26,069 houses for sale in Alresford

3 bedroom detached house for sale
View photo
House · for sale
£ 545,000
3 bedroom detached house for sale
Alresford
· 3 Bedrooms · 1 Bath · House
· Garden · Fireplace · Equipped kitchen · Parking · Powder room
Alresford · 3 Bedrooms · 1 Bath · House · Garden · Fireplace · Equipped kitchen · Parking · Powder room
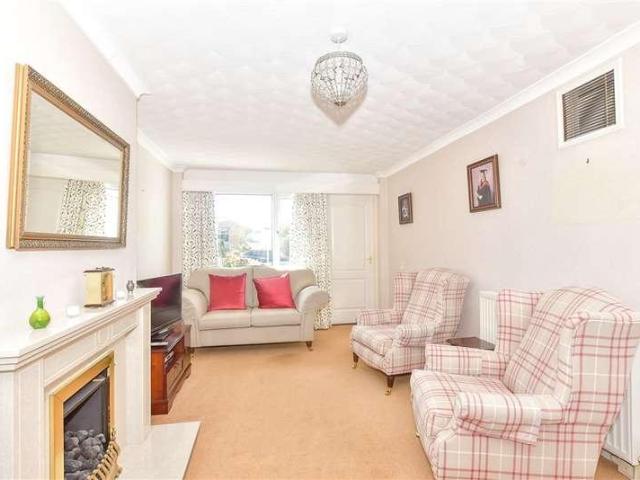
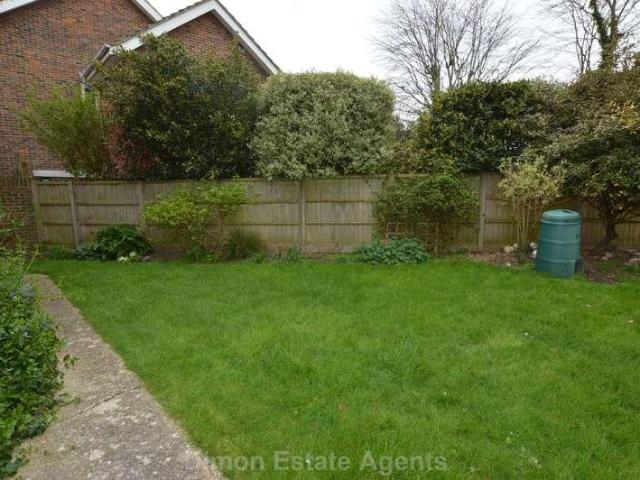
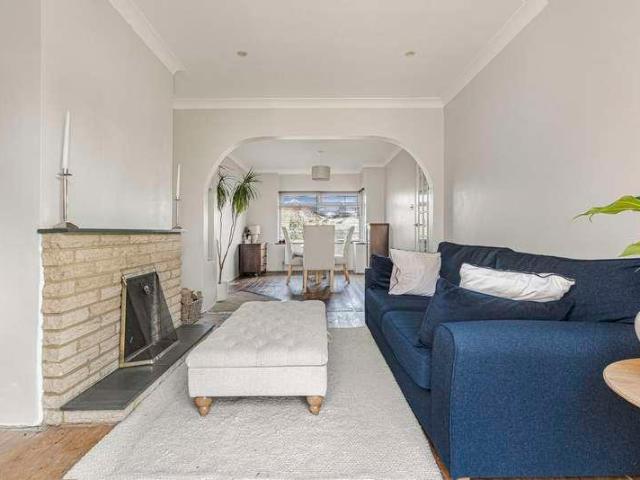
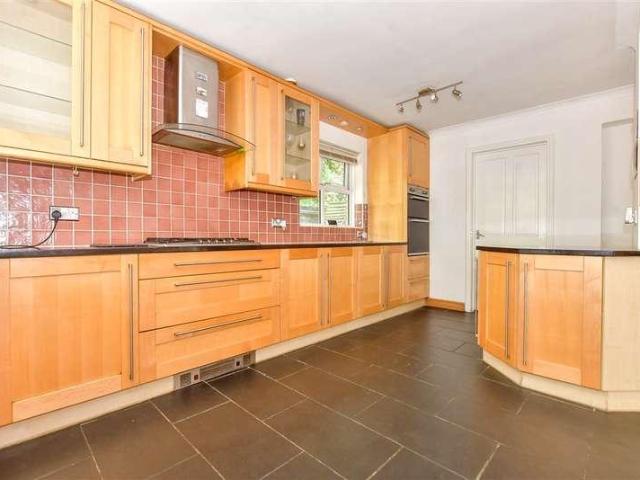
Sold with the benefit of no onward chain, a very well presented three bedroom link-detached home set in this popular cul-de-sac within walking distance of Alresford town centre. With a South facing garden, garage and driveway parking, this property has a lot to offer.The spacious and light sitting room has a feature fireplace and bay window. To the rear of the house is the smartly presented kitchen which is open to the dining area which in turn has patio doors to the sunny and private garden. A side door in the kitchen leads via a passageway to the garage. There is also a very useful cloakroom on this floor.Upstairs are two good sized double bedrooms with fitted storage as well as a smaller third bedroom and the family bathroom with shower over the bath. This property has an opportunity to be extended subject to planning.Outside, the rear garden is particularly sunny with a southerly aspect. A terraced area to the rear is ideal for outside entertaining, and the garden is mainly laid to
£ 545,000
4 bedroom link detached house for sale
View photo
House · for sale
£ 725,000
New
4 bedroom link detached house for sale
Alresford
· 4 Bedrooms · 2 Baths · House
· Garden · Equipped kitchen · Powder room
Alresford · 4 Bedrooms · 2 Baths · House · Garden · Equipped kitchen · Powder room
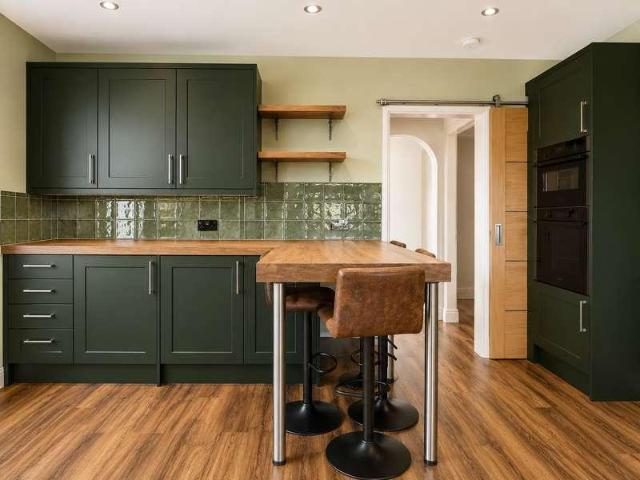
Kitchen Upgrade & Silestone Worktop worth over £6,000 & Flooring worth £13,700 plus £26,250 Stamp Duty*This traditional family home makes the most of all the natural light which floods this house from top to bottom & offers plenty of space to relax and entertain. This impressive Henford gives the wow factor from the second you step through the door.This four-bedroom home is the perfect size for growing families. The central entrance hallway leads to a spacious kitchen/dining room with the added touch of a breakfast bar for informal mealtimes and has two sets of double doors to the private rear garden maximising the natural light and views outside. The living room to the front of the home has double doors to the dining area, while there’s also a guest utility/cloakroom and a convenient storage closet which complete the ground floor layout.Three of the bedrooms upstairs are doubles, with the main bedroom benefitting from its own en-suite shower room. The fourth bedroom could be an ideal
£ 725,000
4 bedroom house for sale
View photo
House · for sale
£ 650,000
4 bedroom house for sale
Alresford
· 4 Bedrooms · 2 Baths · House
· Garden · Equipped kitchen
Alresford · 4 Bedrooms · 2 Baths · House · Garden · Equipped kitchen
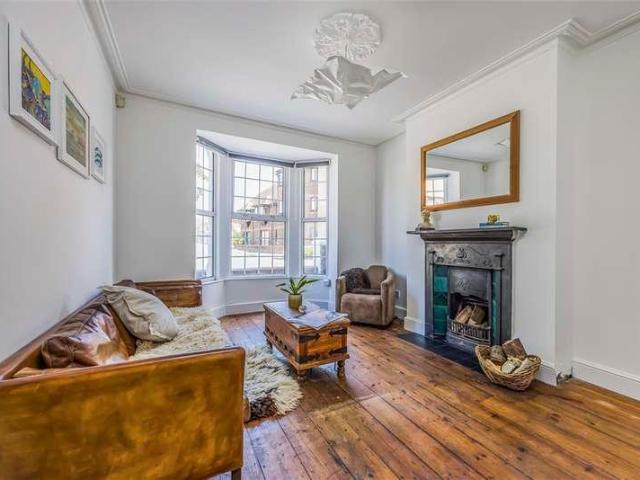
A charming wide fronted townhouse of much character with interesting and versatile accommodation extending to over 1800 sq ft. The sitting room is semi open plan to the kitchen/dining room which overlooks the garden to the rear as well as leading onto the cosy snug. To the rear is a useful store room leading onto a utility room with direct access to the rear terrace. To the front of the property there is a family room/studio room that benefits from its own access to the street and could serve a variety of purposes. There is a family bathroom plus two further w.c.'s. On the first floor, are four very well proportioned bedrooms served by the family bathroom
£ 650,000
4 bedroom detached house for sale
View photo
House · for sale
£ 755,000
New
4 bedroom detached house for sale
Alresford
· 4 Bedrooms · 2 Baths · House
· Garden · Equipped kitchen · Parking · Powder room
Alresford · 4 Bedrooms · 2 Baths · House · Garden · Equipped kitchen · Parking · Powder room
Spacious four bedroom Taylor Wimpey home with open plan kitchen/dining, study, private garden, single garage and driveway parking. A beautifully designed and spacious Taylor Wimpey family home, offering well balanced accommodation across two floors and ideal for modern living.The heart of the home is a generous open plan kitchen/dining area spanning the full depth of the property, featuring ample worktop space and French doors leading out to the rear garden perfect for entertaining and everyday family life. A separate, well proportioned living room provides a welcoming retreat, while a dedicated study to the front offers the ideal space for home working. A convenient ground floor cloakroom and useful storage complete the downstairs layout.Upstairs, the property boasts four well sized bedrooms, including a generous principal bedroom and three further double bedrooms. The home benefits from both a contemporary family bathroom and an additional shower room, offering practicality for busy
£ 755,000
5 bedroom detached house for sale
View photo
House · for sale
£ 925,000
5 bedroom detached house for sale
Alresford
· 5 Bedrooms · 3 Baths · House
· Garden · Parking · Fireplace · Equipped kitchen · Powder room
Alresford · 5 Bedrooms · 3 Baths · House · Garden · Parking · Fireplace · Equipped kitchen · Powder room
A beautifully presented detached house, tucked away in a secluded corner of this popular close, on the southern edge of the town. The property presents an ideal home for family living, with the heart of the home being a fabulous, open-plan kitchen/dining space, which opens to a sunny aspect, south-facing garden. Having been thoughtfully extended by a previous owner, there is a circular flow to the rooms, with an expanse of versatile living space, suiting anyone needing some elbow room and privacy for a growing family. Outside, there is ample driveway parking and a detached double garage. Orchard Close is conveniently located for local schools, the town centre and the local golf course, which is just a 5 minute walk away. The front door opens to a welcoming entrance hall, where there is a cloakroom, stairs to the first floor and an understairs cupboard. To the left is the spacious sitting room, with plenty of sofa space and a fireplace. Double doors open to the dining area, which connec
£ 925,000
6 bedroom detached house for sale
View photo
House · for sale
£ 1,250,000
6 bedroom detached house for sale
Alresford
· 6 Bedrooms · 3 Baths · House
· Fireplace · Equipped kitchen
Alresford · 6 Bedrooms · 3 Baths · House · Fireplace · Equipped kitchen
A stunning purpose-built eco home, ideally situated within easy reach of central Alresford, offering spacious and highly versatile accommodation with impressive design features and thoughtfully considered storage solutions throughout. The front door opens into a bright and welcoming entrance hall, flooded with natural light from floor-to-ceiling glazing. To the right, a cleverly designed under-stairs utility area can be neatly concealed when not in use. To the left, a cosy sitting room features built-in shelving and an attractive fireplace with a wooden mantle, housing an electric wood burner as a focal point. The heart of the home is an exceptional open-plan kitchen/dining room, perfectly suited to modern family living and entertaining. The contemporary kitchen is fitted with a range of high-quality fixtures and appliances, including a full-height integrated fridge, separate full-height freezer, two Neff hide-and-slide ovens, and a reverse osmosis tap. A central island provides additi
£ 1,250,000
1 bedroom retirement property for sale
View photo
House · for sale
£ 110,000
1 bedroom retirement property for sale
Alresford
· 1 Bedroom · 1 Bath · House
· Garden · Balcony · Lift · Equipped kitchen · Parking
Alresford · 1 Bedroom · 1 Bath · House · Garden · Balcony · Lift · Equipped kitchen · Parking
SUMMARYConnells are delighted to offer for sale this one bedroom, first floor, retirement apartment with no forward chain - Situated in one of the most desirable retirement blocks in Southampton, the development of Chadwick Lodge.DESCRIPTIONSituated in one of the most desirable retirement blocks in Southampton, Connells are delighted to offer for sale this one bedroom, first floor, retirement apartment situated in the desired development of Chadwick Lodge. The property comprises hallway with storage cupboard, lounge/diner with access to a private balcony, modern fitted kitchen, one bedroom with fitted wardrobe and three-piece shower room suite. The property also benefits from lift access, communal living area, communal parking and communal garden. Offered for sale with no forward chain, an early viewing is highly recommended to truly appreciate the accommodation we have on offer here in Chadwick Lodge.Located walking distance from the waterfront and numerous parks, there is ample oppor
£ 110,000
3 bedroom detached house for sale
View photo
House · for sale
£ 625,000
3 bedroom detached house for sale
Alresford
· 3 Bedrooms · 2 Baths · House
· Garden · Equipped kitchen
Alresford · 3 Bedrooms · 2 Baths · House · Garden · Equipped kitchen
This well-presented detached home with large landscaped garden occupies a desirable position within a well-regarded residential area of Farnham. The property is conveniently located for access to the town centre, well-regarded schools and nearby countryside, ideal for walking and outdoor pursuits.The ground floor provides well-balanced and versatile accommodation, beginning with a bright and welcoming sitting room positioned to the front of the property. To the rear, a dining room leads through to a conservatory, creating a flowing and sociable layout that opens onto the garden, ideal for both everyday living and entertaining. The kitchen is neatly arranged and well-appointed, offering practical workspace and integrated appliances.Upstairs, the first floor comprises two well-proportioned bedrooms, alongside a modern family bathroom, providing flexible accommodation for family life or guests. The second floor is dedicated to a generous principal suite with en suite bathroom, offering a
£ 625,000
4 bedroom townhouse for sale
View photo
House · for sale
£ 1,100,000
4 bedroom townhouse for sale
Alresford
· 4 Bedrooms · 4 Baths · House
· Garden · Balcony
Alresford · 4 Bedrooms · 4 Baths · House · Garden · Balcony
OUTSIDE Set within the prestigious Bryher Island enclave of Port Solent, the South Coast's premier marina destination, this exceptional contemporary waterfront residence offers an enviable blend of luxury living, privacy, and direct access to the water.Occupying a prime west-facing position, the property has been extensively enhanced by the current owners to an impeccable standard. A substantial single-storey side extension has transformed the ground floor accommodation, creating expansive and beautifully appointed living spaces designed for both elegant entertaining and relaxed coastal living.Surrounded by landscaped wraparound gardens on three sides, the property enjoys uninterrupted sunshine throughout the day, while the private balcony captures stunning panoramic views across the marina.A rare offering within Port Solent, the residence benefits from an impressive 11.9-metre private mooring, together with the potential to berth an additional vessel alongside, subject to arrangement.
£ 1,100,000
3 bedroom terraced house for sale
View photo
House · for sale
£ 230,000
3 bedroom terraced house for sale
Alresford
· 3 Bedrooms · 1 Bath · House
· Garden · Equipped kitchen
Alresford · 3 Bedrooms · 1 Bath · House · Garden · Equipped kitchen
SUMMARY*CHAIN FREE FAMILY HOME* We are delighted to offer to the market this charming three bedroom family home located in Cressy Road, Portsmouth.DESCRIPTIONWelcome to this charming three-bedroom family home, ideally positioned in the ever-popular Cressy Road area of Portsmouth. Offering generous living spaces, a modern kitchen, and a low-maintenance rear garden, this property is perfectly suited to first-time buyers, growing families, or anyone seeking a comfortable home in a well-connected neighbourhood. Providing easy access out of Portsmouth via the M275, this property offered with no forward chain makes a perfect first time purchase! Please call the Portsmouth branch today to view!Lounge 12' x 13' 4 ( 3.66m x 4.06m )Dining Room 10' x 10' 5 ( 3.05m x 3.17m )W/C Bathroom Kitchen 8' x 12' 4 ( 2.44m x 3.76m )Bedroom One 13' 2 x 13' 2 ( 4.01m x 4.01m )Bedroom Two 10' 2 x 11' 8 ( 3.10m x 3.56m )Bedroom Three 8' 1 x 10' 11 ( 2.46m x 3.33m )1. MONEY LAUNDERING REGULATIONS: Intending purc
£ 230,000
2 bedroom semi detached house for sale
View photo
House · for sale
£ 360,000
2 bedroom semi detached house for sale
Alresford
· 2 Bedrooms · 1 Bath · House
· Garden · Equipped kitchen · Parking · Powder room
Alresford · 2 Bedrooms · 1 Bath · House · Garden · Equipped kitchen · Parking · Powder room
SUMMARYP6 5% DEPOSIT PAID FOR A LIMITED PERIOD*, FLOORING INCLUDED, LAWNED GARDEN & EXTENDED PATIOA 871sqft 2-bedroom home with a 17' kitchen/diner opening to the garden, 17' Main Bedroom, energy-efficient heating, UNDERFLOOR HEATING, and allocated parking.DESCRIPTIONWelcome to The Campion, an elegant, double-fronted two-bedroom home set within The Lower Acre at the desirable Horton Heath.Thoughtfully designed across 871 sq ft, The Campion blends contemporary finishes with impressive energy performance, offering an excellent balance of comfort, practicality and style.At the heart of the home sits the generous 17' open-plan kitchen/dining room, complete with sleek integrated appliances and double doors opening onto the private rear garden, creating the perfect space for entertaining and relaxed everyday living. A bright, dual-aspect lounge offers a calm retreat, while a convenient downstairs cloakroom completes the ground floor.Upstairs, the spacious 17' principal bedroom benefits from
£ 360,000
4 bedroom terraced house for sale
View photo
House · for sale
£ 255,000
4 bedroom terraced house for sale
Alresford
· 4 Bedrooms · 1 Bath · House
· Garden · Equipped kitchen
Alresford · 4 Bedrooms · 1 Bath · House · Garden · Equipped kitchen
An excellent opportunity to purchase this spacious, well presented, Four bedroom HMO in the ever popular location of Eastney Road Southsea with NO ONWARD CHAIN! The accommodation comprises; Bedroom one, kitchen/dining room, wet room and three bedrooms upstairs. Outside the property benefits from a generous sized rear garden with storage. Call today to arrange your viewing!
£ 255,000
2 bedroom detached bungalow for sale
View photo
Bungalow · for sale
£ 400,000
2 bedroom detached bungalow for sale
Alresford
· 2 Bedrooms · 1 Bath · Bungalow
· Garden · Equipped kitchen · Parking · Concierge
Alresford · 2 Bedrooms · 1 Bath · Bungalow · Garden · Equipped kitchen · Parking · Concierge
Available with no forward chain, Treagust & Co is pleased to offer this detached bungalow with a south-facing rear garden, off-road parking, and a garage. The property offers tremendous scope for improvement and provides a versatile layout with up to three bedrooms.A side entrance opens into the entrance hall, which features two built-in storage cupboards. Positioned to the rear of the home are the kitchen, fitted with a range of wall and base units with space for appliances, and the sitting room, which benefits from French doors opening out to the garden.There is an additional reception room, currently used as a dining room, which could alternatively provide a third bedroom if required.To the front of the property are two double bedrooms, both featuring bay windows, served by a family bathroom fitted with a coloured suite.OutsideA low-level wall forms the front boundary, with a lawned area beyond and access to the driveway, which provides off-road parking and leads to the garage. A si
£ 400,000
5 bedroom detached house for sale
View photo
House · for sale
£ 675,000
New
5 bedroom detached house for sale
Alresford
· 5 Bedrooms · 3 Baths · House
· Garden · Parking · Concierge
Alresford · 5 Bedrooms · 3 Baths · House · Garden · Parking · Concierge
A truly fantastic four/five-bedroom detached family home, situated in the highly sought-after location of Saxholm Dale, Bassett. Having been in the same ownership for over 30 years, this impressive extended family home offers spacious, versatile and adaptable accommodation, making it an ideal property for a growing family. Saxholm Dale is a quiet and desirable residential road, while remaining extremely convenient for Bassett Avenue and offering excellent commuting links to the M3 and M27 motorway networks. The property is approached via a generous driveway, providing ample off-road parking for multiple vehicles, alongside a well-maintained lawned front garden enclosed by a low-level hedgerow. Upon entering, you are greeted by a useful entrance porch, providing valuable additional storage space. The spacious and neutral entrance hallway sets the tone for the generous accommodation on offer. There are three reception rooms, which can be opened up via double doors to create an impressive
£ 675,000
2 bedroom terraced house for sale
View photo
House · for sale
£ 285,000
New
2 bedroom terraced house for sale
Alresford
· 2 Bedrooms · House
· Garden · Equipped kitchen · Powder room
Alresford · 2 Bedrooms · House · Garden · Equipped kitchen · Powder room
Nestled away along a private, tree-lined drive, this well presented two-bedroom home enjoys an enviable position overlooking the school to the front, offering both privacy and a pleasant open outlook. Built in 2018 by Bloor Homes and maintained in exceptional condition by its sole owner, the property retains the remaining years of its 10-year NHBC warranty and is offered with no forward chain, making it immediately available for a smooth and swift move. The welcoming entrance hall leads into a bright, comfortable sitting room, while the contemporary open-plan kitchen–dining room sits to the rear, enjoying plenty of natural light and direct access to the garden. This stylish space features sleek cabinetry, integrated appliances, a practical utility nook, and a handy downstairs cloakroom—perfect for modern living.Upstairs, both bedrooms are generous doubles with fitted wardrobes, ensuring excellent storage. The master bedroom boasts a smart en-suite shower room, and the second bedroom is
£ 285,000
7 bedroom detached house for sale
View photo
House · for sale
£ 1,850,000
7 bedroom detached house for sale
Alresford
· 7 Bedrooms · 6 Baths · House
· Swimming pool · Concierge
Alresford · 7 Bedrooms · 6 Baths · House · Swimming pool · Concierge
The Hermitage, Netley AbbeyDiscreetly tucked away behind an unassuming frontage in one of Hampshire's most desirable coastal villages, The Hermitage is a truly remarkable family residence offering over 6,000 sq ft of versatile accommodation, exceptional leisure facilities and approximately one acre of private grounds.Combining seven bedrooms, multiple reception rooms, an indoor swimming pool, jacuzzi, snooker room, private tennis court and self-contained apartment, this is a home designed to evolve effortlessly around family life, entertaining and multi-generational living.Properties of this scale, privacy and versatility are exceptionally rare, particularly within such a well-connected village setting.A Home Designed Around Family LifeFrom the moment you step inside, it becomes clear that The Hermitage is far more than simply a substantial house.The accommodation has been thoughtfully arranged to provide outstanding flexibility, with an impressive collection of reception rooms that ca
£ 1,850,000
2 bedroom detached bungalow for sale
View photo
Bungalow · for sale
£ 375,000
2 bedroom detached bungalow for sale
Alresford
· 2 Bedrooms · 1 Bath · Bungalow
· Garden · Equipped kitchen · Parking
Alresford · 2 Bedrooms · 1 Bath · Bungalow · Garden · Equipped kitchen · Parking
We are delighted to present this charming two-bedroom detached bungalow, nestled within a quiet cul-de-sac in the highly sought-after area of Titchfield Common, offering comfortable and convenient single-storey living.The property comprises a well-appointed kitchen, offering a practical and functional space for everyday use. The generously sized lounge/diner, provides ample room for both relaxing and entertaining. From here, sliding doors open into a bright and spacious conservatory, which enjoys lovely views over the garden and creates an additional versatile living area filled with natural light.The bungalow further benefits from two good-sized bedrooms, both offering comfortable accommodation, along with a shower room. Externally, the property is complemented by a garage and a well-maintained driveway, offering convenient off-road parking for multiple vehicles. The driveway is easily accessible and enhances the overall practicality of the home, making it well-suited for everyday use
£ 375,000
3 bedroom townhouse for sale
View photo
House · for sale
£ 485,000
3 bedroom townhouse for sale
Alresford
· 3 Bedrooms · 2 Baths · House
· Garden · Equipped kitchen · Patio · Powder room
Alresford · 3 Bedrooms · 2 Baths · House · Garden · Equipped kitchen · Patio · Powder room
SUMMARY5% DEPOSIT PAID*, FLOORING INCLUDED, TURFED LAWN, EXTENDED PATIO - The Speedwell. A Substantial 1,353 sqft 3-bed home, study, featuring a whole-floor principal bedroom with en-suite with dressing area and LARGE PRIVATE TERRACE. generous storage, energy-efficient design. EV CHARGING, CARPORTDESCRIPTIONThe Speedwell Offering 1,353 sqft of flexible living space rarely found in modern new builds arranged across three floors.The ground floor is designed around everyday family living. To the rear of the home, the open-plan kitchen and dining room opens directly onto the private garden, creating a natural hub for family meals, entertaining and easy indoor-outdoor living. A separate living room provides a quieter retreat, ideal for relaxing in the evenings. With utility room helping to keep daily routines organised and clutter-free and a ground-floor cloakroom The home benefits from underfloor heating throughout the ground floor, powered by a sustainable ground-source heat pump, helping
£ 485,000
2 bedroom semi detached house for sale
View photo
House · for sale
£ 357,500
New
2 bedroom semi detached house for sale
Alresford
· 2 Bedrooms · 1 Bath · House
· Garden · Equipped kitchen · Parking · Heating
Alresford · 2 Bedrooms · 1 Bath · House · Garden · Equipped kitchen · Parking · Heating
A charming two bedroom semi detached character cottage situated within walking distance of Farnborough Mainline Station (Waterloo 37 mins), Southwood Country Park and local shops. The accommodation comprises entrance porch, living room, refitted kitchen/dining room, refitted bathroom, two double bedrooms. Features to note include replacement gas central heating boiler, private 88ft rear garden and driveway parking to front. Energy Efficiency Rating 'E'
£ 357,500
6 bedroom detached house for sale
View photo
House · for sale
£ 3,500,000
6 bedroom detached house for sale
Alresford
· 6 Bedrooms · 4 Baths · House
Alresford · 6 Bedrooms · 4 Baths · House
A rare opportunity to secure a home, set in 5 acres with spectacular views across the Hamble Estuary, nestled in the picturesque and historic village of Bursledon. Potential for a replacement dwelling/remodelling or extension, subject to planning permission
£ 3,500,000
3 bedroom terraced house for sale
View photo
House · for sale
£ 235,000
3 bedroom terraced house for sale
Alresford
· 3 Bedrooms · 1 Bath · House
Alresford · 3 Bedrooms · 1 Bath · House
SECURING THIS PROPERTY WITH A LIFETIME LEASEOVER 60s can secure this property with a HOME FOR LIFE from HOMEWISEThrough the Home for Life Plan from Homewise, those AGED 60 or over can purchase a Lifetime Lease and a share of the property value to safeguard for the future. The cost to purchase the Lifetime Lease is always less than the full market value. OVER 60s customers typically save between from 20% to 50%*.Home for Life Plan guide price for OVERS 60s: The Lifetime Lease price for this property is £235,000 based on an average saving of 33%.Market Value Price: £355,000The price you pay will vary according to your age, personal circumstances and requirements and will be adjusted to include any percentage of the property you wish to safeguard. The plan allows customers to purchase a share of the property value (UP TO 50%) to safeguard for the future.For an indication of what you could save, please use our CALCULATOR on the HOMEWISE website.Please CALL for more information or a PERSONA
£ 235,000
4 bedroom detached house for sale
View photo
House · for sale
£ 635,000
4 bedroom detached house for sale
Alresford
· 4 Bedrooms · 4 Baths · House
· Garden · Parking · Equipped kitchen
Alresford · 4 Bedrooms · 4 Baths · House · Garden · Parking · Equipped kitchen
Discover this four-bedroom, four-bathroom detached family home in a desirable location close to Warsash Village.Outside Front garden laid to lawn with flower bed. Block paved driveway offering parking for two cars, leading to double garage. Sheltered porch canopy. Hallway (13' 6 x 13' 7) or (4.12m x 4.13m) UPVC front door with fixed panel glazing. Fitted coir mat. Carpet. Moulded skirting boards. Radiator. Carpeted staircase rising to the first floor. Under stairs storage. Doorways lead to all rooms on ground floor. Kitchen (11' 0 x 8' 11) or (3.35m x 2.73m) Double glazed leaded light effect window to front. Tiled floor. Full range of matching wall and base units. Work surfaces incorporating a breakfast bar with space for two stools. Integrated electric oven and four point gas burner hob. Space and plumbing for dishwasher. Stainless steel sink and drainer with chrome mixer tap. Wall unit housing the boiler. Tiled splash backs. Opening to utility room. Utility Room (4' 9 x 8' 11) or (1.
£ 635,000
5 bedroom detached house for sale
View photo
House · for sale
£ 675,000
5 bedroom detached house for sale
Alresford
· 5 Bedrooms · 1 Bath · House
· Garden · Lift · Equipped kitchen · Powder room
Alresford · 5 Bedrooms · 1 Bath · House · Garden · Lift · Equipped kitchen · Powder room
Fenwicks are pleased to offer for sale an extended detached property situated in a sought-after residential cul-de-sac. The property enjoys a generous plot with good size frontage and attractive rear garden. *The Accommodation Comprises:-Front door to:Entrance Hall:-Double radiator, stairs to first floor.Ground Floor Cloakroom:-Low flush W.C, wash hand basin, radiator, double glazed window.Living Room:- - 14' 1' x 12' 2' (4.29m x 3.71m)Double glazed window to front elevation, archway to:Dining Area:- - 11' 10' x 8' 3' (3.60m x 2.51m)Double glazed window and door leading to garden, wood effect flooring, double radiator.Study:- - 12' 10' x 10' 6' (3.91m x 3.20m)Double glazed window, electric STILZ lift to first floor, double radiator. (Irregular measurement, stud wall separating from living room.)Bedroom Five:- - 9' 11' x 9' 10' (3.02m x 2.99m)Double glazed window to rear elevation, double radiator.Kitchen:- - 11' 10' x 8' 7' (3.60m x 2.61m)Double glazed window overlooking rear garden, k
£ 675,000
5 bedroom semi detached house for sale
View photo
House · for sale
£ 450,000
5 bedroom semi detached house for sale
Alresford
· 5 Bedrooms · 2 Baths · House
· Garden · Equipped kitchen · Parking
Alresford · 5 Bedrooms · 2 Baths · House · Garden · Equipped kitchen · Parking
Morris Dibben are delighted to present to market this five bedroom semi-detached family home situated within a quiet and peaceful private estate. Located in Mengham this property is within a couple of hundred yards to the local shopping precinct, amenities, public transport routes and schools. The property is also less than half a miles walk from the Sea Front.The property makes a fantastic family home comprising; an entrance porch and hallway, utility room with downstairs shower room, a fitted kitchen with room for a breakfast area, a spacious lounge providing access to the conservatory and the rear garden. To the first floor there are five bedrooms, four of which are double rooms and a modernised family shower room. Externally, to the front of the property is ample off road parking for multiple vehicles. To the rear of the property is a fully enclosed & private west facing garden. We highly recommend an internal viewing to appreciate what this lovely family home has to offer
£ 450,000
3 bedroom detached house for sale
View photo
House · for sale
£ 475,000
3 bedroom detached house for sale
Alresford
· 3 Bedrooms · 2 Baths · House
· Garden · Equipped kitchen
Alresford · 3 Bedrooms · 2 Baths · House · Garden · Equipped kitchen
PLOT 6 - An attractive detached new-build home offering well-balanced, versatile accommodation, perfectly suited to contemporary family living.The centrepiece of the home is a light-filled kitchen/dining room, featuring a striking bay window to the front that allows an abundance of natural light to flow through the space. Finished with a modern fitted kitchen, integrated appliances and a stylish glass splashback, it provides a practical yet elegant area for cooking, dining and entertaining.Positioned to the rear, the spacious dual-aspect living room enjoys a lovely outlook over the garden and benefits from wide bi-fold doors, seamlessly blending indoor and outdoor living. A useful ground-floor WC completes the accommodation on this level.Upstairs, there are three generously sized double bedrooms. The master bedroom is complemented by a en-suite with a double walk-in shower and vanity unit, while the remaining bedrooms are served by a sleek family bathroom. The landing also offers two b
£ 475,000

Get email alerts

Don't miss out: be the first to know about new properties

The alert was correctly created

On subscribing you accept the conditions of use and the privacy policy
Alert
Receive new ads in your inbox
Save this search
Receive alerts for new listings

We'll send you an email when we have new properties for: "Houses for sale in Alresford"

The alert was correctly created

Godalming
Aldershot
Get email alerts and be the first to see new listings
Required field
On subscribing I accept the terms of the privacy policy
Perfect! You'll soon start receiving new listings via email
Alert
Receive an email when we have new ads for Houses for sale in Alresford
Save this search
Filters

Bedrooms

Size (sq.ft)

sq.ft
sq.ft

Price

£
£

Property type

Bathrooms

Clear all filters
Receive notifications when new entries are published.