38,473 houses for sale in Fleet

3 bed house for sale
2 pictures
House · for sale
£ 475,000
3 bed house for sale
Fleet
· 3 Bedrooms · House
· Garden · Equipped kitchen · Parking · Patio · Powder room
Fleet · 3 Bedrooms · House · Garden · Equipped kitchen · Parking · Patio · Powder room
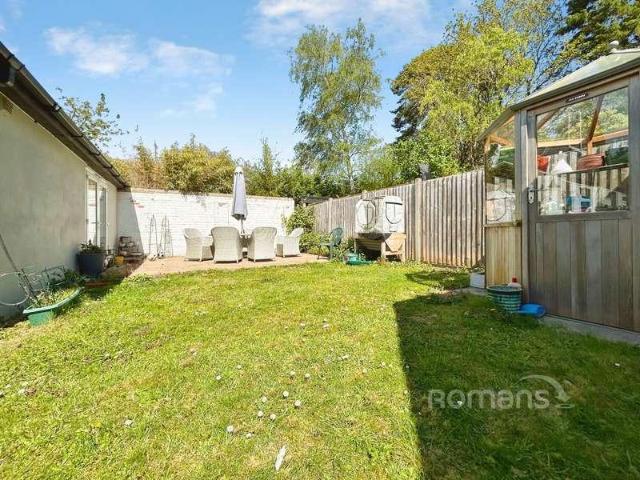
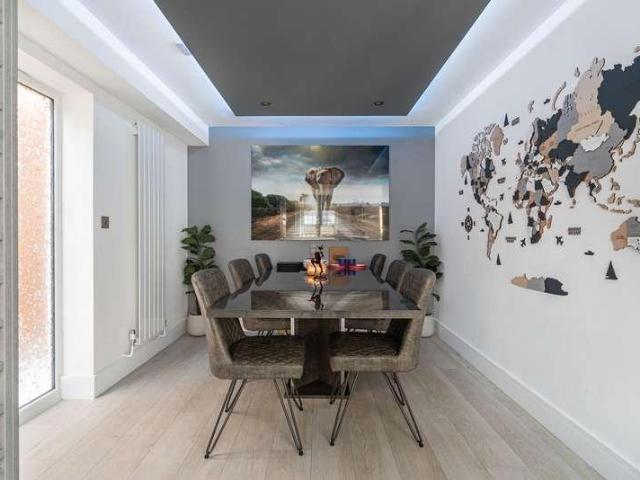
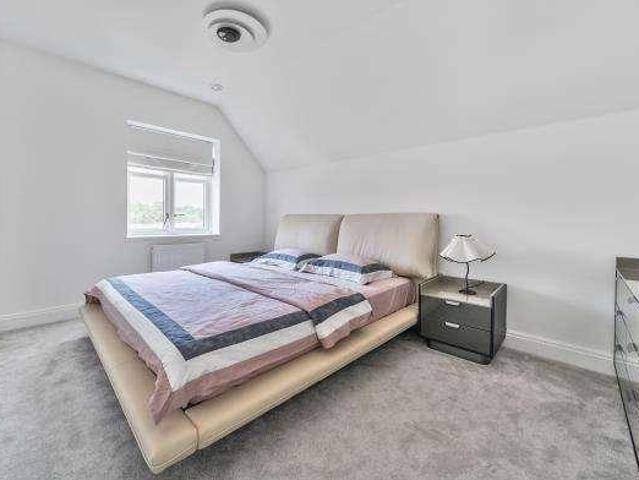
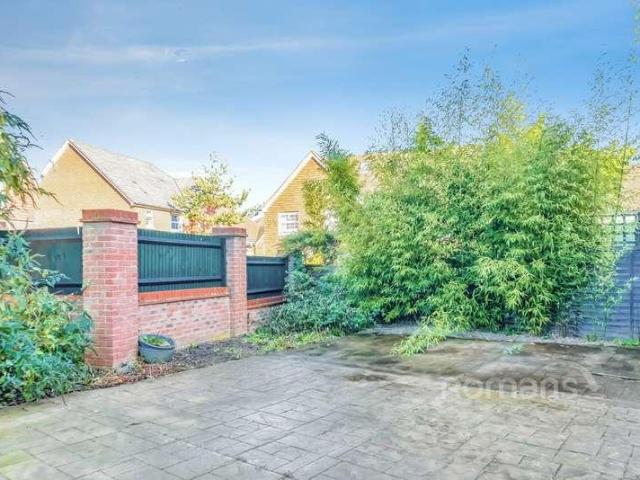
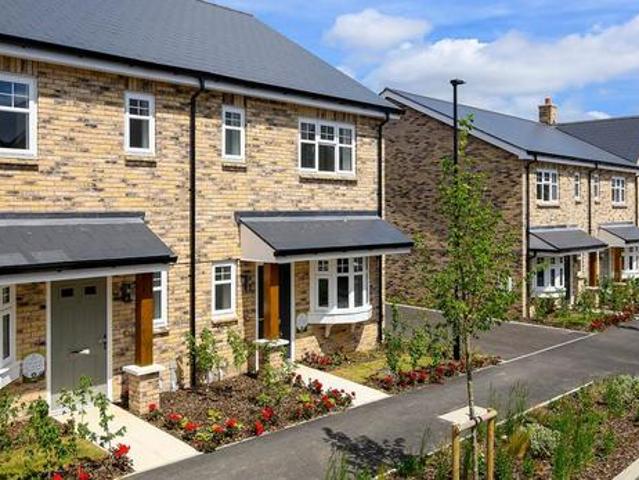
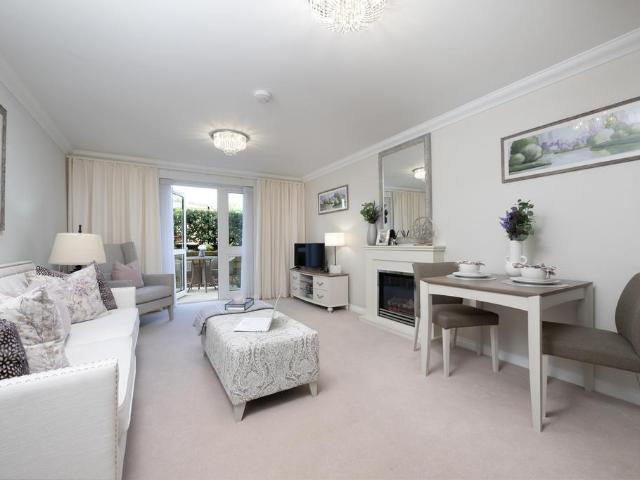
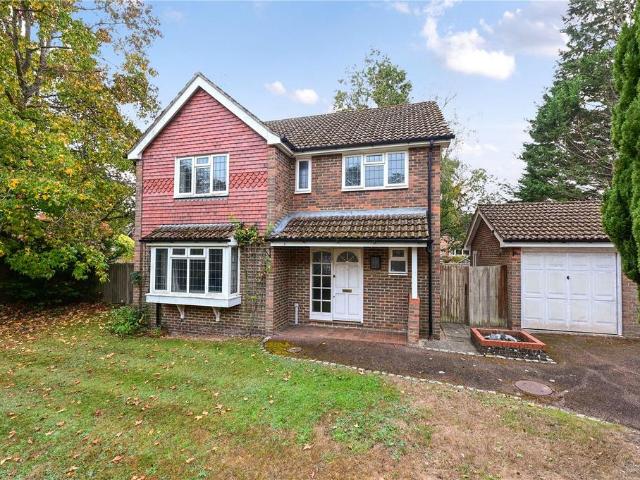
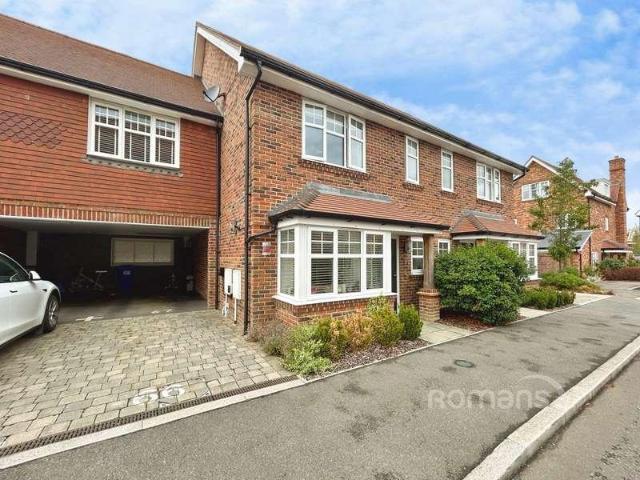
A stunning three-bedroom family home constructed by the well renowned Berkeley Homes. Situated in the desirable Hartland Village this property boasts a modern open plan design consisting of a living/ dining area with air conditioning which leads round to a sleek fitted kitchen with integrated appliances, a ground floor cloakroom and understairs storage. Leading up to the first floor you will find two generous double bedrooms with bedroom one benefitting from a stylish ensuite bathroom, a clean three-piece family bathroom and a further bedroom overlooking the garden. From the landing there is access to the boarded loft area via a pull down ladder. Outside: The property boasts ample driveway parking with the added benefit of an EV charging point, a well-designed rear garden offering a full width patio area, low maintenance lawn, flower borders and a stunning home office all securely enclosed. In the garden you will find an insulated cabin ideal for a work from home or entertaining space,
£ 475,000
4 bed house for sale
2 pictures
House · for sale
£ 625,000
4 bed house for sale
Fleet
· 4 Bedrooms · House
· Garden · Fireplace · Parking · Equipped kitchen
Fleet · 4 Bedrooms · House · Garden · Fireplace · Parking · Equipped kitchen
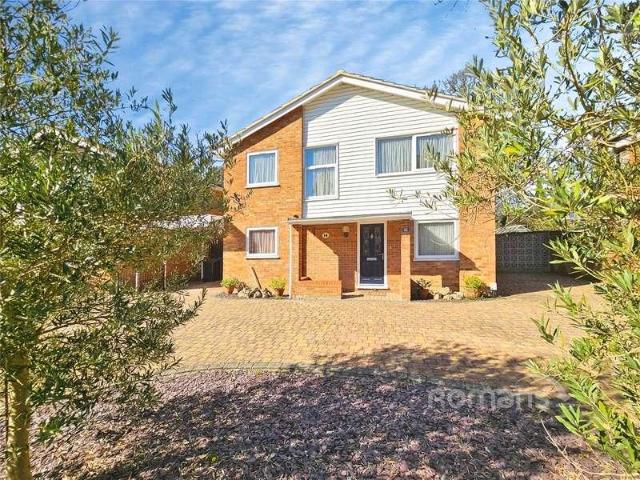
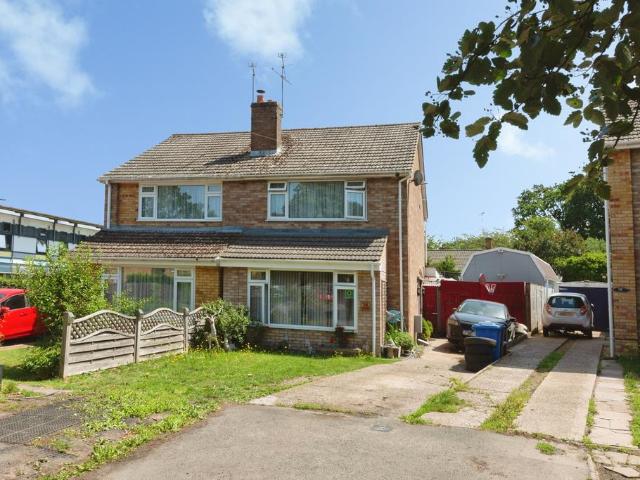
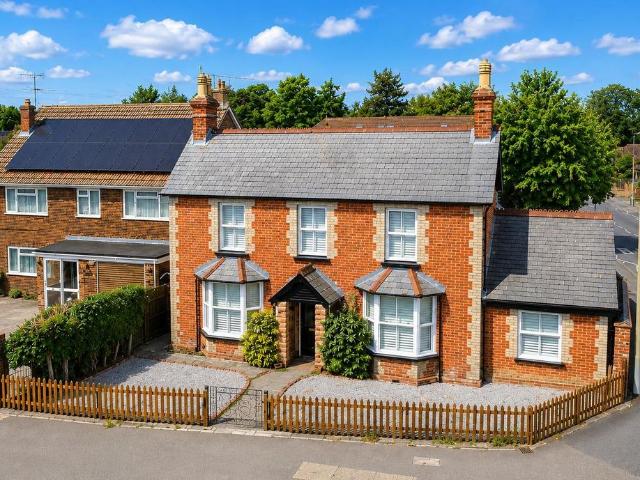
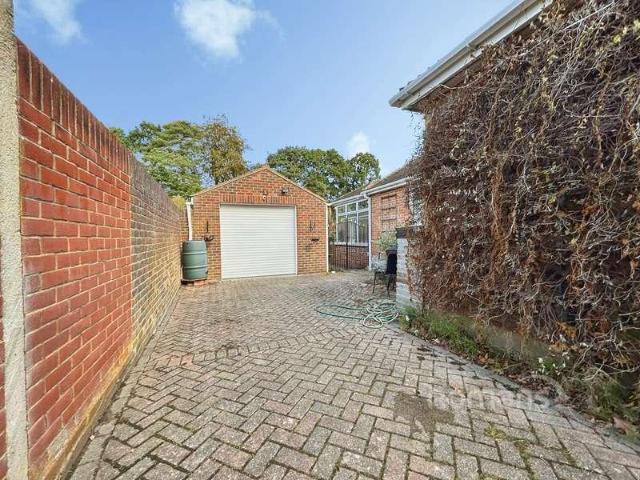
This detached four bedroom bungalow is offered to the market with no onward chain complications and offers versatile accommodation throughout. The property is ideally located for easy access to local amities and Fleet town centre, fleet pond and the Basingstoke canal. To the front of the property there is a brick paved driveway offering plenty of off street parking with access to the detached garage. The bungalow itself offers four double bedrooms, a refitted bathroom, Kitchen with integrated oven and hob. The rear aspect living boasts a feature fireplace as the focal point of the room, which leads onto the conservatory. The mature rear garden can be accessed via a gate from the driveway and is mainly lawn with mature shrubbery
£ 625,000
4 bed house for sale
2 pictures
House · for sale
£ 699,950
4 bed house for sale
Fleet
· 4 Bedrooms · House
· Garden · Equipped kitchen · Parking · Powder room
Fleet · 4 Bedrooms · House · Garden · Equipped kitchen · Parking · Powder room
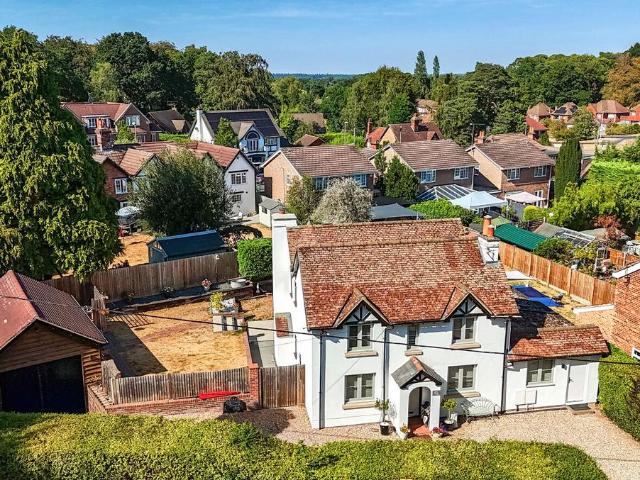
On the market for the first time since new and available with no onward chain, this meticulously maintained detached family home enjoys an enviable location backing onto the Basingstoke Canal. Flooded with natural light the bright accommodation presents four double bedrooms with an ensuite to the main bedroom and a modern family bathroom serving the others. Downstairs presents a large living room with large patio doors overlooking the garden and canal beyond. There is a separate dining room and a spacious study. The modern kitchen is fitted with double oven and hob. Accentuating the feeling of space throughout the house, the large, welcoming hallway is complimented by a bright, part galleried landing. A cloakroom completes the accommodation. Outside, the property is approached via a brick paviour driveway which sweeps in and out whilst also providing access to the garage and a side area large enough to accommodate a motorhome/caravan or boat. The rear garden is an excellent size with a
£ 699,950
5 bed house for sale
2 pictures
House · for sale
£ 700,000
5 bed house for sale
Fleet
· 5 Bedrooms · House
· Garden · Equipped kitchen · Parking
Fleet · 5 Bedrooms · House · Garden · Equipped kitchen · Parking
Situated in the popular Oakley Park area. This Detached four-bedroom bungalow with SEPERATE DETACHED ANNEX/ HOME OFFICE and generous driveway with parking for approximately six vehicles. The location is ideal for anyone who frequents Fleet main line station. Within walking distance to the town centre, the Basingstoke Canal and Fleet Pond as well as other local amenities and well regarded schools. The property was renovated throughout by the previous owners and offers versatile accommodation. To the front of the property there is a living room with bay window letting in lots of natural light and an open fire for those cosy evenings. Bedroom two is also located to the front of the property, again with a bay window. To the rear of the property, you have the dual aspect bedroom one with a modern ensuite shower room. The Kitchen/Dining room boasts doors onto the private garden and a vaulted ceiling with velux style windows over the kitchen area continuing the theme of lots of natural light.
£ 700,000
4 bed house for sale
2 pictures
House · for sale
£ 600,000
4 bed house for sale
Fleet
· 4 Bedrooms · House
· Garden · Equipped kitchen · Parking
Fleet · 4 Bedrooms · House · Garden · Equipped kitchen · Parking
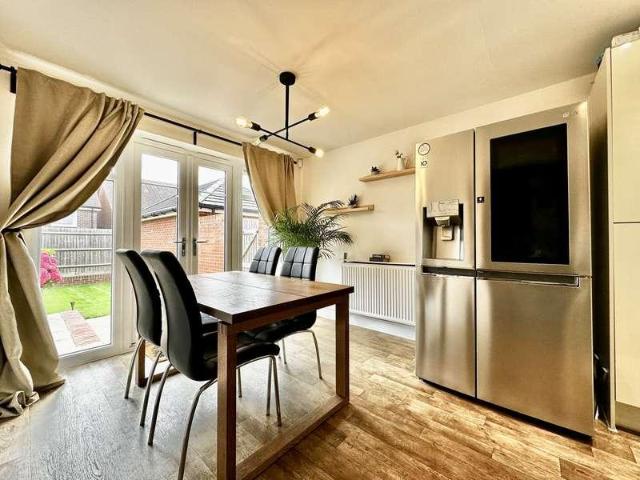
A four bedroom detached family home for sale with no onward chain. The property is beautifully presented and offers well balanced accommodation. The family oriented kitchen/living room is a true hub of the house with space to lounge or eat. There are fitted appliances and French doors to the rear garden. The formal living room is a bright room also with French doors to the garden. Additionally there is a spacious family room/study. Upstairs the two larger bedrooms both have built in wardrobes with the main bedroom also having an ensuite shower room. A smart family bathroom serves the other bedrooms. The garden is nicely landscaped offering a secure space for children to play. The garage is set back leaving plenty of driveway space alongside the house. The property also fronts onto a green space so the property is not overlooked to the front and has no passing traffic. Crookham Park is exceptionally popular with its own school and shops serving the community
£ 600,000
4 bed house for sale
2 pictures
House · for sale
£ 500,000
4 bed house for sale
Fleet
· 4 Bedrooms · House
· Garden · Equipped kitchen
Fleet · 4 Bedrooms · House · Garden · Equipped kitchen
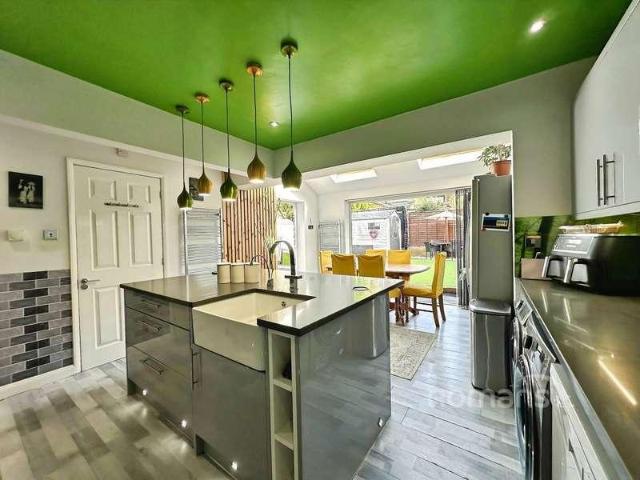
A striking four-bedroom family home, ideally situated in the popular residential area of Church Crookham, Fleet. Offering spacious and versatile accommodation, a beautifully designed rear garden and a fantastic family-friendly location, this impressive property is perfectly suited to modern family living. Conveniently positioned within walking distance of local schools, everyday amenities and the picturesque Velmead Woods, the home combines the best of practical living with the opportunity to enjoy the surrounding outdoor space. Property: Upon entering, you are welcomed by a generous main lounge, providing ample space for the whole family to relax and unwind. The property then flows seamlessly into a stunning kitchen/diner, creating an impressive heart of the home and an ideal space for both everyday family life and entertaining. The contemporary kitchen boasts a central island, extensive storage and generous worktop space. Bifold doors open directly onto the thoughtfully designed rear
£ 500,000
3 bed house for sale
2 pictures
House · for sale
£ 480,000
3 bed house for sale
Fleet
· 3 Bedrooms · House
· Garden · Parking · Equipped kitchen · Concierge
Fleet · 3 Bedrooms · House · Garden · Parking · Equipped kitchen · Concierge
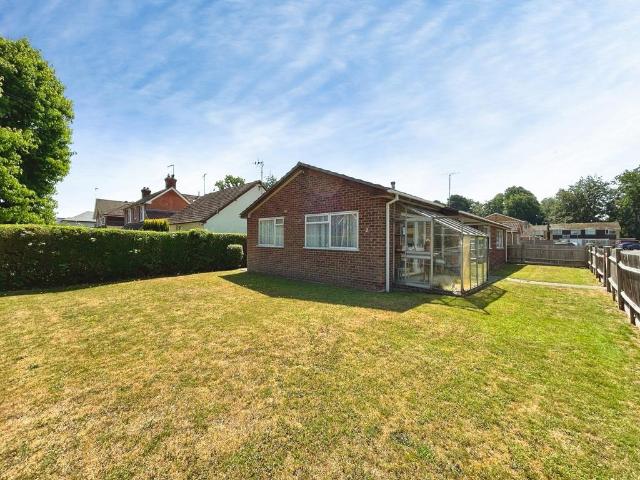
REFURBISHMENT OPPORTUNITY - Situated on a corner plot and offer scope to extend and improve (Subject to planning) is this detached bungalow with double garage. The property is ideally located for access to Fleet town centre and the Basingstoke Canal with its miles of picturesque towpaths. The versatile accommodation offers three to four bedrooms and two to three reception rooms depending on how you would like to use the space. There is an ensuite shower room and family bathroom and a fitted kitchen. The detached double garage has two up and over doors and a rap around garden
£ 480,000
4 bed house for sale
2 pictures
House · for sale
£ 699,995
4 bed house for sale
Fleet
· 4 Bedrooms · House
· Equipped kitchen
Fleet · 4 Bedrooms · House · Equipped kitchen
An outstanding four-bedroom detached residence that has been comprehensively refurbished to an exceptional standard throughout, showcasing impeccable craftsmanship, high-quality finishes and meticulous attention to detail. Thoughtfully redesigned for modern family living, this impressive home also benefits from air conditioning, ensuring year-round comfort. The centrepiece of the property is the stunning open-plan kitchen/dining room, a superb space designed for both everyday living and entertaining. Beautifully appointed with an extensive range of integrated appliances, ample storage and generous worktop space, it provides the perfect setting for family life and social gatherings alike. A separate utility room offers additional storage and space for further appliances, helping to keep the main living areas organised and clutter-free. The ground floor accommodation continues to impress with an elegant living room featuring a bespoke media wall, creating a stylish yet inviting retreat.
£ 699,995
5 bed house for sale
2 pictures
House · for sale
£ 900,000
5 bed house for sale
Fleet
· 5 Bedrooms · House
Fleet · 5 Bedrooms · House
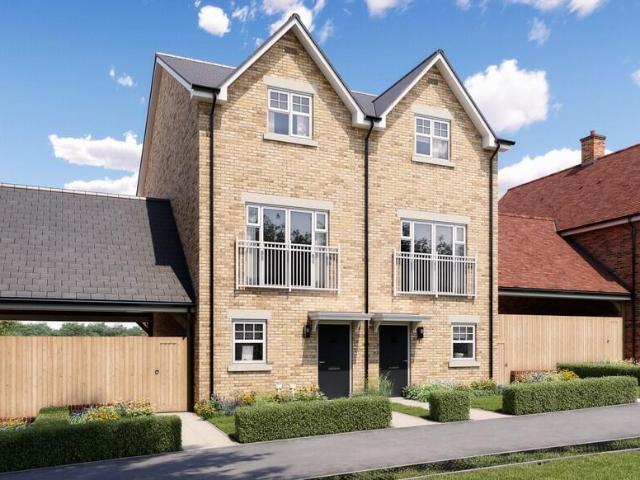
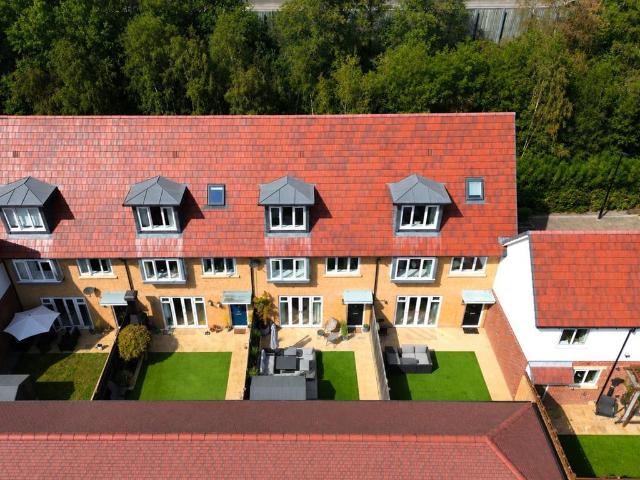
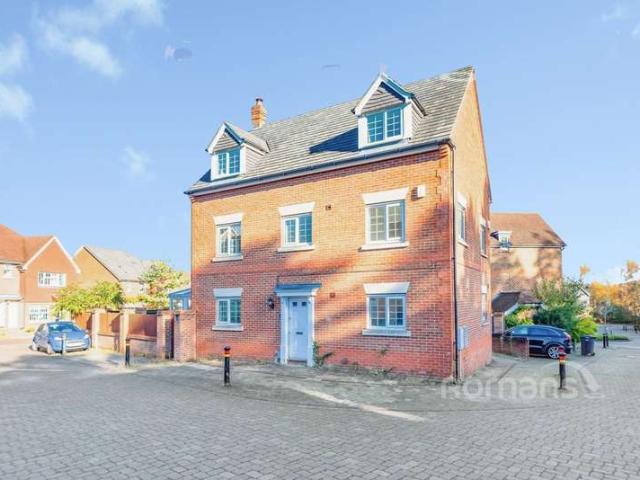
A five bedroom detached family home with accommodation over three floors with high specification interior throughout. Constructed in 2022 by Berkeley Homes to their Birch design, this property is situated on the attractive Hartland Village development in Fleet. Sold with no onward chain
£ 900,000
6 bed house for sale
2 pictures
House · for sale
£ 700,000
6 bed house for sale
Fleet
· 6 Bedrooms · House
· Garden · Equipped kitchen · Parking · Patio · Concierge
Fleet · 6 Bedrooms · House · Garden · Equipped kitchen · Parking · Patio · Concierge
Situated on the popular Elvetham Heath development is this well presented six bedroom detached home that is being offered to the market with no onward chain complications. The property has undergone many improvements by the current owners over the last few years and features a modern kitchen/ dining room with a separate utility room. There are two separate reception rooms and a conservatory overlooking the enclosed garden, a ground floor WC as well as an attached garage with door leading from the house. To the first floor there are four bedrooms with bedroom two benefitting from a re-fitted shower room and there is a re-fitted family bathrooms. Three of the four bedrooms on this floor also benefit from built in wardrobes or storage. To the second floor there are two further bedrooms with bedroom one also benefitting from a re-fitted shower room. The low maintenance rear garden consists of a decked area and paved patio area with flower boarders containing mature shrubs, there is also a
£ 700,000
1 bedroom retirement property for sale
View photo
House · for sale
£ 115,000
1 bedroom retirement property for sale
Fleet
· 1 Bedroom · 1 Bath · House
· Garden · Lift · Parking
Fleet · 1 Bedroom · 1 Bath · House · Garden · Lift · Parking
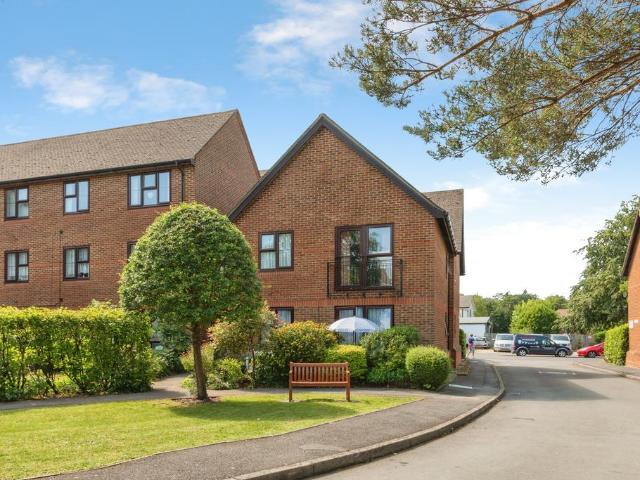
The PropertyNo Onward Chain | Peaceful Position Within the Development | Lift Access to All FloorsOccupying an enviable position within the highly regarded Pinewood Court retirement development, this well cared for one bedroom apartment enjoys a quiet setting away from the road and is offered to the market with no onward chain. Pinewood Court is a well-maintained development benefiting from an on-site House Manager, attractive communal gardens, residents' parking, visitor parking and two residents' lounges which host a variety of social events and activities throughout the year.A secure communal entrance gives access to the well-kept communal areas, with both stairs and a lift serving all floors.Situated on the first floor and positioned on the gable end of the building, the property provides bright and comfortable accommodation extending to approximately 445 sq. ft. (41.3 sq. m.), ideal for those seeking independent living within a welcoming community environment.Internally, an entran
£ 115,000
3 bedroom bungalow for sale
View photo
Bungalow · for sale
£ 480,000
3 bedroom bungalow for sale
Fleet
· 3 Bedrooms · Bungalow
· Garden · Parking · Equipped kitchen · Concierge
Fleet · 3 Bedrooms · Bungalow · Garden · Parking · Equipped kitchen · Concierge
REFURBISHMENT OPPORTUNITY - Situated on a corner plot and offer scope to extend and improve (Subject to planning) is this detached bungalow with double garage. The property is ideally located for access to Fleet town centre and the Basingstoke Canal with its miles of picturesque towpaths.The versatile accommodation offers three to four bedrooms and two to three reception rooms depending on how you would like to use the space. There is an ensuite shower room and family bathroom and a fitted kitchen.The detached double garage has two up and over doors and a rap around garden
£ 480,000
6 bedroom detached house for sale
View photo
House · for sale
£ 1,395,000
6 bedroom detached house for sale
Fleet
· 6 Bedrooms · 3 Baths · House
· Garden · Equipped kitchen · Powder room · Concierge
Fleet · 6 Bedrooms · 3 Baths · House · Garden · Equipped kitchen · Powder room · Concierge
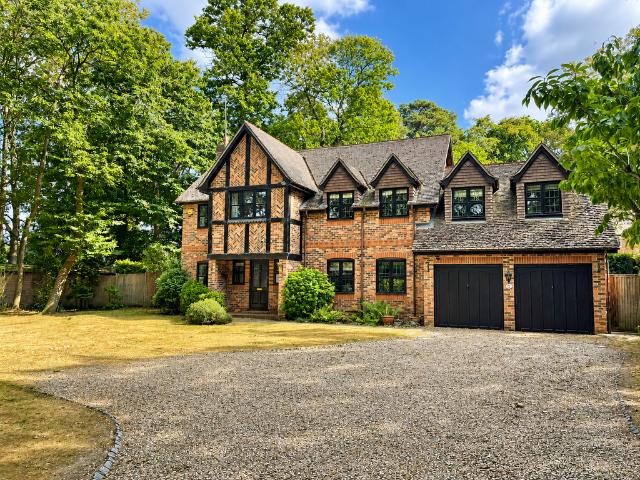
A substantial detached family residence occupying a mature and secluded plot in the highly sought-after Blue Triangle, just moments from the town centre and mainline station. Beautifully presented throughout, this impressive home offers over 3,100 sq. ft. of versatile accommodation, thoughtfully arranged to suit modern family living. An inviting entrance hall provides access to the principal reception rooms, including an elegant dining room with views across the gardens and a generously proportioned living room that flows seamlessly into a charming conservatory, creating a wonderful space for both relaxing and entertaining. At the heart of the home lies a stylish kitchen/breakfast room, perfectly designed for everyday family life, complemented by a spacious utility room and a light-filled family room overlooking the rear garden. A guest cloakroom completes the ground floor accommodation. The first floor comprises five well-proportioned bedrooms, including a superb principal suite with
£ 1,395,000
4 bedroom semi detached house for sale
View photo
House · for sale
£ 675,000
4 bedroom semi detached house for sale
Fleet
· 4 Bedrooms · 3 Baths · House
· Garden · Equipped kitchen · Powder room
Fleet · 4 Bedrooms · 3 Baths · House · Garden · Equipped kitchen · Powder room
Positioned within the highly sought-after Hartland Village development in Fleet, House 185, The Lavender is an exceptional four-bedroom semi-detached family home offering beautifully balanced living space across three floors, surrounded by acres of parkland and tranquil Hampshire countryside. Spanning approximately 1,468 sq ft, this elegant residence combines contemporary interiors, flexible family living and a peaceful semi-rural setting, all within excellent reach of London and major transport connections.Part of the newly released Pinewood Green collection, the property has been thoughtfully designed to maximise both natural light and functionality. The ground floor centres around a spacious open-plan kitchen and dining area, ideal for entertaining and everyday family life, with double doors opening directly onto a private south-facing garden that enjoys sunlight throughout the day. The separate living room provides a relaxing retreat, while a cloakroom and additional storage comple
£ 675,000
3 bedroom semi detached house for sale
View photo
House · for sale
£ 450,000
3 bedroom semi detached house for sale
Fleet
· 3 Bedrooms · 1 Bath · House
· Garden · Equipped kitchen · Parking
Fleet · 3 Bedrooms · 1 Bath · House · Garden · Equipped kitchen · Parking
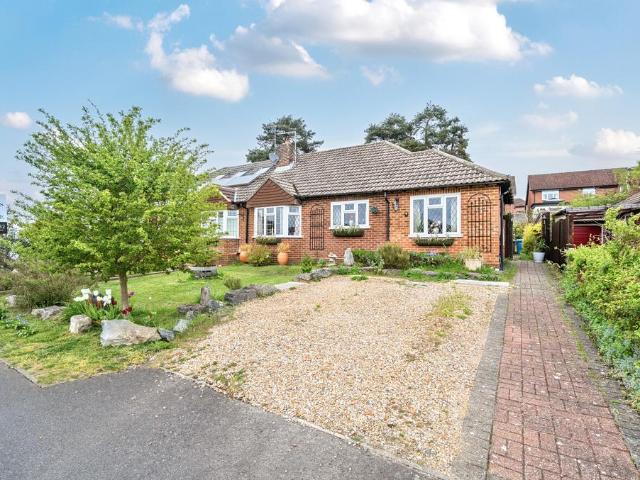
Introducing this charming semi-detached extended bungalow located within walking distance of local amenties and transport links. This delightful property offers three spacious bedrooms with light and airy living spaces, providing a comfortable atmosphere throughout. A spacious entrance hall welcomes you into the home. The kitchen/dining room, located to the rear, features a range of wall and floor units and enjoys lovely views over the private garden.The extension enhances the living accommodation, providing additional versatile space ideal for modern family living or entertaining. There are three generously sized bedrooms, some with fitted wardrobes, along with a bathroom. The well-maintained garden is a true oasis, offering a serene space to relax and unwind—perfect for those with a green thumb or for hosting outdoor gatherings.Ample off-street parking is available, ensuring convenience for multiple vehicles. Additionally, a garage is provided, offering extra storage space.Fleet is a
£ 450,000
3 bedroom house for sale
View photo
House · for sale
£ 520,000
3 bedroom house for sale
Fleet
· 3 Bedrooms · House
· Garden · Equipped kitchen · Parking · Patio
Fleet · 3 Bedrooms · House · Garden · Equipped kitchen · Parking · Patio
Hartland Village, midway between Fleet and Farnborough, is a ground-breaking development that brings quality to the. 3-bedroom semi-detached propertyCarport plus 1 parking spaceOpen-plan kitchen, living/dining roomBedroom 1 features a fitted wardrobeTwo further bedroomsThe garden is fully turfed with a patio area Tenure Freehold Est. Service Charge Rate (£ per sqft per annum) £0.55Est. Service Charge Total Amount (£ per annum) £573.00Council Tax Band DLocal Authority Hart District CouncilEnergy Efficiency: Band B (81-91)Energy Efficiency: Current 84
£ 520,000
1 bedroom retirement property for sale
View photo
House · for sale
£ 431,950
1 bedroom retirement property for sale
Fleet
· 1 Bedroom · 1 Bath · House
· Equipped kitchen
Fleet · 1 Bedroom · 1 Bath · House · Equipped kitchen
About Jubilee LodgeConveniently located on Crookham Road in Fleet, Jubilee Lodge comprises 31 one and two-bedroom apartments, within walking distance of the town centre shops and amenities. Jubilee Lodge is the ideal location to enjoy an independent and active retirement in this popular town.Discover more by joining us at one of our regular lifestyle events at Jubilee Lodge. Meet some of the Owners who have already moved into the Lodge and view our beautiful new Show Complex.Standard featuresAll apartments at Churchill Living are completely self-contained with their own front door, providing you with privacy and peace and quiet when you want it.There is a choice of one and two bedroom apartments and they may all vary slightly when it comes to dimensions and position of rooms.Kitchens are tiled with colour-coordinated worktops, and come fully fitted with a waist-height oven, hob, hood and fridge/freezer. Most of our developments also have integral washer/dryers fitted in all apartments
£ 431,950
4 bedroom semi detached house for sale
View photo
House · for sale
£ 475,000
4 bedroom semi detached house for sale
Fleet
· 4 Bedrooms · 2 Baths · House
· Equipped kitchen · Parking
Fleet · 4 Bedrooms · 2 Baths · House · Equipped kitchen · Parking
The PropertyExtended Three-Bedroom Semi-Detached Family Home with Extensive Outbuildings – Approx. 1,816 sq.ft. (168.7 sq.m.)Situated in a highly sought-after residential location close to excellent schools and local amenities, this beautifully presented and substantially extended three-bedroom semi-detached family home offers versatile accommodation arranged over several floors, together with impressive outbuildings, ample parking and excellent space for modern family living.The property is approached via a generous frontage providing off-road parking for numerous vehicles, creating an impressive first impression and offering practicality for growing families.The ground floor centres around a superb open-plan kitchen/lounge/dining room measuring over 27ft in length, creating a wonderful social and entertaining space with ample room for relaxing, dining and family life. The kitchen is well-appointed and complemented by a ground floor bathroom. An additional annex bedroom with its own e
£ 475,000
4 bedroom detached house for sale
View photo
House · for sale
£ 800,000
4 bedroom detached house for sale
Fleet
· 4 Bedrooms · 3 Baths · House
· Fireplace · Equipped kitchen
Fleet · 4 Bedrooms · 3 Baths · House · Fireplace · Equipped kitchen
This charming Victorian four-bedroom detached home has been thoughtfully extended and lovingly cared for by the current owners, combining period character with modern family living. The ground floor offers an impressive quadruple-aspect sitting room, complete with an open fireplace, alongside a welcoming kitchen/breakfast room with a farmhouse-style sink. A separate formal dining room provides an ideal space for entertaining, while a utility room, downstairs WC and study add practicality for modern life.A particularly versatile feature is the fourth bedroom on the ground floor, which benefits from a recently modernised en-suite shower room and its own private access. This flexible arrangement would be ideal for multi-generational living, guests or those looking for a private home-working or living space.Upstairs, there are three further bedrooms. The principal bedroom enjoys a recently renovated en-suite shower room, while the remaining two bedrooms are served by a family bathroom.Outs
£ 800,000
4 bedroom detached house for sale
View photo
House · for sale
£ 700,000
4 bedroom detached house for sale
Fleet
· 4 Bedrooms · 2 Baths · House
Fleet · 4 Bedrooms · 2 Baths · House
NO ONWARD CHAIN * Mackenzie Smith, Fleet, are delighted to present this four-bedroom detached family home, tucked away in a quiet cul-de-sac on the popular Ancells Farm development. Requiring modernisation throughout, the property offers generous living space ideal for family life, as well as excellent potential to enhance and add value
£ 700,000
3 bedroom detached house for sale
View photo
House · for sale
£ 550,000
3 bedroom detached house for sale
Fleet
· 3 Bedrooms · 2 Baths · House
· Garden · Fireplace · Equipped kitchen · Parking · Concierge
Fleet · 3 Bedrooms · 2 Baths · House · Garden · Fireplace · Equipped kitchen · Parking · Concierge
Selbon Estate Agents are delighted to present to the market this charming three-bedroom detached family home which is situated within the sought-after area of Church Crookham. Offering a wealth of character throughout, this property benefits from spacious and flexible accommodation, two refitted bathrooms, four reception rooms, ample driveway parking and no onward chain. The accommodation offers a welcoming entrance hall leading into a charming family room which features a beautiful fireplace and a large bay window. The dining room mirrors the family room which both sit at the front of the property. The impressive, refitted kitchen room offers a range of units, work surfaces, integrated appliances, a woodburning stove and additional space for appliances. Next to kitchen is the generous utility room and the downstairs W.C. The ground floor accommodation is finished with the breakfast room and the 19ft living room with both rooms benefitting from French doors opening into the garden. Ups
£ 550,000
1 bedroom retirement property for sale
View photo
House · for sale
£ 380,950
1 bedroom retirement property for sale
Fleet
· 1 Bedroom · 1 Bath · House
· Equipped kitchen
Fleet · 1 Bedroom · 1 Bath · House · Equipped kitchen
About Jubilee LodgeConveniently located on Crookham Road in Fleet, Jubilee Lodge comprises 31 one and two-bedroom apartments, within walking distance of the town centre shops and amenities. Jubilee Lodge is the ideal location to enjoy an independent and active retirement in this popular town.Discover more by joining us at one of our regular lifestyle events at Jubilee Lodge. Meet some of the Owners who have already moved into the Lodge and view our beautiful new Show Complex.Standard featuresAll apartments at Churchill Living are completely self-contained with their own front door, providing you with privacy and peace and quiet when you want it.There is a choice of one and two bedroom apartments and they may all vary slightly when it comes to dimensions and position of rooms.Kitchens are tiled with colour-coordinated worktops, and come fully fitted with a waist-height oven, hob, hood and fridge/freezer. Most of our developments also have integral washer/dryers fitted in all apartments
£ 380,950
5 bedroom townhouse for sale
View photo
House · for sale
£ 675,000
5 bedroom townhouse for sale
Fleet
· 5 Bedrooms · 3 Baths · House
· Garden · Fireplace · Equipped kitchen · Powder room
Fleet · 5 Bedrooms · 3 Baths · House · Garden · Fireplace · Equipped kitchen · Powder room
An exceptional five-bedroom town house, significantly extended and remodelled, offering versatile accommodation across three floors on the sought-after Elvetham Heath development.Step inside to a thoughtfully reconfigured ground floor, designed for modern living. The heart of the home is the impressive open-plan kitchen, breakfast, and family room, featuring a part-vaulted ceiling and bi-folding doors that seamlessly connect to the rear garden, perfect for indoor-outdoor entertaining. The re-fitted kitchen boasts eye and base level units with Quartz worktops, integrated Neff appliances, and a Quooker instant hot water tap. This expansive area also benefits from underfloor heating. A dedicated study provides an ideal space for working from home, complemented by a convenient utility room and a ground floor cloakroom.The first floor provides two well-proportioned double bedrooms, alongside a spacious living room with gas fireplace and an additional cloakroom. Ascend to the second floor wh
£ 675,000
3 bedroom house for sale
View photo
House · for sale
£ 450,000
3 bedroom house for sale
Fleet
· 3 Bedrooms · 2 Baths · House
· Garden · Equipped kitchen · Powder room
Fleet · 3 Bedrooms · 2 Baths · House · Garden · Equipped kitchen · Powder room
Selbon Estate Agents are delighted to offer to the market this modern three storey town house, which is situated within the sought after development of Elvetham Heath.Offered to the market in excellent order throughout, this deceptively spacious home is an ideal purchase for a growing family or those looking to downsize and have a lock up and go home.Accessed via the carport and garden, the front door leads to the entrance hall with under floor heating, which in turn has stairs to the first floor landing and doors to the 22ft lounge/dining room/kitchen and a cloakroom with a large understairs storage cupboard.The open plan lounge/dining room/kitchen is dual aspect and the kitchen area has ample work surfaces, eye and base level storage units and some integrated appliances.The first floor landing has stairs to the second floor, an airing cupboard and doors to two double bedrooms and the family bathroom.The second floor boasts a 19ft bay fronted bedroom with a walk in dressing room with
£ 450,000
4 bedroom detached house for sale
View photo
House · for sale
£ 1,200,000
4 bedroom detached house for sale
Fleet
· 4 Bedrooms · 4 Baths · House
· Garden · Equipped kitchen
Fleet · 4 Bedrooms · 4 Baths · House · Garden · Equipped kitchen
Set across an impressive 3,476 sq ft of beautifully arranged accommodation, this substantial property offers exceptional space, versatility, and a layout perfectly suited to modern living. A well-designed additional living space comprising a bedroom, lounge, bathroom, and kitchen/utility area perfect for multigenerational living, with the option to maintain privacy from the main residence. This well-appointed space includes a kitchen, double bedroom, and ensuite shower room, with patio doors opening directly onto the garden, creating a bright and private retreat. The main residence is equally impressive, comprising three generous double bedrooms, including a luxurious principal suite complete with dressing room and ensuite. A well-appointed family bathroom serves the remaining bedrooms on the first floor. At the heart of the home lies a stunning rear kitchen/dining area, enhanced by a striking skylight lantern that floods the space with natural light perfect for both everyday living an
£ 1,200,000
3 bedroom detached house for sale
View photo
House · for sale
£ 600,000
3 bedroom detached house for sale
Fleet
· 3 Bedrooms · 2 Baths · House
· Garden · Fireplace · Equipped kitchen · Concierge
Fleet · 3 Bedrooms · 2 Baths · House · Garden · Fireplace · Equipped kitchen · Concierge
Selbon Estate Agents are delighted to offer to the market this three bedroom detached family home, built in 1998, situated in the heart of the Blue Triangle. The property is within easy reach of Fleet town centre, healthcare amenities and the train station.On entering the property you are welcomed into a reception hallway with stairs to the first floor landing and cloaks cupboard. The principle living space includes; rear aspect living room with feature fireplace and French doors to the rear garden. The front aspect dining room has a feature bay window. The 17ft. kitchen/breakfast room is fitted with a range of eye and base level cupboard and drawer units. Built-in 4 ring hob with extractor over and built-in double oven. Built-in dishwasher, space and plumbing for washing machine and space for upright fridge/freezer. The breakfast area has space for a table and chairs. Double doors lead to the conservatory which also benefits from French doors to the rear garden.To the first floor are
£ 600,000
5 bedroom detached house for sale
View photo
House · for sale
£ 1,500,000
5 bedroom detached house for sale
Fleet
· 5 Bedrooms · 3 Baths · House
· Garden · Equipped kitchen · Concierge
Fleet · 5 Bedrooms · 3 Baths · House · Garden · Equipped kitchen · Concierge
From the front door, the welcoming reception hall immediately sets the tone for this substantial 1930s family home, with doors leading through to the principal reception rooms and views across the southerly facing gardens beyond. The generous living room is positioned to the front of the house, with its attractive bay window, while the adjoining family room provides a further versatile space for relaxed everyday living and access to the gardens. Continuing through the house, the separate dining room offers an ideal setting for more formal entertaining, while a study provides a quiet home-working space. At the heart of the ground floor is the impressive kitchen/breakfast room, with a generous footprint and ample space for dining and informal gatherings. A separate utility room adds practicality, while the overall layout provides excellent flexibility for modern family life. Ascending to the first floor, the accommodation continues with 5 well-proportioned double bedrooms. The principal
£ 1,500,000
6 Bedroom House
View photo
House · for sale
£ 700,000
6 Bedroom House
Fleet
· 6 Bedrooms · House
· Garden · Equipped kitchen · Parking · Patio · Concierge
Fleet · 6 Bedrooms · House · Garden · Equipped kitchen · Parking · Patio · Concierge
Situated on the popular Elvetham Heath development is this well presented six bedroom detached home that is being offered to the market with no onward chain complications.The property has undergone many improvements by the current owners over the last few years and features a modern kitchen/ dining room with a separate utility room. There are two separate reception rooms and a conservatory overlooking the enclosed garden, a ground floor WC as well as an attached garage with door leading from the house.To the first floor there are four bedrooms with bedroom two benefitting from a re-fitted shower room and there is a re-fitted family bathrooms. Three of the four bedrooms on this floor also benefit from built in wardrobes or storage.To the second floor there are two further bedrooms with bedroom one also benefitting from a re-fitted shower room.The low maintenance rear garden consists of a decked area and paved patio area with flower boarders containing mature shrubs, there is also a pede
£ 700,000
5 bedroom house for sale
View photo
House · for sale
£ 780,000
5 bedroom house for sale
Fleet
· 5 Bedrooms · 3 Baths · House
· Parking · Gym · Equipped kitchen · Powder room
Fleet · 5 Bedrooms · 3 Baths · House · Parking · Gym · Equipped kitchen · Powder room
Selbon Estate Agents are delighted to offer this deceptively spacious, modern detached, three storey family home, to the market, conveniently situated, on the ever popular Elvetham Heath development.The property has been remodelled over the years, to offer flexible living accommodation, ideal for modern day life, including growing families that need room to spread out, as well as those looking for home working space.The accommodation measures 2,400 SQ FT (including the garage) with some of the rooms having been created by part conversion of the double garage, along with a loft conversion above the garage, giving the addition of a 25ft dining/family room and an 18ft loft room, suitable as a guest/play room or an office/gym.The front door leads to the entrance hall, which has stairs to the first floor landing and doors to the lounge, kitchen/breakfast room and downstairs cloakroom.The 21ft bay fronted lounge has double glazed French doors to the 13ft conservatory, which in turn has Frenc
£ 780,000
6 bedroom house for sale
View photo
House · for sale
£ 1,995,000
6 bedroom house for sale
Fleet
· 6 Bedrooms · 3 Baths · House
· Equipped kitchen
Fleet · 6 Bedrooms · 3 Baths · House · Equipped kitchen
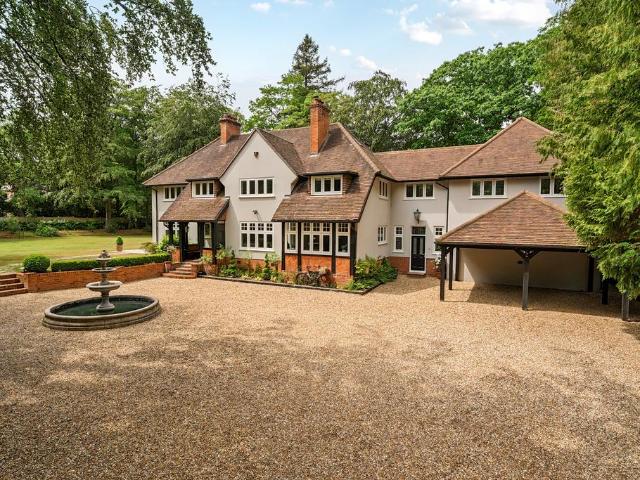
A Truly Exceptional Home of Character and Craftsmanship. Prepare to be impressed from the moment you arrive! Whinrood is approached via elegant electronic security gates that sweep open to reveal a grand gravelled driveway, complete with a turning circle around a charming water feature – a truly spectacular first impression. This stunning character home has been meticulously and extensively renovated to an exceptional standard by the current owners. Every detail has been thoughtfully considered, from the completely new roof to upgraded wiring, heating, plumbing, and windows – ensuring modern comfort while preserving timeless charm. Inside, the generous accommodation spans two beautifully presented floors, with exquisite attention to detail throughout. The heart of the home is undoubtedly the bespoke solid oak kitchen, a showstopper featuring luxurious granite worktops, an induction hob, Quooker boiling water tap and integrated appliances including full-height fridge and freezer. This s
£ 1,995,000

Get email alerts

Don't miss out: be the first to know about new properties

The alert was correctly created

On subscribing you accept the conditions of use and the privacy policy
Alert
Receive new ads in your inbox
Save this search
Receive alerts for new listings

We'll send you an email when we have new properties for: "Houses for sale in Fleet"

The alert was correctly created

GU51
GU52
Get email alerts and be the first to see new listings
Required field
On subscribing I accept the terms of the privacy policy
Perfect! You'll soon start receiving new listings via email
Alert
Receive an email when we have new ads for Houses for sale in Fleet
Save this search
Filters

Bedrooms

Size (sq.ft)

sq.ft
sq.ft

Price

£
£

Property type

Bathrooms

Clear all filters
Receive notifications when new entries are published.