37,184 houses for sale in Fleet

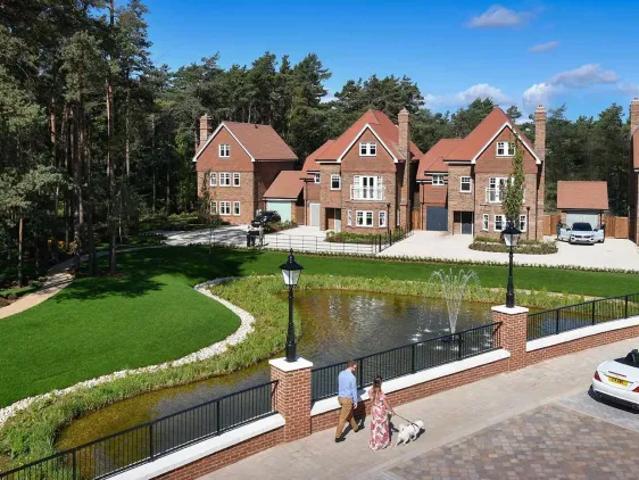
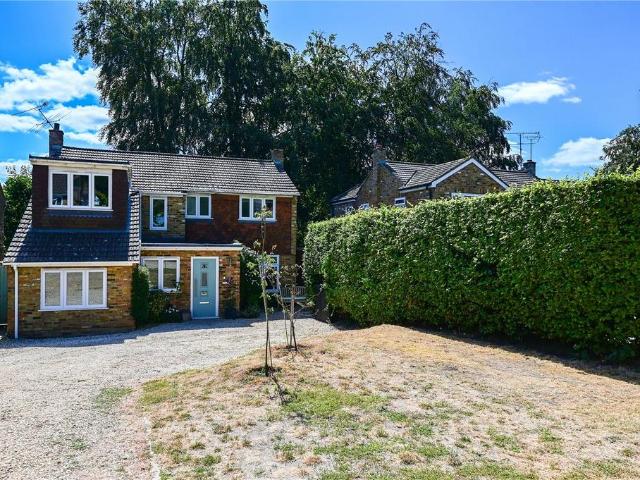
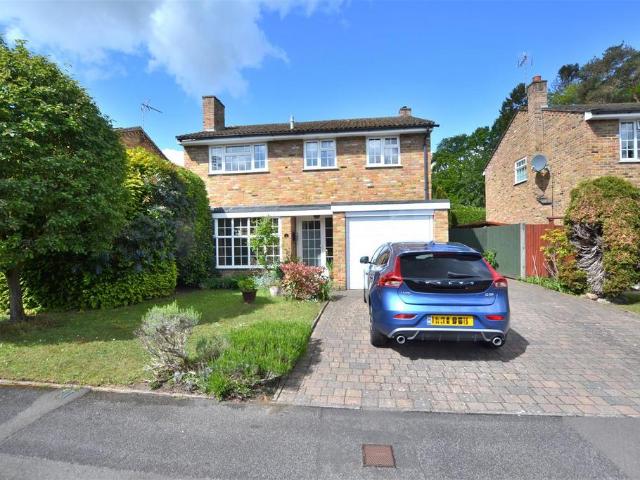
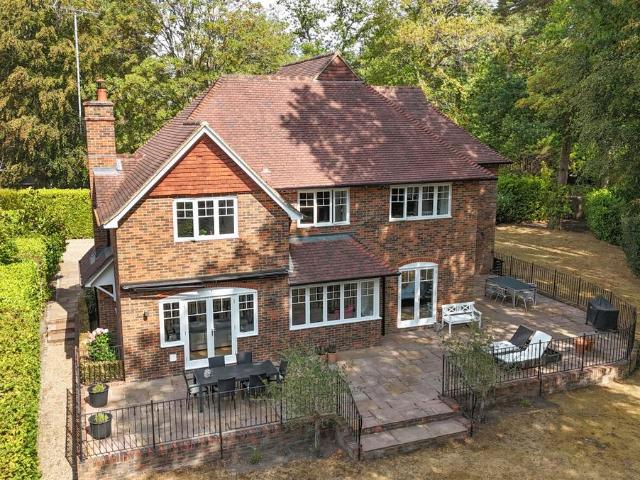
5 bedroom detached house for sale
View photo
House · for sale
£ 1,750,000
5 bedroom detached house for sale
Fleet
· 5 Bedrooms · 3 Baths · House
· Garden · Parking · Equipped kitchen · Concierge
Fleet · 5 Bedrooms · 3 Baths · House · Garden · Parking · Equipped kitchen · Concierge
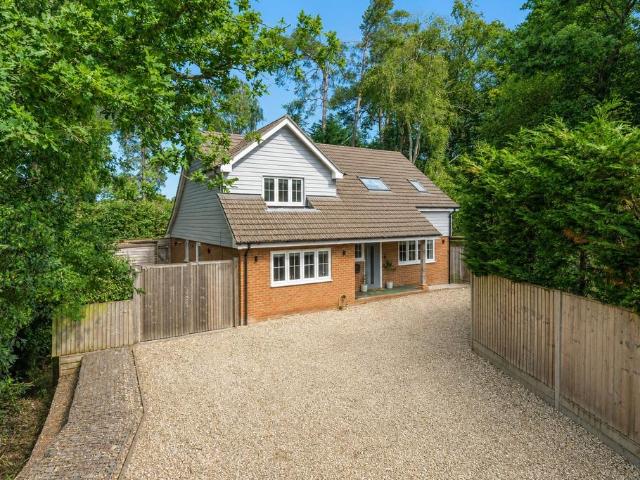
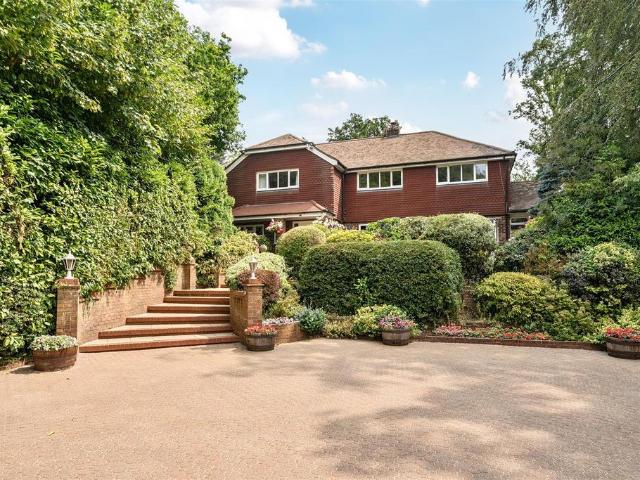
Approached via a private electronically gated entrance and a sweeping shingled driveway, this impressive five-bedroom detached residence offers approximately 3,260 sq ft of beautifully proportioned accommodation, complemented by a double garage, car port with EV charging, and established private gardens. One of just two homes constructed in 2011, the property combines generous contemporary living space with a wonderful sense of privacy and seclusion. The accommodation is exceptionally well suited to modern family life, with four further reception rooms providing an abundance of flexibility.At the heart of the home is a fabulous kitchen/breakfast room measuring approximately 23'11 x 18'3. The room is fitted with bespoke worktops and a comprehensive range of high-quality units, creating an impressive and sociable space for both everyday family life and entertaining. A separate utility room provides excellent additional storage and practicality, with convenient access to both the front an
£ 1,750,000
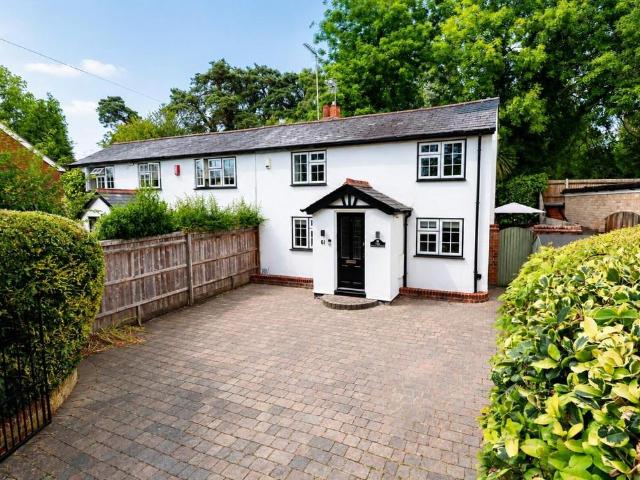
4 bedroom detached bungalow for sale
View photo
Bungalow · for sale
£ 750,000
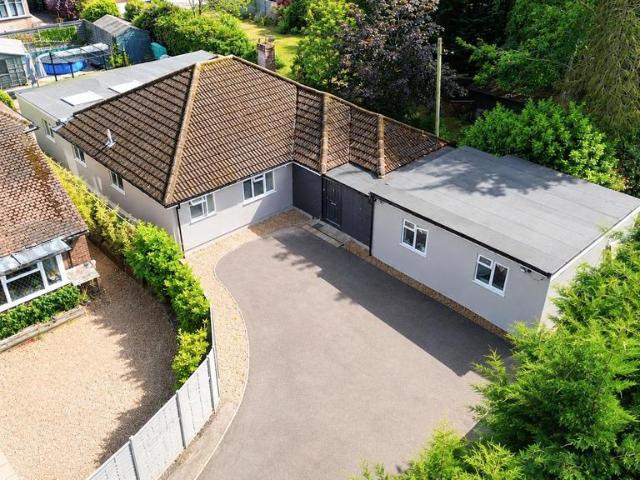
4 bedroom detached bungalow for sale
Fleet
· 4 Bedrooms · 3 Baths · Bungalow
· Equipped kitchen
Fleet · 4 Bedrooms · 3 Baths · Bungalow · Equipped kitchen
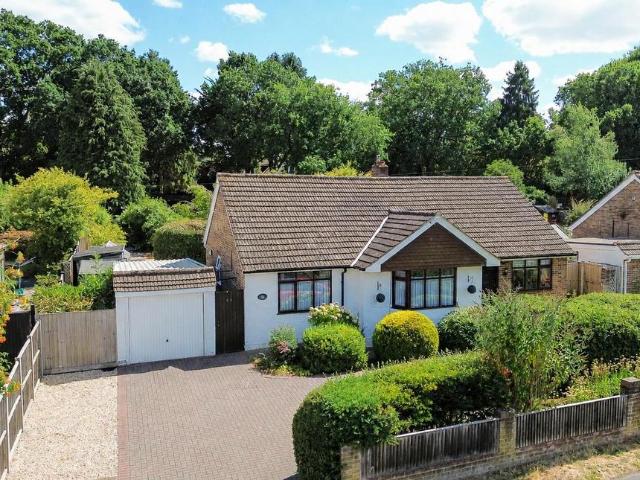
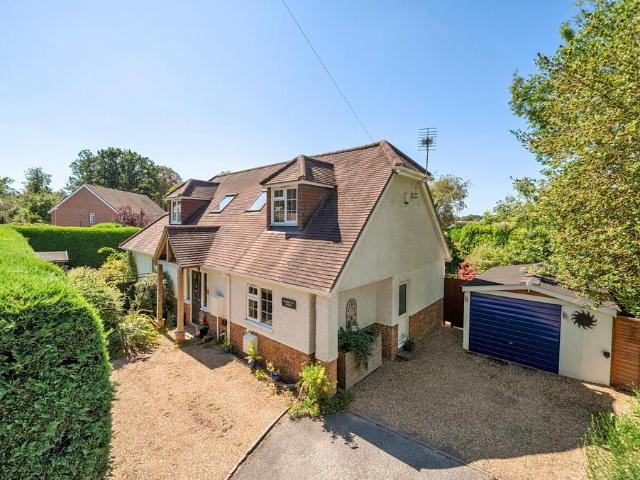
Selbon Estate Agents are delighted to offer this deceptively spacious, detached bungalow, situated at the end of a driveway of only 3 properties, off the popular Basingbourne Road.The current vendors have extended and re-modelled the home over the years to offer spacious and versatile accommodation. Currently the property is used as a 7-bedroom home but there is scope to create an annexe to the right of the property, suiting those with grown up children or elderly relatives, who are looking for a level of independence. The rear extension has been designed in a way that the kitchen and lounge can both be increased in size, with the removal of two stud partition walls.Once re-designed, the home would be a more traditional 4 bedroom property with the additional annexe space.Furthermore, there is side access giving personal access to an outbuilding, suitable for a home office or running a small business, without the need to cross any other part of the property.The accommodation comprises a
£ 750,000
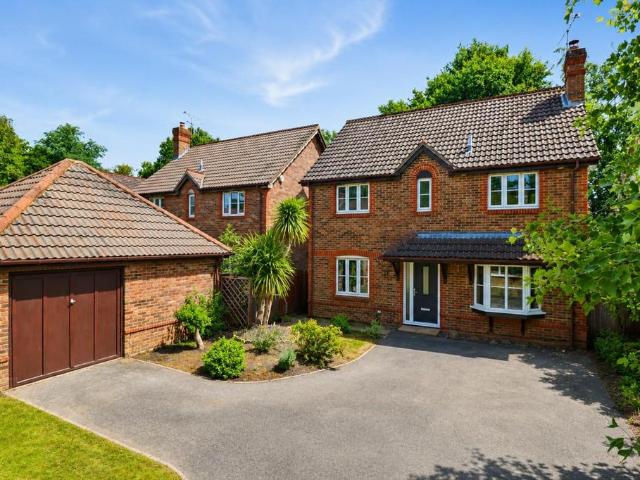
3 Bedroom Bungalow
View photo
Bungalow · for sale
£ 480,000
3 Bedroom Bungalow
Fleet
· 3 Bedrooms · Bungalow
· Garden · Parking · Equipped kitchen · Concierge
Fleet · 3 Bedrooms · Bungalow · Garden · Parking · Equipped kitchen · Concierge
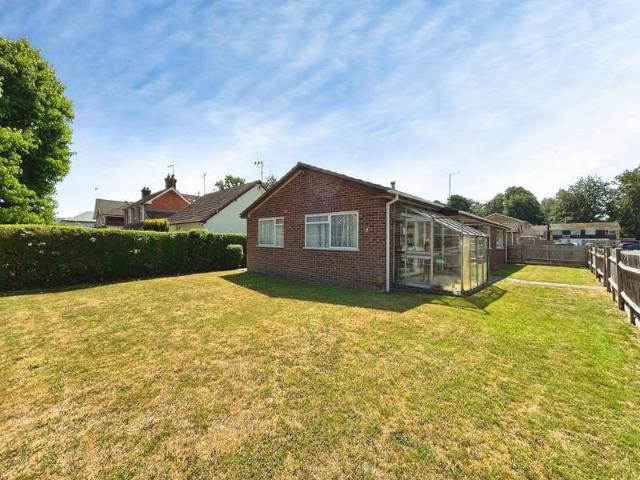
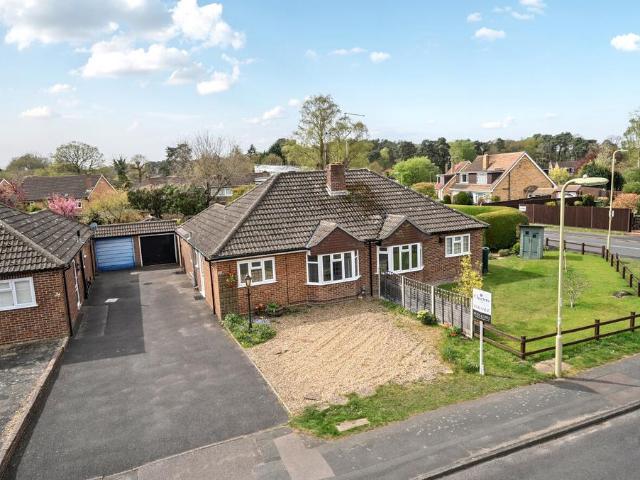
REFURBISHMENT OPPORTUNITY - Situated on a corner plot and offer scope to extend and improve (Subject to planning) is this detached bungalow with double garage. The property is ideally located for access to Fleet town centre and the Basingstoke Canal with its miles of picturesque towpaths.The versatile accommodation offers three to four bedrooms and two to three reception rooms depending on how you would like to use the space. There is an ensuite shower room and family bathroom and a fitted kitchen.The detached double garage has two up and over doors and a rap around garden
£ 480,000
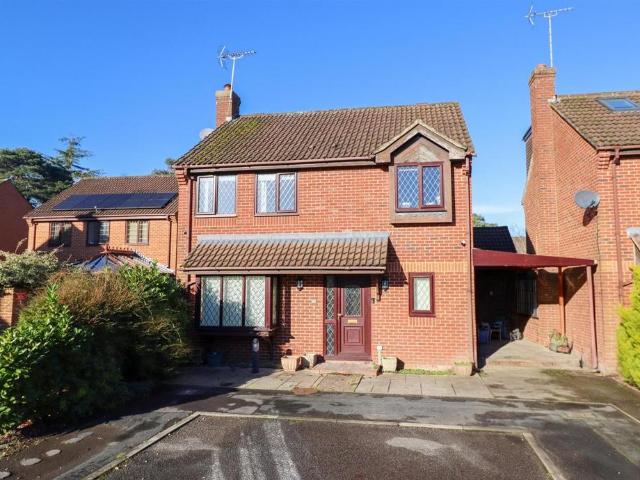
2 bedroom detached bungalow for sale
View photo
Bungalow · for sale
£ 575,000
2 bedroom detached bungalow for sale
Fleet
· 2 Bedrooms · 1 Bath · Bungalow
· Garden · Equipped kitchen
Fleet · 2 Bedrooms · 1 Bath · Bungalow · Garden · Equipped kitchen
Selbon Estate Agents are delighted to offer to the market this detached bungalow to the market, conveniently located close to local shops and sought after schools.This deceptively spacious home is coming to the market for the first time in over 30 years and is ideal for those looking for single storey living or someone looking to find a property where they can extend and make improvements, subject to normal planning consents.Accessed via the driveway and front garden the front door leads to the entrance hall which has access to the loft as well as doors to the dining room, kitchen, 2 bedrooms and the bathroom.The front aspect dining room has open plan access to the living room which has patio doors leading to the garden. The kitchen has a range of storage units, work surfaces, some integrated appliances, door to pantry and a door to the conservatory. The conservatory has French doors to the rear garden.Both of the double bedrooms benefit from fitted wardrobes and there is a four piece
£ 575,000
4 bedroom detached house for sale
View photo
House · for sale
£ 575,000
4 bedroom detached house for sale
Fleet
· 4 Bedrooms · 1 Bath · House
· Garden · Equipped kitchen · Parking · Patio · Powder room
Fleet · 4 Bedrooms · 1 Bath · House · Garden · Equipped kitchen · Parking · Patio · Powder room
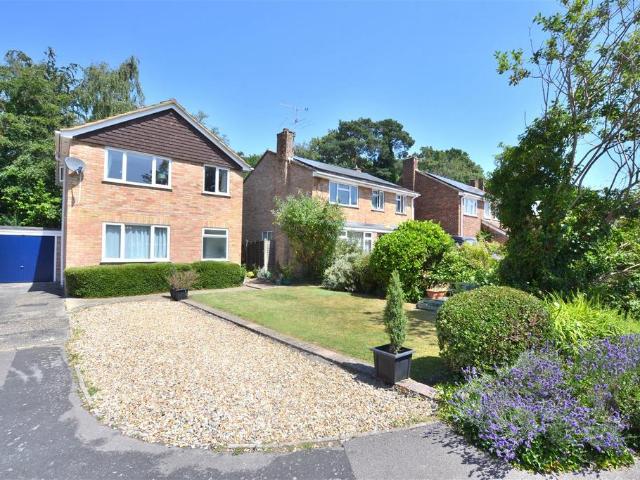
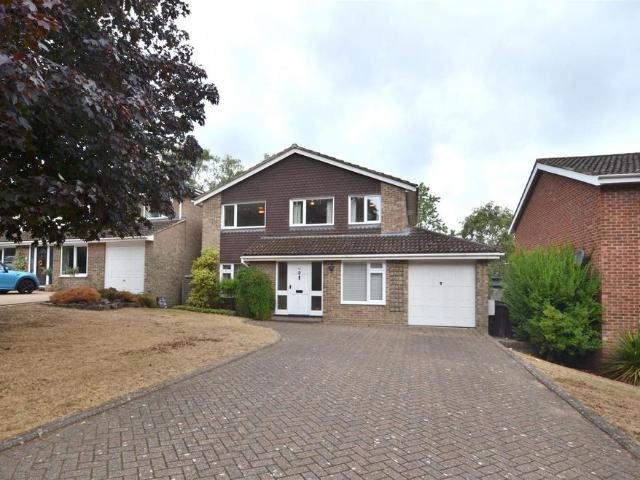
Nicholsons Estate Agents welcome to the market this four bedroom detached family home set within a cul-de-sac road and within walking distance to local school's, Oakley Park playing fields, Fleet High Street & Mainline station. The property offers living room, dining room, kitchen, cloakroom, refitted family bathroom, private garden, garage and driveway parking for multiple vehicles.Front Door To: - Entrance Hall: - Cloakroom: - 1.69m x 0.89m (5'6 x 2'11) - Living Room: - 5.51m x 3.40m (18'0 x 11'1) - Dining Room: - 3.94m x 2.69m (12'11 x 8'9) - Kitchen: - 3.91m x 2.41m (12'9 x 7'10) - Stairs To: - First Floor - Landing: - Bedroom One: - 3.96m x 3.00m (12'11 x 9'10) - Bedroom Two: - 3.23m x 3.10m (10'7 x 10'2) - Bedroom Three: - 3.23m x 2.01m (10'7 x 6'7) - Bedroom Four: - 3.00m x 2.08m (9'10 x 6'9) - Family Bathroom: - 2.62m x 2.17m (8'7 x 7'1) - Outside - Garden: - The rear garden offers a lawn area, patio area, hedgerow providing privacy, plants and summer house with power.Garage: -
£ 575,000
4 bedroom detached house for sale
View photo
House · for sale
£ 850,000
4 bedroom detached house for sale
Fleet
· 4 Bedrooms · 2 Baths · House
· Equipped kitchen · Powder room · Concierge
Fleet · 4 Bedrooms · 2 Baths · House · Equipped kitchen · Powder room · Concierge
Entering through the front door, you are welcomed into a central entrance hall, setting the tone for the spacious accommodation throughout. To one side is a beautifully proportioned living room, measuring over 15ft in length, providing an inviting space to relax with family and friends. Continuing through the hall, a convenient cloakroom/WC serves the ground floor, while stairs rise to the first floor. To the opposite side of the house is a versatile family room/home office, a substantial room that can easily adapt to a variety of lifestyles, whether as a children's playroom, formal snug, home working space or additional reception room. The heart of the home lies to the rear, where the accommodation opens into an impressive dining room, creating an excellent setting for entertaining and family gatherings. From here, the layout flows seamlessly into the stylish kitchen/breakfast room, fitted with ample work surfaces and cabinetry, together with space for everyday dining. The kitchen enj
£ 850,000
5 bedroom detached house for sale
View photo
House · for sale
£ 1,500,000
5 bedroom detached house for sale
Fleet
· 5 Bedrooms · 4 Baths · House
· Garden · Gym · Swimming pool · Equipped kitchen · Parking · Patio · Powder room · Concierge
Fleet · 5 Bedrooms · 4 Baths · House · Garden · Gym · Swimming pool · Equipped kitchen · Parking · Patio · Powder room · Concierge
Nicholsons Estate Agents welcome to the market this substantial family home pleasantly situated on a tree lined plot being within a convenient distance of Fleet Town Centre. Overall accommodation in the main house includes four bedrooms, the main with dressing room and en suite and there is also an en suite shower room to bedroom two and an additional family bathroom. Downstairs the reception rooms include Living room, Study, Games room, Gym, Conservatory and a spacious well fitted Kitchen/breakfast room with separate utility.The property enjoys a high degree of privacy and seclusion with access via gated driveway leading to Triple Garage which has a separate self contained one bedroom Annexe above & car port.The gardens to the rear are attractively landscaped and features a heated pool and partially covered patio area.Front Door To: - Reception - Cloakroom - Living Room - 6.05 x 4.21m (19'10 x 13'9) - Games Room - 6.83 x 5.19m (22'4 x 17'0) - Study - 3.34 x 2.16 (10'11 x 7'1) - Conser
£ 1,500,000
4 bedroom detached house for sale
View photo
House · for sale
£ 775,000
4 bedroom detached house for sale
Fleet
· 4 Bedrooms · 3 Baths · House
· Garden · Equipped kitchen
Fleet · 4 Bedrooms · 3 Baths · House · Garden · Equipped kitchen
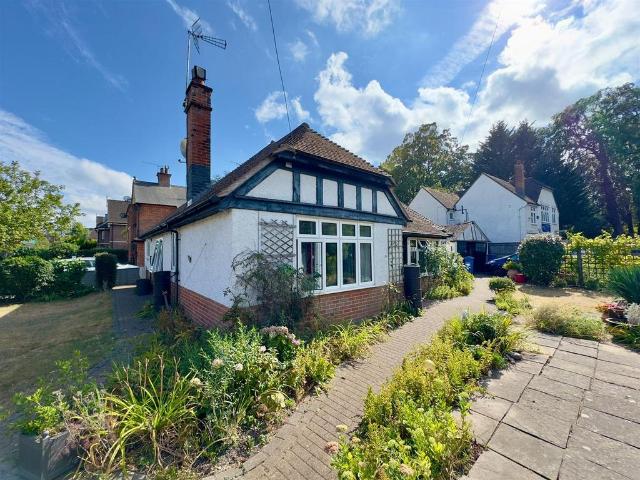
A truly exceptional detached four bedroom home with magnificent private gardens and within walking distance of Fleet high street. Dating back to 1911, originally a two-bedroom bungalow, this impressive, detached home has been thoughtfully transformed and significantly extended to create over 1,800 sq ft of versatile and beautifully proportioned accommodation. From the moment you enter, the scale and quality of the property are immediately apparent. From the moment you enter, the scale and quality of the property are immediately apparent. The spacious entrance hall leads into a superb kitchen/breakfast room, featuring notably high ceilings and providing an excellent hub for everyday family life and entertaining. The generous sitting room enjoys French doors opening directly onto the decking and gardens, creating a wonderful connection between the indoors and out.A separate dining room provides an ideal space for formal entertaining, while the ground floor also offers a highly versatile
£ 775,000
4 bedroom detached house for sale
View photo
House · for sale
£ 675,000
4 bedroom detached house for sale
Fleet
· 4 Bedrooms · 2 Baths · House
· Equipped kitchen · Parking · Powder room · Concierge
Fleet · 4 Bedrooms · 2 Baths · House · Equipped kitchen · Parking · Powder room · Concierge
Selbon Estate Agents are delighted to offer to the market this four bedroom detached family home situated on the popular Elvetham Heath development in Fleet.The property has been re-modelled by the current owners by converting the garage into a further reception room and utility room. This space lends itself to a further ground floor bedroom and potential en-suite should a new purchaser wish to adapt the accommodation. On entering the property you are welcomed into a reception hallway with stairs leading to the first floor. The principle ground floor space includes a 23ft. living room with front aspect bay window, family room and dining room. The kitchen comprises; eye and base level cupboard and drawer units with built-in appliances including: double oven, hob with extractor over, dishwasher, fridge and freezer. The accommodation is completed with a cloakroom with white suite and a utility room.To the first floor there are four bedrooms. Bedroom one benefits from an en-suite shower ro
£ 675,000
7 bedroom detached house for sale
View photo
House · for sale
£ 2,250,000
7 bedroom detached house for sale
Fleet
· 7 Bedrooms · 5 Baths · House
· Garden · Balcony · Equipped kitchen · Patio · Concierge
Fleet · 7 Bedrooms · 5 Baths · House · Garden · Balcony · Equipped kitchen · Patio · Concierge
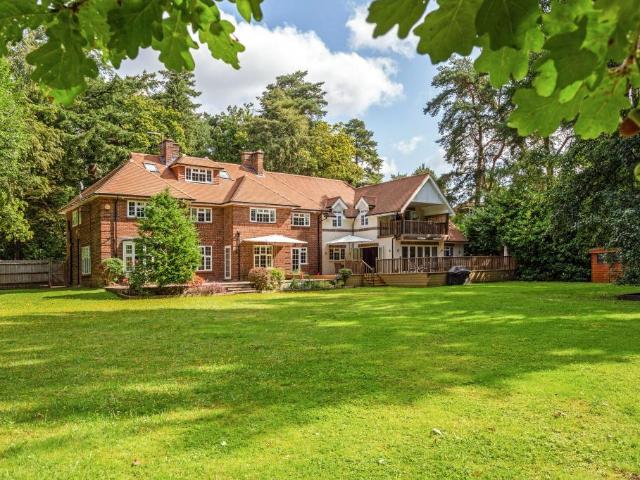
With origins going back to the 1930’s this amazing home has been heavily adapted and extended to now provide excellent accommodation for a busy 21st century family. With 6 reception rooms on the ground floor everyone is sure to be able to find their own space and without doubt the very large kitchen/breakfast/day room with it’s 8 seater breakfast bar is sure to become the hub of family life. The principal suite on the first floor is certainly noteworthy. Not only is there an impressive vaulted bedroom area, but also a fully fitted dressing room, luxurious bathroom and balcony overlooking the South West facing rear garden. It is also worth pointing out that in addition to the 7 bedrooms there is also an annex/studio flat with bed/sitting area, kitchenette and shower room – ideal for an au-pair or guest suite. Immediately to the rear of the property and accessed from the kitchen via bi-folding doors is a raised and decked sun terrace next to the patio, perfect for summer entertaining. Th
£ 2,250,000
For Sale 3 Bedroom House Hartland Village Fleet DLS102596732
View photo
House · for sale
£ 545,000
For Sale 3 Bedroom House Hartland Village Fleet DLS102596732
Fleet
· 3 Bedrooms · 2 Baths · House
· Garden · Equipped kitchen · Parking
Fleet · 3 Bedrooms · 2 Baths · House · Garden · Equipped kitchen · Parking
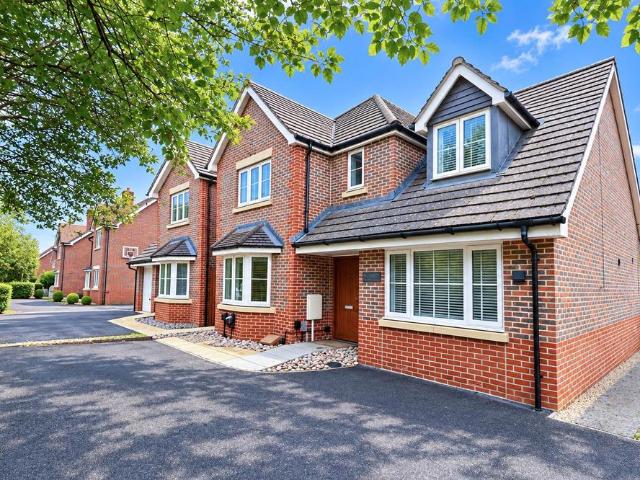
Semi-detached house in Fleet, located within the sought-after Hartland Village, offering a perfect balance between countryside surroundings and modern living.This well-designed semi-detached house in Hartland Village Fleet features a spacious open-plan kitchen, dining and living area, creating a bright and versatile space ideal for both everyday living and entertaining. Large doors open directly onto the private garden, bringing in natural light and creating a seamless indoor-outdoor flow.Read MoreUpstairs, the principal bedroom benefits from fitted wardrobes and a private ensuite, while the second bedroom offers a comfortable double space. The third bedroom can easily be used as a home office or guest room, making the property suitable for a variety of lifestyles. A contemporary family bathroom completes the first floor.Externally, the property includes a private garden, a garage and allocated parking, adding both practicality and convenience.Set within a well-planned community, resid
£ 545,000
For Sale 3 Bedroom House Hartland Village Fleet DLS102596730
View photo
House · for sale
£ 550,000
For Sale 3 Bedroom House Hartland Village Fleet DLS102596730
Fleet
· 3 Bedrooms · 2 Baths · House
· Garden · Equipped kitchen · Parking
Fleet · 3 Bedrooms · 2 Baths · House · Garden · Equipped kitchen · Parking
Detached house in Fleet, located within the highly desirable Hartland Village, offering a perfect combination of countryside living and modern convenience.This beautifully designed detached house in Hartland Village Fleet features a spacious open-plan kitchen, dining and living area, creating a bright and versatile environment ideal for both everyday living and entertaining. Double doors open directly onto the private west-facing garden, allowing natural light to flow throughout the space while creating a seamless indoor-outdoor connection.Read MoreUpstairs, the principal bedroom benefits from fitted wardrobes and a private ensuite, while the second bedroom offers a comfortable double layout. The third bedroom provides flexibility as a guest room, study or home office. A modern family bathroom completes the first floor, designed with both practicality and style in mind.Externally, the property includes a private garden, allocated parking and a car port, offering convenience and additio
£ 550,000
4 bedroom house for sale
View photo
House · for sale
£ 1,400,000
4 bedroom house for sale
Fleet
· 4 Bedrooms · 2 Baths · House
· Garden · Fireplace · Concierge
Fleet · 4 Bedrooms · 2 Baths · House · Garden · Fireplace · Concierge
Double doors open into an inner vestibule before the main front door leads into the substantial reception hall, this is a welcoming space that immediately conveys the scale and balance of the house. From here, the lovely staircase rises to the first floor, and doors lead to all principal ground floor rooms. The living room is an impressive and beautifully proportioned space, centred around a fireplace and enhanced by a striking round bay window that draws in light and frames a view of the garden. This room provides an ideal setting for both formal entertaining and relaxed family living. Adjoining this, the dining room is of equal merit and again features a round bay window overlooking the gardens, creating a bright and welcoming environment for hosting family meals or dinner parties. A further fireplace adds warmth and character, reinforcing the room’s sense of elegance and period charm. Completing the trio is the family room/office with its southerly outlook, this room is ideal as a c
£ 1,400,000
For Sale 4 Bedroom House Hartland Village Fleet DLS102596728
View photo
House · for sale
£ 810,000
For Sale 4 Bedroom House Hartland Village Fleet DLS102596728
Fleet
· 4 Bedrooms · 4 Baths · House
· Garden · Equipped kitchen
Fleet · 4 Bedrooms · 4 Baths · House · Garden · Equipped kitchen
4 bedroom semi-detached house in Fleet, located within the highly desirable Hartland Village, offering an exceptional combination of space, modern design and countryside surroundings.This spacious 4 bedroom semi-detached house in Hartland Village Fleet is arranged over three floors, providing a highly flexible layout ideal for family living. The ground floor features a large open-plan kitchen, dining and living area, designed for both everyday comfort and entertaining, with double doors opening onto a private south-facing garden that enjoys sunlight throughout the day.Read MoreThe first floor includes additional living space with a separate lounge, creating a perfect area to relax, along with well-proportioned bedrooms including one with an ensuite. On the top floor, the principal bedroom benefits from a dressing area and a private ensuite, while the remaining bedrooms are generously sized, with multiple ensuite bathrooms throughout the home, offering comfort and privacy for family mem
£ 810,000
For Sale 4 Bedroom House Hartland Village Fleet DLS102596726
View photo
House · for sale
£ 675,000
For Sale 4 Bedroom House Hartland Village Fleet DLS102596726
Fleet
· 4 Bedrooms · 3 Baths · House
· Garden · Equipped kitchen
Fleet · 4 Bedrooms · 3 Baths · House · Garden · Equipped kitchen
4 bedroom semi-detached house in Fleet, located within the highly desirable Hartland Village, offering a perfect blend of modern design, generous space and a peaceful countryside setting.This beautifully designed 4 bedroom semi-detached house in Hartland Village Fleet is arranged over three floors, providing a spacious and flexible layout ideal for families. The ground floor features a large open-plan kitchen and dining area, perfect for entertaining, alongside a separate living room that offers a more private and comfortable space to relax. Double doors open onto a private south-facing garden, allowing natural light to fill the home throughout the day.Read MoreOn the first floor, there are three well-proportioned bedrooms, including one with a dressing area and ensuite, as well as a contemporary family bathroom. The top floor is dedicated to the principal bedroom, which benefits from a spacious dressing area, private ensuite and additional storage, creating a quiet and private retreat
£ 675,000
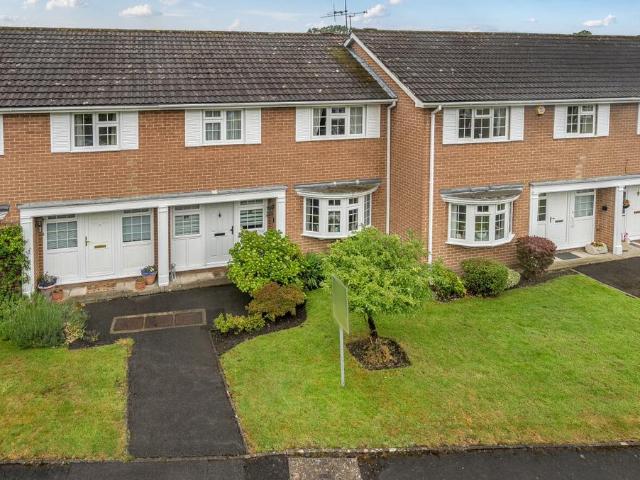
3 bedroom end of terrace house for sale
View photo
House · for sale
£ 450,000
3 bedroom end of terrace house for sale
Fleet
· 3 Bedrooms · 2 Baths · House
· Garden · Parking · Powder room · Concierge
Fleet · 3 Bedrooms · 2 Baths · House · Garden · Parking · Powder room · Concierge
OFFERED WITH NO ONWARD CHAIN *Selbon Estate Agents are delighted to offer this modern end terrace 3 storey townhouse to the market, situated on the ever popular Elvetham Heath development, within close proximity of local shops, schools and nature reserve.The property has been thoughtfully modernised over the years with potential to be remodelled with the conversion of the integral garage, creating another bedroom or reception room, the home offers spacious and flexible living accommodation, suitable for modern day life.The accommodation is set over three floors, accessed via the front door, the entrance hall, has stairs to the first floor landing and doors leading to a cloakroom, utility room with a door to the rear garden and bedroom three. With the set up of the ground floor, it could be fashioned as an ideal living area or work space.The first floor landing has stairs leading to the second floor landing and doors leading to a dual aspect 20ft lounge/dining room and a 13ft refitted k
£ 450,000
3 bedroom bungalow for sale
View photo
Bungalow · for sale
£ 650,000
3 bedroom bungalow for sale
Fleet
· 3 Bedrooms · 1 Bath · Bungalow
· Garden · Parking · Heating
Fleet · 3 Bedrooms · 1 Bath · Bungalow · Garden · Parking · Heating
NO ONWARD CHAIN * A detached three-bedroom bungalow in a popular location, close to well-regarded local schools and the Basingstoke Canal. Offering 887 sq ft, a generous mature private garden, family bathroom, detached single garage and gas central heating. Excellent potential to modernise and extend, subject to planning
£ 650,000
6 bedroom detached house for sale
View photo
House · for sale
£ 775,000
6 bedroom detached house for sale
Fleet
· 6 Bedrooms · 3 Baths · House
· Garden · Equipped kitchen · Parking · Patio · Concierge
Fleet · 6 Bedrooms · 3 Baths · House · Garden · Equipped kitchen · Parking · Patio · Concierge
PROPERTY LAUNCH SATURDAY 26th SEPTEMBER BY APPOINTMENT ONLY *Situated on the popular Elvetham Heath development is this well presented six bedroom detached home that is being offered to the market with no onward chain complications.The property has undergone many improvements by the current owners over the last few years and features a modern kitchen/ dining room with a separate utility room. There are two separate reception rooms and a conservatory overlooking the enclosed garden, a ground floor WC as well as an attached garage with door leading from the house.To the first floor there are four bedrooms with bedroom two benefitting from a re-fitted shower room and there is a re-fitted family bathrooms. Three of the four bedrooms on this floor also benefit from built in wardrobes or storage.To the second floor there are two further bedrooms with bedroom one also benefitting from a re-fitted shower room.The low maintenance rear garden consists of a decked area and paved patio area with f
£ 775,000
2 bedroom bungalow for sale
View photo
Bungalow · for sale
£ 465,500
2 bedroom bungalow for sale
Fleet
· 2 Bedrooms · 1 Bath · Bungalow
· Garden · Equipped kitchen · Parking
Fleet · 2 Bedrooms · 1 Bath · Bungalow · Garden · Equipped kitchen · Parking
Offered with no onward chain, this charming bungalow - featuring a loft conversion - boasts a delightful rear garden, garage, and off-road parking to both the front and side. Already extended into the roof space, the property benefits from a generously sized principal bedroom. There is further potential to extend, as many neighbouring homes have done, both at first-floor and ground-floor level (subject to the necessary planning consents), offering an excellent opportunity for buyers to personalise and add value.The home has been recently updated, with new carpets fitted throughout most of the property and a contemporary ground-floor shower room installed. The accommodation at the front includes a well-proportioned bedroom and a comfortable living room. To the rear, the kitchen enjoys attractive views over the south-facing garden, while the formal dining room flows seamlessly into a wraparound conservatory - ideal for entertaining or relaxing.The rear garden is a standout feature, enjoy
£ 465,500
2 bedroom retirement property for sale
View photo
House · for sale
£ 250,000
2 bedroom retirement property for sale
Fleet
· 2 Bedrooms · 1 Bath · House
· Garden · Concierge
Fleet · 2 Bedrooms · 1 Bath · House · Garden · Concierge
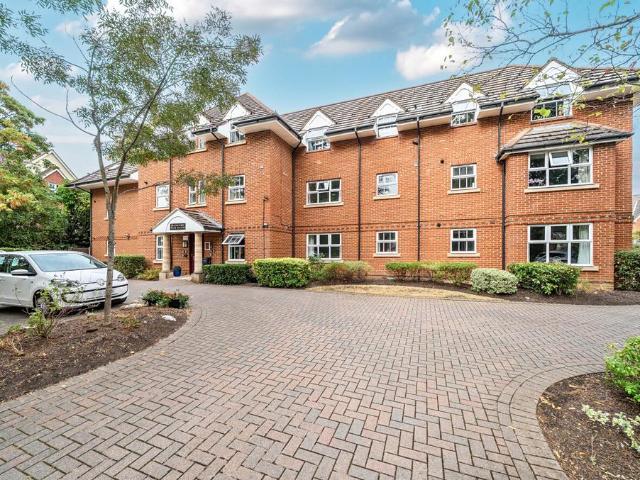
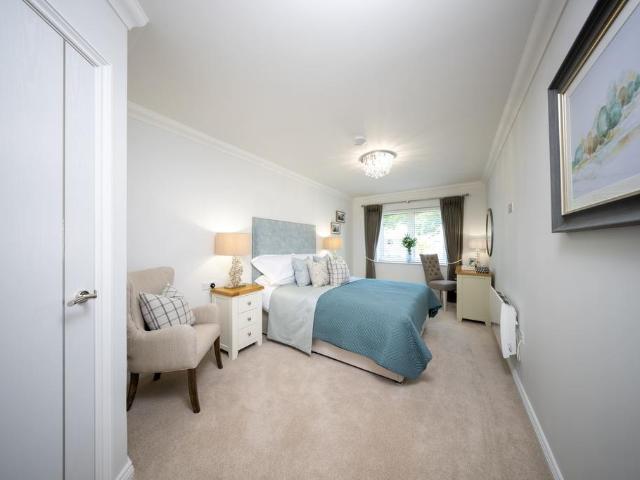
This ground-floor, two-bedroom retirement apartment with one bathroom is available for the over 55s and was originally used as the show flat for the development approximately 28 years ago. Offered with no chain, the property has been newly redecorated with a bright, neutral colour scheme and the bathroom has recently had a new bath installed. The apartment offers a large living room with ample space for a dining table, along with a good-sized main bedroom and a second bedroom. Residents also benefit from a communal reception room and communal gardens, providing additional shared space. The property further benefits from a residents’ and visitors’ car park with ample space. The property is offered with no forward chain, and an internal inspection is highly recommended.TENURE Leasehold 99 Years Unexpired Years: 72 YearsAnnual Ground Rent: £100Ground Rent Increase: £50 Ground Rent Review Period: 20 Years Annual Service: £4098.36These details are to be confirmed by the vendor's solicitor a
£ 250,000
3 bedroom detached bungalow for sale
View photo
Bungalow · for sale
£ 650,000
3 bedroom detached bungalow for sale
Fleet
· 3 Bedrooms · 1 Bath · Bungalow
· Garden · Parking · Concierge
Fleet · 3 Bedrooms · 1 Bath · Bungalow · Garden · Parking · Concierge
A rare opportunity to purchase a spacious three-bedroom detached bungalow occupying a generous corner plot on one of Fleet's most sought-after roads. Offered with no onward chain, the property features two reception rooms, one shower room plus separate WC, a detached double garage and ample driveway parking, while offering excellent potential to modernise, renovate and extend (STPP).Offered to the market with no onward chain, this spacious three-bedroom detached bungalow occupies a substantial corner plot in one of Fleet's most desirable residential locations. Offering approximately 1,491 sq. ft. of accommodation, the property presents an exciting opportunity for buyers looking to modernise, extend (subject to the necessary planning permissions) and create a superb long-term family home.The accommodation is both generous and versatile, comprising a welcoming entrance hallway, a bright and spacious living room overlooking the front garden, a separate dining room ideal for entertaining,
£ 650,000
3 bedroom semi detached bungalow for sale
View photo
Bungalow · for sale
£ 400,000
3 bedroom semi detached bungalow for sale
Fleet
· 3 Bedrooms · 2 Baths · Bungalow
· Garden · Equipped kitchen · Concierge
Fleet · 3 Bedrooms · 2 Baths · Bungalow · Garden · Equipped kitchen · Concierge
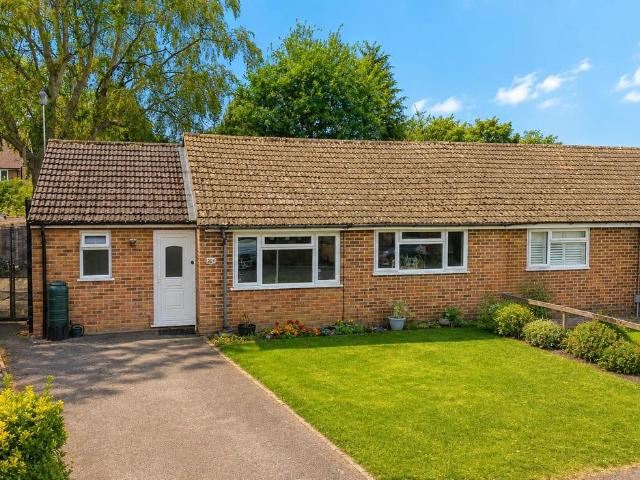
Selbon Estate Agents are delighted to offer to the market this three bedroom extended semi-detached bungalow, ideally located at the end of this cul-de-sac and within a stones throw from the Basingstoke Canal. The property is ideal for those looking for single story living with a low maintenance rear garden. Fleet town centre is under 1 mile distant, Fleet mainline train station is under 2 miles distant and the property further benefits from being in an excellent location for local schools.On entering the property you are welcomed into a reception hallway with door to bedroom one and the sitting room. The principle accommodation includes a fitted kitchen which leads to a bright and airy conservatory which overlooks the rear garden. A front aspect sitting room, three bedrooms and a family bathroom with white suite. Bedroom one also benefits from an en-suite with shower cubicle, WC and hand wash basin. All three bedrooms boast fitted wardrobes allowing storage which is usually hard to fi
£ 400,000
4 bedroom detached house for sale
View photo
House · for sale
£ 700,000
4 bedroom detached house for sale
Fleet
· 4 Bedrooms · 3 Baths · House
· Equipped kitchen · Concierge
Fleet · 4 Bedrooms · 3 Baths · House · Equipped kitchen · Concierge
Spacious four-bedroom detached family home offering approximately 1,970 sq ft, featuring three reception rooms, study, large kitchen/breakfast room, utility, principal bedroom with en-suite, detached home office, and flexible living space ideal for modern family life and home working. The PropertyThis detached family home offers well-balanced and adaptable accommodation, making it an excellent choice for growing families or those seeking flexible living arrangements. The property features four well-proportioned bedrooms, complemented by four reception rooms that provide a variety of options for everyday living, entertaining, working from home or creating dedicated hobby spaces. At the heart of the home is an open-plan kitchen/diner, designed to provide a sociable environment for family meals and informal gatherings, while offering plenty of space for dining and day-to-day living. Two bathrooms serve the first-floor accommodation, helping to meet the demands of family life, while a conv
£ 700,000
3 bedroom semi detached house for sale
View photo
House · for sale
£ 500,000
3 bedroom semi detached house for sale
Fleet
· 3 Bedrooms · 2 Baths · House
· Garden · Fireplace · Equipped kitchen · Parking
Fleet · 3 Bedrooms · 2 Baths · House · Garden · Fireplace · Equipped kitchen · Parking
Selbon Estate Agents are delighted to offer to the market this three-bedroom semi-detached cottage which is situated within the sought-after area of Fleet. Benefits to this property include a 21ft living/dining room with exposed beams and a feature fireplace, two bathrooms, ample driveway parking and the added bonus of direct access from the garden to Basingstoke canal. Accommodation comprises of an entrance hall which opens into the light and airy living/dining room which offers exposed beams and a feature fireplace. The well-presented kitchen sits at the rear of the property and offers a range of units, work surfaces, integrated appliances and additional space for appliances. The ground floor is completed by the spacious downstairs W.C and a stable door giving access to the garden.On the first floor there are three generous bedrooms which all benefit from built in storage space. The main bedroom offers an en-suite shower and bedroom two offers a toilet and sink. The first-floor accom
£ 500,000
4 bedroom detached house for sale
View photo
House · for sale
£ 685,000
4 bedroom detached house for sale
Fleet
· 4 Bedrooms · 2 Baths · House
· Garden · Fireplace · Equipped kitchen · Parking · Concierge
Fleet · 4 Bedrooms · 2 Baths · House · Garden · Fireplace · Equipped kitchen · Parking · Concierge
Selbon Estate Agents are delighted to offer to the market this beautifully refurbished four-bedroom detached family home which is situated within a sought after cul-dec-sac location within Fleet. Offering spacious and flexible accommodation throughout this property benefits from three reception rooms, a refitted kitchen, ample driveway parking and no onward chain.Accommodation comprises of a generous entrance hall which sets the scene for exploring this property. The light and airy 25ft lounge/dining room offers a feature fireplace and direct access into the orangery. The spacious 15ft orangery offers valuated ceilings and views with access to the rear garden. The kitchen has been refitted to a high standard and offers a range of units, work surfacing, integrated appliances, additional appliance space and wonderful views with access to the rear garden. The ground floor accommodation is finished with study/dining room and a refitted downstairs W.C.On the first floor the property offers
£ 685,000
4 bedroom detached house for sale
View photo
House · for sale
£ 520,000
4 bedroom detached house for sale
Fleet
· 4 Bedrooms · 1 Bath · House
· Equipped kitchen · Powder room · Concierge
Fleet · 4 Bedrooms · 1 Bath · House · Equipped kitchen · Powder room · Concierge
Selbon Estate Agents are delighted to offer to the market this extended four bedroom detached family home, ideally situated in a cul-de-sac location in Church Crookham. The property is in need of some modernisation and is an ideal home for those with a growing family.The location is excellent for local schools and amenities and is currently in the catchment area for Tweseldown Infant school, Church Crookham Junior school and Court Moor Secondary school.On entering the property you are welcomed into a reception hallway with stairs to the first floor with storage cupboard. The principle accommodation includes; front aspect living room, a kitchen/breakfast/family room which opens to a dining room, utility room and a cloakroom to the ground floor.The kitchen is in need of modernisation and the current owners have purchased new units that can be negotiated separately should a potential buyer be interested. To the first floor there are four generous bedrooms. Bedroom one benefits from an en-
£ 520,000
4 bedroom detached house for sale
View photo
House · for sale
£ 599,950
4 bedroom detached house for sale
Fleet
· 4 Bedrooms · 1 Bath · House
· Garden · Equipped kitchen · Parking · Powder room
Fleet · 4 Bedrooms · 1 Bath · House · Garden · Equipped kitchen · Parking · Powder room
Nicholsons Estate Agents welcome to the market this four bedroom detached family home situated in a cul-de-sac road which is within walking distance to local catchment schools, Fleet High Street, Fleet mainline train station & the Basingstoke canal. The property is offered to the market with no onward chain, offering living room, separate dining room with patio doors onto garden, kitchen, cloakroom, integral garage, family bathroom, driveway parking for multiple vehicles and a private rear garden.Front Door To: - Entrance Hall: - 4.40m x 1.66m (14'5 x 5'5) - Cloakroom: - 1.46m x 0.70m (4'9 x 2'3) - Sitting Room: - 5.04m x 3.22m (16'6 x 10'6) - Dining Room: - 4.10m x 2.92m (13'5 x 9'6) - Kitchen: - 3.20m x 2.92m (10'5 x 9'6) - First Floor - Landing: - Bedroom One: - 3.60m x 3.12m (11'9 x 10'2) - Bedroom Two: - 4.16m x 2.94m (13'7 x 9'7) - Bedroom Three: - 3.20m x 2.94m (10'5 x 9'7) - Bedroom Four: - 2.68m x 2.10m (8'9 x 6'10) - Family Bathroom: - 2.04m x 1.60m (6'8 x 5'2) - Outside - Ga
£ 599,950
3 bedroom terraced house for sale
View photo
House · for sale
£ 450,000
3 bedroom terraced house for sale
Fleet
· 3 Bedrooms · 1 Bath · House
· Garden · Equipped kitchen · Parking · Powder room
Fleet · 3 Bedrooms · 1 Bath · House · Garden · Equipped kitchen · Parking · Powder room
Situated in the highly desirable Blue Triangle area of Fleet, this well-presented three-bedroom terraced home offers an excellent combination of convenience, space, and practicality. Ideally located within walking distance of Fleet High Street and local transport links, the property is perfectly positioned for everyday amenities and commuting. The accommodation comprises an expansive sitting/dining room with a feature bay window to the front, providing an excellent space for both relaxing and entertaining. The ground floor also benefits from a fitted kitchen which opens to a well-proportioned conservatory, and a convenient guest cloakroom. Upstairs, there are three good sized bedrooms, all with the benefit of fitted wardrobes and a family bathroom featuring both a separate bath and shower. Externally, the property enjoys a private, low-maintenance garden with rear access, ideal for bin storage and added convenience. The property further benefits from a garage en bloc and unassigned par
£ 450,000
2 bedroom retirement property for sale
View photo
House · for sale
£ 591,950
2 bedroom retirement property for sale
Fleet
· 2 Bedrooms · 2 Baths · House
· Equipped kitchen
Fleet · 2 Bedrooms · 2 Baths · House · Equipped kitchen
About Jubilee LodgeConveniently located on Crookham Road in Fleet, Jubilee Lodge comprises 31 one and two-bedroom apartments, within walking distance of the town centre shops and amenities. Jubilee Lodge is the ideal location to enjoy an independent and active retirement in this popular town.Discover more by joining us at one of our regular lifestyle events at Jubilee Lodge. Meet some of the Owners who have already moved into the Lodge and view our beautiful new Show Complex.Standard featuresAll apartments at Churchill Living are completely self-contained with their own front door, providing you with privacy and peace and quiet when you want it.There is a choice of one and two bedroom apartments and they may all vary slightly when it comes to dimensions and position of rooms.Kitchens are tiled with colour-coordinated worktops, and come fully fitted with a waist-height oven, hob, hood and fridge/freezer. Most of our developments also have integral washer/dryers fitted in all apartments
£ 591,950
4 bedroom detached house for sale
View photo
House · for sale
£ 695,000
4 bedroom detached house for sale
Fleet
· 4 Bedrooms · 1 Bath · House
· Equipped kitchen · Parking
Fleet · 4 Bedrooms · 1 Bath · House · Equipped kitchen · Parking
Nicholsons Estate Agents are delighted to bring to the market this four bedroom detached home situated on Dukes Mead. The property benefits from a double driveway, a clever garage conversion providing an extra room downstairs which allows versatile accommodation, a downstairs W/C and a utility room. The house itself is located within close proximity to local school and Fleet High Street as well as Calthorpe playing fields. It is also coming to the market with no onward chain.Front Door To: - Entrance Hall - 7.45 x 3.74 (24'5 x 12'3) - Family Room - 4.58 x 2.40 (15'0 x 7'10) - Downstairs W/C - Living Room - 7.45 x 3.74 (24'5 x 12'3) - Conservatory - 2.95 x 2.81 (9'8 x 9'2) - Kitchen/Breakfast Room - 4.30 x 2.80 (14'1 x 9'2) - Utility Room - 3.39 x 2.44 (11'1 x 8'0) - Garage - 4.78 x 2.80 (15'8 x 9'2) - Upstairs - Bedroom One - 3.85 x 3.82 (12'7 x 12'6) - Bedroom Two - 3.85 x 3.57 (12'7 x 11'8) - Bedroom Three - 4.32 x 2.65 (14'2 x 8'8) - Bedroom Four - 2.68 x 2.40 (8'9 x 7'10) - Shower
£ 695,000

Get email alerts

Don't miss out: be the first to know about new properties

The alert was correctly created

On subscribing you accept the conditions of use and the privacy policy
Alert
Receive new ads in your inbox
Save this search
Receive alerts for new listings

We'll send you an email when we have new properties for: "Houses for sale in Fleet"

The alert was correctly created

GU51
GU52
Get email alerts and be the first to see new listings
Required field
On subscribing I accept the terms of the privacy policy
Perfect! You'll soon start receiving new listings via email
Alert
Receive an email when we have new ads for Houses for sale in Fleet
Save this search
Filters

Bedrooms

Size (sq.ft)

sq.ft
sq.ft

Price

£
£

Property type

Bathrooms

Clear all filters
Receive notifications when new entries are published.