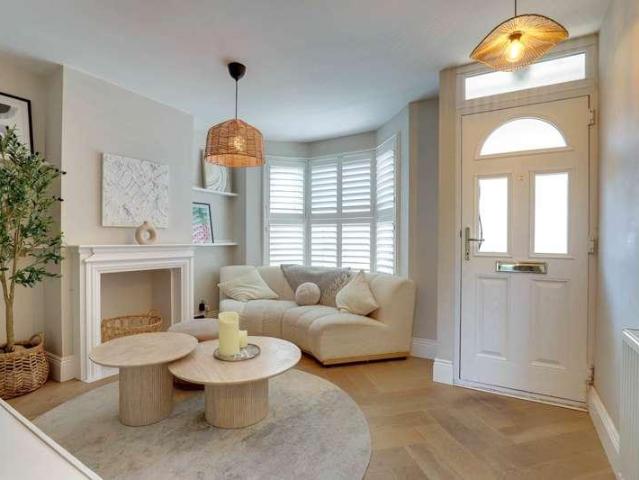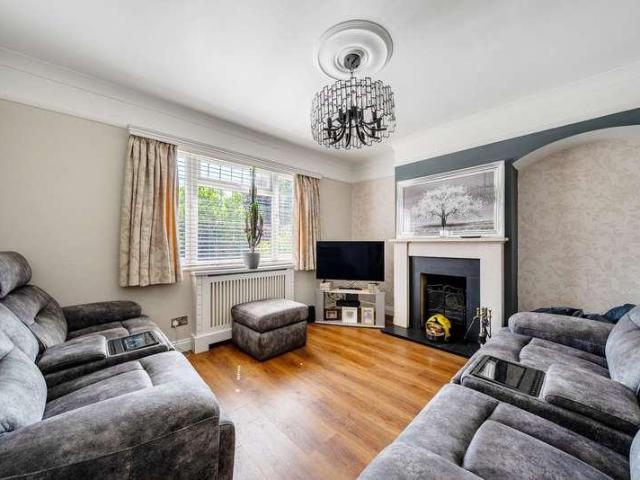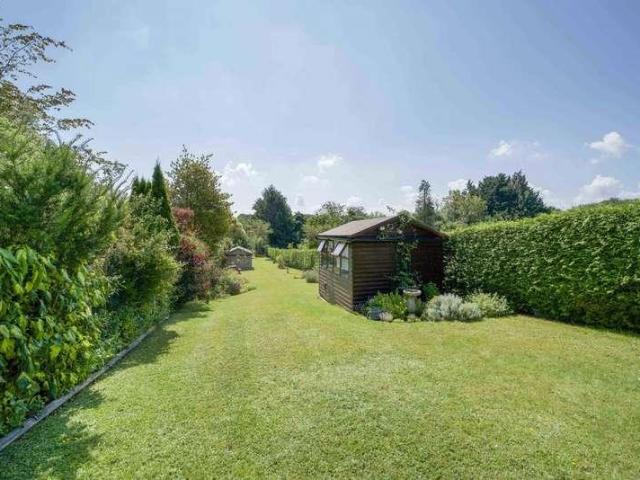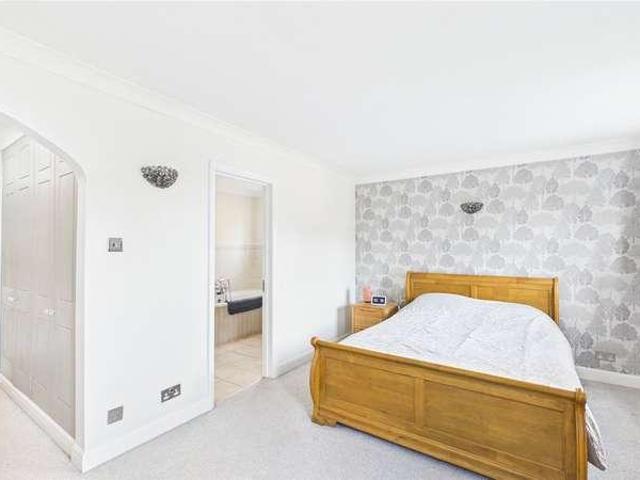
37,184 houses for sale in Fleet

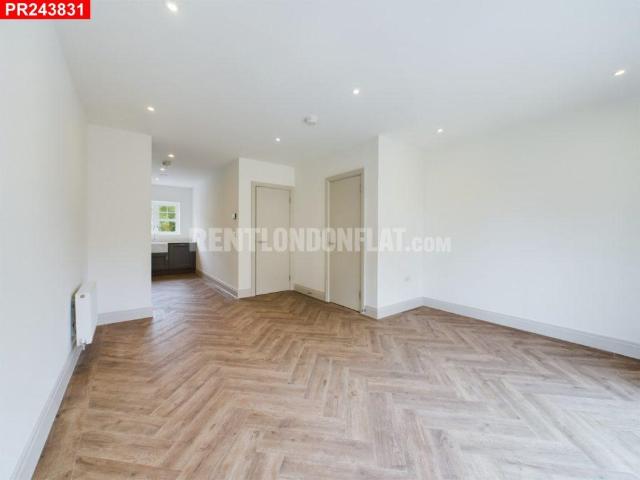
2 bedroom house for sale
View photo
House · for sale
£ 428,000
2 bedroom house for sale
Fleet
· 2 Bedrooms · 3 Baths · House
· Garden · Equipped kitchen · Parking · Heating
Fleet · 2 Bedrooms · 3 Baths · House · Garden · Equipped kitchen · Parking · Heating
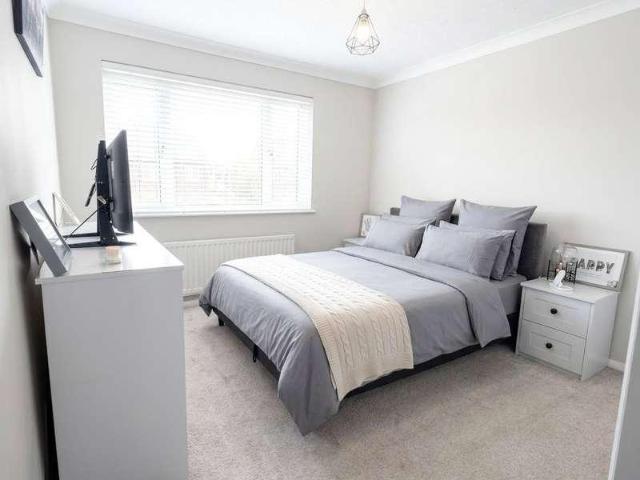
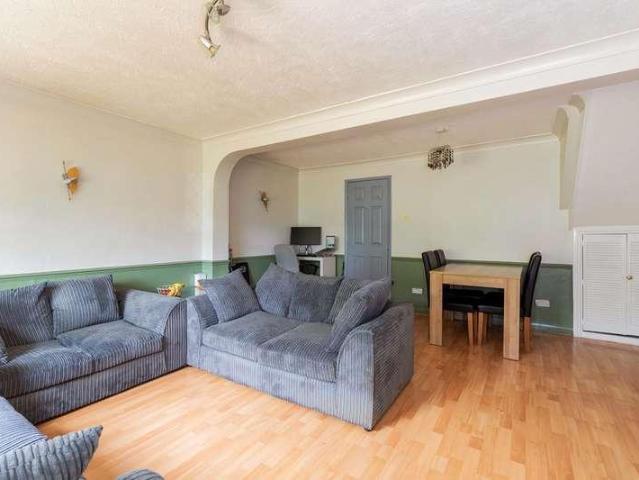
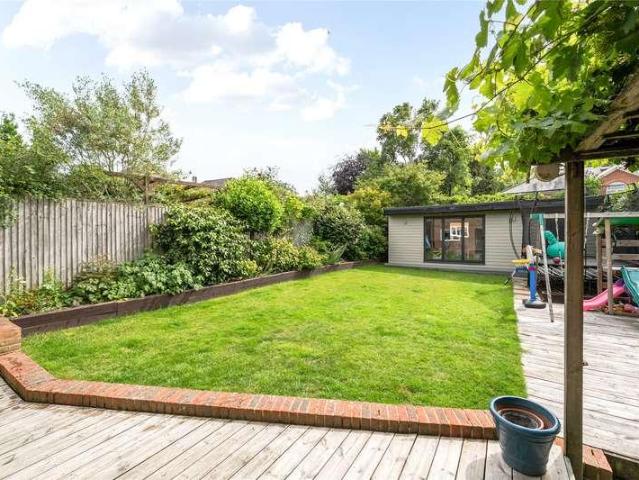
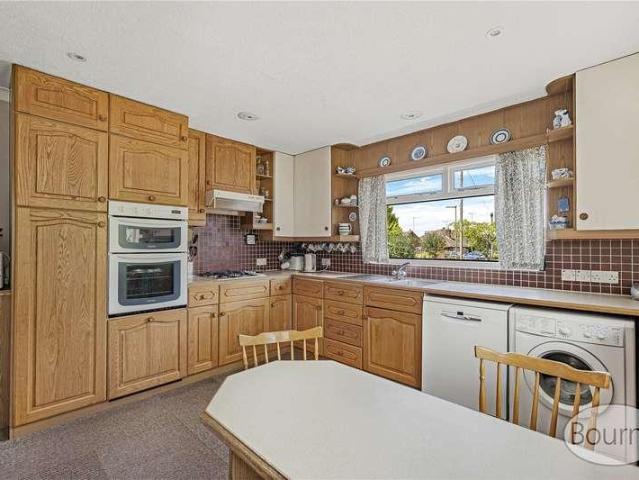
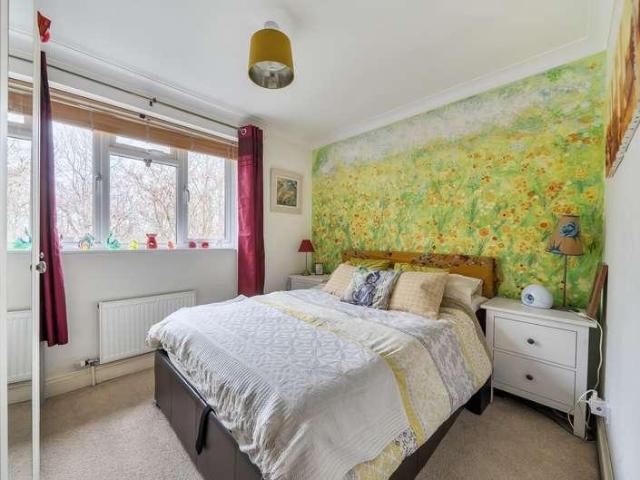
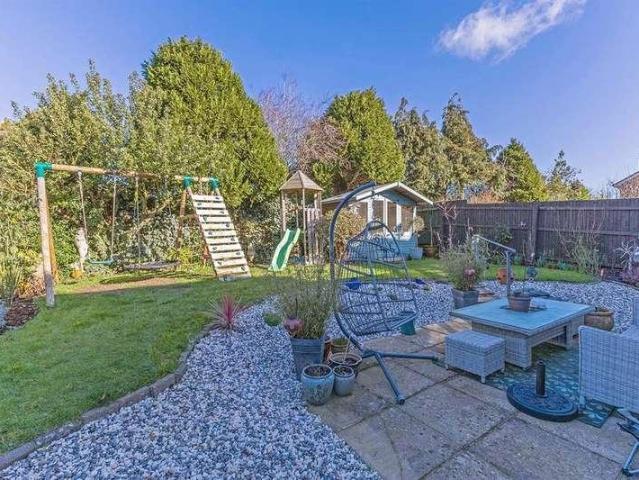
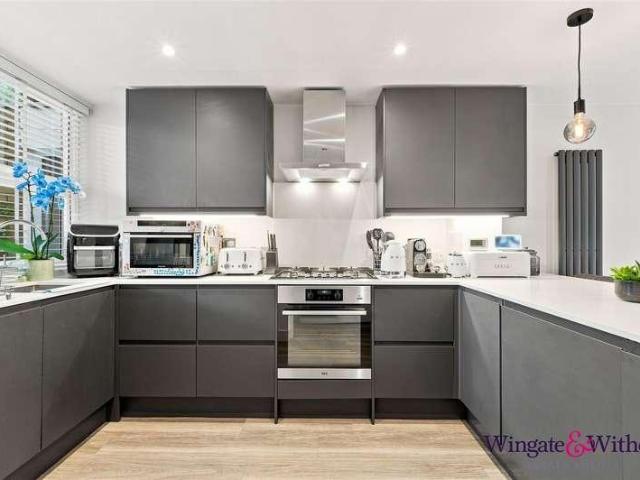
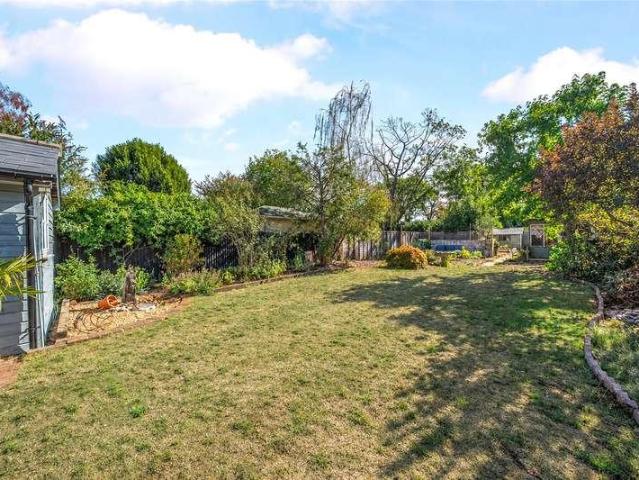
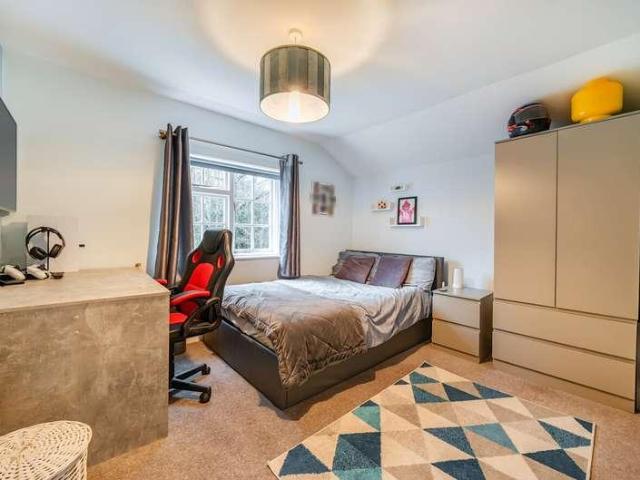
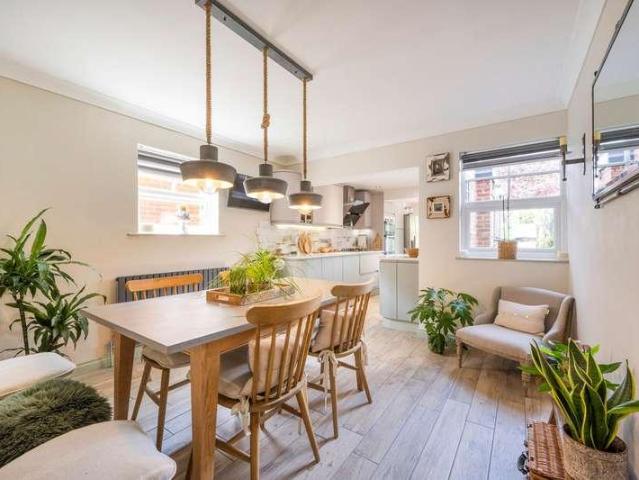
Reference Number: PR243831Discover modern living at Walnut Mews in Fleet, London. This 860 sqft duplex house boasts two bedrooms and three bathrooms, perfect for a cozy lifestyle. The mezzanine floor adds a stylish touch, complemented by a private garden for relaxation. Revel in stunning city views from your window. The well-equipped kitchen features an electric hob, oven, refrigerator, microwave, and dishwasher. A washing machine is also included. Unfurnished, this space invites your personal touch. Enjoy the convenience of driveway parking and individual gas heating via radiators. Situated near local shops and dining, this home offers both comfort and convenience. Act fast—this desirable property won‘t last long. Contact us today to arrange a viewing. This description is based on information provided during our last property visit and does not constitute professional advice. It is recommended that potential tenants arrange and conduct their own inspection at the property to conf
£ 428,000
4 bedroom detached house for sale
View photo
House · for sale
£ 775,000
4 bedroom detached house for sale
Fleet
· 4 Bedrooms · 2 Baths · House
· Garden · Parking · Equipped kitchen · Concierge
Fleet · 4 Bedrooms · 2 Baths · House · Garden · Parking · Equipped kitchen · Concierge
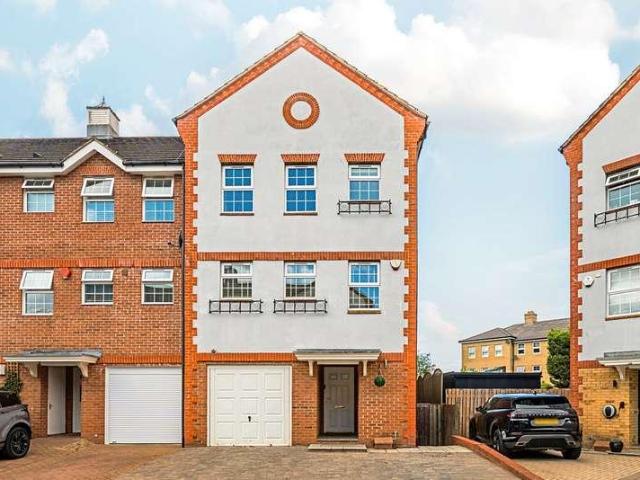
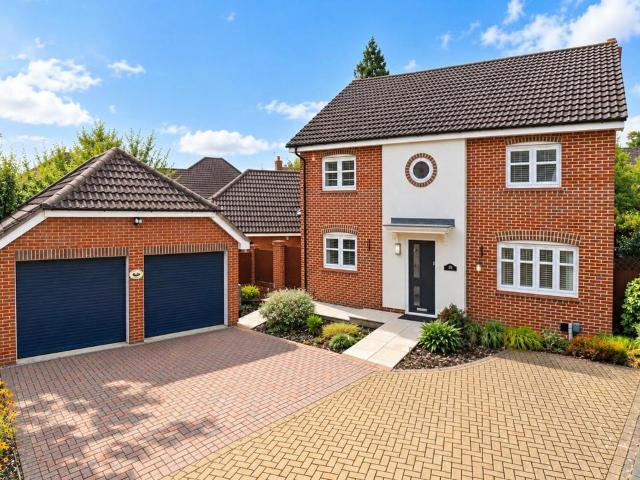
Selbon Estate Agents are delighted to offer to the market this four-bedroom detached family home which is situated within a cul-de-sac location, on the sought-after development of Elvetham Heath. Benefits to this property include three reception rooms, an enclosed rear garden, a double garage with driveway parking and the added benefit of being within close proximity of Elvetham Heath Primary School.Accommodation comprises of a spacious entrance hall which leads to the light and airy living room. Within the living room you have a set of French doors opening directly onto the rear garden. The well-presented kitchen offers a range of built in appliances, worktops and ample storage. Within the kitchen you have access to the side garden and the dining room which offers spacious accommodation and extra storage. The ground floor accommodation is finished with the study and downstairs W.C. On the first floor you have four generous bedrooms with three of the bedrooms offering built in wardrobe
£ 775,000
3 bed house for sale
2 pictures
House · for sale
£ 428,000
3 bed house for sale
Fleet
· 3 Bedrooms · House
· Garden · Fireplace · Gym · Equipped kitchen
Fleet · 3 Bedrooms · House · Garden · Fireplace · Gym · Equipped kitchen
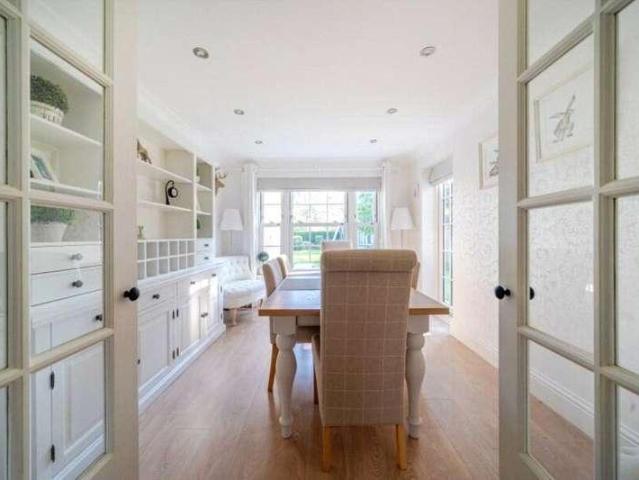
Bridges are delighted to bring to the market this superb three separately approached bedroom terrace house having been recently refurbished and upgraded to a high and exacting specification and presented in immaculate decorative order throughout. The accommodation includes a good size living room and an open plan kitchen/dining room with integrated appliances and both with feature fireplaces. The landing gives access to a substantial loft space, all three bedrooms and the first floor wc. The rear garden is a particular feature with a decked terrace leading to a well tended expanse of lawn with a further decked area beyond. To the rear is a super multi purpose building with light and power currently being used as a gym with a useful storage shed to the side. Queens Road is a popular road within striking distance of Reading mainline railway station and a short walk from bustling Caversham centre with its host of excellent restaurants and bars. An early viewing is highly recommended by th
£ 428,000
4 bed house for sale
2 pictures
House · for sale
£ 660,000
4 bed house for sale
Fleet
· 4 Bedrooms · House
· Garden · Equipped kitchen · Parking · Powder room
Fleet · 4 Bedrooms · House · Garden · Equipped kitchen · Parking · Powder room
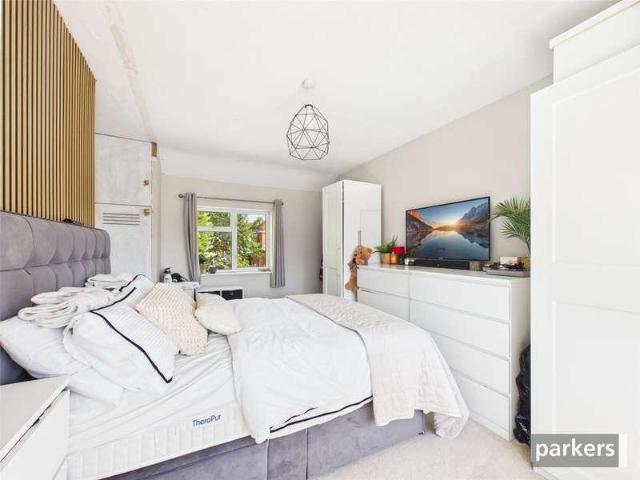
Beautifully presented throughout, this spacious four-bedroom detached family home offers approximately 1,700 sq ft of versatile accommodation in a highly convenient location, just a short walk from Byfleet village shops and local amenities. The heart of the home is the impressive open-plan kitchen/breakfast room, complete with a central island, extensive storage and a striking roof lantern that floods the space with natural light. This flows seamlessly into a generous family area and separate dining room, creating an ideal setting for both entertaining and everyday living. A separate sitting room provides a cosy retreat, while a utility room, cloakroom and integral garage add everyday practicality. Upstairs, the principal bedroom benefits from a stylish en-suite shower room, alongside three further well-proportioned bedrooms and a contemporary family bathroom. Outside, the private rear garden provides a wonderful setting for relaxing and al fresco dining, with ample driveway parking to
£ 660,000
3 bed house for sale
2 pictures
House · for sale
£ 650,000
New
3 bed house for sale
Fleet
· 3 Bedrooms · House
· Garden · Equipped kitchen · Parking
Fleet · 3 Bedrooms · House · Garden · Equipped kitchen · Parking
A superbly extended three bedroom semi detached family home including 26ft kitchen/dining room, living room & sitting room, study room, 200ft rear garden and ample off road parking for at least four vehicles. Located approx. 1 mile from Caversham centre and 1.7 miles from Reading mainline station SITUATION Caversham lies just north of the River Thames - close to Reading town centre, yet with a distinct village-like feel. It offers picturesque riverside views, scenic towpaths, and charming walks, alongside a wide range of shops, bars, and restaurants. The area is further enhanced by excellent health and fitness facilities with the Rivermead Sports Complex on its border, and highly regarded primary and secondary schools. Reading mainline station, within half a mile of Caversham Bridge, provides fast services to London Paddington in around 25 minutes, as well as access to the Elizabeth Line for direct routes into central London. Nearby Emmer Green and Caversham Heights lead into the South
£ 650,000
6 bed house for sale
2 pictures
House · for sale
£ 800,000
6 bed house for sale
Fleet
· 6 Bedrooms · House
· Garden · Equipped kitchen · Concierge
Fleet · 6 Bedrooms · House · Garden · Equipped kitchen · Concierge
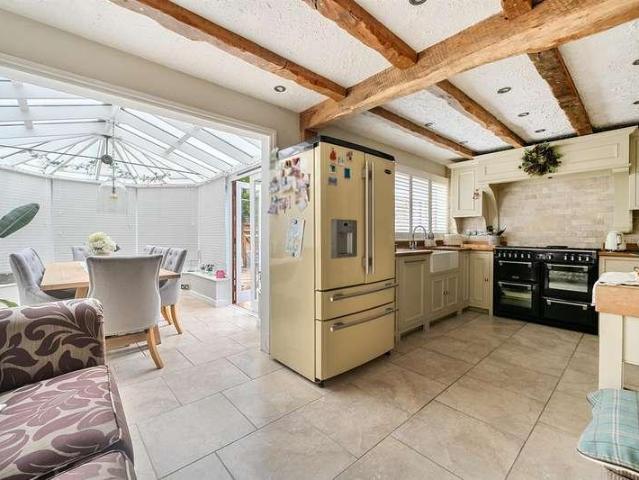
An exceptional six-bedroom detached residence, extending to over 2,200 sq ft, positioned within an exclusive cul-de-sac in the heart of Bagshot. This beautifully appointed home offers an elegant balance of contemporary living and generous proportions, perfectly suited to modern family life. Upon entering, a welcoming hallway sets the tone for the accommodation beyond, leading to a selection of refined reception spaces. A spacious sitting room provides a calm and inviting setting, complemented by a separate family room offering flexibility for both relaxation and entertaining. The true centrepiece of the home lies to the rear, where a stunning open-plan kitchen and dining space has been thoughtfully designed for both everyday living and social occasions. Finished to a high standard, this light-filled area seamlessly connects to a delightful conservatory, creating a natural extension of the living space and offering uninterrupted views across the garden. A well-equipped utility room, gue
£ 800,000
3 bed house for sale
2 pictures
House · for sale
£ 675,000
3 bed house for sale
Fleet
· 3 Bedrooms · House
· Garden · Equipped kitchen
Fleet · 3 Bedrooms · House · Garden · Equipped kitchen
A rare opportunity to acquire a three bedroom detached home occupying a particularly generous plot on South Road, directly opposite Horsell Common. Having remained within the same family for over 70 years, the property now offers an exciting opportunity for a new owner to modernise, extend and create a superb long-term family home in one of Horsell's most sought-after settings, subject to the usual planning permissions. The existing accommodation provides an excellent starting point. To the front is a good-sized living room with a bay window, while a separate dining room sits to the rear with doors opening onto the garden. The kitchen also overlooks the rear, with the ground floor layout offering considerable potential to reconfigure and potentially open up or extend to create a larger kitchen/dining/family space. There is also a downstairs WC. Upstairs are three bedrooms together with a family bathroom and separate WC. The house requires refurbishment throughout, but its traditional l
£ 675,000
2 bed house for sale
2 pictures
House · for sale
£ 350,000
New
2 bed house for sale
Fleet
· 2 Bedrooms · House
· Garden · Equipped kitchen · Parking
Fleet · 2 Bedrooms · House · Garden · Equipped kitchen · Parking
CLOSED CHAIN ABOVE!* This well-presented two-bedroom semi-detached home combines traditional character with contemporary touches and is situated in the sought after road, Belle Vue Road. The ground floor offers comfortable and versatile living accommodation, including a spacious extended kitchen/dining area. The extension features vaulted ceilings, a double-aspect outlook and a wood-burning stove, creating a bright and welcoming space for both everyday living and entertaining. The kitchen is well equipped with a good range of storage and a useful breakfast bar. There is also a separate living room, providing a comfortable space to relax. Upstairs are two well-proportioned double bedrooms, with the principal bedroom benefiting from a bright dual-aspect position. The family bathroom is modern and spacious, with a well-maintained finish. The property is located on Belle Vue Road and benefits from driveway parking for multiple cars, along with side access to the private rear garden. The ga
£ 350,000
3 bed house for sale
2 pictures
House · for sale
£ 415,000
3 bed house for sale
Fleet
· 3 Bedrooms · House
· Garden · Parking · Equipped kitchen · Heating
Fleet · 3 Bedrooms · House · Garden · Parking · Equipped kitchen · Heating
Bettermove are proud to present this 3 bedroom terraced detached house in Bracknell, available with no forward chain.The property is currently tenanted and it will be sold with tenants in situ for immediate investment. Rental yields can be obtained through Bettermove.The property benefits from double glazing, and gas central heating throughout, with off street parking available via the driveway.The council tax band is D.The interior of this well presented property comprises a spacious living room, dining room and fitted kitchen on the ground floor. The first floor consists of three bedrooms and the family bathroom, with a separate WC. The exterior boasts an integral garage, and a private rear garden, perfect for enjoying the summer months.Located in the popular town of Bracknell, the property is close to a range of amenities, including shops, supermarkets, restaurants, pubs, and schools. Excellent transport connections can be found from Bracknell train station, a variety of local bus r
£ 415,000
3 bed house for sale
2 pictures
House · for sale
£ 500,000
3 bed house for sale
Fleet
· 3 Bedrooms · House
· Garden · Parking · Equipped kitchen · Powder room
Fleet · 3 Bedrooms · House · Garden · Parking · Equipped kitchen · Powder room
Situated in a popular residential location, the home enjoys convenient access to Guildford town centre, local amenities, well-regarded schools, transport links and nearby green spaces, making it an excellent choice for families, professionals and investors alike. The ground floor features a welcoming entrance hall with cloakroom, a fitted kitchen, a separate dining room ideal for entertaining, and a spacious living room with a bay window providing an abundance of natural light and views over the front aspect. Upstairs, the property offers three bedrooms, including two generous doubles with built-in wardrobes and a further single bedroom that would also make an excellent home office or nursery. A contemporary family bathroom serves the first floor accommodation. Externally, further benefits include driveway parking, a detached garage, providing secure parking, storage or workshop potential while also enjoying an enclosed South West facing rear garden featuring a level lawn, offering an
£ 500,000
3 bed house for sale
2 pictures
House · for sale
£ 460,000
3 bed house for sale
Fleet
· 3 Bedrooms · House
· Garden · Equipped kitchen · Heating
Fleet · 3 Bedrooms · House · Garden · Equipped kitchen · Heating
Beautifully presented and deceptively spacious, this extended home has been thoughtfully upgraded by the current owners to offer highly flexible living space. The ground floor features a welcoming separate living room, a formal dining room, and a stylishly refitted kitchen/breakfast room. This flows seamlessly into a striking open-plan family room, complete with doors opening directly out to the rear garden. Solid oak wood flooring, double glazing, and gas central heating feature throughout. Upstairs, the property offers three bedrooms and a contemporary refitted family bathroom. A pull-down staircase provides access to a fantastic bonus loft room, flooded with natural light from a Velux window. Outside, the fully enclosed, private rear garden is perfect for entertaining, boasting a large decking area that leads down to a well-kept lawn. At the far end sits a substantial wooden cabin, alongside a rear access gate. For added convenience, the property benefits from a block-paved driveway
£ 460,000
3 bed house for sale
2 pictures
House · for sale
£ 400,000
3 bed house for sale
Fleet
· 3 Bedrooms · House
· Garden · Parking · Equipped kitchen
Fleet · 3 Bedrooms · House · Garden · Parking · Equipped kitchen
NO ONWARD CHAIN COMPLICATIONS* Ideally positioned end of terraced family home located just a short walk from Maidenhead Crossrail station and the town centre. To the ground floor is a porch leading to the open plan lounge/diner, a well appointed kitchen with built in appliances and a useful utility room.To the first floor, the principal bedroom is an excellent size with fitted wardrobe, the second bedroom is again well sized, there is also a single bedroom and contemporary bathroom.Externally, there is a spacious front garden and a low maintenance rear courtyard garden. There is also off street parking.This well presented property is perfectly situated for those requiring access into London.Viewings are highly recommended.Location This property is conveniently located within walking distance of the town centre with Maidenhead Crossrail Railway station approximately 0.5 mile away, providing fast links into London Paddington (fast trains approx. 20 minutes). Maidenhead now also benefits
£ 400,000
3 bed house for sale
2 pictures
House · for sale
£ 475,000
3 bed house for sale
Fleet
· 3 Bedrooms · House
· Garden · Equipped kitchen · Parking · Powder room
Fleet · 3 Bedrooms · House · Garden · Equipped kitchen · Parking · Powder room
Built by Kier Homes in 2016, this beautifully presented link-detached home is situated within the highly sought-after Kingsmoor Park development, conveniently positioned close to open farmland and Woking town centre. The property also benefits from excellent transport connections, with easy access to the M25, M3, Heathrow Airport and Gatwick Airport. The accommodation offers three well-proportioned bedrooms, two bathrooms including an en-suite to the principal bedroom, a downstairs cloakroom, a spacious living room, and a contemporary kitchen/breakfast room to the rear with direct access to the private rear garden. Externally, the property enjoys two allocated parking spaces located behind secure electronic gates, with convenient rear access via the garden. Woking town centre provides an excellent range of shopping, dining and leisure amenities, including The New Victoria Theatre & Cinema and The Lightbox Gallery. Golf enthusiasts are well catered for with several renowned clubs nearby
£ 475,000
4 bed house for sale
2 pictures
House · for sale
£ 750,000
4 bed house for sale
Fleet
· 4 Bedrooms · House
· Garden · Equipped kitchen · Parking · Concierge
Fleet · 4 Bedrooms · House · Garden · Equipped kitchen · Parking · Concierge
A beautifully presented and significantly extended four-bedroom detached family home, offering almost 2,000 sq ft of versatile accommodation including a detached garden studio, situated within a quiet and highly sought-after cul-de-sac in Bagshot. The property provides spacious and contemporary living throughout, perfectly suited to modern family life, with a superb open-plan kitchen/family space, generous reception areas, ample driveway parking and a private, mature rear garden. The total accommodation extends to approximately 1,976 sq ft, including the garage and detached studio. Upon entering, a welcoming entrance hall immediately sets the tone for the quality and presentation found throughout the home. To the front of the property is a cosy sitting room featuring a wood-burning stove, creating the perfect space to relax and unwind. The real heart of the home is the impressive open-plan kitchen, dining and family room spanning over 23ft in length. Thoughtfully designed for entertain
£ 750,000
3 bed house for sale
2 pictures
House · for sale
£ 500,000
3 bed house for sale
Fleet
· 3 Bedrooms · House
· Garden · Equipped kitchen · Concierge
Fleet · 3 Bedrooms · House · Garden · Equipped kitchen · Concierge
Three Bedroom Semi-Detached Bungalow | Corner Plot of Approximately 0.16 Acres | No Onward Chain Occupying a generous corner plot of approximately 0.16 acres, rarely found within this established residential cul-de-sac of bungalows, this three-bedroom semi-detached bungalow is offered to the market with no onward chain and presents an excellent opportunity for updating and modernisation. The accommodation is well proportioned throughout, with a welcoming entrance hall providing access to three bedrooms and the family shower room. To the rear of the property are two spacious reception rooms, including an exceptionally generous dual-aspect living room enjoying pleasant views over the private rear garden. A separate dining/family room offers additional versatile living space. The kitchen/diner is fitted with an extensive range of storage units and breakfast bar, with direct access to the rear garden. Without doubt, the outstanding feature of this home is its beautifully enclosed rear gard
£ 500,000
4 bed house for sale
2 pictures
House · for sale
£ 700,000
4 bed house for sale
Fleet
· 4 Bedrooms · House
· Garden · Concierge
Fleet · 4 Bedrooms · House · Garden · Concierge
Discreetly positioned within a tucked-away development in Chertsey, this wonderful four bedroom extended townhouse extends to an impressive 1,878 sq ft and offers generous, versatile and beautifully considered family living throughout. With a flexible layout providing a variety of adaptable living and reception spaces, the home can effortlessly cater to changing family needs, whether for entertaining, working from home or relaxing. Large bedrooms, a private driveway and a remarkably generous garden complete this outstanding and rare find in such a convenient location
£ 700,000
6 bed house for sale
2 pictures
House · for sale
£ 2,400,000
6 bed house for sale
Fleet
· 6 Bedrooms · House
· Garden · Concierge
Fleet · 6 Bedrooms · House · Garden · Concierge
Set behind private gates and approached via a generous seven-car driveway, this beautifully renovated Neo-Georgian residence offers over 5,100 sq ft of accommodation arranged across four floors, together with a substantial self-contained garden annexe. Combining classical architectural styling, symmetry and elegant dropped sash Georgian windows, the house has been thoughtfully created to maximise light, space and a sense of occasion. Inside, the proportions are every bit as impressive as the faade. The ground floor provides a wonderfully balanced collection of reception rooms, including a handsome principal sitting room, formal dining room, dedicated home office, boot room and central reception hall, alongside the property's show-stopping Orangery extension. Traditional double Georgian doors and authentic sash windows feature throughout, bringing an abundance of natural light and creating a lovely connection with the gardens. There is plenty of room here for both grand entertaining and
£ 2,400,000
2 bed house for sale
2 pictures
House · for sale
£ 325,000
2 bed house for sale
Fleet
· 2 Bedrooms · House
· Garden · Equipped kitchen · Parking
Fleet · 2 Bedrooms · House · Garden · Equipped kitchen · Parking
Offering light and spacious accommodation comprising: entrance hallway, lounge/diner, kitchen and a family bathroom. Upstairs there are two bedrooms. Externally, there is a good-sized rear garden whilst to the front there is driveway parking. Viewing is recommended. Council Tax Band C (Reading Borough Council)
£ 325,000
3 bed house for sale
2 pictures
House · for sale
£ 700,000
3 bed house for sale
Fleet
· 3 Bedrooms · House
· Equipped kitchen · Powder room · Concierge
Fleet · 3 Bedrooms · House · Equipped kitchen · Powder room · Concierge
A detached family home, situated in a delightful idyllic setting, adjacent to the Basingstoke Canal and with controlled gated vehicular access across Woodend bridge. Built circa 1995 the property offers three-bedroom, two reception room, two bath/shower room accommodation and can certainly be considered walking distance to both St Johns village and Woking centre. The ground floor has a stylish kitchen with contemporary units, granite worktops and breakfast bar, various integrated appliances including a Rangemaster cooker. There is also a front aspect living room with a multi -fuel burner, rear aspect dining room, spacious entrance hall, and cloakroom. Upstairs, are the aforementioned three bedrooms. The main bedroom has an en-suite shower room, plus there is a family bathroom. Other features include quality wood flooring throughout the ground floor, really good-sized landing and feature window on the half landing. Windows are upvc double glazed and heating is gas fired to radiators. Ou
£ 700,000
5 bed house for sale
2 pictures
House · for sale
£ 850,000
5 bed house for sale
Fleet
· 5 Bedrooms · House
· Garden · Equipped kitchen · Parking · Patio · Powder room · Concierge
Fleet · 5 Bedrooms · House · Garden · Equipped kitchen · Parking · Patio · Powder room · Concierge
Please call to book an appointment to view. Situated in a quiet and highly sought-after cul-de-sac on Cranbrook Drive, this home is ideally positioned for family living, with an excellent selection of nearby schools and superb transport links into London via the M4 and Elizabeth Line. * Newly fitted kitchen/breakfast room with doors opening out to private garden. Door leading from kitchen into the garage with handy utility area (sink and cupboards) * Fabulous sized lounge with doors opening onto a patio area and garden * Two further reception rooms * Cloakroom * Spacious master bedroom with a beautifully fitted modern ensuite shower room * Two further double bedrooms (one with built-in wardrobes) * Two single bedrooms (one is used as a dressing room but can be converted back to a single bedroom) * Family bathroom with shower over the bath * Integral garage (larger than a normal single) and driveway parking for up to three vehicles. * Externally, the property boasts a well-maintained pr
£ 850,000
3 bed house for sale
2 pictures
House · for sale
£ 550,000
3 bed house for sale
Fleet
· 3 Bedrooms · House
· Garden · Parking · Equipped kitchen · Powder room
Fleet · 3 Bedrooms · House · Garden · Parking · Equipped kitchen · Powder room
A well presented three bedroom semi detached home situated within the popular Mulberry View development on Readwin Crescent, Wokingham. The property offers well balanced accommodation across two floors, with a bright living room, generous kitchen/breakfast room and ground floor cloakroom. Upstairs are three bedrooms, including a principal bedroom with en-suite facilities, together with a further family bathroom. Externally, the property benefits from driveway parking for two cars, an attached garage and a private rear garden.The property is approached via a driveway providing parking for two vehicles, with a detached garage offering useful additional storage or parking. To the rear is a private garden, providing an ideal space for outdoor entertaining, relaxing or family use.Readwin Crescent forms part of the popular Mulberry View development in Wokingham, an attractive residential setting with a range of local amenities close by. Wokingham town centre offers an excellent selection of
£ 550,000
3 bed house for sale
2 pictures
House · for sale
£ 435,000
3 bed house for sale
Fleet
· 3 Bedrooms · House
· Garden · Equipped kitchen · Parking
Fleet · 3 Bedrooms · House · Garden · Equipped kitchen · Parking
A well-proportioned and thoughtfully arranged three-bedroom home, offering over 1,100 sq ft of versatile living space, including a garage and a bright sun room, ideally situated in a popular residential area of Camberley. The ground floor features a welcoming sitting room to the front, providing a comfortable space for relaxation. To the rear, a spacious kitchen/dining room forms the heart of the home, offering ample room for both cooking and entertaining, with direct access into a light-filled sun room overlooking the garden. A separate utility room adds practicality and leads through to the integral garage, providing additional storage or potential for conversion (subject to permissions). Upstairs, the property offers three well-sized bedrooms. The principal bedroom is a generous double, while bedroom two is also a double with bedroom three provides a versatile option as a childs room, guest space, or home office. A family bathroom completes the first-floor accommodation. Externally,
£ 435,000
3 bed house for sale
2 pictures
House · for sale
£ 536,000
3 bed house for sale
Fleet
· 3 Bedrooms · House
· Garden · Equipped kitchen · Parking · Powder room
Fleet · 3 Bedrooms · House · Garden · Equipped kitchen · Parking · Powder room
WOW* Possibly the best townhouse Weymede has to offer. This stunning family home has been architecturally redesigned creating a unique, luxury, three double bedroom exquisite house displayed over three floors. This fantastic show house style property offers an amazing master bedroom with a large walk-in shower en-suite, three double bedrooms and a fitted kitchen/breakfast room open plan to a minimalistic lounge. You won't want to leave with lovely views of the rear garden. Other benefits include a breathtaking family bathroom with vaulted ceiling, light and bright entrance hall with access to cloakroom and a garage in a nearby block.IntroductionThis elegant three bedroom architecturally designed house has been tastefully reconfigured and updated throughout by it's current owners, set in the tranquil setting of Weymede and built in the late 1960's by the renowned development company Span. It was designed by Eric Lyons, a celebrated architect, whose work has been widely published and is
£ 536,000
4 bed house for sale
2 pictures
House · for sale
£ 575,000
4 bed house for sale
Fleet
· 4 Bedrooms · House
· Garden · Equipped kitchen · Parking · Powder room
Fleet · 4 Bedrooms · House · Garden · Equipped kitchen · Parking · Powder room
CHAIN FREE: A three storey, four bedroom townhouse set in a great location with a good sized front garden and private rear garden backing onto Christchurch Meadows with views over the River Thames. The property is just a short walk from both Caversham and Reading centres, including the mainline train station. The accommodation offers an entrance hall, downstairs cloakroom, large living/dining room with patio doors leading to an enclosed private south facing low maintenance patio, kitchen, 2 family bathrooms, three double bedrooms and one single. This property benefits from solar panels and an air source heat pump that contribute to an EPC rating of A and a garage in a block. To appreciate the space on offer, please call to arrange a viewing.HallwayA good size hallway with original Marley tile floor, under-stairs storage, stairs to first floor and doors to:WCAn under stairs WC with wash hand basin and Marley floor tilesKitchen4.71 x 2.28 (15'5 x 7'5 )A spacious kitchen with ample wall a
£ 575,000
3 bed house for sale
2 pictures
House · for sale
£ 500,000
3 bed house for sale
Fleet
· 3 Bedrooms · House
· Garden · Equipped kitchen · Parking
Fleet · 3 Bedrooms · House · Garden · Equipped kitchen · Parking
Situated within a quiet and well-established residential Lightwater Road, this three-bedroom semi-detached bungalow offers spacious and versatile single-storey accommodation, complemented by a substantial range of outbuildings and a detached garden room, making it an excellent choice for downsizers, families or those looking to work from home. The property is approached via a generous driveway providing off-road parking for several vehicles, with an attractive low-maintenance frontage creating an excellent first impression. A welcoming entrance hall provides access to all principal rooms. The spacious living room is a particular highlight, whilst the fitted kitchen enjoys views over the front aspect and offers an excellent range of oak-effect units, integrated double oven, gas hob and generous worktop space. Adjacent to the kitchen is a separate dining room, providing an ideal space for family meals or entertaining guests, whilst also offering potential to create a larger open-plan kit
£ 500,000
5 bed house for sale
2 pictures
House · for sale
£ 660,000
5 bed house for sale
Fleet
· 5 Bedrooms · House
· Garden · Equipped kitchen · Concierge
Fleet · 5 Bedrooms · House · Garden · Equipped kitchen · Concierge
This spacious and highly versatile four or five bedroom link detached family home offers generous accommodation arranged over three floors, ideal for modern family living. The ground floor features a living room, an impressive kitchen/breakfast room and a separate dining room overlooking the garden, creating excellent space for both entertaining and everyday life. The property also benefits from a further reception room currently used as a play room/bar area, which could easily serve as an additional bedroom, study or family room depending on requirements. A utility room and ground floor shower room add further practicality to the layout. On the upper floors, there are multiple well-proportioned bedrooms alongside family bathroom facilities and additional loft rooms, offering excellent flexibility for growing families, guests or home working.The property benefits from a private rear garden providing an attractive outdoor space for relaxing and entertaining. To the front, there is gated
£ 660,000
3 bed house for sale
2 pictures
House · for sale
£ 900,000
3 bed house for sale
Fleet
· 3 Bedrooms · House
· Garden · Equipped kitchen · Parking
Fleet · 3 Bedrooms · House · Garden · Equipped kitchen · Parking
A charming detached property in the sought-after village of Send, offering versatile and well-proportioned accommodation. The property combines spacious living areas with excellent outdoor space, ample driveway parking and a substantial outbuilding. Two generous double bedrooms are located at the front of the property, both benefiting from attractive double-aspect views and bay windows. From the central hallway, there is a separate WC and a family bathroom, which is well appointed with both a bath and a separate shower enclosure. Across the hallway is a further bedroom/study, complete with a skylight. The heart of the home is the impressive kitchen/dining room. This bright and sociable space features a generous range of shaker-style wall and base units, a vaulted ceiling with skylights and bi-folding doors opening onto the garden, creating a wonderful sense of space and allowing plenty of natural light to flood in. A useful utility room is conveniently located just off the kitchen, pro
£ 900,000
4 bed house for sale
2 pictures
House · for sale
£ 825,000
4 bed house for sale
Fleet
· 4 Bedrooms · House
· Garden · Equipped kitchen
Fleet · 4 Bedrooms · House · Garden · Equipped kitchen
Originally a charming attached cottage, The Croft has been thoughtfully transformed through its integration with the neighbouring former chapel and the addition of a rear extension. The result is an appealing and individual family home, tastefully modernised while retaining character, and providing close to 1,800 sq ft of well-planned living space. The ground floor layout is both flexible and inviting. A multi-purpose family room leads through to the drawing room, where a wood-burning stove creates a cosy focal point. A separate sitting room, enhanced by a bay window, offers an additional space for relaxation. To the rear, the generously proportioned dining room flows seamlessly into the kitchen, forming a bright and sociable hub of the home. Bi-fold doors open directly onto the garden, blurring the line between indoor and outdoor living. The kitchen is finished with sleek contemporary units and stone worktops, and is centred around an island incorporating a wine cooler, along with a b
£ 825,000
3 bed house for sale
2 pictures
House · for sale
£ 550,000
3 bed house for sale
Fleet
· 3 Bedrooms · House
· Fireplace · Equipped kitchen
Fleet · 3 Bedrooms · House · Fireplace · Equipped kitchen
This beautiful three-bedroom Victorian home is an urban sanctuary, where charm meets convenience, offering a harmonious blend of timeless elegance and contemporary comfort. It starts with the first impression upon arrival to this property with its pretty faade, ornate iron gate and fencing with loose stone path, raise and stocked flower beds all leading to a timber framed canopy porch with slate roof and a hardwood door. Stepping inside this wonderful property with its cosy fireplaces, vintage details, and space for everyone will allow you to make memories that will last a lifetime. Immerse yourself in the cosy front room that features a log burner with bespoke cabinetry. The hub of the home is a spectacular open-plan space, thoughtfully designed with clearly defined Dining, Kitchen and Utility areas, complemented by stylish wood-effect tiled flooring with underfloor heating, creating a warm and inviting feel throughout. The dining area exudes a contemporary rustic charm, offering gene
£ 550,000
3 bed house for sale
2 pictures
House · for sale
£ 325,000
Updated
3 bed house for sale
Fleet
· 3 Bedrooms · House
· Garden · Equipped kitchen
Fleet · 3 Bedrooms · House · Garden · Equipped kitchen
An excellent opportunity to modernise. Set within a quiet cul-de-sac, conveniently positioned for a wide range of local amenities and just a short distance from the highly regarded Emmbrook Junior and Emmbrook Senior Schools, is this well-proportioned three-bedroom end of terrace home, offering an excellent opportunity for a prospective purchaser to modernise, improve and truly make it their own. Entering via the front porch, which provides useful additional storage, the entrance hallway leads through to a generously proportioned living/dining room and an extended kitchen/breakfast room, both overlooking and providing direct access to the private rear garden. The first floor comprises three well-proportioned bedrooms, including two generous doubles and a comfortable single, all served by the family bathroom. Ideally positioned for family living, the property offers excellent access to Wokingham town centre, the mainline railway station and major road links, including the M4 and A329(M)
£ 325,000

Get email alerts

Don't miss out: be the first to know about new properties

The alert was correctly created

On subscribing you accept the conditions of use and the privacy policy
Alert
Receive new ads in your inbox
Save this search
Receive alerts for new listings

We'll send you an email when we have new properties for: "Houses for sale in Fleet"

The alert was correctly created

GU51
GU52
Get email alerts and be the first to see new listings
Required field
On subscribing I accept the terms of the privacy policy
Perfect! You'll soon start receiving new listings via email
Alert
Receive an email when we have new ads for Houses for sale in Fleet
Save this search
Filters

Bedrooms

Size (sq.ft)

sq.ft
sq.ft

Price

£
£

Property type

Bathrooms

Clear all filters
Receive notifications when new entries are published.