37,184 houses for sale in Fleet

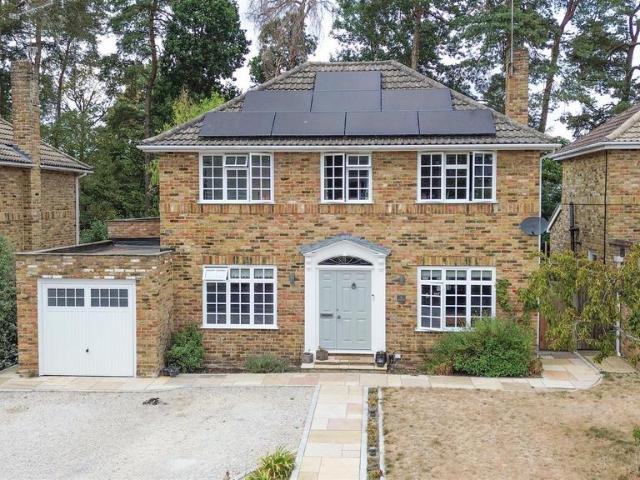
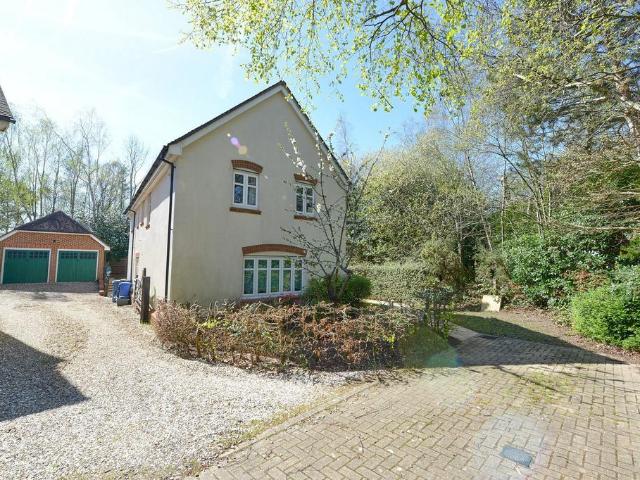
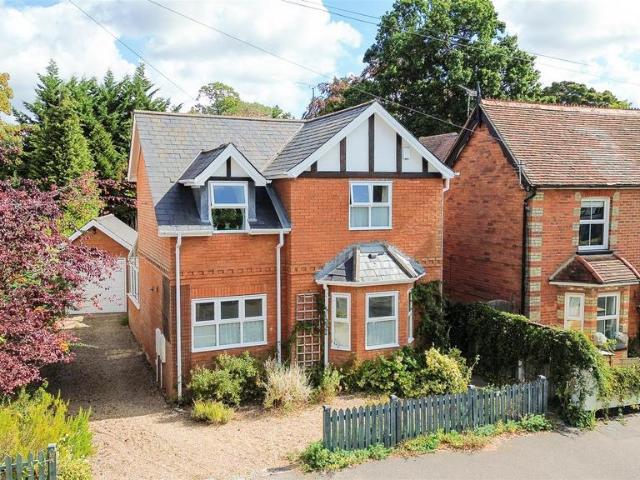
3 bedroom detached house for sale
View photo
House · for sale
£ 600,000
3 bedroom detached house for sale
Fleet
· 3 Bedrooms · 2 Baths · House
· Garden · Fireplace · Equipped kitchen · Concierge
Fleet · 3 Bedrooms · 2 Baths · House · Garden · Fireplace · Equipped kitchen · Concierge
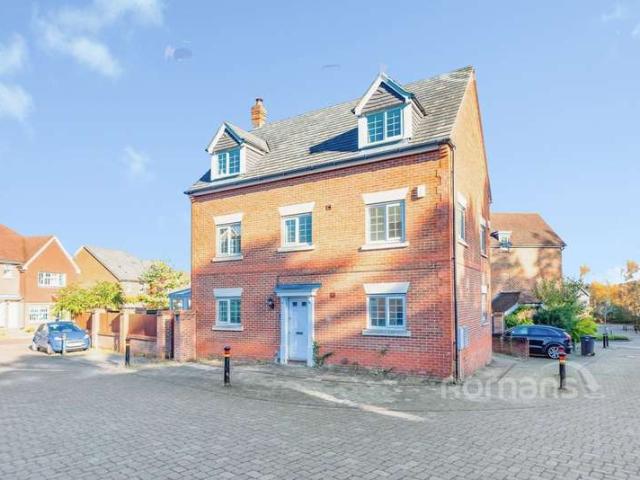
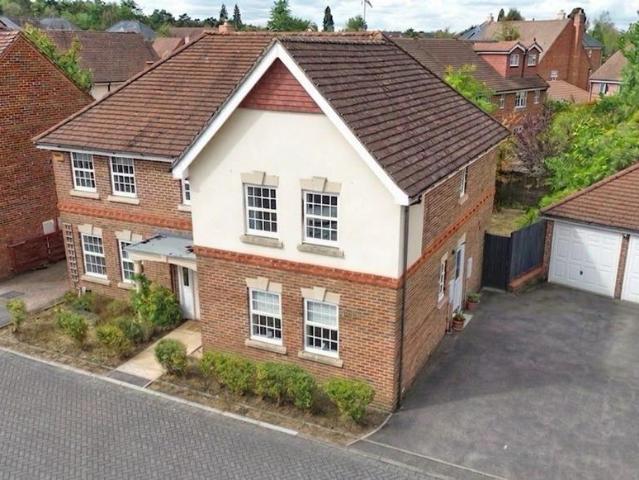
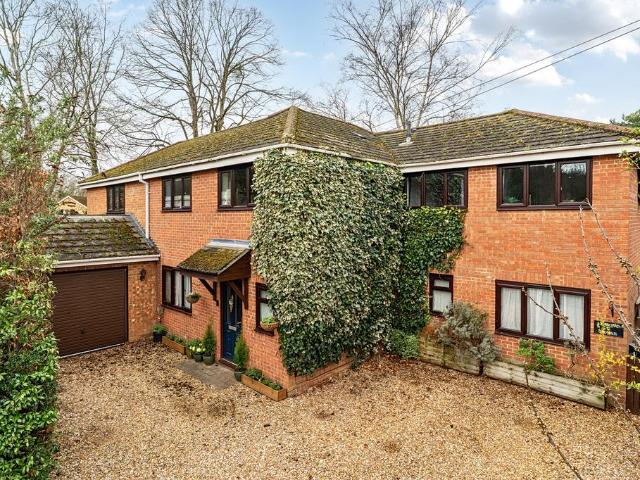
Selbon Estate Agents are delighted to offer to the market this three bedroom detached family home, built in 1998, situated in the heart of the Blue Triangle. The property is within easy reach of Fleet town centre, healthcare amenities and the train station.On entering the property you are welcomed into a reception hallway with stairs to the first floor landing and cloaks cupboard. The principle living space includes; rear aspect living room with feature fireplace and French doors to the rear garden. The front aspect dining room has a feature bay window. The 17ft. kitchen/breakfast room is fitted with a range of eye and base level cupboard and drawer units. Built-in 4 ring hob with extractor over and built-in double oven. Built-in dishwasher, space and plumbing for washing machine and space for upright fridge/freezer. The breakfast area has space for a table and chairs. Double doors lead to the conservatory which also benefits from French doors to the rear garden.To the first floor are
£ 600,000
5 bedroom detached house for sale
View photo
House · for sale
£ 900,000
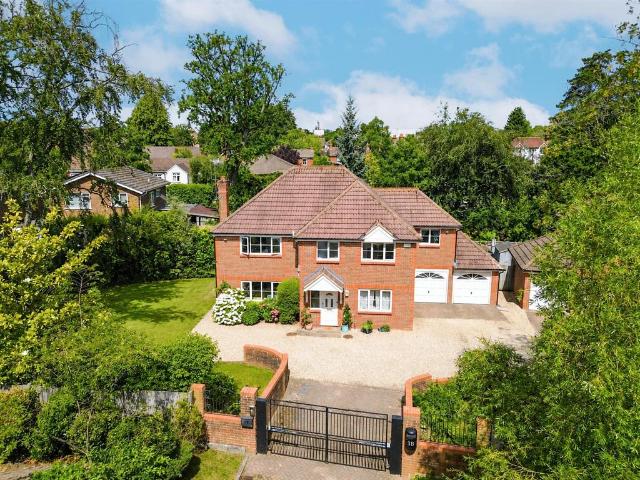
5 bedroom detached house for sale
Fleet
· 5 Bedrooms · 4 Baths · House
· Equipped kitchen · Powder room · Concierge
Fleet · 5 Bedrooms · 4 Baths · House · Equipped kitchen · Powder room · Concierge
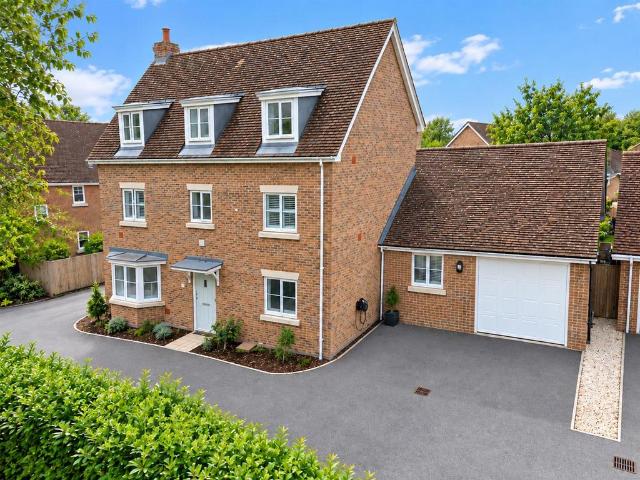
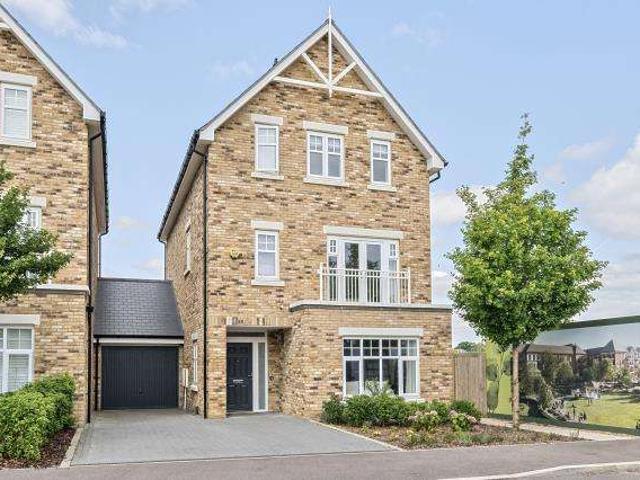
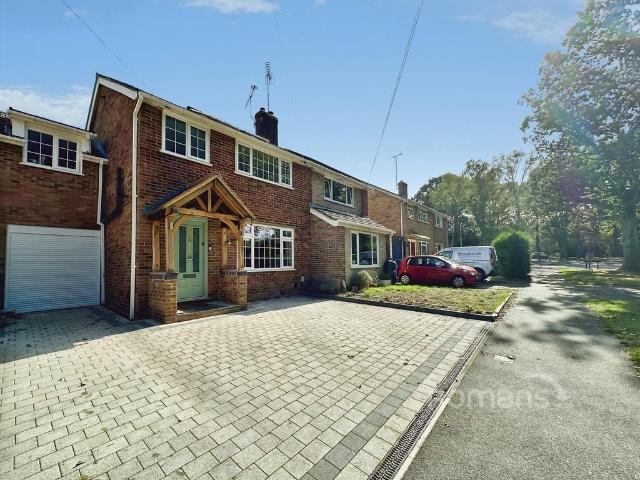
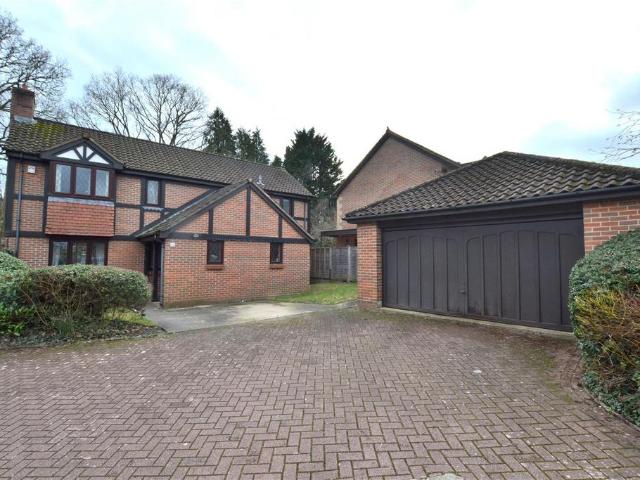
Selbon Estate Agents are delighted to offer to the market this five bedroom detached family home, ideally loctated in a private gated driveway of only two properties within this cul-de-sac location in the heart of Fleet town centre.The property occupies a mature corner plot measuring 1/5 of an acre and boasts accommodation reaching around 1800Sq.Ft.On entering the property you are welcomed into a reception hallway with stairs to the first floor and a cloakroom. The principle living space includes; 23ft. living/dining room, 18ft. kitchen/breakfast room, family room and a study.The kitchen is fitted with a range of eye and base level cupboard and drawer units under a roll top work surface. Butler style sink, space for Range cooker, breakfast bar, built-in dishwasher and space for American fridge/freezer.To the first floor are five generous bedrooms. The principle bedroom boasts an en-suite four piece bathroom. Bedroom two and three also benefits from en-suite shower rooms. The remaning b
£ 900,000
6 Bedroom House
View photo
House · for sale
£ 775,000
6 Bedroom House
Fleet
· 6 Bedrooms · House
· Garden · Equipped kitchen · Parking · Patio · Concierge
Fleet · 6 Bedrooms · House · Garden · Equipped kitchen · Parking · Patio · Concierge
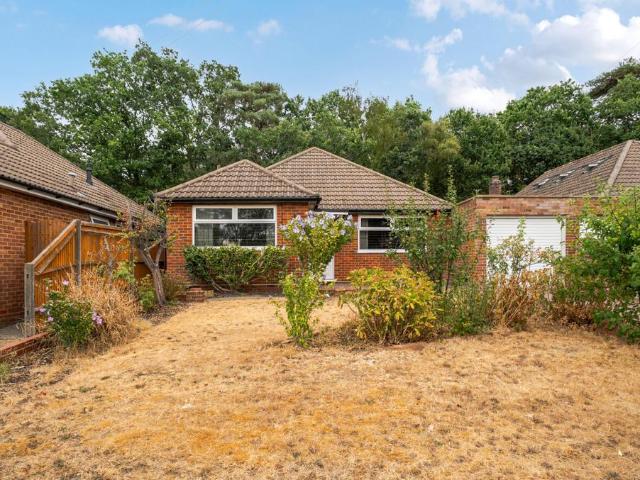
PROPERTY LAUNCH SATURDAY 26th SEPTEMBER BY APPOINTMENT ONLY *Situated on the popular Elvetham Heath development is this well presented six bedroom detached home that is being offered to the market with no onward chain complications.The property has undergone many improvements by the current owners over the last few years and features a modern kitchen/ dining room with a separate utility room. There are two separate reception rooms and a conservatory overlooking the enclosed garden, a ground floor WC as well as an attached garage with door leading from the house.To the first floor there are four bedrooms with bedroom two benefitting from a re-fitted shower room and there is a re-fitted family bathrooms. Three of the four bedrooms on this floor also benefit from built in wardrobes or storage.To the second floor there are two further bedrooms with bedroom one also benefitting from a re-fitted shower room.The low maintenance rear garden consists of a decked area and paved patio area with f
£ 775,000
5 bedroom house for sale
View photo
House · for sale
£ 780,000
5 bedroom house for sale
Fleet
· 5 Bedrooms · 3 Baths · House
· Parking · Gym · Equipped kitchen · Powder room
Fleet · 5 Bedrooms · 3 Baths · House · Parking · Gym · Equipped kitchen · Powder room
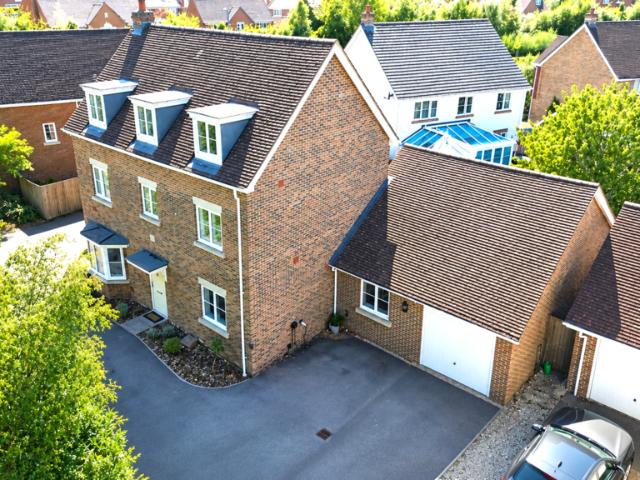
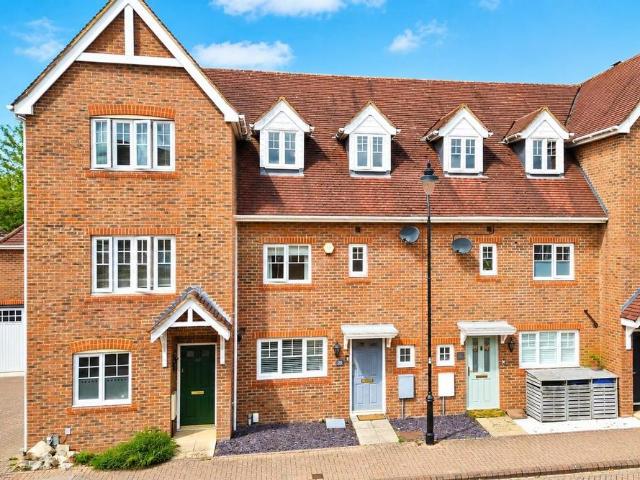
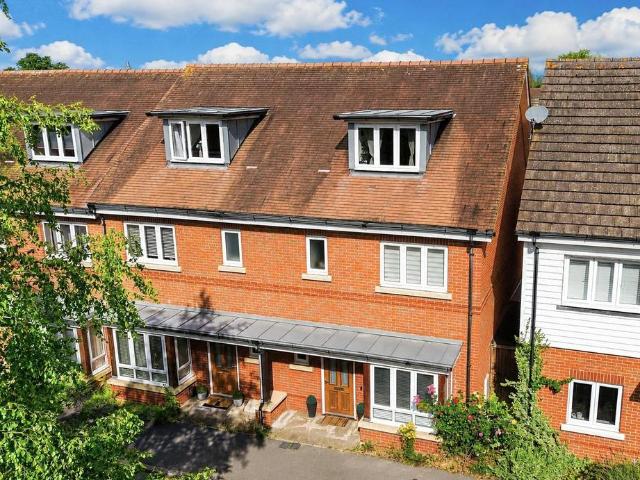
Selbon Estate Agents are delighted to offer this deceptively spacious, modern detached, three storey family home, to the market, conveniently situated, on the ever popular Elvetham Heath development.The property has been remodelled over the years, to offer flexible living accommodation, ideal for modern day life, including growing families that need room to spread out, as well as those looking for home working space.The accommodation measures 2,400 SQ FT (including the garage) with some of the rooms having been created by part conversion of the double garage, along with a loft conversion above the garage, giving the addition of a 25ft dining/family room and an 18ft loft room, suitable as a guest/play room or an office/gym.The front door leads to the entrance hall, which has stairs to the first floor landing and doors to the lounge, kitchen/breakfast room and downstairs cloakroom.The 21ft bay fronted lounge has double glazed French doors to the 13ft conservatory, which in turn has Frenc
£ 780,000
6 bedroom house for sale
View photo
House · for sale
£ 1,995,000
6 bedroom house for sale
Fleet
· 6 Bedrooms · 3 Baths · House
· Equipped kitchen
Fleet · 6 Bedrooms · 3 Baths · House · Equipped kitchen
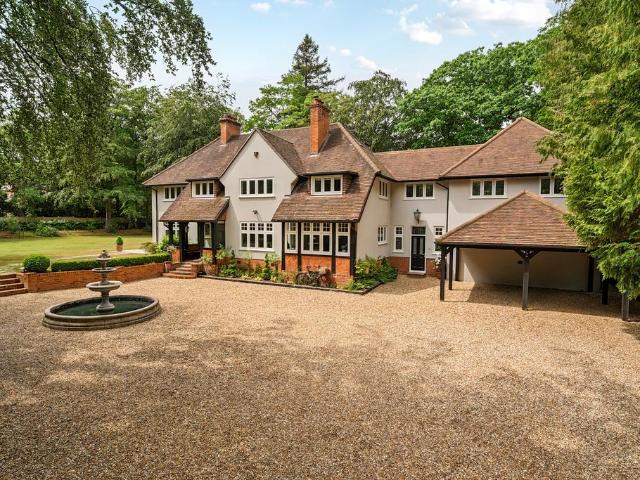
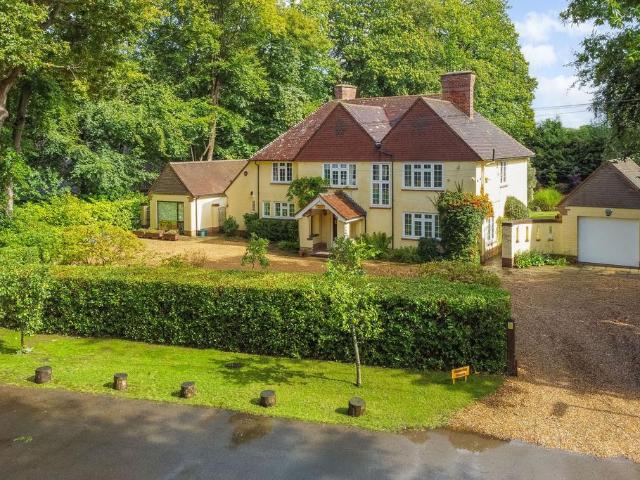
A Truly Exceptional Home of Character and Craftsmanship. Prepare to be impressed from the moment you arrive! Whinrood is approached via elegant electronic security gates that sweep open to reveal a grand gravelled driveway, complete with a turning circle around a charming water feature – a truly spectacular first impression. This stunning character home has been meticulously and extensively renovated to an exceptional standard by the current owners. Every detail has been thoughtfully considered, from the completely new roof to upgraded wiring, heating, plumbing, and windows – ensuring modern comfort while preserving timeless charm. Inside, the generous accommodation spans two beautifully presented floors, with exquisite attention to detail throughout. The heart of the home is undoubtedly the bespoke solid oak kitchen, a showstopper featuring luxurious granite worktops, an induction hob, Quooker boiling water tap and integrated appliances including full-height fridge and freezer. This s
£ 1,995,000
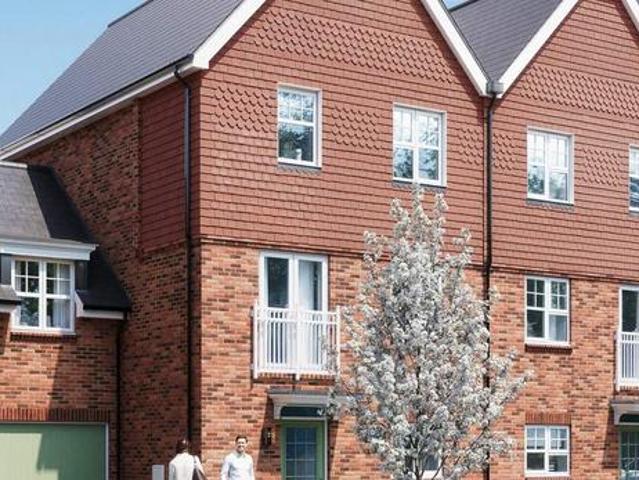
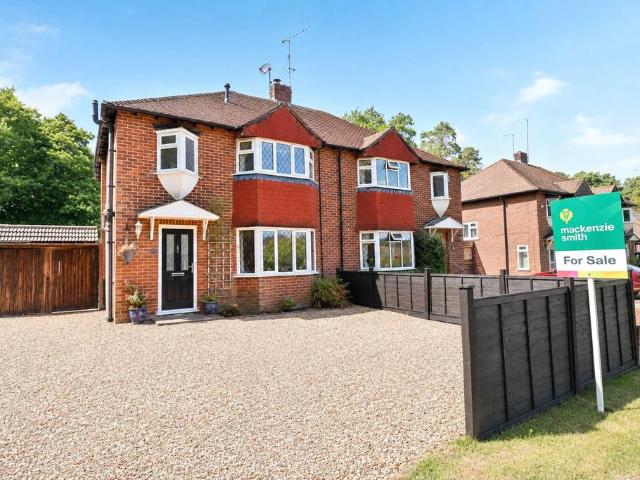
3 bedroom semi detached house for sale
View photo
House · for sale
£ 575,000
New
3 bedroom semi detached house for sale
Fleet
· 3 Bedrooms · 3 Baths · House
· Equipped kitchen · Parking · Powder room
Fleet · 3 Bedrooms · 3 Baths · House · Equipped kitchen · Parking · Powder room
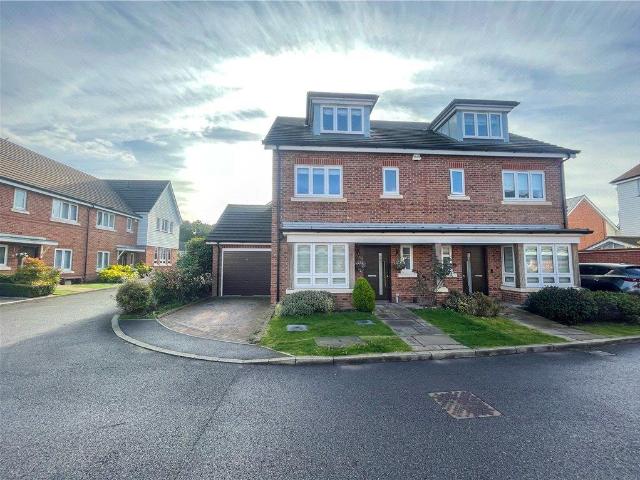
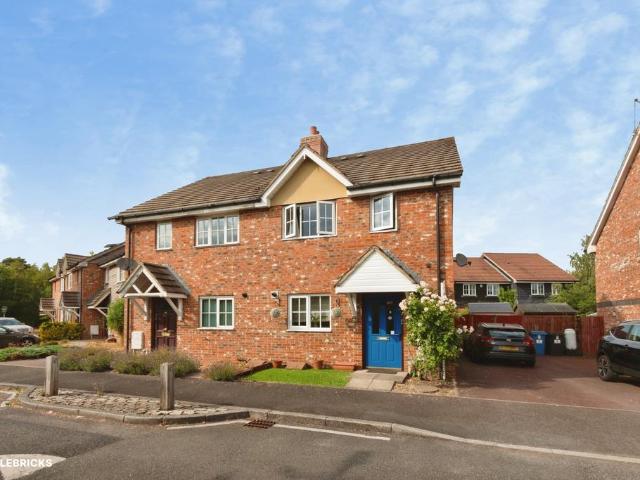
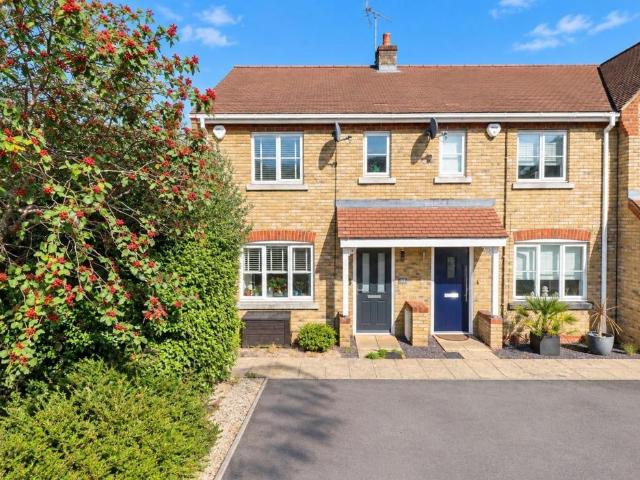
Situated on the popular Edenbrook development, this three bedroom semi-detached residence was constructed by Berkley Homes to a high specification throughout and offered with no onward chain complications.A three-bedroom semi-detached home in Edenbrook, offered for sale, surrounded by 82 acres of country park. The property, which is set over three floors, was constructed by Berkley Homes exceptional quality of build and high specification finishes throughout, with wooden flooring throughout and underfloor heating to ground floor with radiators to all other floors. Ceramic floor tiles to kitchen/breakfast, cloakroom, and all bathrooms. There is also a garage with electric door and driveway parking for two vehicles. The property welcomes you into an entrance hall, which offers central access to the downstairs cloakroom, kitchen/breakfast room with a bay window, an Alno fitted kitchen with a variety of integrated appliances and including granite worksurfaces. The open plan living/dining r
£ 575,000
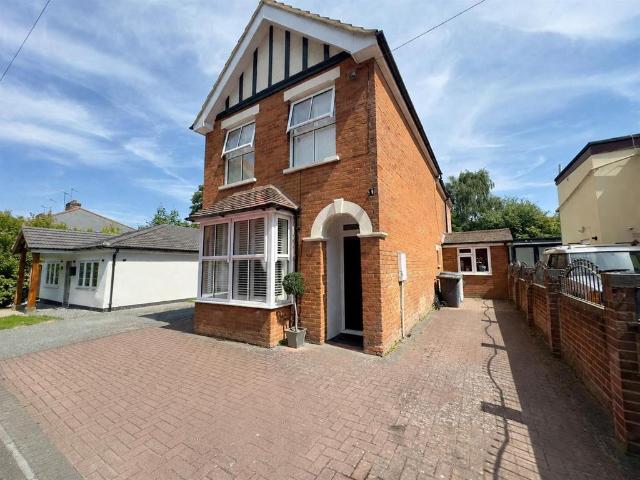
4 bedroom detached house for sale
View photo
House · for sale
£ 825,000
4 bedroom detached house for sale
Fleet
· 4 Bedrooms · 2 Baths · House
· Garden · Equipped kitchen
Fleet · 4 Bedrooms · 2 Baths · House · Garden · Equipped kitchen
Selbon Estate Agents are delighted to offer to the market this exceptional four-bedroom detached family home, which has been thoughtfully extended and comprehensively upgraded by the current owners. Offering generous and versatile accommodation, the property combines impressive living space with a high-quality specification, perfectly suited to modern family life and entertaining.The property has benefited from a side extension completed in 2018 and a further rear extension in 2024. The standout feature of the home is undoubtedly the stunning Schmidt kitchen/breakfast room which creates a superb space for everyday family life and entertaining.Finished with quartz worktops, the kitchen features an extensive range of top-of-the-range Neff N90 appliances including two integrated ovens, microwave oven, coffee machine, induction hob and downdraft extractor, together with a Quooker boiling water tap. Bi-folding doors with electronically operated blinds open onto the rear garden, while underf
£ 825,000
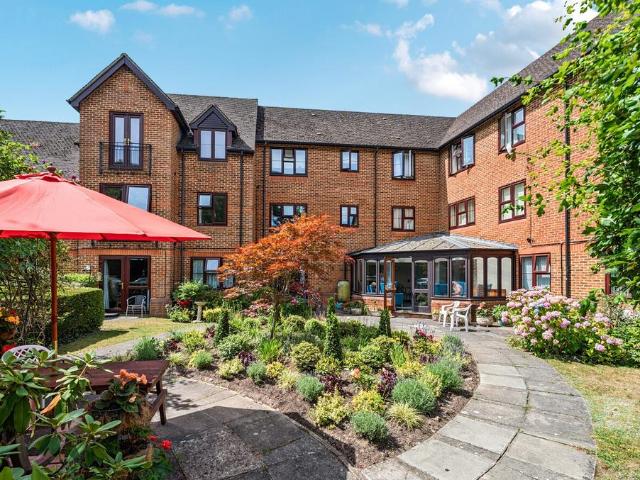
2 bedroom retirement property for sale
View photo
House · for sale
£ 165,000
2 bedroom retirement property for sale
Fleet
· 2 Bedrooms · 2 Baths · House
· Garden · Equipped kitchen
Fleet · 2 Bedrooms · 2 Baths · House · Garden · Equipped kitchen
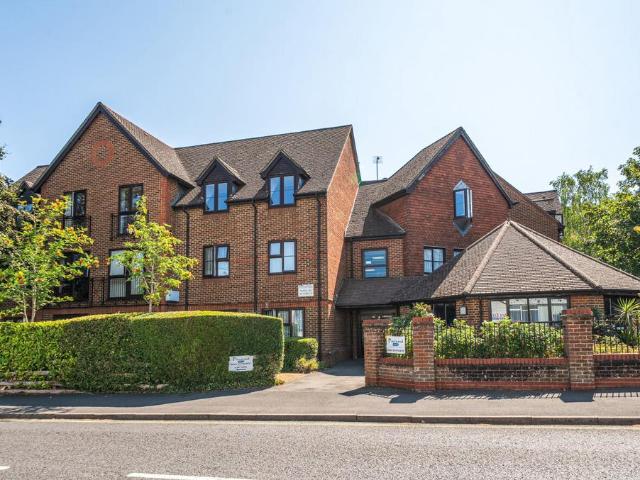
Situated on the outskirts of Fleet, this well-presented first-floor apartment forms part of a popular over-55's development, offering a comfortable and convenient lifestyle with easy access to local shops, amenities, and transport links. The accommodation comprises two bedrooms, including a principal bedroom with en-suite facilities, a spacious sitting room, a well-proportioned fitted kitchen with space for a breakfast table, and a separate family bathroom. The layout is designed to provide practical and low-maintenance living in a welcoming community setting. Residents benefit from attractive communal gardens, ideal for enjoying the outdoors, as well as a selection of communal rooms that provide opportunities for socialising and community activities. This appealing apartment is well suited to those seeking independent living within a friendly and established retirement development.TENURE Leasehold 99.9 Years Unexpired Years: 65 YearsAnnual Ground Rent: TBCGround Rent Increase: TBC Gro
£ 165,000
4 bedroom house for sale
View photo
House · for sale
£ 810,000
4 bedroom house for sale
Fleet
· 4 Bedrooms · House
· Garden · Equipped kitchen · Parking · Patio
Fleet · 4 Bedrooms · House · Garden · Equipped kitchen · Parking · Patio
Hartland Village, midway between Fleet and Farnborough, is a ground-breaking development that brings quality to the. 4-bedroom semi-detached propertySingle garage with 2 allocated parking spacesOpen-plan kitchen, living/dining room with doors leading to the gardenBedroom 1 features a fitted wardrobeThree further double bedroomsThe garden is fully turfed with a patio area, perfect for entertaining Tenure Freehold Frequency of Service Charge Payments 6 MonthlyCouncil Tax Band TBCLocal Authority Hart District Council
£ 810,000
4 bedroom detached house for sale
View photo
House · for sale
£ 590,000
4 bedroom detached house for sale
Fleet
· 4 Bedrooms · 2 Baths · House
· Garden · Parking · Concierge
Fleet · 4 Bedrooms · 2 Baths · House · Garden · Parking · Concierge
A spacious and extended four-bedroom detached family home, offered to the market with no onward chain complications and ideally situated within walking distance of Fleet High Street. Featuring over 1,390 sq. ft. of well-presented accommodation, including two bathrooms, multiple reception areas, a study, driveway parking and a large south-facing rear garden, this superb home offers flexible living space in a highly sought-after location.Situated in one of Fleet's most convenient residential locations, this extended four-bedroom detached family home offers over 1,390 sq. ft. of versatile accommodation and is presented in good condition throughout. Offered to the market with no onward chain, the property combines generous living space with a large south-facing rear garden, driveway parking, and is just a short walk from Fleet High Street.The ground floor has been thoughtfully extended to create a practical and flexible layout, ideal for modern family living. A spacious dual-purpose living
£ 590,000
5 bedroom detached house for sale
View photo
House · for sale
£ 965,000
5 bedroom detached house for sale
Fleet
· 5 Bedrooms · 3 Baths · House
· Garden · Fireplace · Equipped kitchen
Fleet · 5 Bedrooms · 3 Baths · House · Garden · Fireplace · Equipped kitchen
A beautifully presented five-bedroom detached family home, built to the HAZELEY design by David Wilson, situated on a desirable cul-de-sac within the popular Elvetham Heath development.Upon entering, a spacious entrance hall provides access to the kitchen/breakfast/family room, study, living room, dining room, and a convenient WC, with stairs leading to the first floor. The refitted kitchen, located at the rear, features a comprehensive range of eye and base level units with integrated appliances and ample work surface area. This space seamlessly flows into the family room, which boasts a triple aspect and double doors opening to the rear garden. A further door leads to the utility room, offering additional workspace and access to the driveway. The living room is a generously sized, dual-aspect room featuring a gas fireplace and double doors to the rear garden. A separate dining room, overlooking the front, comfortably accommodates a large dining table, while a good-sized study provide
£ 965,000
2 bedroom semi detached house for sale
View photo
House · for sale
£ 400,000
2 bedroom semi detached house for sale
Fleet
· 2 Bedrooms · 1 Bath · House
· Garden · Equipped kitchen · Parking · Powder room
Fleet · 2 Bedrooms · 1 Bath · House · Garden · Equipped kitchen · Parking · Powder room
The PropertyWell Presented Two Bedroom Semi-Detached Home | Quiet Elvetham Heath Location | Driveway Parking for Two CarsSituated in a peaceful position within the highly sought-after Elvetham Heath development, this well presented two-bedroom semi-detached home offers bright, spacious and well-planned accommodation, making it an excellent first-time purchase, investment or home for those looking to downsize.The ground floor welcomes you with an entrance hall providing access to a convenient cloakroom and staircase to the first floor. The fitted kitchen is positioned to the front of the property and offers a practical range of units with ample worktop space. To the rear is a generous dual-purpose lounge/dining room measuring an impressive 14'10 x 12'2, providing plenty of space for both relaxing and entertaining, with direct access to the private rear garden.Upstairs, the property benefits from two excellent double bedrooms, both measuring approximately 14'10 in length and offering gen
£ 400,000
4 bedroom house for sale
View photo
House · for sale
£ 1,850,000
4 bedroom house for sale
Fleet
· 4 Bedrooms · 2 Baths · House
· Garden · Parking · Equipped kitchen · Concierge
Fleet · 4 Bedrooms · 2 Baths · House · Garden · Parking · Equipped kitchen · Concierge
The property is approached via a generous carriage driveway that provides plenty of parking for most and also leads to the detached garage, set to the right of the house. There is about 3,000sqft of spacious accommodation in the property, with a particularly generous principal suite and bathroom on the first floor. On the ground floor, the more formal reception rooms are set to one side and the rear, whilst on the other side of the kitchen/breakfast room you will find the conservatory, playroom and adaptable office/studio. The gardens here are sure to be of interest to anyone with ‘green fingers’. The plot is in excess of 0.6 acres and the rear garden has been landscaped and planted to provide an idyllic sylvan setting with multiple areas to enjoy. Along with the paved sun terrace, this makes a perfect setting for summer entertaining
£ 1,850,000
4 bedroom house for sale
View photo
House · for sale
£ 1,000,000
4 bedroom house for sale
Fleet
· 4 Bedrooms · 2 Baths · House
· Garden · Powder room · Concierge
Fleet · 4 Bedrooms · 2 Baths · House · Garden · Powder room · Concierge
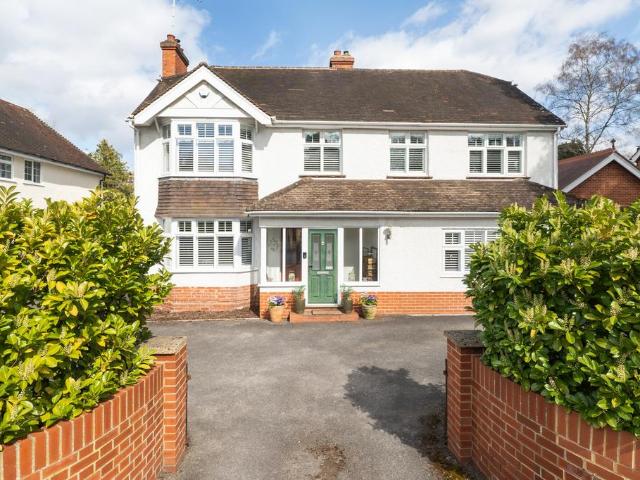
Occupying a desirable non-estate position, this impressive detached family home offers truly versatile accommodation, thoughtfully designed and reconfigured over the years to meet the needs of modern family living whilst providing generous entertaining space throughout. A welcoming entrance porch leads into an impressive reception hall, creating an immediate sense of space. A cloakroom is conveniently positioned off the hall, with stairs rising to the first floor. To the front of the property, the elegant dining room is beautifully proportioned and enhanced by a large bay window, providing an abundance of natural light and an ideal setting for both formal entertaining and family occasions. Double doors open into the spacious living room, where large windows frame attractive views across the rear garden. This superb reception space flows seamlessly into the conservatory, offering a peaceful place to relax throughout the year with direct access onto the terrace and garden beyond. At the
£ 1,000,000
4 bedroom detached house for sale
View photo
House · for sale
£ 700,000
4 bedroom detached house for sale
Fleet
· 4 Bedrooms · 2 Baths · House
· Garden · Equipped kitchen · Powder room
Fleet · 4 Bedrooms · 2 Baths · House · Garden · Equipped kitchen · Powder room
Nestled on a private, secluded plot at the end of a quiet cul-de-sac, this extended four-bedroom detached family home offers a wonderful lifestyle within the sought-after Elvetham Heath development. Offered with no onward chain, this property has been thoughtfully refurbished and extended to create a spacious and modern living environment.Step through the covered porch and into the inviting entrance hall, which provides access to the comfortable living room, a convenient cloakroom, and a versatile study or family room. The heart of this home is undoubtedly the extended and recently refurbished kitchen/dining room, a bright and airy space perfect for entertaining, featuring French doors that open directly onto the garden, seamlessly blending indoor and outdoor living.Ascending to the first floor, you'll discover four well-proportioned bedrooms. The principal bedroom has been extended to include a generous walk-in wardrobe and a luxurious four-piece en-suite bath/shower room, providing a
£ 700,000
5 Bedroom House
View photo
House · for sale
£ 900,000
5 Bedroom House
Fleet
· 5 Bedrooms · House
Fleet · 5 Bedrooms · House
A five bedroom detached family home with accommodation over three floors with high specification interior throughout. Constructed in 2022 by Berkeley Homes to their Birch design, this property is situated on the attractive Hartland Village development in Fleet. Sold with no onward chain
£ 900,000
5 bedroom detached house for sale
View photo
House · for sale
£ 780,000
5 bedroom detached house for sale
Fleet
· 5 Bedrooms · 3 Baths · House
· Garden · Equipped kitchen · Powder room
Fleet · 5 Bedrooms · 3 Baths · House · Garden · Equipped kitchen · Powder room
An exceptionally presented and extended five-bedroom detached home, ideally situated on the desirable Elvetham Heath development, offering versatile living spaces and modern comforts.Step inside this beautiful home to discover thoughtfully arranged accommodation across three floors. The ground floor features a spacious living room, perfect for relaxation. The heart of the home includes a well-appointed kitchen/breakfast room, complete with eye and base level units, granite work surfaces, and integrated appliances including a double oven, hob with extractor and dishwasher. A particular highlight is the dining room, which boasts bi-folding doors that open directly onto the rear garden, creating a seamless indoor-outdoor living experience. Additionally, a charming conservatory offers a bright space for enjoyment. A convenient utility room and a cloakroom complete this level.The first floor hosts the main bedroom, featuring a private en-suite shower room. There are two additional bedrooms
£ 780,000
1 bedroom retirement property for sale
View photo
House · for sale
£ 135,000
1 bedroom retirement property for sale
Fleet
· 1 Bedroom · 1 Bath · House
· Garden · Balcony · Lift · Equipped kitchen
Fleet · 1 Bedroom · 1 Bath · House · Garden · Balcony · Lift · Equipped kitchen
Situated in a highly sought-after retirement development in the heart of Fleet, this beautifully presented one-bedroom apartment benefits from an exceptionally long lease of 1,054 years remaining and has been recently refurbished to a high standard throughout. The development is accessed via a secure electronic key fob entry system, with both stairs and a lift providing convenient access to the upper floors.The accommodation comprises a welcoming entrance hallway, a modern fitted kitchen, a bright and spacious living room featuring a Juliet balcony with attractive views over the well-maintained communal gardens, a generous double bedroom with fitted storage, and a contemporary bathroom.The apartment is presented in excellent decorative order, making it ready for immediate occupation. Residents also benefit from attractive communal areas and gardens, creating a safe, comfortable, and sociable environment in this popular Fleet location.An early viewing is highly recommended.TENURE Leaseh
£ 135,000
6 bedroom house for sale
View photo
House · for sale
£ 795,000
6 bedroom house for sale
Fleet
· 6 Bedrooms · 2 Baths · House
· Garden · Equipped kitchen · Parking · Powder room · Concierge
Fleet · 6 Bedrooms · 2 Baths · House · Garden · Equipped kitchen · Parking · Powder room · Concierge
Upon entering, you are welcomed by a central hallway which provides access to the principal reception spaces. The standout feature of the ground floor is the impressive sitting room, a wonderfully proportioned space ideal for both relaxing and entertaining, with doors opening through to the heart of the home — a spacious kitchen/dining room. This sociable area is well-designed for modern family living, offering ample room for dining and everyday use, with direct access to the garden. Additional ground floor accommodation includes a separate snug, perfect as a cosy retreat or playroom, as well as a study/office for home working. A utility room and cloakroom add further practicality, while the integral garage provides useful storage or parking. On the first floor, the property continues to impress with five well-proportioned bedrooms. The principal bedroom benefits from an en-suite shower room, while the remaining bedrooms are served by a family bathroom and a separate shower room. The l
£ 795,000
4 bedroom semi detached house for sale
View photo
House · for sale
£ 535,000
New
4 bedroom semi detached house for sale
Fleet
· 4 Bedrooms · 3 Baths · House
· Garden · Equipped kitchen
Fleet · 4 Bedrooms · 3 Baths · House · Garden · Equipped kitchen
A striking four-bedroom family home, ideally situated in the popular residential area of Church Crookham, Fleet. Offering spacious and versatile accommodation, a beautifully designed rear garden and a fantastic family-friendly location, this impressive property is perfectly suited to modern family living.Conveniently positioned within walking distance of local schools, everyday amenities and the picturesque Velmead Woods, the home combines the best of practical living with the opportunity to enjoy the surrounding outdoor space.Property:Upon entering, you are welcomed by a generous main lounge, providing ample space for the whole family to relax and unwind. The property then flows seamlessly into a stunning kitchen/diner, creating an impressive heart of the home and an ideal space for both everyday family life and entertaining.The contemporary kitchen boasts a central island, extensive storage and generous worktop space. Bifold doors open directly onto the thoughtfully designed rear gar
£ 535,000
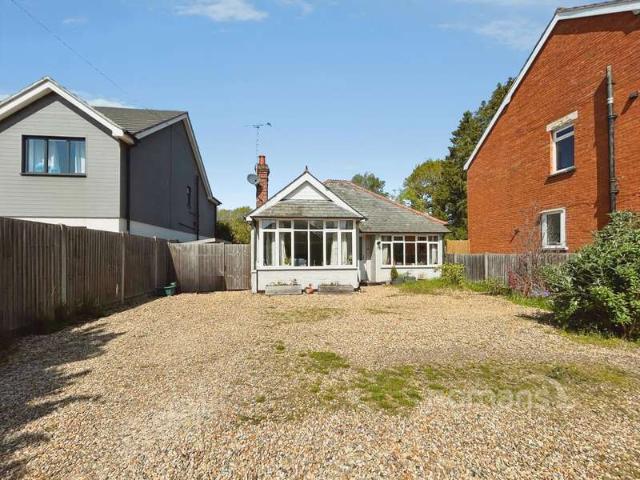
2 bedroom bungalow for sale
View photo
Bungalow · for sale
£ 475,000
2 bedroom bungalow for sale
Fleet
· 2 Bedrooms · 1 Bath · Bungalow
· Garden · Equipped kitchen · Parking · Concierge
Fleet · 2 Bedrooms · 1 Bath · Bungalow · Garden · Equipped kitchen · Parking · Concierge
Situated in the sought-after location of Velmead Road, this two-bedroom bungalow offers a fantastic opportunity to create a wonderful home in a desirable setting, with the particular benefit of backing directly onto Velmead Wood. The property is in need of modernisation, while remaining well maintained and of good quality for its age and current décor. Both bedrooms are positioned at the front of the property and benefit from built-in wardrobes. There is a separate bathroom and WC, while the kitchen is located towards the rear of the home.Originally designed as a three-bedroom property, the former third bedroom has been incorporated into the living room, creating a particularly spacious and versatile reception area with plenty of room for both living and dining.To the rear, the property enjoys a private garden with direct access into Velmead Wood, providing a wonderful sense of privacy and an attractive natural outlook. To the front, there is driveway parking along with a garage.With i
£ 475,000
4 bedroom terraced house for sale
View photo
House · for sale
£ 500,000
4 bedroom terraced house for sale
Fleet
· 4 Bedrooms · 2 Baths · House
· Garden · Equipped kitchen · Powder room · Concierge
Fleet · 4 Bedrooms · 2 Baths · House · Garden · Equipped kitchen · Powder room · Concierge
Selbon Estate Agents are delighted to offer to the market this four bedroom family home, ideally located in the heart of Elvetham Heath, close to the school and amenities. The current owners have updated the property which is offered for sale in excellent condition throughout. On entering the property you are welcomed into a reception hallway with stairs to the first floor and door to cloakroom with white suite. The 15ft. rear aspect living room boasts patio doors to the rear garden. The kitchen has been re-fitted and comprises; eye and base level cupboard and drawer units with inset sink. Built-in appliances include: double oven, hob with extractor over, fridge and freezer. There is space and plumbing for washing machine and space for a dining table.To the first floor there are three bedrooms and the family bathroom. Bedroom one benefits from built-in wardrobes and an en-suite shower room. The bathroom comprises enclosed bath with mixer tap, handwash basin and W.C.To the second floor
£ 500,000
5 Bedroom Bungalow
View photo
Bungalow · for sale
£ 700,000
5 Bedroom Bungalow
Fleet
· 5 Bedrooms · Bungalow
· Garden · Equipped kitchen · Parking
Fleet · 5 Bedrooms · Bungalow · Garden · Equipped kitchen · Parking
Situated in the popular Oakley Park area.This Detached four-bedroom bungalow with SEPERATE DETACHED ANNEX/ HOME OFFICE and generous driveway with parking for approximately six vehicles.The location is ideal for anyone who frequents Fleet main line station. Within walking distance to the town centre, the Basingstoke Canal and Fleet Pond as well as other local amenities and well regarded schools.The property was renovated throughout by the previous owners and offers versatile accommodation. To the front of the property there is a living room with bay window letting in lots of natural light and an open fire for those cosy evenings. Bedroom two is also located to the front of the property, again with a bay window. To the rear of the property, you have the dual aspect bedroom one with a modern ensuite shower room. The Kitchen/Dining room boasts doors onto the private garden and a vaulted ceiling with velux style windows over the kitchen area continuing the theme of lots of natural light. Th
£ 700,000
3 bedroom semi detached house for sale
View photo
House · for sale
£ 500,000
3 bedroom semi detached house for sale
Fleet
· 3 Bedrooms · 2 Baths · House
· Garden · Balcony · Equipped kitchen · Parking
Fleet · 3 Bedrooms · 2 Baths · House · Garden · Balcony · Equipped kitchen · Parking
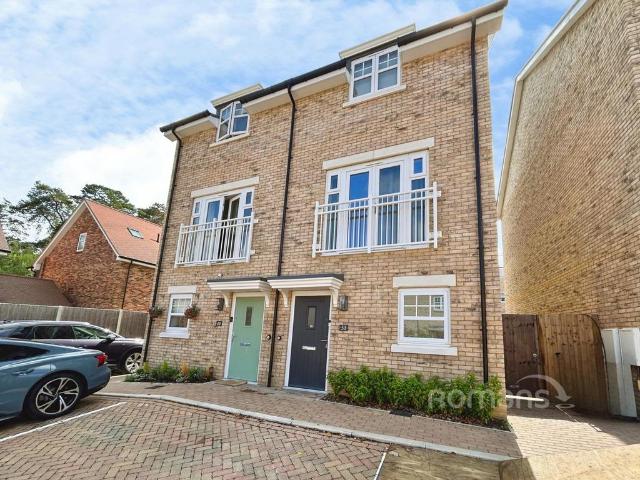
Situated on the ever popular Hartland Village development is this three double bedroom town house with two allocated parking spaces and is offered to the market with no onward chain complications.The property was built around four years ago by Berkeley Homes and benefits from the remainder of the NHBC warranty. Offered with no onward chain, it provides modern, well balanced accommodation and is well located for access to Fleet and Farnborough with their wealth of amenities and good transport and road links.On the ground floor there is a rear aspect, open plan Kitchen diner which is finished to a high standard with a range of integrated appliances and double doors leading to the enclosed garden. There is also a WC located off the entrance hall. To the first floor there is a front aspect living room with a Juliet balcony. The rear aspect bedroom one has a range of built in wardrobes and an ensuite shower room. To the second floor there are two further double bedrooms and a family bathroo
£ 500,000
4 bedroom house for sale
View photo
House · for sale
£ 675,000
4 bedroom house for sale
Fleet
· 4 Bedrooms · House
· Garden · Equipped kitchen · Parking · Patio
Fleet · 4 Bedrooms · House · Garden · Equipped kitchen · Parking · Patio
Hartland Village, midway between Fleet and Farnborough, is a ground-breaking development that brings quality to the. 4-bedroom semi-detached propertySingle garage with 1 allocated parking spaceOpen-plan kitchen, living/dining room with doors leading to the gardenBedroom 1 features a fitted wardrobeThree additional bedrooms across upper floorsThe garden is fully turfed with a patio area, perfect for entertaining Tenure Freehold Council Tax Band TBCLocal Authority Hart District Council
£ 675,000
3 bedroom semi detached house for sale
View photo
House · for sale
£ 573,000
3 bedroom semi detached house for sale
Fleet
· 3 Bedrooms · 1 Bath · House
· Equipped kitchen · Parking
Fleet · 3 Bedrooms · 1 Bath · House · Equipped kitchen · Parking
A spacious extended three-bedroom semi-detached family home offering approximately 1,163 sq ft of internal accommodation, plus a single garage. The property provides generous and versatile living space across two floors, with a large kitchen/ diner, separate living room and an impressive family room/ study, making it well suited to modern family living
£ 573,000
4 bedroom end of terrace house for sale
View photo
House · for sale
£ 475,000
4 bedroom end of terrace house for sale
Fleet
· 4 Bedrooms · 2 Baths · House
· Equipped kitchen · Powder room
Fleet · 4 Bedrooms · 2 Baths · House · Equipped kitchen · Powder room
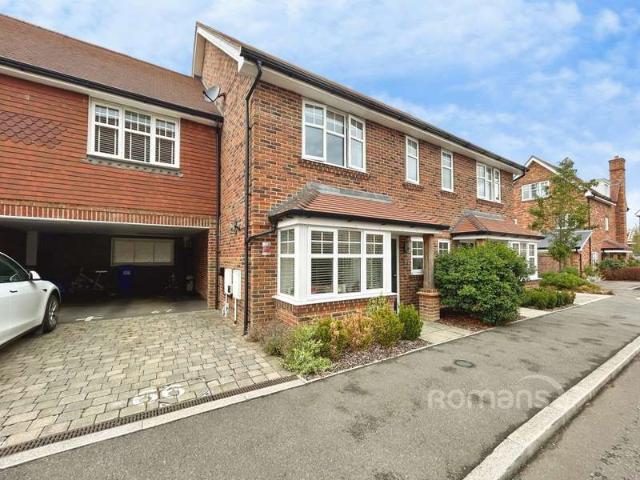
Selbon Estate Agents are delighted to offer this deceptively spacious four bedroom town house built by Berkeley Homes to their 'Copley' design and situated on the ever popular Edenbrook development. In our opinion, the home is finished to a high specification and offered in excellent order throughout, making it an ideal purchase for those looking for a contempoary move in ready modern home. The current owners have re-modelled the property since purchasing to include; bi-folding doors to the living room and re-configuring the second floor to allow for two bedrooms instead of one with en-suite. However if required this could be changed back by the next owner. Accessed via a path leading to the front door which leads to the entrance hall with stairs leading to the first floor landing as well as doors leading to the kitchen/breakfast room, lounge/dining room and the cloakroom with a white suite.The well appointed 17ft. bay fronted kitchen/breakfast room has extensive work surfaces, a range
£ 475,000
2 bedroom end of terrace house for sale
View photo
House · for sale
£ 375,000
Updated
2 bedroom end of terrace house for sale
Fleet
· 2 Bedrooms · 2 Baths · House
· Garden · Equipped kitchen · Parking
Fleet · 2 Bedrooms · 2 Baths · House · Garden · Equipped kitchen · Parking
Selbon Estate Agents are delighted to offer to the market this two-bedroom end of terrace home which is situated within the sought-after development of Elvetham Heath. Benefits to this property include two allocated parking spaces, two bathrooms, a garden room and this property would make an ideal first-time purchase or investment property. Accommodation comprises of an entrance hall which leads into the living room which offers understairs storage and a feature media wall. The kitchen overlooks the rear garden and offers a range of units, work surfacing, integrated appliances and additional appliance space. At the rear of the property you access through a set of patio doors to the rear garden and the accommodation is finished with the downstairs W.C and useful utility room.On the first floor the property offers two spacious bedrooms with both bedrooms offering built in wardrobes and the main bedroom offers an en-suite shower room. The accommodation on the first floor is finished with
£ 375,000
4 bedroom detached house for sale
View photo
House · for sale
£ 765,000
4 bedroom detached house for sale
Fleet
· 4 Bedrooms · 2 Baths · House
· Garden · Parking · Equipped kitchen · Powder room
Fleet · 4 Bedrooms · 2 Baths · House · Garden · Parking · Equipped kitchen · Powder room
Nicholsons Estate Agents are delighted to be marketing for the first time since new this four bedroom detached family home situated on a mature plot on the ever popular Ancells Farm development in Fleet. The property offers entrance hall, spacious study room, cloakroom, front to back living room, dining room, kitchen, breakfast room, utility room and upstairs provides four double bedrooms with built in wardrobes, en-suite & built in wardrobes to master bedroom & family bathroom.The property provides a private South facing rear garden of generous size, detached double garage and driveway parking for multiple vehicle's.Porch: - Front Door To: - Entrance Hall: - 4.07m x 3.52m (13'4 x 11'6) - Cloakroom: - 1.64m x 1.34m (5'4 x 4'4) - Sitting Room: - 5.44m x 3.51m (17'10 x 11'6) - Dining Room: - 3.51m x 3.08m (11'6 x 10'1) - Kitchen: - 4.48m x 3.02m (14'8 x 9'10) - Breakfast Room: - 2.76m x 2.34m (9'0 x 7'8) - Utility Room: - 2.34m x 1.98m (7'8 x 6'5) - First Floor - Landing: - 4.52m x 2.28m
£ 765,000
3 Bedroom House
View photo
House · for sale
£ 485,000
3 Bedroom House
Fleet
· 3 Bedrooms · House
· Garden · Equipped kitchen · Parking · Patio · Powder room
Fleet · 3 Bedrooms · House · Garden · Equipped kitchen · Parking · Patio · Powder room
A stunning three-bedroom family home constructed by the well renowned Berkeley Homes.Situated in the desirable Hartland Village this property boasts a modern open plan design consisting of a living/ dining area with air conditioning which leads round to a sleek fitted kitchen with integrated appliances, a ground floor cloakroom and understairs storage.Leading up to the first floor you will find two generous double bedrooms with bedroom one benefitting from a stylish ensuite bathroom, a clean three-piece family bathroom and a further bedroom overlooking the garden. From the landing there is access to the boarded loft area via a pull down ladder.Outside:The property boasts ample driveway parking with the added benefit of an EV charging point, a well-designed rear garden offering a full width patio area, low maintenance lawn, flower borders and a stunning home office all securely enclosed.In the garden you will find an insulated cabin ideal for a work from home or entertaining space, this
£ 485,000

Get email alerts

Don't miss out: be the first to know about new properties

The alert was correctly created

On subscribing you accept the conditions of use and the privacy policy
Alert
Receive new ads in your inbox
Save this search
Receive alerts for new listings

We'll send you an email when we have new properties for: "Houses for sale in Fleet"

The alert was correctly created

GU51
GU52
Get email alerts and be the first to see new listings
Required field
On subscribing I accept the terms of the privacy policy
Perfect! You'll soon start receiving new listings via email
Alert
Receive an email when we have new ads for Houses for sale in Fleet
Save this search
Filters

Bedrooms

Size (sq.ft)

sq.ft
sq.ft

Price

£
£

Property type

Bathrooms

Clear all filters
Receive notifications when new entries are published.