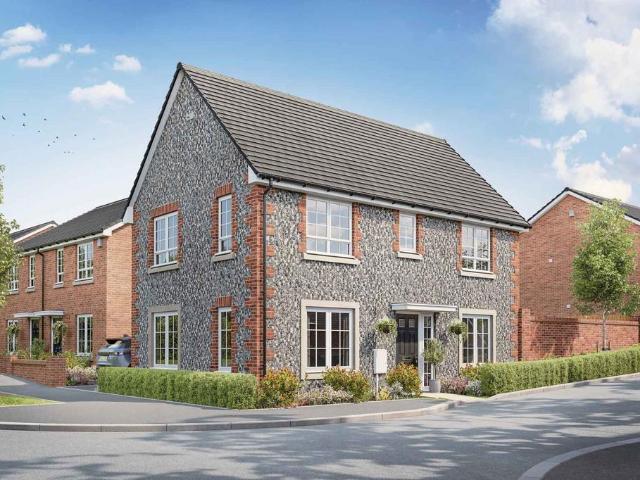
26,069 houses for sale in Alresford

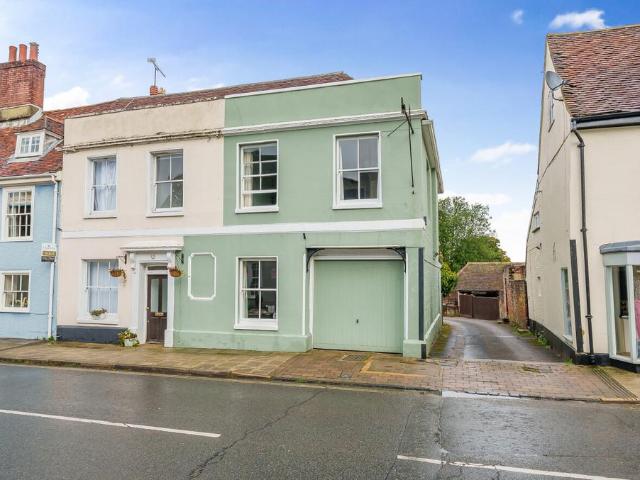
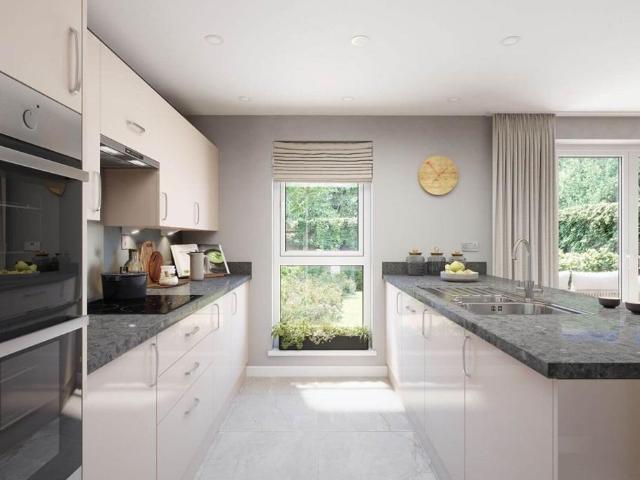
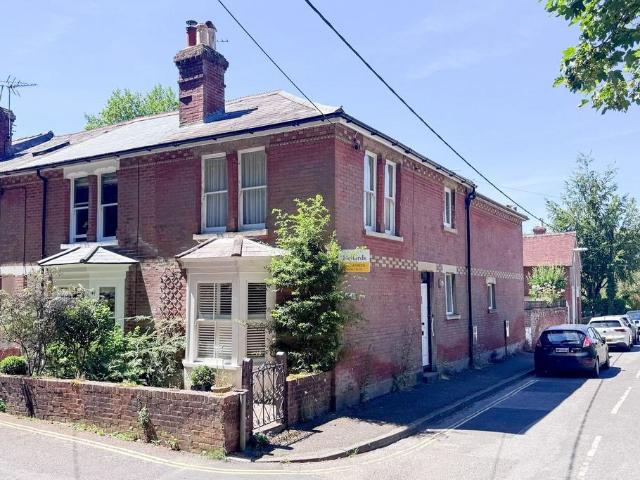
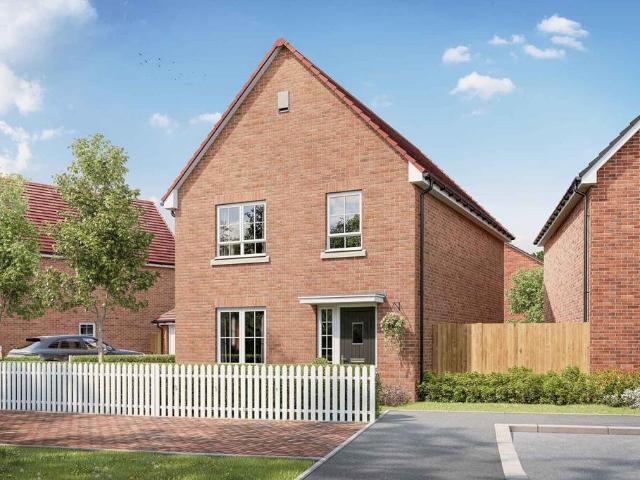
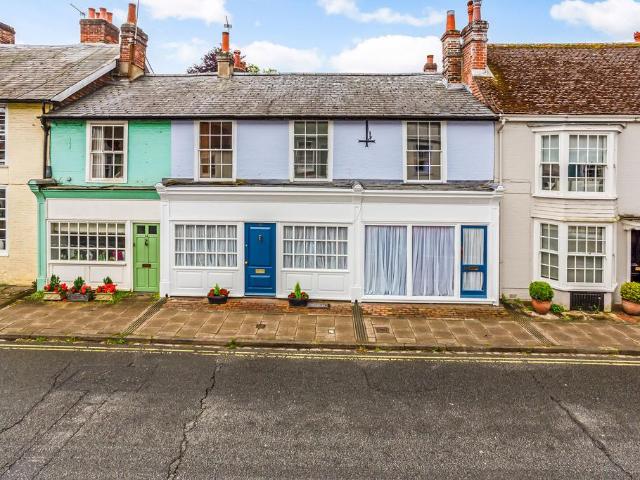
3 bedroom terraced house for sale
View photo
House · for sale
£ 425,000
3 bedroom terraced house for sale
Alresford
· 3 Bedrooms · 1 Bath · House
· Garden · Fireplace · Equipped kitchen · Parking
Alresford · 3 Bedrooms · 1 Bath · House · Garden · Fireplace · Equipped kitchen · Parking
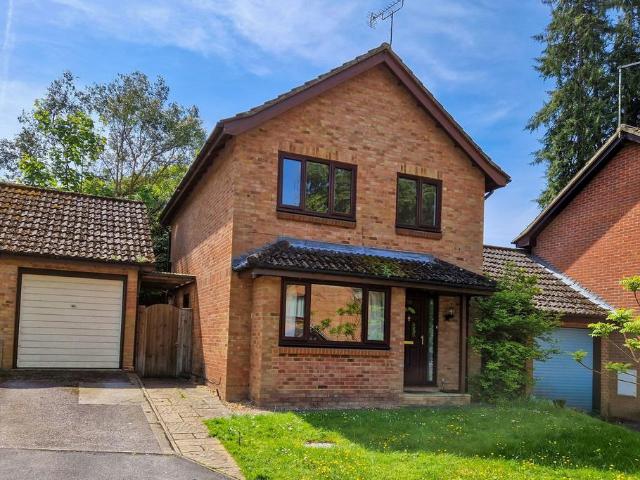
A delightful mid-terrace cottage conveniently located within 5 minutes' walk of the shops and facilities in the town centre. The property would benefit from some updating. The accommodation comprises three bedrooms, a sitting room, dining room, kitchen, downstairs bathroom and a rear garden. The property is offered for sale with the benefit of no onward chain. Parking permits are available from Winchester City Council for the parking bay in front of the property. The house is entered via a covered porch, with the front door opening to a hall, from where stairs go up to the first floor. A door to the left opens to the sitting room, which features a fireplace and attractive bay window. A further door off the hall opens to the dining room, which has an understairs cupboard and window to the rear. A door opens to the kitchen, which includes a range of fitted cupboards and drawers, with worktops, an electric oven and hob. To the rear of the kitchen is a lobby with a door to the bathroom, an
£ 425,000
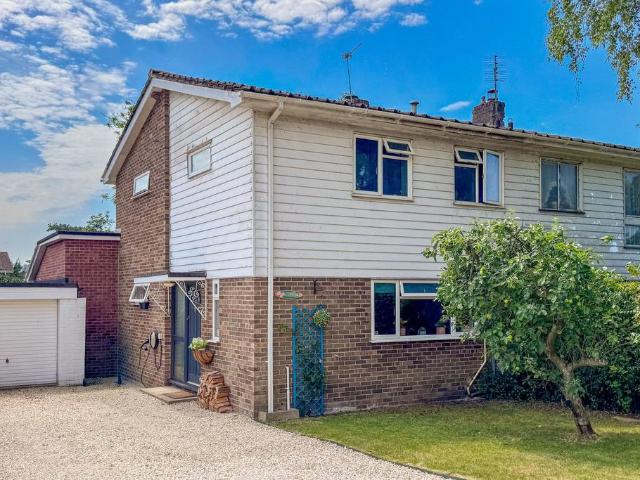
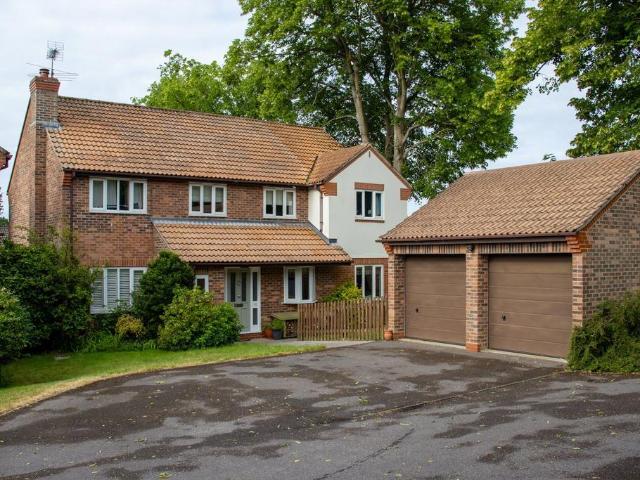
4 bedroom detached house for sale
View photo
House · for sale
£ 799,950
4 bedroom detached house for sale
Alresford
· 4 Bedrooms · 2 Baths · House
· Garden · Parking · Fireplace · Equipped kitchen · Powder room
Alresford · 4 Bedrooms · 2 Baths · House · Garden · Parking · Fireplace · Equipped kitchen · Powder room
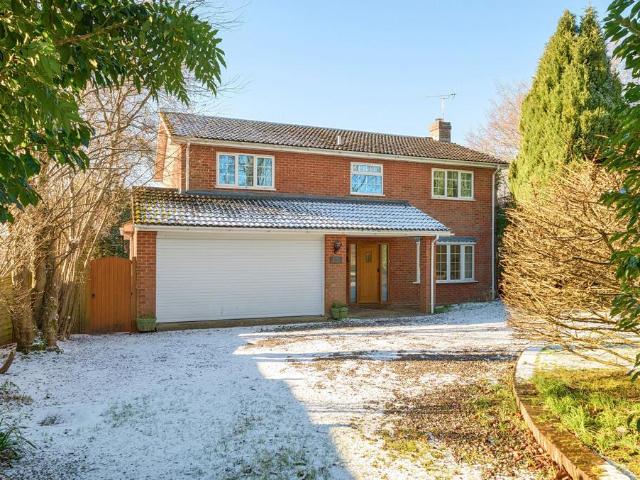
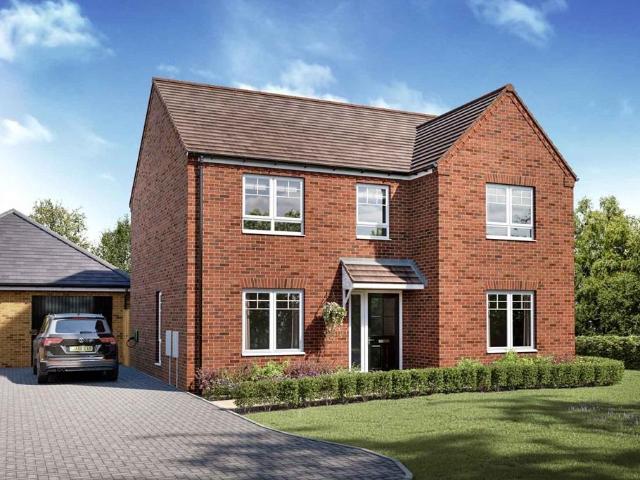
A well-presented 4 bedroom family home, located in one of the best residential roads in Alresford. The house is set on a good plot, with a wrap-around garden, a double garage and ample driveway parking. Fair View is conveniently located close to Alresford golf course, with lovely countryside country walks being just 5 minutes' walk away. The town centre is a 15 minute walk from Fair View. The house is approached from the driveway, with the front door opening to the entrance hall, where there is a cloakroom, understairs cupboard and stairs to the first floor. The spacious sitting room features a fireplace with a wood burning stove, and bi-fold doors, which open to the garden.The kitchen includes a range of fitted units and drawers, with worktops and integrated appliances, and there is an adjoining utility room with a door to outside. Off the hall is the dining room, with potential to be combined with the kitchen to create a large kitchen/dining room. Upstairs, there is a loft access hat
£ 799,950
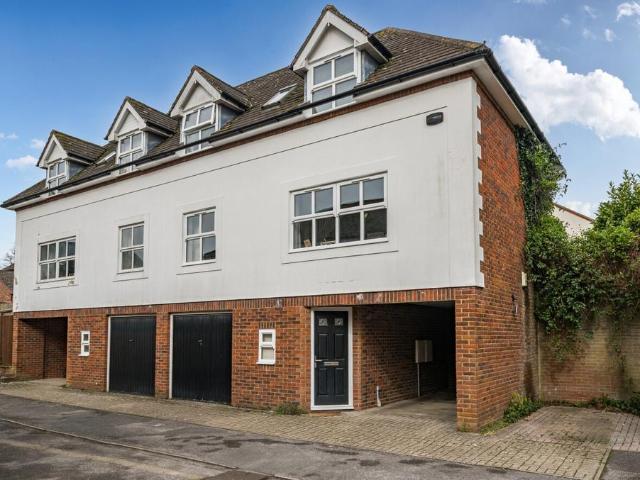
2 bedroom retirement property for sale
View photo
House · for sale
£ 375,000
2 bedroom retirement property for sale
Alresford
· 2 Bedrooms · House
· Balcony · Equipped kitchen · Powder room · Concierge
Alresford · 2 Bedrooms · House · Balcony · Equipped kitchen · Powder room · Concierge
Occupying a desirable south-west corner position, this bright and spacious top-floor apartment enjoys an abundance of natural light throughout and benefits from far-reaching views across the surrounding countryside from its private balcony. The accommodation comprises two generous double bedrooms, a fully accessible shower room, separate cloakroom, fitted kitchen, and a dual-aspect sitting/dining room with doors opening onto the private balcony. A private entrance door leads into a welcoming hallway with useful built-in storage, providing access to all principal rooms.The contemporary kitchen is fitted with a range of wall, base and drawer units and incorporates integrated appliances, creating a practical and stylish space for everyday living.Built by McCarthy Stone and completed in November 2019, this superb apartment forms part of a modern and highly regarded retirement community. The communal entrance opens into an attractive reception area, providing access to an excellent range of
£ 375,000
3 bedroom detached house for sale
View photo
House · for sale
£ 1,700,000
3 bedroom detached house for sale
Alresford
· 3 Bedrooms · 2 Baths · House
Alresford · 3 Bedrooms · 2 Baths · House
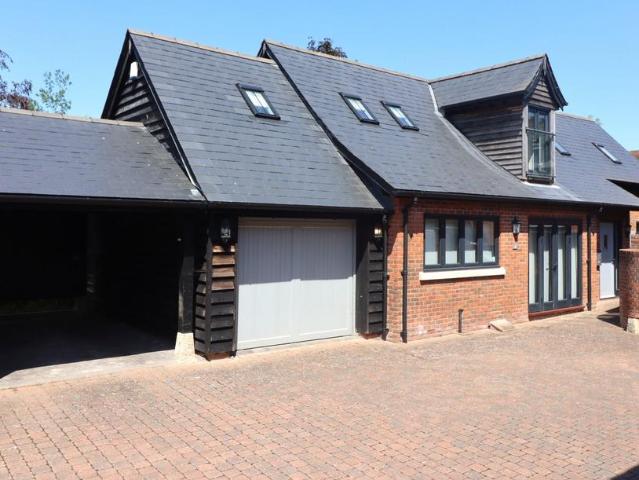
Drove Barn presents a rare opportunity to acquire a versatile three-bedroom property on the outskirts of Alresford, complete with a substantial agricultural barn and set within approximately 3.5 acres of gently sloping land, including a generous parcel of private woodland.The site currently accommodates container storage and offers exceptional scope for future commercial or residential enhancement, subject to the necessary planning consents. Notably, Drove Barn has recently received a positive pre-application response supporting a change of use from Agricultural to Commercial (STP), further strengthening its development potential.This is an exciting prospect for buyers seeking a unique rural location with abundant opportunities for expansion, redevelopment or a commercial enterprise.Drove Barn - The land and buildings at Drove Barn are currently used as an agricultural timber yard with a large 2,688 sq.ft. six bay barn, further container storage and a second barn which has been convert
£ 1,700,000
5 bedroom detached house for sale
View photo
House · for sale
£ 789,995
5 bedroom detached house for sale
Alresford
· 5 Bedrooms · House
· Garden · Equipped kitchen
Alresford · 5 Bedrooms · House · Garden · Equipped kitchen
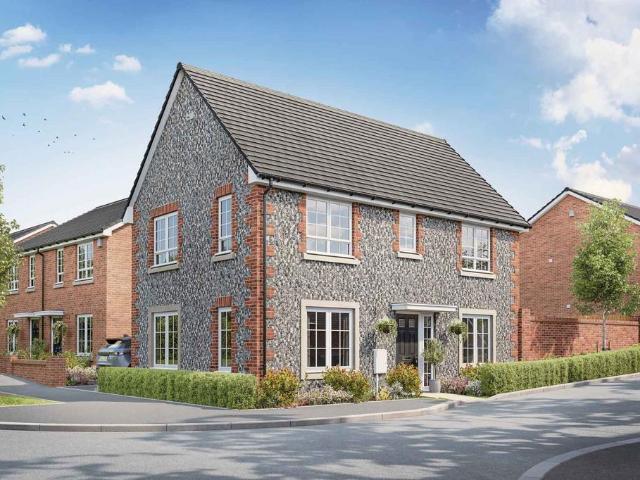
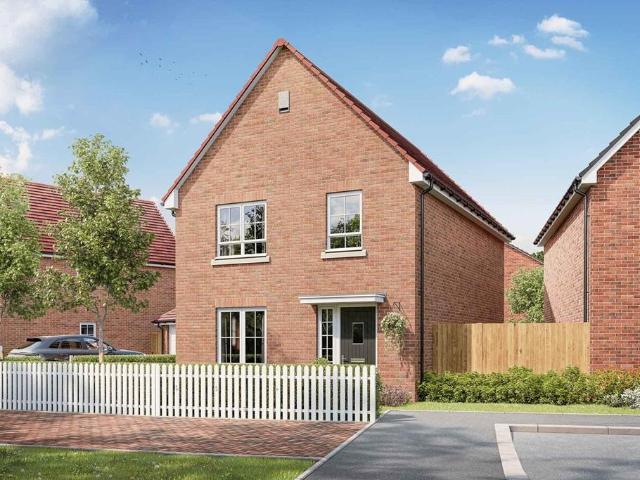
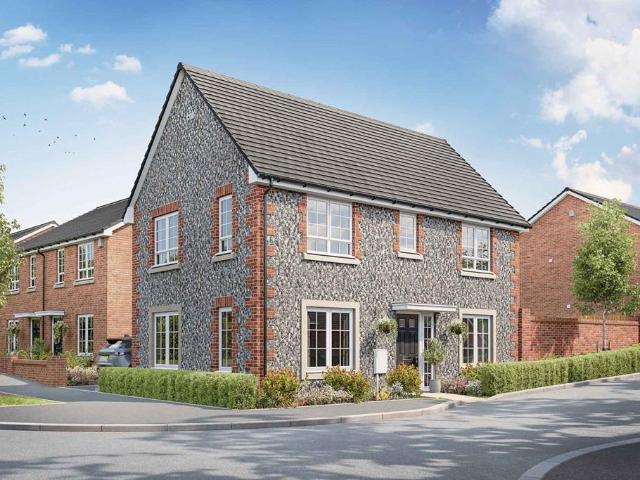
Plot 9 | The Aireton | Alresford Down This five bedroom home has plenty of space spread across three floors. The large hallway leads you to the separate study on one side of the home, and the living room on the other side, making it easy to keep your work in one place. The spacious kitchen/diner/family area of the back of the home is great for socialising with friends and family, and with double doors to the garden from the dining area, it allows you to let the sunshine into the home. The first floor has a double bedroom and two single bedrooms, one of which could be ideal for an extra study or a nursery. The top floor has an additional double bedroom and a single bedroom, both having access to a shower room. Tenure: Freehold Estate management fee: £137.50 Estate management company: Trust Green Council Tax Band: TBC - Council Tax Band will be confirmed by the local authority on completion of the property EPC rating: TBC Warranty provider: NHBC Document signing fee: £120 First Time Buye
£ 789,995
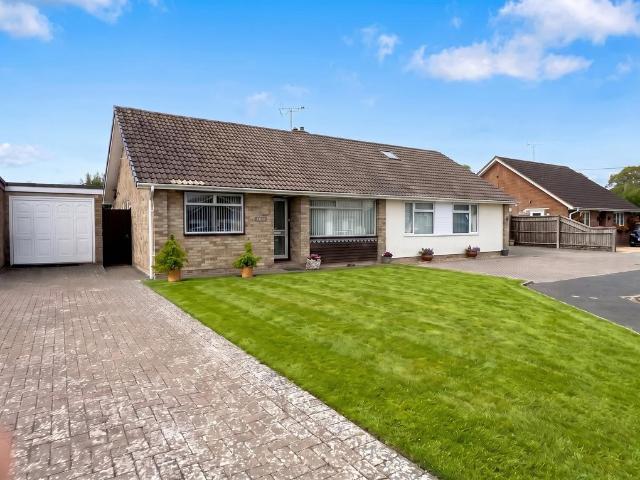
2 bedroom end of terrace house for sale
View photo
House · for sale
£ 545,000
2 bedroom end of terrace house for sale
Alresford
· 2 Bedrooms · 1 Bath · House
· Garden · Fireplace · Equipped kitchen · Cellar · Powder room
Alresford · 2 Bedrooms · 1 Bath · House · Garden · Fireplace · Equipped kitchen · Cellar · Powder room
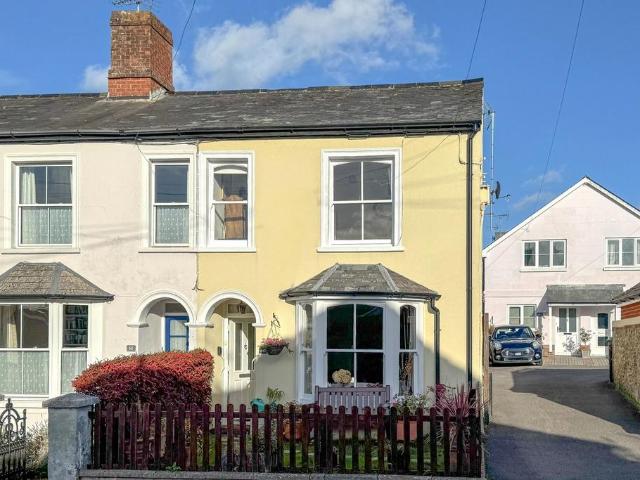
A lovely character cottage on the end of a terrace of five similar properties located in The Dean, a cul-de-sac that leads down to the River Arle and wonderful riverside walks. Located within an easy walk of West Street, the shops and other amenities, this is ideally placed for access to all that Alresford has to offer.The entrance hall leads to the open plan sitting/dining room with bay window and fireplace. To the rear, the property has been extended and the kitchen refitted to offer a range of built in cupboards with granite worksurfaces and an Everhot stove (available by separate negotiation). Off the kitchen is a very useful cloakroom/utility room, and there is another room off the kitchen which was used as a breakfast room. A stable door from the kitchen leads to the rear garden. Under the stairs is a door that leads down to the cellar. Upstairs, the main bedroom is at the front of the house, with two windows flooding the room with light. Fitted wardrobes across one wall provide
£ 545,000
5 bedroom townhouse for sale
View photo
House · for sale
£ 2,000,000
5 bedroom townhouse for sale
Alresford
· 5 Bedrooms · 2 Baths · House
· Garden · Fireplace · Concierge
Alresford · 5 Bedrooms · 2 Baths · House · Garden · Fireplace · Concierge
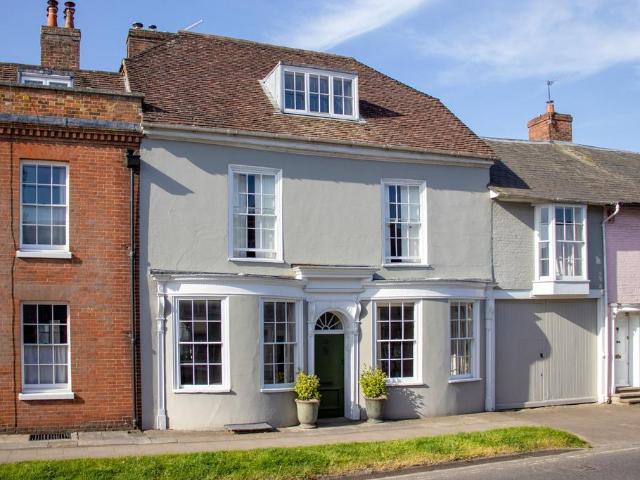
A beautifully presented Georgian townhouse with outbuildings and delightful south-facing gardens extending to approximately 0.27 acres. This impressive Grade II listed property occupies a central position within the popular market town of Alresford and has undergone an extensive refurbishment programme, creating an exceptional home. Believed to date from the late 18th Century, the property retains many period features, including bay windows, many with original casement shutters, fireplaces, and elegant, well-proportioned rooms with high ceilings on both the ground and first floors.The reception hall/library provides an excellent first impression, featuring exposed wooden floorboards and attractive fitted bookshelves. This light-filled reception space leads through to the principal living areas. To the front of the property, the sitting room offers a comfortable and inviting setting, centred around a fireplace and complemented by exposed wooden flooring.To the rear of the house is the e
£ 2,000,000
3 bedroom semi detached house for sale
View photo
House · for sale
£ 559,995
New
3 bedroom semi detached house for sale
Alresford
· 3 Bedrooms · 2 Baths · House
· Garden · Equipped kitchen · Parking
Alresford · 3 Bedrooms · 2 Baths · House · Garden · Equipped kitchen · Parking
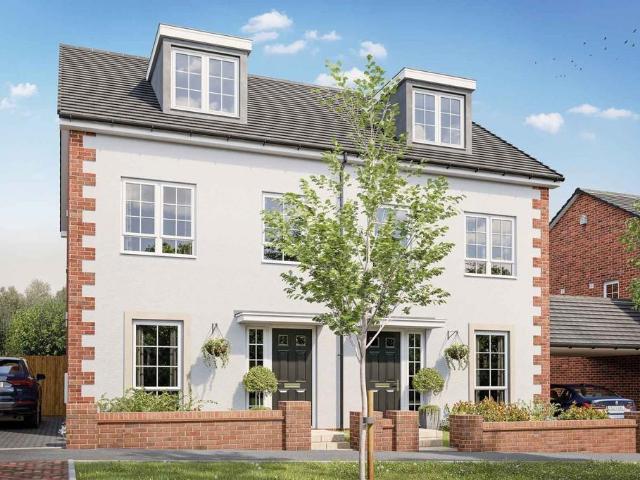
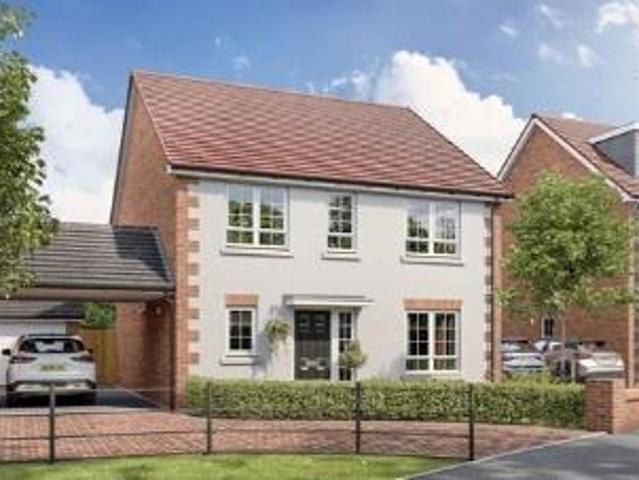
Kitchen upgrade & Silestone worktop worth over £6,500*Three bedroom semi-detached home with garage and two car parking spaces. This 2.5 storey home offers flexible living with its open-plan layout downstairs with doors to the rear garden and spacious bedrooms upstairs. This 2.5 storey home offers flexible living with its open-plan layout downstairs with doors to the rear garden and spacious bedrooms upstairs.Open the front door to a well proportioned enclosed hallway. A further door leads you through to the open plan kitchen, living room/dining area - the perfect place for entertaining, allowing you to catch up with family and friends whilst preparing food. There are also double doors from the living room that lead into the garden, allowing plenty of natural light into the home. The ground floor is also home to a large WC/utility room.The first floor has a spacious double bedroom and also a single bedroom which could be used as a study or a nursery. Both of these bedrooms share the fam
£ 559,995
4 bedroom detached house for sale
View photo
House · for sale
£ 950,000
4 bedroom detached house for sale
Alresford
· 4 Bedrooms · 2 Baths · House
· Garden · Parking · Powder room
Alresford · 4 Bedrooms · 2 Baths · House · Garden · Parking · Powder room
Braye House is a substantial family home offering generous and versatile accommodation, an attractive south-westerly facing garden, a double garage and ample off-road parking. The property is set along New Farm Road, widely regarded as one of the most desirable addresses on the western side of Alresford. A nearby bus stop provides a regular service to Winchester, Alresford and Four Marks. The house is offered for sale with the benefit of no onward chain. The property is approached from New Farm Road via a five-bar gate opening onto a large gravelled driveway, providing extensive parking. The double garage features an electrically operated roller-shutter door, access to the garden and a wall-mounted gas boiler. The front door opens into a welcoming entrance hall with a cloakroom, utility room, storage cupboard, understairs cupboard and stairs rising to the first floor. The sitting room is a well-proportioned and comfortable space, with a bow window to the front and French doors opening
£ 950,000
3 bedroom link detached house for sale
View photo
House · for sale
£ 599,995
3 bedroom link detached house for sale
Alresford
· 3 Bedrooms · 2 Baths · House
· Garden · Equipped kitchen · Parking · Powder room
Alresford · 3 Bedrooms · 2 Baths · House · Garden · Equipped kitchen · Parking · Powder room
Flooring & Kitchen upgrade worth over £11,000 & £19,999 towards Stamp Duty*Three bedroom link detached home with garage and two allocated parking spaces. A modern but traditional in style, family-friendly home bursting with natural light and features patio doors from the kitchen/dining area into the garden. With a carefully considered layout, the Aynesdale is ideal for couples or growing families. Downstairs, the dual aspect living room gives you the perfect place to enjoy a cosy night in after a long day. Off the generous central hallway, the bright and airy kitchen/dining area is the ideal size for the family to sit down together and enjoy a meal, plus with double doors to the garden you can bring the outside in. A separate large cloakroom completes the ground floor design.Upstairs, there are two double bedrooms with the main bedroom having its own en-suite shower room and boasts ample wall space for freestanding or fitted wardrobes. The third bedroom could make an ideal study or a n
£ 599,995
4 bedroom terraced house for sale
View photo
House · for sale
£ 895,000
4 bedroom terraced house for sale
Alresford
· 4 Bedrooms · 2 Baths · House
· Garden · Equipped kitchen · Parking · Cellar · Powder room
Alresford · 4 Bedrooms · 2 Baths · House · Garden · Equipped kitchen · Parking · Cellar · Powder room
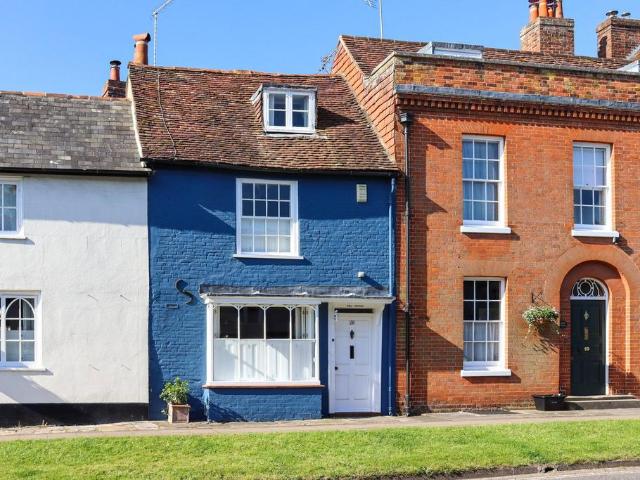
A delightful four bedroom Grade II listed Georgian townhouse, conveniently located in the centre of the town. Well Cottage is beautifully presented, and includes a secluded southerly-facing garden with a garage and parking space. The ground floor accommodation includes an open-plan kitchen/breakfast/dining room, a comfortable sitting room, a front snug room and cellar. Upstairs, on the first floor, there are two double bedrooms, an en-suite and separate shower room, and there are two further bedrooms and a cloakroom on the top floor. The front door opens into a lobby and on into a cosy snug, which has shutters to the windows and a log burner. The comfortable sitting room also has a log burner. The kitchen/breakfast room has a range of fitted floor and wall units and worktops. Some steps lead up to the light and airy dining area, which has a rooflight window and door to the garden. A door under the stairs leads down to the cellar. Stairs from the sitting room lead up to the landing. The
£ 895,000
2 bedroom terraced house for sale
View photo
House · for sale
£ 385,000
2 bedroom terraced house for sale
Alresford
· 2 Bedrooms · 1 Bath · House
· Garden · Fireplace · Equipped kitchen · Patio · Concierge
Alresford · 2 Bedrooms · 1 Bath · House · Garden · Fireplace · Equipped kitchen · Patio · Concierge
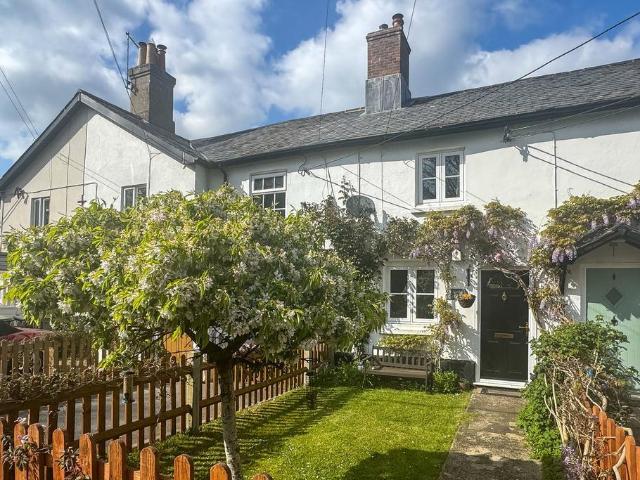
Situated on Tichborne Down, not far from the golf course, a very pretty mid terraced period cottage with a lovely garden. The property is approached via a well-tended, enclosed front garden with a wild bird cherry tree and there is wisteria, roses and clematis growing up the front of the house for a proper cottage feel. Inside, the sitting room has an open fire with brass hood and the main living area has been opened up to offer living/dining and study options. To the rear of the property, an L-shaped kitchen breakfast room with breakfast bar and windows with a view of the garden. The bathroom is accessed off the rear of the reception room and is fitted with shower over bath as well as some storage. Upstairs, there are two double bedrooms, the front one benefitting from an original fireplace as well as fitted storage. The rear bedroom has lovely views over the garden. The rear garden is pretty, laid to lawn with a patio area and seating as well as an arch leading to a footpath giving r
£ 385,000
4 bedroom link detached house for sale
View photo
House · for sale
£ 625,000
4 bedroom link detached house for sale
Alresford
· 4 Bedrooms · 2 Baths · House
· Garden · Fireplace · Equipped kitchen · Parking · Powder room
Alresford · 4 Bedrooms · 2 Baths · House · Garden · Fireplace · Equipped kitchen · Parking · Powder room
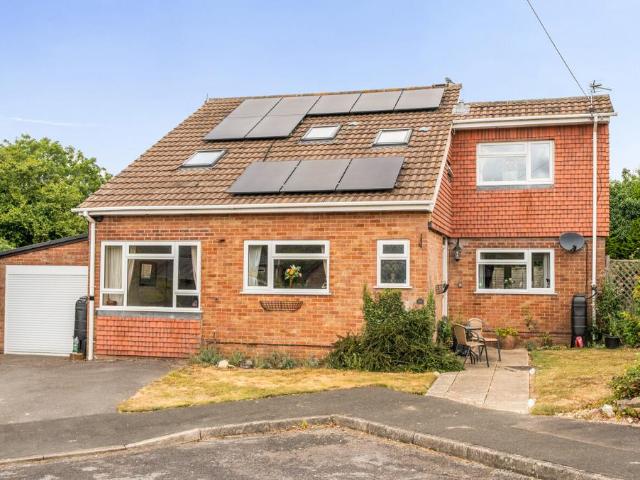
Tucked away in a quiet cul-de-sac within one of Alresford’s most sought-after locations, this beautifully presented and thoughtfully extended four-bedroom semi-detached home offers superb family accommodation throughout. Occupying the largest front garden on the close, the property also provides potential to create additional parking if desired. A welcoming entrance porch opens into the hallway, which gives access to a cloakroom and a spacious fitted kitchen/breakfast room, before leading through to the elegant sitting room featuring an attractive open fireplace. Beyond lies a generous conservatory and a versatile family/snug room, creating excellent living and entertaining space.To the rear garden, a substantial detached workroom/home office provides an ideal space for remote working or hobbies and benefits from power, lighting, and air conditioning. There is also a useful garden store and a covered seating area perfectly positioned to enjoy the evening sun. The landscaped rear garden
£ 625,000
4 bedroom detached house for sale
View photo
House · for sale
£ 614,995
4 bedroom detached house for sale
Alresford
· 4 Bedrooms · House
· Garden · Equipped kitchen · Powder room
Alresford · 4 Bedrooms · House · Garden · Equipped kitchen · Powder room
Plot 292 | The Ayleford | Alresford Down This four-bedroom home has bags of space both upstairs and downstairs, making it the ideal home. The large hallway leads into the open layout of the ground floor, with the living room providing a relaxing space at the front of the home for the family. The large open plan kitchen/diner is at the back of the home, with plenty of room to host family and friends. And with double doors to the garden, you can fill the room with natural light. Practical touches to this home come in the form of a downstairs cloakroom and a separate utility. Upstairs are two large bedrooms, with the main bedroom featuring its own en suite. The two further bedrooms provide plenty of space for a child’s bedroom or a home office. Tenure: Freehold Estate management fee: £203 Estate management company: Trust Green Council Tax Band: TBC - Council Tax Band will be confirmed by the local authority on completion of the property EPC rating: TBC Warranty provider: NHBC Document sig
£ 614,995
3 bedroom semi detached house for sale
View photo
House · for sale
£ 525,000
3 bedroom semi detached house for sale
Alresford
· 3 Bedrooms · 2 Baths · House
· Garden · Balcony · Equipped kitchen · Parking
Alresford · 3 Bedrooms · 2 Baths · House · Garden · Balcony · Equipped kitchen · Parking
Tucked away in a peaceful cul-de-sac in the heart of Alresford, this well-proportioned family home enjoys a delightful outlook over Arlebury Park. The property offers excellent accommodation arranged over three floors, providing flexibility and space for modern family living. The ground floor features a double bedroom with an en-suite shower room, ideal for guests or multi-generational living. On the first floor, there is a spacious sitting room with a balcony overlooking the Arlebury Park tennis courts, along with a generous kitchen/breakfast room fitted with a comprehensive range of wall and base units. The top floor comprises two further double bedrooms, both served by a well-appointed family bathroom. Additional benefits include a garage with space for a washing machine and tumble dryer, further parking to the side of the property, and a pretty, enclosed rear garden.ADDITIONAL INFORMATION*Please note, the photos used are from a previous marketing campaign and are used for illustrat
£ 525,000
4 bedroom detached house for sale
View photo
House · for sale
£ 850,000
4 bedroom detached house for sale
Alresford
· 4 Bedrooms · 2 Baths · House
· Garden · Fireplace · Equipped kitchen
Alresford · 4 Bedrooms · 2 Baths · House · Garden · Fireplace · Equipped kitchen
This attractive four-bedroom detached house, built in 1928, offers versatile family accommodation in a desirable location on the western edge of Alresford, with the town centre just a 15-minute walk away.Extended on both the ground and first floors, this property provides ample living space. Planning consent has also been granted for further expansion (reference 25/02570/HOU with Winchester City Council), allowing for the creation of a substantial five-bedroom, four-bathroom home with an open-plan kitchen/dining/family room, utility room, snug, and playroom.The inviting entrance lobby, perfect for coats and shoes, leads into the main entrance hall. To the right, the spacious sitting room is a bright and welcoming area, featuring a cosy wood-burning stove within a fireplace, built-in display cabinets, and French doors that open directly to the garden.The extended family room also benefits from garden access and connects via double doors to the play room. The kitchen/breakfast room is we
£ 850,000
3 bedroom detached house for sale
View photo
House · for sale
£ 1,200,000
3 bedroom detached house for sale
Alresford
· 3 Bedrooms · 3 Baths · House
· Garden · Equipped kitchen · Parking · Powder room
Alresford · 3 Bedrooms · 3 Baths · House · Garden · Equipped kitchen · Parking · Powder room
A well-designed modern home offering the perfect solution for town centre living. Built in 2016 to an exacting standard, with three bedrooms, three bath/shower rooms, an open-plan kitchen/dining room, and separate utility, a spacious sitting room, attractive garden, garage and car port. There is underfloor heating on both floors, with integrated air conditioning in both double bedrooms, the kitchen/dining room and sitting room. The property is offered for sale with the benefit of no onward chain. Stiles Yard is discretely tucked away in the centre of Alresford, with vehicular access from West Street. Despite its proximity to all amenities it is a quiet and peaceful location. The front door opens to a welcoming entrance hall, where there is a cloakroom and stairs to the first floor. There is a stairlift in situ, but this could be easily removed if not needed. The sizeable open-plan kitchen/dining room features a range of smart kitchen units and drawers, with worktops, integrated applian
£ 1,200,000
4 bedroom detached house for sale
View photo
House · for sale
£ 619,995
4 bedroom detached house for sale
Alresford
· 4 Bedrooms · House
· Garden · Equipped kitchen · Powder room
Alresford · 4 Bedrooms · House · Garden · Equipped kitchen · Powder room
Plot 289 | The Ayleford | Alresford Down This four-bedroom home has bags of space both upstairs and downstairs, making it the ideal home. The large hallway leads into the open layout of the ground floor, with the living room providing a relaxing space at the front of the home for the family. The large open plan kitchen/diner is at the back of the home, with plenty of room to host family and friends. And with double doors to the garden, you can fill the room with natural light. Practical touches to this home come in the form of a downstairs cloakroom and a separate utility. Upstairs are two large bedrooms, with the main bedroom featuring its own en suite. The two further bedrooms provide plenty of space for a child’s bedroom or a home office. Tenure: Freehold Estate management fee: £203 Estate management company: Trust Green Council Tax Band: TBC - Council Tax Band will be confirmed by the local authority on completion of the property EPC rating: TBC Warranty provider: NHBC Document sig
£ 619,995
4 bedroom detached house for sale
View photo
House · for sale
£ 625,000
4 bedroom detached house for sale
Alresford
· 4 Bedrooms · 2 Baths · House
· Garden · Equipped kitchen · Parking
Alresford · 4 Bedrooms · 2 Baths · House · Garden · Equipped kitchen · Parking
A well-presented detached four-bedroom family home in a tranquil setting. Located in a quiet and desirable neighbourhood, this beautifully maintained four-bedroom detached home offers the perfect blend of space, comfort, and convenience—ideal for modern family living.The property features spacious and light-filled living areas, a stylish contemporary kitchen, and four generously sized bedrooms, providing ample room for the entire family. A well-kept rear garden offers a private outdoor space, ideal for both entertaining and relaxing.Further benefits include off-street parking and a garage, ensuring both practicality and security.Perfectly positioned close to local amenities and excellent transport links, this inviting home presents a rare opportunity to enjoy tranquil living without compromising on accessibility.ADDITIONAL INFORMATIONMaterials used in construction: BrickFor further information on broadband and mobile coverage, please refer to the Ofcom Checker onlineAlresford is a beau
£ 625,000
3 bedroom house for sale
View photo
House · for sale
£ 585,000
3 bedroom house for sale
Alresford
· 3 Bedrooms · 2 Baths · House
· Fireplace · Equipped kitchen · Parking · Powder room · Concierge
Alresford · 3 Bedrooms · 2 Baths · House · Fireplace · Equipped kitchen · Parking · Powder room · Concierge
The property is approached via a generous driveway providing off-road parking for multiple vehicles, setting a welcoming first impression. Internally, the accommodation is both versatile and well-proportioned, perfectly suited to modern family living. At the heart of the home is a stylish kitchen/dining room, designed with both everyday living and entertaining in mind. In addition, there is a separate dining room, offering flexibility as a more formal entertaining space or additional reception room. The living room is a particularly inviting space, featuring a charming fireplace as its focal point. A downstairs cloakroom completes the ground floor. Upstairs, the property continues to impress with three good-sized bedrooms, all finished to a high standard. The main bedroom benefits from its own ensuite, while the remaining bedrooms are served by a well-appointed family bathroom
£ 585,000
3 bedroom end of terrace house for sale
View photo
House · for sale
£ 615,000
3 bedroom end of terrace house for sale
Alresford
· 3 Bedrooms · 1 Bath · House
· Garden · Equipped kitchen · Parking · Powder room
Alresford · 3 Bedrooms · 1 Bath · House · Garden · Equipped kitchen · Parking · Powder room
Perfectly positioned close to the centre of Alresford, with its delightful array of shops, cafés and amenities, this beautifully presented three-bedroom home combines character and modern comfort. Thoughtfully extended, the property offers generous and versatile living space with an easy flow throughout.The welcoming entrance hall opens into a spacious kitchen/dining room overlooking the pretty rear garden. The elegant sitting room features a charming bay window with a window seat, creating a light-filled and relaxing space. Completing the ground floor is a versatile study/library and a practical cloakroom/utility room.Upstairs, the dual-aspect principal bedroom is wonderfully bright, complemented by two further double bedrooms and a bath/shower room.Outside, the property boasts an attractive front garden and a lovely rear garden with raised beds and a terraced area—ideal for summer entertaining. At the end of the garden sits a wider than average garage, accommodating a smaller car and
£ 615,000
3 bedroom terraced house for sale
View photo
House · for sale
£ 450,000
3 bedroom terraced house for sale
Alresford
· 3 Bedrooms · 1 Bath · House
· Garden · Fireplace · Equipped kitchen · Parking · Patio · Powder room
Alresford · 3 Bedrooms · 1 Bath · House · Garden · Fireplace · Equipped kitchen · Parking · Patio · Powder room
A practical three-storey townhouse offering spacious and versatile living throughout. The property welcomes you on the ground floor to the entrance hall, complemented by a convenient cloakroom and a practical utility room.Stairs lead up to the main living level, where you’ll find a light-filled sitting room featuring large dual-aspect windows, an elegant electric feature fireplace, and direct access to the garden. This floor also boasts a well-appointed kitchen/breakfast room, complete with integrated fridge freezer, four-ring gas hob, electric oven, and ample space for a dining table.On the top floor, the home offers three bedrooms, including two generous doubles, along with a modern family bathroom.Outside, the fully enclosed garden provides a mix of patio and lawn, enhanced by attractive flower borders—ideal for outdoor dining and leisure.Further benefits include a single garage, a carport, and additional off-road parking.ADDITIONAL INFORMATIONMaterials used in construction: Brick F
£ 450,000
2 bedroom terraced house for sale
View photo
House · for sale
£ 350,000
2 bedroom terraced house for sale
Alresford
· 2 Bedrooms · 2 Baths · House
· Garden · Equipped kitchen · Parking
Alresford · 2 Bedrooms · 2 Baths · House · Garden · Equipped kitchen · Parking
A well-presented 2 bedroom house, with an open-plan sitting/dining/kitchen space, located in a small cul-de-sac, close to a recreation ground and the golf course. The attractive south-facing garden features a veranda with sun blind, from which to enjoy views of the garden. There is a garage located nearby. The house is approached via a path across the front garden. The front door opens to a lobby with two cupboards, and a further door opening into the sitting room, where there is a built-in cupboard, stairs to the first floor and a box window to the front. The sitting room is open-plan to the dining area, which has French doors to the veranda and garden. The kitchen has been re-configured and features a range of units and drawers, with worktops, double sink and built-in appliances including oven and induction hob. In addition a useful kitchen work island on wheels. Under the stairs, there is a wet room with a shower, wash hand basin and wc. Upstairs, on the first floor landing is a lof
£ 350,000
3 bedroom semi detached house for sale
View photo
House · for sale
£ 525,000
3 bedroom semi detached house for sale
Alresford
· 3 Bedrooms · 1 Bath · House
· Garden · Fireplace · Equipped kitchen · Powder room · Concierge
Alresford · 3 Bedrooms · 1 Bath · House · Garden · Fireplace · Equipped kitchen · Powder room · Concierge
Thoughtfully extended by the current owners and making the most of its Southerly aspect, a spacious and light family home set in a position close to schools and within walking distance of the town centre. This property benefits from a beautiful rear extension, with bifold doors to the sunny garden and skylights flooding the room with light. A further reception room has also been added - ideal for use as a playroom or study. The generous living area also has a fireplace with a wood burning stove, and is fitted with hard flooring throughout. The kitchen/breakfast room is also of a good size and has an array of eye level and base units with space for a range cooker, dishwasher and washing machine. Off the entrance hall is a downstairs cloakroom.Upstairs, there are two double bedrooms and a large single bedroom as well as a family bathroom with shower over the bath. Outside the bifold doors open onto a raised decked area set in the dappled shade of the trees, and the garden is mainly laid
£ 525,000
4 bedroom detached house for sale
View photo
House · for sale
£ 755,000
4 bedroom detached house for sale
Alresford
· 4 Bedrooms · House
· Garden · Equipped kitchen
Alresford · 4 Bedrooms · House · Garden · Equipped kitchen
Plot 87 | The Shilford | Alresford Down This home is perfect for families wanting a bit more space. The large welcoming hall gives you access to all the rooms downstairs, including the dedicated study, allowing you to separate work life from home life. The spacious living room is at the back of the home, with double doors leading you to the garden to allow you to bring the outside in. The kitchen is also at the back of the home with double doors to the garden too. The separate dining area is the ideal place to entertain family and friends. There is also a handy WC/utility area, giving you somewhere to put the laundry. You’ll find four good sized bedrooms upstairs, with the main bedroom featuring an en-suite. Tenure: Freehold Estate management fee: £203 Estate management company: Trust Green Council Tax Band: TBC - Council Tax Band will be confirmed by the local authority on completion of the property EPC rating: B Warranty provider: NHBC Document signing fee: £120 First Time Buyer Stam
£ 755,000

Get email alerts

Don't miss out: be the first to know about new properties

The alert was correctly created

On subscribing you accept the conditions of use and the privacy policy
Alert
Receive new ads in your inbox
Save this search
Receive alerts for new listings

We'll send you an email when we have new properties for: "Houses for sale in Alresford"

The alert was correctly created

Godalming
Aldershot
Get email alerts and be the first to see new listings
Required field
On subscribing I accept the terms of the privacy policy
Perfect! You'll soon start receiving new listings via email
Alert
Receive an email when we have new ads for Houses for sale in Alresford
Save this search
Filters

Bedrooms

Size (sq.ft)

sq.ft
sq.ft

Price

£
£

Property type

Bathrooms

Clear all filters
Receive notifications when new entries are published.