5,090 houses for sale in SO53

3 bed house for sale
2 pictures
House · for sale
£ 350,000
3 bed house for sale
SO53
· 3 Bedrooms · House
· Garden · Equipped kitchen · Parking · Concierge · Heating
SO53 · 3 Bedrooms · House · Garden · Equipped kitchen · Parking · Concierge · Heating
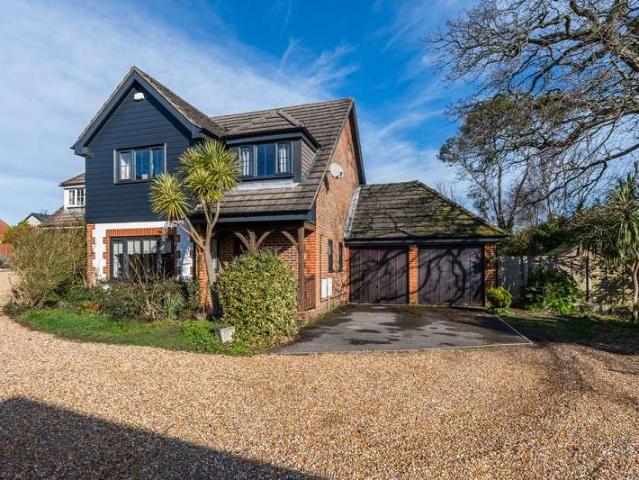
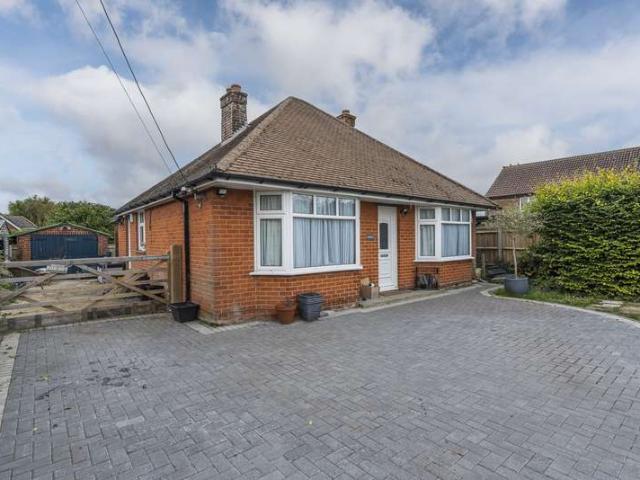
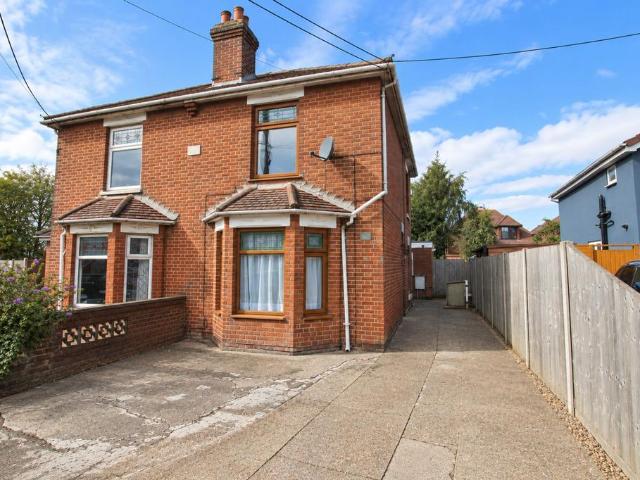
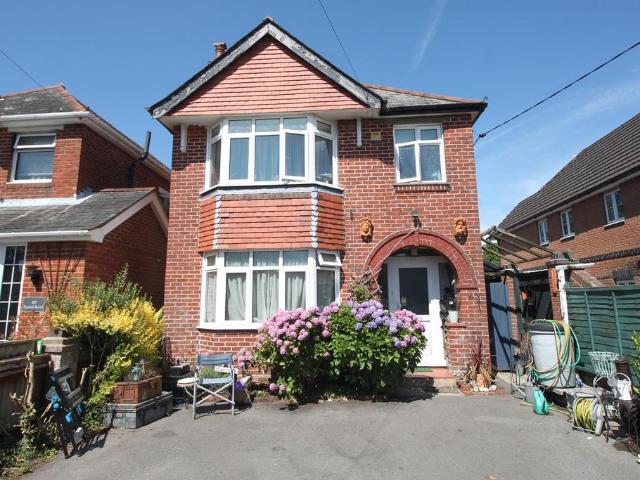
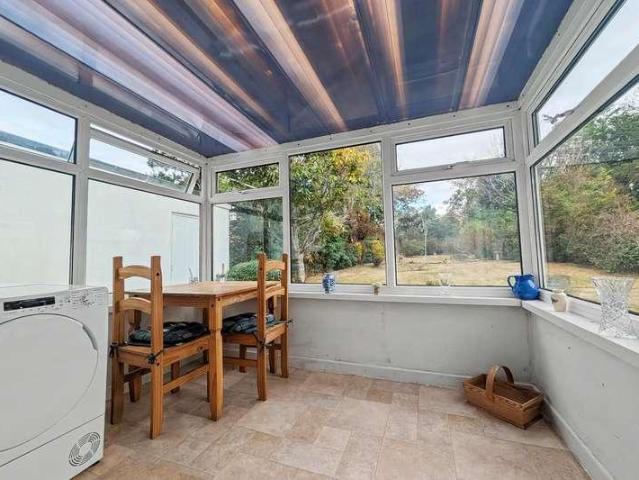
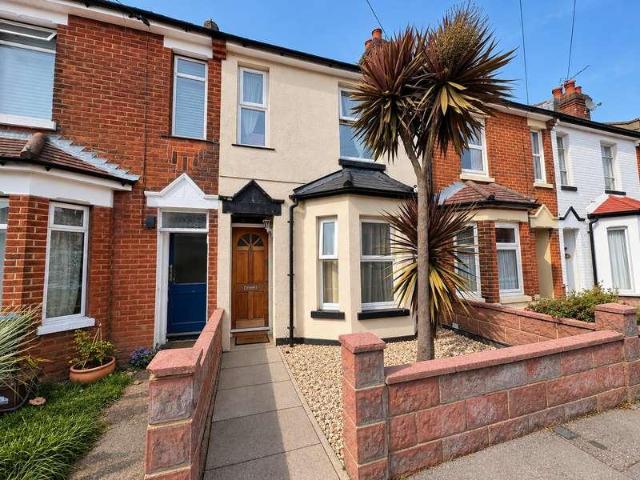
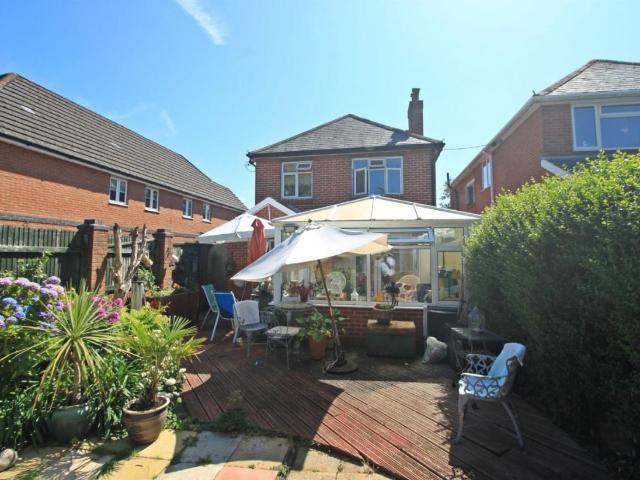
Standout Features Three Bedrooms Detached Family Home Two Reception Rooms Large Conservatory Ample Off Road Parking Enclosed Rear Garden Gas Central Heating Double Glazed Easy Accsess To Shops & Amenities No Forward Chain Property DescriptionFront Approach To the front, small brick wall with metal gated access leading to double width driveway providing ample parking, brick and panelled fence to sides, side gated access. Porch Brick built storm porch with Terracotta tiled flooring, door to: Entrance Hall Wooden flooring, picture rail, radiator, two under stairs storage cupboards, stairs to 1st floor, door to: Living Room (3.61m x 3.51m) UPVC double bay window to front aspect, Chimney Breast, double radiator, fitted carpet, TV point, picture rail. Dining Room (3.89m x 3.30m) Radiator, laminate flooring, radiator, picture rail, double doors to: Conservatory Brick and double glazed construction, ceramic tiled flooring, double doors to garden. Kitchen/Breakfast Room (4.88m x 2.01m) Fitted w
£ 350,000
3 bed house for sale
2 pictures
House · for sale
£ 360,000
3 bed house for sale
SO53
· 3 Bedrooms · House
· Garden · Equipped kitchen · Parking · Patio
SO53 · 3 Bedrooms · House · Garden · Equipped kitchen · Parking · Patio
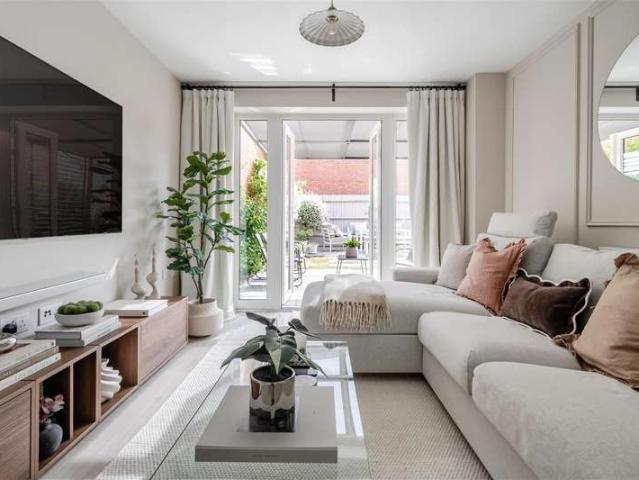
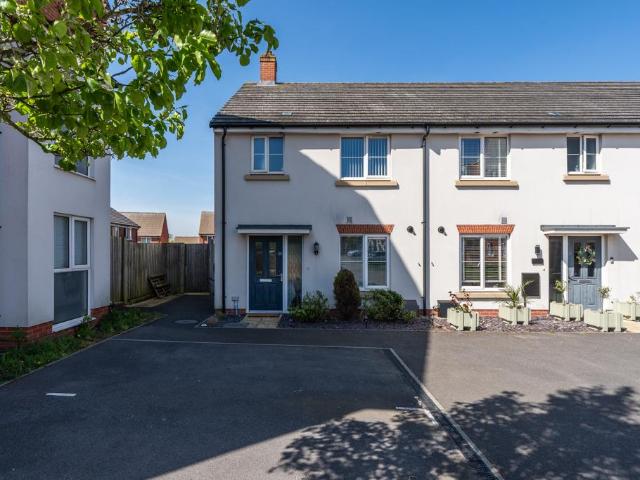
Brambles Estate Agents are thrilled to market this fantastic family home built in 2018 by Taylor Wimpey and located in the sought-after area of Bursledon with easy links to the M27 and Southampton City Centre. Kept in excellent order, this property offers wonderfully bright living accommodation with an open plan lounge/dining room and well-equipped kitchen with integrated appliances. A convenient WC completes the downstairs layout. Upstairs, all bedrooms are of generous proportions with the master benefiting from an ensuite shower room. To the rear of the property is a delightful garden laid to lawn with an extended patio, ideal for outdoor entertaining. Further adding to it's appeal, there are two allocated parking spaces right outside. The home is ideally situated for the local shops, including the large Tesco Superstore, as well as being in catchment for many well-regarded schools, but also close to lovely woodland walks and the nearby River Hamble. Outside Two allocated parking spa
£ 360,000
3 bedroom detached house for sale
View photo
House · for sale
£ 390,000
Updated
3 bedroom detached house for sale
SO53
· 3 Bedrooms · 2 Baths · House
· Garden · Equipped kitchen · Parking · Powder room
SO53 · 3 Bedrooms · 2 Baths · House · Garden · Equipped kitchen · Parking · Powder room
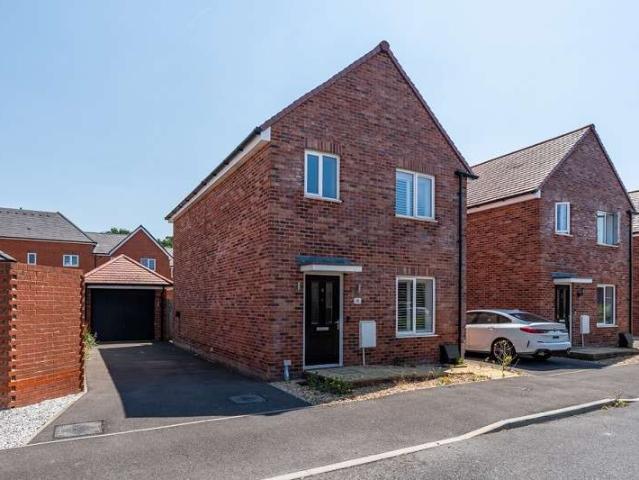
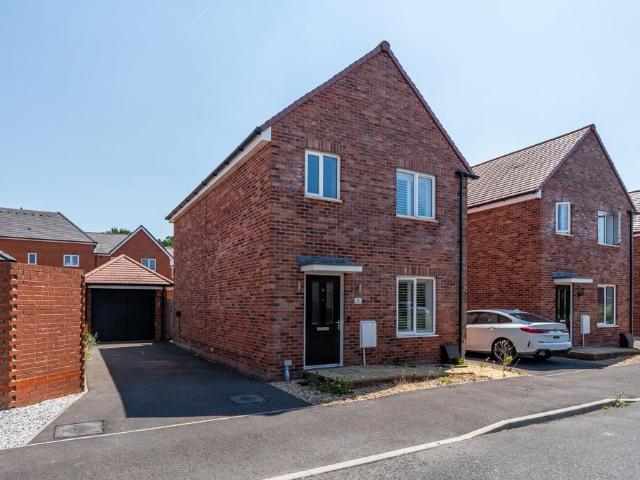
SUMMARYBeautifully presented detached family home with garage, driveway and the remainder of a 10-year warranty.Featuring a modern kitchen, bright open-plan living space, three bedrooms including an en-suite master bedroom, landscaped garden, solar panels and ground floor cloakroom.DESCRIPTIONThis beautifully presented detached family home offers modern living and benefits from a garage, driveway parking and the remainder of a 10-year warranty.The welcoming entrance hall provides access to all principal ground floor rooms. To the front, the contemporary kitchen is fitted with a range of wall and base units with laminate worktops and integrated appliances including an oven, hob, extractor, fridge/freezer, dishwasher and washer/dryer.To the rear, the spacious open-plan living room is filled with natural light and enjoys direct access to the garden, creating an ideal space for both family life and entertaining. A convenient ground floor cloakroom completes the accommodation.Upstairs, ther
£ 390,000
3 Bedroom Semi Detached House
View photo
Villa · for sale
£ 375,000
3 Bedroom Semi Detached House
SO53
· 3 Bedrooms · Villa
· Garden · Equipped kitchen · Patio
SO53 · 3 Bedrooms · Villa · Garden · Equipped kitchen · Patio
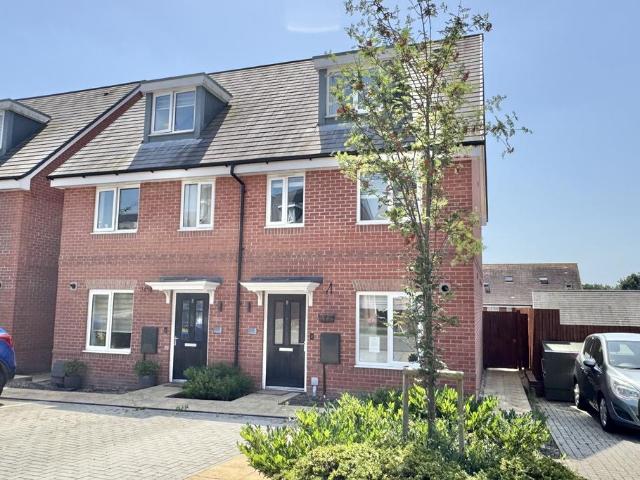
Built by Taylor Wimpey in 2018, this attractive three-bedroom home is located on the highly sought-after Kingfisher Grange development in Bursledon. Ideally positioned within walking distance of local schools and amenities, including the Tesco superstore. The area is served by excellent transport links, including nearby Bursledon train station and its close proximity to the M27 allows for a quick commute into Southampton City Centre.The property offers well-balanced and contemporary accommodation throughout. The modern kitchen features sleek high-gloss units and integrated appliances, whilst a bright and spacious lounge/diner features French doors opening out onto the back garden with its generous patio area, perfect for outdoor dining and relaxation.Upstairs, the master bedroom enjoys an ensuite shower room, and completing the accommodation are a further two well-proportioned bedrooms complemented by a stylish contemporary family bathroom. Additional features include a downstairs WC,
£ 375,000
3 bedroom house for sale
View photo
House · for sale
£ 375,000
Updated
3 bedroom house for sale
SO53
· 3 Bedrooms · 3 Baths · House
· Parking · Equipped kitchen
SO53 · 3 Bedrooms · 3 Baths · House · Parking · Equipped kitchen
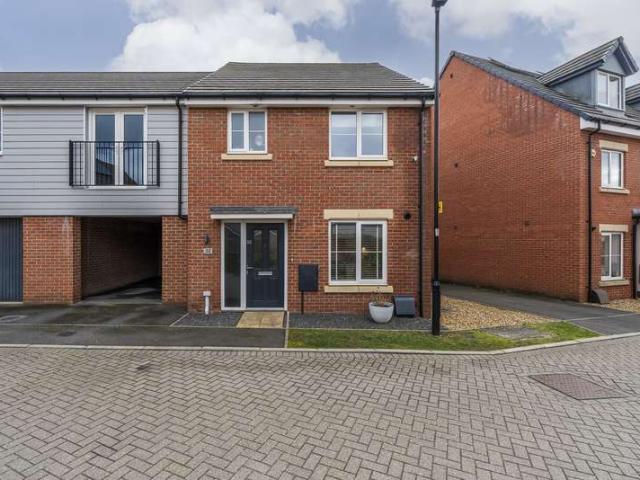
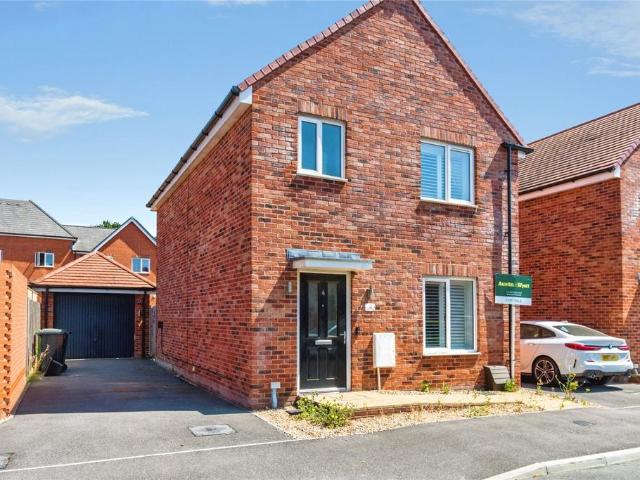
Austin and Wyatt are proud to present Parsons Avenue.This modern three-bedroom, two-bathroom detached home offers excellent living space, complete with off-road parking and a detached garage. Ideally suited to those seeking a stylish, move-in ready property in a highly convenient location.LocationParsons Avenue enjoys a superb position close to Tesco Extra, excellent motorway links to the M27, local green spaces, and a wide range of nearby amenities, making it perfect for both commuters and families alike.Entrance HallA welcoming entrance hall sets the tone for the home, providing access to the principal ground floor rooms.LoungePositioned at the front of the property, the lounge is a bright and modern space, tastefully decorated by the current owners. It offers a comfortable setting to relax and unwind.Kitchen/DinerA spacious and contemporary open-plan kitchen/diner forms the heart of the home. With modern white gloss units, integrated appliances, and patio doors leading directly into
£ 375,000
3 Bedroom End Of Terrace House
View photo
Terraced House · for sale
£ 360,000
3 Bedroom End Of Terrace House
SO53
· 3 Bedrooms · Terraced House
· Garden · Equipped kitchen · Parking · Patio
SO53 · 3 Bedrooms · Terraced House · Garden · Equipped kitchen · Parking · Patio
Brambles Estate Agents are thrilled to market this fantastic family home built in 2018 by Taylor Wimpey and located in the sought-after area of Bursledon with easy links to the M27 and Southampton City Centre.Kept in excellent order, this property offers wonderfully bright living accommodation with an open plan lounge/dining room and well-equipped kitchen with integrated appliances. A convenient WC completes the downstairs layout. Upstairs, all bedrooms are of generous proportions with the master benefiting from an ensuite shower room. To the rear of the property is a delightful garden laid to lawn with an extended patio, ideal for outdoor entertaining. Further adding to it's appeal, there are two allocated parking spaces right outside. The home is ideally situated for the local shops, including the large Tesco Superstore, as well as being in catchment for many well-regarded schools, but also close to lovely woodland walks and the nearby River Hamble.OutsideTwo allocated parking spaces
£ 360,000
4 bedroom detached house for sale
View photo
House · for sale
£ 510,000
Updated
4 bedroom detached house for sale
SO53
· 4 Bedrooms · 2 Baths · House
· Garden · Equipped kitchen
SO53 · 4 Bedrooms · 2 Baths · House · Garden · Equipped kitchen
This well-proportioned and versatile home offers generous living space across two floors, ideal for growing families or those seeking flexible accommodation. The ground floor features a welcoming entrance hall leading to a bright and spacious sitting room, perfect for relaxing or entertaining. To the rear, a well-sized kitchen/dining room provides an excellent hub of the home, with ample space for family meals and direct access to the garden. A key advantage of this layout is the additional ground floor room, currently arranged as Bedroom 5, which could easily serve as a home office or study—ideal for remote working or those needing quiet workspace. Its proximity to a nearby WC enhances its practicality for guests or multi-generational living.Upstairs, the property offers four further bedrooms, including a generously sized principal bedroom, along with a family bathroom. The remaining rooms are well-suited for children, guests, or additional office space if required. Externally, the pr
£ 510,000
4 Bedroom Detached House
View photo
Villa · for sale
£ 560,000
4 Bedroom Detached House
SO53
· 4 Bedrooms · Villa
· Garden · Parking · Fireplace · Equipped kitchen
SO53 · 4 Bedrooms · Villa · Garden · Parking · Fireplace · Equipped kitchen
Situated within an exclusive gated development in Bursledon, this impressive four double bedroom detached property offers generous living space, excellent privacy, and a well-designed layout ideal for modern family living.To the front of the home, a welcoming lounge features a charming fireplace, creating a cosy focal point for relaxing evenings. The ground floor also benefits from a convenient downstairs WC, a well-appointed kitchen with separate utility room, and a designated dining room provides the perfect setting for family dinners or formal entertaining. In addition, a bright and versatile conservatory overlooks the back garden.Upstairs, the property boasts four spacious double bedrooms. The master bedroom benefits from built-in wardrobes and a private ensuite, while the remaining bedrooms are served by a family bathroom.Externally, the home continues to impress with a double garage and driveway parking for two vehicles. The rear garden is thoughtfully arranged with a lawn and pa
£ 560,000
3 Bedroom House
View photo
House · for sale
£ 375,000
3 Bedroom House
SO53
· 3 Bedrooms · House
· Parking
SO53 · 3 Bedrooms · House · Parking
BERNARDS ARE TRULY DELIGHTED TO OFFER THIS ABSOLUTE SHOW HOME OF A DETACHED FAMILY HOME, PERFECTLY POSITIONED WITHIN THE HIGHLY SOUGHT AFTER LE MARECHAL AVENUE, BURSLEDON. From the moment you arrive, it is immediately obvious this is not your standard modern home. The current owners have created something genuinely special, combining immaculate presentation with an incredible eye for interior styling and detail throughout. Externally, the property offers excellent kerb appeal with its attractive double fronted design, solar panels and driveway parking, whilst internally the home has been transformed into a contemporary living space full of warmth and character. The welcoming entrance hall immediately sets the tone, with upgraded flooring, tasteful d?cor and beautiful black detailing throughout. One of the standout features of the home is the stunning black framed glazed internal doors, adding a fresh contemporary feel whilst allowing natural light to flow effortlessly between rooms. Th
£ 375,000
3 Bedroom Detached House
View photo
Villa · for sale
£ 375,000
3 Bedroom Detached House
SO53
· 3 Bedrooms · Villa
· Garden · Equipped kitchen · Powder room
SO53 · 3 Bedrooms · Villa · Garden · Equipped kitchen · Powder room
Constructed in 2020 by Taylor Wimpey, this well presented three-bedroom family home offers stylish, contemporary living and benefits from the remainder of its NHBC warranty, with approximately four years remaining. Situated on a popular modern development in the sought-after village of Bursledon, the property combines high-quality finishes with an excellent location, making it ideal for families, professionals and first-time buyers alike.The accommodation is thoughtfully arranged and comprises a welcoming lounge, together with a hi-gloss kitchen/dining room fitted with integrated appliances and French doors opening onto the rear garden. A practical utility/cloakroom completes the ground floor.Upstairs, the master bedroom enjoys an en-suite shower room, while two further bedrooms are served by a stylish family bathroom with high end finishes. One of the additional bedrooms is currently configured as a dressing room and benefits from an extensive range of fitted storage systems, although
£ 375,000
3 bedroom semi detached house for sale
View photo
House · for sale
£ 300,000
Updated
3 bedroom semi detached house for sale
SO53
· 3 Bedrooms · 1 Bath · House
· Garden · Equipped kitchen · Patio · Concierge
SO53 · 3 Bedrooms · 1 Bath · House · Garden · Equipped kitchen · Patio · Concierge
The glazed entrance door takes you into the reception hall with an understairs storage cupboard, the ground floor toilet with W.C. and basin. You will also find on the ground floor the living room, which spans nicely the width of the property, and the kitchen comprising worksurfaces with eye-level cupboards, and cupboard and drawer under units. An inset four-ring gas hob, with an oven beneath and an inset stainless steel sink unit.On the first floor you will find two of the three bedrooms, the second of which has a built-in wardrobe. You will also find the family bathroom comprising a panelled bath, pedestal wash hand basin, W.C. and tiling. On the 2nd floor there is a very handy storage cupboard and access to the primary bedroom with a forward-facing window and two Velux style skylights.Outside, the rear garden is accessed from the living room and you also have gated side access. The garden is predominantly laid to lawn with a patio area and wooden fence panelling surrounding it.If yo
£ 300,000
2 Bedroom Detached Bungalow
View photo
Bungalow · for sale
£ 375,000
2 Bedroom Detached Bungalow
SO53
· 2 Bedrooms · Bungalow
· Garden · Equipped kitchen · Parking
SO53 · 2 Bedrooms · Bungalow · Garden · Equipped kitchen · Parking
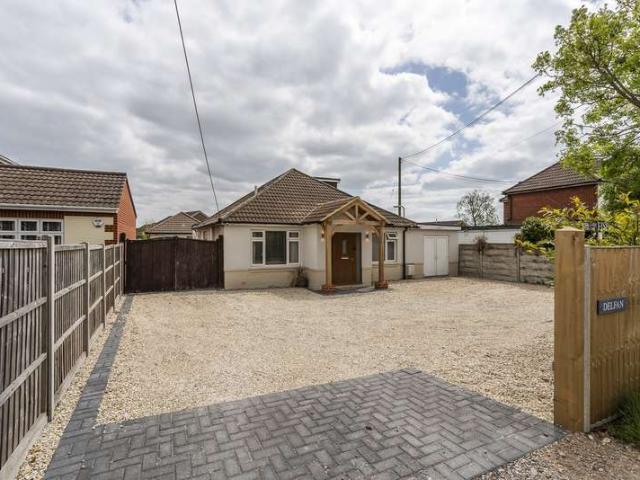
Set along the desirable Hamble Lane in Bursledon, this well-presented detached bungalow is set back from the road, offering versatile accommodation, excellent parking, and a generous rear garden - all within easy reach of local amenities, coastal walks, and commuter routes. The area is well known for its maritime charm, with Hamble village and its picturesque marina and waterfront pubs just a short drive away.To the front, a private driveway provides parking for up to three cars, with a wooden side gate leading to the side access which can be used as additional driveway space if required.Inside, the home features a bright and neutral d?cor throughout. To the front there's a lounge with bay window, offering a comfortable and welcoming living space. The main double bedroom to the front also benefits from a bay window, while the second bedroom at the rear enjoys sliding doors opening onto the garden, making it ideal as a guest room, dining room, or home office.The modern kitchen is fitted
£ 375,000
3 bedroom detached house for sale
View photo
House · for sale
£ 375,000
Updated
3 bedroom detached house for sale
SO53
· 3 Bedrooms · 2 Baths · House
· Garden · Equipped kitchen · Powder room
SO53 · 3 Bedrooms · 2 Baths · House · Garden · Equipped kitchen · Powder room
Constructed in 2020 by Taylor Wimpey, this well presented three-bedroom family home offers stylish, contemporary living and benefits from the remainder of its NHBC warranty, with approximately four years remaining. Situated on a popular modern development in the sought-after village of Bursledon, the property combines high-quality finishes with an excellent location, making it ideal for families, professionals and first-time buyers alike.The accommodation is thoughtfully arranged and comprises a welcoming lounge, together with a hi-gloss kitchen/dining room fitted with integrated appliances and French doors opening onto the rear garden. A practical utility/cloakroom completes the ground floor.Upstairs, the master bedroom enjoys an en-suite shower room, while two further bedrooms are served by a stylish family bathroom with high end finishes. One of the additional bedrooms is currently configured as a dressing room and benefits from an extensive range of fitted storage systems, although
£ 375,000
3 Bedroom Semi Detached House
View photo
Villa · for sale
£ 315,000
3 Bedroom Semi Detached House
SO53
· 3 Bedrooms · Villa
· Garden · Equipped kitchen · Parking
SO53 · 3 Bedrooms · Villa · Garden · Equipped kitchen · Parking
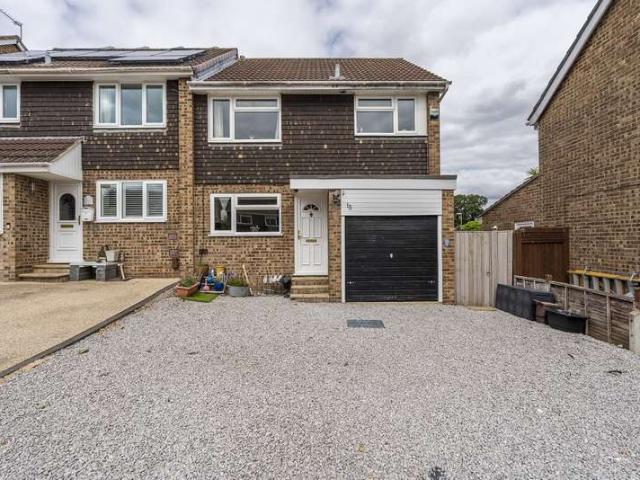
This ideal family home is nestled in a quiet cul-de-sac, conveniently situated close to the local amenities of Lowford Village and Tesco superstore. The River Hamble is a just short walk away, along with many local green spaces and play parks. Slightly further afield, Royal Victoria Country Park is only a short drive away. The home is within walking distance of highly regarded schools, and the area is served by excellent public transport links including the M27 motorway ensuring a quick commute into Southampton City Centre within 15 minutes.On approach, there's a single garage and block paved driveway offering a generous amount of off-road parking for four vehicles.Stepping inside, there's a modern kitchen to the front of the property, well equipped with some integrated appliances. Continue through the lounge, a bright and spacious room with media wall and French doors leading through to conservatory which overlooks the low maintenance back garden. Upstairs comprises of three well -pro
£ 315,000
5 Bedroom Detached House
View photo
Villa · for sale
£ 535,000
5 Bedroom Detached House
SO53
· 5 Bedrooms · Villa
· Garden · Fireplace · Swimming pool · Equipped kitchen
SO53 · 5 Bedrooms · Villa · Garden · Fireplace · Swimming pool · Equipped kitchen
Welcome to this impressive five bedroom detached bungalow, offering versatile living space plus additional accommodation in the self-contained annexe. Perfectly suited for families or those seeking a multi-generational living setup, this home combines modern comforts with thoughtful design.The main house boasts a cosy lounge with decorative fireplace, plus a bright and versatile conservatory overlooking the landscaped back garden. The modern kitchen is equipped with plenty of storage and is offered with some integrated appliances as well as being complemented by a separate utility room for added convenience. The family bathroom serves the household beautifully, while the master bedroom enjoys the luxury of a freestanding bath in the room.Step outside to the landscaped back garden, a generous plot designed for enjoyment and easy maintenance. The space features a stylish decking area, low maintenance astro turf, and summerhouse with bar. To top it all off, a hot tub awaits, perfect for u
£ 535,000
3 bedroom end of terrace house for sale
View photo
House · for sale
£ 360,000
Updated
3 bedroom end of terrace house for sale
SO53
· 3 Bedrooms · 2 Baths · House
· Garden · Equipped kitchen · Parking · Patio
SO53 · 3 Bedrooms · 2 Baths · House · Garden · Equipped kitchen · Parking · Patio
Welcome to this immaculate, three-bedroom, two bathroom, family home with allocated parking. Ideally situated within walking distance to Lowford Village and a stones throw away from Tesco Superstore.Brambles Estate Agents are thrilled to market this fantastic family home built in 2018 by Taylor Wimpey and located in the sought-after area of Bursledon with easy links to the M27 and Southampton City Centre. Kept in excellent order, this property offers wonderfully bright living accommodation with an open plan lounge/dining room and well-equipped kitchen with integrated appliances. A convenient WC completes the downstairs layout. Upstairs, all bedrooms are of generous proportions with the master benefiting from an ensuite shower room. To the rear of the property is a delightful garden laid to lawn with an extended patio, ideal for outdoor entertaining. Further adding to its appeal, there are two allocated parking spaces right outside. The home is ideally situated for the local shops, incl
£ 360,000
4 bedroom bungalow for sale
View photo
Bungalow · for sale
£ 899,950
Updated
4 bedroom bungalow for sale
SO53
· 4 Bedrooms · 2 Baths · Bungalow
· Garden · Equipped kitchen · Parking
SO53 · 4 Bedrooms · 2 Baths · Bungalow · Garden · Equipped kitchen · Parking
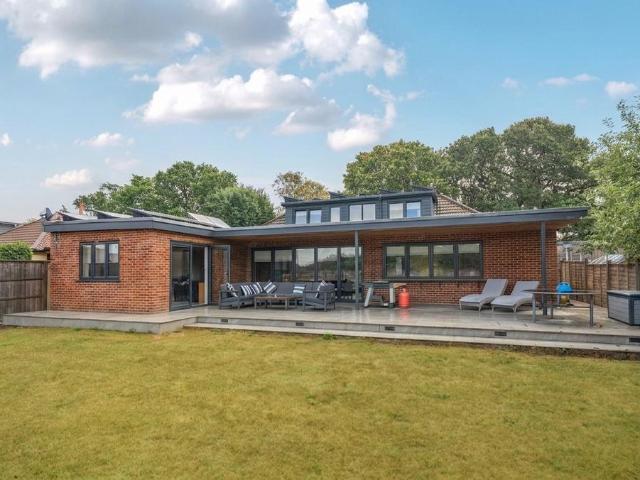
Monique is a truly exceptional four bedroom home on a private road in Bursledon, extensively renovated to an outstanding standard. Offering spectacular open-plan living, bespoke kitchen, multiple en-suites, covered entertaining terrace, landscaped garden, far-reaching views, gated parking for multiple vehicles and cutting-edge air source heating, solar and battery technology. Set behind secure electric gates on a private road in the highly desirable Bursledon area, Monique is a truly exceptional and individual residence that offers a rare combination of scale, quality, versatility and modern technology. Having undergone an extensive programme of renovation and regeneration by the current owners, almost every element of this remarkable home has been carefully considered, creating a property that is both visually impressive and incredibly practical for modern family living.From the moment you arrive, the quality of the property is immediately apparent. The electric gated entrance opens o
£ 899,950
3 bedroom semi detached house for sale
View photo
House · for sale
£ 375,000
Updated
3 bedroom semi detached house for sale
SO53
· 3 Bedrooms · 2 Baths · House
· Garden · Equipped kitchen · Parking
SO53 · 3 Bedrooms · 2 Baths · House · Garden · Equipped kitchen · Parking
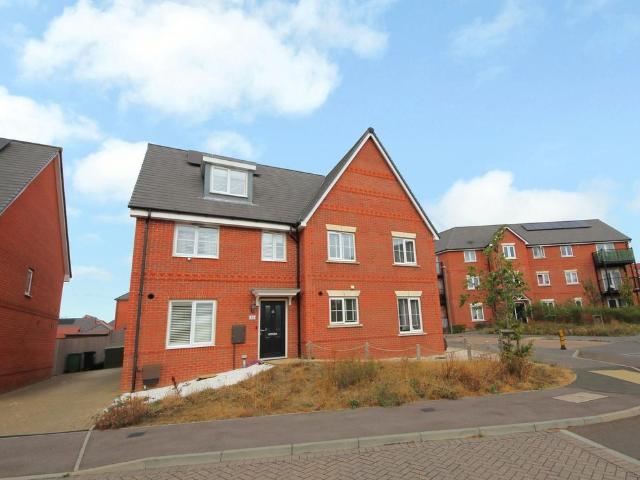
INTRODUCTIONThis well-presented, semi-detached home offers three double bedrooms and benefits from an attractive, landscaped rear garden and allocated parking for two cars.The ground floor accommodation comprises a contemporary kitchen/breakfast room, WC and a spacious lounge/diner with French doors to the rear garden.On the first floor there are two double bedrooms and a modern family bathroom, whilst the impressive master is situated on the top floor and features fitted wardrobes and an en-suite shower room.Additional benefits include solar panels and remaining buildings warranty.LOCATIONThe property is situated within walking distance of the local park and Tesco Extra Superstore, as well as close to nearby shops, schools and amenities, including the M27 motorway links.GROUND FLOORThe entrance hall has stairs to the first floor, a built-in cupboard, bespoke understairs storage and doors through to all ground floor rooms, including the modern WC.The kitchen/breakfast room faces the fr
£ 375,000
3 bedroom semi detached house for sale
View photo
House · for sale
£ 335,000
Updated
3 bedroom semi detached house for sale
SO53
· 3 Bedrooms · 2 Baths · House
· Garden · Equipped kitchen · Parking
SO53 · 3 Bedrooms · 2 Baths · House · Garden · Equipped kitchen · Parking
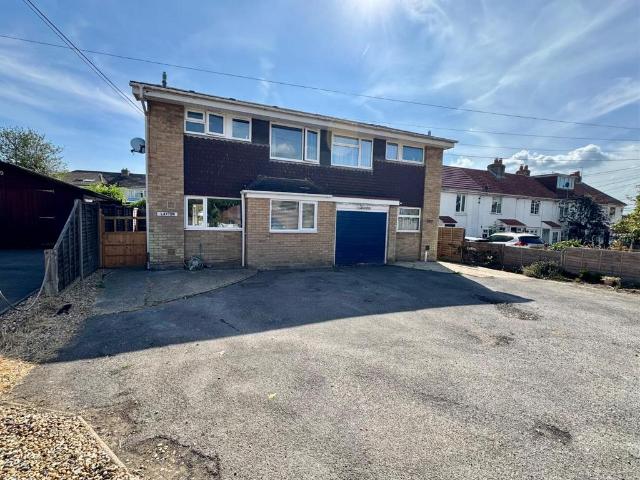
Hunters are delighted to bring to the market this three bedroom semi detached home in Old Netley. The property boast three bedrooms, family bathroom, modern fitted kitchen, downstairs shower room and living room, further features include off road parking for three vehicles and a good size enclosed south facing rear garden.Front Approach - Tarmac driveway providing parking for several vehicles, wooden side gated access.Entrance Hall - Stairs to 1st floor, door to:Kitchen - 3.15m x 2.59m (10'4 x 8'6) - Fitted with a modern range of base and eye level units and drawers with worktop space over, inset lighting, sink unit with single drainer with stainless steel swan neck mixer tap, integrated dishwasher and washing machine, space for fridge/freezer, built-in oven, induction hob with extractor hood over, uPVC double glazed window to front aspect, ceiling spotlights. herringbone effect flooring.Living Room - 5.03m x 3.30m (16'6 x 10'10) - Laminate flooring, wall mounted Radiator, uPVC double
£ 335,000
3 bedroom semi detached house for sale
View photo
House · for sale
£ 325,000
Updated
3 bedroom semi detached house for sale
SO53
· 3 Bedrooms · 2 Baths · House
· Equipped kitchen · Concierge
SO53 · 3 Bedrooms · 2 Baths · House · Equipped kitchen · Concierge
Welcome to Hamble LaneThis characterful three bedroom semi detached family home is situated in a highly requested location, offering a superb blend of period charm and modern convenience. Upon entering the property, you are welcomed by a entry way leading to two reception rooms, both of which provide versatile living and entertaining spaces that can be tailored to suit any family’s needs. The second reception room opens into the country style kitchen/breakfast room which in turn links through to the conservatory, creating an inviting atmosphere ideal for relaxing or enjoying family gatherings throughout the year. There is an added bonus of a full downstairs bathroom.Upstairs, the property boasts three bedrooms, each benefiting from plenty of natural light and neutral décor, ensuring a restful environment for all members of the household. There is a modern shower room, providing both practicality and comfort for busy family life along with the downstairs bathroom. Additional features in
£ 325,000
2 bedroom house for sale
View photo
House · for sale
£ 275,000
2 bedroom house for sale
SO53
· 2 Bedrooms · 1 Bath · House
· Equipped kitchen · Parking
SO53 · 2 Bedrooms · 1 Bath · House · Equipped kitchen · Parking
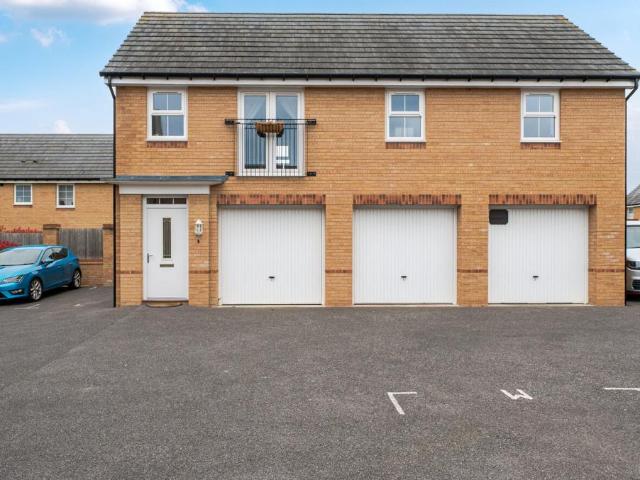
This well-presented and thoughtfully arranged two-bedroom coach house offers comfortable living space and is in great condition throughout, making it an ideal choice for first-time buyers, downsizers, or investors alike. The home benefits from a practical layout, with the first floor forming the main living accommodation and the ground floor providing a generous garage and entrance area. The bright and spacious sitting/dining room creates a welcoming focal point, offering ample space for both relaxation and entertaining. Adjacent to this is a well-appointed kitchen, designed for everyday convenience with plenty of storage and worktop space. Two well-proportioned bedrooms provide comfortable accommodation, while the bathroom is neatly arranged and finished to a good standard. A key feature of this property is the integral garage, providing secure parking, storage, or potential for additional utility space. In addition, the property benefits from off-road parking, ensuring convenience an
£ 275,000
3 bedroom detached house for sale
View photo
House · for sale
£ 350,000
Updated
3 bedroom detached house for sale
SO53
· 3 Bedrooms · 1 Bath · House
· Equipped kitchen · Parking
SO53 · 3 Bedrooms · 1 Bath · House · Equipped kitchen · Parking
Hunters are delighted to bring to the market this 1930s three bedroom detached family home with ample parking and no forward chain. The property offers three bedrooms and family bathroom, living room with bay window, separate dining room, large conservatory and kitchen breakfast room.Front Approach - To the front, small brick wall with metal gated access leading to double width driveway providing ample parking, brick and panelled fence to sides, side gated access.Porch - Brick built storm porch with Terracotta tiled flooring, door to:Entrance Hall - Wooden flooring, picture rail, radiator, two under stairs storage cupboards, stairs to 1st floor, door to:Living Room - 3.61m x 3.51m (11'10 x 11'6) - UPVC double bay window to front aspect, Chimney Breast, double radiator, fitted carpet, TV point, picture rail.Dining Room - 3.89m x 3.30m (12'9 x 10'10) - Radiator, laminate flooring, radiator, picture rail, double doors to:Conservatory - Brick and double glazed construction, ceramic tiled f
£ 350,000
3 Bedroom Detached House
Villa · for sale
£ 350,000
3 Bedroom Detached House
SO53
· 3 Bedrooms · Villa
· Garden · Equipped kitchen · Parking · Concierge · Heating
SO53 · 3 Bedrooms · Villa · Garden · Equipped kitchen · Parking · Concierge · Heating
Standout Features Three Bedrooms Detached Family Home Two Reception Rooms Large Conservatory Ample Off Road Parking Enclosed Rear Garden Gas Central Heating Double Glazed Easy Accsess To Shops & Amenities No Forward Chain Property DescriptionFront Approach To the front, small brick wall with metal gated access leading to double width driveway providing ample parking, brick and panelled fence to sides, side gated access. Porch Brick built storm porch with Terracotta tiled flooring, door to: Entrance Hall Wooden flooring, picture rail, radiator, two under stairs storage cupboards, stairs to 1st floor, door to: Living Room (3.61m x 3.51m) UPVC double bay window to front aspect, Chimney Breast, double radiator, fitted carpet, TV point, picture rail. Dining Room (3.89m x 3.30m) Radiator, laminate flooring, radiator, picture rail, double doors to: Conservatory Brick and double glazed construction, ceramic tiled flooring, double doors to garden. Kitchen/Breakfast Room (4.88m x 2.01m) Fitted w
£ 350,000
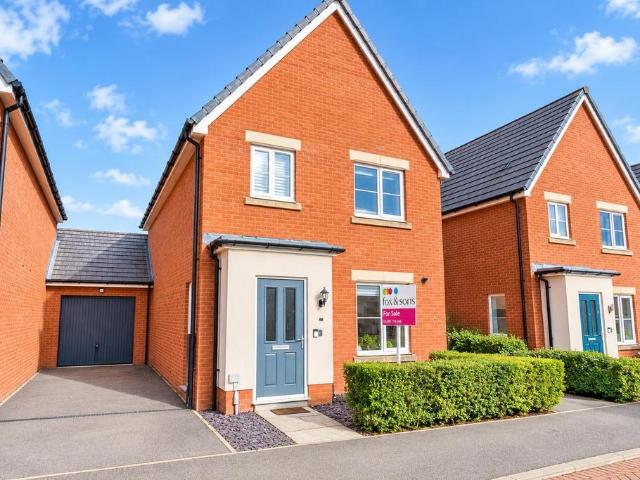
3 bed house for sale
2 pictures
House · for sale
£ 525,000
New
3 bed house for sale
SO53
· 3 Bedrooms · House
· Garden · Parking
SO53 · 3 Bedrooms · House · Garden · Parking
DETACHED CHALET WITH LARGE GARDEN GUIDE PRICE ?525,000 - ?575,000 An Open House will be held on Saturday 10th October by appointment only. Offered to the market with no forward chain and occupying a generous plot of approximately a fifth of an acre in one of Chandlers Fords most desirable residential locations, this versatile detached chalet-style home represents an exceptional opportunity for buyers looking to modernise, reconfigure or significantly extend (subject to relevant planning permissions). Positioned enviably within the highly sought-after catchments for both Hiltingbury Infant & Junior Schools and Thornden Secondary School, the property offers fantastic potential to create a bespoke, long-term family residence. Set back from the road behind an expansive front lawn, the property is approached via a long tarmac driveway providing off-road parking for multiple vehicles and leading to a larger than average, long detached garage. The ground floor accommodation comprises a centra
£ 525,000
2 bed house for sale
2 pictures
House · for sale
£ 230,000
New
2 bed house for sale
SO53
· 2 Bedrooms · House
· Fireplace · Equipped kitchen · Heating
SO53 · 2 Bedrooms · House · Fireplace · Equipped kitchen · Heating
This realistically priced two-bedroom house offers well-proportioned accommodation and is ideally positioned within walking distance of Southampton General Hospital. The ground floor comprises an entrance hallway, comfortable lounge, separate dining room and fitted kitchen. Upstairs, there are two bedrooms along with a first-floor family bathroom. Further benefits include gas central heating and double-glazed windows throughout. Conveniently located for local amenities and transport links, the property is also just a short drive from the University of Southampton and Southampton city centre. Entrance Hall: Radiator, stairs to the 1st floor and access to: Lounge 12' 6 (3.81m) into bay x 9' 7 (2.92m): Radiator, feature fireplace, double-glazed window to front elevation Dining Room 13' (3.96m) x 9' 1 (2.77m): Upstairs cupboard, radiator, double-glazed window to rear elevation. Kitchen 10' 7 (3.23m) x 7' 7 (2.31m): Range of units to base and eye levels. Work surfaces with inset sink unit a
£ 230,000
3 bed house for sale
2 pictures
House · for sale
£ 500,000
New
3 bed house for sale
SO53
· 3 Bedrooms · House
· Garden · Equipped kitchen · Parking · Patio
SO53 · 3 Bedrooms · House · Garden · Equipped kitchen · Parking · Patio
This charming terraced house is perfectly nestled in a picturesque village in Pitt, Winchester, offering a blend of modern amenities and tranquil surroundings. The property boasts a large lounge, and separate kitchen and dining room, finished to a high standard. Double doors lead you out into the rear garden, where you are met with a large covered patio area, and an easily maintainable garden. Upstairs, there are three double bedrooms, the master features an en-suite and built in wardrobes, whilst the other two are served by the family bathroom. The house is bright, spacious, and well-maintained, providing a peaceful retreat from the hustle and bustle of city life. With a garden for outdoor relaxation and 2 off-street parking for convenience which can be accessed via rear access, this home is perfect for those looking for a secluded yet well-connected location
£ 500,000
3 bed house for sale
2 pictures
House · for sale
£ 179,950
New
3 bed house for sale
SO53
· 3 Bedrooms · House
· Equipped kitchen · Concierge
SO53 · 3 Bedrooms · House · Equipped kitchen · Concierge
Situated in the highly sought-after Polygon area, this three-bedroom terraced property enjoys an excellent location just a short walk from Southampton City Centre and the vibrant Bedford Place. Residents benefit from an extensive range of nearby amenities, including independent cafs, restaurants, shops, bars, and entertainment venues, as well as excellent transport links. Offering fantastic potential, the property is in need of modernisation throughout, making it an ideal opportunity for buyers looking to create a home to their own specification or for investors seeking a refurbishment project. The accommodation comprises a welcoming front reception room which leads through to a spacious living area. A characterful brick archway opens into the kitchen, fitted with a range of white base units. To the rear of the property is a useful storage cupboard and a three-piece family bathroom. Upstairs, the generous principal bedroom is positioned at the front of the property and benefits from do
£ 179,950
2 bed house for sale
2 pictures
House · for sale
£ 250,000
New
2 bed house for sale
SO53
· 2 Bedrooms · House
· Garden · Equipped kitchen
SO53 · 2 Bedrooms · House · Garden · Equipped kitchen
Introducing Edward Road - NO CHAIN Situated in the popular area of Shirley, Southampton, this well-presented property has been refurbished and offers stylish, ready-to-move-into accommodation, making it an ideal choice for first-time buyers, professionals and investors. Interior Upon entering, a welcoming hallway leads through to the spacious open-plan lounge and dining room. This bright and versatile living space provides plenty of room for both comfortable seating and a dining table, creating a fantastic setting for relaxing and entertaining. To the rear is the modern fitted kitchen, finished with attractive dark blue shaker-style units complemented by contrasting wooden worktops. And room for essential appliances. A door from the kitchen provides direct access to the rear garden. Upstairs, the property boasts two well-proportioned double bedrooms. The main bedroom is a particularly generous double, offering plenty of space for additional bedroom furniture and storage. Completing the
£ 250,000
2 bed house for sale
2 pictures
House · for sale
£ 180,000
New
2 bed house for sale
SO53
· 2 Bedrooms · House
· Equipped kitchen · Concierge
SO53 · 2 Bedrooms · House · Equipped kitchen · Concierge
TO BE SOLD via ONLINE AUCTION. Set within the magnificent Grade II listed South Western House, this impressive two-bedroom apartment combines contemporary accommodation with the grandeur and character of one of Southamptons most distinctive historic buildings. Completed in 1872 and originally known as the South Western Hotel, the building was constructed to accommodate passengers travelling via Southampton on the great ocean liners. South Western House has a particularly fascinating maritime heritage and is associated with passengers travelling aboard RMS Titanic. The apartment itself offers generously proportioned accommodation comprising two double bedrooms, a spacious reception room, fitted kitchen and two bathrooms, including an en-suite to the principal bedroom. The property also benefits from ample storage. The impressive communal areas further enhance the appeal of South Western House, with Historic England specifically noting the entrance foyer and hall with its marble columns,
£ 180,000
5 bed house for sale
2 pictures
House · for sale
£ 290,000
New
5 bed house for sale
SO53
· 5 Bedrooms · House
· Garden · Balcony · Equipped kitchen · Concierge
SO53 · 5 Bedrooms · House · Garden · Balcony · Equipped kitchen · Concierge
A spacious and versatile five-bedroom town house, ideally situated on Craven Street in Southampton's popular SO14 area. Offering approximately 1,263 sq ft of accommodation arranged over three floors, this well-proportioned property provides excellent living space together with a private garden and two balconies. The ground floor offers two bedrooms, providing excellent flexibility for family living, guests, home working or additional reception space. There is also a separate WC and access to the property's private rear garden, providing a valuable outdoor space for relaxing and entertaining. The first floor features a generous and naturally bright living room, with attractive wood-effect flooring. There is also a separate kitchen/dining room, providing a practical space for everyday living and entertaining, with access to a balcony. On the second floor, there are three further bedrooms, including a particularly spacious principal bedroom, along with the family bathroom. A second balcon
£ 290,000

Get email alerts

Don't miss out: be the first to know about new properties

The alert was correctly created

On subscribing you accept the conditions of use and the privacy policy
Alert
Receive new ads in your inbox
Save this search
Receive alerts for new listings

We'll send you an email when we have new properties for: "Houses for sale in SO53"

The alert was correctly created

PO14
PO15
Get email alerts and be the first to see new listings
Required field
On subscribing I accept the terms of the privacy policy
Perfect! You'll soon start receiving new listings via email
Alert
Receive an email when we have new ads for Houses for sale in SO53
Save this search
Filters

Bedrooms

Size (sq.ft)

sq.ft
sq.ft

Price

£
£

Property type

Bathrooms

Clear all filters
Receive notifications when new entries are published.