2,012 houses for sale in SP7

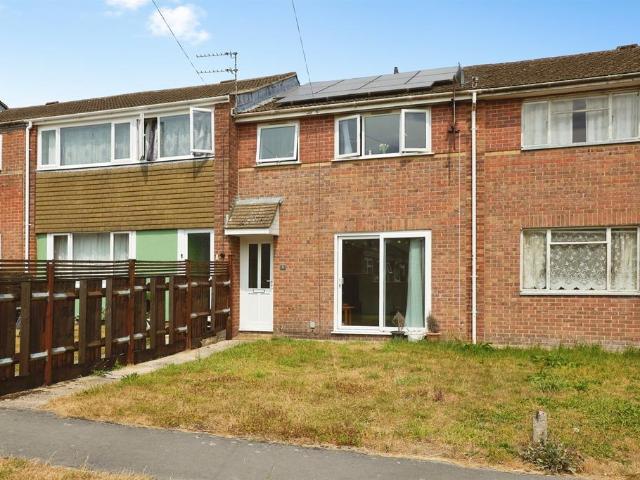
2 bedroom terraced house for sale
View photo
House · for sale
£ 210,000
New
2 bedroom terraced house for sale
SP7
· 2 Bedrooms · 1 Bath · House
· Garden · Equipped kitchen · Parking
SP7 · 2 Bedrooms · 1 Bath · House · Garden · Equipped kitchen · Parking
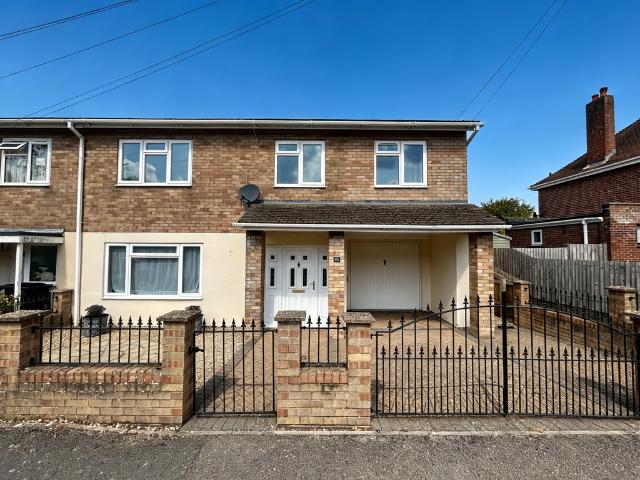
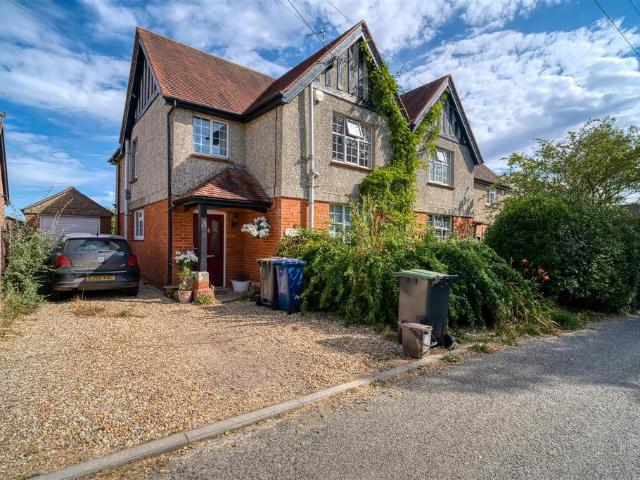
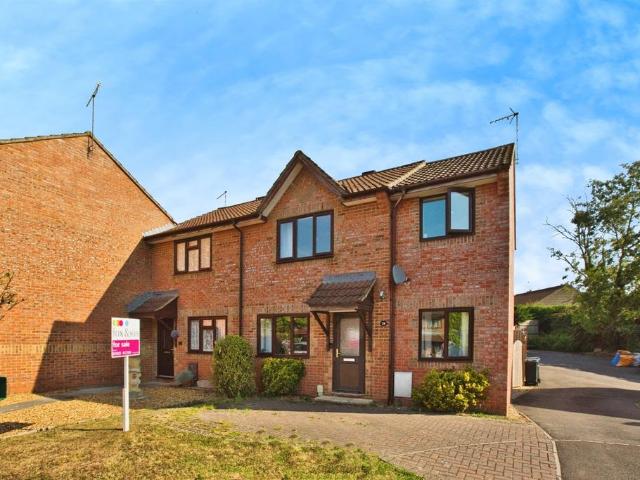
SUMMARYA two-bedroom mid-terrace home in the popular town of Shaftesbury, featuring a lounge, kitchen, conservatory, two bedrooms and a bathroom. Outside, there is a low-maintenance rear garden and a garage in a nearby block.DESCRIPTIONLocated in the popular market town of Shaftesbury, this attractive two-bedroom mid-terrace home offers well-proportioned accommodation and would make an ideal first-time purchase, investment property or downsizing opportunity.The ground floor comprises a comfortable lounge, a fitted kitchen and a conservatory overlooking the rear garden, providing additional living space and a perfect area for dining or relaxation. On the first floor are two good-sized bedrooms and a family bathroom. Outside, the property benefits from a low-maintenance rear garden, ideal for those seeking outdoor space without the upkeep. A garage situated in a nearby block provides useful storage or parking. Conveniently positioned within easy reach of Shaftesbury's amenities, schools
£ 210,000
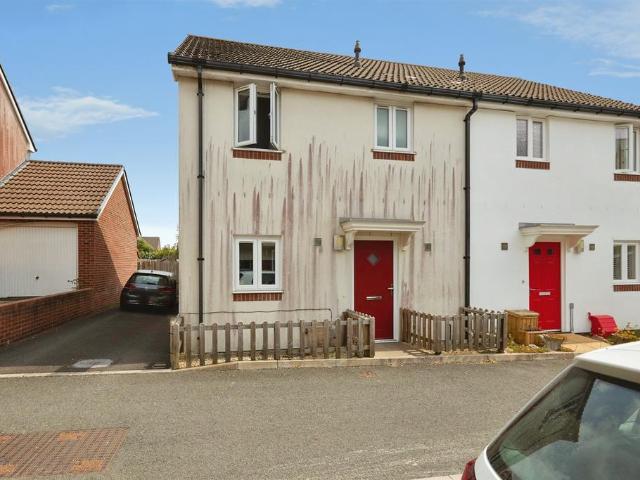
3 bedroom semi detached house for sale
View photo
House · for sale
£ 215,000
New
3 bedroom semi detached house for sale
SP7
· 3 Bedrooms · 1 Bath · House
· Garden · Equipped kitchen · Parking · Powder room
SP7 · 3 Bedrooms · 1 Bath · House · Garden · Equipped kitchen · Parking · Powder room
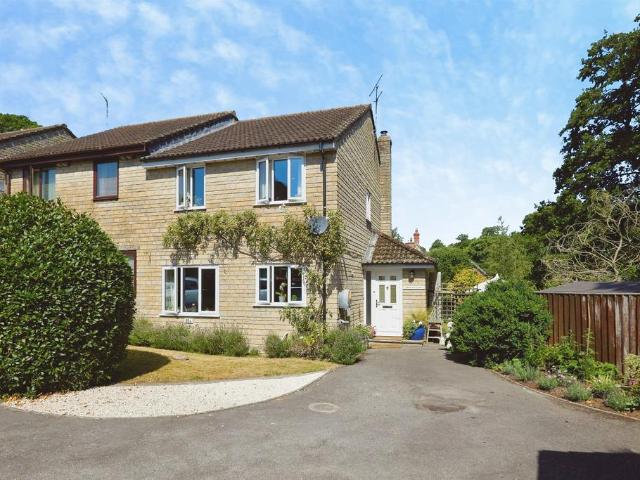
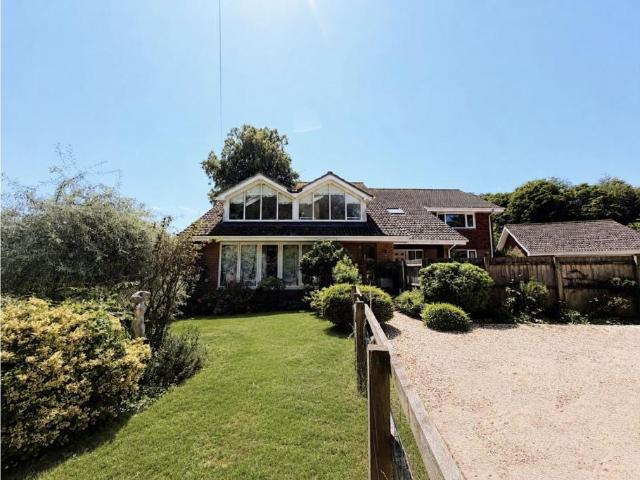
SUMMARYA well-presented three-bedroom semi-detached home in the popular town of Shaftesbury, featuring a kitchen, spacious lounge/diner and cloakroom. Upstairs offers three bedrooms and a family bathroom, while outside benefits from a low-maintenance rear garden and driveway parking to the side.DESCRIPTIONNestled in the historic market town of Shaftesbury, this well-presented three-bedroom semi-detached home offers comfortable and practical living, making it an ideal choice for first-time buyers, growing families, or investors alike.The ground floor comprises a welcoming lounge/diner, providing a bright and versatile space for both relaxing and entertaining. The kitchen is well arranged with ample storage and workspace, while a convenient cloakroom completes the ground floor accommodation. Upstairs, the property offers three bedrooms together with a modern family bathroom serving the first floor. Outside, the property benefits from a low-maintenance rear garden, ideal for enjoying outd
£ 215,000
3 bedroom terraced house for sale
View photo
House · for sale
£ 450,000
3 bedroom terraced house for sale
SP7
· 3 Bedrooms · 2 Baths · House
· Garden · Fireplace · Equipped kitchen · Powder room
SP7 · 3 Bedrooms · 2 Baths · House · Garden · Fireplace · Equipped kitchen · Powder room
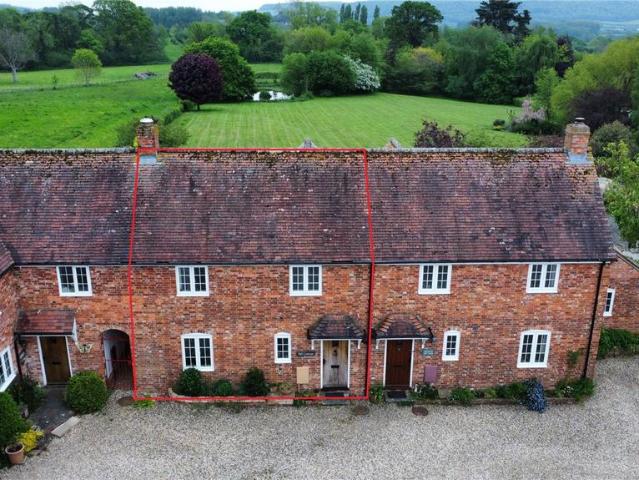
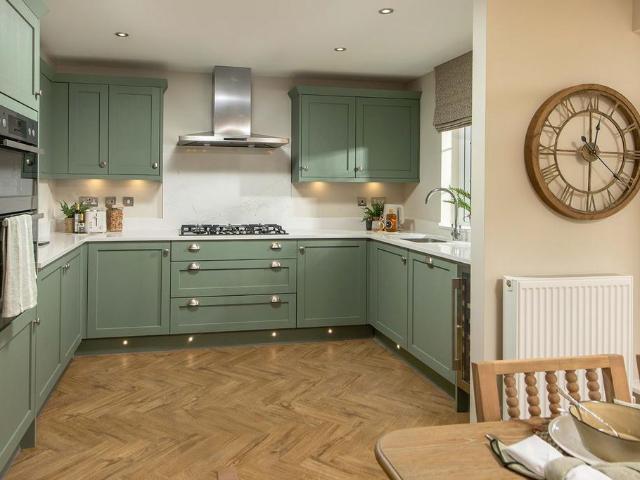
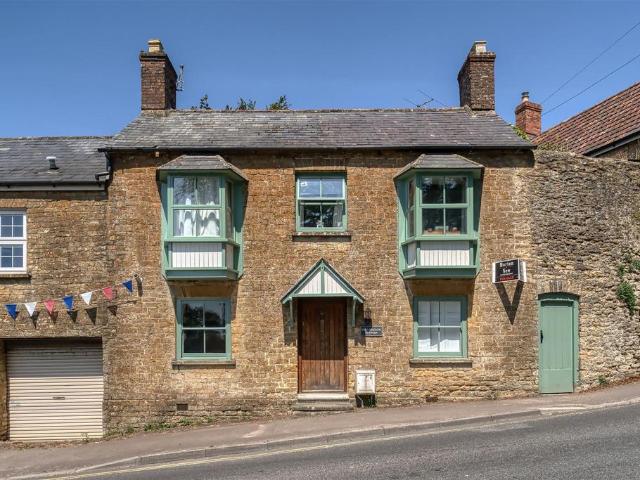
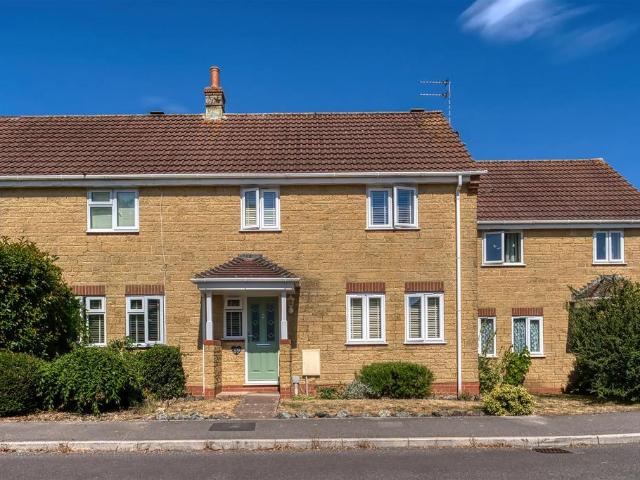
A warm and inviting, terraced cottage nestled close to the middle of the village of Child Okeford yet enjoying Dorset countryside views.You are welcomed into the property by an inviting entrance hall which provides access to the main ground floor rooms. To the left, the charming sitting room enjoys a pleasant front-facing outlook and features a fireplace equipped with gas and electric supplies but with potential to house a wood-burning stove. A glazed door leads to the dining area, an ideal setting for both formal dining and family meals, featuring French doors that open directly onto the garden. The space flows seamlessly into the stunning kitchen where elegant sage green cabinets are paired with white quartz work tops. Spaces are provided for a washing machine, dishwasher and fridge/freezer. The kitchen / diner enjoys an outlook over the garden and views to Hambledon Hill beyond. The ground floor is completed by a cloakroom and practical storage for coats and shoes.On the first floor
£ 450,000
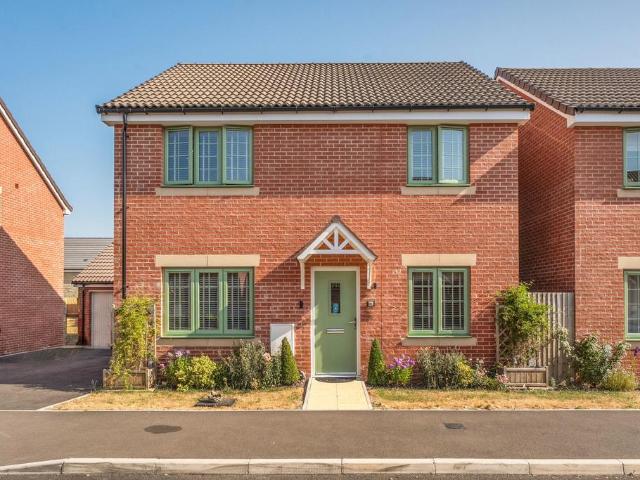
4 bedroom detached house for sale
View photo
House · for sale
£ 530,000
New
4 bedroom detached house for sale
SP7
· 4 Bedrooms · House
· Garden · Equipped kitchen · Parking
SP7 · 4 Bedrooms · House · Garden · Equipped kitchen · Parking
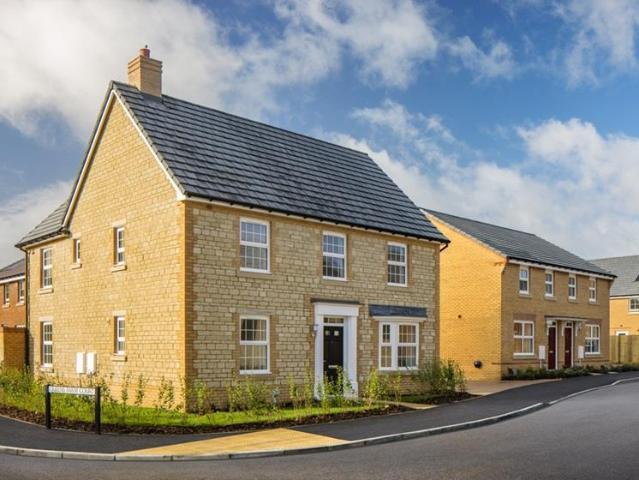
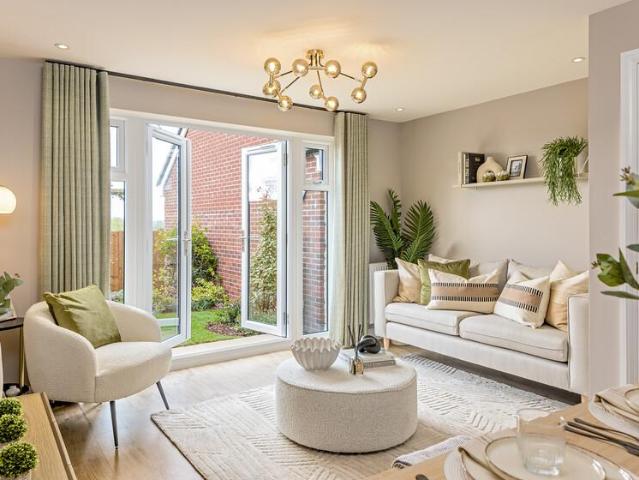
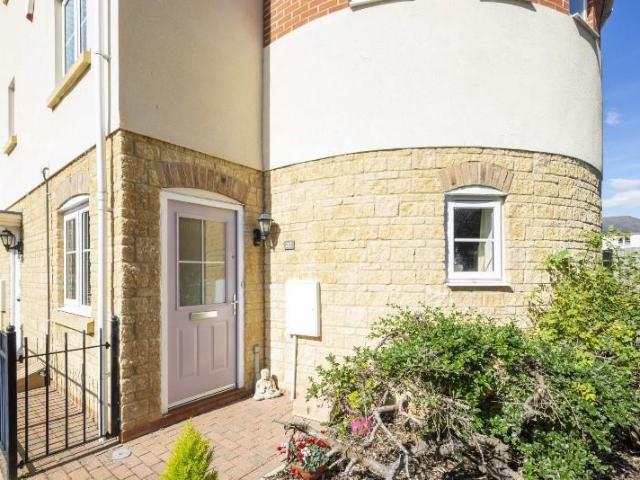
Brand new home OVERLOOKING OPEN SPACE with an EV CHARGER. Benefit from a DEPOSIT CONTRIBUITON worth £26,500 and UPGRADES worth £15,000.Plot 62 | The Holden | Romans' Quarter, Gillingham | David Wilson Homes.This home has a spacious open plan kitchen with a dining area and French doors to your garden. The bay fronted lounge is perfect for relaxing in and the study provides a useful work space. Upstairs you'll find an en suite main bedroom, three further doubles and the family bathroom. Comes with electric car charging, a garage and two parking spaces.PEACE OF MIND WHEN BUYING NEW:ENERGY SAVING technologies included, meaning you could enjoy lower bills.COMPREHENSIVE WARRANTY as standard for added reassurance.Need help with your mortgage? We can put you in touch with a New Build MORTGAGE BROKER
£ 530,000
1 bedroom semi detached bungalow for sale
View photo
Bungalow · for sale
£ 165,000
New
1 bedroom semi detached bungalow for sale
SP7
· 1 Bedroom · 1 Bath · Bungalow
· Garden · Equipped kitchen · Parking · Powder room
SP7 · 1 Bedroom · 1 Bath · Bungalow · Garden · Equipped kitchen · Parking · Powder room
A beautifully presented and well maintained one bedroom semi-detached cottage, situated within walking distance of Gillingham town centre whilst enjoying a good degree of privacy. Having been lovingly maintained throughout the current ownership, the property is presented to a high standard and is ready to move straight into. There is a lovely flow throughout, with the accommodation arranged on a single floor comprising a good sized sitting room, a traditional kitchen with a door leading out to the courtyard garden, a generous double bedroom with en-suite shower room and a further cloakroom. Despite its compact size, the property makes excellent use of its space and would suit a wide range of buyers.Outside, the property benefits from a charming enclosed courtyard garden enjoying a westerly aspect, laid with gravel for ease of maintenance, providing a lovely spot for outdoor seating. On street parking is available.The Property - Inside - The front door leads into a front porch, with a c
£ 165,000
4 bedroom detached house for sale
View photo
House · for sale
£ 522,500
4 bedroom detached house for sale
SP7
· 4 Bedrooms · 2 Baths · House
· Equipped kitchen
SP7 · 4 Bedrooms · 2 Baths · House · Equipped kitchen
Welcome to your brand-new home, perfectly positioned where town convenience meets countryside charm. Set within walking distance of local shops and schools, with the town centre and mainline rail station just a little further on, this detached property offers an exceptional lifestyle for commuters, families, and anyone seeking space, style, and sustainability.Thoughtfully designed and beautifully built, this four-bedroom home ticks all the boxes. Each bedroom is a comfortable double, with the main suite offering its own en-suite and dedicated wardrobe area—perfect for unwinding in your own private retreat. The layout is ideal for modern living, featuring a cosy sitting room, a separate study for working from home, and a spacious open-plan kitchen and dining room that brings everyone together.This home is packed with extras to make your move even easier—including money towards your deposit, an upgraded kitchen and flooring, and stylish window dressings throughout.Eco-conscious? You'll l
£ 522,500
4 bedroom end of terrace house for sale
View photo
House · for sale
£ 300,000
New
4 bedroom end of terrace house for sale
SP7
· 4 Bedrooms · 2 Baths · House
· Garden · Equipped kitchen · Parking · Powder room · Concierge
SP7 · 4 Bedrooms · 2 Baths · House · Garden · Equipped kitchen · Parking · Powder room · Concierge
DescriptionWeldons Sales & Lettings are delighted to bring to the market this spacious and well-presented four-bedroom end-of-terrace family home, offering approximately 1,445 sq ft of versatile living accommodation. Benefitting from a private enclosed rear garden, driveway parking, an integral garage and a highly convenient location close to the excellent amenities of Shaftesbury, this superb home is perfectly suited to modern family living.The generous sitting room provides a bright and comfortable space to relax, while the impressive kitchen/dining room creates the heart of the home, offering ample space for family meals and entertaining. A light-filled conservatory overlooks and opens onto the rear garden, providing an additional reception room that can be enjoyed throughout the year. Completing the ground floor is a convenient cloakroom and internal access to the integral garage.The property offers four well-proportioned bedrooms, including a generous principal bedroom with the ad
£ 300,000
3 bedroom detached house for sale
View photo
House · for sale
£ 525,000
New
3 bedroom detached house for sale
SP7
· 3 Bedrooms · 2 Baths · House
· Garden · Equipped kitchen · Parking
SP7 · 3 Bedrooms · 2 Baths · House · Garden · Equipped kitchen · Parking
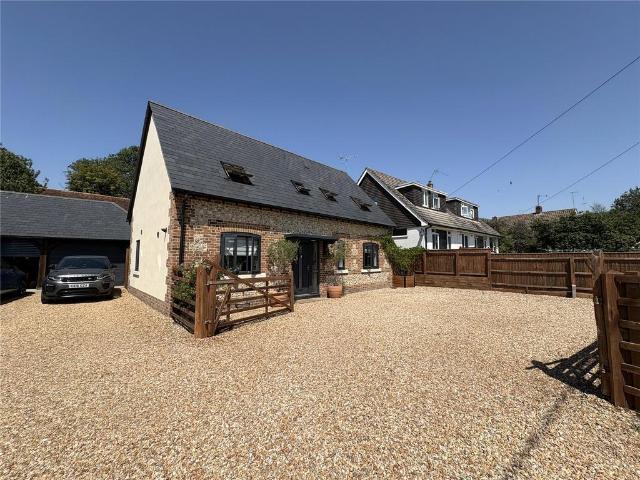
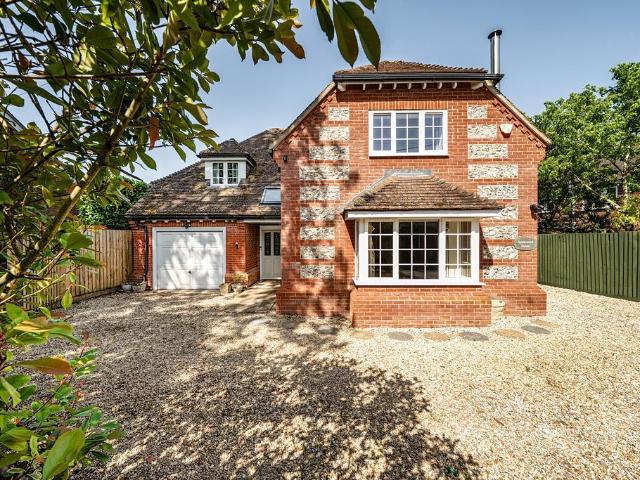
A beautifully presented modern 4 Bedroom Detached home set within the sought-after village of Pimperne, offering bright, spacious accommodation. Boasting a stunning high-gloss Kitchen/Dining Room, an impressive dual-aspect Lounge with bi-fold doors opening onto a beautifully landscaped garden Key Features See Below * Stunning High Gloss Kitchen with Quartz worktops * Beautiful Lounge with Bi-fold doors to Garden * Lovely Landscaped Rear Garden * En-suite to Principal Bedroom * Ample driveway parking * Garage with Loft Storage * Generous Utilty Room * Downstairs Study or 4th Bedroom * Spacious Kitchen/Diner Accommodation See FloorplanThis Detached Family Home is located in the desirable village of Pimperne, just outside Blandford Forum being built by B & D Builders. The exterior combines traditional brick and flint elevations with a slate tiled roof, giving the house plenty of character while offering all the advantages of a modern build. Throughout the property, the rooms are spacious,
£ 525,000
3 bedroom detached house for sale
View photo
House · for sale
£ 650,000
New
3 bedroom detached house for sale
SP7
· 3 Bedrooms · 2 Baths · House
· Garden · Equipped kitchen · Parking
SP7 · 3 Bedrooms · 2 Baths · House · Garden · Equipped kitchen · Parking
Orchard House is a substantial and beautifully maintained three-bedroom home, occupying a wonderful plot of approximately 0.44 acres within the conservation area of Sturminster Marshall.Originally dating from around 1911 and subsequently rebuilt and extended, the property now provides approximately 1,586 sq ft of spacious and exceptionally well-presented accommodation. Its generous proportions are complemented by an impressive kitchen and dining room, a large dual-aspect sitting room and three well-balanced bedrooms.The extensive gardens are a particularly special feature, extending away from the house to create a private countryside setting with an established orchard and views towards neighbouring paddocks. An extended garage and generous driveway complete this delightful village home, which is offered for sale with no onward chain.ACCOMMODATION: A spacious entrance hall creates an inviting first impression and connects the principal ground-floor rooms. The generous dual-aspect sitti
£ 650,000
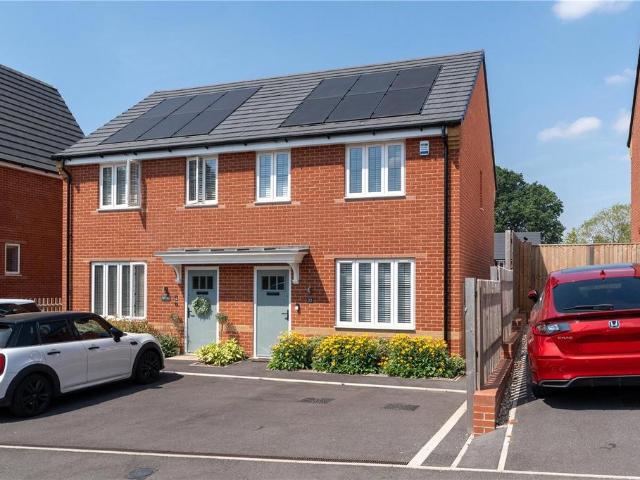
2 bedroom semi detached house for sale
View photo
House · for sale
£ 260,000
New
2 bedroom semi detached house for sale
SP7
· 2 Bedrooms · House
· Garden · Equipped kitchen · Parking · Powder room
SP7 · 2 Bedrooms · House · Garden · Equipped kitchen · Parking · Powder room
This two bedroom home comes with PHOTOVOLTAIC SOLAR PANELS and a DRIVEWAY with an EV CHARGER. Plus benefit from £10,000 TOWARDS YOUR DEPOSIT and an UPGRADED KITCHEN INCLUDED.Plot 22 | The Wilford | The Hamlets, Stalbridge | David Wilson Homes.This home has a stylish fitted kitchen and a lounge with French doors to the south-east facing garden. There's also a cloakroom and some understairs storage. Upstairs you'll find two double bedrooms, with more built in storage to the second bedroom, and a family bathroom. Comes with an EV charger and two parking spaces.PEACE OF MIND WHEN BUYING NEW:ENERGY SAVING technologies included, meaning you could enjoy lower bills.COMPREHENSIVE WARRANTY as standard for added reassurance.Need help with your mortgage? We can put you in touch with a New Build MORTGAGE BROKER
£ 260,000
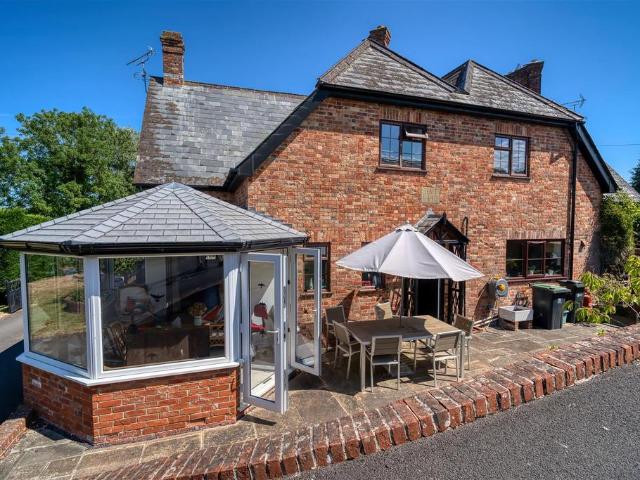
2 bedroom cottage for sale
View photo
House · for sale
£ 249,950
New
2 bedroom cottage for sale
SP7
· 2 Bedrooms · 1 Bath · House
· Garden · Fireplace · Equipped kitchen · Powder room
SP7 · 2 Bedrooms · 1 Bath · House · Garden · Fireplace · Equipped kitchen · Powder room
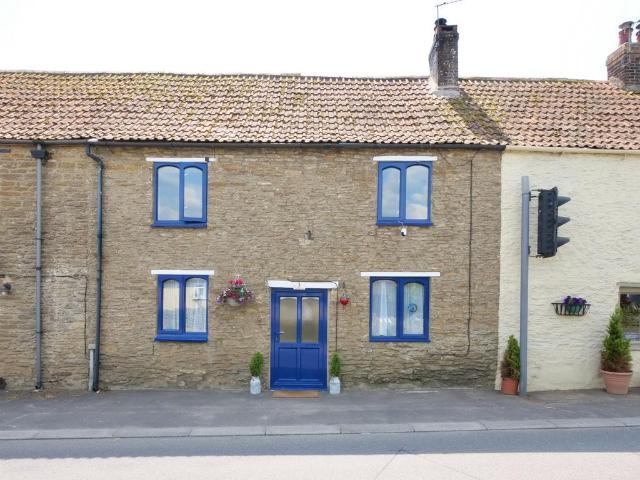
DescriptionNestled within the heart of the sought-after village of Yenston, 'No. 3 The Burrows' is a beautifully presented two-bedroom period cottage that effortlessly blends historic charm with stylish contemporary living. From its handsome natural stone façade and striking blue frontage to its wealth of exposed beams, original stonework and inglenook fireplace, this is a home full of warmth, personality and undeniable appeal.Stepping inside, the generous sitting room immediately impresses with its spectacular exposed ceiling timbers, feature stone fireplace housing a wood-burning stove and an abundance of natural light, creating a wonderfully inviting space for both relaxing and entertaining.To the rear, the well-planned kitchen/dining room flows seamlessly into a bright garden room, providing an excellent everyday living space with direct access to the garden. A useful ground floor cloakroom adds further practicality.Upstairs, the property offers two generous double bedrooms, both e
£ 249,950
4 bedroom house for sale
View photo
House · for sale
£ 715,000
New
4 bedroom house for sale
SP7
· 4 Bedrooms · 3 Baths · House
· Garden · Fireplace · Equipped kitchen · Concierge
SP7 · 4 Bedrooms · 3 Baths · House · Garden · Fireplace · Equipped kitchen · Concierge
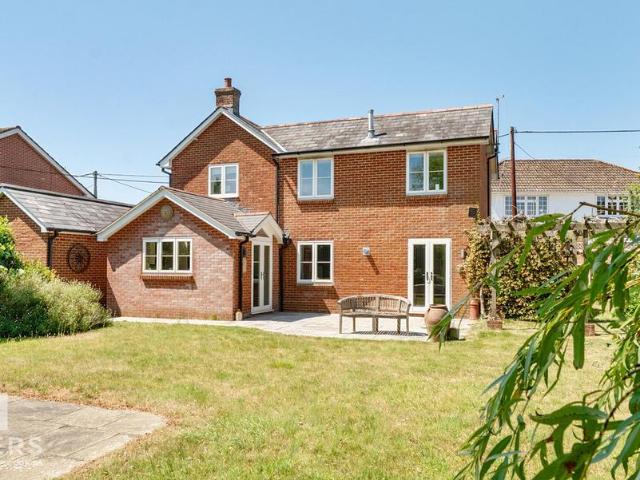
This exceptional four‑bedroom detached home offers contemporary comfort wrapped in traditional craftsmanship. Built in 2012, the property blends classic architectural details with modern energy efficiency, creating a home that feels both enduring and effortlessly liveable. The layout has been designed for modern family life, with generous reception spaces flowing seamlessly into the garden while tiled floors with underfloor heating create a sense of understated luxury. The welcoming entrance hall gives way to the principle living areas. The heart of the home kitchen/ dining/ family room spans the rear of the home. The kitchen is comprehensively appointed with ample wood wall and base cabinetry and a range cooker. French doors open out the rear terrace and there is space for a sizeable everyday dining area and a comfortable casual seating area. The formal sitting room is to the front with a feature fireplace and wood-burning stove. Completing the ground floor accommodation is a dedicate
£ 715,000
2 bedroom retirement property for sale
View photo
House · for sale
£ 120,000
New
2 bedroom retirement property for sale
SP7
· 2 Bedrooms · 1 Bath · House
· Garden · Balcony · Lift · Equipped kitchen
SP7 · 2 Bedrooms · 1 Bath · House · Garden · Balcony · Lift · Equipped kitchen
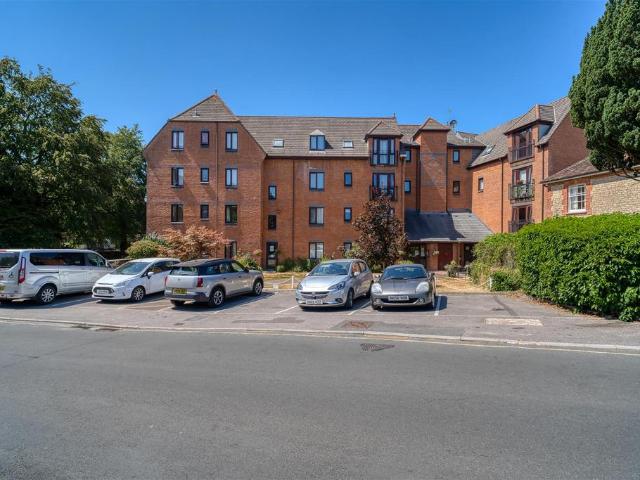
A two bedroom third floor retirement apartment forming part of the popular Barnaby Mill development in Gillingham, situated within a five minute walk of the town centre, Waitrose, the train station and a wide range of everyday amenities. The Town Meadow, which hosts a variety of social events throughout the year, is also within easy reach. Offered for sale with the benefit of no onward chain.Having been a much loved home for twelve years, the apartment offers scope to improve and enhance to a purchaser's own taste. Situated on the third floor and accessed via a lift, the accommodation comprises a sitting room/diner with a Juliet balcony, a kitchen, two double bedrooms, a shower room and a useful storage, hobby or study room. The development itself is well regarded, with beautifully kept communal gardens providing a wonderful and peaceful setting for residents to enjoy.Set alongside the river, the communal gardens are a particular highlight, offering an attractive and tranquil outdoor s
£ 120,000
3 bedroom semi detached house for sale
View photo
House · for sale
£ 400,000
New
3 bedroom semi detached house for sale
SP7
· 3 Bedrooms · 1 Bath · House
· Garden · Equipped kitchen · Parking
SP7 · 3 Bedrooms · 1 Bath · House · Garden · Equipped kitchen · Parking
SUMMARYA well-presented three-bedroom semi-detached home in the popular village of Tisbury, offering a kitchen/dining room, lounge, conservatory, utility room and downstairs WC. With ample driveway parking, a garage and a beautifully established rear garden, the property is ideally suited to family living.DESCRIPTIONSituated in the heart of the picturesque Nadder Valley, this well-presented three-bedroom semi-detached home enjoys a sought-after location within the popular village of Tisbury. Surrounded by the beautiful countryside of the Cranborne Chase National Landscape, Tisbury offers an excellent range of amenities including independent shops, cafés, a supermarket, primary school, doctors' surgery and a mainline railway station with direct services to London Waterloo.The property offers spacious and practical accommodation throughout. On the ground floor there is a kitchen/dining room, a comfortable lounge with a door leading into the conservatory and French doors opening onto the
£ 400,000
3 bedroom semi detached house for sale
View photo
House · for sale
£ 375,000
New
3 bedroom semi detached house for sale
SP7
· 3 Bedrooms · 2 Baths · House
· Garden · Equipped kitchen
SP7 · 3 Bedrooms · 2 Baths · House · Garden · Equipped kitchen
A charming three bedroom semi-detached cottage situated in a quiet lane side position on the rural fringes of Gillingham, within a ten minute walk of the town centre, local cafés and pubs and some wonderful countryside walks right on the doorstep.Full of character throughout, the property has been a much loved home for the past six years and offers well proportioned accommodation across two floors. The ground floor is particularly inviting, with a sitting room featuring an open fire and a generous dining room with a woodburner, both full of warmth and charm. An archway connects the dining room through to the kitchen in an almost open plan fashion, creating a wonderfully sociable and practical ground floor layout. A useful utility area with a downstairs WC and a door leading out to the rear garden adds further practicality. On the first floor there are three double bedrooms, the principal benefitting from an en-suite shower room, together with a family bathroom. Outside, the garden is l
£ 375,000
5 bedroom semi detached house for sale
View photo
House · for sale
£ 750,000
New
5 bedroom semi detached house for sale
SP7
· 5 Bedrooms · 4 Baths · House
· Garden · Equipped kitchen · Parking
SP7 · 5 Bedrooms · 4 Baths · House · Garden · Equipped kitchen · Parking
The PropertyWelcome to this spectacular five bedroom contemporary semi-detached home, perfectly situated in the highly desirable and picturesque village of Milton on Stour. Offered to the market with no forward chain, this property seamlessly blends modern luxury with idyllic countryside living, boasting incredible views over nearby fields and an expansive plot surpassing half an acre.Key FeaturesExpansive Plot: Stunning gardens spanning over 0.6 acres, predominantly laid to lawn with mature trees.Contemporary Living: High-specification, airy, and light-filled interiors with a luxury feel throughout.Open-Plan Hub: A wonderful open-plan kitchen/diner and additional seating area—perfect for entertaining.Flexible Accommodation: 4 bedrooms on the first floor, a highly versatile second-floor 5th bedroom/bonus room and a large downstairs office that could serve as a bedroom.Eco-Friendly Efficiency: Powered by an air source heat pump and private drainage.Secured Parking & Storage: Gated grave
£ 750,000
4 bedroom semi detached house for sale
View photo
House · for sale
£ 350,000
New
4 bedroom semi detached house for sale
SP7
· 4 Bedrooms · 2 Baths · House
· Garden · Equipped kitchen · Concierge
SP7 · 4 Bedrooms · 2 Baths · House · Garden · Equipped kitchen · Concierge
A characterful four bedroom semi-detached cottage situated in the heart of the popular village of Milborne Port, within walking distance of everyday amenities and local primary schools. The property offers a wonderful opportunity for a family looking to put down roots in a truly sought after village location surrounded by beautiful countryside.Full of charm and original character throughout, the property offers generous and versatile accommodation across two floors. The ground floor is particularly impressive, comprising three reception rooms retaining exposed wooden ceiling beams, two with woodburners and one with an open fire, creating a wonderfully warm and inviting atmosphere throughout. A well appointed traditional kitchen benefits from a Velux skylight and a stable door leading out to the rear garden, with a utility room and downstairs WC also found on this level. On the first floor there are four bedrooms, two of which enjoy lovely bay windows to the front, together with a famil
£ 350,000
4 bedroom house for sale
View photo
House · for sale
£ 239,950
New
4 bedroom house for sale
SP7
· 4 Bedrooms · 4 Baths · House
· Garden · Powder room
SP7 · 4 Bedrooms · 4 Baths · House · Garden · Powder room
‘20 Gunville Gardens’ is a surprisingly spacious four-bedroom home offering nearly 1,500 sq ft of beautifully presented accommodation. Tucked away in a peaceful cul-de-sac just a short walk from the heart of Milborne Port, this exceptional home offers the space and flexibility of a four-bedroom house, combined with the ease of low-maintenance living. Beautifully maintained by the current owners since new in 2010, this modern duplex property has been thoughtfully designed to provide generous, light-filled accommodation throughout. The dual and triple aspect rooms create a wonderful sense of space, while the flexible layout is equally suited to families with older children, professionals working from home, those looking to downsize on price without compromising on space or first-time buyers looking to maximize their budget. The accommodation includes:· Four genuine double bedrooms· Two en-suite shower rooms plus a family bathroom and cloakroom· A spacious curved sitting room filled with
£ 239,950
4 bedroom detached house for sale
View photo
House · for sale
£ 410,000
New
4 bedroom detached house for sale
SP7
· 4 Bedrooms · 2 Baths · House
· Equipped kitchen
SP7 · 4 Bedrooms · 2 Baths · House · Equipped kitchen
Discover an exceptional opportunity to acquire this beautifully presented four-bedroom detached family home, perfectly positioned on the sought-after Saturn Close in Warminster.Offering contemporary styling, energy-efficient living and thoughtfully designed accommodation throughout, this impressive home is ready to move straight into.Stepping inside, you're welcomed by a bright and inviting entrance hallway that immediately sets the tone for the space beyond. The generous living room provides a comfortable setting for relaxing with family or entertaining guests, while the separate dining room offers an ideal space for family meals, celebrations or even a second sitting room if preferred. Cleverly designed, a useful built-in storage cupboard has been created beneath the stairs and is accessed from the dining room, providing excellent everyday storage.At the heart of the home is the spacious kitchen, designed with modern family living in mind. Offering ample worktop and cupboard space, m
£ 410,000
3 bedroom terraced house for sale
View photo
House · for sale
£ 220,000
3 bedroom terraced house for sale
SP7
· 3 Bedrooms · 1 Bath · House
· Garden · Equipped kitchen · Parking · Powder room
SP7 · 3 Bedrooms · 1 Bath · House · Garden · Equipped kitchen · Parking · Powder room
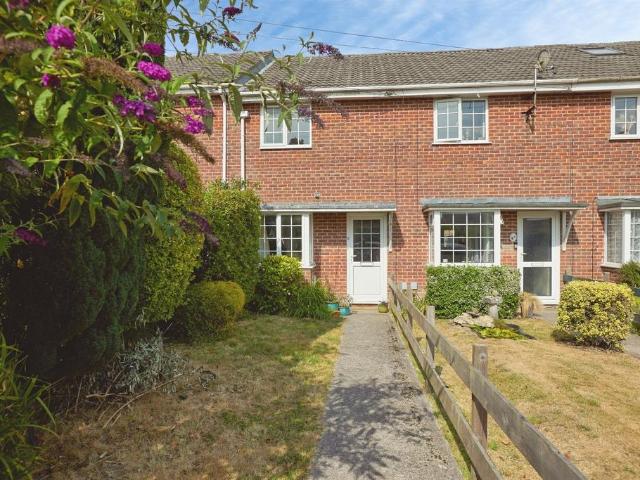
SUMMARYOffered with NO ONWARD CHAIN, this three-bedroom mid-terrace home in Shaftesbury features a lounge, kitchen/diner and cloakroom on the ground floor, with three bedrooms and a family bathroom upstairs. Outside benefits include front and rear gardens, a brick-built shed, and on-street parking.DESCRIPTIONSituated in a popular residential area of Shaftesbury, this well-proportioned three-bedroom mid-terrace home offers spacious and versatile accommodation, ideal for first-time buyers, growing families, or investors.The ground floor features a generous living space comprising a bright and comfortable lounge, a spacious kitchen/diner providing ample room for family meals and entertaining, and a convenient cloakroom. Upstairs, the property offers three good-sized bedrooms and a family bathroom, providing comfortable accommodation for the whole household. Outside, there are gardens to both the front and rear, offering space for relaxation, gardening, or outdoor dining. A useful brick-bu
£ 220,000
3 bedroom semi detached house for sale
View photo
House · for sale
£ 400,000
New
3 bedroom semi detached house for sale
SP7
· 3 Bedrooms · 2 Baths · House
· Equipped kitchen
SP7 · 3 Bedrooms · 2 Baths · House · Equipped kitchen
Wheatsheaf Road is a well-maintained three bedroom house offering practical and versatile family accommodation across two floors, with a conservatory to the rear providing useful additional living space throughout the year.THE PROPERTYYour front door leads to an entrance hall featuring a wall-mounted housing cupboard enclosing the electrics and solar panel isolator, with stairs rising to the first floor. The lounge sits to the front of the property, enjoying views across the street and benefitting from a useful under-stair storage cupboard. The kitchen/breakfast room is well-equipped with a range of fitted units providing integrated appliances including a fridge, freezer, single oven, four-ring gas hob with Zanussi extractor above and a dishwasher. A one-and-a-half bowl sink and drainer completes the kitchen specification. A separate utility area adjacent to the kitchen houses a fitted washing machine and an enclosed cupboard containing the Ideal Logic boiler; opposite is a downstairs
£ 400,000
4 bedroom semi detached house for sale
View photo
House · for sale
£ 625,000
New
4 bedroom semi detached house for sale
SP7
· 4 Bedrooms · 2 Baths · House
· Garden · Fireplace · Equipped kitchen · Patio
SP7 · 4 Bedrooms · 2 Baths · House · Garden · Fireplace · Equipped kitchen · Patio
A remarkable and characterful four bedroom semi-detached home set within two acres, believed to date back to the late 1800s and extended in more recent years is situated on the edge of the small Dorset market town of Stalbridge. A footpath through the fields leads directly into the town centre, making for a wonderfully peaceful yet convenient setting. Offered for sale with the benefit of no onward chain.Having been a much loved home for twenty six years, the property has been lovingly maintained and improved throughout, with the addition of a garden room and a new patio terrace among the improvements made during the current ownership. The ground floor is particularly impressive, offering two semi open plan sitting rooms, one with a brick fireplace and open fire, a generous kitchen diner with island, a brick breakfast bar and Stanley range cooker. A dining area with its own brick fireplace, a utility room, a ground floor shower room and a garden room complete this level. On the first fl
£ 625,000
4 bedroom detached house for sale
View photo
House · for sale
£ 2,500,000
New
4 bedroom detached house for sale
SP7
· 4 Bedrooms · 4 Baths · House
· Garden · Equipped kitchen · Concierge
SP7 · 4 Bedrooms · 4 Baths · House · Garden · Equipped kitchen · Concierge
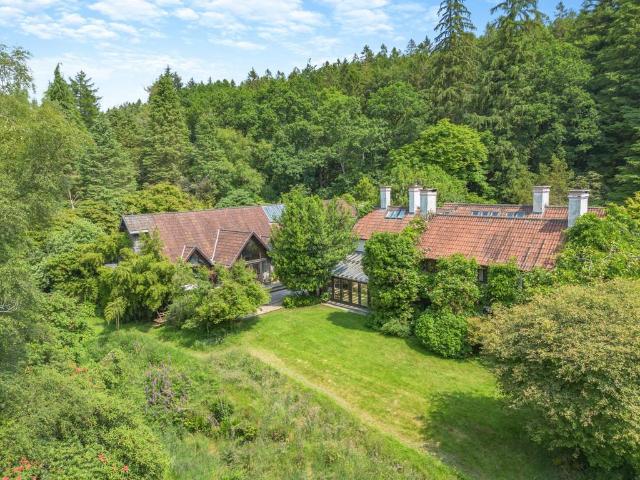
Set within an enchanting 29 acre private estate, Coneygore is a distinctive country house defined by architectural character, exceptional privacy and a profound connection to its natural surroundings. The property sits quietly within its own secluded woodland valley, approached via a winding driveway and enveloped by mature trees, expansive gardens and tranquil water features, creating a rare sense of retreat within the Somerset countryside.The house has been thoughtfully enhanced in recent years, blending traditional craftsmanship with a design philosophy centred on light, nature and comfort. Vaulted ceilings, exposed oak beams and gently curved internal walls are balanced by large sash windows and roof lights, ensuring the interiors are consistently bright and welcoming.A welcoming reception hall leads to the principal living spaces. The drawing room enjoys peaceful views across the gardens, while the study offers a quiet workspace overlooking the surrounding landscape. The kitchen a
£ 2,500,000
3 bedroom semi detached house for sale
View photo
House · for sale
£ 240,000
New
3 bedroom semi detached house for sale
SP7
· 3 Bedrooms · 1 Bath · House
· Garden · Equipped kitchen · Parking
SP7 · 3 Bedrooms · 1 Bath · House · Garden · Equipped kitchen · Parking
SUMMARYA three/four bedroom semi detached family home, situated within a cul de sac position, in the desirable Town of Wincanton. The accommodation is well presented & boasts a wealth of space, versatility and natural light throughout. Externally boasts driveway & allocated parking & enclosed rear garden.DESCRIPTION.Entrance Double glazed door tot he front, opening into:Entrance Hall Stairs rising to the first floor. Radiator. Door opening into:Lounge 13' 9 x 9' 10 ( 4.19m x 3.00m )A lovely light room with double glazed window to the front. Understairs storage cupboard. Aerial point. Radiator. Door opening into:Fitted Kitchen 13' 1 x 7' 3 ( 3.99m x 2.21m )Double glazed window to the rear overlooking the garden. A range of fitted wall, base and drawer units with work surface over and complementary tiled surround. One and a half bowl stainless steel sink and drainer with mixer tap. Space for free standing cooker with cooker hood over and stainless steel splashback. Plumbing for dishwashe
£ 240,000
3 bedroom terraced house for sale
View photo
House · for sale
£ 260,000
3 bedroom terraced house for sale
SP7
· 3 Bedrooms · 1 Bath · House
· Garden · Equipped kitchen · Patio
SP7 · 3 Bedrooms · 1 Bath · House · Garden · Equipped kitchen · Patio
A three bedroom terraced house situated in a premium cul de sac position in Gillingham, opposite an open green and children's play park and within a five minute walk of the mainline train station, supermarkets and everyday amenities, making it an excellent location for commuters and families alike.Having been a much loved home for seven years, the property has been improved throughout the current ownership, with all new uPVC windows and doors fitted and a new patio laid in the garden. On the ground floor there is a modern kitchen overlooking the rear garden, leading through to a generous and sociable open plan sitting room/diner, a bright and inviting space with double doors opening directly out to the rear garden, perfect for everyday living and entertaining. A downstairs WC completes this level. The first floor offers three bedrooms, with the main bedroom and bedroom two both being well-proportioned doubles, complemented by a third single bedroom and the family bathroom.Outside, the
£ 260,000

Get email alerts

Don't miss out: be the first to know about new properties

The alert was correctly created

On subscribing you accept the conditions of use and the privacy policy
Alert
Receive new ads in your inbox
Save this search
Receive alerts for new listings

We'll send you an email when we have new properties for: "Houses for sale in SP7"

The alert was correctly created

West Orchard Shaftesbury
East Orchard Shaftesbury
Get email alerts and be the first to see new listings
Required field
On subscribing I accept the terms of the privacy policy
Perfect! You'll soon start receiving new listings via email
Alert
Receive an email when we have new ads for Houses for sale in SP7
Save this search
Filters

Bedrooms

Size (sq.ft)

sq.ft
sq.ft

Price

£
£

Property type

Bathrooms

Clear all filters
Receive notifications when new entries are published.