2,003 houses for sale in SP7

2 bedroom semi detached house for sale
View photo
House · for sale
£ 235,000
Updated
2 bedroom semi detached house for sale
SP7
· 2 Bedrooms · House
SP7 · 2 Bedrooms · House
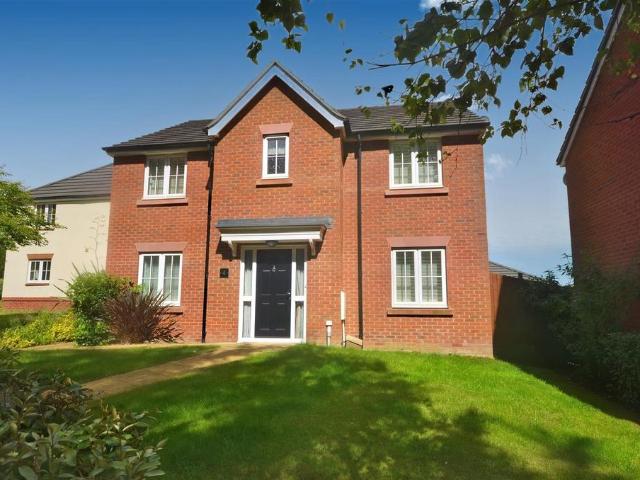
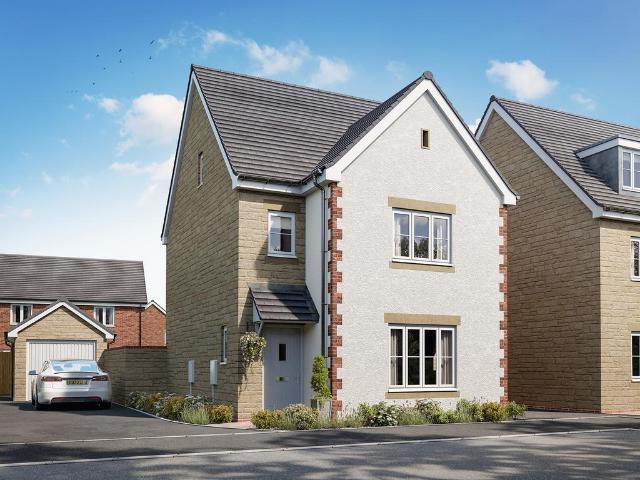
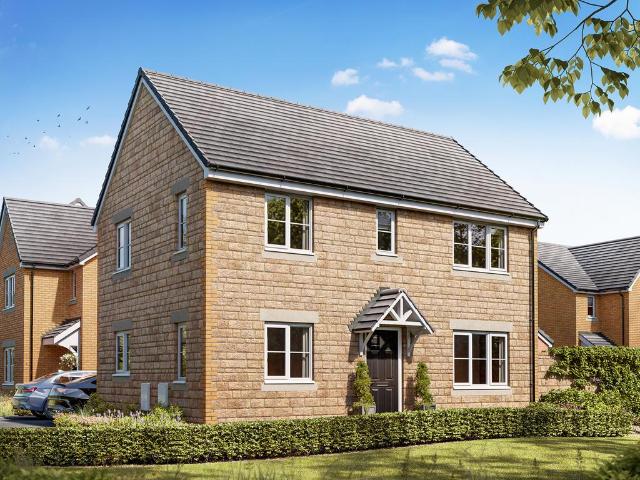
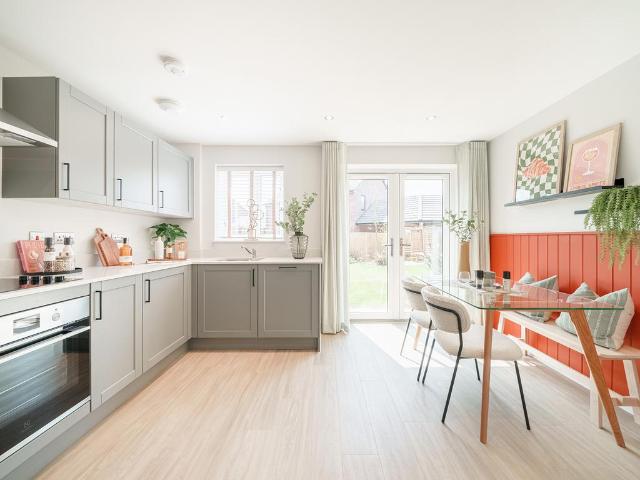
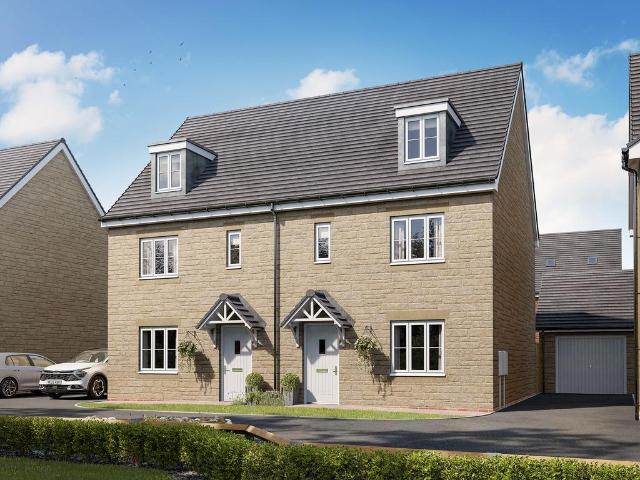
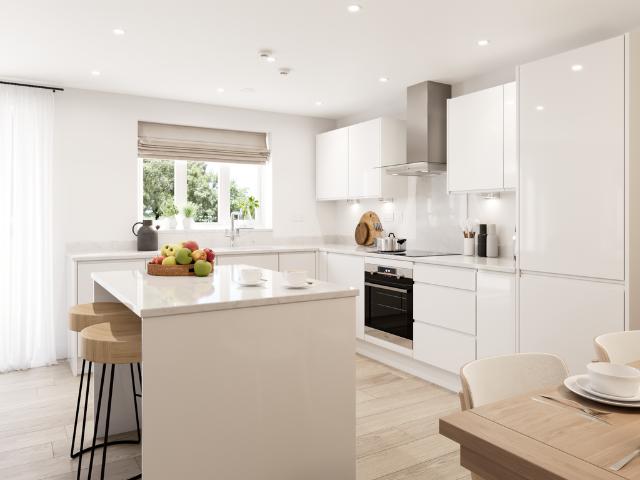
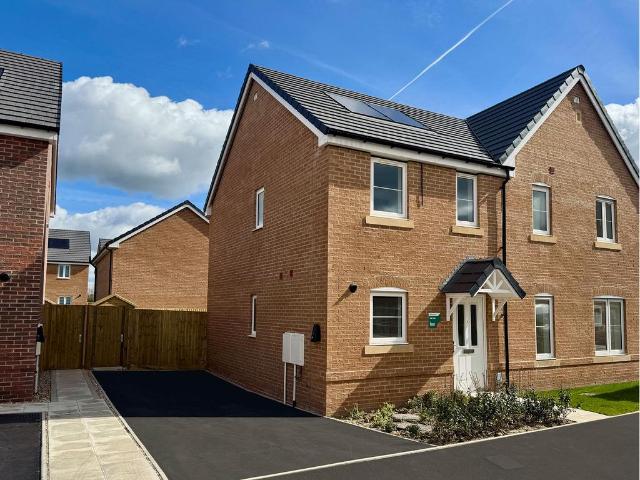
The Alnmouth is a great first home if you’re stepping onto the property ladder. Make your mark on the open-plan living space and create a welcoming new home to come back to after a busy day. One of the bedrooms has all the storage space you’ll need for your wardrobe and the other can easily double-up as a home office or guest room.Additional InformationTenure: FreeholdCouncil tax band: Not made available by local authority until post-occupation
£ 235,000
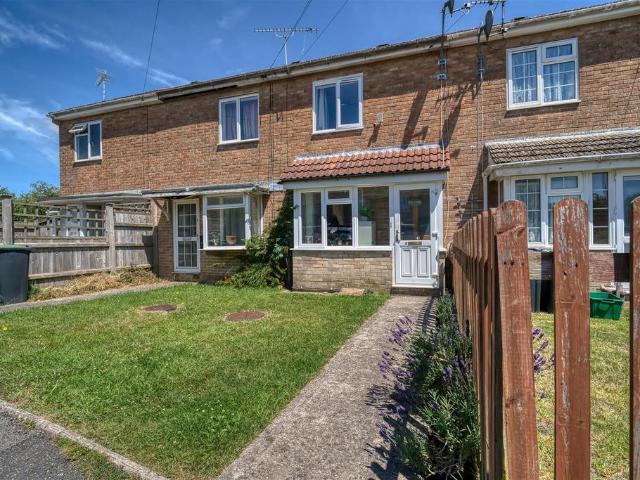
2 bedroom terraced house for sale
View photo
House · for sale
£ 199,950
2 bedroom terraced house for sale
SP7
· 2 Bedrooms · 1 Bath · House
· Garden · Equipped kitchen · Parking · Patio
SP7 · 2 Bedrooms · 1 Bath · House · Garden · Equipped kitchen · Parking · Patio
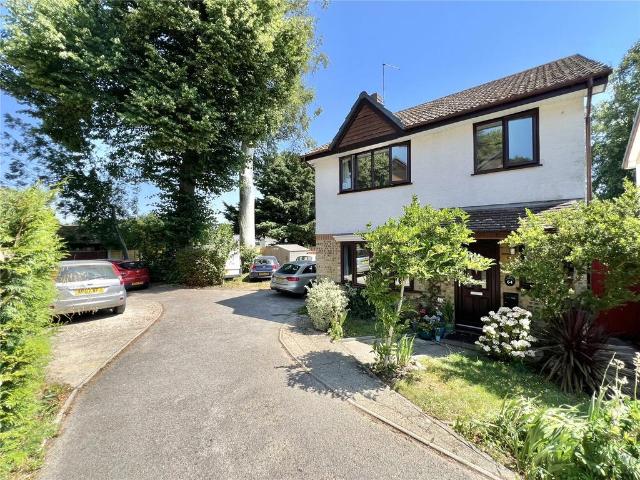
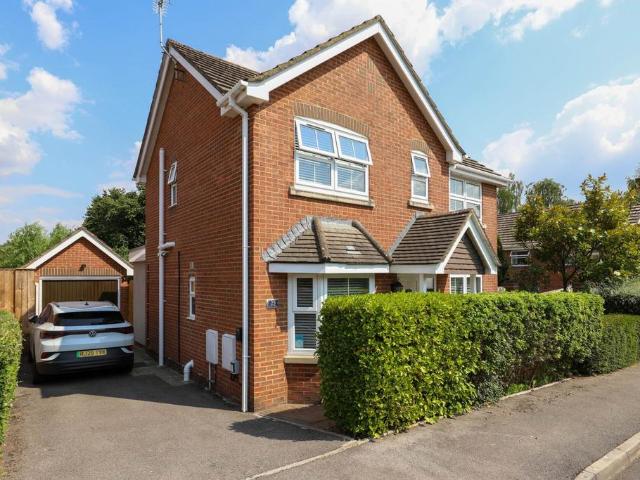
A well presented two bedroom terraced house situated in a quiet no through cul de sac in Shaftesbury, within walking distance of the town centre, a popular primary school and a children's play park.Having been a much loved home for the past five years, the property has been thoughtfully improved throughout the current ownership, benefitting from a brand new Howdens kitchen, replacement windows and a new electric board, all fitted in recent years. On the ground floor there is a porch, a generous sitting room/diner with plenty of space for both relaxing and dining, a well appointed kitchen and a useful utility room. On the first floor there are two well proportioned bedrooms and a family bathroom. An early viewing is recommended to fully appreciate everything this lovely home has to offer.Outside, there is a rear garden enjoying an easterly aspect, enclosed and private with a lawn and patio, together with two garden sheds and a lawned front garden. There are two allocated parking spaces
£ 199,950
5 bedroom detached house for sale
View photo
House · for sale
£ 525,000
5 bedroom detached house for sale
SP7
· 5 Bedrooms · 2 Baths · House
· Equipped kitchen · Concierge
SP7 · 5 Bedrooms · 2 Baths · House · Equipped kitchen · Concierge
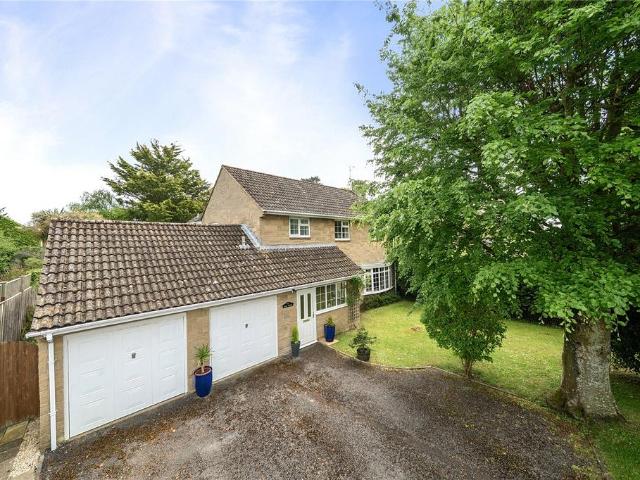
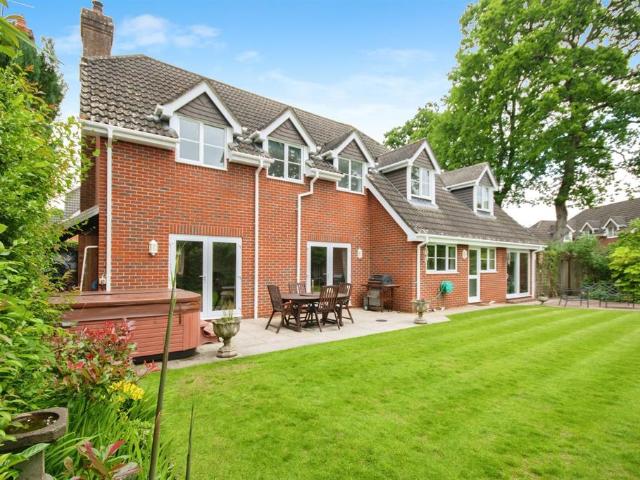
An excellent opportunity to acquire a modern four Bedroom Detached Home set within approximately 0.25 of an acre, with the added benefit of FULL PLANNING PERMMISION for the construction of a two-storey dwelling extending to approximately 144 sq m. Features Include:Full Planning permission for 2 storey dwelling approx. 0.25 of an acre in total including existing houseUPVC Double GlazingEFCHEn-Suite to Principal BedroomGenerous Kitchen/Dining RoomHome Office/Bed 5Accommodation see floorplan64 Cereleton Park is a modern four-bedroom detached residence providing spacious and versatile accommodation. The property features four well-proportioned bedrooms, including a principal bedroom with en-suite facilities, together with a generous open-plan kitchen/dining room that forms the heart of the home and a versatile ground floor reception room offers the flexibility to serve as a fifth bedroom, home office or playroom. Occupying a generous plot, the property also benefits from the significant ad
£ 525,000
3 bedroom semi detached house for sale
View photo
House · for sale
£ 320,000
3 bedroom semi detached house for sale
SP7
· 3 Bedrooms · 1 Bath · House
· Garden · Fireplace · Equipped kitchen · Parking · Powder room
SP7 · 3 Bedrooms · 1 Bath · House · Garden · Fireplace · Equipped kitchen · Parking · Powder room
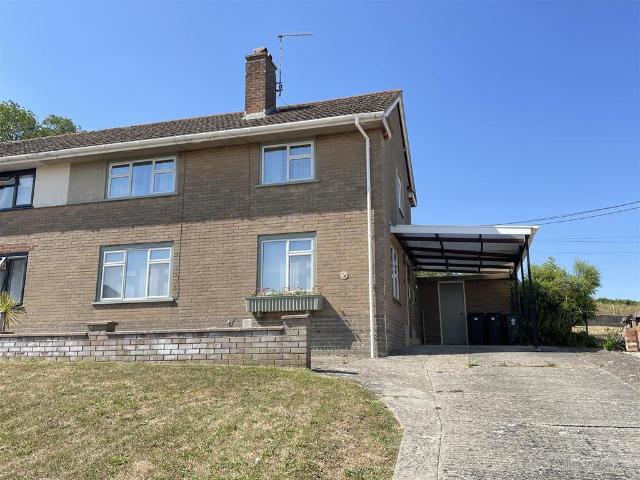
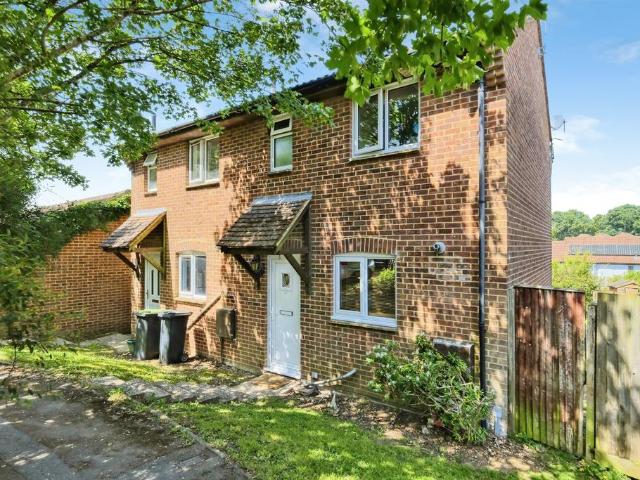
A semi-detached, ex local authority house quietly situated at the end of a small close with open fields behind.An extended semi-detached house, ex local authority, situated in an elevated position at the end of a small cul-de-sac on the edge of this popular Chalke Valley village. The property is now in need of some updating but offers an excellent opportunity to make one's own stamp. There are open fields to the rear and views over houses to the front, a long driveway with ample parking and front and rear gardens. No onward Chain.The front door is to the side of the property, covered from the elements by the car port. the entrance hall has stairs to the first floor with an understairs storage cupboard. There is a downstairs cloakroom. The sitting room is to the front with a fireplace and slate hearth. This opens into the double aspect dining room. To the rear is the extended kitchen which has a great range of work surfaces, cupboards and drawers, breakfast bar, sink unit, space and plu
£ 320,000
4 bedroom detached house for sale
View photo
House · for sale
£ 575,000
4 bedroom detached house for sale
SP7
· 4 Bedrooms · 2 Baths · House
· Garden · Fireplace · Parking · Powder room
SP7 · 4 Bedrooms · 2 Baths · House · Garden · Fireplace · Parking · Powder room
A spacious and well-appointed four-bedroom detached family home with generous gardens, conservatory and garage, set within a mature and convenient village location.Tol-Pedn is an attractive detached residence offering well-balanced and versatile accommodation extending to approximately 2,076 sq ft (192.7 sq m), including the garage. Set back from Station Road and framed by established gardens, the property immediately conveys a sense of space and privacy, while inside it provides light-filled rooms arranged perfectly for modern family living.The front of the house is approached via a private driveway with parking and access to the attached garage. A welcoming entrance hall sets the tone, offering a practical layout with staircase to the first floor and a convenient cloakroom. The sitting room is a particularly inviting space, generous in size and bathed in natural light from a curved bay window overlooking the front garden. Centred around an attractive feature fireplace, the room offer
£ 575,000
2 bedroom end of terrace house for sale
View photo
House · for sale
£ 260,000
2 bedroom end of terrace house for sale
SP7
· 2 Bedrooms · 1 Bath · House
· Balcony · Gym · Equipped kitchen · Parking · Powder room
SP7 · 2 Bedrooms · 1 Bath · House · Balcony · Gym · Equipped kitchen · Parking · Powder room
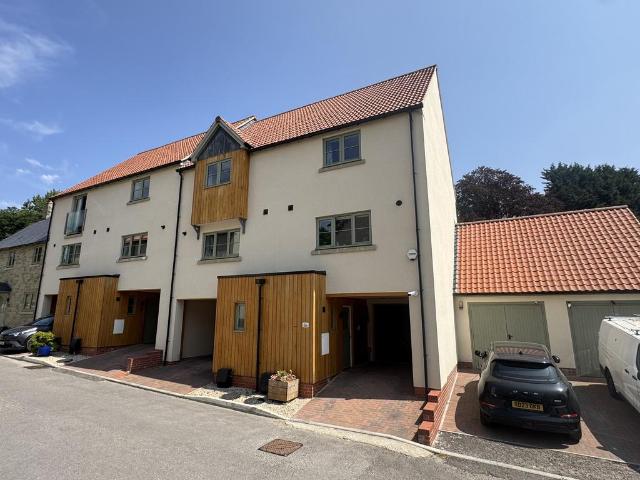
DescriptionSituated on the highly desirable Mill Lake development in Bourton, this exceptional two double bedroom home offers stylish contemporary living arranged over three floors. Finished to an excellent standard throughout, the property combines spacious accommodation with modern design, making it an ideal purchase for first-time buyers, professionals, downsizers or investors.The ground floor welcomes you with an entrance hall, a convenient cloakroom/WC and access to the generous integral utility/garage, providing excellent storage, utility space or potential for a home gym or workshop. A covered car port offers sheltered off-road parking.The first floor forms the heart of the home, featuring a superb open-plan kitchen, living and dining room designed for modern lifestyles. The contemporary kitchen boasts a range of quality fitted units and integrated appliances, while the spacious living area enjoys an abundance of natural light and opens directly onto a private balcony, providing
£ 260,000
5 bedroom detached house for sale
View photo
House · for sale
£ 700,000
5 bedroom detached house for sale
SP7
· 5 Bedrooms · 2 Baths · House
· Garden · Parking · Equipped kitchen · Powder room · Concierge
SP7 · 5 Bedrooms · 2 Baths · House · Garden · Parking · Equipped kitchen · Powder room · Concierge
SUMMARYIf you are looking for size and space this established property in a cul de sac location has it all to offer. With double garage, private rear enclosed garden and multiple receptions rooms this versatile Approx 2880 sq ft property is a must to view.DESCRIPTIONSituated in an exclusive development on the fringes of Dewlands Common nature reserve this detached family home on a private road offers spacious living accommodation over two floors. Twin Oaks ground floor features a study, sun room, utility room, kitchen, cloakroom, dining room and lounge.To the first floor, the accommodation features four bedrooms, ensuite and a family bathroom and benefiting from an addition bedroom/office above the garage and access from a staircase in the utility room, which has potential for a cinema room, work from home space or annexe. The property benefits from a double garage, delightful landscaped gardens and driveway parking for multiple vehicles.Entrance Hall Carpeted entrance with stairs to f
£ 700,000
3 bedroom detached house for sale
View photo
House · for sale
£ 440,000
3 bedroom detached house for sale
SP7
· 3 Bedrooms · 2 Baths · House
· Garden · Fireplace · Equipped kitchen · Parking · Concierge
SP7 · 3 Bedrooms · 2 Baths · House · Garden · Fireplace · Equipped kitchen · Parking · Concierge
Beautifully presented modern 3 bedroom detached home with stylish open-plan living, landscaped garden and driveway parking, finished to a high standard throughout.Situated in a sought-after residential area of Blandford Forum, within easy reach of local schools, riverside walks and the historic Georgian town centre with its shops, cafes and amenities, plus convenient road links towards Poole and Bournemouth.HallwayWelcoming entrance with patterned floor tiles, understairs storage and access to the main reception spaces and WC.Living Room - 10'3 (3.12m) x 17'6 (5.33m)Generous reception room with feature media wall and fireplace, picture window to the front and glazed doors leading to the garden room.Garden Room - 7'8 (2.34m) x 22'10 (6.96m)Impressive light-filled extension with skylights, herringbone flooring, space for dining and seating, and wide sliding doors opening onto the raised deck and garden.Kitchen - 9'5 (2.87m) x 11'9 (3.58m)Contemporary fitted kitchen with shaker-style unit
£ 440,000
4 bedroom detached house for sale
View photo
House · for sale
£ 400,000
4 bedroom detached house for sale
SP7
· 4 Bedrooms · 2 Baths · House
· Equipped kitchen
SP7 · 4 Bedrooms · 2 Baths · House · Equipped kitchen
A fantastic opportunity to purchase a fabulous detached family home with four double bedrooms, situated on the fringe of the town and enjoying rural views from the rear to Alfred's Tower and Stourhead in the distance. The property is a short walk to the centre of Bruton, which is one of England's smallest towns and has a thriving friendly community and is well served with a variety of shops catering for everyday needs, a post office and petrol station. There is a choice of restaurants and cafes, public houses plus a centre for Education and Arts. In addition, the town boasts three highly rated schools, vet, doctor and dentist surgery and the train station is on the Bristol to Weymouth line. This beautifully presented property has been the very much cherished and enjoyed home to our sellers since new. During time it has been extremely well cared for and has benefitted from a redesigned kitchen with new stylish soft closing units and solid wood work surfaces plus integrated appliances an
£ 400,000
2 bedroom semi detached house for sale
View photo
House · for sale
£ 240,000
2 bedroom semi detached house for sale
SP7
· 2 Bedrooms · 1 Bath · House
· Garden
SP7 · 2 Bedrooms · 1 Bath · House · Garden
SUMMARYA two bedroom terraced home situated in Blandford Forum, boasting a generous garden and views. Close to the Georgian town centre, shops, and well-regarded schools, offering convenient living in a historic Dorset market town.DESCRIPTIONBlandford Forum is a historic Georgian market town, largely rebuilt in the 18th century after a significant fire, and is renowned for its attractive architecture and vibrant community feel. The town provides an excellent range of facilities including independent shops, cafés, supermarkets, and regular markets, along with leisure amenities and healthcare services.This charming property benefits from a generous rear garden and enjoys far-reaching views across the local area, offering an ideal balance of town convenience whilst being close to the countryside with amazing walks and sights. Ashmore Close is conveniently positioned for access to well-regarded local schooling, including both primary and secondary options, making it an appealing choice for
£ 240,000
3 bedroom house for sale
View photo
House · for sale
£ 195,000
3 bedroom house for sale
SP7
· 3 Bedrooms · 1 Bath · House
· Garden · Equipped kitchen
SP7 · 3 Bedrooms · 1 Bath · House · Garden · Equipped kitchen
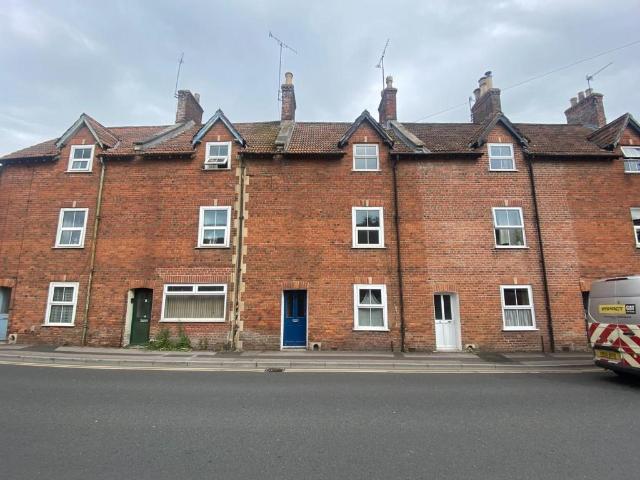
A three bedroom terraced house in need of full renovation offered with no onward chain.The property comprises a mid-terraced house arranged over ground, first and second floors. It isof brick construction under a pitched tiled roof.The property provides an entrance hallway, living room, dining room and kitchen on the groundfloor, three bedrooms and a bathroom on the first and second floors. To the rear there is a smallenclosed garden.The property is in need of refurbishment.VAT is not payable on the sale price.Warminster is a large market and garrison town situated in the heart of Wiltshire on the A36between Salisbury and Bath. Serving a local population of 18,200 approx. and a county population of 510,300 (Source: 2021 Census) In addition to the resident population, a substantial garrison is based in Warminster.The Portway is located at the western end of the High Street and is close to local shops and amenities
£ 195,000
4 bedroom detached house for sale
View photo
House · for sale
£ 389,995
4 bedroom detached house for sale
SP7
· 4 Bedrooms · House
SP7 · 4 Bedrooms · House
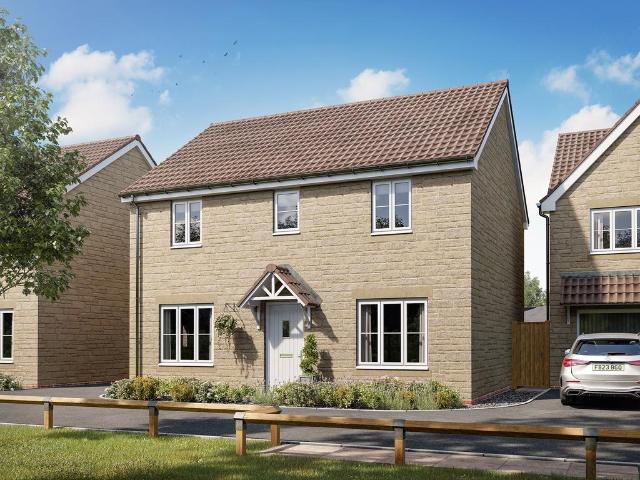
Sometimes you don’t just need more space, but more private space to call your own. The Greenwood achieves that for you with two lovely en suite bedrooms - one of them has the whole of the second floor to itself – to choose from. This is a great layout for a growing family, with plenty of space for family time on the ground floor.SchemesHome of the Week! - Our Home of the Week deal could be just the help you need. Move into this fantastic home with 5% deposit paid & flooring! T&Cs apply. Additional InformationTenure: FreeholdCouncil tax band: Not made available by local authority until post-occupationPredicted energy assessment rating: B
£ 389,995
3 bedroom semi detached house for sale
View photo
House · for sale
£ 319,995
3 bedroom semi detached house for sale
SP7
· 3 Bedrooms · House
· Balcony
SP7 · 3 Bedrooms · House · Balcony
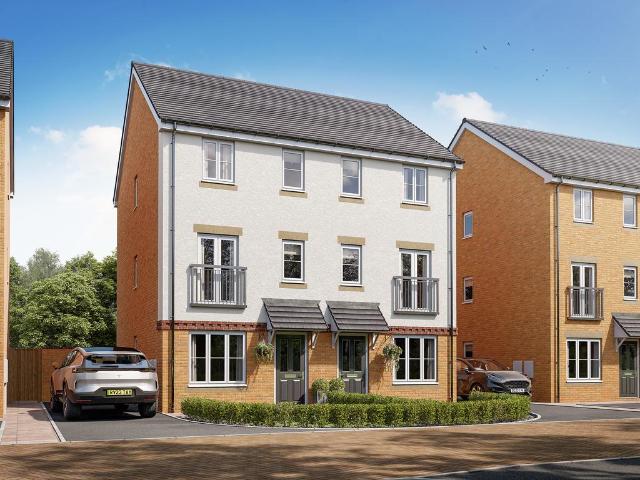
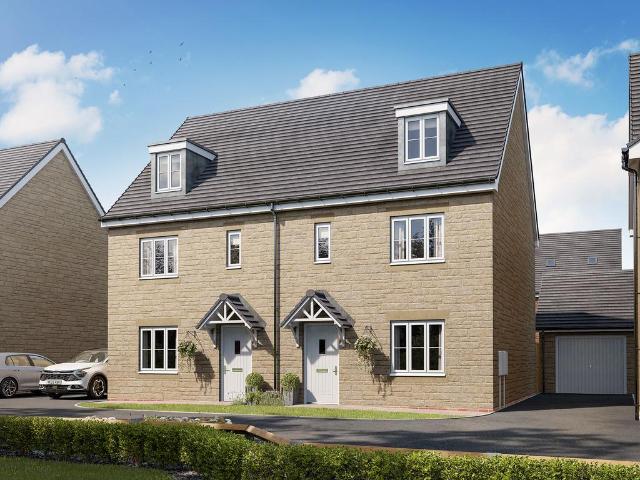
The Ashdown is a new home with style. The tall gable enhances the front of the house and the Juliet balcony to the first floor living room is an additional elegant feature. It’s not all about looks though, this is a home with a practical design and a family-friendly approach. With living space spread over three floors, there’s room for you to be together and there’s a room of your own too.SchemesSpecial Offer! - Our Special Offer deal could be just the help you need. Move into this fantastic home with £15,000 to spend your way!Additional InformationTenure: FreeholdCouncil tax band: Not made available by local authority until post-occupationPredicted energy assessment rating: B
£ 319,995
3 bedroom detached house for sale
View photo
House · for sale
£ 600,000
3 bedroom detached house for sale
SP7
· 3 Bedrooms · 2 Baths · House
· Garden · Parking
SP7 · 3 Bedrooms · 2 Baths · House · Garden · Parking
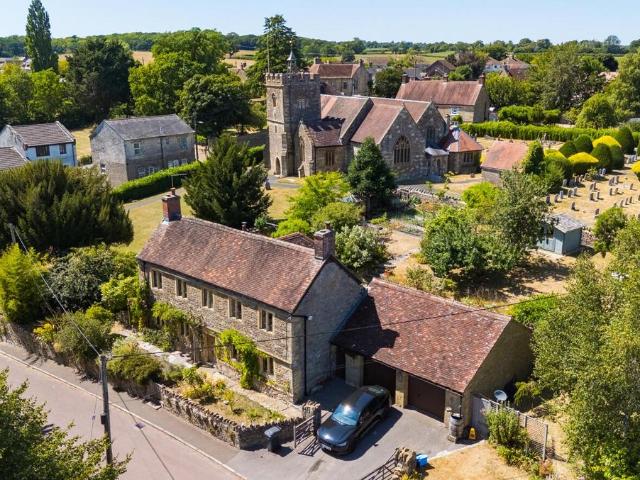
‘Church Garth’ is a very attractive, natural stone, period, Grade II listed, double-fronted, detached house (2063 square feet) situated in a very prominent village centre address in the shadow of the ancient parish church and only a moments’ walk from the mainline railway station to London. This house is a very short walk to the excellent village amenities and a short drive to the historic town centre of Sherborne. This precedent-setting home home stands in a large plot and exquisite gardens extending to a third of an acre (0.32 acres approximately) and enjoying super views of the church. There is a double garage / workshop plus a private driveway providing off road parking for two cars. It benefits from excellent levels of natural light from a sunny southerly aspect at the front and dual aspects in many of the rooms. The house has been extensively improved and sympathetically restored by the current owners, retaining character features such as exposed beams, flagstone floors, stone fi
£ 600,000
3 bedroom detached house for sale
View photo
House · for sale
£ 369,995
3 bedroom detached house for sale
SP7
· 3 Bedrooms · House
· Garden · Equipped kitchen
SP7 · 3 Bedrooms · House · Garden · Equipped kitchen
If you want another view on life from your family home, a corner plot delivers just that. The Charnwood Corner doesn’t stop there, it also delivers on excellent family living space, with three bedrooms, two bathrooms, a kitchen/breakfast room and a living room with French doors to make sure that your garden is a great space to enjoy too. Additional InformationTenure: FreeholdCouncil tax band: Not made available by local authority until post-occupationPredicted energy assessment rating: B
£ 369,995
4 bedroom detached house for sale
View photo
House · for sale
£ 424,995
4 bedroom detached house for sale
SP7
· 4 Bedrooms · House
· Equipped kitchen
SP7 · 4 Bedrooms · House · Equipped kitchen
Family life works really well in this easy-to-live-in detached four-bedroom new home. The Brampton has the flexibility of open-plan space as well as separate private space. The main living area, with kitchen, dining and relaxed family zones, is at the heart of this home, while the living room and study give you all the opportunity to take a break and have some quiet time when you need it.Additional InformationTenure: FreeholdCouncil tax band: Not made available by local authority until post-occupationPredicted energy assessment rating: A
£ 424,995
4 bedroom semi detached house for sale
View photo
House · for sale
£ 334,995
4 bedroom semi detached house for sale
SP7
· 4 Bedrooms · House
· Garden
SP7 · 4 Bedrooms · House · Garden
This four-bedroom family home gives someone the treat of a private bedroom suite up on the second floor. The living space on the ground floor is all about the living room – a spacious room with French doors to your garden. The Whinfell gives you smart townhouse living with an easy-going, family-friendly design spread out over three floors.Additional InformationTenure: FreeholdCouncil tax band: Not made available by local authority until post-occupationPredicted energy assessment rating: B
£ 334,995
3 bedroom semi detached house for sale
View photo
House · for sale
£ 316,995
3 bedroom semi detached house for sale
SP7
· 3 Bedrooms · House
· Balcony
SP7 · 3 Bedrooms · House · Balcony
The Ashdown is a new home with style. The tall gable enhances the front of the house and the Juliet balcony to the first floor living room is an additional elegant feature. It’s not all about looks though, this is a home with a practical design and a family-friendly approach. With living space spread over three floors, there’s room for you to be together and there’s a room of your own too.Additional InformationTenure: FreeholdCouncil tax band: Not made available by local authority until post-occupationPredicted energy assessment rating: B
£ 316,995
4 bedroom semi detached house for sale
View photo
House · for sale
£ 339,995
4 bedroom semi detached house for sale
SP7
· 4 Bedrooms · House
· Garden
SP7 · 4 Bedrooms · House · Garden
This four-bedroom family home gives someone the treat of a private bedroom suite up on the second floor. The living space on the ground floor is all about the living room – a spacious room with French doors to your garden. The Whinfell gives you smart townhouse living with an easy-going, family-friendly design spread out over three floors.Additional InformationTenure: FreeholdCouncil tax band: Not made available by local authority until post-occupationPredicted energy assessment rating: B
£ 339,995
4 bedroom detached house for sale
View photo
House · for sale
£ 424,995
4 bedroom detached house for sale
SP7
· 4 Bedrooms · House
· Equipped kitchen
SP7 · 4 Bedrooms · House · Equipped kitchen
Family life works really well in this easy-to-live-in detached four-bedroom new home. The Brampton has the flexibility of open-plan space as well as separate private space. The main living area, with kitchen, dining and relaxed family zones, is at the heart of this home, while the living room and study give you all the opportunity to take a break and have some quiet time when you need it.Additional InformationTenure: FreeholdCouncil tax band: Not made available by local authority until post-occupationPredicted energy assessment rating: A
£ 424,995
2 bedroom detached house for sale
View photo
House · for sale
£ 325,000
2 bedroom detached house for sale
SP7
· 2 Bedrooms · 2 Baths · House
· Garden · Equipped kitchen
SP7 · 2 Bedrooms · 2 Baths · House · Garden · Equipped kitchen
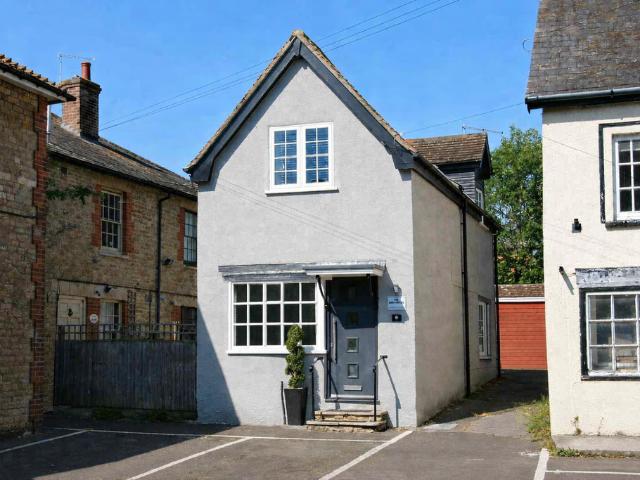
Quirky modernised charm, in a unique detached cottage that has been transformed by the present owners to a level rarely seen. This is a remarkable home that benefits from a finish that is only possible when someone has an eye for all the little details and an ambition to create something special for themselves. All within what most would regard as easy walking distance of all Gillingham has to offer.This is a property that can only be fully appreciated when visiting to note all the appealing aspects. Where to start? Firstly, stepping through the front door and being wowed by the first impression: beams, exposed stone, panelled walls, stylish modern finishes and light from windows on three sides.Step into the kitchen and that is another feature room, with space for a breakfast area along another exposed stone wall. A door opens onto the west facing courtyard with garden room to make the most of outside, whatever the weather.Upstairs the landing is large and there are more beams. The bed
£ 325,000
7 bedroom detached house for sale
View photo
House · for sale
£ 1,150,000
7 bedroom detached house for sale
SP7
· 7 Bedrooms · 3 Baths · House
· Parking · Concierge
SP7 · 7 Bedrooms · 3 Baths · House · Parking · Concierge
An impressive seven bedroom detached home with an annexe, double garage, and workshop set in the sought after village of Child Okeford.Nestled in a desirable village location, this charming seven bedroom detached property offers the perfect blend of traditional character and modern features. Set within a generous third of an acre plot, the home enjoys spacious living areas, ample storage, and a wealth of flexible accommodation.The property boasts two spacious reception rooms, ideal for both family living and entertaining. The master bedroom features a private en-suite bathroom, providing a peaceful retreat. With seven well-proportioned bedrooms, there's plenty of space for a growing family or guests.In addition to the main house, a self-contained one-bedroom annexe offers versatile accommodation, whether for extended family, visitors, or rental potential. A double garage provides plenty of storage space, while the outbuilding with a workshop offers a fantastic opportunity for those see
£ 1,150,000
2 bedroom detached house for sale
View photo
House · for sale
£ 290,000
2 bedroom detached house for sale
SP7
· 2 Bedrooms · 2 Baths · House
· Garden
SP7 · 2 Bedrooms · 2 Baths · House · Garden
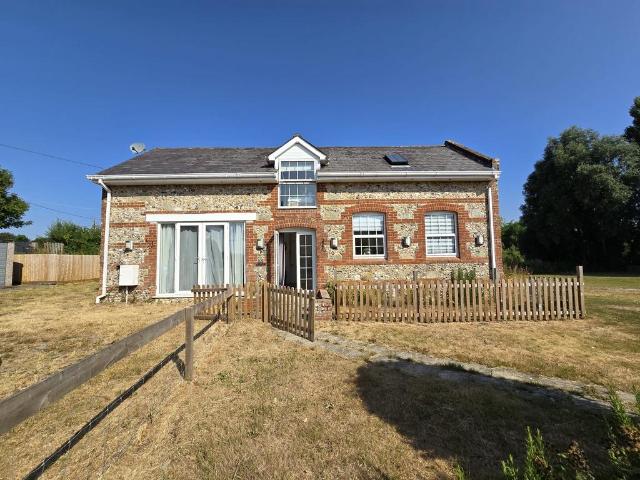
Nestled in the heart of the picturesque Dorset countryside, this beautifully presented two double bedroom, two bathroom coach house offers an exceptional opportunity to enjoy peaceful rural living without compromising on convenience. Set within the idyllic village of Cashmoor, perfectly positioned between Blandford Forum and Salisbury, this charming home enjoys breathtaking rolling countryside views and a tranquil setting that truly needs to be experienced in person.From the moment you arrive, the property exudes character and charm, with its attractive brick and flint elevations perfectly complementing the surrounding landscape. The private front garden, enclosed by traditional picket fencing, creates a welcoming first impression, while the generous decked seating area provides the perfect place to relax, entertain guests or simply enjoy the peaceful countryside surroundings.Stepping inside, the accommodation has been thoughtfully designed to maximise both space and practicality. The
£ 290,000
2 bedroom bungalow for sale
View photo
Bungalow · for sale
£ 375,000
2 bedroom bungalow for sale
SP7
· 2 Bedrooms · 1 Bath · Bungalow
· Garden
SP7 · 2 Bedrooms · 1 Bath · Bungalow · Garden
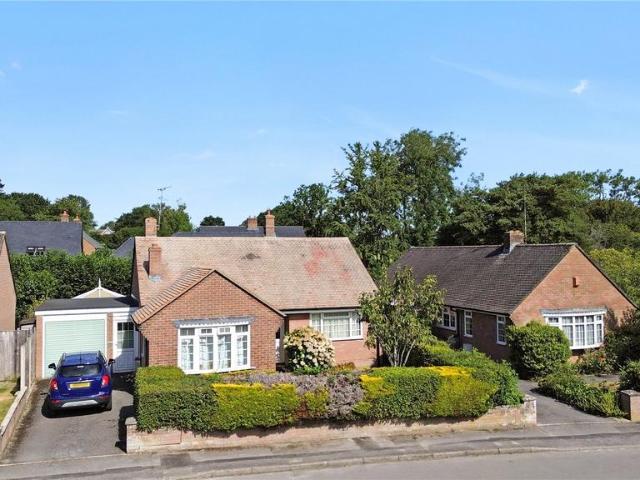
A nicely presented 2 Double Bedroom Detached Bungalow situated in this favoured cul-de-sac on the very edge of the village, overlooking the ancient hill fort of Hambledon Hill. Features include:UPVC Double GlazingGas Fired Central Heating to RadiatorsPVC Fascias, Soffits and GutteringNew PVC door to ConservatoryKitchen with built-in AppliancesCloakroom2 Double BedroomsDriveway & GaragingWell-tended Gardens9 Honeysuckle Gardens forms part of this small sought after cul-de-sac comprising of only 10 similar style bungalows, located on the very edge of the village, close to the recreational ground & beyond same is the stunning ancient hill fort of Hambledon Hill.A UPVC double glazed door gives access to the spacious Entrance Hall with wood effect flooring and double airing cupboard housing the hot water cylinder. The well-proportioned Sitting Room has double aspect windows with a feature bay window to front offering partial rural views. The focal point of the room is the brick built fire p
£ 375,000
4 bedroom detached house for sale
View photo
House · for sale
£ 600,000
4 bedroom detached house for sale
SP7
· 4 Bedrooms · 3 Baths · House
· Garden · Parking · Equipped kitchen · Concierge · Heating
SP7 · 4 Bedrooms · 3 Baths · House · Garden · Parking · Equipped kitchen · Concierge · Heating
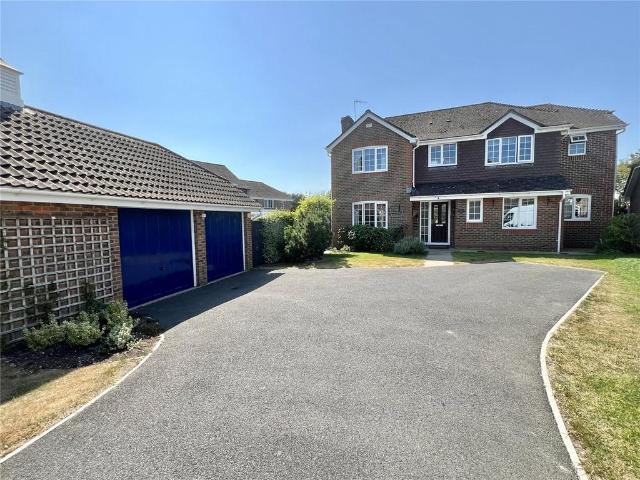
An nicely presented, substantial Detached House pleasantly situated on the very edge of this popular village, enjoying rural views. Features Include:* 3 Reception Rooms* Kitchen/Breakfast Room* Utility Room* Conservatory* Cloak Room* 4 Double Bedrooms* 2 En-Suite Shower Rooms* Family Bathroom* Double Garage* Rural Views* UPVC Double Glazing* Gas Central Heating* PVC Fascias, Soffits & GutteringAccommodation see floorplanThis modern 4 Bedroom Detached Family home offers spacious and well-planned accommodation throughout. The ground floor comprises a comfortable lounge opening into a generous conservatory, a separate dining room, a study, and a spacious Kitchen/Breakfast Room with access to a useful Utility Room. Upstairs, there are 4 Double Bedrooms, two of which benefit from En-Suite Shower Rooms, together with a well-appointed Family Bathroom. Outside, the property enjoys ample off-road parking, a Double Garage, and an enclosed rear garden with delightful views across the neighbouring
£ 600,000

Get email alerts

Don't miss out: be the first to know about new properties

The alert was correctly created

On subscribing you accept the conditions of use and the privacy policy
Alert
Receive new ads in your inbox
Save this search
Receive alerts for new listings

We'll send you an email when we have new properties for: "Houses for sale in SP7"

The alert was correctly created

West Orchard Shaftesbury
East Orchard Shaftesbury
Get email alerts and be the first to see new listings
Required field
On subscribing I accept the terms of the privacy policy
Perfect! You'll soon start receiving new listings via email
Alert
Receive an email when we have new ads for Houses for sale in SP7
Save this search
Filters

Bedrooms

Size (sq.ft)

sq.ft
sq.ft

Price

£
£

Property type

Bathrooms

Clear all filters
Receive notifications when new entries are published.