1,991 properties for sale in SP7

2 bed house for sale
2 pictures
House · for sale
£ 220,000
New
2 bed house for sale
SP7
· 2 Bedrooms · House
· Garden · Equipped kitchen · Parking · Powder room
SP7 · 2 Bedrooms · House · Garden · Equipped kitchen · Parking · Powder room
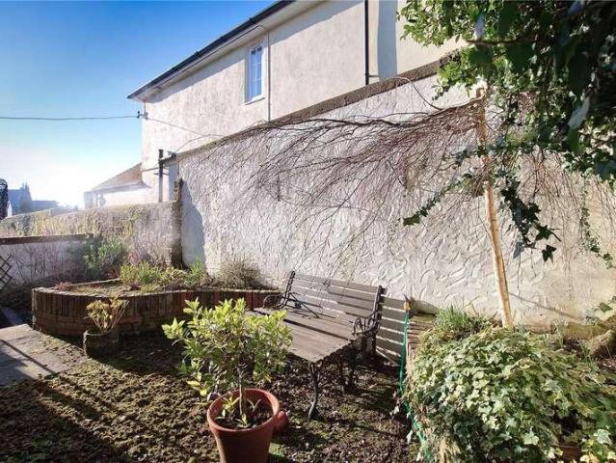
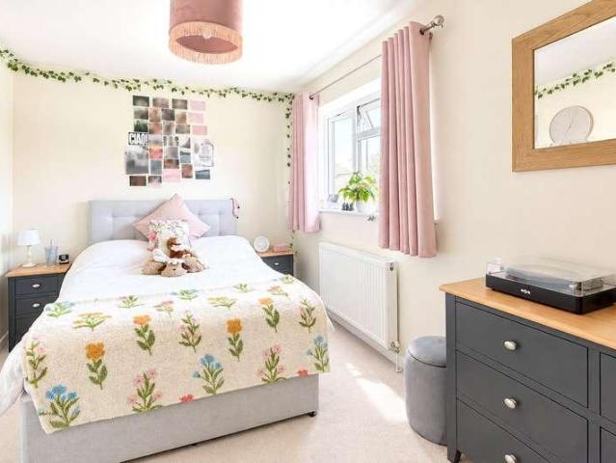
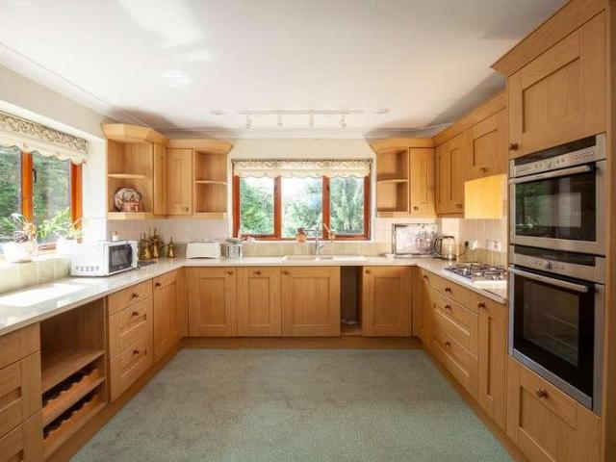
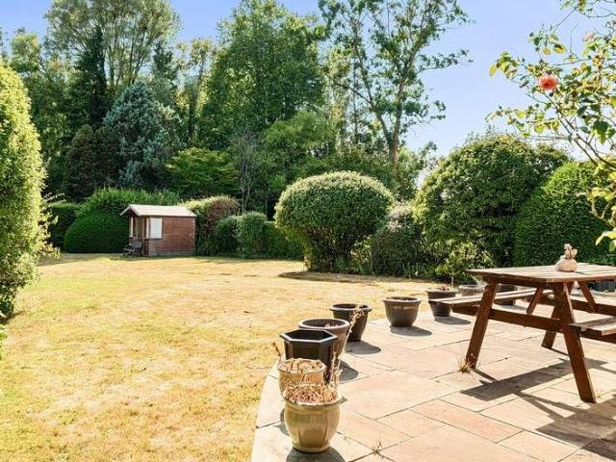
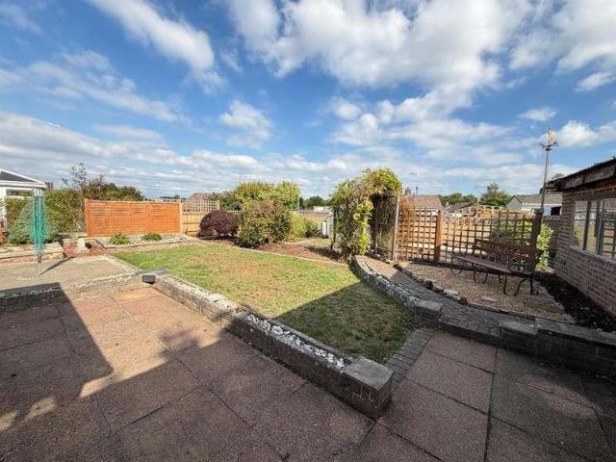
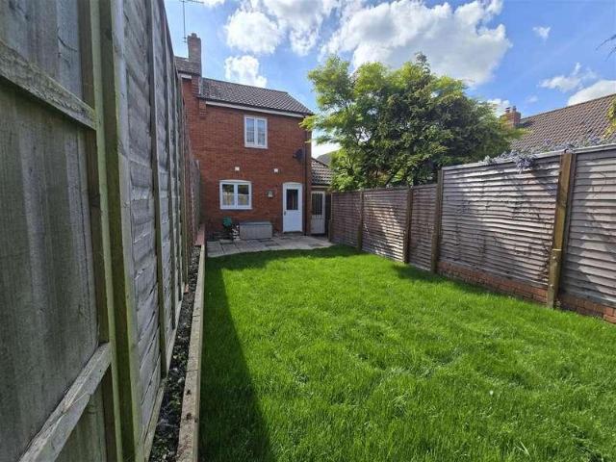
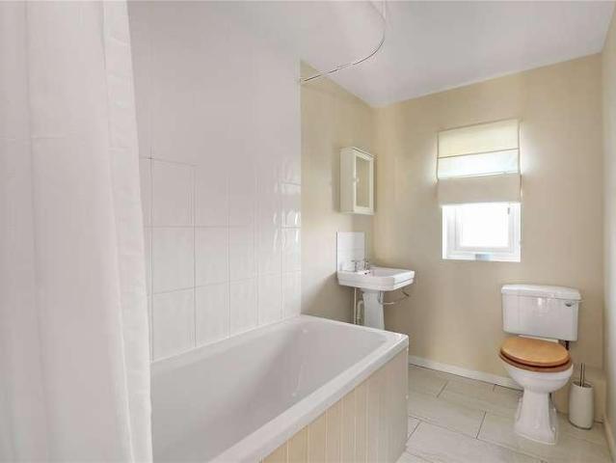
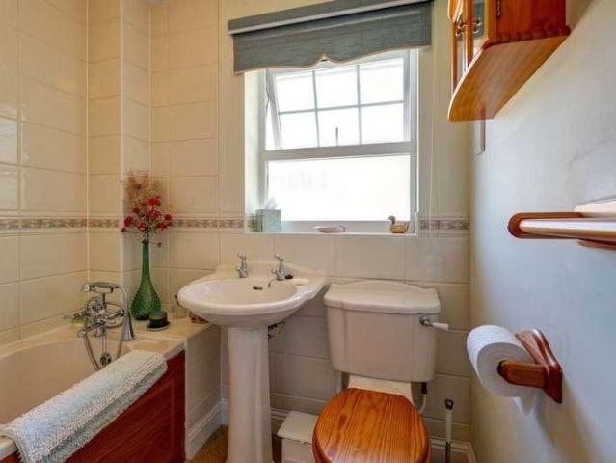
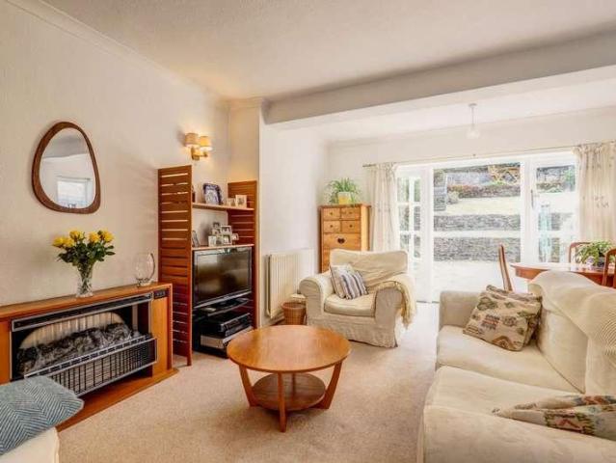
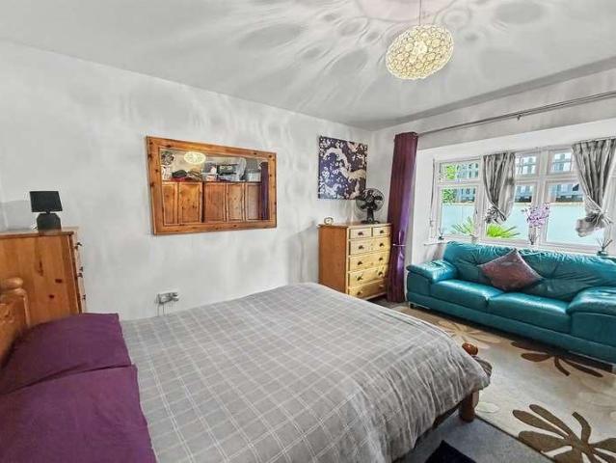
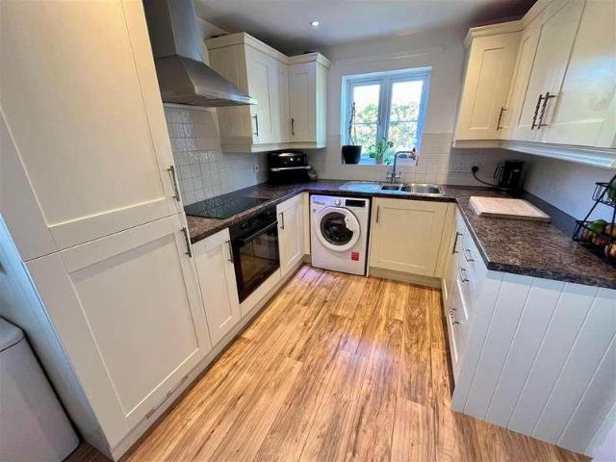
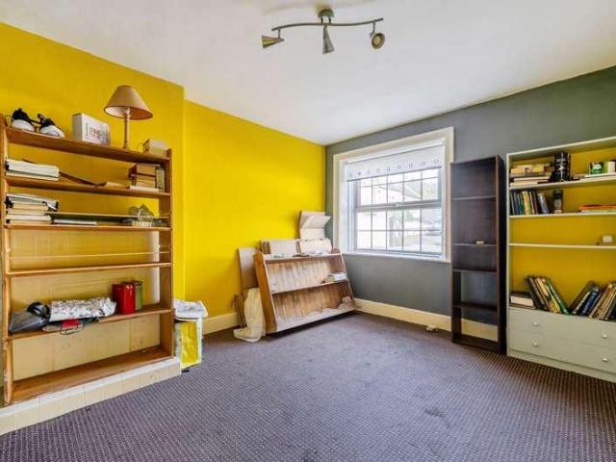
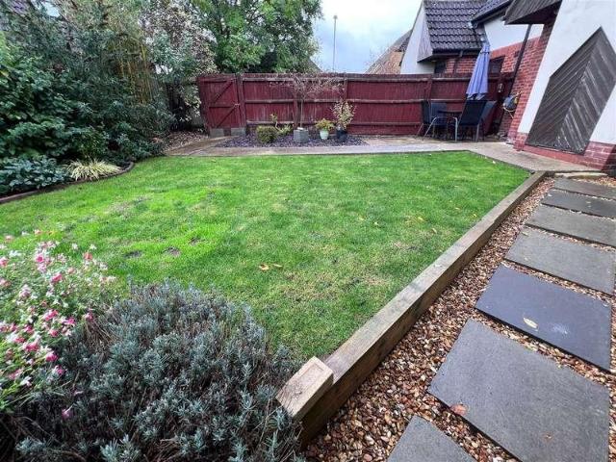
A well-presented two-bedroom property offering a spacious garden, allocated parking and a useful storage shed. The ground floor comprises an entrance hall, fitted kitchen, convenient cloakroom and lounge, while the first floor benefits from two bedrooms and a family bathroom. Ideally suited to first-time buyers or investors, the property also boasts one of the larger gardens on the development
£ 220,000
3 bed house for sale
2 pictures
House · for sale
£ 400,000
New
3 bed house for sale
SP7
· 3 Bedrooms · House
· Garden · Fireplace · Equipped kitchen · Powder room
SP7 · 3 Bedrooms · House · Garden · Fireplace · Equipped kitchen · Powder room
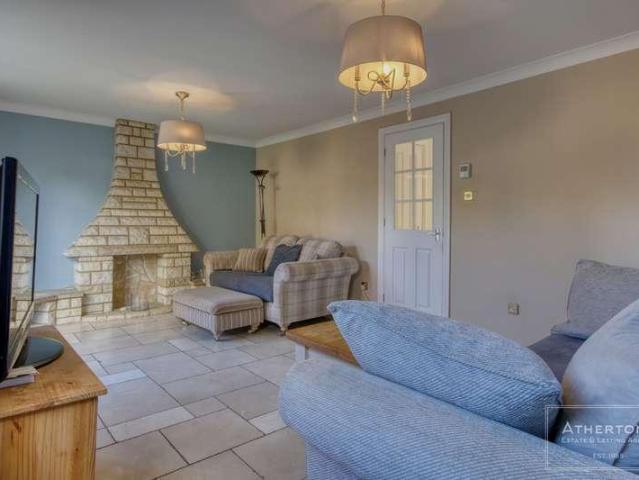
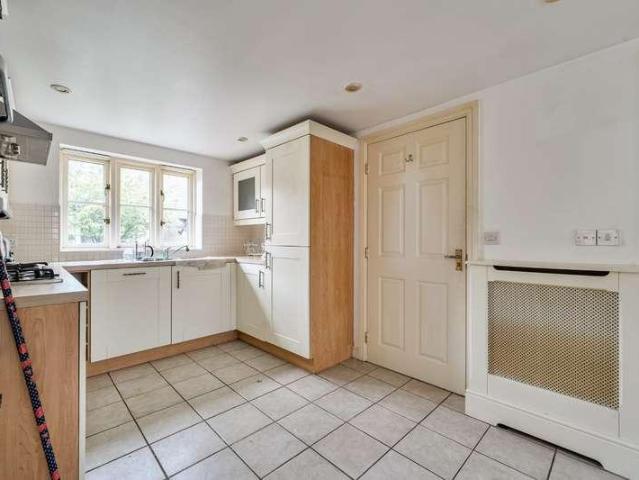
Constructed around 15 years ago by renowned house builder CG Fry and located in a highly sought-after area of Mere, 6 Oak Lane is just a short distance from the main town centre and the local amenities it has to offer. The cottage style property is an attractive double fronted house finished with stone elevations under a slate roof and offers well-proportioned accommodation across two levels some of which would benefit from a little updating. The ground floor comprises a large entrance hall with stairs and cloakroom, a double aspect sitting room with feature fireplace and French doors to the rear garden. The kitchen dining room is also double aspect and is fully fitted with a range of floor and wall units as well as built-in appliances, a door leads through to the utility room and garden beyond. Upstairs you will find three well- proportioned bedrooms, two of which share use of the main family bathroom while the principal bedroom benefits from built-in wardrobes and ensuite shower room
£ 400,000
3 bed house for sale
2 pictures
House · for sale
£ 350,000
New
3 bed house for sale
SP7
· 3 Bedrooms · House
· Garden · Balcony · Equipped kitchen
SP7 · 3 Bedrooms · House · Garden · Balcony · Equipped kitchen
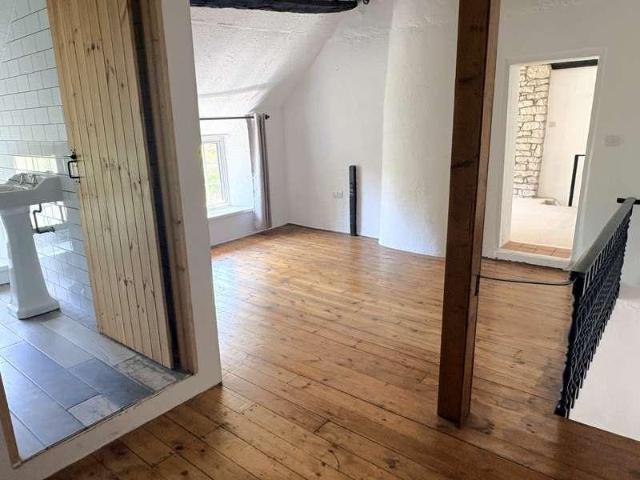
The Old Bakery is a charming stone built cottage ideally located just off the High Street. As you enter the property you enter into a large and welcoming versatile space currently utilised as a dining hall and cosy living area. Noteable features include an eye catching, freestanding, log burning stove and exposed beams. The kitchen/breakfast room is fully equipped with wall and base units and the wooden effect flooring offers a cozy feel. As you head upstairs, there is a generous landing space with three good-sized bedrooms, a study, a bathroom, a shower room and as you reach the end of the landing there is a balcony that sits above the small back garden
£ 350,000
3 bed house for sale
2 pictures
House · for sale
£ 350,000
New
3 bed house for sale
SP7
· 3 Bedrooms · House
· Garden · Fireplace · Equipped kitchen · Parking · Powder room
SP7 · 3 Bedrooms · House · Garden · Fireplace · Equipped kitchen · Parking · Powder room
Just a short walk from the recreation ground, village shop and mainline railway station. The property offers spacious accommodation, complemented by ample off road parking and a garage. Further benefits include solar panels with a feed-in tariff, providing an income that can help offset household energy bills.Upon entering, a spacious entrance hall provides a welcoming introduction to the property, with the added convenience of a downstairs cloakroom. A door opens into the bright and airy sitting room, where a fireplace provides an attractive focal point. To the far end, a conservatory offers an additional space in which to relax with access to both the front and rear garden areas. The dining room is ideally positioned between the sitting room and kitchen, creating a practical layout for everyday living and entertaining. Sliding double-glazed doors open onto a large paved area, providing an excellent setting for outdoor dining during the warmer months. The generously sized kitchen is f
£ 350,000
Related searches
2 bed flat for sale
2 pictures
Flat · for sale
£ 90,000
New
2 bed flat for sale
SP7
· 2 Bedrooms · Flat
· Equipped kitchen · Parking · Concierge
SP7 · 2 Bedrooms · Flat · Equipped kitchen · Parking · Concierge
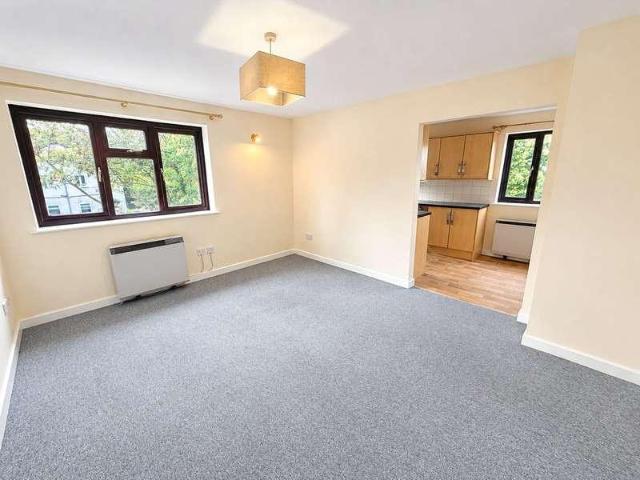
The property is presented in excellent order throughout and benefits from spacious living accommodation, a stylish refitted kitchen with integrated appliances, a new consumer unit and residents parking.ACCOMMODATIONAccessed via a communal stairwell, with stairs rising to the first and top floor, the front door opens into:ENTRANCE HALL: With loft access, high-level consumer unit and useful airing cupboard housing a factory-lagged hot water cylinder with immersion heater and slatted linen shelving.SITTING ROOM: 13'9 x 11'7 A comfortable reception room enjoying an attractive outlook over the River Cale through a UPVC double-glazed rear window. The room benefits from a wall-mounted storage heater, telephone and television points, and an open-plan connection through to the kitchen/diner.KITCHEN/DINER: 13'9 x 7'4 A stylishly fitted kitchen offering a good range of wall and base units with work surfaces over, incorporating a one-and-a-half bowl inset sink with cupboard below. There is a frees
£ 90,000
5 bed house for sale
2 pictures
House · for sale
£ 735,000
New
5 bed house for sale
SP7
· 5 Bedrooms · House
· Garden · Equipped kitchen · Concierge
SP7 · 5 Bedrooms · House · Garden · Equipped kitchen · Concierge
Upon entry you are met by a bright and welcoming entrance hall with stairs rising to the first floor and practical storage beneath. To the front, a generous dining room is filled with natural light from its large Victorian-style bay window. Double doors connect to the adjoining sitting room, allowing the two reception rooms to be enjoyed separately or as one flowing entertaining space. A double-sided wood-burning stove creates an inviting focal point and serves both rooms. Bifold and French doors open from the sitting room onto the terrace and garden, creating a wonderful connection between the living space and outdoors. At the heart of the home is the superb kitchen/breakfast/family room, an impressive space of approximately 38 sq m. Combining a generous kitchen, informal dining and comfortable versatile family area, this wonderfully sociable room is ideal for everyday family life and entertaining. Beautiful herringbone terracotta brick flooring runs throughout, complemented by solid
£ 735,000
4 bed house for sale
2 pictures
House · for sale
£ 725,000
4 bed house for sale
SP7
· 4 Bedrooms · House
· Garden · Equipped kitchen · Parking · Powder room
SP7 · 4 Bedrooms · House · Garden · Equipped kitchen · Parking · Powder room
The Valley House is a substantial detached residence enjoying a wonderfully private and generous plot with a delightful woodland backdrop. Offering nearly 2,000 sq. ft of accommodation, this attractive stone-effect house is just a level walk from the town centre and presents an excellent opportunity to modernise and personalise to your own taste. The entrance hall with cloakroom leads through to a magnificent sitting room that enjoys views over the rear garden. The well-proportioned kitchen/breakfast room is complemented by a separate formal dining room, while a practical utility room offers direct access to the garage and outside. A notable feature of the ground floor is the large guest bedroom complete with en-suite facilities offers perfect future proof living. One the first floor, a bright and expansive landing leads to two further double bedrooms and two bathrooms. In addition, a superb light-filled study or potential fourth bedroom, features floor-to-ceiling windows framing beaut
£ 725,000
7 bed house for sale
2 pictures
House · for sale
£ 1,100,000
7 bed house for sale
SP7
· 7 Bedrooms · House
· Parking · Concierge
SP7 · 7 Bedrooms · House · Parking · Concierge
An impressive seven bedroom detached home with an annexe, double garage, and workshop set in the sought after village of Child Okeford. Nestled in a desirable village location, this charming seven bedroom detached property offers the perfect blend of traditional character and modern features. Set within a generous third of an acre plot, the home enjoys spacious living areas, ample storage, and a wealth of flexible accommodation. The property boasts two spacious reception rooms, ideal for both family living and entertaining. The master bedroom features a private en-suite bathroom, providing a peaceful retreat. With seven well-proportioned bedrooms, there`s plenty of space for a growing family or guests. In addition to the main house, a self-contained one-bedroom annexe offers versatile accommodation, whether for extended family, visitors, or rental potential. A double garage provides plenty of storage space, while the outbuilding with a workshop offers a fantastic opportunity for those
£ 1,100,000
3 bed house for sale
2 pictures
House · for sale
£ 575,000
3 bed house for sale
SP7
· 3 Bedrooms · House
· Garden · Equipped kitchen · Concierge
SP7 · 3 Bedrooms · House · Garden · Equipped kitchen · Concierge
Greenways is a detached three-bedroom home situated on the highly sought-after Pettridge Lane that has been lovingly maintained. Occupying a generous plot, the property offers excellent potential to update, extend (subject to the necessary permissions), and personalise, making it an exciting opportunity for its next owner. Upon entering, you are welcomed by a spacious entrance hall featuring beautiful parquet flooring complimenting the stripped wood staircase. The hallway leads to two well-proportioned reception rooms, both enjoying views over the rear garden with the dining room flowing into a stunning summer room. The Shaker style kitchen overlooks the front of the property and provides access to the adjoining utility room. Upstairs, there are three bedrooms and a family bathroom, offering comfortable accommodation with further scope for modernisation
£ 575,000
3 bed house for sale
2 pictures
House · for sale
£ 735,000
New
3 bed house for sale
SP7
· 3 Bedrooms · House
· Garden · Equipped kitchen · Parking
SP7 · 3 Bedrooms · House · Garden · Equipped kitchen · Parking
A rare opportunity to purchase a new three-bedroom detached bungalow, constructed to a high specification by a well-regarded local builder. The property provides approximately 1,432 sq ft (133 sq m) of accommodation on the edge of Wimborne. The layout centres on a kitchen/living/dining room measuring 22'4 x 20'1, with a central island and bi-fold doors opening onto the rear garden. A separate utility room adjoins the kitchen. The principal bedroom measures 20'2 x 11'2, with French doors to the garden and an en-suite shower room. There are two further bedrooms of 14'4 x 10'1 and 10'10 x 10'5, served by a family bathroom with both a bath and a separate shower. Built to current modern standards, the bungalow is designed for energy efficiency, with solar panels, a heat pump system, underfloor heating and well insulated. Externally, the property is to be finished in a traditional red brick under a clay tile roof. A gravel and block-paved driveway leads to an attached single garage measuring
£ 735,000
3 bed house for sale
2 pictures
House · for sale
£ 425,000
3 bed house for sale
SP7
· 3 Bedrooms · House
· Garden · Fireplace · Parking · Equipped kitchen
SP7 · 3 Bedrooms · House · Garden · Fireplace · Parking · Equipped kitchen
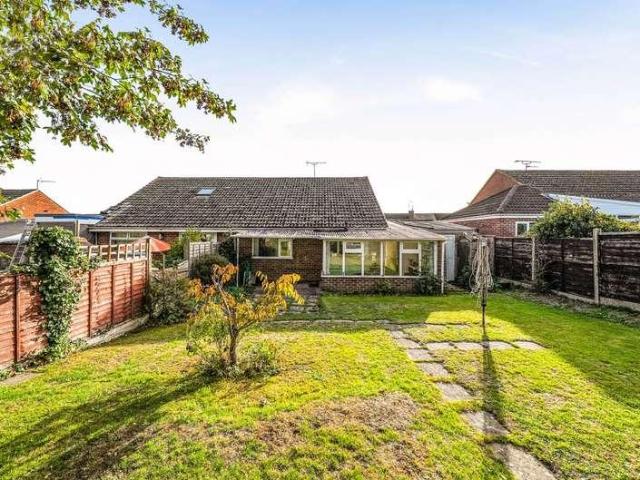
A three bedroom detached bungalow in a good size plot and offered with no onward chain. In need of some updating, the property benefits from a detached garage and ample off road parking, PVCu DG and gas CH.The property is a three bedroom detached bungalow with a good size garden and ample off road parking and a garage. It is offered to the market with no onward chain.The well proportioned accommodation is in need of some updating and has been redecorated and improved by the present owners. Particular features include PVCu double glazing, gas fired central heating and attractive wood block flooring in the entrance hallway and sitting room.The accommodation comprises an entrance porch and a large entrance hallway with three storage cupboards and an access to the fully boarded loft via a pull down ladder. The sitting room enjoys a double aspect with a tiled fireplace and hearth.The kitchen has a range of units with a sink and drainer under a window to the side. There is an electric oven w
£ 425,000
2 bed house for sale
2 pictures
House · for sale
£ 200,000
2 bed house for sale
SP7
· 2 Bedrooms · House
· Parking
SP7 · 2 Bedrooms · House · Parking
Situated on a quiet cul-de-sac within walking distance of the town centre and all of the amenities and has great access to river and country side walks, including the Dorset Trailway, the house is also just a short stroll from both primary and secondary schools. Ready to move into, this house would suit many buyers, it would make a wonderful first time buy, first home for a young growing family or a lovely final home. The house has spacious accommodation throughout and has a warm cosy feeling and whilst ready to move into there is ample scope for change or development, of particular note is the large garage which might provide the opportunity of creating a home office or work shop whilst still providing space for a small car. This Really Is A Must See Property!AccommodationThis lovely Semi-detached home is entered via a solid panelled door, the entrance hall gives access to the ground floor living spaces and to the stairs leading up to the first floor. The ground floor has a generous l
£ 200,000
2 bed house for sale
2 pictures
House · for sale
£ 250,000
2 bed house for sale
SP7
· 2 Bedrooms · House
· Garden · Equipped kitchen · Parking
SP7 · 2 Bedrooms · House · Garden · Equipped kitchen · Parking
This two bedroom semi detached bungalow is situated in a sought after located within easy walking distance to the Town Centre and has countryside walks close by. It offer plenty of scope for updating and comes to the market with NO ONWARD CHAIN. The accommodation comprises: Entrance under covered passage way, hallway, good sized sitting room, kitchen, conservatory/garden room, two bedrooms and a bathroom. Outside it boasts a private rear garden, a garage and a driveway with parking for two cars
£ 250,000
3 bed house for sale
2 pictures
House · for sale
£ 325,000
3 bed house for sale
SP7
· 3 Bedrooms · House
· Garden · Equipped kitchen · Powder room
SP7 · 3 Bedrooms · House · Garden · Equipped kitchen · Powder room
This three bedroom property offers wonderful light and spacious accommodation throughout and is situated at the top of a quiet cul-de-sac. Upon entering the property, there is an attractive kitchen which benefits from plenty of storage via base and wall hung units. The centre piece of the ground floor accommodation is the sitting room which has French doors into the garden, hard wood floor, built in storage and lovely views intro the garden. Completing the ground floor accommodation is a downstairs cloakroom. Moving upstairs, there are three bedrooms and the family bathroom. Bedroom one and two are large doubles with bedroom two offering brilliant views over the surrounding countryside. Bedroom three is a spacious single bedroom which again offers rural views and a built in wardrobe. The family bathroom is well finished, the bath has a tongue and groove surround and there is a shower over the bath
£ 325,000
3 bed house for sale
2 pictures
House · for sale
£ 375,000
3 bed house for sale
SP7
· 3 Bedrooms · House
· Garden · Fireplace · Equipped kitchen · Parking · Patio · Concierge
SP7 · 3 Bedrooms · House · Garden · Fireplace · Equipped kitchen · Parking · Patio · Concierge
A well presented three-bedroom detached house with garage, driveway parking, landscaped gardens and well-planned living space, one of only 5 houses in a desirable residential cul de sac within easy reach of Blandford Forum`s amenities and countryside walks. Situated in a private residential cul-de-sac on the edge of Blandford Forum, within easy reach of local schools, shops and riverside walks, and offering convenient road links towards Poole, Bournemouth and the wider Dorset countryside. Sitting Room - 17'7 (5.36m) x 10'3 (3.12m) Inviting single aspect reception with central decorative fireplace, neutral decor and ample space for family seating, overlooking the front garden. Dining Room - 10'4 (3.14m) x 9'10 (3m) Well-proportioned formal dining space with sliding glazed doors opening directly to the patio and landscaped rear garden, ideal for entertaining. Kitchen - 9'10 (3m) x 9'7 (2.92m) Good quality well fitted kitchen with extensive storage, worktops, vinyl floor and integrated ov
£ 375,000
2 bed house for sale
2 pictures
House · for sale
£ 285,000
2 bed house for sale
SP7
· 2 Bedrooms · House
· Garden · Equipped kitchen · Parking · Concierge
SP7 · 2 Bedrooms · House · Garden · Equipped kitchen · Parking · Concierge
A 2 bedroom semi-detached home with spacious living areas, landscaped terraced garden and off-road parking, tucked away in a peaceful residential close with level walk to Blandford Forum town centre. Situated in a quiet residential close on the edge of Blandford Forum, within walking distance of local amenities, schools and bus routes, and offering convenient access to the town centre and surrounding Dorset countryside. Kitchen/Breakfast Room - 12'2 (3.71m) x 9'2 (2.79m) Contemporary kitchen with sleek grey cabinetry, ample worktops, space for appliances and breakfast area, built in storage cupboard and airing cupboard, enjoying a bright aspect feel and views overlooking front garden. Living/Dining Room - 17'1 (5.21m) x 15'1 (4.6m) Expansive reception room with space for lounge and dining furniture, triple side windows and French doors opening directly onto the rear garden, creating a light, inviting space. Shower Room - 7'5 (2.26m) x 5'6 (1.68m) Ground floor shower room with tiled wal
£ 285,000
3 bed house for sale
2 pictures
House · for sale
£ 395,000
3 bed house for sale
SP7
· 3 Bedrooms · House
· Garden · Equipped kitchen · Patio
SP7 · 3 Bedrooms · House · Garden · Equipped kitchen · Patio
STYLISH DETACHED BUNGALOW IN POPULAR VILLAGE OFFERING OPEN PLAN LIVING AND A DELIGHTFUL GARDEN. Situated in a popular village location, this detached modern bungalow offers beautifully presented and versatile accommodation, which is ideal for contemporary living. The heart of the home is the spacious and light-filled open plan living area, featuring French doors opening onto the garden and a charming wood-burning stove, creating a warm and welcoming atmosphere. The stylish fitted kitchen is comprehensively equipped with a range of base and eye level units, granite work surfaces, a 1? bowl sink and drainer. There are integrated appliances to include a fridge/freezer, washing machine, dishwasher, cooker, four-ring gas hob and cooker hood. A contemporary breakfast bar provides the perfect space for casual dining and entertaining, with the living space flowing seamlessly out to the garden. The principal bedroom enjoys French doors leading directly onto the patio and landscaped rear garden
£ 395,000
3 bed house for sale
2 pictures
House · for sale
£ 310,000
3 bed house for sale
SP7
· 3 Bedrooms · House
· Garden · Equipped kitchen · Parking · Powder room
SP7 · 3 Bedrooms · House · Garden · Equipped kitchen · Parking · Powder room
An attractive modern end terrace home situated in the corner of this quiet small cul-de-sac. 5 Ashleigh Close is a brick and flint house offered for sale in lovely order throughout yet still offering scope (subject to consent). This well designed home offers entrance hall, generous sitting room, kitchen/dining room, three bedrooms, family bathroom and cloakroom. The level of built in cupboard storage is excellent which helps amplify the well proportioned accommodation. Outside 5 Ashleigh Close has particularly generous front and rear gardens with a sunny aspect, the house also benefits from two allocated parking spaces. The village of South Newton is very conveniently situated for Wilton which offers a whole host of shops and amenities, Salisbury is also within easy reach and the location provides great access to the A36/A303. An early internal viewing is essential.DirectionsProceed from Wilton to South Newton passing The Bell Inn and Forge Close. Turn right into St Andrews Road where
£ 310,000
4 bed house for sale
2 pictures
House · for sale
£ 200,000
4 bed house for sale
SP7
· 4 Bedrooms · House
· Garden · Equipped kitchen · Cellar · Concierge
SP7 · 4 Bedrooms · House · Garden · Equipped kitchen · Cellar · Concierge
Cooper and Tanner are delighted to present this substantial four-bedroom terraced property, offering an excellent investment or renovation opportunity. Conveniently situated in the heart of the town, the property enjoys easy access to a wide range of local amenities and is offered for sale with no onward chain. Requiring extensive modernisation throughout, the accommodation is arranged over three floors. The ground floor comprises an entrance hallway, two reception rooms, and a kitchen. The main reception room provides access to both the cellar and the shared courtyard garden. On the first floor are two bedrooms and a family bathroom, while the second floor offers a further two bedrooms, providing flexible living accommodation. Externally, the property benefits from a shared courtyard garden and a useful storage cupboard, currently utilised as a utility room. This is a rare opportunity to acquire a generously proportioned property with significant potential in a central location.Descri
£ 200,000
3 bed house for sale
2 pictures
House · for sale
£ 325,000
3 bed house for sale
SP7
· 3 Bedrooms · House
· Equipped kitchen · Concierge
SP7 · 3 Bedrooms · House · Equipped kitchen · Concierge
Situated in Blackwater Grove, Alderholt, this spacious three double bedroom, semi-detached house has been owned by the same vendor for the past 39 years and offers well-proportioned accommodation throughout. Set within a peaceful residential setting, the property enjoys a non-estate location with a footpath nearby, offering a lovely opportunity to explore the surrounding Dorset countryside while still being well placed for the villages local amenities. The property is also offered with a complete chain, providing a straightforward opportunity for prospective buyers.On the ground floor, the property benefits from two good-sized reception rooms, providing flexible living and dining space, alongside a fitted kitchen offering a range of wall and base units, cupboards, drawers and generous worktop space. The kitchen accommodates a variety of integrated and freestanding appliances, including a cooker, gas hob, washing machine, tumble dryer and fridge/freezer. The main living room is position
£ 325,000
2 bed flat for sale
2 pictures
Flat · for sale
£ 260,000
2 bed flat for sale
SP7
· 2 Bedrooms · Flat
· Garden · Equipped kitchen
SP7 · 2 Bedrooms · Flat · Garden · Equipped kitchen
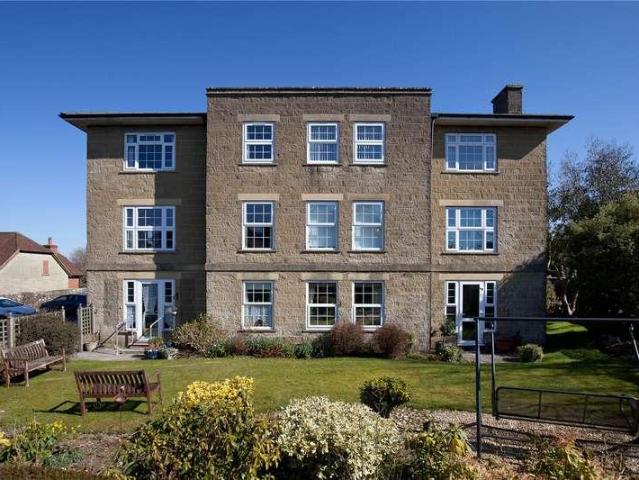
Tucked away just a short, level stroll from Shaftesburys thriving High Street, Savoy Court is an attractive and well-regarded development of 2 and 3 bedroom apartments, each benefiting from a share of the freehold. No.7 has been comprehensively refurbished and tastefully redecorated throughout, creating a stylish, move-in-ready home finished to an exceptional standard. Positioned on the west side of the building, the apartment is bathed in glorious afternoon and evening sunshine. At the heart of the home is a delightful double-aspect sitting room, flooded with natural light and centred around a charming electric fire. A door opens directly onto the beautifully kept communal gardens, offering an effortless connection to the outdoors and an idyllic spot for morning coffee or summer evenings. The brand-new fitted kitchen is both sleek and practical, complete with a full suite of integrated appliances including a dishwasher, fridge/freezer, oven and hob. Two generously proportioned bedroom
£ 260,000
3 bed house for sale
2 pictures
House · for sale
£ 400,000
3 bed house for sale
SP7
· 3 Bedrooms · House
· Garden · Balcony · Fireplace · Equipped kitchen · Powder room
SP7 · 3 Bedrooms · House · Garden · Balcony · Fireplace · Equipped kitchen · Powder room
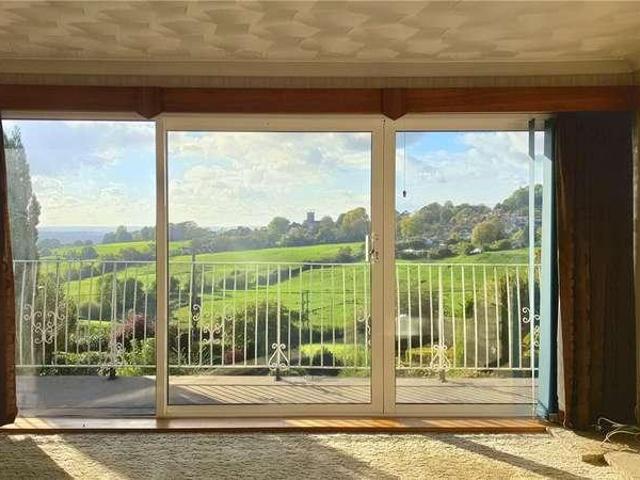
Due to its elevated position, this property offers a rare chance to buy a home with truly exceptional views over rolling countryside towards St James church and beyond. The accommodation has been arranged over two floors with the principal living space on the upper level. You enter the property on the lower ground where there is a cloakroom, shower and utility room. On the first floor is the lounge, where full-width sliding doors open onto the wraparound balcony and frame the view perfectly. A natural stone fireplace provides a focal point for the room. The kitchen has a range of oak-style units with an integrated double oven and hob, and enjoys the same views from the window over the sink. In addition there are three bedrooms. The principal bedroom benefits from an en-suite bathroom and a closet, with a conservatory beyond overlooking the rear garden. The third bedroom, accessed through bedroom two, leads to a shower and W/C and opens into a second conservatory with French doors out t
£ 400,000
2 bed house for sale
2 pictures
House · for sale
£ 220,000
2 bed house for sale
SP7
· 2 Bedrooms · House
· Equipped kitchen · Powder room · Concierge
SP7 · 2 Bedrooms · House · Equipped kitchen · Powder room · Concierge
Glenleigh Cottage is a characterful thatched cottage located on Steep Street in Mere. Purchased by its current owner in 2020 the property has had some significant improvements during that time, including a full re-thatch and the installation of an upstairs shower-room. The property has been well maintained and re-decorated throughout however still presents a new owner the opportunity to put their own stamp on it. The ground floor comprises of two characterful reception rooms, with the cottage-style kitchen opening into one of the living spaces to create a sociable layout. With a little bit of vision, the former ground floor shower room could become a handy cloakroom / utility room. Upstairs, the cottage offers two bedrooms, each accessed via its own staircase. The bedrooms can remain independent or be linked through adjoining doors, providing flexible accommodation to suit a variety of needs
£ 220,000
6 bed house for sale
2 pictures
House · for sale
£ 900,000
6 bed house for sale
SP7
· 6 Bedrooms · House
· Garden · Fireplace · Equipped kitchen
SP7 · 6 Bedrooms · House · Garden · Fireplace · Equipped kitchen
PROPERTY Formerly four individual cottages, they have been combined and extended to create one intriguing family home. The property is bursting with character features and charm including flag stone and wooden floors, beams and inglenook fireplaces. The dining hall welcomes you into the centre of the home and flows seamlessly into the family room and the kitchen. Original stone stairs rise from the dining hall to three double bedrooms and a well-appointed shower room. Along a short passage is an office or hobby area. From here, stairs lead down to the utility and boiler room and W/C. There is also storage and an external door. Steps lead up to the main siting room where youll find French doors to a sunken courtyard and a door to the garden. Stairs rise from here to a double bedroom, a single bedroom, currently used as a dressing room, a bathroom with shower and a good size attic room. This versatile wing is perfect for multi -generational living or to provide income
£ 900,000
3 bed house for sale
2 pictures
House · for sale
£ 375,000
3 bed house for sale
SP7
· 3 Bedrooms · House
· Garden · Equipped kitchen · Parking · Powder room
SP7 · 3 Bedrooms · House · Garden · Equipped kitchen · Parking · Powder room
Nestled in the heart of the Nadder Valley with mature gardens and serene views of the iconic Fovant Badges, a rare brand new Chilmark stone heritage attached home finished to a thoughtful and beautiful standard and offering flexible and generous accommodation. The unique architect-crafted home blends secluded village edge charm with cherished contemporary characteristics. Fashioned across three spacious floors that blend privacy, flow and natural light, the property offers entrance hall, open plan living room linking with a fully integrated kitchen, three double bedrooms, two beautifully fitted bathrooms and cloakroom. Outside, the house has driveway parking for two vehicles and benefits from a generous and sunny rear garden. Built to the latest standards the property has an exceptional level of energy efficiency including an air source heat pump which not only ensures the property s sustainability, but also radically reduces running costs.Stand Out Features Flexible modular accommodat
£ 375,000
2 bed house for sale
2 pictures
House · for sale
£ 375,000
2 bed house for sale
SP7
· 2 Bedrooms · House
· Garden · Fireplace · Equipped kitchen
SP7 · 2 Bedrooms · House · Garden · Fireplace · Equipped kitchen
A TWO BEDROOM DETACHED BUNGALOW IN A TOWN CENTRE LOCATION Situated in a highly sought after location just a short walk from Verwood town centre, this well presented two bedroom detached bungalow offers convenient access to an excellent range of local amenities including a post office, butchers, bakery, doctors' surgery and pharmacy. There is also a variety of caf?s and eateries, making it an ideal place to meet up with both family and friends. Upon entering the property, a welcoming entrance hall provides access to all principal rooms and offers useful storage space for coats and shoes. The spacious dual-aspect living/dining room is a particularly attractive feature of the home, benefitting from a bay window overlooking the front garden and a fireplace with electric fire, creating a warm and inviting focal point. Filled with natural light, the room comfortably accommodates both living and dining furniture. The kitchen is conveniently positioned adjacent to the lounge/diner and is fitte
£ 375,000
3 bed house for sale
2 pictures
House · for sale
£ 435,000
3 bed house for sale
SP7
· 3 Bedrooms · House
· Garden
SP7 · 3 Bedrooms · House · Garden
CHARACTER COTTAGE WITH GENEROUS GARDEN IN TOLLARD ROYAL Believed to date back to the early 1800s, this beautifully presented detached period cottage is nestled in the heart of the picturesque village of Tollard Royal, within the Cranborne Chase National Landscape. The property enjoys an enviable position opposite the village orchard and just a short stroll from the tranquil village pond. Tollard Royal is a quintessential English village with a warm and welcoming community. Local amenities include the acclaimed King John Inn, offering fine dining and boutique accommodation, a historic church, and an active village hall and the nearby Larmer Tree Gardens hosting regular events. The village is well-connected, Shaftesbury is approximately 7 miles away, Blandford Forum around 10 miles, and the cathedral city of Salisbury roughly 18 miles distant. The cottage itself is rich in period charm and character. Upon entering you are greeted by a generous size boot room that, whilst also providing s
£ 435,000
3 bed house for sale
2 pictures
House · for sale
£ 375,000
3 bed house for sale
SP7
· 3 Bedrooms · House
· Garden · Fireplace · Equipped kitchen · Concierge
SP7 · 3 Bedrooms · House · Garden · Fireplace · Equipped kitchen · Concierge
A SPACIOUS THREE BEDROOM, THREE RECEPTION HOME WITH PRIVATE GARDEN AND COMMUNAL GARDEN. OVER 55'S. Situated within an exclusive development for the over 55s, this beautifully appointed and generously proportioned three-bedroom home enjoys a private garden, attractive communal grounds and the reassurance of an on-site Estate Manager, all set within the highly sought-after Dorset village of Iwerne Minster. A welcoming entrance opens through glazed double doors into the elegant sitting room, a light-filled space featuring an attractive fireplace and two windows overlooking the beautifully maintained communal gardens. A large opening leads seamlessly into the formal dining room, where French doors open onto the private rear garden, creating an ideal space for both entertaining and everyday living. A further reception room, currently arranged as a study, offers flexibility and could equally be used as a snug or hobby room. The contemporary kitchen has been thoughtfully fitted with a stylish
£ 375,000
3 bed house for sale
2 pictures
House · for sale
£ 315,000
3 bed house for sale
SP7
· 3 Bedrooms · House
· Garden · Equipped kitchen · Parking
SP7 · 3 Bedrooms · House · Garden · Equipped kitchen · Parking
A substantial semi-detached home enjoying a generous plot and private off road parking. 10 Stanley Little Road is a well presented family home which is double glazed and gas heated, however huge potential exists to enhance and personalise. Accommodation comprises entrance hall, sitting room, dining room, kitchen, useful utility/storage area with WC, three well proportioned bedrooms, useful box-room and bathroom. Outside, 10 Stanley Little Road has a generous plot with the sellers creating a good sized parking area to the front, the rear garden has been well landscaped with a lovely level of planting and scope for extension or garden structures (subject to consent). Stanley Little Road is a quiet residential road within a very short walk of shops, doctors surgery, schools and bus stop. The location also provides great access to the city centre and Wilton.DirectionsProceed to the A36 Wilton Road turning right onto Roman Road. Turn immediately left onto Pembroke Road following the road as
£ 315,000
5 bed house for sale
2 pictures
House · for sale
£ 940,000
5 bed house for sale
SP7
· 5 Bedrooms · House
SP7 · 5 Bedrooms · House
Keepers Cottage, formerly the Gamekeepers Cottage for the prestigious Sherborne Castle Estate, is now an impressive five-bedroom family home with a substantial detached two-bedroom annexe. The property enjoys a delightful rural setting backing directly onto open farmland
£ 940,000

Get email alerts

Don't miss out: be the first to know about new properties

The alert was correctly created

On subscribing you accept the conditions of use and the privacy policy
Alert
Receive new ads in your inbox
Save this search
Receive alerts for new listings

We'll send you an email when we have new properties for: "Properties for sale in SP7"

The alert was correctly created

Guys Marsh Shaftesbury
West Orchard Shaftesbury
Get email alerts and be the first to see new listings
Required field
On subscribing I accept the terms of the privacy policy
Perfect! You'll soon start receiving new listings via email
Alert
Receive an email when we have new ads for Properties for sale in SP7
Save this search
Filters

Bedrooms

Size (sq.ft)

sq.ft
sq.ft

Price

£
£

Property type

Bathrooms

Clear all filters
Receive notifications when new entries are published.