2,513 properties for sale in SP2

1 bed flat for sale
2 pictures
Flat · for sale
£ 160,000
New
1 bed flat for sale
SP2
· 1 Bedroom · Flat
· Garden · Equipped kitchen · Parking · Concierge
SP2 · 1 Bedroom · Flat · Garden · Equipped kitchen · Parking · Concierge
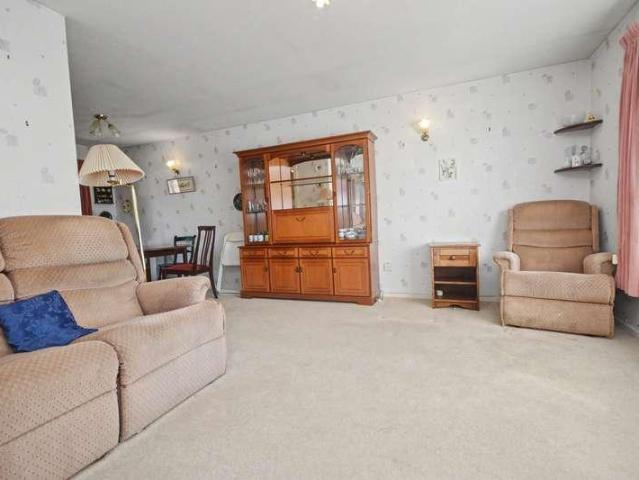
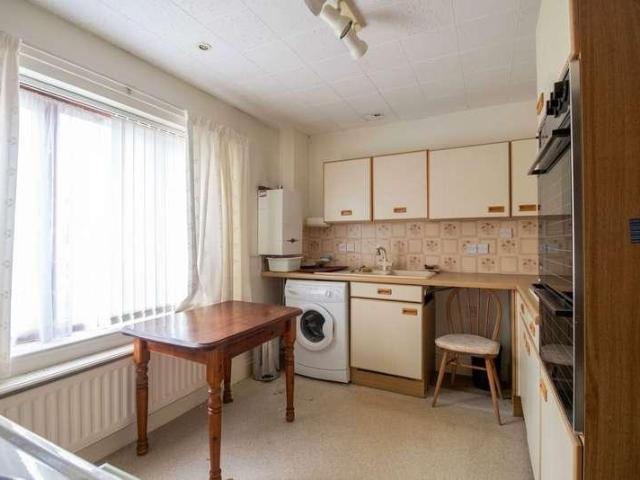
NO ONWARD CHAIN* A one-bedroom ground-floor flat offering great scope for modernisation and enhancements, situated in a peaceful riverside location within easy reach of the Salisbury city centre. The property is offered to the market with no onward chain, presenting a fantastic opportunity for a range of prospective buyers looking to purchase a property in the sought-after Harnham area on the southern edge of the city. The accommodation is accessed via a communal entrance hall, which in turn gives access to the the interior which comprises a good-sized reception room, the kitchen, the double bedroom, and the shower room with convenient walk-in shower unit. Externally, the plot offers pleasant surrounding gardens which are positioned along a riverside setting providing uninterrupted views across the neighbouring water meadows towards the cathedral and its famous spire. There is also parking for the block to the front.The property is ideally positioned for those needing regular access to
£ 160,000
1 bed flat for sale
2 pictures
Flat · for sale
£ 135,000
New
1 bed flat for sale
SP2
· 1 Bedroom · Flat
· Garden · Equipped kitchen · Cellar
SP2 · 1 Bedroom · Flat · Garden · Equipped kitchen · Cellar
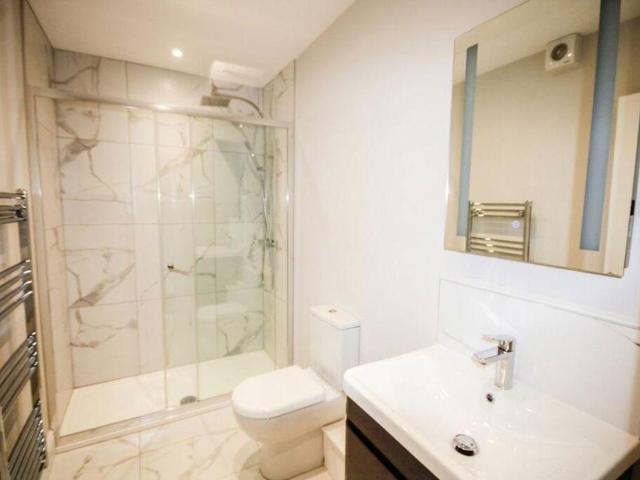
For Sale via Online Unconditional Auction - Available now with tenant in situ is this recently refurbished one-bedroom ground floor flat with rear garden. The property has been modernised to the highest standard, and provides residents with an excellent location being within easy reach of the Salisbury city centre which is within a comfortable walking distance. The property is also ideally suited to first-time buyers or those looking to downsize. The accommodation is introduced via its own private front door and benefits from an open plan kitchen/living area with solid oak flooring throughout, the kitchen is comprised of sleek shaker units with a range of integrated appliances, a good-sized bedroom with built-in wardrobes, and a modern shower room with marble-effect splashback tiling and luxury rainfall shower unit. There is also a basement storage room suitable for sports equipment, tools, etc. Externally, there is a rear garden to the rear with outside storage which is accessed via a
£ 135,000
3 bed house for sale
2 pictures
House · for sale
£ 300,000
New
3 bed house for sale
SP2
· 3 Bedrooms · House
· Garden · Equipped kitchen
SP2 · 3 Bedrooms · House · Garden · Equipped kitchen
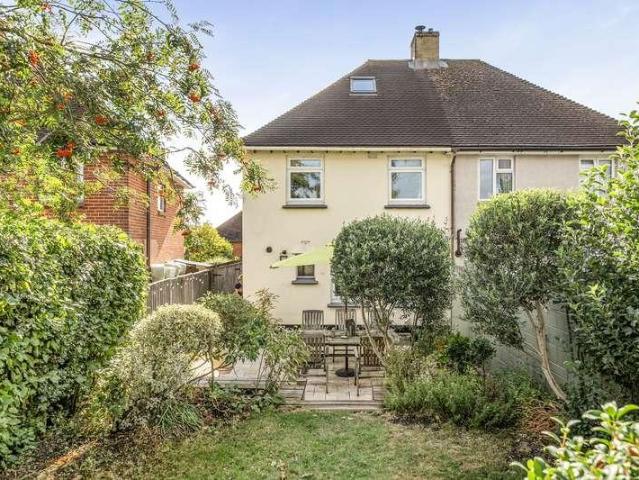
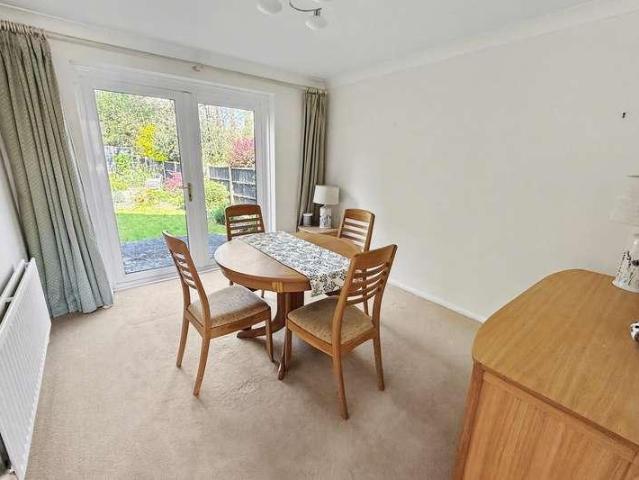
NO CHAIN* Presenting a well-proportioned three bedroom semi-detached house, this property offers an excellent opportunity for buyers seeking a home with scope to enhance and personalise, within comfortable distance of the Salisbury city centre. Ideally positioned within easy reach of the city, the house combines convenience with the promise of a comfortable lifestyle with a good size garden to the rear. Upon entering, you are welcomed by a traditional spacious hallway that leads to a generous sitting room with doors out to the rear garden, perfectly suited for relaxing. Adjacent, the separate dining room provides a versatile space for family meals or formal gatherings, featuring ample natural light with a front aspect. The kitchen is practical and ready for modernisation, offering plenty of potential for a bespoke redesign to suit individual tastes. There is a small utility room at the end of the kitchen which would be worth combining into the kitchen space. Upstairs, the property boas
£ 300,000
2 bed house for sale
2 pictures
House · for sale
£ 425,000
New
2 bed house for sale
SP2
· 2 Bedrooms · House
· Garden · Parking · Powder room
SP2 · 2 Bedrooms · House · Garden · Parking · Powder room
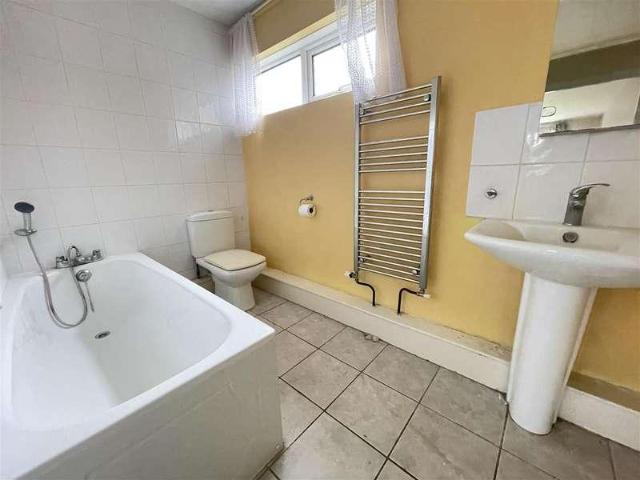
Charming detached period cottage situated on the edge of Downton together with parking, garage and gardens. No onward chain!Period detached cottage situated in a slightly elevated position on the edge of Downton within walking distance of all the facilities. Believed to have originally been two cottages dating back to mid 1850's, the accommodation is primarily to the ground floor including a conservatory extension with a bedroom and cloakroom on the first floor. The cottage has been well maintained to include a complete re-thatch in 2011 and a new ridge in 2020. It is not listed and there is no onward chain.Enter the cottage via the entrance porch which is located to the rear. This provides shoe and coats space. The hallway has a double coats cupboard and another cupboard housing the lagged hot water tank. The bathroom has a white, three piece suite, heated towel rail and part tiled walls. On entering the sitting room, the stairs to first floor will be seen on the left adjacent to the
£ 425,000
Related searches
3 bed house for sale
2 pictures
House · for sale
£ 250,000
New
3 bed house for sale
SP2
· 3 Bedrooms · House
· Garden · Equipped kitchen · Parking · Concierge
SP2 · 3 Bedrooms · House · Garden · Equipped kitchen · Parking · Concierge
CASH BUYERS ONLY* A superb three-bedroom semi-detached house, situated within the highly sought-after area of Harnham on the southern edge of Salisbury. The interior has been lovingly maintained by the current vendors, and has been enhanced to create a well-proportioned property with capacity to suit a range of prospective buyers. With driveway parking, an enclosed rear garden, and contemporary styling throughout, this property presents a great opportunity for discerning homebuyers.The ground floor is first introduced via a welcoming entrance hall which gives access to the large reception room with ample space for dedicated sitting and dining areas, the contemporary kitchen with integrated appliances, and the utility room with adjoining storage area situated in an adjoining lean-to. Upstairs there are three well-proportioned bedrooms which are served by the family bathroom.Externally, the plot offers a driveway to the front with comfortable space for up to three cars. To the rear, doub
£ 250,000
2 bed house for sale
2 pictures
House · for sale
£ 850,000
New
2 bed house for sale
SP2
· 2 Bedrooms · House
· Garden · Fireplace · Equipped kitchen · Parking · Concierge
SP2 · 2 Bedrooms · House · Garden · Fireplace · Equipped kitchen · Parking · Concierge
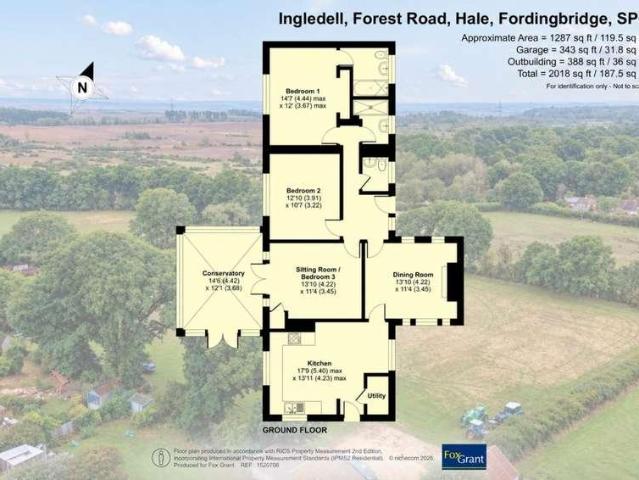
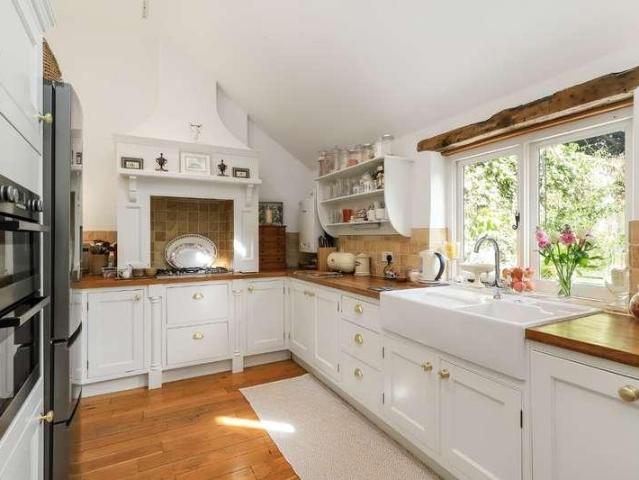
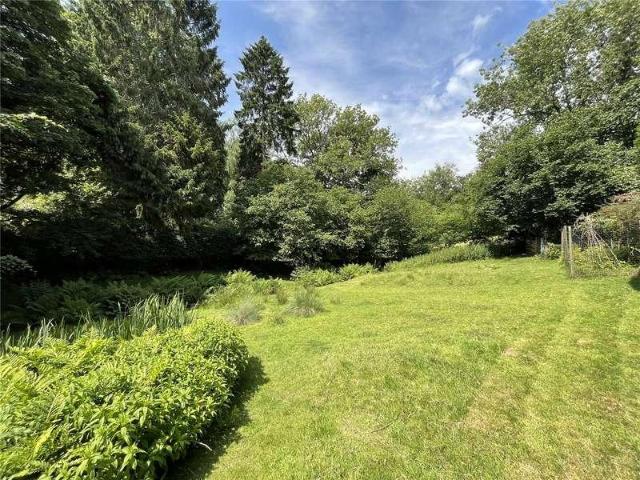
Inside, the accommodation comprises a country-style fitted kitchen with ample storage and dining area, a separate dining room with an attractive fireplace, and a welcoming sitting room which offers the flexibility to be used as a third bedroom if required. There are two further bedrooms, one benefiting from an en-suite bathroom, together with a family shower room. A particular feature of the property is the spacious conservatory, creating a wonderful light-filled reception space with attractive views over the garden and direct access to the paved terrace. Outside, Ingledell enjoys extensive grounds with mature trees, established hedging and well-stocked borders. A large paved terrace provides an excellent area for outdoor dining and entertaining, while the generous driveway and hard standing offer considerable parking and storage. To the rear of the property are two paddocks, providing an exceptional asset for those seeking land for equestrian use, livestock, recreation, gardening or s
£ 850,000
2 bed flat for sale
2 pictures
Flat · for sale
£ 170,000
New
2 bed flat for sale
SP2
· 2 Bedrooms · Flat
· Garden · Equipped kitchen · Parking
SP2 · 2 Bedrooms · Flat · Garden · Equipped kitchen · Parking
A modern first floor flat in need of updating and offered with no onward chain. Benefits include PVCu DG, gas CH, a garage and parking.Knightstone Court is a modern block of self contained apartments situated at the end of Charnwood Road, a no through road leading from Wilton Road on the western side of the city. Unusually for a property of this type, it has a single garage in a nearby block, in addition to off road parking.This deceptively spacious apartment is situated on the first floor and is in need of udating. It comprises well proportioned accommodation overlooking the large communal garden to the rear and is offered to the market with no onward chain.There is an entrance hallway which has ample storage cupboards. The sitting/dining room has a double aspect with open views to the rear and it leads to the kitchen which has a cupboard housing the gas boiler.There are two good sized double bedrooms which both have fitted wardrobes and a family bathroom with a white suite. Further b
£ 170,000
2 bed house for sale
2 pictures
House · for sale
£ 185,000
New
2 bed house for sale
SP2
· 2 Bedrooms · House
· Balcony · Equipped kitchen · Parking
SP2 · 2 Bedrooms · House · Balcony · Equipped kitchen · Parking
A deceptively spacious and immaculately presented coach house situated in the desirable Butterfield Down development. The property boasts generously proportioned accommodation throughout which includes an entrance hallway, spacious living room with Juliet balcony, modern kitchen, two large double bedrooms and contemporary bathroom. The property benefits further from a car port which provides covered parking for one car with further parking available and a useful outside storage cupboard.The historic town of Amesbury is located in the heart of Salisbury Plain, a short drive from the Cathedral city of Salisbury. Home to the prehistoric monument of Stonehenge, Amesbury has excellent links to the A303 (London/Exeter) and provides a range of the local amenities. These include a weekly market, supermarkets, pubs, restaurants and a selection of independent shops and retailers. Amesbury also offers a variety of services including schools, doctors, dentists, hairdressers, a veterinary surgery,
£ 185,000
2 bed house for sale
2 pictures
House · for sale
£ 450,000
New
2 bed house for sale
SP2
· 2 Bedrooms · House
· Garden · Parking
SP2 · 2 Bedrooms · House · Garden · Parking
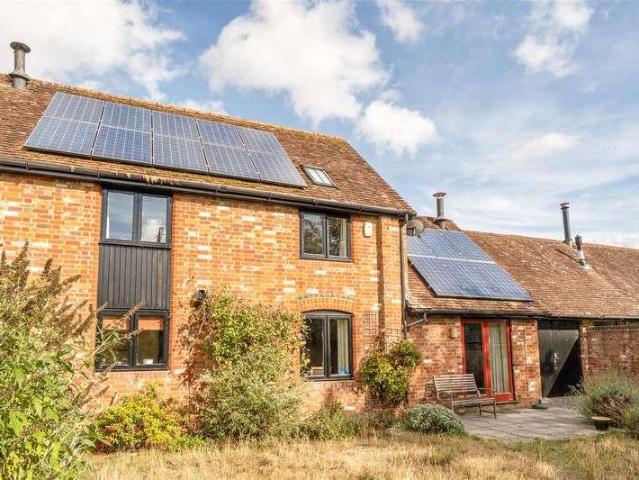
An exceptionally spacious house in the heart of this popular village, together with private garden, garage and solar panels.The Old Dairy is a mixture of new build houses and converted barns, developed in 2002 by a reputable local builder. Number 2 is well situated on the left hand side, facing west and offering a private rear garden. There is also a garage with useful storage room above and garden summerhouse. The accommodation is well laid out and offers spacious rooms with vaulted ceilings upstairs and high ceilings to the ground floor. Heating is oil fired by radiators and there is a woodburning stove in the sitting room. The windows are all double glazed and there is a large array of solar panels.Nunton is an exceptionally sought after village with local public house, The Radnor Arms, whilst in the next village of Odstock there is the Yew Tree Inn as well as a Nursery School and Dentist. The surrounding countryside caters for all manner of pursuits with delightful walking and ridi
£ 450,000
3 bed house for sale
2 pictures
House · for sale
£ 335,000
New
3 bed house for sale
SP2
· 3 Bedrooms · House
· Garden · Equipped kitchen · Parking · Patio
SP2 · 3 Bedrooms · House · Garden · Equipped kitchen · Parking · Patio
A detached bungalow situated in a popular residential road within the heart of Durrington. The property requires some modernisation throughout and offers excellent scope for improvement. The property boasts generously proportioned rooms comprising an entrance hallway, living room with dual aspect, spacious kitchen/diner with door leading to utility room, two double bedrooms with scope for a third and the family bathroom. To the front of the property there is a lawned garden which is enclosed by a low wall, the driveway runs the entire length of the property and provides ample off road parking as well as access to the single garage. The rear offers a high degree of privacy and is predominently laid to lawn with a patio area abutting the immediate rear of the property, the garden is enclosed with by a wealth of mature hedges and timber fencing. Offered to the market with no onward chain. The property is situated within the popular village of Durrington. The village offers a range of amen
£ 335,000
3 bed house for sale
2 pictures
House · for sale
£ 475,000
New
3 bed house for sale
SP2
· 3 Bedrooms · House
· Parking · Equipped kitchen
SP2 · 3 Bedrooms · House · Parking · Equipped kitchen
Measurements Lounge 8.13m (26'8) x 4.5m (14'9) max Kitchen 4.06m (13'4) x 2.82m (9'3) Conservatory 3.84m (12'7) x 2.9m (9'6) Bedroom 1 4.06m (13'4) x 3.33m (10'11) En Suite 2.21m (7'3) x 1.83m (6') Bedroom 2 3.71m (12'2) x 3.3m (10'10) Bedroom 3 3.1m (10'2) x 2.54m (8'4) Family Bathroom 2.29m (7'6) x 1.57m (5'2) Utility Room - 4.75m (15'6) x 1.53m (5')WC - 1.45m (4'7) x 1.53m (5')Studio - 6.20m (20'3) x 4.35m (14'2)The PropertyCarter and May are delighted to offer for sale this beautifully presented three double bedroom detached bungalow occupying a good size plot with a double garage located in the desirable village of Alderholt. The property offers great space throughout and the potential to extend subject to planning. The property has previously had planning permission for an extension over the existing studio and additional accommodation within the roof space. The accommodation is spacious and well-planned creating an inviting and practical living space with a contemporary style pr
£ 475,000
2 bed house for sale
2 pictures
House · for sale
£ 279,950
New
2 bed house for sale
SP2
· 2 Bedrooms · House
· Equipped kitchen
SP2 · 2 Bedrooms · House · Equipped kitchen
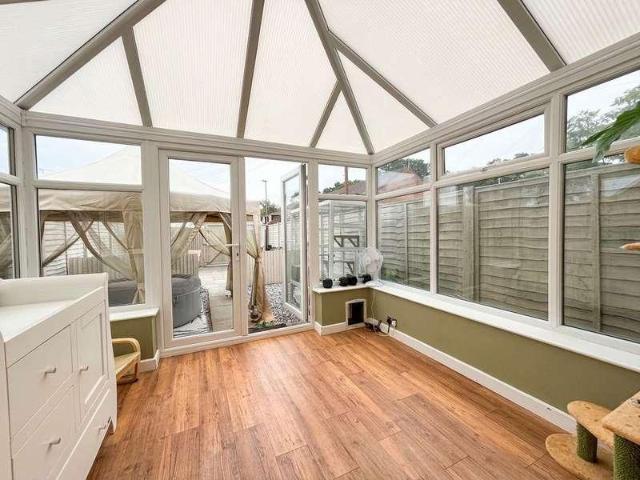
THE PROPERTY Upon entering the home you have a spacious hallway which provides space for shoes and coats. The hallway leads to both the living/dining room and Kitchen. The separate kitchen is modern which has ample wall and base units, worksurface areas and space for both fitted and integrated appliances. There is a further double glazed window overlooking front gardenThe separate living/dining room is located to the rear of the property and is an excellent size and the hub of the home. The living/dining is extremely bright and airy and has space for both a 3 piece suite and dining room table. The living/ding room leads to the conservatory. This single story conservatory offers an additional room to the living space, be it a potential dining room, play room, study, the additional space differentiates this house from the other properties in the area.There are two double bedrooms located on the first floor with a family bathroom, The bathroom is extremely modern. The bathroom comprises o
£ 279,950
3 bed house for sale
2 pictures
House · for sale
£ 465,000
Updated
3 bed house for sale
SP2
· 3 Bedrooms · House
· Equipped kitchen
SP2 · 3 Bedrooms · House · Equipped kitchen
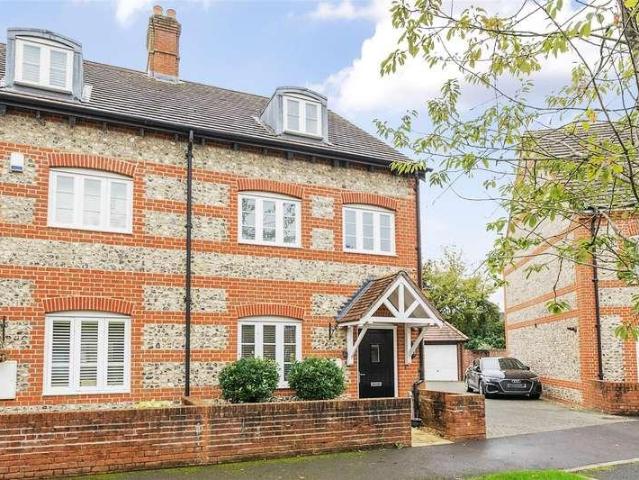
A most attractive brick and flint semi detached house in a popular gated development within walking distance of the city centre and offered with no chain.Buttercup Close in an exclusive and sought after gated development with lovely landscaped communal grounds and lies approximately one mile from the city centre which can be reached on foot over the nearby Town Path. Harnham itself has an excellent range of amenities including a shop and post office, primary school and a regular bus service runs in to the city centre. Further benefits include timber framed double glazed windows and gas fired central heating.On the ground floor is an entrance hallway and a well proportioned sitting room which has a window to the front elevation, a media point and a large, useful understair cupboard. There is a kitchen/dining room with an attractive range of cream fronted units with an integrated oven, grill and four ring hob with extractor over, fridge/freezer and dishwasher. There is an attractive tile
£ 465,000
3 bed house for sale
2 pictures
House · for sale
£ 265,000
3 bed house for sale
SP2
· 3 Bedrooms · House
· Garden · Gym · Equipped kitchen · Parking · Patio · Powder room
SP2 · 3 Bedrooms · House · Garden · Gym · Equipped kitchen · Parking · Patio · Powder room
A well-presented semi-detached house situated on a the north-western outskirts of Salisbury. The property boasts spacious accommodation throughout, which includes an entrance hallway with stairs leading to the first floor landing, bright sitting room with exposed wooden floorboards and wood burning stove, well-equipped kitchen with Neff slide-and-hide oven and doors leading to the bathroom and downstairs cloakroom. Upstairs features three well-proportioned bedrooms and access to the boarded loft space via a loft ladder. The loft is fully boarded and insulated with a Velux window, power, and lighting, which is currently used as a hobby room and home gym. Externally, the plot offers driveway parking to the front. To the rear there is an enclosed, landscaped garden which offers a good-sized patio ideal for al fresco seating. To the very rear of the plot, there is a verdant area, home to mature flora and greenery, with a further patio, pergola and log store for practicalityThe property is
£ 265,000
4 bed house for sale
2 pictures
House · for sale
£ 675,000
4 bed house for sale
SP2
· 4 Bedrooms · House
· Garden · Fireplace · Equipped kitchen · Powder room
SP2 · 4 Bedrooms · House · Garden · Fireplace · Equipped kitchen · Powder room
The property is a delightful double-fronted house offered in excellent decorative order with many charming and character features including a large inglenook fireplace in the sitting room. The property has been modernised and retains much of the character all dating from the mid 18th Century including exposed beams and original fireplaces. To summarise the accommodation comprises an entrance hall with a sitting room, dining room, kitchen/dining room, cloakroom/utility on the ground floor with two double bedrooms and a bathroom on the first floor and two further bedrooms on the second floor, also with its own bathroom. Heating is from a gas fired central heating boiler. At the rear there is a delightful garden and close to the property a paved terrace
£ 675,000
4 bed house for sale
2 pictures
House · for sale
£ 850,000
4 bed house for sale
SP2
· 4 Bedrooms · House
· Garden · Fireplace · Equipped kitchen
SP2 · 4 Bedrooms · House · Garden · Fireplace · Equipped kitchen
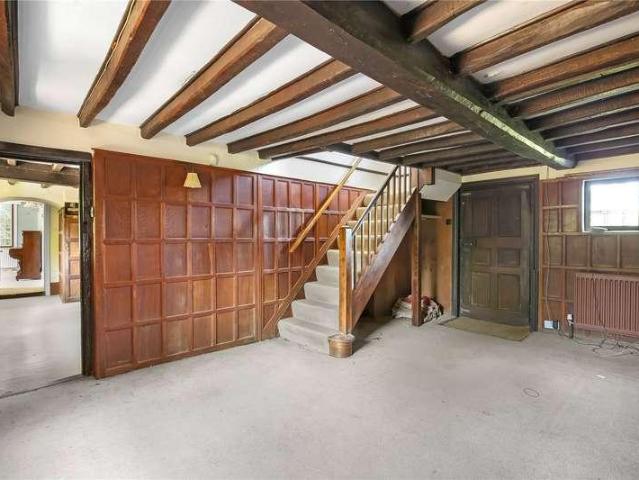
Spanning almost 3,000 sq ft, Wick Cottage offers an abundance of versatile accommodation set across two floors. Upon entry, you are immediately struck by the period features on offer. The entrance hall has wonderful exposed beams and panelling leading on to both the dining room, the kitchen and utility. The dining room has a period fireplace with charming exposed brickwork and panelling throughout. The imposing drawing room is dual - aspect, with French doors opening onto the garden. The sitting room has a working fireplace and, French doors to the garden. Moving through the ground floor, the kitchen has an Aga and plenty of storage via base and wall hung units. In addition, there is a utility room, boiler room and downstairs w/c. Upstairs, the principal bedroom benefits from dual aspect views over the garden, built in wardrobes, dressing room and an en - suite bathroom with a separate bath and shower. There are three further double bedrooms and family bathroom to complete the first fl
£ 850,000
3 bed house for sale
2 pictures
House · for sale
£ 300,000
3 bed house for sale
SP2
· 3 Bedrooms · House
· Garden · Equipped kitchen · Parking · Patio
SP2 · 3 Bedrooms · House · Garden · Equipped kitchen · Parking · Patio
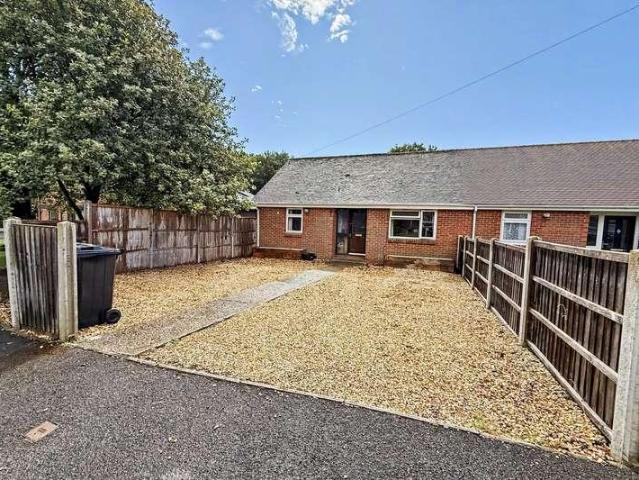
THREE BEDROOM SEMI DETACHED BUNGALOW WITH GARAGE Positioned on a quiet residential road on the northern side of Salisbury, this semi-detached brick bungalow offers established accommodation with significant potential for modernization throughout. The property occupies a plot, set back from the road behind a long tarmac driveway that provides parking for multiple vehicles and leads to a brick-built single garage with an up-and-over door, power and lighting. The internal accommodation is functional and offers potential for enhancement. The dual-aspect lounge/diner provides good space for relaxation and meals, featuring a large window to the front aspect and French doors that provide access to a paved patio area in the garden. Adjacent is the kitchen which is fitted with a range of wall and base units, contrasting worktops, and space for a full range of appliances. The kitchen in particular, offers considerable scope for configuration to a buyer's individual taste. A central hallway gives
£ 300,000
4 bed house for sale
2 pictures
House · for sale
£ 925,000
4 bed house for sale
SP2
· 4 Bedrooms · House
· Garden · Parking
SP2 · 4 Bedrooms · House · Garden · Parking
As the name suggests, Hillcrest is located in a semi-elevated, hillside position overlooking its delightful, private gardens set in the centre of the sought-after New Forest village of Hyde. The house, which is on the market for the first time in over forty years and requires a degree of refurbishment, comprises an intriguing blend of a 3-bedroom Victorian house with an adjoining, older part-cob cottage linked via a lovely timber and glazed garden room, all of which combines to create a versatile home that could suit multi-generational living or extended family life. There is scope to refresh and modernise both the cottage and principal dwelling and create and enjoy a home of much character and individuality. The versatile nature of the property is further enhanced by an excellent double garage with a sizeable studio room over and the house sits in a lovely mature, tiered garden that totals approximately 0.6 acre
£ 925,000
2 bed house for sale
2 pictures
House · for sale
£ 275,000
2 bed house for sale
SP2
· 2 Bedrooms · House
· Garden · Equipped kitchen · Parking
SP2 · 2 Bedrooms · House · Garden · Equipped kitchen · Parking
A well-presented two-bedroom end-terrace bungalow with generous parking, a private rear garden and excellent storage. The property is a two-bedroom end-terrace bungalow. The accommodation briefly comprises:- Upon entering the property, you are greeted by a spacious entrance hall, which benefits from two large storage cupboards and provides access to all principal accommodation. The lounge is situated to the rear of the property and enjoys a glass sliding door which floods the room with natural light, whilst providing access onto the rear garden. A feature log burner acts as the focal point of the room. The kitchen/dining room is positioned adjacent to the lounge and comprises a comprehensive range of matching base and eye-level units with complementary work surfaces. There is space for both freestanding and under-counter appliances, including an oven, fridge/freezer, dishwasher and washing machine. A useful porch is located off the kitchen, providing further access to the rear garden.
£ 275,000
3 bed house for sale
2 pictures
House · for sale
£ 425,000
3 bed house for sale
SP2
· 3 Bedrooms · House
· Equipped kitchen · Powder room
SP2 · 3 Bedrooms · House · Equipped kitchen · Powder room
9 Virginia Close is a superbly presented three bedroom detached home conveniently located in this highly desirable cul-de-sac on the edge of Verwood town. Built in 2005, 9 Virginia Close has been in the same ownership since new and is an immaculately presented and superbly maintained detached family home situated on the southern edge of the Verwood town. The house offers well presented, spacious accommodation, orientated for modern family life. The house enjoys a large entrance hall, well appointed kitchen/breakfast room, recently refurbished cloakroom as well as a very large sitting/dining room that leads to the superb conservatory. On the first floor the three bedrooms are complimented by two recently re-fitted bathrooms, one of which is ensuite. Further benefits include gas fired central heating and double glazing
£ 425,000
4 bed house for sale
2 pictures
House · for sale
£ 600,000
4 bed house for sale
SP2
· 4 Bedrooms · House
· Equipped kitchen
SP2 · 4 Bedrooms · House · Equipped kitchen
A FANTASTIC FOUR BEDROOM FAMILY HOME Situated within easy walking distance of Verwood Town Centre, with its excellent range of amenities including a doctors' surgery, post office, butchers, pharmacy and convenience stores, this wonderful four-bedroom detached family home offers spacious and versatile accommodation throughout. Further benefits include a short stroll to the beautiful Ringwood Forest, ideal for walking and cycling, along with a selection of nearby eateries and local amenities. Upon entering, a spacious and welcoming entrance hall provides access to all principal ground floor rooms, creating an immediate sense of space and flow. The heart of the home is the impressive kitchen/breakfast room, recently refitted to a high standard and perfectly designed for modern family living and entertaining. It features an extensive range of matching base and wall units complemented by attractive wooden work surfaces, while a striking royal blue central island provides additional workspac
£ 600,000
5 bed house for sale
2 pictures
House · for sale
£ 1,250,000
5 bed house for sale
SP2
· 5 Bedrooms · House
· Fireplace · Equipped kitchen · Concierge
SP2 · 5 Bedrooms · House · Fireplace · Equipped kitchen · Concierge
The estate boasts an exceptional sense of arrival, with a long private driveway sweep ing past two pristine front paddocks before reaching the principal residence and continuing into the wider holding. The Farmhouse The principal residence is a characterful and substantial farmhouse that has been thoughtfully extended over the years. The property is beautifully presented throughout and meticulously maintained, blending modern living with charming period features, including a traditional inglenook fireplace and an original bread oven. The Ground Floor comprises three formal reception rooms offering flexible living space, a spacious kitchen / breakfast room with adjacent dedicated utility room that provides practical side access, and a ground-floor bedroom, bathroom and separate cloak room. The first floor offers four well-proportioned bedrooms arranged around a central landing. The property offers excellent scope for further alteration or modernisation, subject to the necessary consents
£ 1,250,000
4 bed house for sale
2 pictures
House · for sale
£ 450,000
4 bed house for sale
SP2
· 4 Bedrooms · House
· Garden · Fireplace · Equipped kitchen · Powder room
SP2 · 4 Bedrooms · House · Garden · Fireplace · Equipped kitchen · Powder room
A beautifully presented four bedroom detached family home. The property is a beautifully presented four bedroom detached family home. The accommodation briefly comprises;- A large entrance hall leading to all downstairs accommodation and stairs rising to the first floor. The sitting room is a bright and spacious room situated to the front of the property with a feature electric fireplace the focal point to the room. From the sitting room you have the separate formal dining room that overlooks the rear garden. There are double doors from the dining room providing direct access to the garden. The kitchen comprises of a range of matching base and eye level units, work surfaces and a sink and drainer. Integrated appliances include a washing machine, low level fridge and a dishwasher, whilst there is freestanding space for an oven and hob. Concluding the downstairs accommodation is the cloakroom comprising of a W.C and wash hand basin. Upstairs to the first floor landing are four well propo
£ 450,000
3 bed house for sale
2 pictures
House · for sale
£ 425,000
3 bed house for sale
SP2
· 3 Bedrooms · House
· Garden · Fireplace · Equipped kitchen
SP2 · 3 Bedrooms · House · Garden · Fireplace · Equipped kitchen
53 Canadian Avenue is a 1930s 3 bedroom semi-detached family home which has been in the same ownership for some 70 years. It has excellent accommodation having been extended twice since its original construction. At the end of 2024 the seller has added a new gas fired central heating system including new radiators, pipe runs and Worcester combi boiler. A number of carpets and decorative updates were also made. On the ground floor there is a welcoming entrance hall with a small porch leading into the hall. There is a sitting room with corner fireplace, the family room is located at the back of the property was extended approximately 13 years creating a very spacious room with a further fireplace with inset electric fire and French doors leading on to the garden. The kitchen has a selection of base under counter storage, stainless steel sink with drainer, freestanding electric oven and hob and a useful pantry store under the stairs. There is a back door into the garden and a further door
£ 425,000
4 bed house for sale
2 pictures
House · for sale
£ 399,950
4 bed house for sale
SP2
· 4 Bedrooms · House
· Garden · Balcony · Equipped kitchen · Parking · Powder room
SP2 · 4 Bedrooms · House · Garden · Balcony · Equipped kitchen · Parking · Powder room
A particularly generous and flexible modern three storey house quietly situated within this popular residential location. 12 Pilgrims Way is a very well presented modern home offering four bedrooms comfortably, however numerous configurations exist to suit a whole host of needs. Accommodation comprises entrance hall, cloakroom, open plan 10m x 5m kitchen/living space, first floor sitting room (fifth bedroom), master bedroom with en-suite bathroom, three further bedrooms and family bathroom. Outside 12 Pilgrims Way has a pleasant balcony as well as a well enclosed and private rear garden which has been landscaped to reduce maintenance. To the far end of the garden is a garage with power and light and allocated parking space. Located within this small development the house is a few metres from the country park and woodland walks, the local schools, shops, church, takeaway and public house are all within easy walking distance. The location also provides great access to the city centre, So
£ 399,950

Get email alerts

Don't miss out: be the first to know about new properties

The alert was correctly created

On subscribing you accept the conditions of use and the privacy policy
Alert
Receive new ads in your inbox
Save this search
Receive alerts for new listings

We'll send you an email when we have new properties for: "Properties for sale in SP2"

The alert was correctly created

Winterbourne Gunner Salisbury
Winterbourne Dauntsey Salisbury
Get email alerts and be the first to see new listings
Required field
On subscribing I accept the terms of the privacy policy
Perfect! You'll soon start receiving new listings via email
Alert
Receive an email when we have new ads for Properties for sale in SP2
Save this search
Filters

Bedrooms

Size (sq.ft)

sq.ft
sq.ft

Price

£
£

Property type

Bathrooms

Clear all filters
Receive notifications when new entries are published.