2,423 properties for sale in SP11

4 bed house for sale
2 pictures
House · for sale
£ 750,000
New
4 bed house for sale
SP11
· 4 Bedrooms · House
· Garden · Parking · Powder room
SP11 · 4 Bedrooms · House · Garden · Parking · Powder room
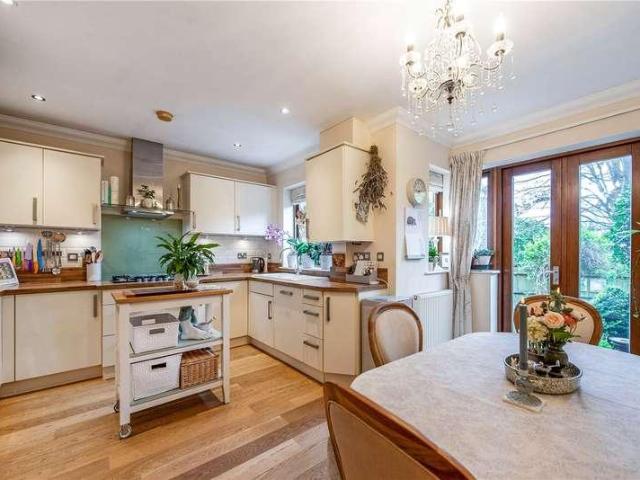
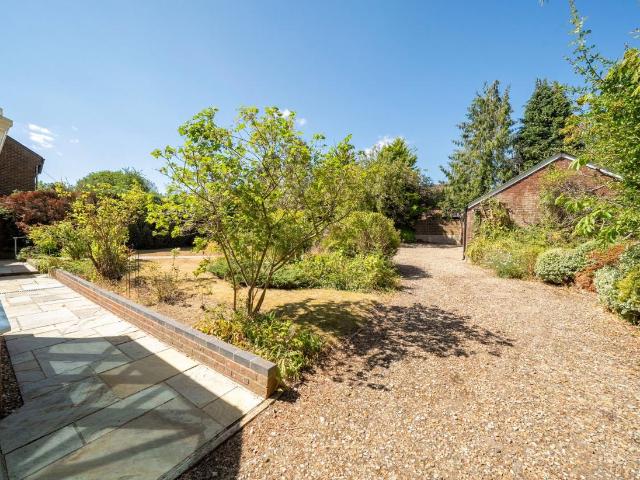
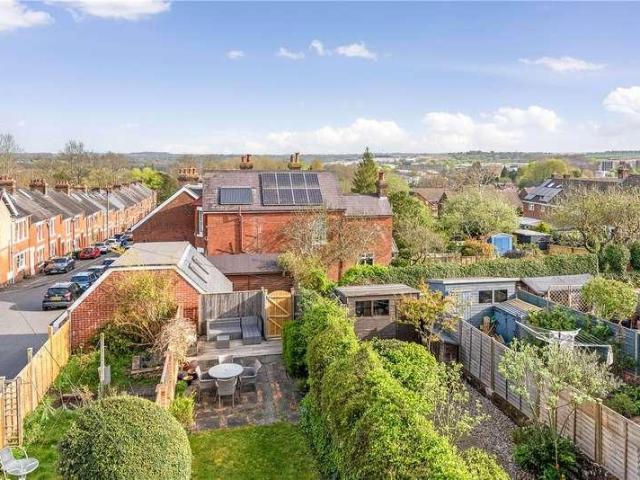
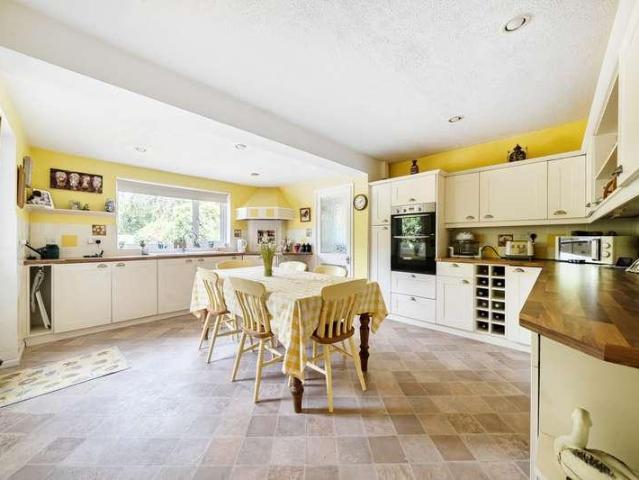
Discover this exceptional four-bedroom detached family home in Kings Walk, Whitchurch (RG28 7DJ), offering a generous 1,584 sq ft of thoughtfully designed living space, complemented by a detached double garage and a dedicated garden office providing a total covered potential of 1,982 sq ft. The inviting red-brick facade, sheltered by a front porch, welcomes you. To the side, a wide driveway with an EV charger professionally installed leading to a substantial detached double garage (5.00m x 5.00m) with twin up-and-over doors, ensuring ample parking and storage. Step inside to a welcoming entrance hallway featuring a convenient downstairs cloakroom and stairs ascending to the first floor. To the left, a spacious living room (6.19m x 3.51m) bathes in natural light from a front bay window and offers seamless access to the garden via double doors. A working open fire for those cozy evenings. To the right, a separate, cosy snug (3.49m x 3.49m) with its own front-facing bay window provides a
£ 750,000
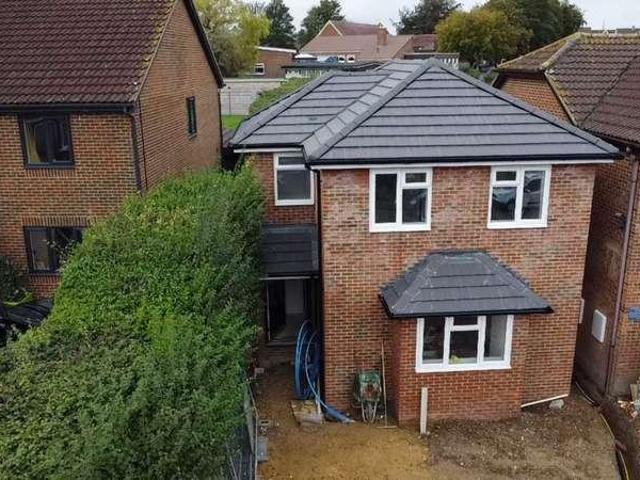
3 bed house for sale
2 pictures
House · for sale
£ 450,000
New
3 bed house for sale
SP11
· 3 Bedrooms · House
· Garden · Equipped kitchen · Parking
SP11 · 3 Bedrooms · House · Garden · Equipped kitchen · Parking
Urban & Country Homes. Durrington is a popular village within the Salisbury Conurbation in Wiltshire. Nearing completion is this individual, brand new family house affording well planned and propoptioned accommodation set out over 2 floors. The ground floor is occupied by a rear facing lounge/dining room which boasts French style doors providing direct garden access. The kitchen is contemporary in style and design, located at the front of the house and opens through to a generous dining area, combined creating an ideal social space and heart of the home. The 3 bedrooms are positioned on the 1st floor, and are serviced by en-suite facilities to bedroom one, and a family bathroom both of which have a modern appeal in line with current trends. The property is approached via a private driveway providing private parking for 2 vehicles. The gardens to the rear set this new home aside from many of its new build competitors due to the size. In excess of 60 feet in length, the gardens can be ac
£ 450,000
4 bed house for sale
2 pictures
House · for sale
£ 525,000
New
4 bed house for sale
SP11
· 4 Bedrooms · House
· Garden · Equipped kitchen · Parking
SP11 · 4 Bedrooms · House · Garden · Equipped kitchen · Parking
This charming four bedroom, semi-detached property is located within the village of Chilbolton and offers a very generously sized plot and ample off road parking. As you enter the property you are greeted with a spacious hallway with downstairs WC and to your left you'll find the family room. Moving on through to the open plan kitchen diner you'll find plenty of space, as well as access into the garden via French doors from the dining area. Continuing through the kitchen you will also find a generously sized main living area with study adjoining, and further access into the garden via French doors. Heading up to the first-floor you'll find four bedrooms, well-proportioned bedrooms, the master with an en-suite and the remainder with a family bathroom and a further separate shower room. The garden is large and wraps around most of the house. The property also benefits from a garage. This truly is a property that needs to be seen to be appreciated, so give us a call today to book a time t
£ 525,000
2 bed house for sale
2 pictures
House · for sale
£ 500,000
New
2 bed house for sale
SP11
· 2 Bedrooms · House
· Gym · Equipped kitchen · Cellar
SP11 · 2 Bedrooms · House · Gym · Equipped kitchen · Cellar
Located on Winchesters highly desirable St Johns Street, this charming period home has been thoughtfully renovated to an exceptional standard, beautifully combining character features with elegant contemporary finishes. Extending to approximately 800 sq. ft, plus a versatile underground cellar, the property offers well-balanced accommodation arranged over two floors. The entrance opens into a welcoming, bright and spacious sitting/dining room, ideal for both everyday living and entertaining. Next door, a bespoke fitted kitchen is beautifully appointed, featuring quality cabinetry, integrated appliances, and stone worktops. Upstairs, two generous double bedrooms, both enhanced by large windows and excellent natural light, provide well-proportioned accommodation with scope for personalisation. Both are served by a stylish family bathroom. A particularly noteworthy feature of the property is the useful underground basement level, offering excellent flexibility as a workshop, studio, gym o
£ 500,000
3 bed house for sale
2 pictures
House · for sale
£ 375,000
3 bed house for sale
SP11
· 3 Bedrooms · House
· Garden · Equipped kitchen
SP11 · 3 Bedrooms · House · Garden · Equipped kitchen
Situated on Woolwich Way, Andover, this well-presented three-bedroom townhouse offers thoughtfully arranged accommodation across three floors, making it an excellent choice for growing families, professional couples or those looking for flexible living space. The layout has been designed to provide a practical balance between everyday life and entertaining, with well-proportioned rooms and a principal bedroom occupying the entire top floor. The ground floor centres around a comfortable living room positioned at the rear of the property, with doors opening directly onto the garden to create an easy connection between the indoor and outdoor spaces. To the front, the kitchen/dining room is fitted with a range of wall and base units, ample worktop space and room for everyday dining. A convenient WC completes the ground floor accommodation. The first floor comprises two well-proportioned bedrooms, offering flexibility for children, guests or those working from home, together with a family b
£ 375,000
3 bed house for sale
2 pictures
House · for sale
£ 425,000
New
3 bed house for sale
SP11
· 3 Bedrooms · House
· Equipped kitchen · Parking
SP11 · 3 Bedrooms · House · Equipped kitchen · Parking
Situated in a highly desirable cul-de-sac loaction in Hungerford, this attractive three-bedroom, two-bathroom detached home offers spacious and versatile accommodation, with excellent access to both the town centre and the mainline train station. There is an integral garage and driveway parking. The property is thoughtfully arranged, featuring a generous ground-floor principal bedroom complete with an en-suite shower room, making it ideal for those seeking flexible living. Upstairs are two further well-proportioned bedrooms, served by the family bathroom. At the heart of the home is a well-appointed kitchen with a breakfast area, providing a welcoming space for everyday dining, while the living accommodation offers plenty of room for relaxation and entertaining. A particular highlight of the property is the wonderful private woodland to the side of the house, owned as part of the property. Complete with its own winding pathway, this unique outdoor space creates a peaceful natural setti
£ 425,000
4 bed house for sale
2 pictures
House · for sale
£ 550,000
New
4 bed house for sale
SP11
· 4 Bedrooms · House
· Garden · Equipped kitchen · Parking · Concierge
SP11 · 4 Bedrooms · House · Garden · Equipped kitchen · Parking · Concierge
This neat, attractive, link-detached family home is nicely situated in a quiet road opposite a small copse in the popular village of South Wonston. The property offers well- proportioned accommodation, providing an excellent balance between reception space and bedroom accommodation. Internally, the property is very well-presented while externally, there is an attractive garden and ample parking on the drive combining both style and practicality to create an ideal home for modern family living. An attractive canopy porch covers the front door which opens onto a welcoming entrance hall. The hallway is laid with delightful wooden flooring which flows into the sitting room, the kitchen and the downstairs WC off the hall. The generous sitting/dining room is lovely and bright courtesy of the attractive bay window to the front and the glazed doors leading out to the rear garden. To the rear, adjacent to the dining area, lies the super kitchen which is well-appointed and modern with fitted uni
£ 550,000
5 bed house for sale
2 pictures
House · for sale
£ 500,000
5 bed house for sale
SP11
· 5 Bedrooms · House
SP11 · 5 Bedrooms · House
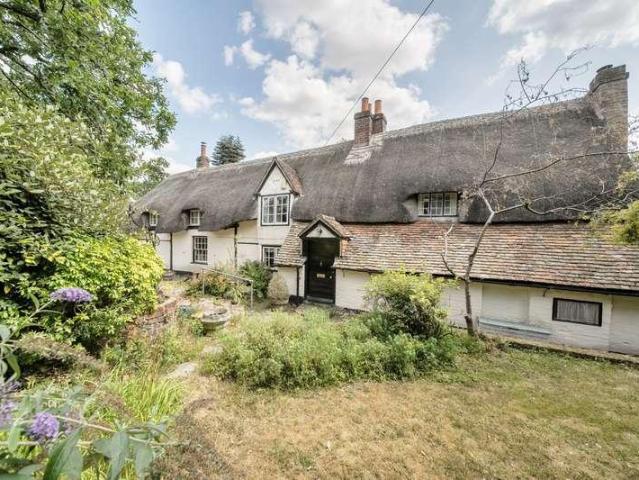
A fantastic period property with breathtaking views. Huge potential and a peaceful setting with this five bedroom thatched cottage. A rare opportunity to purchase in the quaint village of Wherwell, a beautiful village north of Winchester, surrounded by countryside. The location provides straight forward access into the city, and also to Andover to the west. There are far reaching views across fields and the River Test, providing a wonderful setting to live. The house falls within the Wherwell Primary School catchment. Originally two cottages re-configured into one large detached house many years ago, the property is offered with no onward chain and is Grade II listed. The house could benefit from modernisation internally, however there is oil central heating and internal glazing. There really are several options to use the space in terms of bedrooms and living space, and must be viewed to appreciate the potential scope. Currently there are five bedrooms upstairs, two bathrooms, two liv
£ 500,000
3 bed house for sale
2 pictures
House · for sale
£ 735,000
New
3 bed house for sale
SP11
· 3 Bedrooms · House
· Garden · Equipped kitchen · Parking · Powder room · Concierge
SP11 · 3 Bedrooms · House · Garden · Equipped kitchen · Parking · Powder room · Concierge
A beautifully presented four-bedroom townhouse, arranged over three floors and ideally positioned within a sought-after residential development, offering versatile accommodation, a garden, garage and driveway parking, all within easy reach of Winchester city centre. The ground floor is centred around a welcoming entrance hall with cloakroom, leading through to a spacious sitting room positioned at the front of the property. To the rear, the kitchen/dining room forms the heart of the home, fitted with a range of contemporary wooden units, integrated appliances and ample space for family dining. Double doors open directly into the conservatory, creating an excellent additional reception area and providing a seamless connection to the garden beyond. On the first floor are three well-proportioned bedrooms, all served by a modern family bathroom. The accommodation continues to the second floor where the impressive principal bedroom occupies the entire level, creating a peaceful retreat comp
£ 735,000
3 bed house for sale
2 pictures
House · for sale
£ 435,000
New
3 bed house for sale
SP11
· 3 Bedrooms · House
· Garden · Equipped kitchen · Powder room
SP11 · 3 Bedrooms · House · Garden · Equipped kitchen · Powder room
Offered to the market for the first time since its construction and with no onward chain complications is this three bedroom end terraced family home. The property features a modern fitted kitchen/dining room with a range of base and eye level units and patio doors leading on to the rear garden. A spacious lounge and well proportioned downstairs cloakroom complete the downstairs accommodation. The first floor features well sized bedrooms all serviced by a family bathroom. Externally, the property has a low maintenance rear garden laid to patio and lawn. There are views over a green to the front. Sitting circa 2 miles outside of the City Centre in an idyllic semi rural location, the property offers easy access into City Centre with abundance of branded shops, upmarket boutiques, cafes and restaurants. Transport links are also superb with the A34 and M3 in easy reach and Winchester railway station only a mile and half away meaning you can reach London Waterloo in around 58 minutes. There
£ 435,000
4 bed house for sale
2 pictures
House · for sale
£ 570,000
New
4 bed house for sale
SP11
· 4 Bedrooms · House
· Garden · Balcony · Equipped kitchen
SP11 · 4 Bedrooms · House · Garden · Balcony · Equipped kitchen
Set within a quiet residential setting on Court Road, this thoughtfully designed, beautifully presented townhouse offers well-balanced accommodation arranged over three floors, combining modern living with practical versatility. The property is approached via a covered porch leading into a welcoming entrance hall, providing access to a downstairs WC and internal access to the integral carport. To the rear, the heart of the home is a generous kitchen/dining room, well-proportioned and ideal for both everyday living and entertaining, featuring integrated Bosch appliances and a Hotpoint washing machine. The space enjoys a sunny, private outlook onto a wildlife courtyard garden, with direct access creating a seamless connection between indoor and outdoor living. The first floor comprises a bright, comfortable and spacious sitting room, enhanced by a charming balcony that allows for an abundance of natural light and an appealing elevated outlook. This level also accommodates two bedrooms, o
£ 570,000
4 bed house for sale
2 pictures
House · for sale
£ 785,000
New
4 bed house for sale
SP11
· 4 Bedrooms · House
· Garden · Parking · Concierge
SP11 · 4 Bedrooms · House · Garden · Parking · Concierge
Discover this substantial four-bedroom detached family home in the desirable village of Oakley, RG23, offering a generous 1,858 sq ft of internal living space on a wide plot with a private rear garden and exceptionally flexible accommodation. Upon arrival, the property presents a traditional red-brick faade with attractive bay windows, framed by a broad front lawn, mature trees, and well-maintained garden borders. A long gravel path leads to the welcoming central entrance. To the side, an extensive outbuilding complex features a large garage alongside a multi-vehicle carport, providing ample sheltered parking. Step inside to an inviting entrance hallway that provides access to the principal ground floor reception rooms. To the right, a spacious dual-aspect lounge stretches from the front bay window to the rear of the house. Double doors seamlessly connect this room to a bright, glass-roofed conservatory, offering delightful views across the garden and direct access to the outdoor space
£ 785,000
3 bed house for sale
2 pictures
House · for sale
£ 620,000
New
3 bed house for sale
SP11
· 3 Bedrooms · House
· Equipped kitchen
SP11 · 3 Bedrooms · House · Equipped kitchen
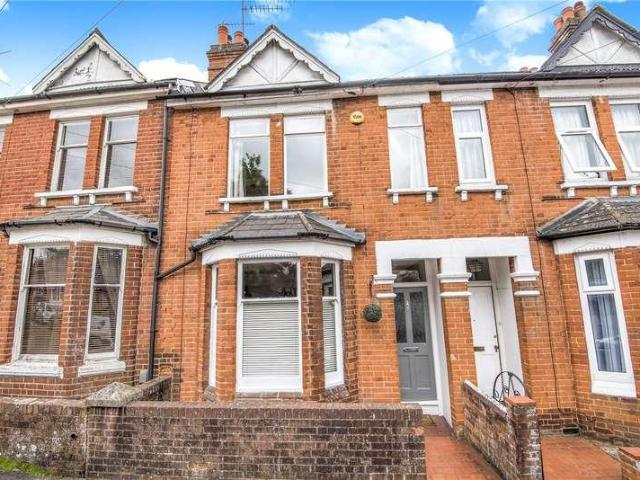
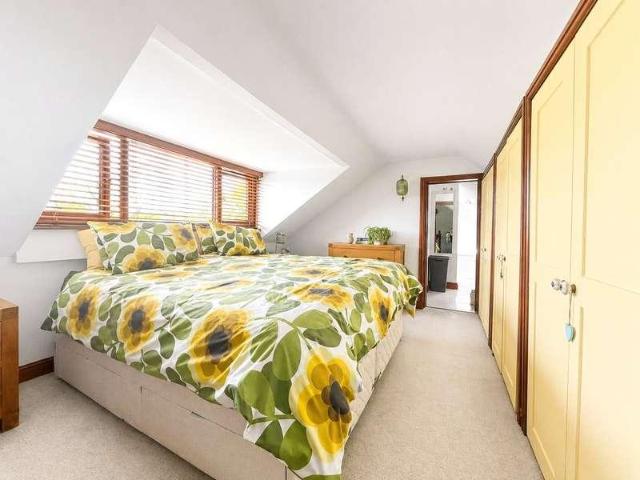
This attractive Victorian terraced home is ideally positioned to enjoy all that Winchester has to offer, whilst also benefiting from excellent schooling nearby, including Western Primary School, The Westgate School and Peter Symonds College. Beautifully presented throughout, the property combines character features with stylish modern updates and offers well-balanced accommodation arranged over three floors, including an impressive loft conversion. A traditional entrance hall leads into a charming sitting room positioned at the front of the house, featuring exposed wooden floorboards, a characterful log-burning stove and a large bay window complete with an attractive built-in window seat. The original flooring continues seamlessly into the welcoming dining room, creating a cohesive and inviting living space that is ideal for both everyday family life and entertaining. To the rear, the property opens into a superb kitchen/breakfast room which has been thoughtfully designed to provide a
£ 620,000
2 bed house for sale
2 pictures
House · for sale
£ 649,950
New
2 bed house for sale
SP11
· 2 Bedrooms · House
· Garden · Equipped kitchen · Concierge
SP11 · 2 Bedrooms · House · Garden · Equipped kitchen · Concierge
A charming and detached chalet style home set in a stunning rural location, this property offers a peaceful and tranquil retreat surrounded by countryside views. Thoughtfully arranged and beautifully presented, it combines characterful living spaces with practical modern comforts. The welcoming sitting room provides a cosy central hub, while the generous dining room flows seamlessly into the adjoining kitchen, finished with striking Brazilian granite worktops that add a touch of luxury. An additional reception room opens directly onto the garden through glazed doors, creating a bright and versatile space ideal for relaxing, entertaining, or working from home. The layout offers excellent flexibility, with two double bedrooms arranged across both floors. The ground floor bedroom sits conveniently near a modern shower room, making it ideal for guests or those seeking single level living. Upstairs, the principal bedroom enjoys its own en suite bathroom and a dedicated dressing area, formin
£ 649,950
5 bed house for sale
2 pictures
House · for sale
£ 650,000
New
5 bed house for sale
SP11
· 5 Bedrooms · House
· Equipped kitchen · Concierge
SP11 · 5 Bedrooms · House · Equipped kitchen · Concierge
This impressive family home, built by Croudace Homes just 21 years ago, is being offered to the market for the very first time. Perfectly positioned overlooking open green space to the front, the property enjoys a peaceful setting while remaining within easy reach of Newbury town centre, supermarkets, and a wide range of local amenities. For commuters, Newbury train station is only 1.6 miles away, providing excellent connections. Set across three well-designed floors, the home offers generous and flexible living accommodation. The ground floor features two reception rooms, including a spacious living room and a versatile study or playroom, as well as a convenient downstairs WC. To the rear, a fabulous kitchen with ample dining space creates the heart of the home, complemented by a separate utility room for added practicality. Upstairs, the first floor comprises three double bedrooms, including a master suite with en-suite shower room, alongside a modern family bathroom. The second floo
£ 650,000
2 bed house for sale
2 pictures
House · for sale
£ 350,000
New
2 bed house for sale
SP11
· 2 Bedrooms · House
· Concierge
SP11 · 2 Bedrooms · House · Concierge
A charming two-bedroom, two bathroom detached house ideally situated within walking distance of Newbury Train Station and Sainsburys. This property boasts two reception rooms, one of which offers the flexibility to serve as a third bedroom, making it ideal for growing families or home office use
£ 350,000
3 bed flat for sale
2 pictures
Flat · for sale
£ 600,000
New
3 bed flat for sale
SP11
· 3 Bedrooms · Flat
· Equipped kitchen
SP11 · 3 Bedrooms · Flat · Equipped kitchen
An exciting and rare opportunity to acquire two well-proportioned flats on sought-after Stockbridge Road, with clear potential to be reconfigured into a single, elegant, terraced home. Currently arranged as two separate dwellings, the accommodation already lends itself to a natural and cohesive layout, offering buyers the chance to create a beautifully unified residence in a prime Winchester location. The existing configuration provides a versatile footprint across multiple levels. The lower property offers a generous sitting room with attractive proportions, leading through to a well-appointed kitchen. A double bedroom is positioned to the rear, served by a family bathroom, creating a comfortable and self-contained living space. The upper maisonette is arranged over three floors and provides a more expansive layout. The second floor opens into a spacious sitting room, ideal for both relaxation and entertaining, with a separate kitchen positioned to the rear. On the third floor, the pr
£ 600,000
4 bed house for sale
2 pictures
House · for sale
£ 520,000
New
4 bed house for sale
SP11
· 4 Bedrooms · House
· Garden · Equipped kitchen · Parking · Patio · Powder room
SP11 · 4 Bedrooms · House · Garden · Equipped kitchen · Parking · Patio · Powder room
CLOSED CHAIN* A beautifully presented four bedroom detached house, situated within the highly sought after development at the Newbury Racecourse. To the ground floor is a fantastic open plan kitchen diner, with views across the private rear garden. The kitchen consists of white cabinets and a dark worktop. There is a separate utility room to house white goods. The living room spans 17ft and features a beautiful bay window. The ground floor also benefits from a cloakroom. To the first floor are two double bedrooms, both offering built in storage and the master having an ensuite. There is a further family bathroom with a shower over the bath and neutral tiling. To the second floor are two further double bedrooms, both housing built in storage. To the side of the property is a paved driveway and access to the single garage. To the rear is a private garden, with small flower borders either side. There is a small patio space, with the rest of the garden being laid to lawn. The property is c
£ 520,000
4 bed house for sale
2 pictures
House · for sale
£ 750,000
New
4 bed house for sale
SP11
· 4 Bedrooms · House
· Garden · Fireplace · Equipped kitchen
SP11 · 4 Bedrooms · House · Garden · Fireplace · Equipped kitchen
Spanning almost 2,350 sq ft Hillside Cottage has a wealth of period features and offers an abundance of accommodation set over two floors. Upon entry, there is a spacious living room to the left which has exposed painted ceiling beams, wooden flooring and features a wonderful exposed brick fireplace with a wood burning stove. The utility room which adjoins the living room also has rear access to the garden. The study is to the right of the entrance hall and is a quiet spot away from the bulk of the accommodation creating a peaceful spot to work. The dining room seamlessly connects to the kitchen/breakfast room creating a wonderful flow for family life. The triple aspect kitchen/dining room is equipped with wooden units, granite worktops, and a stainless steel sink. The kitchen benefits from integrated appliances including an electric oven, electric hob, dishwasher and there is a useful walk-in pantry as well as French doors out to the formal garden. The ground floor accommodation is co
£ 750,000
4 bed house for sale
2 pictures
House · for sale
£ 750,000
New
4 bed house for sale
SP11
· 4 Bedrooms · House
· Fireplace · Parking · Equipped kitchen
SP11 · 4 Bedrooms · House · Fireplace · Parking · Equipped kitchen
A beautifully presented and intelligently designed home, offering a superb balance of elegant living space and well-proportioned bedrooms, perfectly suited to modern family life. The property combines characterful features with contemporary finishes, creating a warm yet stylish environment throughout, and is further enhanced by a detached garage with versatile loft space above, ideal for a variety of uses. On entering the property, the entrance hallway welcomes you through to a cosy sitting room at the front of the house featuring a bright bay window and an open traditional fireplace. Double doors lead you through to a dining room with space for entertaining with a gas burning stove and understairs storage. The kitchen is bright, stylish and well designed with a breakfast bar lit by a glass roof. There are contemporary fitted units with ample storage, quartz worktops and space for kitchen appliances. Continuing the natural flow of the home, the kitchen opens into an impressive family r
£ 750,000
4 bed house for sale
2 pictures
House · for sale
£ 700,000
4 bed house for sale
SP11
· 4 Bedrooms · House
· Garden
SP11 · 4 Bedrooms · House · Garden
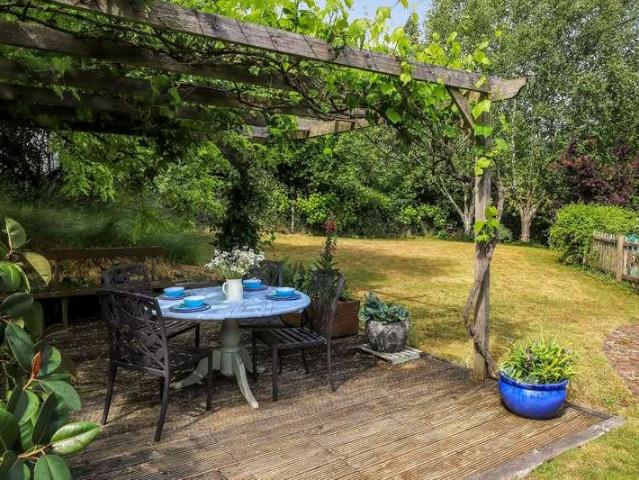
Nestled along a peaceful lane in the highly sought-after village of Burghclere, Laburnum Cottage is a charming and characterful four-bedroom detached home set within approximately one acre of beautifully established gardens, enjoying a delightful backdrop of open countryside. The property has the benefit of barn style carport for two cars and a useful outbuilding with light and power. Full of warmth and period charm, the property offers generous and versatile accommodation, including four well-proportioned bedrooms and two bathrooms, making it an ideal family home. The cottage combines timeless character with comfortable living spaces, all complemented by stunning gardens that provide a wonderful setting for outdoor entertaining, family life, and quiet enjoyment of the surrounding landscape. The mature gardens are a particular feature, extending to around one acre and beautifully planted with a variety of trees, shrubs and seasonal colour. Backing directly onto open fields, they offer
£ 700,000
1 bed flat for sale
2 pictures
Flat · for sale
£ 90,000
1 bed flat for sale
SP11
· 1 Bedroom · Flat
· Garden · Balcony · Lift · Equipped kitchen · Parking
SP11 · 1 Bedroom · Flat · Garden · Balcony · Lift · Equipped kitchen · Parking
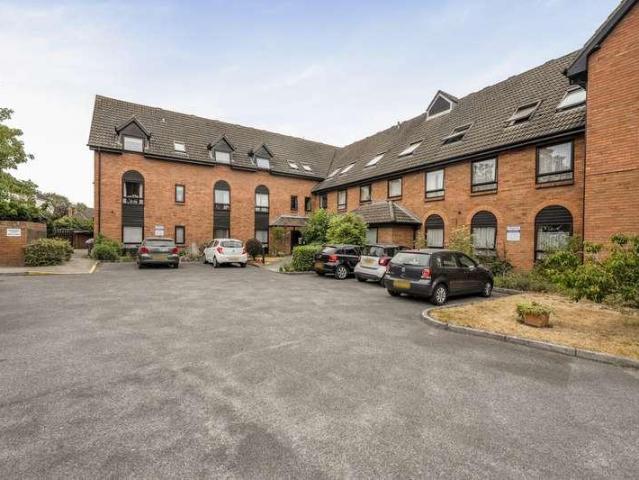
Situated within Ashridge Court development for the over 55s, this beautifully presented one-bedroom apartment offers comfortable, low-maintenance living in a convenient location just a short distance from Newbury Train Station. The property features a bright and spacious living room with direct access to a private balcony, providing the perfect place to relax and enjoy the outdoors. The apartment benefits from a modern fitted kitchen with a range of contemporary units and integrated appliances, together with a modern bathroom with shower. Designed with convenience in mind, the development offers lift access to all floors, making the apartment easily accessible. Residents also benefit from off-street parking, well-maintained communal gardens, and a welcoming residents' leisure room, providing an ideal space to socialise and enjoy community activities
£ 90,000
4 bed house for sale
2 pictures
House · for sale
£ 675,000
4 bed house for sale
SP11
· 4 Bedrooms · House
· Garden · Equipped kitchen · Parking · Concierge
SP11 · 4 Bedrooms · House · Garden · Equipped kitchen · Parking · Concierge
Nestled in the highly desirable Penwood Heights, this impressive four/five bedroom detached family home offers generous living space, a superb layout, and an exceptional outdoor setting. The property features three well-proportioned reception rooms, providing versatile accommodation ideal for family life, entertaining, or working from home. The spacious kitchen complements the living areas, while four comfortable bedrooms are served by three well-appointed bathrooms, offering convenience for modern family living. One of the reception rooms is styled as a bedroom with ensuite so could be annexe or guest accommodation. One of the standout features of this home is the glorious, large rear garden, providing a wonderful private space for outdoor dining, children's play, gardening, or simply relaxing in peaceful surroundings. Further benefits include an integral garage, a private driveway offering ample off-road parking, and a sought-after location within the popular Penwood Heights developm
£ 675,000
3 bed house for sale
2 pictures
House · for sale
£ 370,000
3 bed house for sale
SP11
· 3 Bedrooms · House
· Equipped kitchen · Parking · Powder room
SP11 · 3 Bedrooms · House · Equipped kitchen · Parking · Powder room
11 Camilla Close, built in the early 1990's is a lovely detached family home situated in a culd de sac location, in this popular village of Bulford. A viewing is recommended to appreciate the size of accommodation as well as the generous parking that comes with the house. The front door leads to entrane hall with Karndean flooring, radiator. Cloakroom, modern suite of WC, wash hand basin with cupboard under, double glazed window, radiator. Lounge, with double aspect, double glazed window to front and double glazed to side, radiator and under stair cupboard, stairs to first floor. Kitchen/dining room with double aspect, double glazed window to front and side and double glazed french doors to conservatory. Modern fitted kitchen with work surfaces, tiled splash backs, inset gas hob, with stainless steel extractor over, built in electric oven. Inset 1 and a quarter sink and drainer. Plumbing and space for washing machine and dishwasher, space for tumble dryer, space suitable for an upright
£ 370,000
1 bed flat for sale
2 pictures
Flat · for sale
£ 155,750
1 bed flat for sale
SP11
· 1 Bedroom · Flat
· Equipped kitchen
SP11 · 1 Bedroom · Flat · Equipped kitchen
This spacious one bedroom first floor flat is offered for sale with NO ONWARD CHAIN and should appeal to first time buyers and investors alike. Kingsclere is a popular village between Basingstoke and Newbury with a good range of facilities including pubs, shops and a primary school. There is a central hallway with the double bedroom being off to the right. Next along is the living room with the kitchen at the far end of the hall. This has wall and base cupboards, worksurfaces, appliance space and a breakfast bar. The bathroom has a modern white suite with a shower end bath with a shower and screen over. Completing the accommodation is a useful study. The property has a gas fired combi boiler supplying the heating and hot water. The property is leasehold with a 127 year term from 1980. The sellers have stated that the annual service charge and ground rent are 530 and 10 respectively. These figures will need to be verified by the purchasers Solicitors
£ 155,750

Get email alerts

Don't miss out: be the first to know about new properties

The alert was correctly created

On subscribing you accept the conditions of use and the privacy policy
Alert
Receive new ads in your inbox
Save this search
Receive alerts for new listings

We'll send you an email when we have new properties for: "Properties for sale in SP11"

The alert was correctly created

Amport Andover
Fyfield Andover
Get email alerts and be the first to see new listings
Required field
On subscribing I accept the terms of the privacy policy
Perfect! You'll soon start receiving new listings via email
Alert
Receive an email when we have new ads for Properties for sale in SP11
Save this search
Filters

Bedrooms

Size (sq.ft)

sq.ft
sq.ft

Price

£
£

Property type

Bathrooms

Clear all filters
Receive notifications when new entries are published.