5,828 properties for sale in RG25

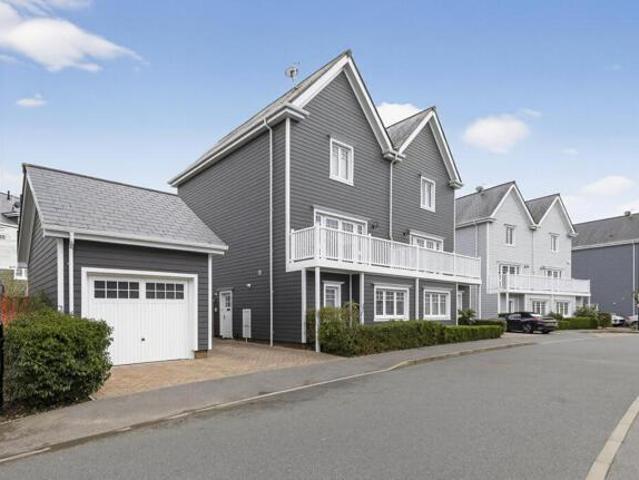
4 bed house for sale
2 pictures
House · for sale
£ 550,000
4 bed house for sale
RG25
· 4 Bedrooms · House
· Garden · Equipped kitchen · Parking · Powder room
RG25 · 4 Bedrooms · House · Garden · Equipped kitchen · Parking · Powder room
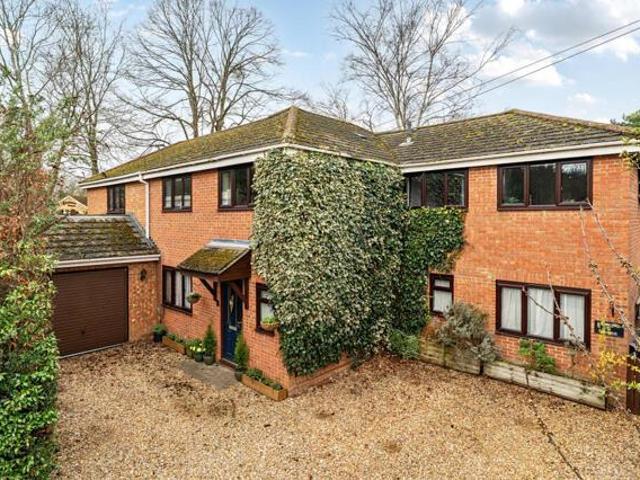
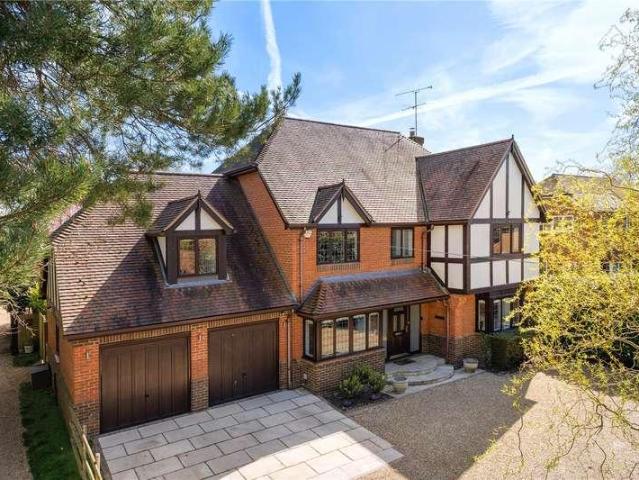
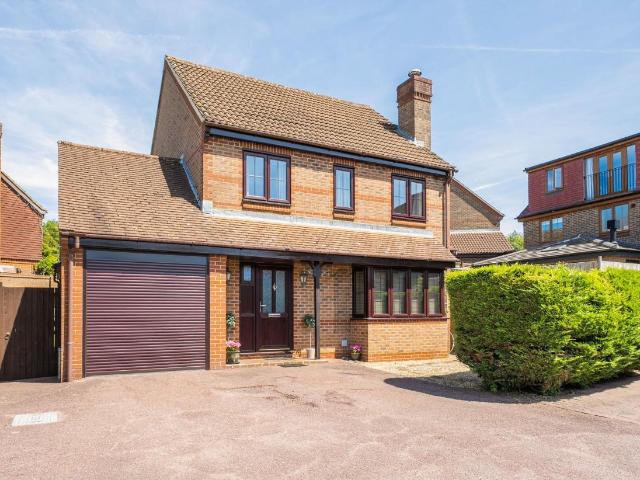
Nestled in the desirable Highwood Ridge, this well-presented four-bedroom detached family home offers generous living spaces, a private garden, and an integral garage, perfect for growing families. Upon entering, a welcoming entrance hall provides access to a convenient downstairs cloakroom and stairs leading to the first floor. The bright and spacious living room, enhanced by a deep bay window, seamlessly flows into the dining room. French doors in the dining room open directly onto the rear garden, creating an ideal setting for family meals and entertaining. The modern fitted kitchen features a range of pale wall and base units, contrasting worktops, an integrated oven, and a gas hob, with ample space for additional appliances. A separate utility room keeps everyday chores out of sight, and access to both the rear garden and the integral garage. The first floor comprises four well-proportioned bedrooms. The principal bedroom, overlooking the rear garden, includes built-in storage and
£ 550,000
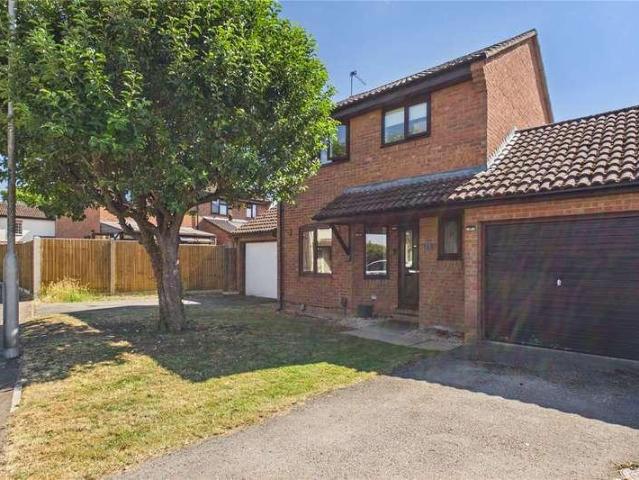
3 bed house for sale
2 pictures
House · for sale
£ 435,000
3 bed house for sale
RG25
· 3 Bedrooms · House
· Garden · Equipped kitchen · Powder room
RG25 · 3 Bedrooms · House · Garden · Equipped kitchen · Powder room
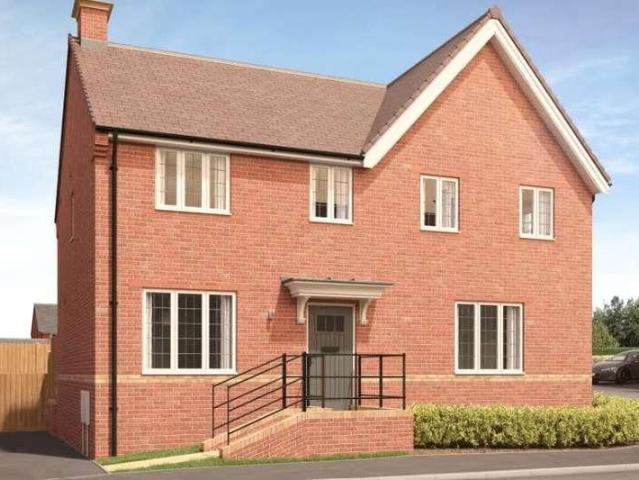
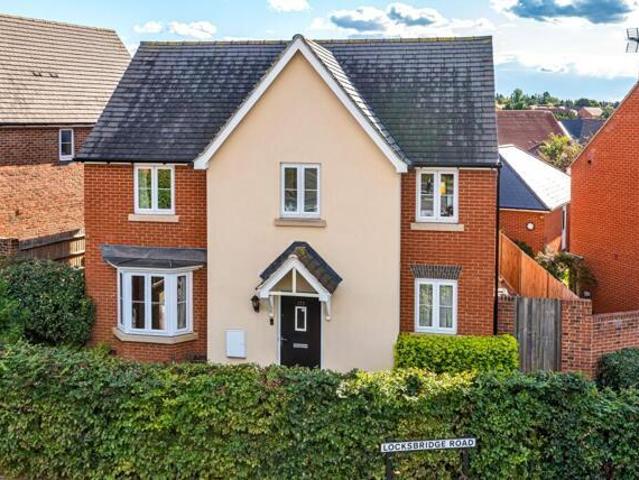
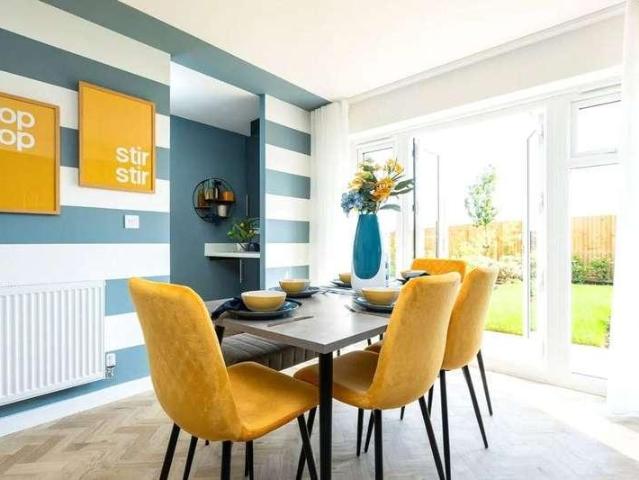
Say hello to The Kilburn - an impressive three bedroom house with private garden and a sociable open plan kitchen / dining room. On the ground floor youll find a well-proportioned light-filled lounge, a downstairs cloakroom, utility, practical under-stairs storage cupboard, and a stylish kitchen / dining room with French doors that open into the enclosed rear garden. Upstairs are three bedrooms, and a family bathroom thats been beautifully finished with a walk-in shower, bath, and contemporary Roca sanitaryware. The master bedroom overlooks the front garden and has been finished with a luxury en suite with a walk-in shower. *Please note external image is CGI and internal images are of show home and are for indicative purposes only
£ 435,000
3 bed house for sale
2 pictures
House · for sale
£ 420,000
3 bed house for sale
RG25
· 3 Bedrooms · House
· Garden · Equipped kitchen
RG25 · 3 Bedrooms · House · Garden · Equipped kitchen
Plot 529 The Byron is a charming three bedroom semi-detached home ideal for young families or professionals. The ground floor enjoys a front aspect lounge with access out to the sociable kitchen/dining room. With a set of double doors out to the rear garden this space is flooded with ample natural light. Also on the ground floor a utility area where daily clutter can be kept to a minimum and a guest WC. Upstairs lies the three bedrooms, two of which are double in size. Bedroom one has the added luxury of a private en suite shower room whilst bedrooms two and three share the contemporary family bathroom. Bedroom three could make the perfect space for a home office or guest bedroom. *Please note external image is CGI and internal images are of show home and are for indicative purposes only
£ 420,000
5 bed house for sale
2 pictures
House · for sale
£ 1,250,000
5 bed house for sale
RG25
· 5 Bedrooms · House
· Garden · Fireplace · Concierge
RG25 · 5 Bedrooms · House · Garden · Fireplace · Concierge
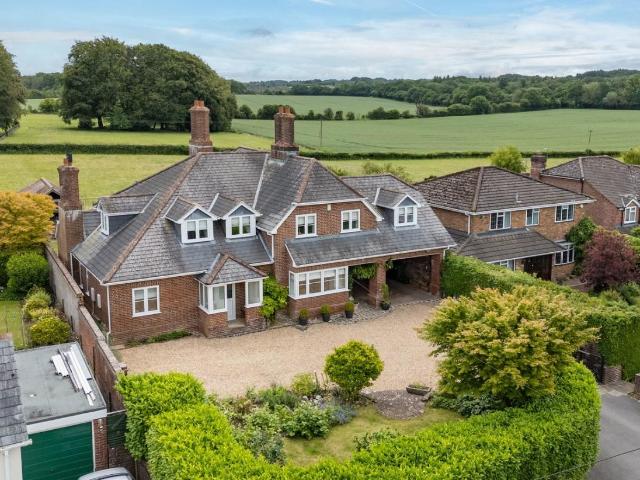
A spacious five bedroom family home in Pardown, Oakley that occupies a breathtaking semi-rural position. This prestigious detached house represents an incredible example of luxury family living, spanning a total internal layout of approximately 3,800 sq ft (including the main house, large carport, and detached outbuilding). This substantial home perfectly captures a sense of grand scale, premium craftsmanship, and idyllic English countryside lifestyle. The property welcomes you via a central entrance porch opening into a large reception hall that acts as the anchor for the entire ground floor living accommodation. To one side sits a grand, double-aspect drawing room with a wood burner and French doors leading to the rear garden; ideal for formal entertaining. Alongside this a private, dedicated study overlooking the front aspect. The opposite side of the hallway houses a beautifully proportioned, bay-windowed sitting room with open fireplace. The standout feature of this home is the se
£ 1,250,000
3 bed house for sale
2 pictures
House · for sale
£ 325,000
3 bed house for sale
RG25
· 3 Bedrooms · House
· Garden · Equipped kitchen
RG25 · 3 Bedrooms · House · Garden · Equipped kitchen
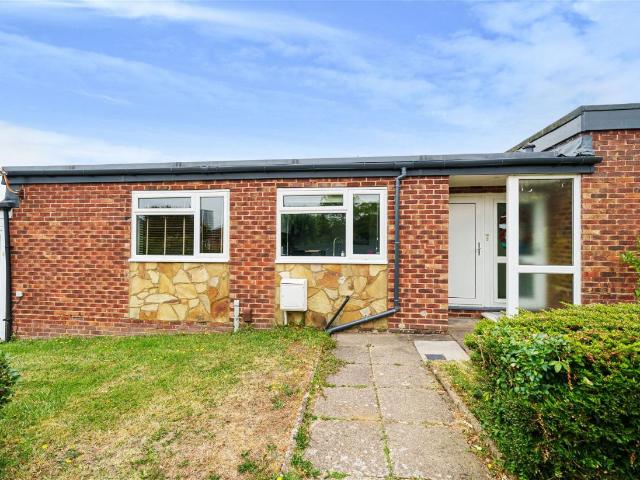
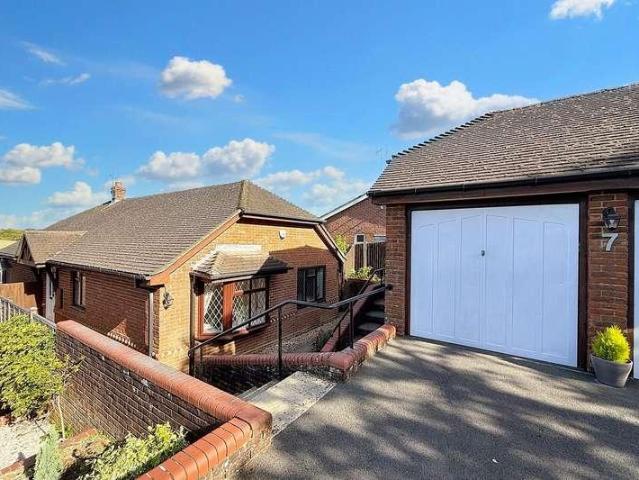
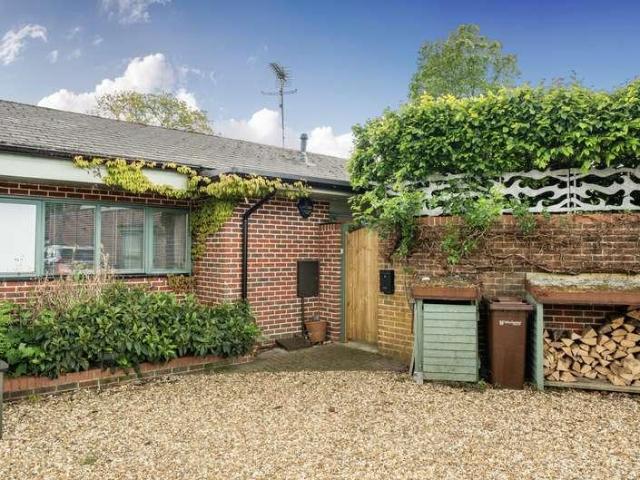
With three bedrooms, a spacious and well-lit living room, a refurbished kitchen, and an elegant shower room with a walk-in shower, the property provides comfortable and modern accommodation. The attention to detail is evident throughout, with top-notch finishes, a convenient eye-level oven, and ample storage space. Additionally, the bungalow boasts a charming courtyard garden that provides an ideal setting for outdoor gatherings and entertainment. Whether you're looking to relax in a peaceful environment or host friends and family, the courtyard garden offers a delightful space for enjoyment. Overall, this stunning bungalow combines stylish design, high-quality amenities, and a prime location close to the town centre, making it an attractive option for those seeking a contemporary and convenient living experience. Council Tax Band: B
£ 325,000
5 bed house for sale
2 pictures
House · for sale
£ 675,000
New
5 bed house for sale
RG25
· 5 Bedrooms · House
· Garden · Fireplace · Equipped kitchen · Concierge
RG25 · 5 Bedrooms · House · Garden · Fireplace · Equipped kitchen · Concierge
This spacious five -bedroom detached family home in Lychpit offers versatile living across three floors, making it ideal for growing families or those requiring dedicated home-working spaces. Upon entering, you are welcomed by an inviting hallway that leads to the heart of the home: a stunning open-plan kitchen/dining room. Beautifully appointed, this impressive space features a comprehensive range of fitted units, generous work surfaces, a Belfast sink, an integrated breakfast bar, and a central island. Underfloor heating enhances the comfort of the room, which also offers ample space for a family dining table. French doors open directly onto the rear garden, creating a seamless connection between indoor and outdoor living, while an adjoining conservatory provides a versatile additional reception area, ideal for relaxing or entertaining. The ground floor also includes a generous living room with an attractive fireplace and double doors connecting to the dining area. A separate family
£ 675,000
2 bed house for sale
2 pictures
House · for sale
£ 260,000
2 bed house for sale
RG25
· 2 Bedrooms · House
· Garden · Equipped kitchen · Powder room
RG25 · 2 Bedrooms · House · Garden · Equipped kitchen · Powder room
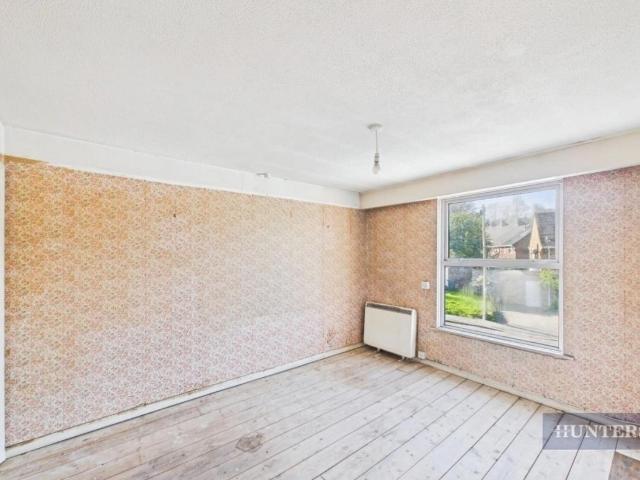
Situated within a quiet cul-de-sac in the popular town of Tadley, this freehold two bedroom mid terrace home is offered to the market with no onward chain and presents an excellent opportunity for a purchaser looking to update and personalise a property to their own taste. Benefitting from a replacement boiler already fitted, the home offers great potential for improvement and long term ownership. The ground floor accommodation comprises an entrance hallway with stairs to the first floor, ground floor cloakroom, kitchen and a spacious lounge diner to the rear. Sliding patio doors provide direct access onto the enclosed rear garden which is mainly laid to lawn and benefits from useful rear external access. Upstairs, the property offers two double bedrooms alongside a family bathroom. The overall layout is practical and highly desirable for first time buyers, investors or those looking to downsize whilst remaining within easy reach of local amenities. Finch Close is a well regarded cul-d
£ 260,000
4 Bedroom House Alton Alton 101892215
View photo
House · for sale
£ 1,000,000
4 Bedroom House Alton Alton 101892215
RG25
· 4 Bedrooms · 3 Baths · House
· Garden · Fireplace · Equipped kitchen · Powder room
RG25 · 4 Bedrooms · 3 Baths · House · Garden · Fireplace · Equipped kitchen · Powder room
Set within a highly sought-after location in the popular village of Medstead, Gaverne is an attractive and versatile four-bedroom detached home, offering exceptional living space and occupying a generous third of an acre plot.A welcoming entrance hall sets the tone for the rest of the property, leading to a spacious 24’2 dual-aspect sitting room with a feature brick fireplace and wood-burning stove – perfect for cosy evenings. The heart of the home is the beautifully designed kitchen/breakfast room, complete with a central island, shaker cabinetry, and double doors opening out to the rear garden. Adjoining the kitchen is a family room, offering further flexible living space. Also on the ground floor is a formal dining room, practical utility room with space for additional appliances, a dedicated study, and cloakroom — ideal for modern family life.Upstairs, a spacious galleried landing leads to four double bedrooms, each generously proportioned. The principal and second bedrooms both be
£ 1,000,000
3 bed house for sale
2 pictures
House · for sale
£ 500,000
3 bed house for sale
RG25
· 3 Bedrooms · House
· Garden · Equipped kitchen · Parking
RG25 · 3 Bedrooms · House · Garden · Equipped kitchen · Parking
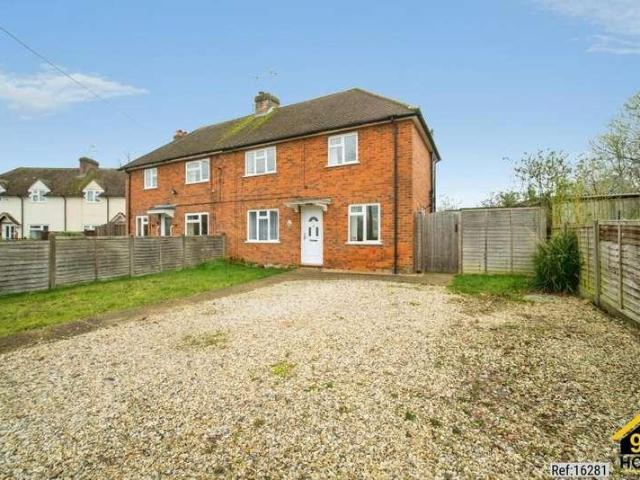
Property Ref: 16281 Key Features Semi-detached home set back from the road in a sought-after rural village Detached garden office (15m) with two private workspaces, wired internet & electricity ideal for remote working or a home business Extensive rear garden with glass conservatory and scope to extend (STPP) Ample driveway parking to the front Stylish double-aspect kitchen with contemporary gloss units Bright front-to-back lounge with wood-effect flooring Two double bedrooms and a flexible single, with recent redecoration to two bedrooms, the landing and staircase Family bathroom with white suite Practical utility room Excellent commuter links Winchfield station, M3 via A30 Description The Property A well-presented and thoughtfully improved semi-detached home, offered in excellent decorative order throughout. A bright front-to-back living room with windows facing both east and west, allowing natural light to flow through the space throughout the day. The dual-aspect layout creates an
£ 500,000
4 bed house for sale
2 pictures
House · for sale
£ 775,000
4 bed house for sale
RG25
· 4 Bedrooms · House
· Garden · Equipped kitchen · Parking · Concierge
RG25 · 4 Bedrooms · House · Garden · Equipped kitchen · Parking · Concierge
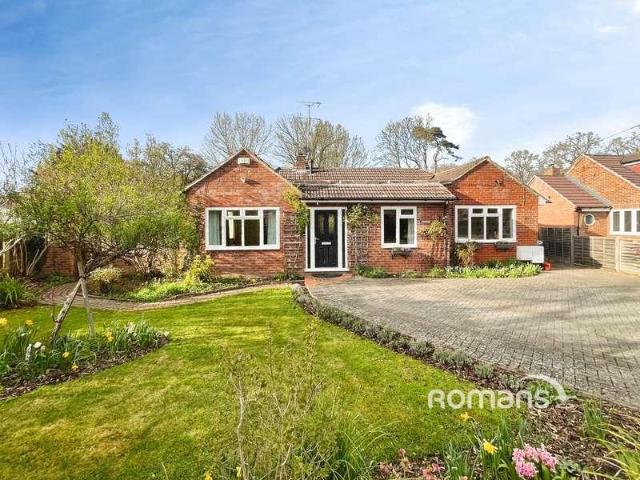
NO ONWARD CHAIN * Offered to the market with no onward chain in this sought after part of Eversley, is this well presented four bedroom detached bungalow within walking distance to Bramshill forest and excellent local schools, such as St Neot's Preparatory School and the local Charles Kingsley's Church of England Primary School and other local secondary schools. The accommodation offers four double bedrooms with the master benefitting from built in wardrobes and an ensuite bathroom. The property also offers a generous reception room, separate dining area/reception room with a good size kitchen and utility area. Further benefits include an immaculate rear garden, driveway parking for multiple cars and a garage. The property also has mains electricity, gas, sewage and metered water
£ 775,000
4 bed house for sale
2 pictures
House · for sale
£ 585,000
4 bed house for sale
RG25
· 4 Bedrooms · House
· Garden · Balcony · Equipped kitchen
RG25 · 4 Bedrooms · House · Garden · Balcony · Equipped kitchen
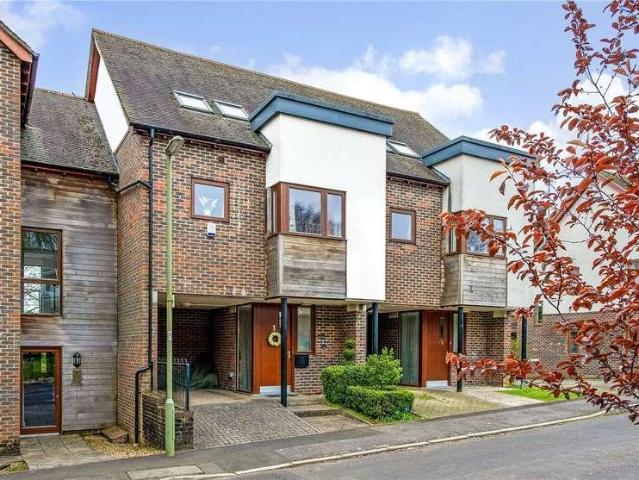
Set within a quiet residential setting on Court Road, this thoughtfully designed, beautifully presented townhouse offers well-balanced accommodation arranged over three floors, combining modern living with practical versatility. The property is approached via a covered porch leading into a welcoming entrance hall, providing access to a downstairs WC and internal access to the integral carport. To the rear, the heart of the home is a generous kitchen/dining room, well-proportioned and ideal for both everyday living and entertaining, featuring integrated Bosch appliances and a Hotpoint washing machine. The space enjoys a sunny, private outlook onto a wildlife courtyard garden, with direct access creating a seamless connection between indoor and outdoor living. The first floor comprises a bright, comfortable and spacious sitting room, enhanced by a charming balcony that allows for an abundance of natural light and an appealing elevated outlook. This level also accommodates two bedrooms, o
£ 585,000
4 bed house for sale
2 pictures
House · for sale
£ 670,000
4 bed house for sale
RG25
· 4 Bedrooms · House
RG25 · 4 Bedrooms · House
This wonderful detached family home has been updated to a high standard throughout by the current owners and can found in the sought after rural village of Swallowfield. There are 3 bedrooms in the main building with an ensuite bedroom in an annexe with its own entrance, which could support multi-generational occupancy. Furthermore it has a study downstairs which could also be used for a 4th bedroom in the main house. The village of Swallowfield has a charming rural feel, yet is only approx. 4 miles from Reading, with its great rail connections to London and the rest of the country. You are 3 miles from jct 11 on the M4 and 7.5miles to the M3 at Hook. The village has a strong community feel based around the village hall, with its recreation ground and all weather basketball court and childrens play area. The village also has a health centre, a primary school and two pubs
£ 670,000
5 Bedroom House Newbury West Berkshire 100685057
View photo
House · for sale
£ 1,250,000
5 Bedroom House Newbury West Berkshire 100685057
RG25
· 5 Bedrooms · 4 Baths · House
· Garden · Equipped kitchen · Powder room · Concierge
RG25 · 5 Bedrooms · 4 Baths · House · Garden · Equipped kitchen · Powder room · Concierge
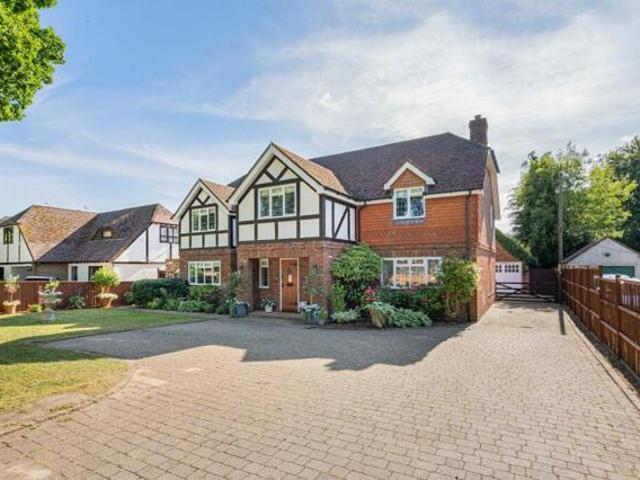
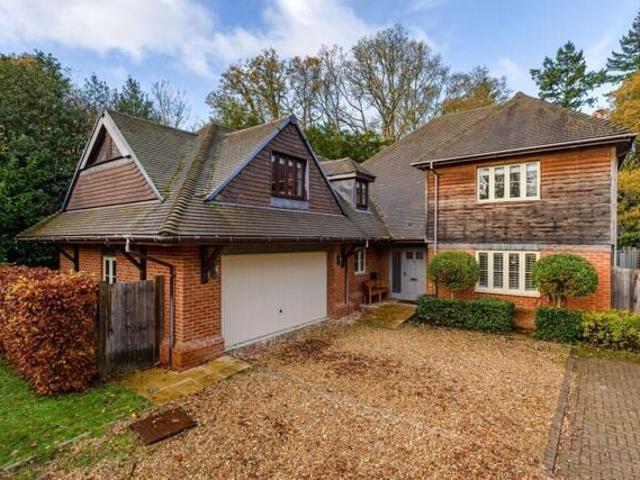
The house is positioned on an exclusive development of just a handful of homes, constructed approximately 10 years ago to an exacting specification. The brick and timber elevations complement the green surroundings, with mature trees all around the boundary and a beautifully landscaped garden to the rear which enjoys a high degree of privacy. Internally the house is beautifully presented in a modern, neutral style, featuring a number of premium additions such as plantation-style shutters, a sleek gloss kitchen, contemporary bathrooms and a striking entrance hall with a feature staircase that creates a striking first impression. The property benefits from underfloor heating throughout and the layout has an airy, open plan feel which creates excellent flow between the rooms. The house is entered onto the reception hall with access to a cloakroom/WC, a study and a boot room leading to the garden and a utility room with storage and space for laundry machines. The two reception rooms – a 20
£ 1,250,000
1 bed flat for sale
2 pictures
Flat · for sale
£ 140,000
1 bed flat for sale
RG25
· 1 Bedroom · Flat
· Garden · Equipped kitchen · Parking
RG25 · 1 Bedroom · Flat · Garden · Equipped kitchen · Parking
Offered to the market, this beautifully presented one-bedroom purpose-built flat in the sought-after Gainsborough Court offers modern living in a well-maintained development just a short walk from Fleet town centre and transport links. Recently, the property features stylish new wood flooring throughout, a modern fitted kitchen, and a sleek bathroom with a double fitted shower. The bedroom benefits from built-in wardrobes, and both the lounge and bedroom enjoy views over the well-kept communal gardens. Additional benefits include upgraded electrics (with 4 years remaining on the current Electrical Installation Condition Report), a new Energy Performance Certificate, and an allocated off-street parking space. The property is an ideal investment, being sold with sitting tenants paying 1050 PCM Has one allocated parking space off road. Communal Garden Start date of lease 01.06.1986 89 years left, ends 20.09.2114. Service charge 468.83 due 6 monthly Ground rent 250 per annum Buildings Insu
£ 140,000
3 bed house for sale
2 pictures
House · for sale
£ 550,000
New
3 bed house for sale
RG25
· 3 Bedrooms · House
· Parking · Equipped kitchen
RG25 · 3 Bedrooms · House · Parking · Equipped kitchen
A double garage, three bedrooms, two bathrooms, a conservatory, generous driveway and a cul-de-sac setting close to countryside. A wonderful bungalow in the heart of Kings Worthy which must be viewed. Nestled at the end of a quiet cul-de-sac in Kings Worthy, this beautifully presented bungalow enjoys a private setting, with driveway parking for several vehicles. Lynn Way lies close to the catchment Kings Worthy primary school, Cobbs Farm Shop and local amenities, with countryside walks moments away. The property has undergone substantial modernisation by the current owners in recent years, with a host of improvements which have created a lovely and most unique family home. As well as a new Combi boiler, consumer unit, alarm and spotlights, the property has had new showers installed and the radiators flushed. A stand out feature is the shaker style Wren kitchen, which has been cleverly designed and has plenty of storage and worktop space. There is an integrated fridge/freezer, washer/dr
£ 550,000
6 Bedroom House Fleet Hampshire 100685241
View photo
House · for sale
£ 795,000
6 Bedroom House Fleet Hampshire 100685241
RG25
· 6 Bedrooms · 2 Baths · House
· Garden · Equipped kitchen · Parking · Powder room · Concierge
RG25 · 6 Bedrooms · 2 Baths · House · Garden · Equipped kitchen · Parking · Powder room · Concierge
Upon entering, you are welcomed by a central hallway which provides access to the principal reception spaces. The standout feature of the ground floor is the impressive sitting room, a wonderfully proportioned space ideal for both relaxing and entertaining, with doors opening through to the heart of the home — a spacious kitchen/dining room. This sociable area is well-designed for modern family living, offering ample room for dining and everyday use, with direct access to the garden. Additional ground floor accommodation includes a separate snug, perfect as a cosy retreat or playroom, as well as a study/office for home working. A utility room and cloakroom add further practicality, while the integral garage provides useful storage or parking. On the first floor, the property continues to impress with five well-proportioned bedrooms. The principal bedroom benefits from an en-suite shower room, while the remaining bedrooms are served by a family bathroom and a separate shower room. The l
£ 795,000
2 bed flat for sale
2 pictures
Flat · for sale
£ 230,000
2 bed flat for sale
RG25
· 2 Bedrooms · Flat
· Equipped kitchen · Parking
RG25 · 2 Bedrooms · Flat · Equipped kitchen · Parking
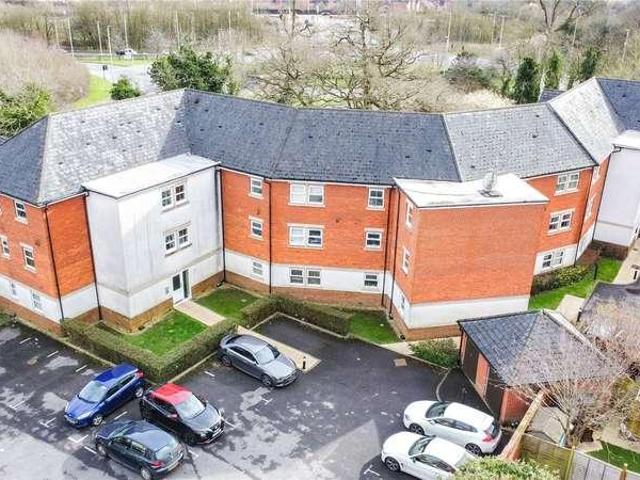
A spacious apartment, available with no onward chain and conveniently located for access to the town centre. The accommodation presents a main bedroom with ensuite shower room. Second bedroom served by a full bathroom. The living room is a generous size with a well equipped kitchen lying off. The kitchen has a built in oven and a gas hob; the heating for the property is gas to radiators. The flat also comes with an allocated parking space
£ 230,000
2 bed flat for sale
2 pictures
Flat · for sale
£ 109,500
2 bed flat for sale
RG25
· 2 Bedrooms · Flat
· Garden · Balcony · Lift
RG25 · 2 Bedrooms · Flat · Garden · Balcony · Lift
Front Communal entrance hall with lift leading toFirst Floor Panelled door toEntrance Hall to Apartment 119(3.58m) x 62(1.88m) Power points. Large walk in store cupboard with electric control box for heating also airflow. Door toLiving Room 97(2.92m) x 185(5.61m) Sealed double glazed casement doors onto Romeo & Juliet Balcony. Power points. Underfloor heating. Coved ceiling. Open toKitchen 810(2.69m) x 105(3.18m) Attractively fitted with laminate faced units and rolled edge worktops comprising 1 bowl single drainer sink unit with mixer tap set in worktop with fitted cupboards under. Appliance space with plumbing for washing machine. Further work surface with four ring ceramic hob inset with range of fitted cupboards under. Built in oven. Range of further base and eye level wall units. Part tiled walls. Bedroom One 97(2.92m) x 168(5.08m) Double glazed windows overlooking communal garden. Power points. Freestanding range of wardrobes with hanging rails and fitted shelving also with drawe
£ 109,500
5 bed house for sale
2 pictures
House · for sale
£ 1,100,000
5 bed house for sale
RG25
· 5 Bedrooms · House
· Equipped kitchen · Concierge
RG25 · 5 Bedrooms · House · Equipped kitchen · Concierge
NO ONWARD CHAIN* Dreaming of a spacious, family-friendly home in a highly desirable location? We welcome you to this immaculate detached house, currently up for sale. This property is nestled amidst serene green spaces, making it a real haven for those seeking tranquillity within the vicinity of daily conveniences. The house boasts a generous layout with four stunning reception rooms, providing ample space for hosting, relaxing, or enjoying family times. The open-plan design further enhances the feeling of space and connectivity within the house. The kitchen is a chef's paradise, equipped with integrated appliances including a fridge, freezer, dishwasher, and even a wine cooler. The additional luxury of underfloor heating extends from the kitchen to the utility room, lounge, studio, and ensuite to the master bedroom, making for a comfortable and warm environment. Sleeping arrangements are plentiful with five impressive bedrooms. Three of them are double-sized rooms, with two of them bo
£ 1,100,000
3 bed house for sale
2 pictures
House · for sale
£ 300,000
New
3 bed house for sale
RG25
· 3 Bedrooms · House
· Parking · Powder room · Concierge
RG25 · 3 Bedrooms · House · Parking · Powder room · Concierge
Standout Features Central Winchester Location Three Double bedroom family home Spacious living area & Dining Room Bathroom & A Downstairs Cloakroom/ WC Single Garage Driveway parking for Four cars Excellent Transport Connections No Onward Chain Total Refurbishment Opportunity Guide Price 300,000 to 320,000 Property Description *NO ONWARD CHAIN* Located just a short walk to the bustling Winchester High Street, this three-bedroom terraced house presents an excellent opportunity for investors and buyers seeking a renovation project with fair potential for added value. Ideal for first-time buyers, families, or investors, the property is situated in a highly sought-after location and offers scope for modernisation and improvement to suit individual tastes and requirements. With a fixable layout this property has the potential to generate an attractive return while creating a comfortable and desirable living space. The ground floor features an open-plan layout incorporating a reception area
£ 300,000
House 4 Bedroom For Sale Andover Hampshire 475000 ES101199857
View photo
House · for sale
£ 475,000
House 4 Bedroom For Sale Andover Hampshire 475000 ES101199857
RG25
· 4 Bedrooms · House
· Garden · Equipped kitchen · Parking
RG25 · 4 Bedrooms · House · Garden · Equipped kitchen · Parking
This well presented four bedroom home offers modern living, generous parking and a larger than average garage in a popular residential area of Picket Piece. With no estate or management fees, it’s an ideal choice for buyers looking to keep ongoing costs low while still enjoying a comfortable, low maintenance home.On the ground floor, a bright living room leads through to a contemporary kitchen diner with direct access to the rear garden, creating a practical everyday layout and a sociable space for entertaining. Upstairs you’ll find four good sized bedrooms and a family bathroom, providing flexible options for a growing family, home office & guest room.Outside, the standout feature is the 3m wide garage, giving extra width for modern cars, storage, bikes or a workshop area, alongside additional driveway parking. The enclosed rear garden offers a safe space for children or pets and a pleasant spot to relax. Conveniently located for local schools, shops and access to the A303, this freeh
£ 475,000
2 bed flat for sale
2 pictures
Flat · for sale
£ 225,000
2 bed flat for sale
RG25
· 2 Bedrooms · Flat
· Balcony · Equipped kitchen · Parking
RG25 · 2 Bedrooms · Flat · Balcony · Equipped kitchen · Parking
The property offers light and spacious accommodation comprising: entrance hallway, two bedrooms, one with an en suite, kitchen, lounge/diner, with double doors leading out onto a balcony and an additional bathroom and storage cupboard. The property also benefits from an allocated parking. Viewing is recommended. At the time of Instruction, we have been advised by the vendors of the following information: Council Tax Band C (Reading Borough Council) Ground rent 250 p/a Service charge approximately 2,200 p/a Lease 155 years from 1 January 2006 The above information may be subject to change during the transaction period
£ 225,000
5 Bedroom House Reading Reading 101352078
View photo
House · for sale
£ 770,000
5 Bedroom House Reading Reading 101352078
RG25
· 5 Bedrooms · 4 Baths · House
· Garden · Balcony · Parking · Equipped kitchen
RG25 · 5 Bedrooms · 4 Baths · House · Garden · Balcony · Parking · Equipped kitchen
The PropertySet towards the end of a non through road in the sought after Green Park Village development, which was built by five star builder, Berkeley Homes.Presented in immaculate order throughout and finished to a very high standard, the accommodation comprises: a generous entrance hall, a family room, utility room, downstairs WC and a beautiful full width kitchen/dining room with integrated high quality appliances and double doors leading to the rear garden.To the first floor, there is a large living room, with a large balcony and an impressive master bedroom with ensuite shower room and matching his and hers dressing area's.To the top floor, there is a three-piece family bathroom and an additional three bedrooms, two out of three rooms on the second floor have built-in wardrobes and an ensuite shower room.Externally, there is parking for two cars via a block paved driveway and a single detached garage, whilst to the rear, the garden is twice the width of most others of a similar
£ 770,000
3 bed house for sale
2 pictures
House · for sale
£ 425,000
New
3 bed house for sale
RG25
· 3 Bedrooms · House
RG25 · 3 Bedrooms · House
Property Overview EPC Rating: D- Current 66- Potential 74 Tenure: Freehold Council Tax: West Berkshire, Band C (2,227 annual estimate). Interior Highlights Condition: Presented in a clean, tidy, and well-maintained condition throughout, this home offers a neutral canvas featuring a bright, semi-open plan living and dining area on the ground floor. The main living zones flow seamlessly together through a wide architectural archway, all finished with durable wood-effect laminate flooring, neutral cream walls, and classic ceiling coving. Overall, the property combines a solid, low-maintenance structure with a fresh and inviting layout, allowing a new owner to comfortably move right in and put their own stamp on the space over time. Living Space: This exceptionally bright and spacious lounge serves as the perfect centrepiece for modern living, offering an elegant balance of comfort and contemporary design. Wrapped in a crisp, neutral colour palette, the room is bathed in abundant natural l
£ 425,000
2 bed house for sale
2 pictures
House · for sale
£ 500,000
2 bed house for sale
RG25
· 2 Bedrooms · House
· Garden · Equipped kitchen · Parking
RG25 · 2 Bedrooms · House · Garden · Equipped kitchen · Parking
Offered with NO ONWARD CHAIN in a highly desirable location, this spacious and stylish single-storey home blends modern design with character charm. A generous hallway leads to a stunning open-plan kitchen, dining and living space with vaulted ceilings, exposed beams, a wood-burning stove and large glazed doors overlooking the garden. The premium Bulthaup kitchen features integrated Miele appliances, ample storage and plenty of natural light. Bi-fold doors and Velux windows create a bright, airy atmosphere throughout. The contemporary shower room includes a waterfall shower and connects to the principal bedroom with built-in storage, while also remaining accessible from the hallway. A second double bedroom enjoys direct garden access, making it ideal for guests or a home office. Outside, a gravel driveway provides allocated parking for two cars and leads to a secluded courtyard garden with mature planting, a decked terrace, multiple seating areas, irrigation system, and useful outdoor
£ 500,000

Get email alerts

Don't miss out: be the first to know about new properties

The alert was correctly created

On subscribing you accept the conditions of use and the privacy policy
Alert
Receive new ads in your inbox
Save this search
Receive alerts for new listings

We'll send you an email when we have new properties for: "Properties for sale in RG25"

The alert was correctly created

Upton Grey Basingstoke
Preston Candover Basingstoke
Get email alerts and be the first to see new listings
Required field
On subscribing I accept the terms of the privacy policy
Perfect! You'll soon start receiving new listings via email
Alert
Receive an email when we have new ads for Properties for sale in RG25
Save this search
Filters

Bedrooms

Size (sq.ft)

sq.ft
sq.ft

Price

£
£

Property type

Bathrooms

Clear all filters
Receive notifications when new entries are published.