6,322 properties for sale in GU35

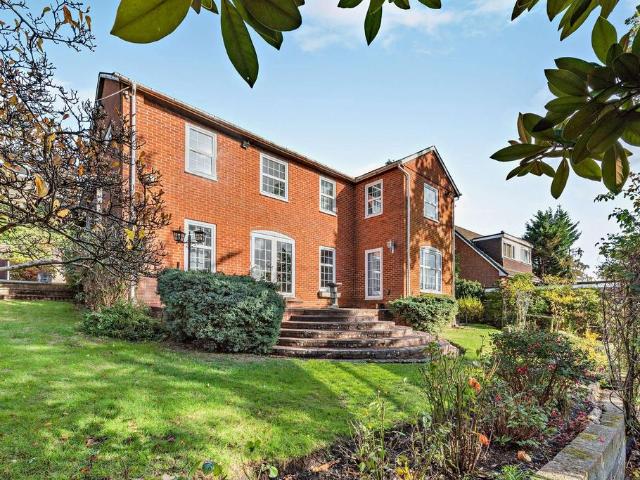
4 bedroom detached house for sale
View photo
House · for sale
£ 825,000
New
4 bedroom detached house for sale
GU35
· 4 Bedrooms · 2 Baths · House
· Garden · Parking · Powder room · Concierge
GU35 · 4 Bedrooms · 2 Baths · House · Garden · Parking · Powder room · Concierge
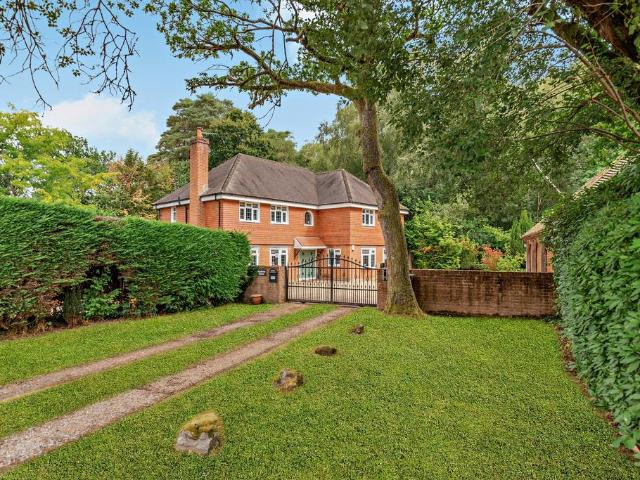
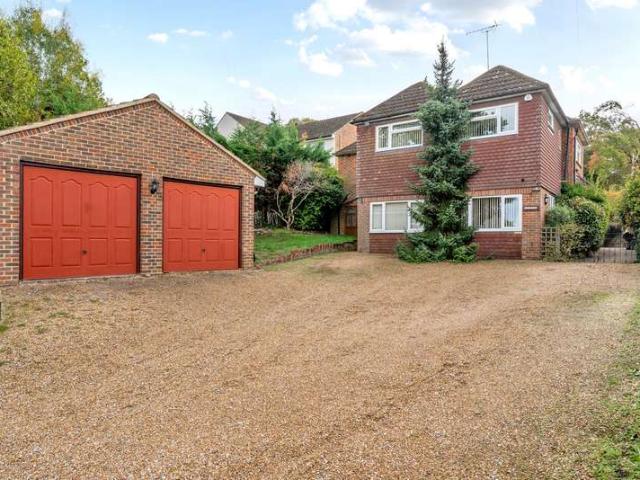
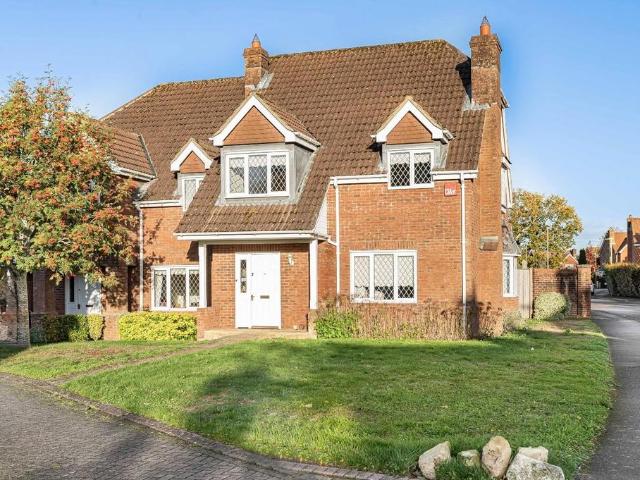
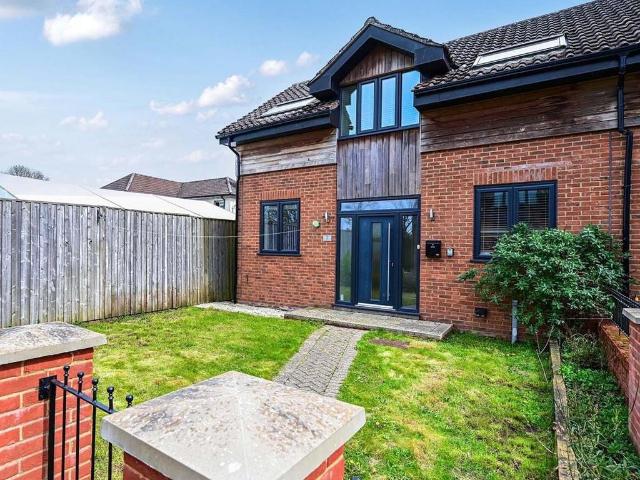
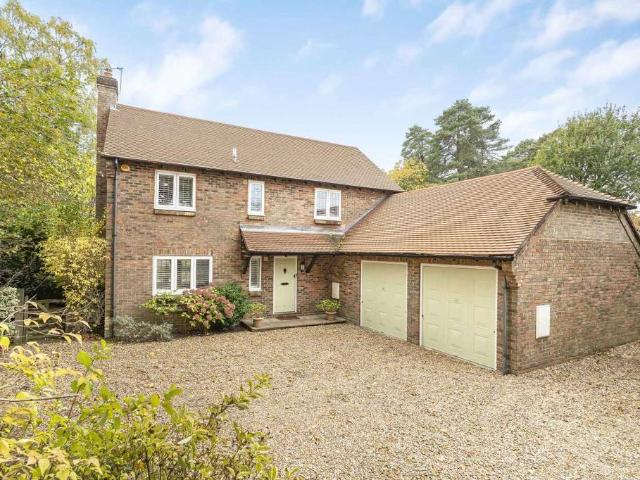
A handsome detached house offering generous family accommodation (4 bedrooms) with a superb rear garden, driveway parking, double garage and quiet location.A quiet tucked away position on the doorstep of a charming little green (King George V Green), enjoying a peaceful rural position whilst being only a few minutes’ walk from a convenience store and fuel station, perfect for a relaxed family home.An integral double garage and driveway parking sit to the front of the property with mature border to the side and an area of lawn on the approach.The front door opens into a spacious entrance hall with cloakroom, two understair storage cupboards and stairs to the first floor.The principal reception space is a dual aspect sitting room with central gas log fire and built in bespoke shelving and cupboard storage. This is further enhanced by double doors opening onto a conservatory offering panoramic views over the garden. A wide opening to the dining room/study provides a large space for entert
£ 825,000
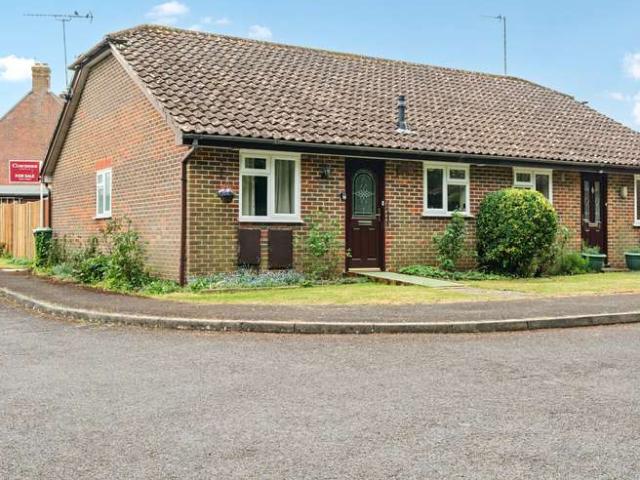
3 bedroom detached bungalow for sale
View photo
Bungalow · for sale
£ 475,000
New
3 bedroom detached bungalow for sale
GU35
· 3 Bedrooms · 2 Baths · Bungalow
· Garden · Parking · Equipped kitchen
GU35 · 3 Bedrooms · 2 Baths · Bungalow · Garden · Parking · Equipped kitchen
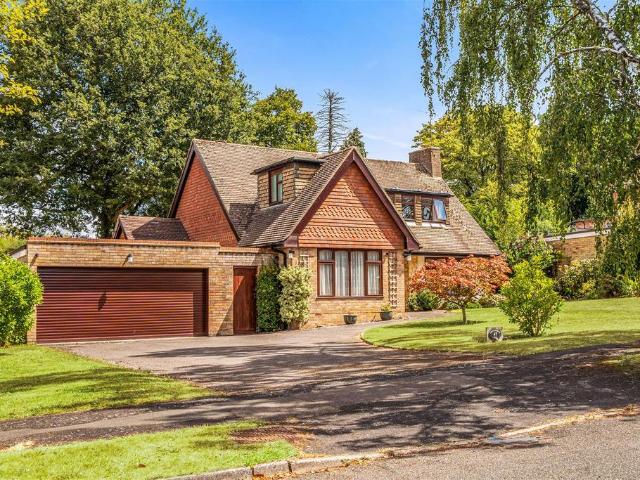
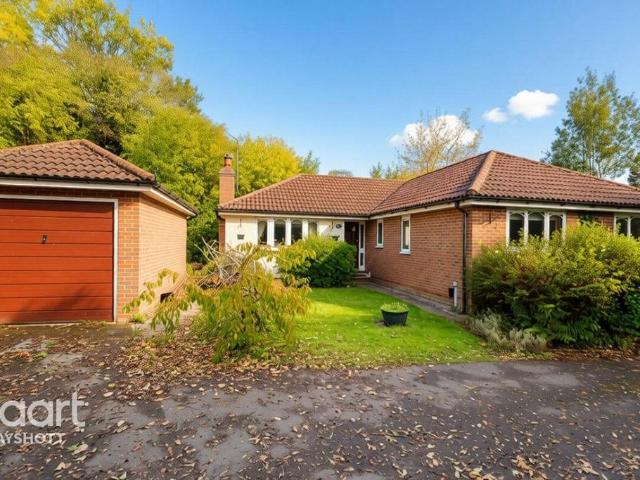
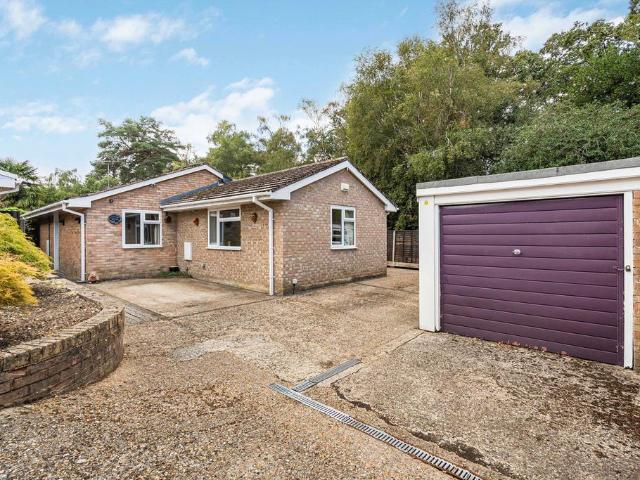
A Peaceful Detached Bungalow with Space to EnjoyTucked away in a small and peaceful offshoot of Plantation Way, this extended detached bungalow offers a lovely combination of generous living space, privacy and a beautiful garden.The position immediately gives the property a sense of calm, with the frontage providing parking for multiple vehicles and access to an extended detached garage. There is also useful side access around to the rear.Inside, the accommodation is spacious and well suited to everyday life, with the additional space created by the extension giving the property a particularly versatile feel.The generous lounge provides a comfortable place to relax, with double sliding doors opening onto the rear garden and allowing plenty of natural light into the room. The kitchen and dining room create a sociable space for everyday meals and entertaining, leading through to a conservatory and then into an enclosed lean-to, providing further useful space.There are three bedrooms, wit
£ 475,000
5 bedroom detached house for sale
View photo
House · for sale
£ 1,425,000
New
5 bedroom detached house for sale
GU35
· 5 Bedrooms · 4 Baths · House
· Garden · Fireplace · Equipped kitchen · Concierge
GU35 · 5 Bedrooms · 4 Baths · House · Garden · Fireplace · Equipped kitchen · Concierge
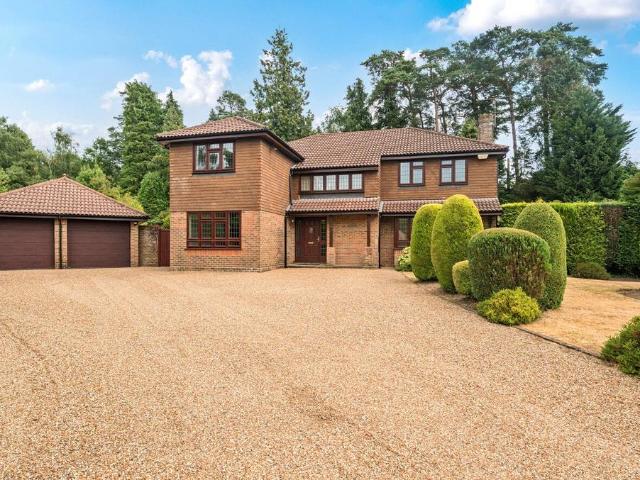
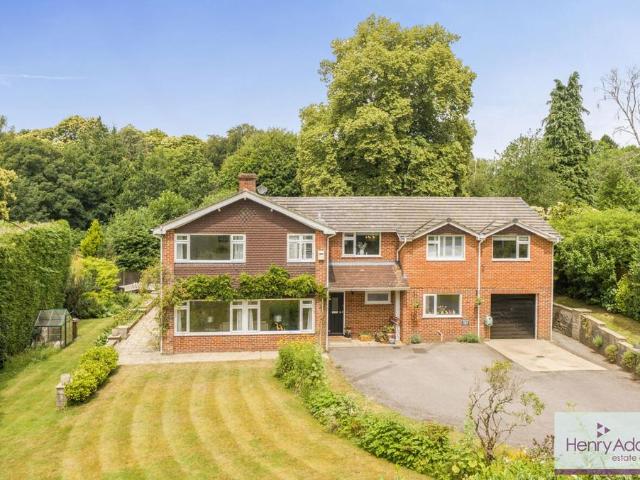
Ashdown House is an impressive, detached family home, set at the end of a peaceful residential cul de-sac and surrounded by woodland, in the small community of Grigg’s Green. The property features attractive brick and tile-hung elevations, while inside there are five reception rooms and five bedrooms, with elegant, understated décor throughout.From the welcoming reception hall, with engineered wooden flooring, the accommodation has a natural flow with doors leading to the main reception rooms. Double doors open to the beautifully appointed sitting room, which has two south-facing bay windows welcoming plenty of natural light, as well as a brick-built fireplace fitted with a logburner. There is also a snug/ playroom on the ground level, together with a study providing a private space for home working, while to the rear, a formal dining room has French doors opening to the gardens. The L-shaped, open-plan kitchen, breakfast room and family room provides further social living space, with
£ 1,425,000
4 bedroom detached house for sale
View photo
House · for sale
£ 1,400,000
New
4 bedroom detached house for sale
GU35
· 4 Bedrooms · 2 Baths · House
· Garden · Fireplace · Parking · Concierge
GU35 · 4 Bedrooms · 2 Baths · House · Garden · Fireplace · Parking · Concierge
Handsome detached executive house in an exclusive private road in the heart of Hindhead, close to National Trust lands.Offered with no onward chain.Set within an exclusive private road in the heart of Hindhead, Treetops is an impressive detached family residence occupying mature grounds of approximately half an acre.Enjoying a peaceful and highly private setting, the property combines generous family accommodation with easy access to Beacon Hill, Hindhead village amenities and National Trust woodland and heathland at the end of the road.A sweeping gravel driveway creates an excellent sense of arrival and provides extensive parking for several vehicles alongside a detached garage and adjoining garden store.The welcoming entrance hall leads through to a superb triple-aspect sitting room with bay window, central fireplace and sliding doors opening onto the rear gardens. A formal dining room also enjoys garden views, while a further reception room offers excellent flexibility as a study, f
£ 1,400,000
4 bedroom detached house for sale
View photo
House · for sale
£ 895,000
New
4 bedroom detached house for sale
GU35
· 4 Bedrooms · 3 Baths · House
· Garden · Fireplace · Equipped kitchen
GU35 · 4 Bedrooms · 3 Baths · House · Garden · Fireplace · Equipped kitchen
The house is very established and occupies a highly desirable location. The current owners have lived in the property for a considerable length of time and have caringly managed the house to offer an attractive home which is extremely flexible. There is extensive original honey coloured hardwood flooring throughout most of the ground floor which has been thoughtfully restored. There is a welcoming entrance hall with double doors which lead to the sitting room with the feature fireplace, and an opening to the dining room, and doors which leads to the large conservatory, giving access to the large sun terrace and rear garden. There is an inner hallway, off which is a large study which is beautifully equipped with oak units and desk, which could also be used as a ground floor bedroom 4 as there is a full bathroom next door. The kitchen is well equiped with hardwood units and there is a utility area adjoining which gives access to the rear garden.On the first floor, the landing is particul
£ 895,000
3 Bedroom House
View photo
House · for sale
£ 475,000
New
3 Bedroom House
GU35
· 3 Bedrooms · House
· Garden · Parking
GU35 · 3 Bedrooms · House · Garden · Parking
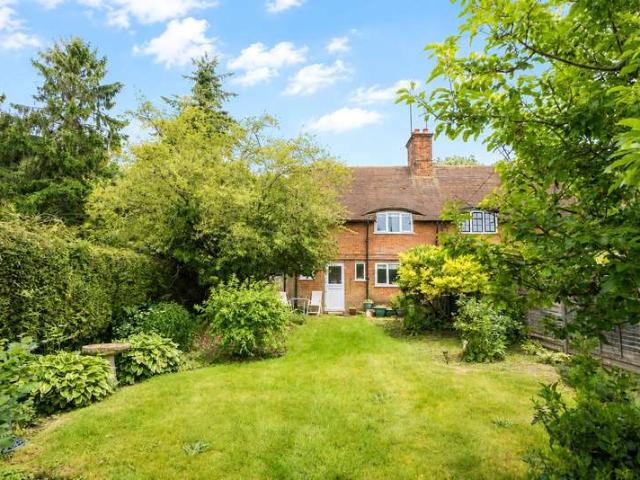
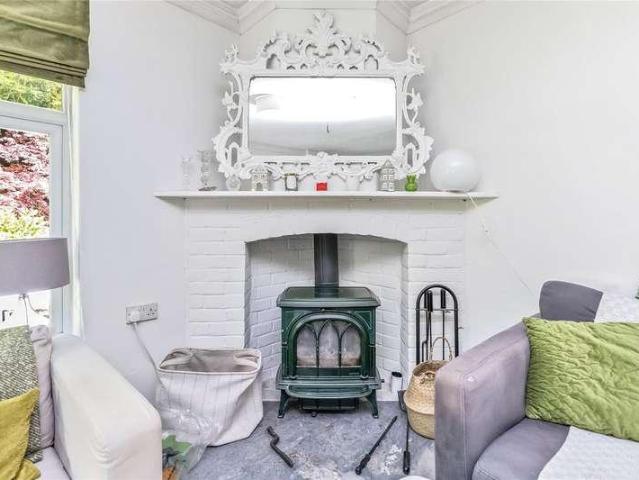
Beautiful rural positioning is enjoyed from this character cottage overlooking woodland and farmland on the edge of the Surrey Hills AONB, whilst being only a short drive from town and village facilities and the A3.Offered with no onward chain. Generous plot stretching approx 180 feet front to back; with the majority of the land within the rear garden Believed to date from 1926 with charming period features throughout including wooden latch doors and beams Front garden with path to front door, lawn and mature trees and shrubs Gated driveway entrance to the side of the adjoining semi, going around to the rear of the plot where private parking is available within the curtilage of the plot. A large storage shed is sited here too The front door opens into an entrance hall with stairs to the first floor and a study nook area under stairs To the front of the house, enjoying woodland views, is a sitting room with central wood burning stove, beamed ceiling and recessed shelving Sitting behind
£ 475,000
6 Bedroom House
View photo
House · for sale
£ 1,225,000
New
6 Bedroom House
GU35
· 6 Bedrooms · House
· Garden · Parking · Equipped kitchen · Concierge
GU35 · 6 Bedrooms · House · Garden · Parking · Equipped kitchen · Concierge
This impressive detached house on Hillary Road offers an exceptional living experience with its generous accommodation and charming features. The property boasts six well-appointed bedrooms, each providing a serene retreat for family members. The master suite is a particular highlight, offering ample space and comfort. Three bathrooms serve the home, ensuring convenience for all.The ground floor is designed for both relaxation and entertainment, featuring four spacious reception rooms. The formal living room is perfect for hosting guests, while the sitting room offers a cosy space for everyday gatherings. The kitchen offers plenty of storage with quartz worksurfaces and a sink along with room for appliances.Outside, the property continues to impress with a double garage providing secure parking. The expansive garden of approx. 0.39 acres, is a tranquil oasis, ideal for outdoor activities and al fresco dining. This substantial home offers a lifestyle of comfort and convenience
£ 1,225,000
3 Bedroom House
View photo
House · for sale
£ 675,000
New
3 Bedroom House
GU35
· 3 Bedrooms · House
· Garden · Equipped kitchen · Parking · Patio · Concierge
GU35 · 3 Bedrooms · House · Garden · Equipped kitchen · Parking · Patio · Concierge
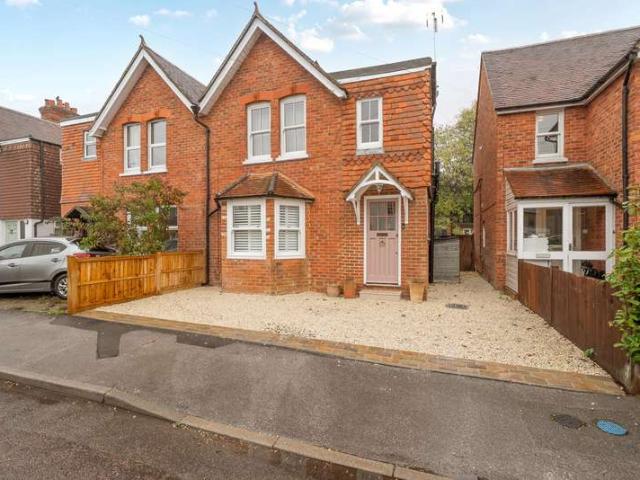
This enchanting semi-detached house on Edward Road exudes warmth and character from the moment you arrive. The inviting faade leads into a spacious interior, where two reception rooms offer versatile living spaces, perfect for both relaxation and entertaining. The kitchen, with its tasteful fittings, provides a delightful space for culinary creations. Upstairs, you will find three beautifully presented bedrooms, each offering a peaceful retreat. The family bathroom is elegantly designed, featuring modern fixtures and a soothing colour palette. Every room is thoughtfully arranged to maximise space and natural light, creating a welcoming atmosphere throughout the home.Outside, the property boasts a private driveway, ensuring convenient parking. The rear garden is a true highlight, offering a serene escape with its lush lawn and charming patio area. This home perfectly combines traditional elegance with contemporary comforts, making it an ideal choice for those seeking a tranquil yet conn
£ 675,000
4 bedroom detached house for sale
View photo
House · for sale
£ 1,395,000
New
4 bedroom detached house for sale
GU35
· 4 Bedrooms · 2 Baths · House
· Garden · Fireplace · Equipped kitchen · Concierge
GU35 · 4 Bedrooms · 2 Baths · House · Garden · Fireplace · Equipped kitchen · Concierge
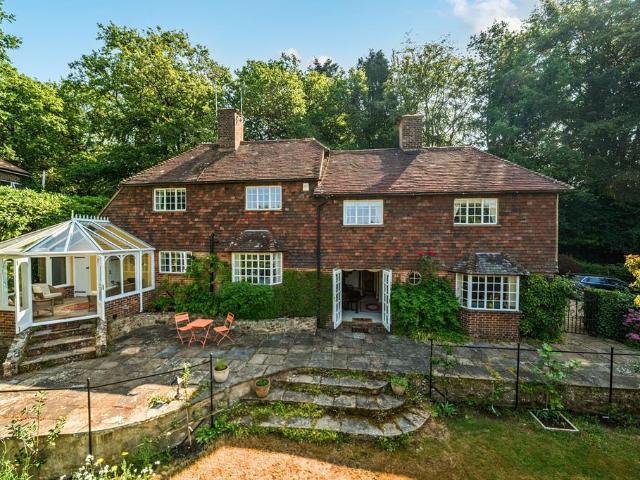
Believed to date from the 1920s, this attractive detached home was originally two cottages and now provides spacious and characterful accommodation arranged as one impressive family house. The front door opens into a welcoming entrance hall, with the principal reception rooms positioned mainly to the rear of the property to take advantage of the garden outlook and delightful views. The drawing room is a beautifully proportioned space with a triple aspect, centred around a fireplace with a recently installed log burner. Alongside is a music room, while a separate dining room provides the ideal space to entertain. To the front of the house is a good sized study that could equally be used as a snug, TV room or playroom if required. The kitchen is beautifully appointed in a classic Shaker style and features a gas Aga, extensive storage, integrated appliances, granite work surfaces and a double Belfast sink. A useful larder and separate utility room, with its own external access, provides a
£ 1,395,000
3 bedroom semi detached house for sale
View photo
House · for sale
£ 550,000
New
3 bedroom semi detached house for sale
GU35
· 3 Bedrooms · 2 Baths · House
· Garden · Equipped kitchen · Parking · Powder room
GU35 · 3 Bedrooms · 2 Baths · House · Garden · Equipped kitchen · Parking · Powder room
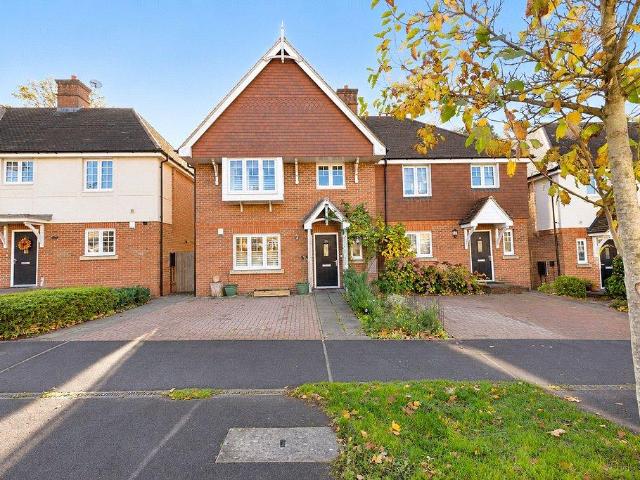
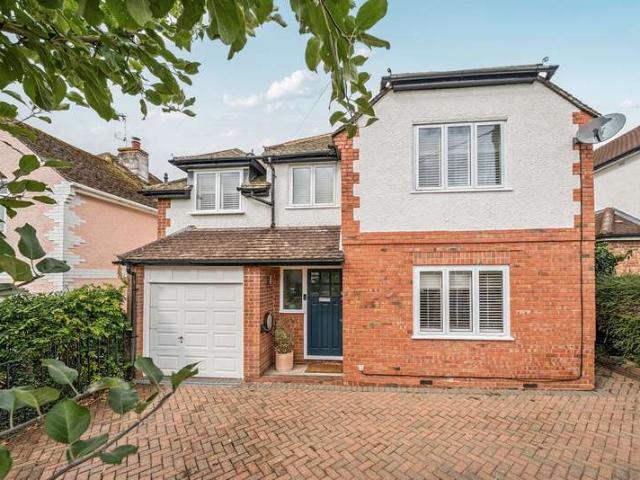
Modern three bedroom semi-detached house, offered with no onward chain. Situated on the edge of the Devil’s Punchbowl A.O.N.B in the Surrey Hills. Walking distance of several café’s, The Punchbowl hotel and restaurant and a small parade of shops, plus acres of National Trust heath and woodland.• Block paved driveway parking to the front for two vehicles with pathways to each side (one to the front door and the other to gated access into the rear garden)• Entrance hall with cloakroom and shelved under stair cupboard• Good sized sitting room with bespoke wooden shutters to the front, generous hand crafted white oak shelving and double doors opening to the kitchen/dining room• Contemporary fitted kitchen with several integrated appliances and generous storage including deep pan drawers. Open plan to a dining area with patio doors opening onto the garden• Stairs to 1st floor landing with double airing cupboard and access to boarded loft• Master bedroom with box bay window, bespoke wooden s
£ 550,000
3 bedroom terraced house for sale
View photo
House · for sale
£ 550,000
New
3 bedroom terraced house for sale
GU35
· 3 Bedrooms · 1 Bath · House
· Equipped kitchen
GU35 · 3 Bedrooms · 1 Bath · House · Equipped kitchen
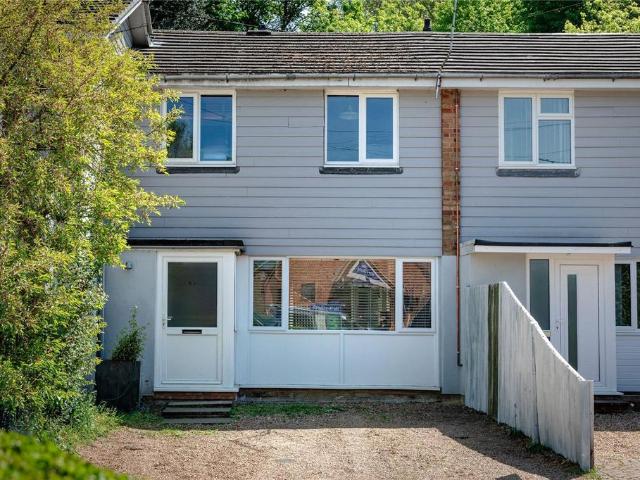
Nestled in a convenient position close to Farnham town centre and the surrounding countryside, this beautifully presented three bedroom home offers stylish, contemporary accommodation arranged over two floors, perfectly suited to modern family living.Having been thoughtfully updated by the current owners, the property immediately impresses with its bright and welcoming interiors. The spacious sitting room enjoys excellent natural light from a large front-facing window and provides a comfortable and versatile space for both relaxing and entertaining.To the rear, the superb kitchen/breakfast room forms the heart of the home. Fitted with sleek gloss cabinetry, generous worktop space and integrated appliances, the room combines practicality with contemporary styling, while also providing ample space for everyday dining and socialising. French doors open directly onto the private rear terrace, creating a seamless connection between the indoor and outdoor living spaces.On the first floor are
£ 550,000
5 bedroom detached house for sale
View photo
House · for sale
£ 1,000,000
Updated
5 bedroom detached house for sale
GU35
· 5 Bedrooms · 3 Baths · House
· Garden · Fireplace · Equipped kitchen · Parking
GU35 · 5 Bedrooms · 3 Baths · House · Garden · Fireplace · Equipped kitchen · Parking
An impressive detached family home positioned along a private road on Hill Brow, Liss, set within the South Downs National Park. The property offers spacious and versatile accommodation, including five bedrooms, three bathrooms, a generous open-plan sitting and dining area, a study/playroom, and a well-equipped kitchen/breakfast room.Accessed via a gated driveway from the private lane, the property provides ample off-road parking for several vehicles, along with access to an integral garage. The front door opens into a welcoming central hallway, featuring a turning staircase to the first floor. From here, doors lead to a bright, front-facing sitting room with an attractive open fireplace, which in turn flows through to a rear-aspect dining room. Adjacent to the dining room is a versatile study or playroom. The kitchen/breakfast room extends front to back, creating an ideal social hub, and is enhanced by bi-fold doors leading out to the rear garden. The kitchen further benefits from a w
£ 1,000,000
4 Bedroom House
View photo
House · for sale
£ 895,000
New
4 Bedroom House
GU35
· 4 Bedrooms · House
· Garden · Fireplace · Equipped kitchen · Parking · Powder room
GU35 · 4 Bedrooms · House · Garden · Fireplace · Equipped kitchen · Parking · Powder room
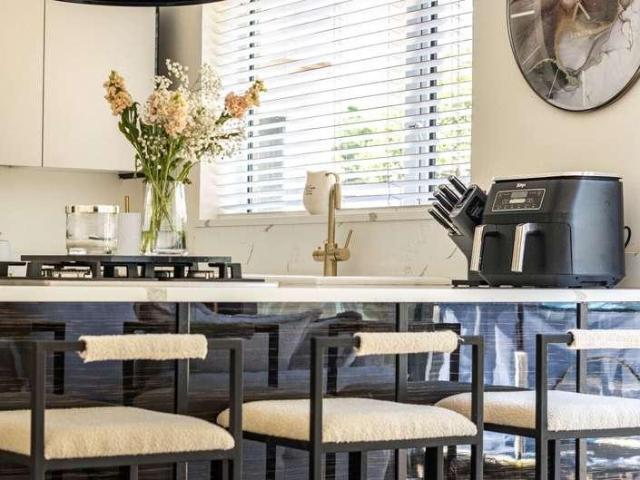
This exceptionally spacious and beautifully presented four-bedroom family home offers a perfect balance of contemporary flair and practical living. Boasting an impressive 1,841 sq ft (171 sq m) of total living space (including an attached garage and separate utility room), the property has been thoughtfully designed to maximize natural light and open-plan interaction. From the striking interior finishes to the seamless connection with the garden, this home is tailor-made for both modern family life and large-scale entertaining.The ground floor centers around a spectacular 25'1 x 22'0 open-plan kitchen, dining, and sitting hub, featuring a large central island, striking navy-and-white metro tiling, and expansive bifold doors that open seamlessly to the rear garden. A separate, cozy formal sitting room with a characterful brick fireplace sits at the front of the home, complemented by a highly practical 22-foot utility room, guest cloakroom, and an integral garage.Upstairs, the bright and
£ 895,000
2 bed house for sale
2 pictures
House · for sale
£ 440,000
New
2 bed house for sale
GU35
· 2 Bedrooms · House
· Garden · Equipped kitchen · Parking · Concierge
GU35 · 2 Bedrooms · House · Garden · Equipped kitchen · Parking · Concierge
A modernised two bedroom bungalow whose frontage belies the space and accommodation within. Situated in a quiet development with both driveway parking to the front and enclosed gardens to the rear. Beautifully presented detached bungalow that the current owners have transformed in their ownership with a programme of improvements including new central heating, electrics and kitchen plus the creation of an open plan kitchen/lounge and large master bedroom Situated in a highly regarded position within a development of similar quality detached properties, all enjoying well spaced positions Lawned front garden with driveway parking to the side leading to a covered parking area and garage Enclosed entrance porch with front door opening into an entrance hall laid with herringbone style flooring which extends into the reception room to the rear Rear aspect open plan kitchen/lounge with brand new fitted kitchen featuring integrated boiling tap, double oven, gad hob and dishwasher with stylish c
£ 440,000
2 Bedroom Bungalow
View photo
Bungalow · for sale
£ 345,000
New
2 Bedroom Bungalow
GU35
· 2 Bedrooms · Bungalow
· Garden · Equipped kitchen · Parking
GU35 · 2 Bedrooms · Bungalow · Garden · Equipped kitchen · Parking
A two-bedroom, semi-detached bungalow situated in a popular cul-de-sac position in the highly desirable village of Crondall.The property is offered with no onward chain and comes with allocated parking.There is a ramp and front garden to the front door leading to the entrance hall with accommodation comprising; bedroom two, fitted kitchen with gas hob, electric over and refitted boiler, bedroom one with the window overlooking the garden, modern shower-room, good-size sitting/dining room with patio doors to the garden and loft space.Outside is the attractive garden with a greenhouse, garden shed with power, patio seating area, side access via the gate, borders of flowering plants, awning and lawn. To the front of the property is the allocated parking
£ 345,000
2 bedroom semi detached house for sale
View photo
House · for sale
£ 430,000
New
2 bedroom semi detached house for sale
GU35
· 2 Bedrooms · House
· Equipped kitchen
GU35 · 2 Bedrooms · House · Equipped kitchen
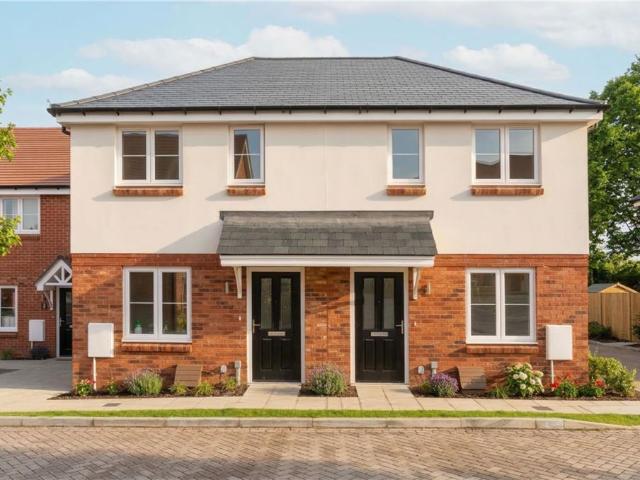
£21,250 DEPOSIT CONTRIBUTION!^ AVAILABLE NOW. MOVE IN FOR CHRISTMAS!* The bright, beautifully planned kitchen and dining area is entered from the welcoming lounge of this comfortable and stylish home. There is a convenient downstairs WC, the principal bedroom includes an en-suite shower room, and bedroom two features dual windows and a built-in cupboard. We are now over 85% sold at Deer Park - Book an appointment with our team today! ^T&Cs apply - offers available on selected plots only. The purchaser must disclose their intention to claim this incentive to our Development Sales Manager prior to entering into a reservation agreement with Miller Homes and paying the reservation fee in relation to a qualifying home. The purchaser must pay the standard reservation charge and exchange deposit on the selected home. Speak to your Development Sales Manager for more detail. Cannot be used in conjunction with any other offer or purchase assistance scheme. Miller Homes reserves the right to with
£ 430,000
4 bed house for sale
2 pictures
House · for sale
£ 865,000
New
4 bed house for sale
GU35
· 4 Bedrooms · House
· Garden · Parking · Gym · Concierge
GU35 · 4 Bedrooms · House · Garden · Parking · Gym · Concierge
Character attached cottage, offering versatile accommodation arranged over three floors in addition to a large garden Outbuilding; all within attractive gardens of over 0.6 acres within a rural woodland setting. This character home offers an idyllic rural retreat, nestled within its woodland setting, whilst being only a few minutes from both Headley and Grayshott villages and their amenities. The plot is exceptionally generous with driveway parking along the front aspect for over four vehicles, with an additional drive running down the side of the plot to a detached outbuilding at the rear, offering a double garage and workshop/studio, extending 39 foot in total. Invaluable additional parking and offering scope to create annex accommodation, a home office, art studio or home gym if desired. From the top driveway you enter the cottage on the first floor with the front door opening into a spacious hallway leading to the majority of the bedrooms with stairs down to the main reception acco
£ 865,000
5 bedroom detached house for sale
View photo
House · for sale
£ 825,000
New
5 bedroom detached house for sale
GU35
· 5 Bedrooms · 2 Baths · House
· Garden · Fireplace · Equipped kitchen · Patio · Concierge
GU35 · 5 Bedrooms · 2 Baths · House · Garden · Fireplace · Equipped kitchen · Patio · Concierge
Flintwood is an architecturally designed, timber framed family home offering five bedrooms and light, airy accommodation in a highly regarded village setting within easy reach of Farnham town centre. The property combines traditional styling with excellent potential for modernisation, while much of the living space enjoys a south-facing aspect, allowing natural light to fill the rooms throughout the day.On the ground floor, three principal reception rooms are arranged across the rear of the house. The generous central sitting room features exposed timber ceiling beams, a mid-century-style brick and tiled fireplace, and French windows opening onto the gardens. Double doors connect to the formal dining room, which enjoys a triple aspect and has a door leading to the patio. A separate study provides a useful space for home working. Towards the front, the well-equipped kitchen and breakfast room has an L-shaped layout, fitted wall and base units, and integrated Miele and Gaggenau appliance
£ 825,000
1 bedroom maisonette for sale
View photo
Flat · for sale
£ 300,000
New
1 bedroom maisonette for sale
GU35
· 1 Bedroom · Flat
· Equipped kitchen
GU35 · 1 Bedroom · Flat · Equipped kitchen
Plot 47 (The Calendula) - priced at £300,000 About the Home The Calendula is a first-floor maisonette which features a bright open-plan living space ideal for relaxing, a separate fitted kitchen ready to use, and a dual-aspect bedroom. Residents will also have plenty of storage space. Additional information Estate Management Charge: £573.49Ground rent (peppercorn): YesTotal internal floor area: 612 sq ftAnnual service charge: NoneCouncil tax band: TBCTenure: LeaseholdLease length: 999Predicted EPC rating: APredicted completion window: TBC The additional information provided for council tax, service charges and ground rents (where applicable) is only an estimation. Please check with your Sales Advisor for more specific details. About the Development Woodview Chase is a development of new-build homes located in the rural village of Medstead, just off Boyneswood Road, Hampshire. Offering a wide mix of homes from 1-bedroom maisonettes to 5-bedroom detached houses, this development should a
£ 300,000
3 bedroom semi detached house for sale
View photo
House · for sale
£ 665,000
New
3 bedroom semi detached house for sale
GU35
· 3 Bedrooms · 2 Baths · House
· Garden · Equipped kitchen · Parking
GU35 · 3 Bedrooms · 2 Baths · House · Garden · Equipped kitchen · Parking
Williams of Petersfield are proud to present this stunning three-bedroom semi-detached home, situated in the sought-after area of Herne Farm, Petersfield. Located within the quiet cul-de-sac of Marden Way, this rarely available property offers spacious accommodation, generous living areas and the added benefit of multiple parking spaces.Upon approaching the property, you are welcomed by a generous front lawn. Internally, the ground floor comprises a downstairs W.C separate living and dining rooms, and a spacious kitchen fitted with integrated appliances, eye and base-level units and ample worktop space. The kitchen leads through to a separate utility room, complete with a sink and additional storage, providing direct access to the rear garden.The garden offers a generous lawned area, enjoying a good degree of privacy, with substantial brick walls enclosing the space. A further benefit is the private access into the generously sized garage, which offers excellent space for vehicle parki
£ 665,000
3 Bedroom House
View photo
House · for sale
£ 450,000
3 Bedroom House
GU35
· 3 Bedrooms · House
· Garden · Equipped kitchen · Parking
GU35 · 3 Bedrooms · House · Garden · Equipped kitchen · Parking
Three bedroom semi detached house situated in a very desirable no through road close to Petersfield Heath being offered with no onward chain.On approach there is driveway parking leading to the front door and a front garden mainly laid to lawn with a selection of shrubs and plants.On entrance are the stairs to the first floor with an entrance hall leading through to the good sized front aspect living room which is open plan to the dining room which also follows through to the consevatory and kitchen which has a range of base and eye level units, the kitchen then leads through to the utility/storage room with further access to the rear garden.To the first floor there are three good sized bedrooms, which are serviced by a family shower room and access to the loft. The private rear garden is enclosed on all sides and has a wide variety of plants and shrubs and a timber built shed.Properties in this location are rarely available so early viewing is recommended
£ 450,000
2 bedroom terraced house for sale
View photo
House · for sale
£ 325,000
Updated
2 bedroom terraced house for sale
GU35
· 2 Bedrooms · 1 Bath · House
· Garden · Equipped kitchen · Parking
GU35 · 2 Bedrooms · 1 Bath · House · Garden · Equipped kitchen · Parking
A well-presented two bedroom end-of-terrace home, ideally positioned within walking distance of Petersfield Mainline Station and the town centre.This attractive freehold property offers a bright and inviting open-plan living area, providing a flexible space for both relaxation and dining. The attractive modern kitchen features contemporary units and stylish finishes, creating a practical and appealing cooking environment. A convenient downstairs W.C. adds further functionality to the ground floor.Upstairs, the home boasts two generously sized double bedrooms along with a well-appointed white bathroom suite, offering a comfortable and balanced layout.French doors from the living area lead out to a private rear garden, offering an ideal outdoor retreat perfect for relaxing, entertaining, or enjoying al fresco dining.The property also benefits from an attached garage, providing secure parking or valuable storage space.With its excellent location, modern features, and well-proportioned acc
£ 325,000
1 bedroom flat for sale
View photo
Flat · for sale
£ 175,000
New
1 bedroom flat for sale
GU35
· 1 Bedroom · 1 Bath · Flat
· Equipped kitchen · Parking
GU35 · 1 Bedroom · 1 Bath · Flat · Equipped kitchen · Parking
A fantastic opportunity to purchase a spacious first floor, one bedroom apartment situated within the ever-popular Herne Farm development, conveniently positioned within a short walk of Petersfield town centre and mainline railway station. Offered for sale with the benefit of no onward chain, the property also benefits from an allocated parking space and will be sold with a new lease granted upon completion, the cost of which is included within the purchase price. Probate has already been granted, providing additional reassurance to prospective purchasers.The apartment enjoys the benefit of its own private front door, opening into an entrance hallway with access to all of the principal rooms. The accommodation includes a generously proportioned, double aspect living/dining room, providing ample space for both seating and dining furniture, whilst the adjoining kitchen is fitted with a range of base level units, together with space for domestic appliances. The bedroom is a comfortable do
£ 175,000
4 bedroom semi detached house for sale
View photo
House · for sale
£ 550,000
New
4 bedroom semi detached house for sale
GU35
· 4 Bedrooms · 2 Baths · House
· Equipped kitchen · Powder room
GU35 · 4 Bedrooms · 2 Baths · House · Equipped kitchen · Powder room
Situated in a charming cul-de-sac just off Church Lane East, this beautifully presented and extended four-bedroom semi-detached home enjoys a popular residential setting, within walking distance of St Michael's & St Joseph's School.Having been thoughtfully extended, updated and maintained over recent years, the property offers spacious and versatile accommodation, with the added benefit of being ready to move straight into.Upon entering, you are welcomed by an impressive entrance hall. The ground floor features a separate formal lounge, whilst the real heart of the home is the superb open-plan kitchen, dining and family room spanning the full width of the property. To complement this, there is a separate utility room and downstairs cloakroom.To the first floor, the generous accommodation continues with three double bedrooms, including an impressive principal bedroom benefiting from its own dressing area and en-suite shower room. A further single bedroom and a beautifully fitted family
£ 550,000
2 bedroom flat for sale
View photo
Flat · for sale
£ 100,000
New
2 bedroom flat for sale
GU35
· 2 Bedrooms · Flat
· Garden · Equipped kitchen · Parking · Concierge
GU35 · 2 Bedrooms · Flat · Garden · Equipped kitchen · Parking · Concierge
The property is situated within half a mile of the local town centre and main line station. Further rail services are within three miles at Liss. Good road links are easily accessible including the A3 that connects to the ports on the south coast, London and the M25 London orbital Motorway. This in turn provides excellent access to other major routes and the London Airports. The area is well served by bus routes, schools and recreational facilities. The property is a first floor two bedroom flat with reception, kitchen and bathroom. The flat has a security entryphone system. The windows are double glazed and there is partial secondary glazing at the rear of the flat. The dwelling is in need of updating and modernisation throughout and benefits from electric heating. The communal gardens and parking area are very well maintained. The flat is sold with vacant possession and will be of interest to investment buyers and owner occupiers.PLEASE NOTE THAT THIS LOT IS NOT OPEN TO PRE-AUCTION O
£ 100,000
1 Bedroom Flat
View photo
Flat · for sale
£ 91,000
1 Bedroom Flat
GU35
· 1 Bedroom · Flat
· Equipped kitchen
GU35 · 1 Bedroom · Flat · Equipped kitchen
A well-presented one-bedroom apartment situated in a convenient central location close to Aldershot town centre and mainline station. Positioned on the sixth floor, this bright and spacious home offers comfortable modern living ideal for first-time buyers, investors, or commuters.The accommodation is bright and well-presented throughout, comprising a spacious living room with ample space for both lounge and dining furniture, a well-appointed separate kitchen, a generous double bedroom with built-in storage, and a modern bathroom suite accessed from the welcoming entrance hallway.Ideally located within easy reach of local shops, restaurants, leisure facilities, and transport links, this apartment offers excellent convenience and lifestyle appeal.65% Shared OwnershipMonthly Rent 199.46Leasehold monthly service charge 179.90106 Years left on lease
£ 91,000
3 bedroom end of terrace house for sale
View photo
House · for sale
£ 375,000
New
3 bedroom end of terrace house for sale
GU35
· 3 Bedrooms · 2 Baths · House
· Garden · Equipped kitchen · Parking · Concierge
GU35 · 3 Bedrooms · 2 Baths · House · Garden · Equipped kitchen · Parking · Concierge
No Onward Chain* Right Choice Estate Agents are delighted to offer to the market this modern family home in the popular village of Herriard. The ground floor entrance hallway leads into an open plan living/kitchen area with solid worktops and integrated appliances ideal for entertaining, a second reception room, utility cupboard and a w/c. The first floor has three bedrooms, the master with en suite, and a family bathroom. Additional features include an enclosed front garden and two allocated parking spaces. Location: Herriard is a picturesque Hampshire village located just south of Basingstoke, offering a tranquil rural lifestyle surrounded by rolling countryside and open farmland. Known for its charming character and strong community feel with a Farm shop/Cafe, village hall, and scenic walking routes, making it ideal for those seeking a peaceful setting.Despite its countryside appeal, Herriard remains conveniently positioned for access to Basingstoke town centre, providing a wide ran
£ 375,000
4 bed house for sale
2 pictures
House · for sale
£ 1,075,000
New
4 bed house for sale
GU35
· 4 Bedrooms · House
· Garden · Parking
GU35 · 4 Bedrooms · House · Garden · Parking
Handsome character 1920s detached home in one of the most favourable positions within Linkside; enjoying South facing gardens within 1/3rd of an acre plot. Scope to extend STPP and or reconfigure if desired. The house enjoys an elevated position within grounds of a third of an acre, which are mature, well stocked and provide a high degree of privacy to both the front and rear, as well as views over woodland and onto the fairway of the prestigious Hindhead Golf Course. This charming detached house has been a beloved home for almost 40 years, and has been extended sympathetically during that time, with further scope to add a double garage. Mature hedging and a single garage occupying a prominent position at the entrance to the property provide a high degree of privacy, with further driveway parking opening up beyond with separate pedestrian access. A flight of steps flanked by floral beds leads down to the front door, and utility door (perfect for bringing in the shopping!) with pathways
£ 1,075,000
3 bedroom bungalow for sale
View photo
Bungalow · for sale
£ 775,000
New
3 bedroom bungalow for sale
GU35
· 3 Bedrooms · 2 Baths · Bungalow
· Equipped kitchen · Concierge
GU35 · 3 Bedrooms · 2 Baths · Bungalow · Equipped kitchen · Concierge
Situated along a peaceful cul-de-sac in the highly desirable village of Chiddingfold, this attractive three-bedroom detached bungalow presents a rare opportunity to acquire a much-loved home, coming to the market for the first time since being purchased brand new by the current owner in 1995.Offering generous accommodation throughout, the property provides an excellent opportunity for buyers seeking comfortable single-storey living in a sought-after village setting. The spacious reception room provides an ideal space for relaxing and entertaining, complemented by a separate dining room, perfect for family gatherings and more formal occasions. The kitchen is fitted with a breakfast bar and range-style oven, creating a practical and sociable space for everyday living.The bungalow benefits from three well-proportioned bedrooms, with the principal bedroom enjoying the added advantage of its own en-suite facilities. A family bathroom, together with a separate WC, serves the remaining bedroo
£ 775,000
3 bedroom end of terrace house for sale
View photo
House · for sale
£ 325,000
New
3 bedroom end of terrace house for sale
GU35
· 3 Bedrooms · 1 Bath · House
· Garden · Equipped kitchen
GU35 · 3 Bedrooms · 1 Bath · House · Garden · Equipped kitchen
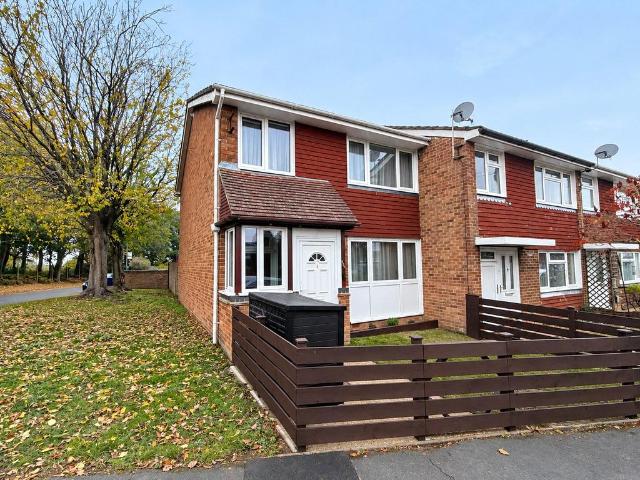
A well-presented three-bedroom home in Farnham, ideally situated on the doorstep of Caesar's Camp and within easy reach of plenty of local shops. This home features spacious living accommodation, a modernised kitchen and family bathroom, a private, enclosed rear garden and three generously sized bedrooms
£ 325,000

Get email alerts

Don't miss out: be the first to know about new properties

The alert was correctly created

On subscribing you accept the conditions of use and the privacy policy
Alert
Receive new ads in your inbox
Save this search
Receive alerts for new listings

We'll send you an email when we have new properties for: "Properties for sale in GU35"

The alert was correctly created

Bordon
Dockenfield Farnham
Get email alerts and be the first to see new listings
Required field
On subscribing I accept the terms of the privacy policy
Perfect! You'll soon start receiving new listings via email
Alert
Receive an email when we have new ads for Properties for sale in GU35
Save this search
Filters

Bedrooms

Size (sq.ft)

sq.ft
sq.ft

Price

£
£

Property type

Bathrooms

Clear all filters
Receive notifications when new entries are published.