13,827 properties for sale in GU12

2 bed house for sale
2 pictures
House · for sale
£ 350,000
New
2 bed house for sale
GU12
· 2 Bedrooms · House
· Garden · Equipped kitchen
GU12 · 2 Bedrooms · House · Garden · Equipped kitchen
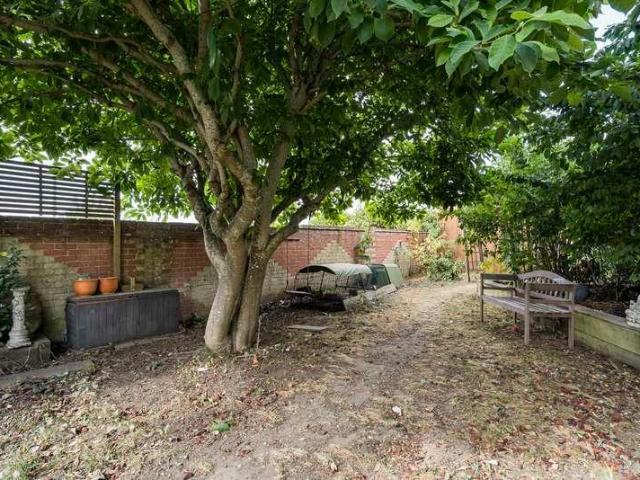
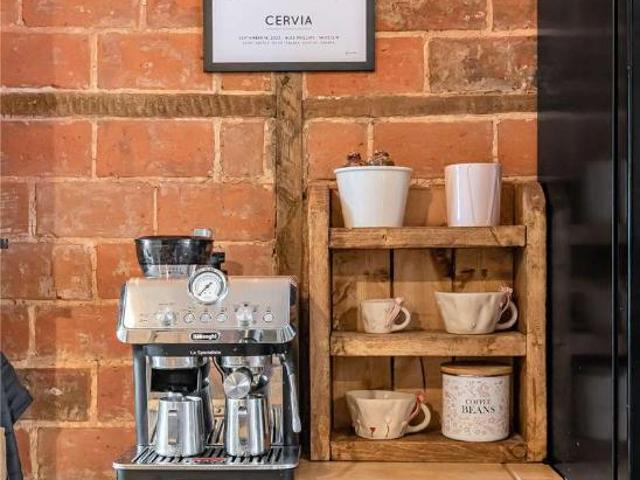
Enjoying a delightful position in the highly sought-after village of Weybourne, this charming two-bedroom character cottage is beautifully presented throughout and offers well-balanced accommodation full of warmth and character. A particular highlight is the exceptional rear garden, an unusually generous and beautifully established space that is seldom found with a property of this size. The property has been carefully updated to blend its period charm with contemporary finishes. The welcoming living room is rich in character, centred around an attractive wood-burning stove that creates a cosy focal point, while a generous understairs cupboard provides excellent storage and offers useful utility potential. To the rear, the beautifully refitted country-style kitchen/breakfast room has been thoughtfully designed with classic Shaker-style cabinetry, solid wood worktops, exposed brick wall and a traditional butler sink. Beyond, a practical rear lobby provides space for a fridge/freezer and
£ 350,000
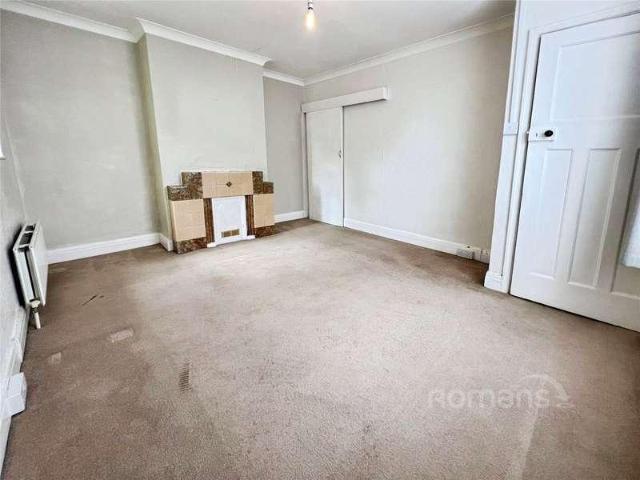
2 bed house for sale
2 pictures
House · for sale
£ 325,000
New
2 bed house for sale
GU12
· 2 Bedrooms · House
· Garden · Equipped kitchen · Parking · Concierge
GU12 · 2 Bedrooms · House · Garden · Equipped kitchen · Parking · Concierge
Available for the first time in 42 years, this rarely available two double bedroom semi-detached home is presented to the market with NO ONWARD CHAIN complications. The property offers two reception rooms, kitchen, two double bedrooms (one with built in wardrobes) and a family bathroom. Outside, there is a large garden with two large sheds which willl be staying. With off-road parking for two vehicles, this property simply must be seen to be appreciated! Located just 0.7 miles from the train station, offering direct links to London Waterloo, this exceptional family home is also within walking distance of popular schools and Brickfields Country Park
£ 325,000
3 bed house for sale
2 pictures
House · for sale
£ 500,000
New
3 bed house for sale
GU12
· 3 Bedrooms · House
· Garden · Equipped kitchen
GU12 · 3 Bedrooms · House · Garden · Equipped kitchen
This is a beautifully presented bungalow, occupying a quiet and convenient position within a sought-after residential setting. Having been thoughtfully modernised and reconfigured, the property offers bright and versatile accommodation centred around an impressive open-plan living space, perfectly suited to modern lifestyles. The heart of the home is the superb kitchen, dining and family room, extending to over 22 feet in both directions and creating a wonderfully sociable environment for everyday living and entertaining alike. Flooded with natural light from roof lanterns and enhanced by wide bi-fold doors opening onto the terrace, the space seamlessly connects the interior with the garden beyond. The kitchen is well appointed with contemporary cabinetry, generous work surfaces and a breakfast bar, complemented by ample space for dining and relaxed seating. The bedroom accommodation is thoughtfully arranged, offering three well-proportioned bedrooms, providing flexibility for family l
£ 500,000
2 bed flat for sale
2 pictures
Flat · for sale
£ 250,000
New
2 bed flat for sale
GU12
· 2 Bedrooms · Flat
GU12 · 2 Bedrooms · Flat
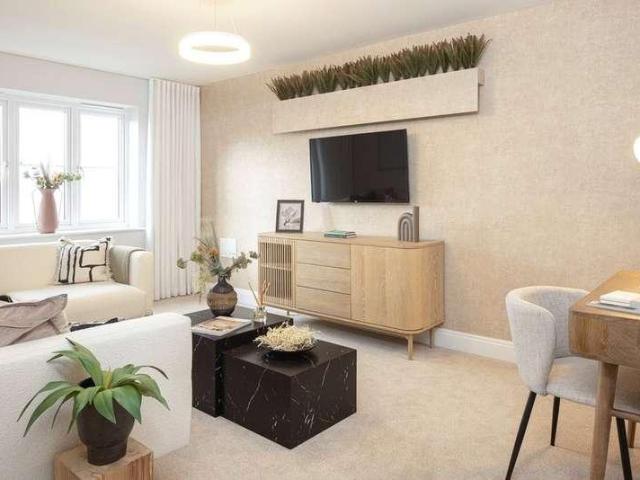
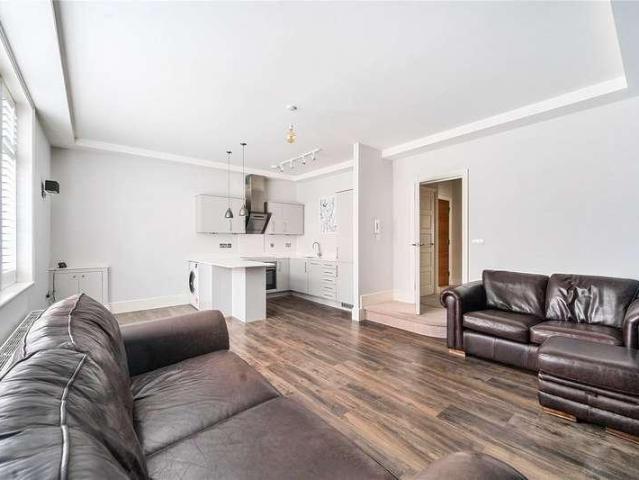
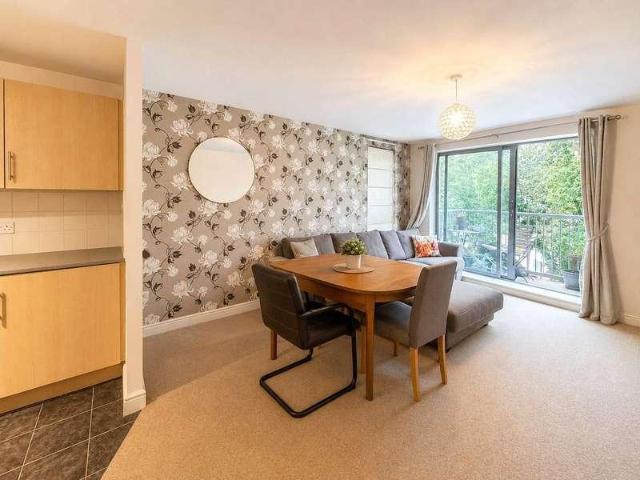
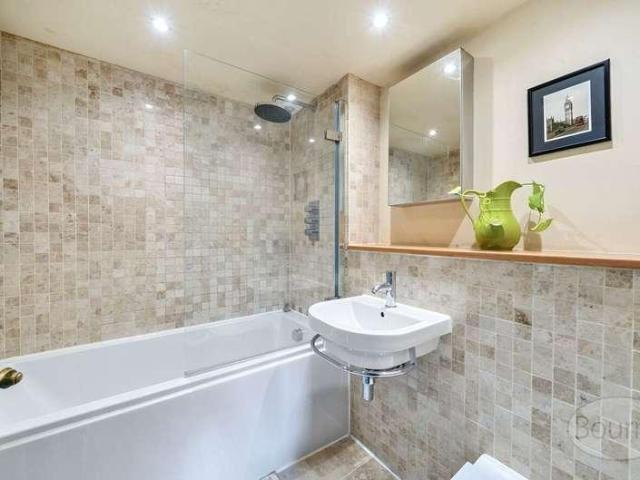
Brought to the market with no onward chain this beautifully modernised two bedroom ground floor apartment which sits within this gated development and is conveniently located for both Farnborough town as well as the mainline station. The property has been totally refurbished and has a good sized living room and two double bedrooms with the main bedroom being serviced with a refitted shower room and there also being a modern bathroom.(virtual furniture has been added for illustration purposes only in the photgraphs)
£ 250,000
3 bed house for sale
2 pictures
House · for sale
£ 499,950
New
3 bed house for sale
GU12
· 3 Bedrooms · House
· Garden · Equipped kitchen
GU12 · 3 Bedrooms · House · Garden · Equipped kitchen
Whether you like to entertain or spend quality time with family, Plot 189 The Blackwood will cater effortlessly to your needs. To the front of the home is an impressive, light-filled sitting room. The sizeable open-plan kitchen/dining room to the rear features integrated appliances and French doors that open out to the turfed garden. Upstairs, Bedroom 1 occupies the front of the home with the added benefit of an en-suite and fitted wardrobe. Bedrooms 2 and 3 are also of a good size, while the family bathroom completes this floor. The Glades at Mindenhurst is an exclusive new collection of 2, 3 & 4 bedroom homes and 1 & 2 bedroom apartments nestled in the leafy Surrey village of Deepcut. Situated in a unique position, surrounded by woodland and open green spaces, The Glades enjoys an enviable location. Its elevated setting means many of the homes enjoy breathtaking views over the surrounding countryside, while the villages array of amenities are within easy reach. The Glades at Mindenhu
£ 499,950
7 bed house for sale
2 pictures
House · for sale
£ 2,250,000
New
7 bed house for sale
GU12
· 7 Bedrooms · House
· Garden · Equipped kitchen · Concierge
GU12 · 7 Bedrooms · House · Garden · Equipped kitchen · Concierge
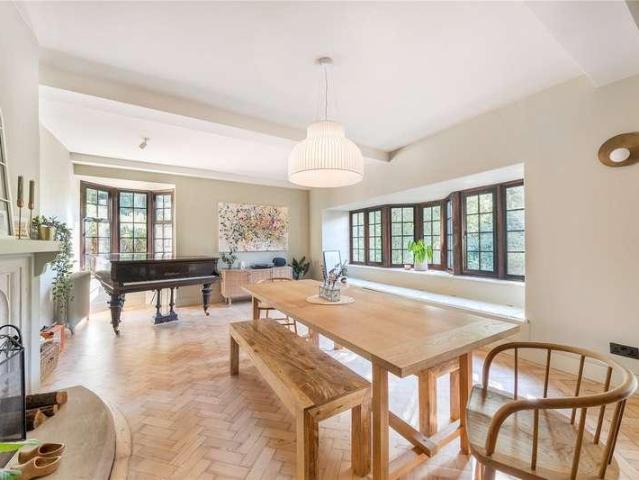
The property has been thoughtfully enhanced over the years, retaining a wealth of charming original features. Particularly appealing is the opportunity to further extend and adapt the accommodation, with planning permission currently granted under reference PP-14088068, offering the new owner the potential to enhance and tailor the property to suit their individual requirements. An impressive arched doorway opens into an extensive and welcoming central entrance hall. Original parquet flooring extends throughout much of the ground floor, linking the principal reception spaces. At the rear of the entrance hall lies the superb kitchen, designed in a timeless Shaker style, the kitchen centres around a substantial sandstone island, whilst granite worktops provide both durability and an elegant finish. This room is particularly impressive for its sense of space and light, enjoying a double aspect and a wonderful connection with the gardens. The extensive dining room is a particularly impress
£ 2,250,000
4 bed house for sale
2 pictures
House · for sale
£ 450,000
New
4 bed house for sale
GU12
· 4 Bedrooms · House
· Garden · Equipped kitchen · Parking
GU12 · 4 Bedrooms · House · Garden · Equipped kitchen · Parking
VIEW WITH KIER CHARLES SURREY. A re-furbished and extended four bedroom property, offering a stunning open living/dining/kitchen room, enclosed rear garden three bathrooms and parking to the rear. To the first floor you have two double bedrooms with fitted wardrobes an en-suite shower room and a family bathroom. To the second floor you have two bedrooms with one benefitting from an en-suite shower room. To fully appreciate the space, location and condition of this wonderful family home a personal tour with Kier Charles is highly recommended
£ 450,000
2 bed flat for sale
2 pictures
Flat · for sale
£ 84,000
New
2 bed flat for sale
GU12
· 2 Bedrooms · Flat
· Balcony · Parking
GU12 · 2 Bedrooms · Flat · Balcony · Parking
40% Share* Situated within walking distance to Farnborough town centre and mainline station stands this two bedroom apartment with a balcony. Internally the property is presented in good order throughout and further benefits from one allocated parking space
£ 84,000
1 bed flat for sale
2 pictures
Flat · for sale
£ 300,000
New
1 bed flat for sale
GU12
· 1 Bedroom · Flat
· Equipped kitchen · Concierge
GU12 · 1 Bedroom · Flat · Equipped kitchen · Concierge
This stunning first-floor apartment, beautifully crafted within a prominent period building on Castle Street in the town centre, is offered for sale with no onward chain. Beaufort Yard is a collection of unique individual apartments, and this particular property features a stunning open-plan kitchen and reception room. The high-spec 'Optiplan' kitchen is fitted with Silestone work surfaces, Siemens appliances, feature pendant lighting, and premium Karndean flooring. The generous double bedroom connects to a versatile dressing room or study via an interlinking door. A sleek contemporary bathroom, finished with Italian porcelain tiles and luxury 'Duravit' sanitary ware, completes the high-end specification. Leasehold 113 years remaining Ground rent 100 per annum Annual service charge 1206 Council tax band C
£ 300,000
3 bed house for sale
2 pictures
House · for sale
£ 1,100,000
New
3 bed house for sale
GU12
· 3 Bedrooms · House
· Balcony · Parking
GU12 · 3 Bedrooms · House · Balcony · Parking
This beautifully presented detached bungalow occupies a wonderful position along the highly sought-after White Hart Lane in Wood Street Village, enjoying an enviable end-of-cul-de-sac location, backing directly onto open countryside and benefiting from a remarkable sense of peace, privacy and space. Occupying a generous plot of approximately one-third of an acre, the property has been extensively improved and meticulously maintained by the current owners. Furthermore, planning permission has been granted to extend the property to create two additional bedrooms, an en-suite and a south-facing Juliette balcony, offering significant scope for future enlargement. Interested parties can view the approved plans via Guildford Borough Council Planning Reference: 23/P/01976. Approached via a substantial gravel driveway providing extensive off-road parking, the property immediately impresses with its attractive faade and secluded setting. The generous frontage also offers potential to accommodat
£ 1,100,000
2 bed flat for sale
2 pictures
Flat · for sale
£ 210,000
New
2 bed flat for sale
GU12
· 2 Bedrooms · Flat
· Balcony · Parking
GU12 · 2 Bedrooms · Flat · Balcony · Parking
Situated within walking distance to Farnborough town centre and mainline station stands this two bedroom apartment with a balcony. Internally the property is presented in good order throughout and further benefits from one allocated parking space
£ 210,000
3 bed flat for sale
2 pictures
Flat · for sale
£ 350,000
New
3 bed flat for sale
GU12
· 3 Bedrooms · Flat
· Balcony · Equipped kitchen · Parking
GU12 · 3 Bedrooms · Flat · Balcony · Equipped kitchen · Parking
Situated in a prime South Farnham location, this deceptively spacious first-floor, purpose-built apartment is ideally positioned close to highly regarded local schools and the mainline station. The property offers light and well-proportioned accommodation throughout, including a large sitting room with balcony access and an opening to a separate dining room, a fitted kitchen, three bedrooms with built-in storage, a family bathroom, and an en suite shower room to the main bedroom. This is a generous and well-presented apartment that must be viewed to be fully appreciated. Access is via a secure intercom system leading to the communal hall with stairs to all floors. The development features well-maintained communal lawns with mature shrubs and trees, a private garage belonging to the flat, and additional residents and visitors parking. Share of freehold Service charge 2100 Council tax band E
£ 350,000
3 bed house for sale
2 pictures
House · for sale
£ 550,000
New
3 bed house for sale
GU12
· 3 Bedrooms · House
· Garden · Parking · Equipped kitchen · Powder room · Concierge
GU12 · 3 Bedrooms · House · Garden · Parking · Equipped kitchen · Powder room · Concierge
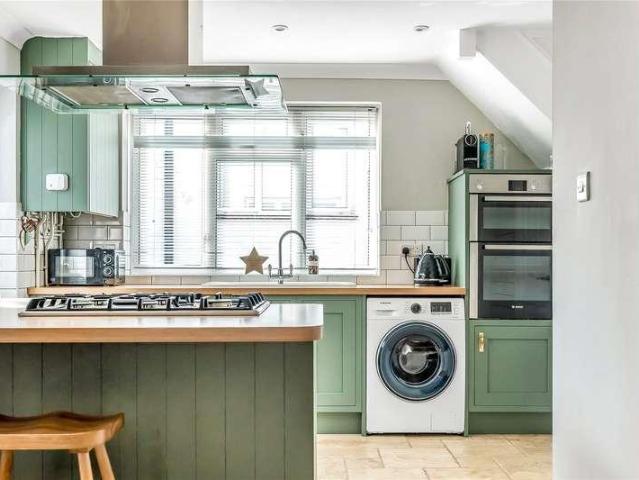
A beautifully-presented three bedroom semi-detached home offering bright and spacious accommodation, complemented by an enclosed rear garden, driveway parking and a detached garage. Viewings from Saturday 12th September 2026. The entrance hall provides access to a useful ground-floor cloakroom and leads into the generous front-aspect sitting room. This inviting reception space features a wood-burning stove with a timber mantel, creating an attractive focal point. To the rear, the kitchen/dining room provides an excellent setting for everyday living and entertaining. The kitchen is fitted with a range of green cabinetry and wood-effect work surfaces, together with a central island, integrated double oven and gas hob. There is ample room for a dining table, while an adjoining family room provides valuable additional living space and opens directly onto the garden through French doors. On the first floor are two generous double bedrooms, both benefiting from fitted storage, together with
£ 550,000
3 bed house for sale
2 pictures
House · for sale
£ 650,000
New
3 bed house for sale
GU12
· 3 Bedrooms · House
· Garden · Fireplace · Equipped kitchen · Patio
GU12 · 3 Bedrooms · House · Garden · Fireplace · Equipped kitchen · Patio
Situated on the highly sought-after south side of Farnham, this attractive semi-detached period home has been thoughtfully extended to create a beautifully balanced combination of character and contemporary living. A welcoming entrance hall leads to the generous living room, a comfortable and inviting space centred around a feature fireplace, with a large window drawing in plenty of natural light. To the rear, the house opens into an impressive kitchen, dining and family room, creating a space that naturally becomes the hub of everyday life. Fitted with a range of contemporary cabinetry including a generous corner pantry cupboard, the kitchen has been designed with both practicality and entertaining in mind. There is ample room for a large dining table with views across the garden. Full-width bi-folding doors blur the line between inside and out, opening directly onto a sizeable patio and allowing the garden to become a natural extension of the living space during the warmer months. A
£ 650,000
3 bed house for sale
2 pictures
House · for sale
£ 500,000
New
3 bed house for sale
GU12
· 3 Bedrooms · House
· Garden · Equipped kitchen · Parking · Powder room
GU12 · 3 Bedrooms · House · Garden · Equipped kitchen · Parking · Powder room
This contemporary semi-detached home is ideally positioned within a private cul-de-sac, conveniently located close to Knaphill Village and Brookwood mainline station, offering a direct journey to London Waterloo in approximately 30 minutes. Beautifully maintained by the current owners, the property is presented in excellent condition throughout. The ground floor accommodation includes a front-aspect kitchen, fitted with a range of high-gloss base and eye-level units, an integrated oven with electric hob and space for further appliances. A garage conversion has created a versatile additional room, currently used as a dining room, complete with useful built-in storage. Spanning the rear of the property is a spacious living room, with sliding doors that flood the room with natural light and provide direct access to the garden. A downstairs cloakroom completes the ground floor. Upstairs, there are three well-proportioned bedrooms. The principal bedroom benefits from an ensuite shower room,
£ 500,000
5 bed house for sale
2 pictures
House · for sale
£ 1,050,000
New
5 bed house for sale
GU12
· 5 Bedrooms · House
· Garden · Equipped kitchen
GU12 · 5 Bedrooms · House · Garden · Equipped kitchen
Occupying a prime position along one of Camberleys most desirable private roads, this impressive detached residence offers over 2,500 sq ft of well-balanced accommodation, set within mature secluded grounds and offered to the market with no onward chain. Approached through gates and via a generous gravel driveway, the property enjoys an immediate sense of privacy and exclusivity. The home has been thoughtfully arranged to provide versatile living space ideally suited to modern family life, with bright interiors and an excellent connection to the surrounding gardens. A particular highlight is the striking open-plan kitchen and dining room, featuring vaulted ceilings and dramatic full-height glazing that floods the space with natural light while framing beautiful views across the rear garden. Perfect for both everyday family living and entertaining, this impressive room forms the true heart of the home. Further ground floor accommodation includes a spacious dual-aspect living room, separ
£ 1,050,000
2 bed house for sale
2 pictures
House · for sale
£ 425,000
New
2 bed house for sale
GU12
· 2 Bedrooms · House
· Garden · Equipped kitchen · Powder room
GU12 · 2 Bedrooms · House · Garden · Equipped kitchen · Powder room
Situated within the popular Brookwood Farm development in Knaphill, this beautifully presented home offers well-proportioned accommodation arranged over two floors, including two excellent double bedrooms. The principal bedroom features a fitted wardrobe and benefits from a stylish en-suite shower room, while the second bedroom also features a fitted wardrobe and provides a generous double bedroom with plenty of space for additional furniture. At the heart of the home is the spacious living/dining room, which enjoys a pleasant outlook over the rear garden and features double doors opening directly onto the outside space. There is also a useful storage cupboard, providing valuable additional household storage. The modern fitted kitchen is well equipped with a comprehensive range of wall and base units and integrated appliances including a double oven, gas hob and stainless steel extractor. A ground floor cloakroom completes the downstairs accommodation. Upstairs, the family bathroom is
£ 425,000
2 bed house for sale
2 pictures
House · for sale
£ 350,000
New
2 bed house for sale
GU12
· 2 Bedrooms · House
· Garden · Parking · Concierge
GU12 · 2 Bedrooms · House · Garden · Parking · Concierge
Offering plenty of potential for a new owner to update and personalise, this distinctive two-bedroom home occupies a convenient position within the popular Surrey village of Elstead. Arranged over two floors and extending to approximately 605 sq ft, the property combines a particularly generous main reception room with two bedrooms, a ground-floor shower room and an established south facing garden, while also benefiting from residents' parking for one car. The entrance opens into a hallway with practical wood-effect flooring, access to a useful storage cupboard and stairs rising to the first floor. Also positioned off the hallway is the ground-floor shower room, finished with tiled walls and comprising a shower enclosure, wash basin and WC. The principal living space is the generously proportioned sitting/dining room, measuring approximately 19'7 in length and providing ample room to create clearly defined seating and dining areas. One of the property's more distinctive architectural f
£ 350,000
4 bed house for sale
2 pictures
House · for sale
£ 585,000
New
4 bed house for sale
GU12
· 4 Bedrooms · House
GU12 · 4 Bedrooms · House
Situated on a popular residential road in Knaphill, this beautifully presented semi-detached home is within walking distance of a number of well-regarded schools and Knaphill village, which offers a range of amenities and convenient bus links providing easy access to Woking town centre. The property has been significantly remodelled and renovated by the current owners, creating a stylish and spacious home ideal for modern family living. The accommodation is arranged over three floors. On the top floor, the impressive principal bedroom enjoys wonderful views to the rear via a large double-glazed window and benefits from a contemporary ensuite shower room. The first floor offers three further bedrooms, two of which are generous doubles, all served by a modern family bathroom comprising a three-piece suite including a wash hand basin with vanity unit, WC, and bath. On the ground floor, there is a front aspect living room featuring a media wall. To the rear, a substantial extension has cre
£ 585,000
3 bed house for sale
2 pictures
House · for sale
£ 425,000
New
3 bed house for sale
GU12
· 3 Bedrooms · House
· Equipped kitchen · Parking · Powder room
GU12 · 3 Bedrooms · House · Equipped kitchen · Parking · Powder room
Situated in a quiet a cul de sac location within College Town is this spacious and well presented three bedroom detached residence. The property has been fully refurbished throughout by the current owners and benefits from having driveway parking for multiple vehicles and a garage set back towards the rear. Internally, the property is finished to a modern design with a tilled entrance hall with downstairs cloakroom off the hallway and a spacious family living room to the rear. There is a modern refitted kitchen to the front accessible from the living room or entrance hall. The first floor offers three generous bedrooms all able to accommodate double beds and a refurbished family bathroom
£ 425,000
3 bed house for sale
2 pictures
House · for sale
£ 725,000
New
3 bed house for sale
GU12
· 3 Bedrooms · House
· Garden · Equipped kitchen · Parking · Concierge
GU12 · 3 Bedrooms · House · Garden · Equipped kitchen · Parking · Concierge
Set within an established residential cul-de-sac in Binscombe, this beautifully presented three-bedroom semi-detached home offers an impressive amount of space, measuring approximately 1,245 sq ft. Thoughtfully extended and well maintained, the property combines a flexible arrangement of reception rooms with generous bedrooms, fitted wardrobes and a particularly attractive south- east facing rear garden. The house is approached via a driveway providing off-road parking, with established planting and mature shrubs creating an attractive frontage. A covered entrance porch opens into the hallway, where oak-style internal doors and timber detailing introduce a warm, contemporary feel that continues through the accommodation. To the front, the dining room provides a generous dedicated space for entertaining, with feature botanical wallpaper adding character. From here, the ground floor flows through to the kitchen and the principal living areas beyond. The kitchen is well appointed with an
£ 725,000
4 bed house for sale
2 pictures
House · for sale
£ 625,000
New
4 bed house for sale
GU12
· 4 Bedrooms · House
· Garden · Equipped kitchen · Parking · Powder room · Concierge
GU12 · 4 Bedrooms · House · Garden · Equipped kitchen · Parking · Powder room · Concierge
A detached family home, ideally positioned within approximately 650m of Gordons School and offered to the market with no onward chain. The property provides generous and versatile living accommodation, including three reception spaces. There is a bright front living room, a separate dining room and a further study created from a converted garage, offering an ideal home office or additional family room. The ground floor also benefits from a fitted kitchen and a convenient downstairs cloakroom. Upstairs, the property comprises four well-proportioned bedrooms. The principal bedroom features built-in wardrobes and a private en-suite shower room, while the remaining bedrooms are served by a family bathroom. Externally, the rear garden extends in excess of 30ft and is mainly laid to lawn, providing a good space for outdoor entertaining and family use. To the front, there is a driveway providing off-street parking. A practical and well-located family home, offering flexible accommodation in a
£ 625,000
2 bed flat for sale
2 pictures
Flat · for sale
£ 300,000
New
2 bed flat for sale
GU12
· 2 Bedrooms · Flat
· Garden · Equipped kitchen · Parking
GU12 · 2 Bedrooms · Flat · Garden · Equipped kitchen · Parking
A modern first-floor apartment offered with no onward chain, featuring an en suite and two allocated parking spaces. Accessed via a communal entrance hall with stairs rising to the first floor, the apartment opens into a welcoming hallway with a useful storage cupboard and access to the main bathroom. To the right, the impressive open-plan kitchen/living/dining area is flooded with natural light from two sash windows, creating a bright and airy living space. The contemporary kitchen is fitted with a comprehensive range of wall and base units topped with stone work surfaces, alongside integrated appliances and a breakfast bar. An inner hallway leads to two well-proportioned double bedrooms, with the principal bedroom benefitting from an en suite shower room. Externally, the property enjoys access to a communal garden and bin store, together with two allocated parking spaces. Leasehold Ground Rent 375 PA Service Charge 1122 Every 6 months; however, an additional amount is currently being
£ 300,000
4 bed house for sale
2 pictures
House · for sale
£ 950,000
New
4 bed house for sale
GU12
· 4 Bedrooms · House
· Garden · Equipped kitchen
GU12 · 4 Bedrooms · House · Garden · Equipped kitchen
A substantial detached family home, significantly extended by the current owners and occupying a generous plot on the sought-after Hermitage development in St Johns. Presented in excellent condition throughout, this impressive property offers a superb combination of generous family accommodation, versatile living space and an enviable south-facing garden in excess of 80ft. The property is ideally positioned for a number of well-regarded local schools, while Brookwood mainline station is also close by, providing excellent links towards London and Woking. The accommodation has been significantly transformed by the current owners, with the ground floor in particular having undergone an extensive programme of improvement and extension. The heart of the home is undoubtedly the impressive open-plan kitchen/dining room, which stretches from the front to the rear of the property and provides a fantastic space for both everyday family life and entertaining. The kitchen is fitted with an extensi
£ 950,000
3 bed house for sale
2 pictures
House · for sale
£ 400,000
New
3 bed house for sale
GU12
· 3 Bedrooms · House
· Garden · Parking · Equipped kitchen
GU12 · 3 Bedrooms · House · Garden · Parking · Equipped kitchen
This attractive three bedroom semi-detached home is offered to the market with no onward chain and presents an excellent opportunity for buyers seeking a well-proportioned property with generous outdoor space. The property offers bright and versatile accommodation throughout, together with a large rear garden and detached garage. The ground floor comprises an entrance hall leading into a spacious lounge with ample room for both sitting and dining areas. The room benefits from plenty of natural light and opens through to the fitted kitchen, creating a sociable layout ideal for modern living. The kitchen is fitted with a range of white units and work surfaces, with space for appliances and direct access out to the rear garden. Upstairs, the property offers three bedrooms, including two comfortable doubles and a further single bedroom which could also serve as a home office or nursery. The family bathroom is fitted with a modern white suite including a bath with shower over, wash hand bas
£ 400,000

Get email alerts

Don't miss out: be the first to know about new properties

The alert was correctly created

On subscribing you accept the conditions of use and the privacy policy
Alert
Receive new ads in your inbox
Save this search
Receive alerts for new listings

We'll send you an email when we have new properties for: "Properties for sale in GU12"

The alert was correctly created

Ash Green Aldershot
Ash Aldershot
Get email alerts and be the first to see new listings
Required field
On subscribing I accept the terms of the privacy policy
Perfect! You'll soon start receiving new listings via email
Alert
Receive an email when we have new ads for Properties for sale in GU12
Save this search
Filters

Bedrooms

Size (sq.ft)

sq.ft
sq.ft

Price

£
£

Property type

Bathrooms

Clear all filters
Receive notifications when new entries are published.