18,854 properties for sale in GU47

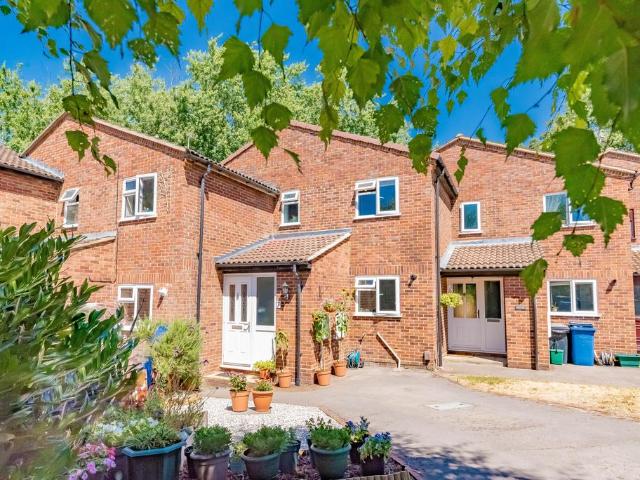
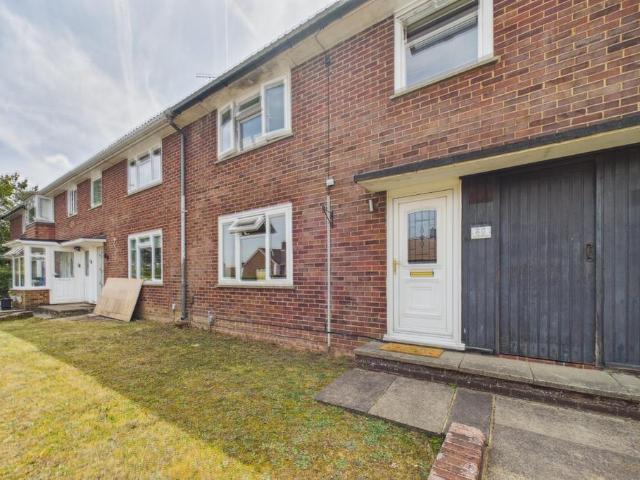
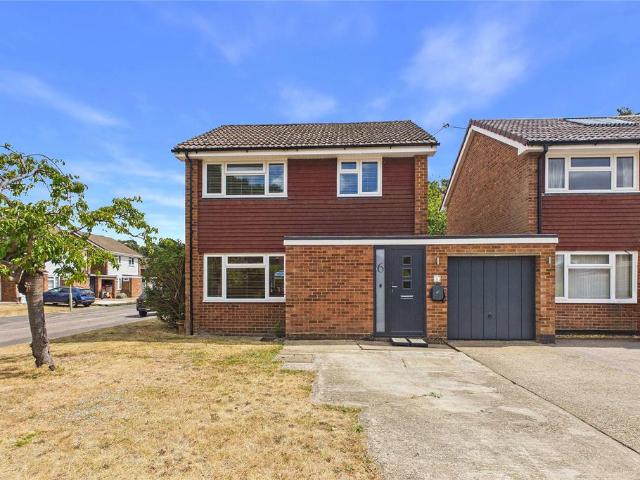
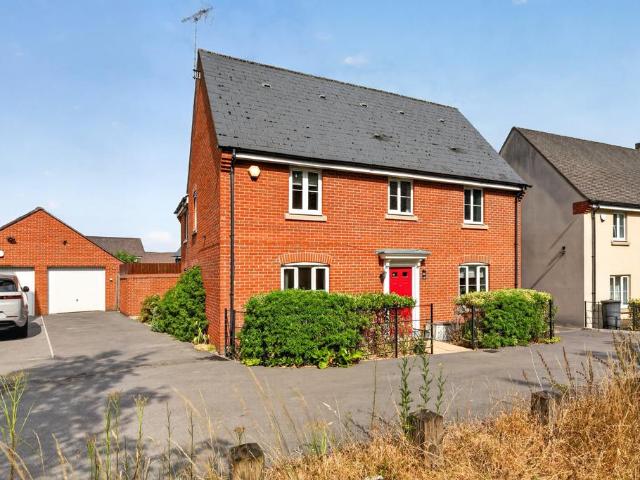
3 bedroom terraced house for sale
View photo
House · for sale
£ 375,000
New
3 bedroom terraced house for sale
GU47
· 3 Bedrooms · 1 Bath · House
· Garden · Equipped kitchen · Parking · Patio
GU47 · 3 Bedrooms · 1 Bath · House · Garden · Equipped kitchen · Parking · Patio
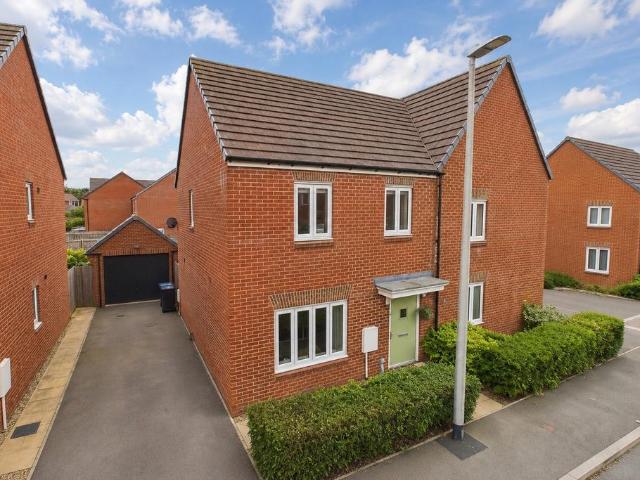
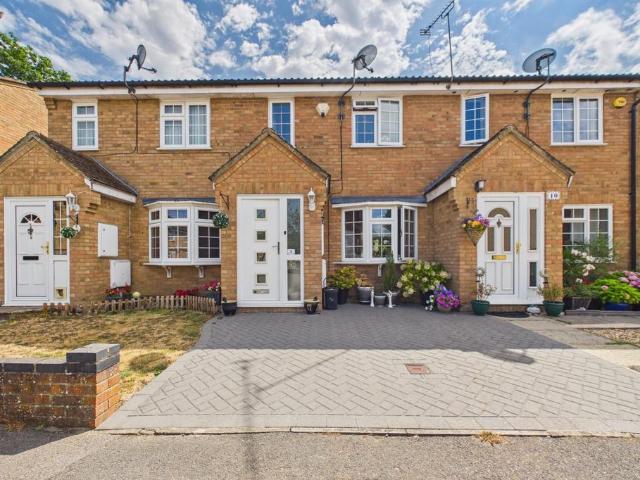
Presented in good order throughout, this well-proportioned mid terrace home offers spacious accommodation, parking and a easy to maintain garden, all within easy reach of Sandhurst’s excellent amenities and transport links.The property benefits from driveway parking to the front, with additional parking available alongside the separate garage. Upon entering, a welcoming entrance hall provides plenty of space for coats and shoes before leading through to the spacious living room. A useful understairs storage cupboard offers practical everyday storage, whilst to the rear of the property is a generous kitchen/breakfast room, providing an ideal space for both family living and entertaining. French doors open directly onto the rear garden, creating a seamless connection between the indoor and outdoor space.The rear garden is a particularly attractive feature, with a patio area immediately adjoining the property and the remainder designed to be both low maintenance and a great size for famil
£ 375,000
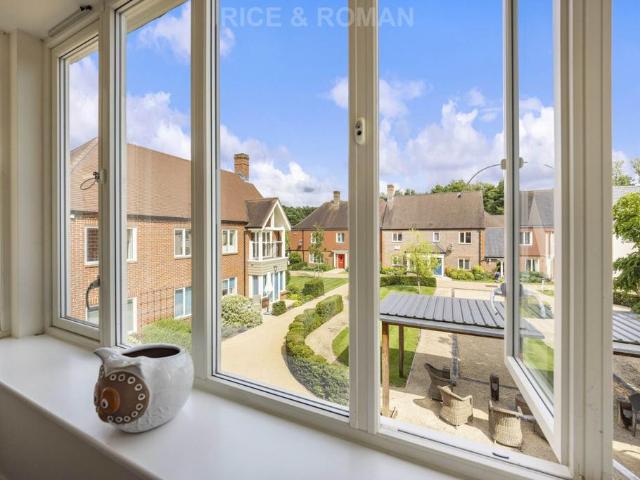
1 bedroom retirement property for sale
View photo
House · for sale
£ 150,000
New
1 bedroom retirement property for sale
GU47
· 1 Bedroom · 1 Bath · House
· Gym · Swimming pool · Lift · Equipped kitchen
GU47 · 1 Bedroom · 1 Bath · House · Gym · Swimming pool · Lift · Equipped kitchen
Well situated within the development, providing easy reach of the communal facilities and in a section of the development that benefits from lift access. Comprising: a spacious living area with a bay window overlooking a pretty village square, a sleek modern kitchen, a larger master bedroom with plenty of wardrobe space and a modern en-suite shower/wet room, and ample storage space in the form of a large storage cupboard off the entrance hallway. This apartment offers the perfect blend of comfort and functionality and is a wonderful retirement choice. Providing a focal point for village life in Hampshire Lakes are a range of modern facilities that create a real community. Taking pride of place at the heart of the village is the state-of-the-art wellness centre, where you can find a fully equipped gymnasium, heated swimming pool and spa. The village centre also offers a village bistro and delicatessen; vibrant places where you can socialise with friends, relax and unwind. Hampshire Lake
£ 150,000
2 bedroom terraced house for sale
View photo
House · for sale
£ 300,000
New
2 bedroom terraced house for sale
GU47
· 2 Bedrooms · 1 Bath · House
· Equipped kitchen · Parking
GU47 · 2 Bedrooms · 1 Bath · House · Equipped kitchen · Parking
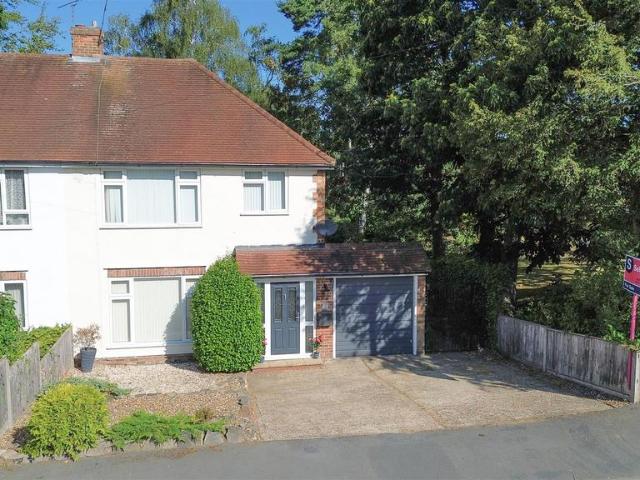
Viewings Commencing Saturday 8th August Guide Price £310,000-£325,000 Are you a first time buyer looking for a beautifully presented home in a peaceful cul-de-sac, backing directly onto parkland and within walking distance of Yateley's excellent amenities? This is Ilex Close. Positioned in a sought-after location on the ever-popular Ilex Close development, this well-presented two-bedroom home offers approximately 650 sq.ft. of bright and comfortable accommodation, making it an ideal first-time purchase, investment or home for those looking to downsize. With a recently refitted bathroom, private woodland backdrop, driveway parking and excellent access to local amenities, this is a property that offers both convenience and tranquillity. Stepping inside, you're welcomed by an entrance porch leading into the hallway, with stairs rising to the first floor. To the front of the property sits the kitchen, offering a range of fitted units, ample worktop space and room for freestanding appliance
£ 300,000
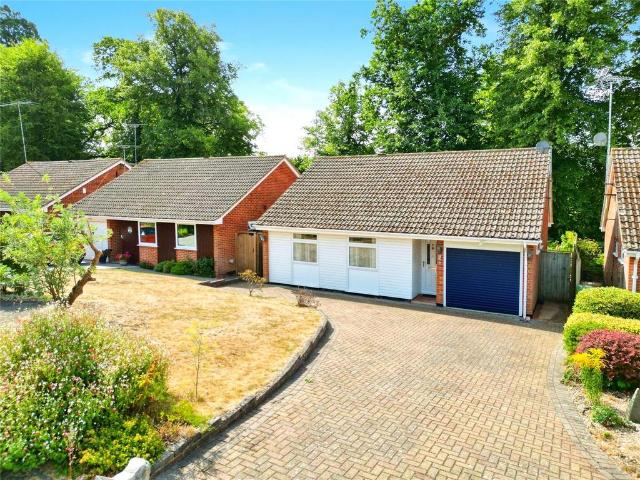
2 bedroom bungalow for sale
View photo
Bungalow · for sale
£ 535,000
New
2 bedroom bungalow for sale
GU47
· 2 Bedrooms · 1 Bath · Bungalow
· Garden · Equipped kitchen · Parking
GU47 · 2 Bedrooms · 1 Bath · Bungalow · Garden · Equipped kitchen · Parking
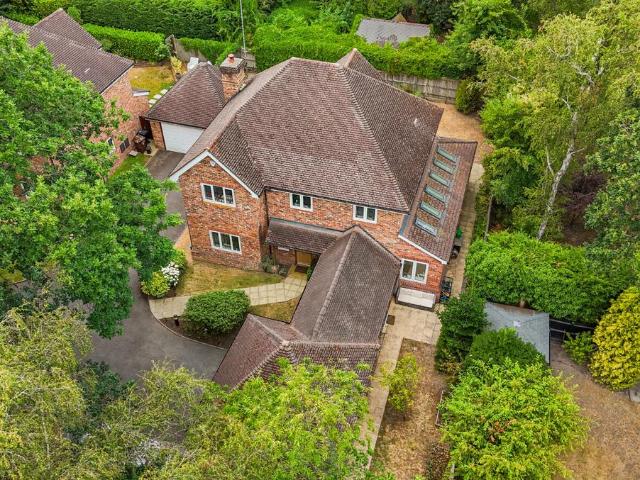
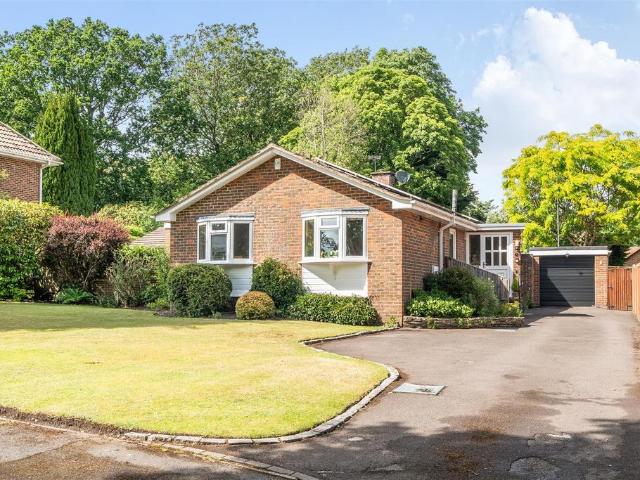
Offered to the market with NO ONWARD CHAIN, this well-presented bungalow is tucked away at the end of a quiet cul-de-sac in the highly sought-after Mulberry Close in Crowthorne village. Perfectly positioned, the property is conveniently within walking distance of the village High Street, local amenities and woodland walks. Externally, the home benefits from a good sized front garden with a generous driveway providing ample parking, an integral garage and a beautifully maintained, low-maintenance south-facing rear garden offering side access and an excellent degree of privacy.Internally, the property has been improved over the years with accommodation comprising of two well-proportioned bedrooms, a spacious refitted kitchen/dining room, a separate lounge and a stylish refitted shower room. Situated in one of Crowthorne’s hidden gems, this beautifully maintained home rarely becomes available. Early viewings are highly recommended to fully appreciate both the exceptional condition of the
£ 535,000
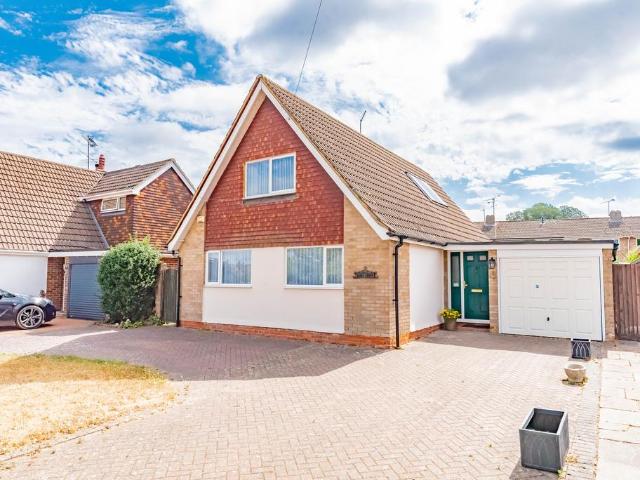
4 bedroom chalet for sale
View photo
House · for sale
£ 525,000
New
4 bedroom chalet for sale
GU47
· 4 Bedrooms · 2 Baths · House
· Garden · Parking
GU47 · 4 Bedrooms · 2 Baths · House · Garden · Parking
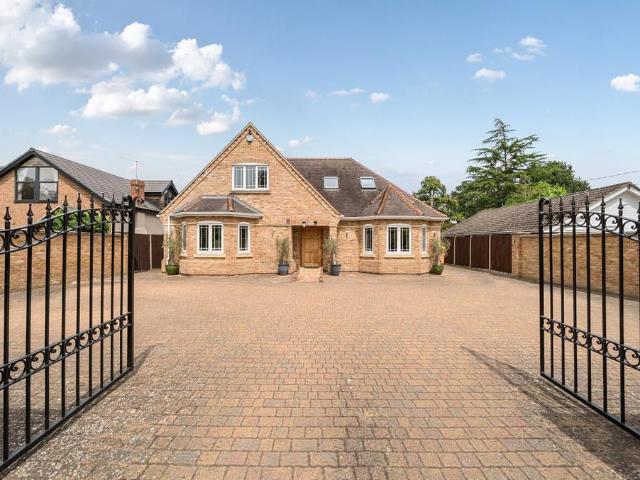
Marketed By Michael Brown Are you a buyer looking for a substantial detached family home offering almost 1,800 sq.ft. of versatile accommodation, four double bedrooms and a fantastic opportunity to modernise in one of Blackwater's most sought-after locations? This is Victoria Drive. Occupying a generous plot within one of Blackwater's most desirable residential roads, this spacious four-bedroom detached home offers approximately 1,798 sq.ft. of flexible accommodation and presents a wonderful opportunity for buyers looking to create their forever home. Having been lovingly owned for many years, the property offers excellent proportions throughout, an impressive rear garden, integral garage and ample driveway parking, all whilst being perfectly liveable and ready for a new owner to put their own stamp on it. Stepping inside, you're welcomed by a spacious entrance hall providing access to the principal ground floor accommodation. The heart of the home is undoubtedly the impressive 20ft du
£ 525,000
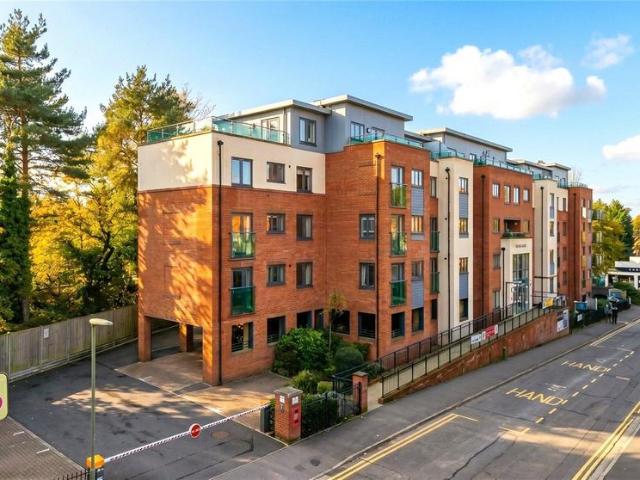
2 bedroom apartment for sale
View photo
Flat · for sale
£ 185,000
New
2 bedroom apartment for sale
GU47
· 2 Bedrooms · 1 Bath · Flat
· Balcony · Equipped kitchen
GU47 · 2 Bedrooms · 1 Bath · Flat · Balcony · Equipped kitchen
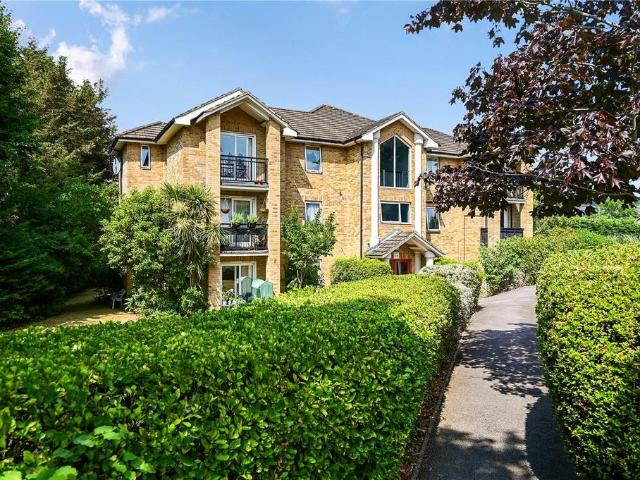
Offered to the market with no onward chain, this beautifully presented two-bedroom top floor apartment with a balcony is situated within the highly sought-after Stokes Lodge development, offering comfortable, low-maintenance living in a welcoming retirement community.The accommodation comprises two generous double bedrooms, with the second bedroom benefiting from its own private balcony, providing the perfect spot to enjoy a morning coffee or unwind outdoors. The spacious living room offers an ideal setting for both relaxation and entertaining, while the modern, well-maintained kitchen is thoughtfully designed with ample worktop and storage space.The contemporary shower room features a walk-in waterfall shower, wash hand basin, and WC, finished to a high standard. Further enhancing the practicality of the apartment are three separate storage cupboards, providing excellent storage throughout.Residents of Stokes Lodge enjoy access to an excellent range of communal facilities, including a
£ 185,000
5 bedroom detached house for sale
View photo
House · for sale
£ 1,250,000
New
5 bedroom detached house for sale
GU47
· 5 Bedrooms · 3 Baths · House
· Equipped kitchen
GU47 · 5 Bedrooms · 3 Baths · House · Equipped kitchen
Set along one of Finchampstead's most prestigious residential roads, this exceptional five-bedroom family home offers an outstanding blend of contemporary design and substantial living space. Extending to almost 3,000sqft, the home has been thoughtfully enhanced to create a series of beautifully appointed interiors, perfectly suited to modern family life, sophisticated entertaining and effortless everyday living. Occupying an exclusive cul-de-sac of just five homes, the property enjoys a genuine sense of privacy and community. Inside, a welcoming entrance hall leads to the heart of the home; an impressive open-plan kitchen, dining and family space designed to bring people together. The hallway is warm and welcoming, and leads through to the incredible family space comprising show stopper kitchen, entertaining space and lounge. The kitchen was remodelled around 8 years ago as part of an extension to the home, and still looks brand new. With plenty of cabinetry, a central sociable island
£ 1,250,000
3 bedroom detached house for sale
View photo
House · for sale
£ 550,000
New
3 bedroom detached house for sale
GU47
· 3 Bedrooms · 2 Baths · House
· Garden · Equipped kitchen · Parking
GU47 · 3 Bedrooms · 2 Baths · House · Garden · Equipped kitchen · Parking
In Sweden, there is a tradition called Fika where friends and family come together to spend quality time with coffee and sweet treats, and this is a house perfect for such a moment. With generous space throughout the downstairs for relaxing, entertaining, dining and letting the outside in through the BI folding doors. Legal and General really considered what families really want from their homes, and is offered here in spades. With ample parking on the driveway for 2 or 3 cars, lush east facing garden and primely positioned to enjoy all the local amenities. As you approach, St Marys Row is lined with trees, with views out to Bucklers Forest. The house itself has a charming frontage with front garden, driveway for multiple cars and garage. The sitting room has been stylishly decorated by the current owners, with a feature full length window flooding the room with natural light. The showstopper kitchen to the rear has a integrated Bosch appliances and space for dining together. The bi-fo
£ 550,000
4 bedroom end of terrace house for sale
View photo
House · for sale
£ 350,000
New
4 bedroom end of terrace house for sale
GU47
· 4 Bedrooms · 2 Baths · House
· Garden · Equipped kitchen
GU47 · 4 Bedrooms · 2 Baths · House · Garden · Equipped kitchen
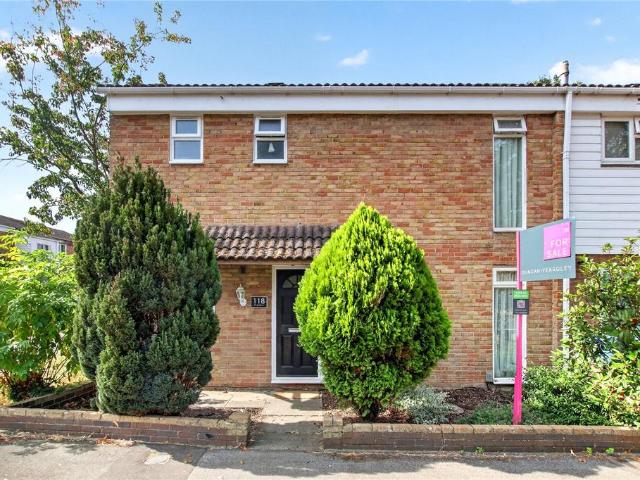
Spacious Extended 4-Bedroom Family Home – Chaucer Road, FarnboroughThis well-presented and versatile four-bedroom family home is situated in the popular residential area of Chaucer Road, Farnborough, offering spacious accommodation ideal for modern family living.The heart of the home is the contemporary fitted kitchen, which flows into a bright and welcoming family room, creating a fantastic space for everyday living and entertaining.A single-storey extension has added valuable flexibility to the ground floor and is currently used as a fourth bedroom, although it could equally serve as a formal dining room, home office, or playroom to suit your needs.Upstairs, you'll find three generously sized bedrooms, all served by a stylish modern family bathroom. Downstairs also benefits from a practical wet room with a WC, providing added convenience for guests or multi-generational living.Outside, the property features an attractive, low-maintenance garden, perfect for enjoying outdoor living wi
£ 350,000
2 bedroom detached bungalow for sale
View photo
Bungalow · for sale
£ 550,000
New
2 bedroom detached bungalow for sale
GU47
· 2 Bedrooms · 2 Baths · Bungalow
· Equipped kitchen
GU47 · 2 Bedrooms · 2 Baths · Bungalow · Equipped kitchen
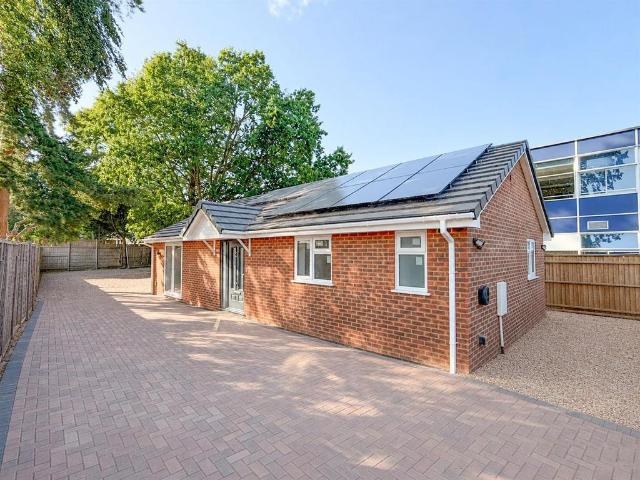
Selbon Estate Agents are delighted to bring to the market this exceptional newly built detached bungalow, offering an outstanding combination of contemporary design, luxurious finishes and beautifully proportioned accommodation. Constructed to an exacting standard throughout, this stunning home has been thoughtfully designed to maximise space, natural light and energy efficiency, creating a truly impressive home, ready to move straight into.The heart of the home is the open-plan kitchen, dining and living space, perfectly designed for modern living and entertaining. Flooded with natural light and complemented by striking vaulted ceilings, this impressive room offers a wonderful sense of space and sophistication. The appointed kitchen features sleek contemporary cabinetry, premium work surfaces, a range of integrated AEG appliances, a Quooker boiling water tap, and the added luxury of a full-height fridge and full-height freezer. A separate utility room, also fitted with AEG appliances,
£ 550,000
3 bedroom detached bungalow for sale
View photo
Bungalow · for sale
£ 725,000
New
3 bedroom detached bungalow for sale
GU47
· 3 Bedrooms · 2 Baths · Bungalow
· Garden · Equipped kitchen · Parking · Powder room
GU47 · 3 Bedrooms · 2 Baths · Bungalow · Garden · Equipped kitchen · Parking · Powder room
Positioned within one of Camberley's most sought after residential roads, this spacious three bedroom detached bungalow occupies a fifth of an acre plot and benefits from a secluded south easterly facing garden, an extensive driveway parking with a garage and an attached store.Description - This detached three bedroom detached bungalow offers spacious and versatile accommodation throughout. The front door opens to the entrance hall with a cloakroom, and in turn leads to the open plan living, dining and family room, double doors open onto a courtyard garden and gives access to the rear garden beyond. Access is given to the refitted kitchen which offers a range of fitted units and a door leading to the utility room. The principal bedroom benefits from a recently refitted ensuite shower room, whilst two further bedrooms are served by the family bathroom.Outside - The property occupies a generous plot of approximately 0.2 of an acre with an extensive frontage providing driveway parking for
£ 725,000
2 bedroom detached house for sale
View photo
House · for sale
£ 360,000
New
2 bedroom detached house for sale
GU47
· 2 Bedrooms · 1 Bath · House
· Balcony · Equipped kitchen
GU47 · 2 Bedrooms · 1 Bath · House · Balcony · Equipped kitchen
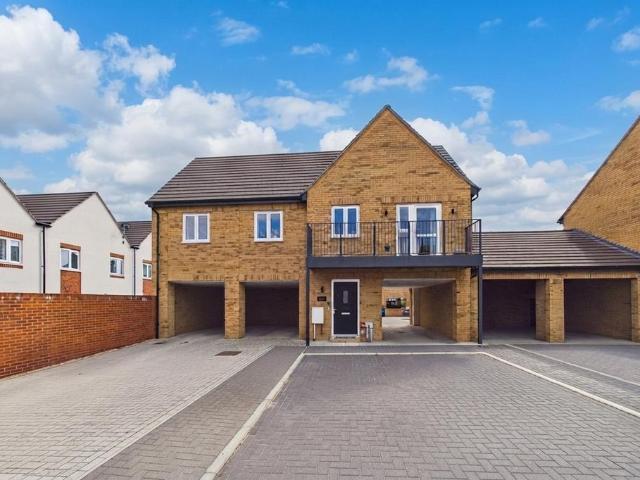
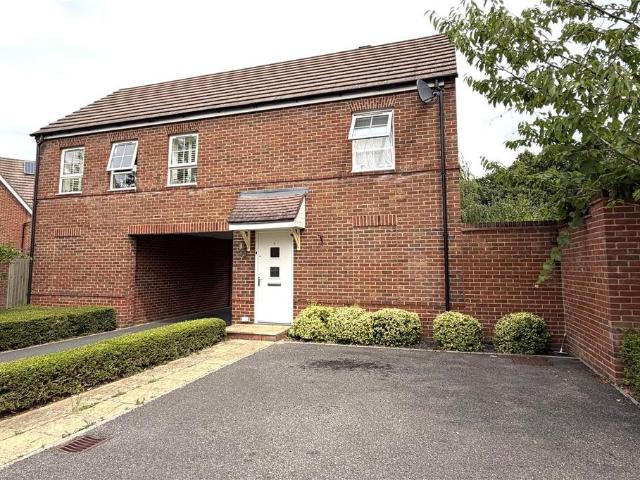
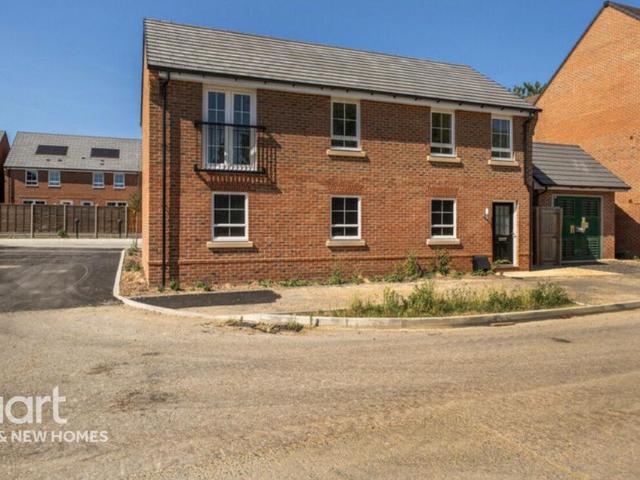
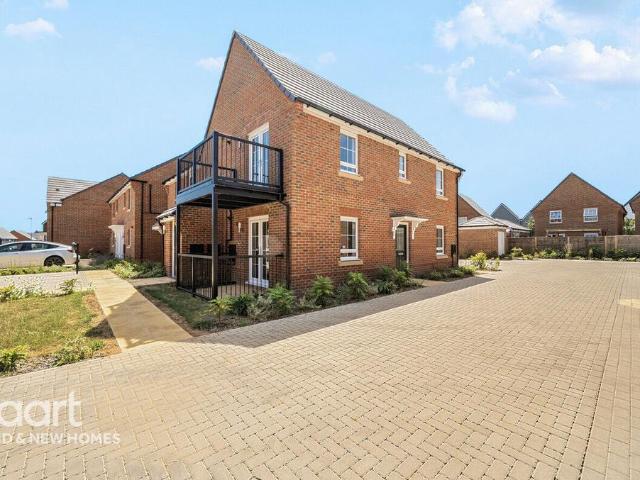
NO ONWARD CHAINBuilt by Cala Homes only in 2022, this rarely available, freehold detached coach house is sitauted within the Southwood Mews development in Southwood. The property has no onward chain and is presented in immaculate condition throughout. An ideal purchase for a first time buyer, the accommodation comprises a downstairs ultity room with sink and plumbing for a washing machine, open plan living/dining/kitchen with access to a balcony overlooking the front aspect. The upgraded kitchen features Silestone worktops and has all your modern built-in appliances and undermount sink. There are two bedrooms of which the master bedroom is slightly larger than some of the other coach houses on the development, with a three piece bathroom suite located at the top of the hallway. Further benefits from storage cupboards off the hallway and a storage cupboard to the rear of the property. The flooring throughout has also been upgraded to Amtico flooring and there is a fitted Verisure alarm
£ 360,000
3 bedroom semi detached house for sale
View photo
House · for sale
£ 475,000
New
3 bedroom semi detached house for sale
GU47
· 3 Bedrooms · 1 Bath · House
· Garden · Equipped kitchen · Concierge
GU47 · 3 Bedrooms · 1 Bath · House · Garden · Equipped kitchen · Concierge
Selbon Estate Agents are delighted to offer to the market this charming semi-detached home, lovingly cared for by the same family for over 50 years, a true testament to the warmth and comfort it offers. The property gives the new owners great potential to put their own mark on this home.Upon entering, you are welcomed by a bright and airy entrance hall, providing access to the main reception space, useful understairs storage, and the kitchen beyond.The heart of the home is the impressive dual-aspect, open-plan living and dining room. Flooded with natural light from large windows, this generous space is perfect for both relaxing evenings and entertaining family and friends. Meanwhile, the kitchen overlooks the rear garden and features a breakfast bar, ideal for casual dining, along with a range of eye and base level units offering ample storage, and a handy serving hatch to the dining area.Upstairs, a light-filled landing leads to three well-proportioned bedrooms. The two principal bedr
£ 475,000
5 bedroom detached house for sale
View photo
House · for sale
£ 1,395,000
5 bedroom detached house for sale
GU47
· 5 Bedrooms · 4 Baths · House
· Equipped kitchen
GU47 · 5 Bedrooms · 4 Baths · House · Equipped kitchen
A ONE OFF! It may be said often about houses, but this really is. This stunning detached home, with 4185 sqft of accommodation, has been finished to an extremely high standard throughout and offers flexible living over 2 floors. Sitting on a plot of 0.28 acres and situated in the popular Finchampstead area, this really is a wonderful family home.As you enter the property, you are instantly struck by the quality and space on offer. The large entrance hall provides access to the stairs, WC and ground floor bedrooms. There are 4 bedrooms (one currently being used as a playroom), 2 bedrooms have their own ensuite, and the other 2 rooms benefit from a jack and jill shower room. In the center of the property, there is a fully fitted bar area, with 2 fridges and tap, and double doors leading to a lovely, paved courtyard. At the rear of the property, there is a spacious lounge, with double doors to the rear, and the main room of the house, the luxurious open plan kitchen/dining room. This has
£ 1,395,000
3 bedroom semi detached house for sale
View photo
House · for sale
£ 475,000
New
3 bedroom semi detached house for sale
GU47
· 3 Bedrooms · 2 Baths · House
· Garden · Parking · Equipped kitchen · Powder room
GU47 · 3 Bedrooms · 2 Baths · House · Garden · Parking · Equipped kitchen · Powder room
COMPLETE ONWARD CHAINA modern three-bedroom semi-detached family home set on the popular modern development at Montague Park, offering easy access to Wokingham town centre.The property has been kept in great condition by the current owner, and the accommodation comprises a spacious living room, fitted kitchen/dining room and a downstairs cloakroom. On the first floor there are three bedrooms with the master benefitting from fitted wardrobes and an en-suite shower room. There is also a three-piece family bathroom suite on the first floor.Outside, there is a private, low maintenance rear garden. The garden offers direct access to the drive and car port at the back which provides off street parking for two cars. Montague Park has a host of amenities, including a popular primary school and a large Coop and offers easy access to Wokingham town centre and station. The A329M and M4 are also a short distance away, allowing easy access to the Home Counties and beyond
£ 475,000
2 bedroom apartment for sale
View photo
Flat · for sale
£ 275,000
New
2 bedroom apartment for sale
GU47
· 2 Bedrooms · 2 Baths · Flat
· Equipped kitchen · Parking
GU47 · 2 Bedrooms · 2 Baths · Flat · Equipped kitchen · Parking
Beautifully presented two double bedroom first floor apartment with ensuite, share of freehold and allocated parking, situated in a highly regarded development of just five apartments in the popular Pondtail area, within walking distance of Fleet Pond and Fleet mainline station.Situated in the highly desirable Pondtail area of Fleet, this spacious and beautifully presented first floor apartment offers an excellent opportunity for first-time buyers, investors, or those looking to downsize.The property forms part of a small and highly regarded development of just five apartments and benefits from a share of freehold, providing an attractive alternative to a traditional leasehold arrangement. Presented in excellent decorative order throughout, the accommodation comprises two generous double bedrooms, including a principal bedroom with ensuite shower room, a well-appointed family bathroom, and a bright and welcoming living space.The fitted kitchen comes equipped with an integrated oven, ho
£ 275,000
2 bedroom apartment for sale
View photo
Flat · for sale
£ 300,000
New
2 bedroom apartment for sale
GU47
· 2 Bedrooms · 2 Baths · Flat
· Balcony · Equipped kitchen · Parking
GU47 · 2 Bedrooms · 2 Baths · Flat · Balcony · Equipped kitchen · Parking
This attractive first floor two bedroom, two bathroom apartment has many desirable features including air conditioning and is located in Farnborough Park and set in generous grounds. There is a modern well equipped kitchen with a water softener and recently replaced gas boiler, an airy open plan lounge and dining room feature a balcony at either end, facing east/west respectively giving abundant sunlight. As well as a security entrance system to the communal hall, the apartments are approached through electric gates leading to an allocated parking space and ample visitor parking. There ia a gate giving direct access to the shopping facilities and amenities of Farnborough town centre and a short walk to Farnborough Main line station (London Waterloo in under the hour)
£ 300,000
1 bedroom detached house for sale
View photo
House · for sale
£ 265,000
New
1 bedroom detached house for sale
GU47
· 1 Bedroom · 1 Bath · House
· Equipped kitchen · Parking
GU47 · 1 Bedroom · 1 Bath · House · Equipped kitchen · Parking
PERFECT STARTER HOME, AND IT'S DETACHED.Sitting in the desirable Montague Park development is this unique, detached one bedroom coach house that is presented in great decorative order throughout. This location is always popular because of its close proximity to the town centre and train station, as well as being close to areas of greenery too. The property offers spacious accommodation throughout and is large for a one bedroom property. There is an open-plan living space that consists of the living/dining room and a fully fitted kitchen. This area has a dual aspect with three windows at the front so it does get flooded with natural light. Another standout feature of this home is the main bedroom which is also dual aspect and is nearly 18 feet front to back with built in storage too. You don't see proportions of that size very often in a one bedroom homeOutside you have a secure storage cupboard and driveway parking onsite for twio vehicles, which is another huge bonus for you. The prop
£ 265,000
3 bedroom terraced house for sale
View photo
House · for sale
£ 375,000
New
3 bedroom terraced house for sale
GU47
· 3 Bedrooms · 1 Bath · House
· Garden · Equipped kitchen
GU47 · 3 Bedrooms · 1 Bath · House · Garden · Equipped kitchen
Situated on the popular South Lynn Crescent in Bracknell, this well-presented three-bedroom terraced home offers spacious accommodation and a generous rear garden, making it an excellent choice for families, first-time buyers, or investors.The ground floor comprises a welcoming living room, kitchen, and a separate dining room with double doors opening onto the large rear garden, creating an ideal space for both everyday living and entertaining.Outside, the impressive rear garden provides plenty of outdoor space and also benefits from a substantial brick-built outbuilding, offering excellent potential for storage, a workshop, home office, or hobby room.Upstairs, the property features three well-proportioned bedrooms and a modern family bathroom, finished to a contemporary standard.Conveniently located within easy reach of local amenities, schools, transport links, and Bracknell town centre, this attractive home combines comfortable living with a desirable location
£ 375,000
3 bedroom detached house for sale
View photo
House · for sale
£ 308,750
New
3 bedroom detached house for sale
GU47
· 3 Bedrooms · 1 Bath · House
· Equipped kitchen
GU47 · 3 Bedrooms · 1 Bath · House · Equipped kitchen
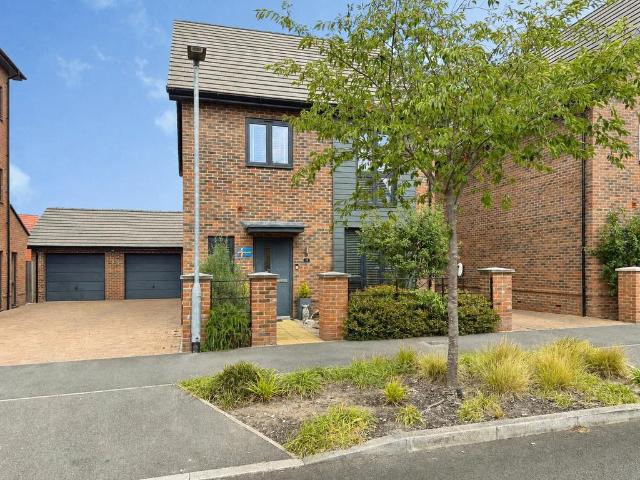
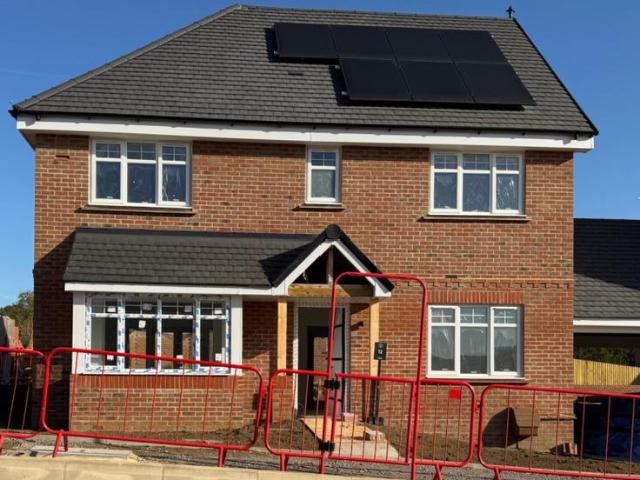
About the homeStep into this beautiful new-build home, where thoughtful design meets everyday practicality. The welcoming entrance hall provides a space for you to remove your coat and shoes, complete with a handy W.C.At the front of the home, to the side of the hallway is a versatile room which could be used as a study, snug or even a small playroom. Through the hallway, the modern kitchen/dining table is comprised of sleek wall and base units, a stainless-steel sink, and integrated oven, hob, and extractor fan. There's space for your fridge/freezer and washer/dryer, and a dining table while large patio doors fill the room with natural light.The spacious living room spans the length of the home and offer a bay window to the front and large patio doors to the rear of the home. Whether you're settling in for a cosy movie night or hosting a lively family game evening, this room provides ample space for all to enjoy. Upstairs, the landing leads to three generous double bedrooms. The main
£ 308,750
2 bedroom coach house for sale
View photo
Flat · for sale
£ 80,000
New
2 bedroom coach house for sale
GU47
· 2 Bedrooms · 1 Bath · Flat
· Parking
GU47 · 2 Bedrooms · 1 Bath · Flat · Parking
Brand-new Shared Ownership apartments and maisonettes at Finchwood Park. Enjoy modern living in a picturesque setting, with excellent transport links, nearby countryside and easy access to Wokingham, Reading and Bracknell.Plot 170 is a two bedroom flat over garage with a car port parking space. Price shown is for a 25% share, shares available from 25%-75% dependent on affordability.Other plots available, get in touch with us for more information.Eligibility CriteriaApplicants who live or work in Wokingham Borough Council area, or are employed by the MOD will have priority.(Please note we are currently only able to progress applicants from these priority groups. If you're outside of this criteria, please contact us for further information)The DevelopmentDiscover a collection of brand-new Shared Ownership homes at Finchwood Park. Located just three miles from the charming Berkshire village of Finchampstead, this thoughtfully designed development offers a peaceful setting surrounded by ma
£ 80,000
2 bedroom end of terrace house for sale
View photo
House · for sale
£ 350,000
New
2 bedroom end of terrace house for sale
GU47
· 2 Bedrooms · 1 Bath · House
· Garden · Equipped kitchen · Concierge
GU47 · 2 Bedrooms · 1 Bath · House · Garden · Equipped kitchen · Concierge
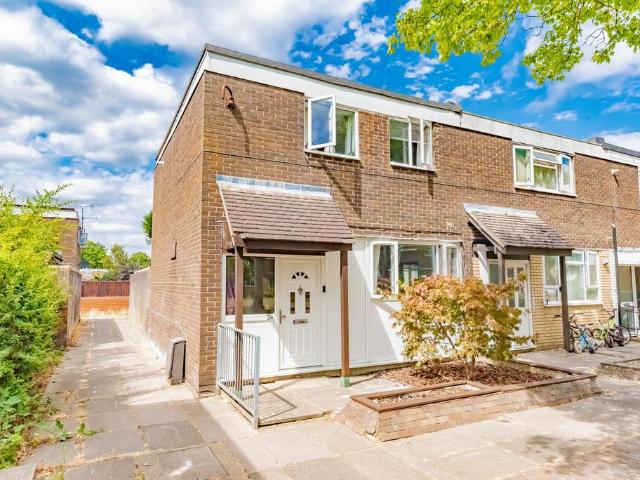
Situated in the popular Evedon in Bracknell, this two bedroom end of terrace home offers versatile living space and represents an excellent opportunity for first-time buyers, downsizers, or investors looking to put their own stamp on a well-located property.The accommodation offers a bright dual aspect living room providing an inviting living space, whilst a second reception room adds valuable flexibility and would make an ideal home office, study, playroom or separate dining room, depending on your needs. To the rear, the well proportioned kitchen provides ample storage and worktop space and direct access to the garden, making it practical for everyday living.Upstairs, the property features two generous double bedrooms and a modern re-fitted bathroom. This much-loved home has been well maintained over the years, and offers comfortable accommodation from day one while presenting an exciting opportunity for buyers to enhance and personalise it over time.Outside, the enclosed rear garden
£ 350,000
3 bedroom link detached house for sale
View photo
House · for sale
£ 500,000
New
3 bedroom link detached house for sale
GU47
· 3 Bedrooms · 1 Bath · House
· Garden · Equipped kitchen · Parking · Powder room
GU47 · 3 Bedrooms · 1 Bath · House · Garden · Equipped kitchen · Parking · Powder room
Situated within the ever-popular Heatherside area of Camberley, this well-proportioned three-bedroom link-detached family home offers generous living accommodation, a garage and a private rear garden, making it an excellent choice for growing families and commuters alike.The property is approached via a welcoming entrance hall with a convenient ground floor cloakroom. The heart of the home is the impressive dual-aspect sitting and dining room, extending to over 21 feet in length, providing an abundance of natural light and ample space for both family living and entertaining. French doors open directly onto the rear garden, creating a seamless connection between indoor and outdoor living.The separate fitted kitchen overlooks the garden and offers practical workspace and storage, with scope for modernisation or extension (subject to the necessary planning permissions), allowing purchasers the opportunity to create their ideal family kitchen.To the first floor are three well-proportioned
£ 500,000
4 bedroom detached house for sale
View photo
House · for sale
£ 700,000
New
4 bedroom detached house for sale
GU47
· 4 Bedrooms · 3 Baths · House
· Garden · Equipped kitchen · Powder room
GU47 · 4 Bedrooms · 3 Baths · House · Garden · Equipped kitchen · Powder room
Occupying one of the largest plots within the highly regarded Wykery Copse development, this exceptional four bedroom detached family home enjoys a truly enviable position overlooking the picturesque woodland at the front. Combining generous living accommodation, a substantial private plot and a peaceful setting, this is a home that offers the perfect balance of space, privacy and convenience. The welcoming entrance hall provides access to a superbly proportioned living room, flooded with natural light and offering an ideal space for both relaxing and entertaining. A separate dining room creates the perfect setting for family meals and formal occasions, while the spacious kitchen/breakfast room enjoys views over the garden and provides ample room for everyday family life. Complementing the ground floor is a versatile study, ideal for those working from home, along with a practical utility room, cloakroom and an impressive garden room that offers additional flexible living space, whethe
£ 700,000
1 bedroom maisonette for sale
View photo
Flat · for sale
£ 63,750
New
1 bedroom maisonette for sale
GU47
· 1 Bedroom · 1 Bath · Flat
· Parking
GU47 · 1 Bedroom · 1 Bath · Flat · Parking
Brand-new Shared Ownership apartments and maisonettes at Finchwood Park. Enjoy modern living in a picturesque setting, with excellent transport links, nearby countryside and easy access to Wokingham, Reading and Bracknell.Plot 124 is a one bedroom, ground floor maisonette with a parking space. Price shown is for a 25% share, shares available from 25%-75% dependent on affordability.Other plots available, get in touch with us for more information.Eligibility CriteriaApplicants who live or work in Wokingham Borough Council area, or are employed by the MOD will have priority.(Please note we are currently only able to progress applicants from these priority groups. If you're outside of this criteria, please contact us for further information)The DevelopmentDiscover a collection of brand-new Shared Ownership homes at Finchwood Park. Located just three miles from the charming Berkshire village of Finchampstead, this thoughtfully designed development offers a peaceful setting surrounded by mat
£ 63,750

Get email alerts

Don't miss out: be the first to know about new properties

The alert was correctly created

On subscribing you accept the conditions of use and the privacy policy
Alert
Receive new ads in your inbox
Save this search
Receive alerts for new listings

We'll send you an email when we have new properties for: "Properties for sale in GU47"

The alert was correctly created

Owlsmoor Sandhurst
College Town Sandhurst
Get email alerts and be the first to see new listings
Required field
On subscribing I accept the terms of the privacy policy
Perfect! You'll soon start receiving new listings via email
Alert
Receive an email when we have new ads for Properties for sale in GU47
Save this search
Filters

Bedrooms

Size (sq.ft)

sq.ft
sq.ft

Price

£
£

Property type

Bathrooms

Clear all filters
Receive notifications when new entries are published.