10,056 properties for sale in GU7

2 bed house for sale
2 pictures
House · for sale
£ 450,000
New
2 bed house for sale
GU7
· 2 Bedrooms · House
· Garden · Fireplace
GU7 · 2 Bedrooms · House · Garden · Fireplace
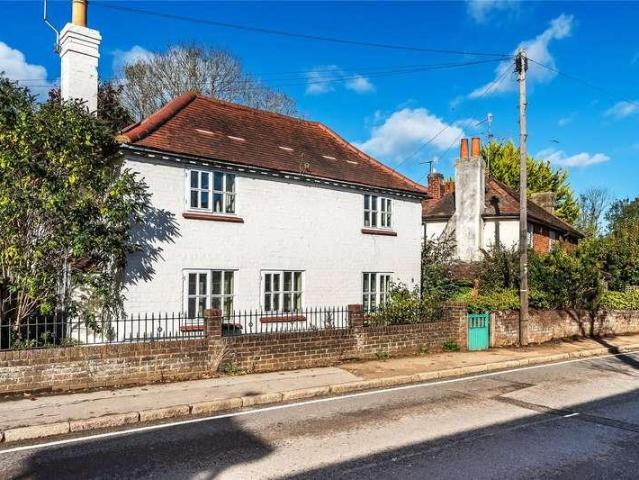
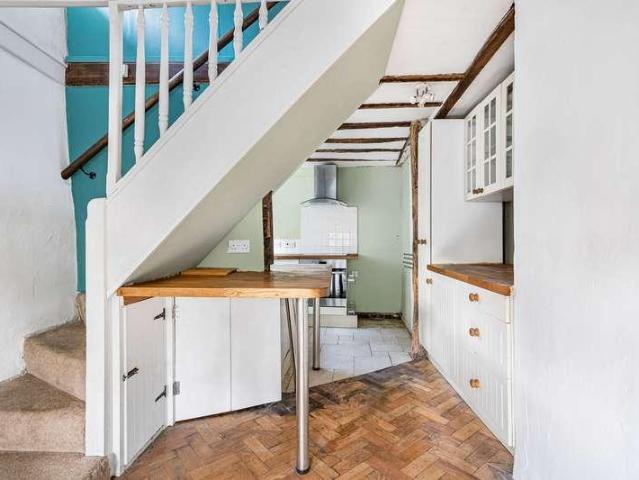
Occupying a charming position along Mill Lane, within the heart of historic Godalming, Tudor Cottage is a delightful Grade II listed, two-bedroom period home offering approximately 544 sq ft of accommodation arranged over two floors. Filled with historic charm, the property showcases a wonderful collection of exposed timber beams, attractive brickwork, vaulted ceilings and traditional cottage features, complemented by a private, tiered courtyard garden. Whilst offering scope for sympathetic updating and personalisation, this enchanting home presents a rare opportunity to acquire a characterful listed cottage in an exceptionally convenient town centre setting. The front door opens directly into a welcoming living/dining room, where an abundance of original features immediately creates a wonderful sense of character. Beautifully exposed timber ceiling beams, attractive herringbone parquet flooring and a magnificent inglenook-style fireplace with exposed brickwork, substantial oak beams a
£ 450,000
4 bed house for sale
2 pictures
House · for sale
£ 1,100,000
New
4 bed house for sale
GU7
· 4 Bedrooms · House
· Garden · Equipped kitchen · Parking · Powder room
GU7 · 4 Bedrooms · House · Garden · Equipped kitchen · Parking · Powder room
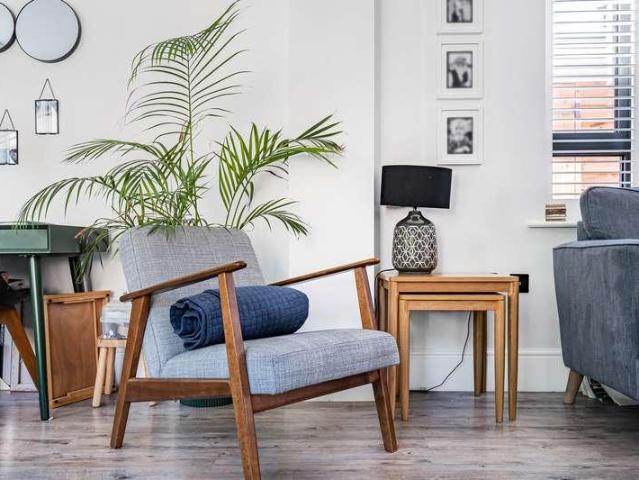
This impressive five-bedroom detached family home offers an exceptional amount of beautifully presented and highly versatile accommodation, arranged over three floors and extending to approximately 2,027 sq ft including the integral garage. Combining contemporary styling with generous proportions, the property features a superb 23ft living room, kitchen/dining room, separate snug, home office/fifth bedroom and three bath/shower rooms, together with generous driveway parking, EV charging and a substantial established rear garden. The front door opens into a spacious central entrance hall, immediately giving a sense of the proportions and thoughtful layout of the house. Attractive wood-effect flooring runs through much of the ground floor, complemented by oak internal doors and contemporary black ironmongery. The staircase rises through the centre of the property, with a useful built-in storage cupboard and cloakroom also positioned off the hall. To one side is the kitchen/dining room, a
£ 1,100,000
3 bed house for sale
2 pictures
House · for sale
£ 550,000
New
3 bed house for sale
GU7
· 3 Bedrooms · House
· Garden · Equipped kitchen · Parking · Powder room
GU7 · 3 Bedrooms · House · Garden · Equipped kitchen · Parking · Powder room
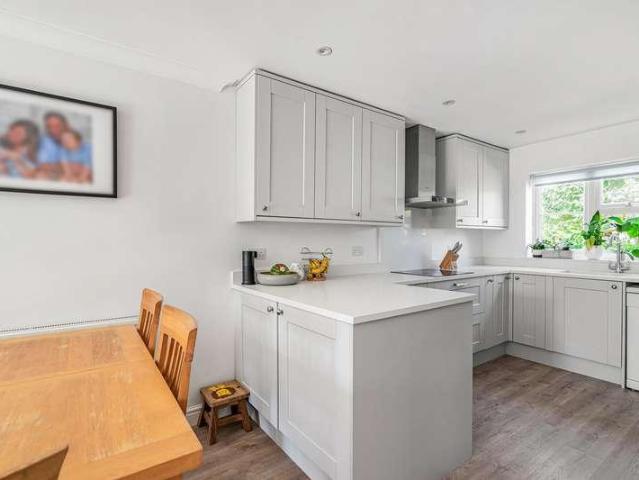
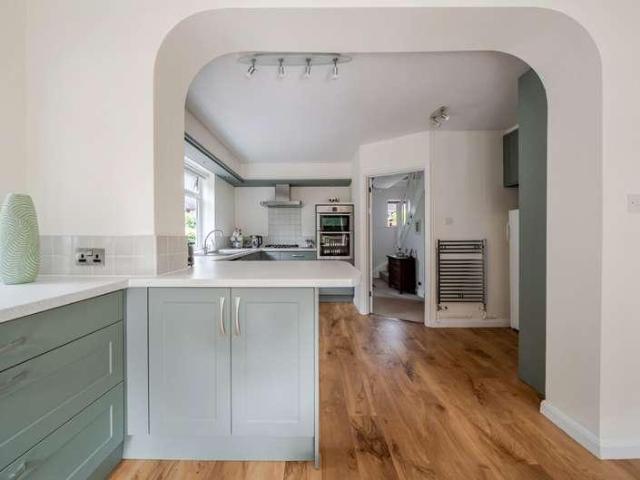
Well-presented throughout and ideally suited to modern family life, this three-bedroom home offers approximately 897 sq.ft of thoughtfully arranged accommodation, excluding the garage, with a particularly impressive open-plan ground floor, separate home office and an attractive planted rear garden. The front door opens into a welcoming entrance hall, where useful built-in storage and a ground-floor cloakroom provide everyday practicality. From here, the accommodation opens into the superb kitchen/living/dining room, an impressive space extending to approximately 27'7 and creating a wonderfully sociable heart to the home. Wood-effect flooring runs throughout this open-plan space, helping to visually connect its different areas. The kitchen is positioned to the front and has been fitted with a smart range of pale Shaker-style cabinetry, complemented by light work surfaces and a peninsula arrangement that provides additional preparation and storage space while maintaining a natural connec
£ 550,000
3 bed house for sale
2 pictures
House · for sale
£ 625,000
New
3 bed house for sale
GU7
· 3 Bedrooms · House
· Garden · Equipped kitchen
GU7 · 3 Bedrooms · House · Garden · Equipped kitchen
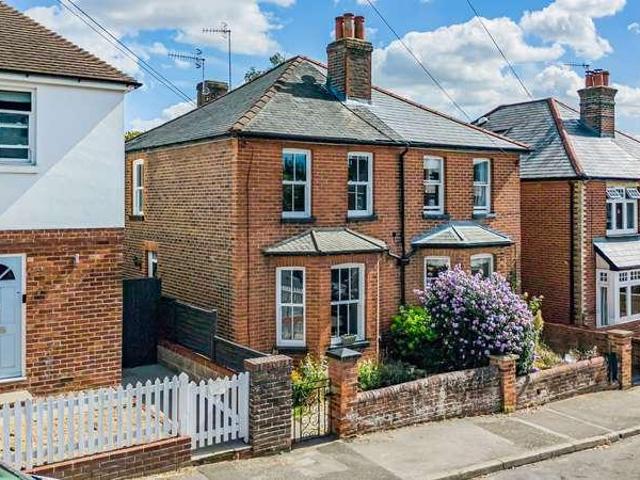
Set behind a traditional walled front garden, this attractive three-bedroom period home presents a handsome red-brick faade with tall sash-style windows and a distinctive bay window. Extended and thoughtfully arranged, the property offers approximately 1,013 sq ft of accommodation across two floors, combining the character and proportions of the original house with a particularly impressive contemporary kitchen/dining space at the rear. The entrance hall leads into a generous bay-fronted sitting room, where the windows create a wonderfully bright outlook and bespoke fitted cabinetry and shelving provide both practical storage and an attractive focal point. Soft carpeting and neutral dcor give the room a comfortable, relaxed feel. Beyond, the ground floor opens into an excellent kitchen/dining room extending to approximately 35ft in length. The dining area provides ample space for a family-sized table as well as additional seating, with wood-effect flooring continuing through to the kit
£ 625,000
4 bed house for sale
2 pictures
House · for sale
£ 1,450,000
New
4 bed house for sale
GU7
· 4 Bedrooms · House
· Garden · Fireplace
GU7 · 4 Bedrooms · House · Garden · Fireplace
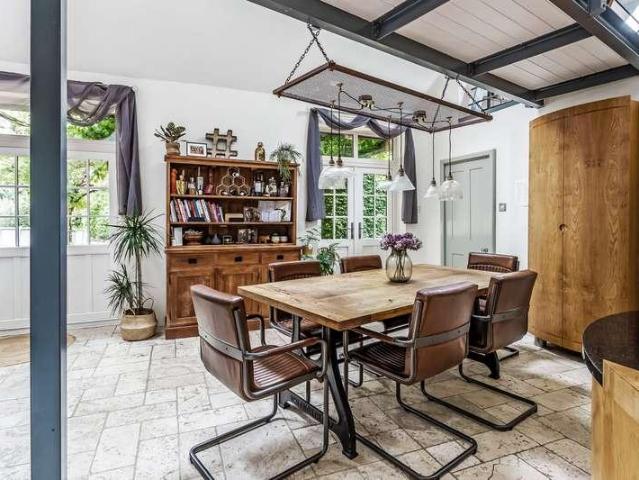
Set within a picture perfect lodge house with quintessential fish scale tiles and beautiful stone work, the expansive layout of this exceptional period property has been carefully recreated into a hugely fluid contemporary home. Sitting harmoniously within the original bones of the building, a succession of light filled rooms combines with double height and vaulted ceilings to produce an enviable sense of space, while refined design themes offer a subtle feeling of luxury. Filling your gaze with glorious views of the garden, twin sets of French doors in each of the main living spaces allow daily life to filter outside at every opportunity. Sophisticated yet still utterly homely, a wonderful sitting room gives you every chance to relax and spend quality time together. The tones of a wood floor lend warmth to the soft pale colour scheme, and whilst elegant cabinetry sits within a chimney breast alcove the working fireplace with its reflective burnished metal surround lends a traditional
£ 1,450,000
3 bed house for sale
2 pictures
House · for sale
£ 600,000
New
3 bed house for sale
GU7
· 3 Bedrooms · House
· Garden · Fireplace · Parking
GU7 · 3 Bedrooms · House · Garden · Fireplace · Parking
Tanglewood is a substantial three-bedroom detached family home occupying an established position in the popular village of Milford. Offering approximately 1,283 sq.ft of accommodation, together with an integral garage, conservatory and detached workshop, the property provides generously proportioned and versatile living space with considerable potential for an incoming purchaser to update and personalise to their own taste. A broad driveway provides off-road parking, while the mature rear garden forms an attractive backdrop to the house. A useful enclosed porch opens into a welcoming entrance hall, where the staircase rises to the first floor with an attractive timber balustrade. From here, doors lead to the principal ground-floor rooms. The sitting room is particularly generous, with a wide bay window to the front providing plenty of natural light and a stone fireplace creating a traditional focal point. An open archway connects the sitting room with the adjoining dining room, creatin
£ 600,000
3 bed house for sale
2 pictures
House · for sale
£ 599,950
New
3 bed house for sale
GU7
· 3 Bedrooms · House
· Garden · Fireplace · Concierge
GU7 · 3 Bedrooms · House · Garden · Fireplace · Concierge
This attractive three bedroom detached character home enjoys a delightful setting in Shalford, with an established rear garden extending down to the River Wey. The property combines a spacious sitting/dining room with a separate family room, while its white painted elevations, traditional timber doors and feature fireplace add to its charm. The entrance hall provides access to the ground floor accommodation and includes useful storage. The spacious sitting/dining room extends from the front to the rear of the house, with windows at either end bringing natural light into the room. A decorative tiled fireplace with a timber surround forms a focal point in the sitting area, while the dining space overlooks the rear garden. The separate family room provides a versatile additional reception room, equally suited to use as a study or snug. Positioned at the front of the house, it features wood-effect flooring and offers useful flexibility alongside the main living space. Overlooking the garde
£ 599,950
2 bed house for sale
2 pictures
House · for sale
£ 350,000
New
2 bed house for sale
GU7
· 2 Bedrooms · House
· Garden · Equipped kitchen · Concierge
GU7 · 2 Bedrooms · House · Garden · Equipped kitchen · Concierge
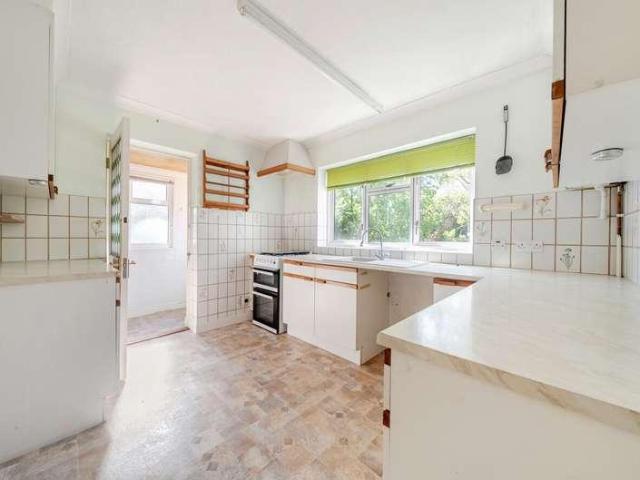
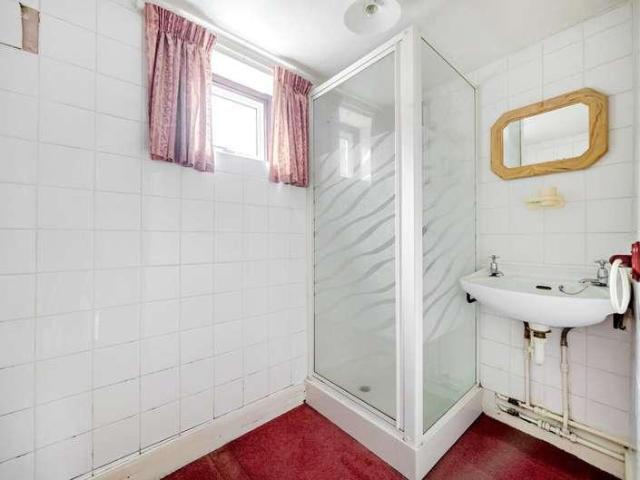
Offered to the market with no onward chain, this two bedroom character cottage enjoys a convenient position in Shalford, close to the village amenities and railway station. The property benefits from a generous rear garden, two connecting reception rooms and a ground floor shower room with a separate WC, offering an excellent opportunity to update and personalise the accommodation. An enclosed entrance porch opens into the sitting room, where a front-facing window brings in natural light. A chimney breast provides a focal point, while a wide opening connects the room to the dining room, giving the ground floor a spacious, flowing layout with distinct areas for relaxing and dining. The dining room overlooks the rear garden and provides access to the staircase and kitchen. Built-in cupboards offer useful storage, with space for a dining table and chairs. The kitchen is fitted with wood-effect cabinets and coordinating work surfaces, with a stainless steel sink beneath the window and spac
£ 350,000
2 bed house for sale
2 pictures
House · for sale
£ 367,500
New
2 bed house for sale
GU7
· 2 Bedrooms · House
· Equipped kitchen · Parking
GU7 · 2 Bedrooms · House · Equipped kitchen · Parking
Tucked away within the popular Woodpeckers development in Milford, this beautifully maintained two-bedroom home offers a superb blend of modern styling, practical living space and a convenient location ideal for first-time buyers, young families and downsizers alike. Hardstanding driveway to the front provides off-road parking for two vehicles, while the attractive frontage creates an inviting first impression. Stepping inside, a bright entrance hall provides access to the main accommodation and staircase to the first floor. To the front of the property sits a sleek contemporary kitchen, thoughtfully designed with a range of high-gloss grey cabinetry complemented by striking purple metro-tiled splashbacks. A four-burner gas hob with extractor hood sits centrally within the design, while ample worktop space and room for freestanding appliances ensure the kitchen is both stylish and practical. To the rear, the spacious sitting and dining room forms the heart of the home. Filled with natu
£ 367,500
2 bed house for sale
2 pictures
House · for sale
£ 385,000
New
2 bed house for sale
GU7
· 2 Bedrooms · House
· Garden · Equipped kitchen
GU7 · 2 Bedrooms · House · Garden · Equipped kitchen
This charming two bedroom home in Milford offers modern living in a quiet cul-de-sac. As you enter the property, you are welcomed into an entrance porch leading to a light filled Kitchen. The kitchen leads seamlessly into a stylish living room at the rear of the property. The kitchen features modern fittings, ample storage, and plenty of counter space, making it an ideal space for cooking and dining. From the living room you can step out into a conservatory which then leads into the rear garden offering a peaceful outdoor space to enjoy. To the first floor you'll find two bedrooms. The main bedroom is spacious and comfortable, offering plenty of room for storage and a tranquil retreat at the end of the day. The second bedroom, though slightly smaller, is perfect for a guest room, home office, or child's bedroom. The shower room is conveniently located at the top of the stairs, adjacent to the landing, offering a sleek, modern design with high-quality fixtures, including a walk in wet r
£ 385,000
2 bed house for sale
2 pictures
House · for sale
£ 365,000
New
2 bed house for sale
GU7
· 2 Bedrooms · House
· Garden · Equipped kitchen
GU7 · 2 Bedrooms · House · Garden · Equipped kitchen
Positioned in an established residential setting within the popular Surrey village of Witley, this well-proportioned two-bedroom home offers approximately 790 sq.ft of accommodation, together with an enclosed rear garden enjoying a leafy backdrop. With new wood-effect flooring creating a clean, fresh finish through much of the property, the house provides an excellent blank canvas for buyers looking to put their own stamp on their next home. The front door opens into a useful entrance hall, providing a practical introduction to the home. There is a particularly valuable storage cupboard positioned beside the front door, while a substantial area beneath the staircase provides plenty of additional storage space. The kitchen sits to the front of the house and is arranged with a good amount of cabinetry and worktop space, incorporating a gas hob, oven and stainless-steel sink beneath the window. Its practical layout provides space for a range of freestanding appliances. Continuing along th
£ 365,000
3 bed house for sale
2 pictures
House · for sale
£ 750,000
New
3 bed house for sale
GU7
· 3 Bedrooms · House
· Garden · Fireplace · Equipped kitchen · Parking · Concierge
GU7 · 3 Bedrooms · House · Garden · Fireplace · Equipped kitchen · Parking · Concierge
Dialstone Cottage is an attractive and individual detached home, beautifully presented throughout and offering surprisingly spacious and versatile accommodation, three well-proportioned bedrooms and a particularly impressive rear garden. The property is approached via a generous gravelled driveway providing off-road parking for 2 cars and EV charger, with established planting complementing the cottage-style painted brick elevations, dormer windows and covered entrance. Inside, the welcoming entrance hall leads to a generous sitting room, with ample space for multiple seating areas and a handsome stone fireplace providing an attractive focal point. Double doors lead through to a separate reception room, currently arranged as a home office and enjoying views over the garden. The kitchen/dining room is another highlight, fitted with an extensive range of sage-green Shaker-style cabinetry, contrasting work surfaces and integrated cooking appliances. A broad opening connects the kitchen wit
£ 750,000
3 bed house for sale
2 pictures
House · for sale
£ 600,000
New
3 bed house for sale
GU7
· 3 Bedrooms · House
· Garden · Fireplace · Equipped kitchen · Parking
GU7 · 3 Bedrooms · House · Garden · Fireplace · Equipped kitchen · Parking
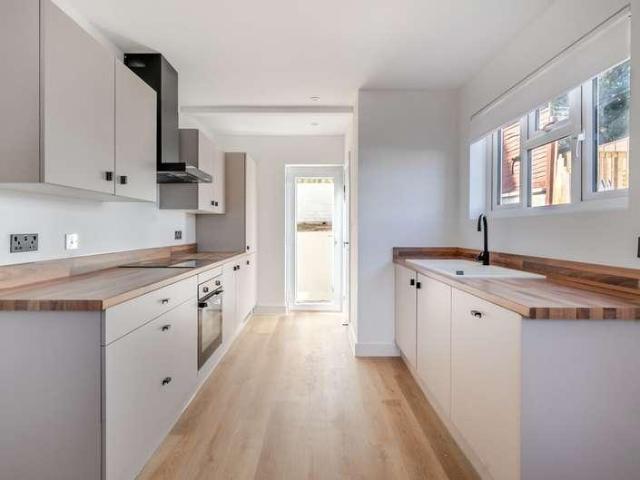
Recently refurbished and offered to the market with no onward chain, this well-presented three bedroom semi-detached home enjoys a sought-after setting in Guildfords Charlotteville area. The property has had recent improvements including newly fitted windows, a new boiler, newly fitted kitchen/dining room and electrically operated curtains to the ground floor, together with off-street parking, a fully installed EV charging point and a landscaped tiered rear garden. The entrance hall leads into a generous sitting room, where neutral dcor and wood-effect flooring create a bright and welcoming space. A stylish electric fireplace with timber mantel provides an attractive focal point, complemented by recessed ceiling lighting and a contemporary radiator. The kitchen/dining room is fitted with contemporary cabinetry, wood-effect work surfaces and a full range of brand-new appliances, including a fridge freezer, washer-dryer and dishwasher. Windows on two sides provide plenty of natural light
£ 600,000
1 bed flat for sale
2 pictures
Flat · for sale
£ 250,000
New
1 bed flat for sale
GU7
· 1 Bedroom · Flat
· Equipped kitchen · Parking · Concierge
GU7 · 1 Bedroom · Flat · Equipped kitchen · Parking · Concierge
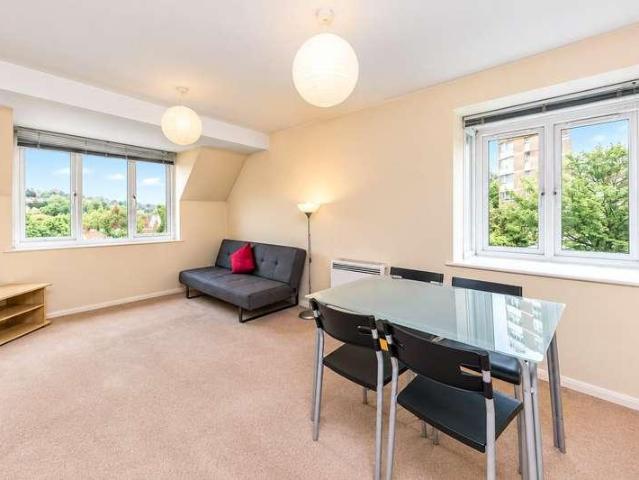
A well-presented one-bedroom, second floor apartment offering spacious accommodation, a practical layout and the added benefit of allocated parking, ideal for first-time buyers, investors or those looking to downsize. Upon entering the property, you are welcomed into a generously proportioned reception room, offering ample space for comfortable seating and dining furniture. Natural light creates a bright and inviting atmosphere, making this an ideal space for everyday living and entertaining. Leading off the reception room is a separate kitchen, thoughtfully arranged to provide a functional cooking space with room for essential appliances. An inner hallway leads through to the remaining accommodation, including a spacious double bedroom with plenty of potential for bedroom furniture and storage. Completing the property is a bathroom comprising a bath, wash hand basin and WC. Sherborne Court is ideally situated on The Mount, within easy reach of Guildford mainline railway station, offer
£ 250,000
4 bed house for sale
2 pictures
House · for sale
£ 950,000
New
4 bed house for sale
GU7
· 4 Bedrooms · House
· Equipped kitchen
GU7 · 4 Bedrooms · House · Equipped kitchen
This beautifully remodelled home has been comprehensively refurbished and extended to an exceptional standard, offering a true turnkey opportunity in a quiet cul-de-sac setting within the highly regarded village of Wonersh. Every element has been thoughtfully upgraded, including a brand new roof, ensuring peace of mind alongside stylish, contemporary living. Set on a generous plot of approximately 0.21 acres, the property combines clean architectural lines with a warm, high-quality finish throughout. The heart of the home is an impressive open-plan kitchen and dining space, designed for both everyday living and entertaining. The shaker-style kitchen is finished in a soft, muted palette and complemented by sleek worktops, integrated appliances and a central island, all set over elegant parquet flooring that flows seamlessly across the ground floor. Large bi-folding doors open directly onto the expansive terrace, creating a wonderful connection between inside and out and flooding the spa
£ 950,000
3 bed house for sale
2 pictures
House · for sale
£ 599,950
New
3 bed house for sale
GU7
· 3 Bedrooms · House
· Garden · Equipped kitchen · Parking · Cellar · Concierge
GU7 · 3 Bedrooms · House · Garden · Equipped kitchen · Parking · Cellar · Concierge
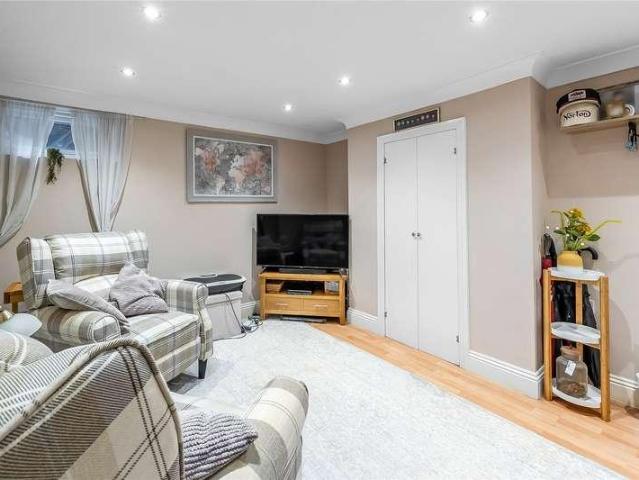
This character three bedroom house is conveniently situated close to Guildford mainline station and the town centre, and benefits from off-street parking. The property also features an enclosed rear garden with a separate garden office and store. The entrance hall leads to the front sitting room, where a window brings in natural light. To the rear, the separate dining room provides space for a dining table and additional seating, with wood-effect flooring and access through to the kitchen. The kitchen is fitted with a range of cream wall and base units, complemented by contrasting work surfaces and tiled splashbacks. A window overlooks the garden, while a rear lobby provides access outside and to the ground-floor bathroom, fitted with a bath, washbasin and WC. On the lower ground floor, the basement snug provides a useful additional reception room. Currently arranged with seating and a desk area, it offers space for a television room, hobbies or working from home, with a window providi
£ 599,950
3 bed house for sale
2 pictures
House · for sale
£ 800,000
New
3 bed house for sale
GU7
· 3 Bedrooms · House
· Garden · Parking · Equipped kitchen
GU7 · 3 Bedrooms · House · Garden · Parking · Equipped kitchen
An immaculately presented home that offers light, spacious and versatile accommodation arranged over two floors. At the heart of the property is a superb open-plan Shaker-style kitchen/dining room, featuring high-specification cabinetry and a central island. A convenient utility room complements the kitchen, while the generous sitting room flows seamlessly into a versatile conservatory. The ground floor also benefits from a well-proportioned/versatile third bedroom, served by a stylish modern shower room. Upstairs, the impressive principal bedroom enjoys a large en-suite shower room, while bedroom two benefits from the use of a contemporary family bathroom. Externally the property boasts a wonderful landscaped rear garden with mature borders and trees. A large driveway to the front provides off street parking for several cars. Nestled in the idyllic village of Wonersh, surrounded by the beautiful Surrey Hills Area of Outstanding Natural Beauty
£ 800,000
2 bed house for sale
2 pictures
House · for sale
£ 575,000
New
2 bed house for sale
GU7
· 2 Bedrooms · House
· Garden · Fireplace · Equipped kitchen · Cellar · Powder room
GU7 · 2 Bedrooms · House · Garden · Fireplace · Equipped kitchen · Cellar · Powder room
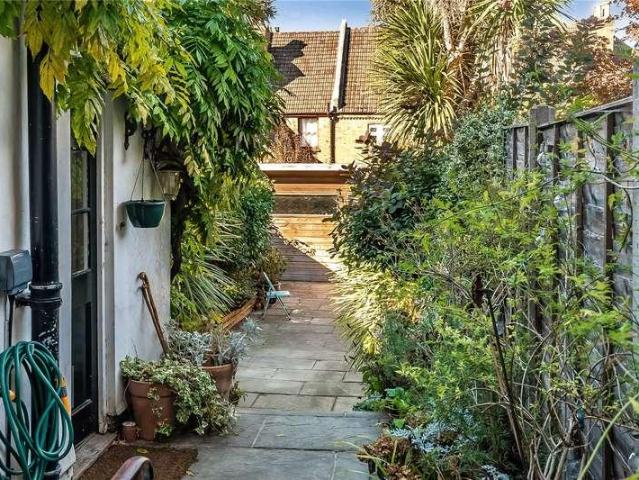
A charming and characterful two-bedroom period home, ideally located in Guildford town centre, offering versatile accommodation arranged over three levels. Period features, including attractive timber flooring and feature fireplaces, complement the practical living spaces and natural light. The ground floor comprises a welcoming sitting room, separate dining room, fitted kitchen and cloakroom. The upper floor offers two bedrooms and a family bathroom, while the converted basement provides a useful double room with its own door leading directly to the garden. To the rear, a delightful paved garden is framed by mature hedging and established greenery, creating a wonderfully private and leafy retreat. Steps lead towards the house, with inviting spaces to sit and relax. Combining period charm, flexible accommodation and an attractive garden, this appealing home is conveniently positioned for Guildford town centre, local amenities and transport connections. Viewings from Saturday 17th Octob
£ 575,000
4 bed house for sale
2 pictures
House · for sale
£ 475,000
New
4 bed house for sale
GU7
· 4 Bedrooms · House
· Equipped kitchen
GU7 · 4 Bedrooms · House · Equipped kitchen
A four bedroom semi detached family house with accomodation over four floors, situated in central Guildford. The house is within a short walk of the mainline railway station and Guildford High Street. Entering the property on the ground floor, you are welcomed into an entrance hall with stairs leading to both the lower ground and upper floors. To the front of the house is a bright and comfortable sitting room measuring 13'3 x 12'0, offering a pleasant space for relaxing or entertaining. Adjacent to this is the fitted kitchen (9'11 x 7'5), arranged with a range of wall and base units and space for appliances. Also on the ground floor is Bedroom 2 (12'6 x 9'11), a well-proportioned double room that could equally serve as a guest room or home office. Stairs rise to the first floor where the principal bedroom (13'5 x 12'5) provides generous accommodation, alongside a further room currently arranged as an office or Bedroom 5 (10'1 x 7'7) and the family bathroom fitted with bath, wash basin
£ 475,000
5 bed house for sale
2 pictures
House · for sale
£ 1,250,000
New
5 bed house for sale
GU7
· 5 Bedrooms · House
· Garden · Fireplace · Parking
GU7 · 5 Bedrooms · House · Garden · Fireplace · Parking
Coming to the market for the first time in over 60 years, with vacant possession and no onward chain, this attractive five bedroom detached home benefits from a generous driveway, an integral garage and beautifully established rear gardens. Its distinctive tile-hung elevations above white painted brickwork create an appealing frontage, while the spacious accommodation provides a versatile layout for family living. The property offers an excellent opportunity to update and personalise the interiors within this desirable Guildford setting. The entrance hall provides a welcoming introduction, with a turning staircase, decorative archways and useful storage. The spacious sitting room extends from the front to the rear of the house, with a feature fireplace providing a focal point and windows to the front and side bringing in natural light. Sliding glazed doors open onto the rear terrace, connecting the room with the garden and providing an attractive outlook over the established planting.
£ 1,250,000
2 bed flat for sale
2 pictures
Flat · for sale
£ 325,000
New
2 bed flat for sale
GU7
· 2 Bedrooms · Flat
· Garden · Parking · Concierge
GU7 · 2 Bedrooms · Flat · Garden · Parking · Concierge
Occupying a highly desirable position within the prestigious gated Hambledon Park development, this spacious first floor apartment enjoys a wonderfully peaceful setting surrounded by mature communal grounds and woodland scenery. Offering approximately 1,174 sq ft including the garage, the property provides well-balanced accommodation with generous room proportions throughout. A secure communal entrance leads into the building, whilst the apartment itself opens into a welcoming and notably spacious central hallway which provides access to all principal rooms and benefits from an entry phone system. Positioned to the rear of the property is an impressive sitting room measuring over 240 square feet. A large rear-facing window frames attractive views across the mature communal gardens, filling the room with natural light and creating an inviting space for both everyday living and entertaining. Complementing the reception accommodation is a separate dining room overlooking the attractive co
£ 325,000
1 bed flat for sale
2 pictures
Flat · for sale
£ 240,000
New
1 bed flat for sale
GU7
· 1 Bedroom · Flat
· Equipped kitchen · Concierge
GU7 · 1 Bedroom · Flat · Equipped kitchen · Concierge
Scholars Court is a secure, gated development accessed via an electric gate operated by either a fob or digital keypad. The development comprises 34 apartments arranged across four buildings surrounding a landscaped courtyard, creating a pleasant and private residential setting. Each apartment benefits from a video entry system, allowing residents to see and speak to visitors before granting them access into the building. A well-proportioned one-bedroom apartment offering bright and versatile living space, conveniently located close to Guildford town centre showcasing modern interior and underfloor heating throughout. The property is accessed via a welcoming entrance hall leading through to the spacious open-plan kitchen and reception room, which forms the heart of the home. This bright and well-proportioned open-plan space provides excellent versatility for both living and dining. The kitchen is thoughtfully arranged with a good range of units and worktop space, and benefits from inte
£ 240,000
3 bed house for sale
2 pictures
House · for sale
£ 450,000
New
3 bed house for sale
GU7
· 3 Bedrooms · House
· Garden · Fireplace · Equipped kitchen
GU7 · 3 Bedrooms · House · Garden · Fireplace · Equipped kitchen
Occupying a convenient position within the popular Surrey village of Elstead, Vista is an attractive three-bedroom semi-detached home offering approximately 854 sq ft of well-presented accommodation across two floors with double glazing throughout. Combining a particularly generous 22'7 sitting/dining room with a fitted kitchen, three bedrooms and a family bathroom, the property provides an opportunity for families, first-time buyers and those looking to enjoy village life within easy reach of Godalming and the surrounding Surrey Hills countryside. The entrance hall leads through to an impressive open-plan sitting/dining room, providing a wonderfully versatile space for everyday living and entertaining. Attractive wood-effect flooring flows throughout, complemented by recessed ceiling spotlights and a charming fireplace with a timber surround, marble-effect inset and contrasting hearth, creating focal point. A broad window overlooks the front garden, whilst the dining area enjoys an at
£ 450,000
4 bed house for sale
2 pictures
House · for sale
£ 800,000
New
4 bed house for sale
GU7
· 4 Bedrooms · House
· Garden · Equipped kitchen · Parking
GU7 · 4 Bedrooms · House · Garden · Equipped kitchen · Parking
Occupying a delightful position within the popular Surrey village of Elstead, Chesham Bois is an individual detached home offering beautifully presented and characterful accommodation arranged over two floors. Combining traditional features with stylish contemporary touches, the property enjoys a distinctive sense of personality throughout, with brickwork and striking colour palettes. The property benefits from updated plumbing and electrics throughout, upgraded windows with energy-efficient glazing, and a fully renewed heating system featuring premium radiators whilst retaining charming original features including wooden parquet floors. With versatile living spaces, a superb kitchen/dining area, stylish bath/shower rooms, established south-east facing gardens and generous driveway parking, this charming home offers an appealing balance of comfort, character and practicality. Approached through an attractive front garden framed by mature hedging, a painted picket gate opens onto a path
£ 800,000
3 bed house for sale
2 pictures
House · for sale
£ 475,000
New
3 bed house for sale
GU7
· 3 Bedrooms · House
· Garden · Fireplace · Equipped kitchen · Concierge
GU7 · 3 Bedrooms · House · Garden · Fireplace · Equipped kitchen · Concierge
Offered to the market with no onward chain, this character semi-detached home provides versatile accommodation arranged over three floors, together with an enclosed rear garden. Situated on Drummond Road, within easy reach of Guildford town centre and both railway stations, the property combines character features with scope to update and personalise the interiors. The entrance hall leads to two separate reception rooms. At the front, the spacious sitting room features a decorative fireplace, ceiling cornicing and built-in alcove storage, with a generous window bringing in natural light. The dining room overlooks the rear and offers ample space for a table and chairs, complemented by a further fireplace and an attractive arched shelving recess. Leading from the dining room, the kitchen is fitted with white wall and base cabinets, contrasting work surfaces and tiled splashbacks. A window above the sink provides natural light, while there is space for freestanding appliances. Beyond the
£ 475,000
1 bed flat for sale
2 pictures
Flat · for sale
£ 235,000
New
1 bed flat for sale
GU7
· 1 Bedroom · Flat
· Balcony · Equipped kitchen · Parking
GU7 · 1 Bedroom · Flat · Balcony · Equipped kitchen · Parking
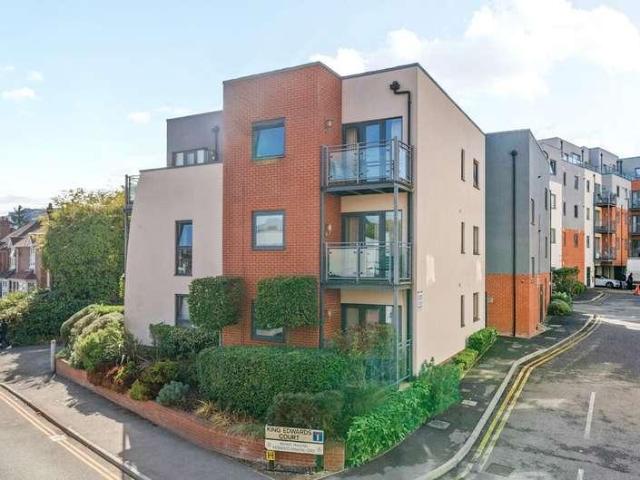
Offered with no onward chain, this well-presented one-bedroom first-floor apartment forms part of King Edwards Court on Walnut Tree Close, conveniently situated for Guildford town centre and the mainline station. The property offers spacious accommodation, a private balcony and permit parking availability. The entrance hall provides access to all rooms and includes a useful double-door storage cupboard. Neutral dcor creates a bright and welcoming introduction to the apartment. The open-plan kitchen/sitting room is a spacious living area with room for seating and dining furniture. Windows on two sides bring in natural light, while glazed double doors open onto the balcony, extending the living space outdoors. The kitchen is fitted with a range of light-coloured units, contrasting work surfaces and an inset stainless-steel sink. A fitted oven and hob with an extractor above are complemented by space for further appliances, while tiled flooring defines the kitchen area within the open-pla
£ 235,000
4 bed house for sale
2 pictures
House · for sale
£ 575,000
New
4 bed house for sale
GU7
· 4 Bedrooms · House
· Garden · Equipped kitchen · Concierge
GU7 · 4 Bedrooms · House · Garden · Equipped kitchen · Concierge
This attractive four-bedroom Victorian semi-detached house is arranged over three floors and offers well-balanced, flexible accommodation ideal for modern family living. Comprehensively updated throughout with a fully refitted kitchen in 2019 and newly renovated bathrooms in 2022 the property combines period character with contemporary finishes and benefits from a practical layout that adapts to a range of needs. Offered with no onward chain and available immediately. On the ground floor, a welcoming entrance leads through to a comfortable front reception room with generous ceiling height and period proportions. To the rear, the extended kitchen and dining room is the heart of the house. A full-width skylight floods the space with natural light throughout the day, and doors open directly onto the south-facing garden, creating a seamless indoor-outdoor connection ideal for family living and entertaining. The kitchen has bespoke handleless cabinetry, quartz worktops, and integrated appli
£ 575,000
1 bed flat for sale
2 pictures
Flat · for sale
£ 120,000
New
1 bed flat for sale
GU7
· 1 Bedroom · Flat
· Parking · Equipped kitchen
GU7 · 1 Bedroom · Flat · Parking · Equipped kitchen
Set within the highly sought-after Mount Place development, this one-bedroom retirement apartment offers comfortable and convenient living exclusively for those aged 60 and over with the benefit of off street parking available for residents and visitors as well as a communal terrace area. Ideally positioned in the heart of Guildford, the property enjoys easy access to a wide range of local shops, cafs, and essential amenitiesperfect for a well-connected and relaxed lifestyle. The apartment offers a bright and well-proportioned living area, complete with space for dining, creating a comfortable and inviting retreat. A modern kitchen is well-appointed, offering ample cabinetry and workspace for everyday ease. The generously sized bedroom benefits from built-in wardrobes, enhancing storage space, while a well-maintained bathroom completes the accommodation. A wonderful opportunity to enjoy retirement living in a prime location. Leasehold 125 years from 24th June 1986 - 84 years left on le
£ 120,000
4 bed house for sale
2 pictures
House · for sale
£ 600,000
New
4 bed house for sale
GU7
· 4 Bedrooms · House
· Parking
GU7 · 4 Bedrooms · House · Parking
We are delighted to present this charming four-double-bedroom semi-detached home to the market, situated in the picturesque village of Shamley Green. Set in a peaceful and idyllic location, this attractive family home enjoys a wonderful sense of space and tranquillity while being conveniently positioned close to the villages local amenities. The property occupies a generous corner plot, offering parking for two to three cars, as well as excellent potential for further extension to the front and side, subject to the necessary planning permissions. Historic planning permission was previously granted for a substantial extension to the property, which provides an exciting opportunity for the new owner to revisit and reapply for the proposed scheme, should they wish to further enhance and enlarge the home. Internally, the property is well presented and filled with natural light. The accommodation comprises four generously proportioned double bedrooms, all comfortably able to accommodate a k
£ 600,000
6 bed house for sale
2 pictures
House · for sale
£ 2,000,000
New
6 bed house for sale
GU7
· 6 Bedrooms · House
· Garden · Gym · Equipped kitchen
GU7 · 6 Bedrooms · House · Garden · Gym · Equipped kitchen
VIEW THE PROPERTY FILM NOW! Occupying a wonderfully private and secluded position along New Road in Wormley, Willowfield is an impressive and beautifully presented detached family home, offering approximately 3,745 sq ft of exceptionally versatile accommodation arranged over three floors. Combining attractive traditional architecture with stylish contemporary interiors, the property features five bedrooms, a further study/occasional sixth bedroom, beautifully appointed living spaces, a superb open-plan kitchen/dining room, a dedicated gym and magnificent established gardens. Approached via a sweeping driveway and complemented by a substantial timber-framed carport, this exceptional home provides a wonderful balance of space, comfort and privacy. The welcoming entrance hall immediately sets the tone, with attractive oak flooring, a handsome timber staircase and matching internal doors creating a warm and inviting first impression. From here, the accommodation flows into a series of beau
£ 2,000,000

Get email alerts

Don't miss out: be the first to know about new properties

The alert was correctly created

On subscribing you accept the conditions of use and the privacy policy
Alert
Receive new ads in your inbox
Save this search
Receive alerts for new listings

We'll send you an email when we have new properties for: "Properties for sale in GU7"

The alert was correctly created

Hurtmore Godalming
Peasmarsh Guildford
Get email alerts and be the first to see new listings
Required field
On subscribing I accept the terms of the privacy policy
Perfect! You'll soon start receiving new listings via email
Alert
Receive an email when we have new ads for Properties for sale in GU7
Save this search
Filters

Bedrooms

Size (sq.ft)

sq.ft
sq.ft

Price

£
£

Property type

Bathrooms

Clear all filters
Receive notifications when new entries are published.