7,523 houses for sale in GU7

3 bed house for sale
2 pictures
House · for sale
£ 425,000
New
3 bed house for sale
GU7
· 3 Bedrooms · House
· Garden · Parking
GU7 · 3 Bedrooms · House · Garden · Parking
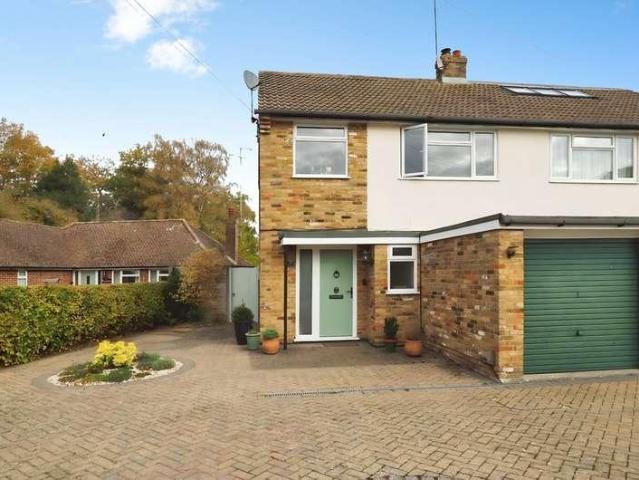
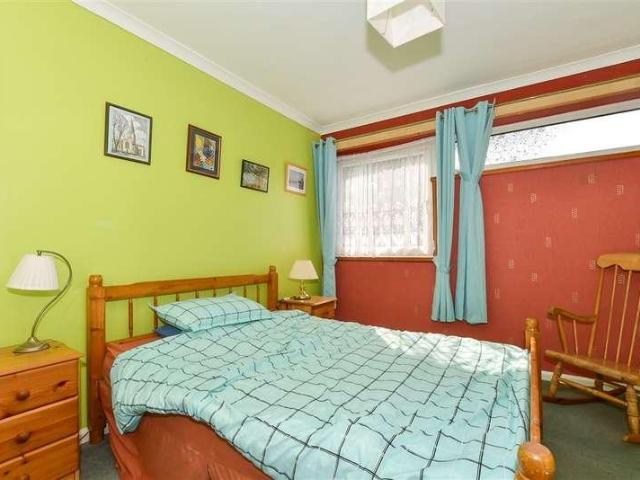
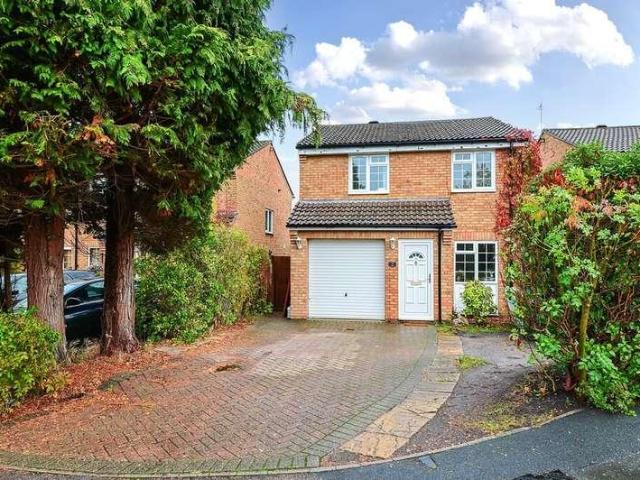
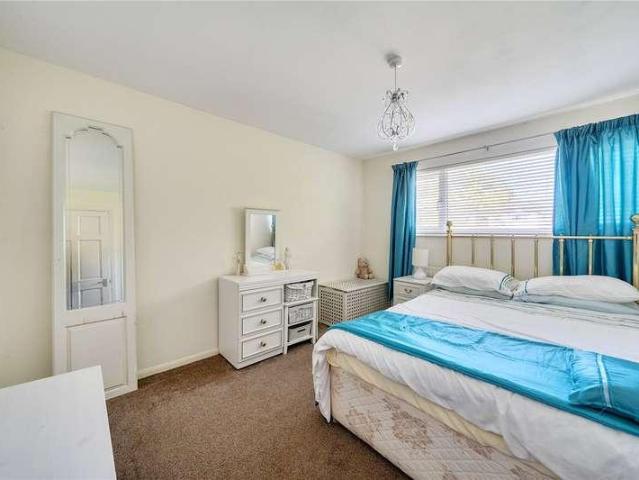
An attractive and generously proportioned three-bedroom family home, ideally situated in the popular St Johns area. The property enjoys convenient access to Woking town centre, which offers an excellent selection of boutiques, bars, restaurants and everyday amenities. Further benefits include a south facing garden and garage. For commuters, Woking Station provides fast and convenient rail connections to London Waterloo and the West End. The property also benefits from a generous rear garden, providing an ideal space for outdoor entertaining and family enjoyment. The home is further complemented by its proximity to Winston Churchill School, making this an appealing choice for families seeking a well-connected and conveniently located home. Viewing is essential
£ 425,000
2 bed house for sale
2 pictures
House · for sale
£ 480,000
New
2 bed house for sale
GU7
· 2 Bedrooms · House
· Garden · Fireplace · Equipped kitchen · Powder room · Concierge
GU7 · 2 Bedrooms · House · Garden · Fireplace · Equipped kitchen · Powder room · Concierge
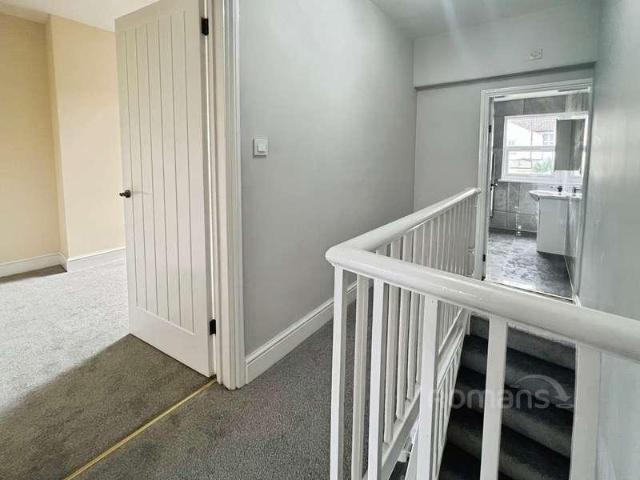
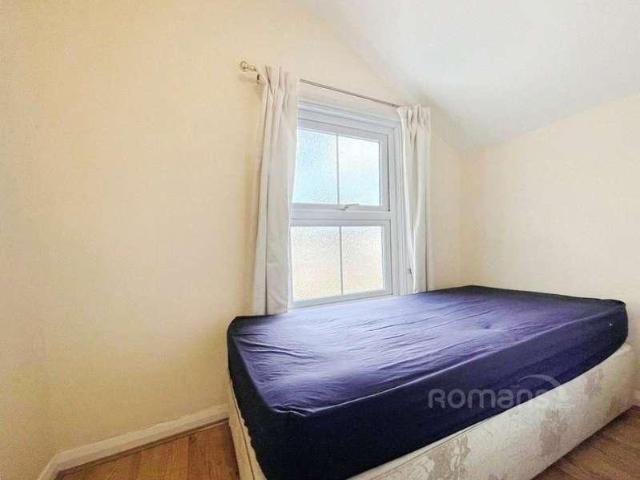
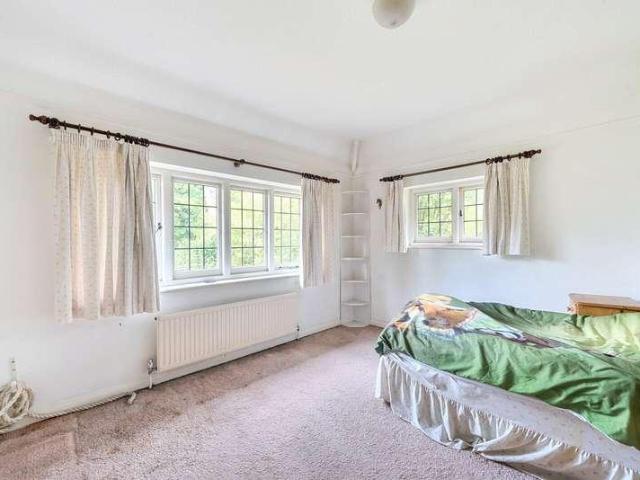
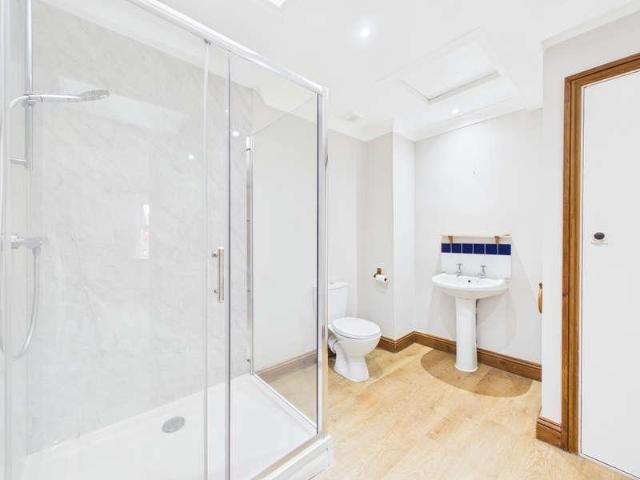
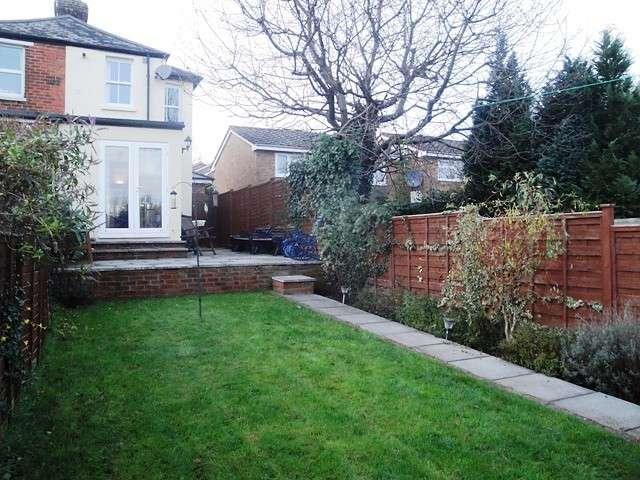
A well-presented two double bedroom, two bathroom Victorian home, ideally situated on a highly sought-after residential road, just a five-minute walk from Farncombe mainline railway station. This attractive period property combines character features with modern conveniences and offers well-proportioned accommodation arranged over two floors. The ground floor benefits from two separate reception rooms, providing excellent flexibility for both entertaining and everyday family living. One of the reception rooms features a working open fireplace, while the property also enjoys attractive solid wood flooring throughout much of the accommodation. There is also a downstairs cloakroom and a modern fitted kitchen with a range of integrated appliances. Upstairs, there are two generous double bedrooms, together with two modern bathrooms, both fitted with showers. To the rear of the property is a private enclosed garden, providing a pleasant outside space, while to the front there is off-street p
£ 480,000
3 bed house for sale
2 pictures
House · for sale
£ 350,000
New
3 bed house for sale
GU7
· 3 Bedrooms · House
· Garden · Equipped kitchen · Parking
GU7 · 3 Bedrooms · House · Garden · Equipped kitchen · Parking
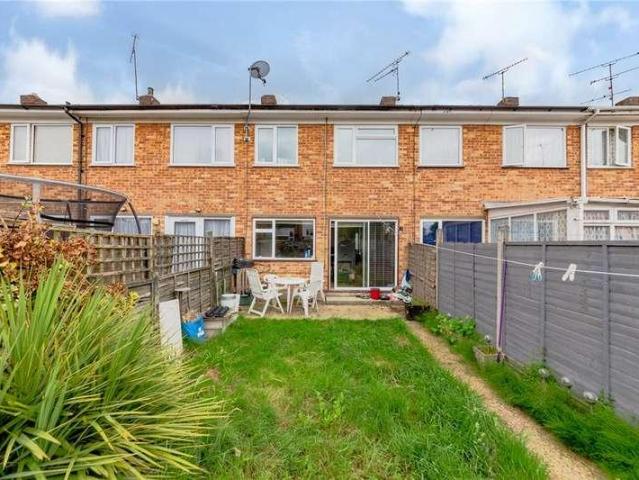
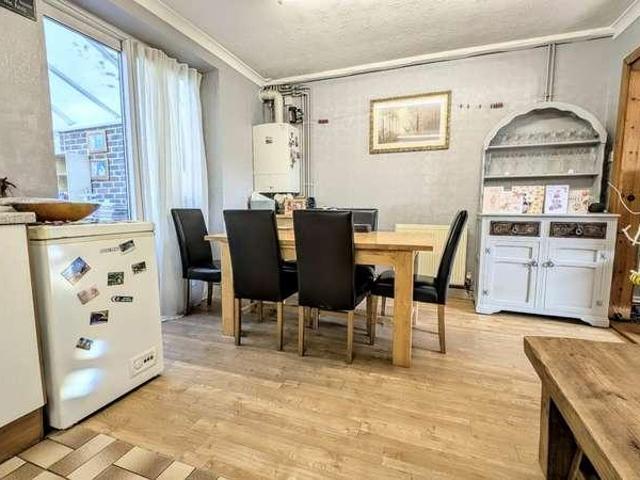
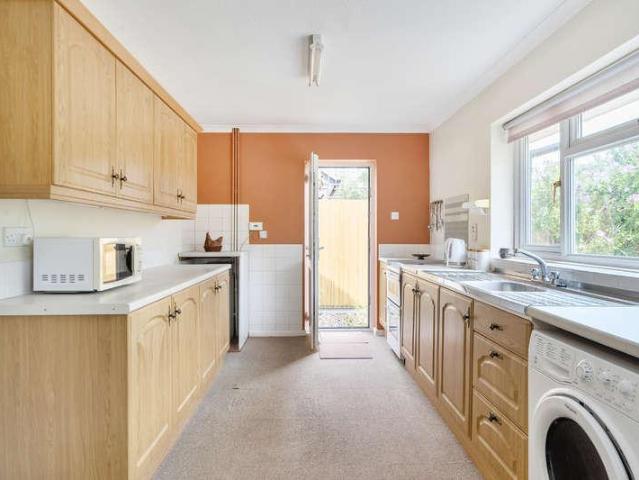
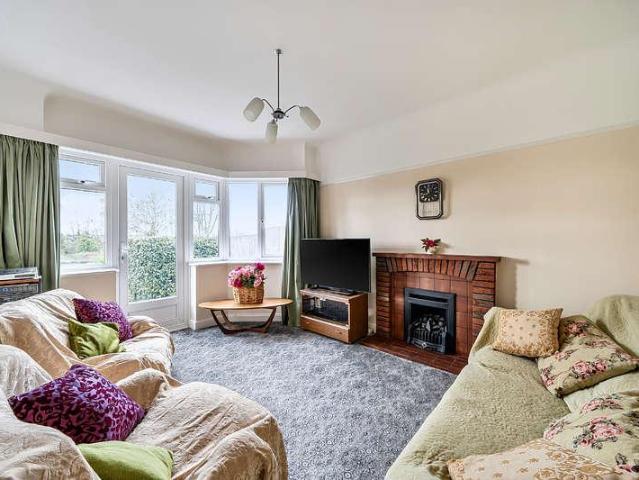
Offered to the market with no onward chain is this well presented three bedroom terraced home situated within walking distance to the train station, local shops and ammenities. The accomodation downstairs benefits from a porch area, dining room, seperate kitchen and generous living room leading out onto the private rear garden. Upstairs the property offers two double bedrooms, a single bedroom and three piece bathroom suite. Further benefits include driveway parking for two cars and a private rear garden
£ 350,000
2 bed house for sale
2 pictures
House · for sale
£ 399,950
New
2 bed house for sale
GU7
· 2 Bedrooms · House
· Garden · Equipped kitchen · Parking
GU7 · 2 Bedrooms · House · Garden · Equipped kitchen · Parking
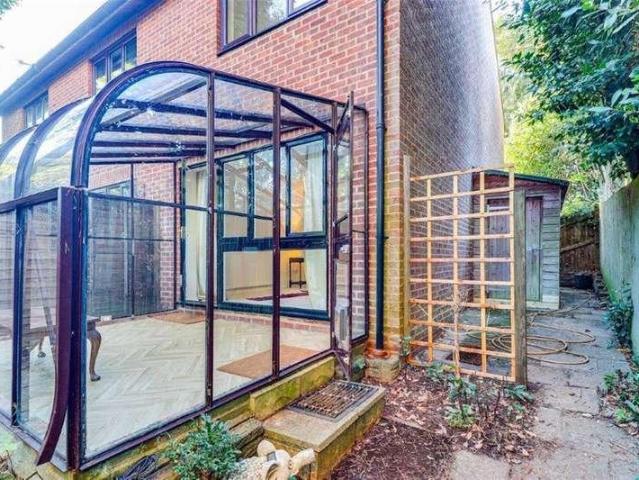
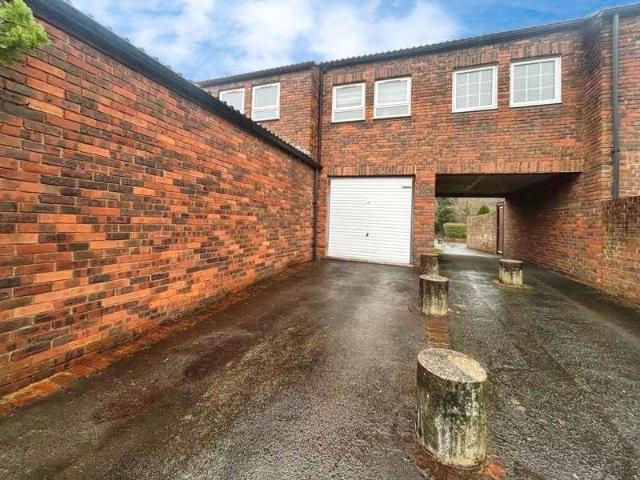
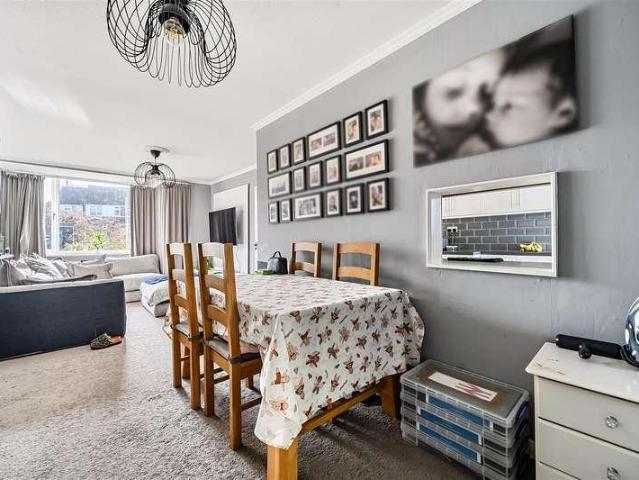
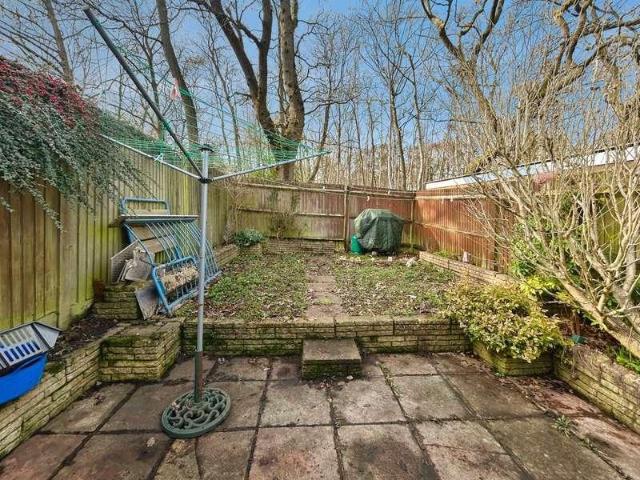
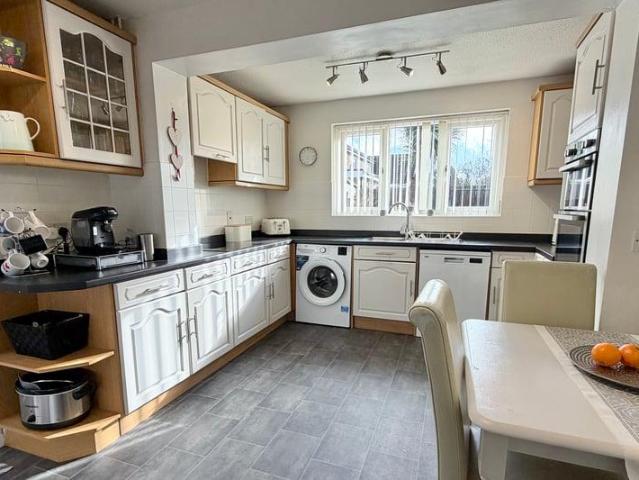
A Two-Bedroom End-of-Terrace Home with Garden and Allocated Parking, Conveniently Located for Godalming Town Centre and Mainline Railway Station Situated in a convenient residential location within easy reach of Godalming High Street and both Farncombe and Godalming mainline railway stations, this two-bedroom end-of-terrace house presents an excellent opportunity for first-time buyers, professional couples, small families or investors looking to purchase a property in this popular Surrey market town. The accommodation offers well-proportioned living space, comprising a welcoming living room, convenient kitchen, two bedrooms and a family bathroom. The end-of-terrace position provides not only a degree of separation from neighbouring properties, but additional space to the side of the plot as well as access to its charming woodland garden which offers valuable outdoor space to enjoy during the warmer months and as an attractive vista all year round. The living room provides a comfortable
£ 399,950
5 bed house for sale
2 pictures
House · for sale
£ 950,000
New
5 bed house for sale
GU7
· 5 Bedrooms · House
· Garden · Equipped kitchen · Parking · Concierge
GU7 · 5 Bedrooms · House · Garden · Equipped kitchen · Parking · Concierge
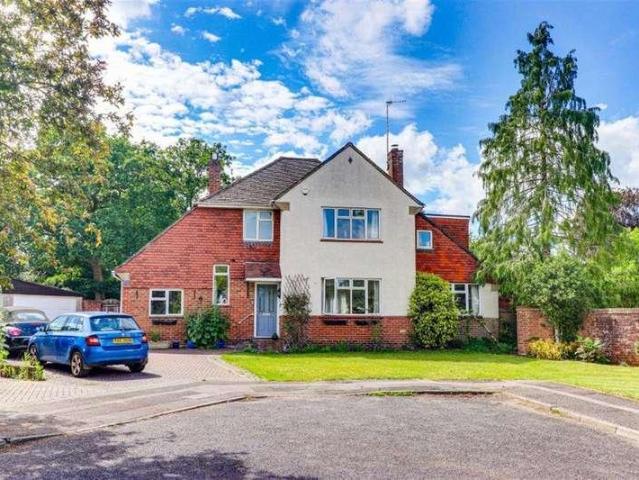
Occupying a highly desirable position within the heart of Milford-s conservation area and situated at the bottom of a quiet, residential cul-de-sac, this attractive detached, five bedroom, family home offers beautifully presented, well-proportioned and versatile accommodation and is set within mature gardens and enjoying a peaceful setting in one of the village-s most sought after residential addresses. The property combines character and charm with the practical requirements of modern family living. The spacious accommodation is arranged over two floors and comprises a welcoming entrance hall, elegant reception rooms ideal for both entertaining and everyday living, and a well-appointed kitchen with ample space for family dining. Large windows throughout the home allow natural light to flood the interiors, creating bright and inviting atmosphere. Outside, the property is approached via a large, private driveway providing ample parking and access to the garage. The established rear gard
£ 950,000
4 bed house for sale
2 pictures
House · for sale
£ 595,000
New
4 bed house for sale
GU7
· 4 Bedrooms · House
· Garden · Equipped kitchen · Parking
GU7 · 4 Bedrooms · House · Garden · Equipped kitchen · Parking
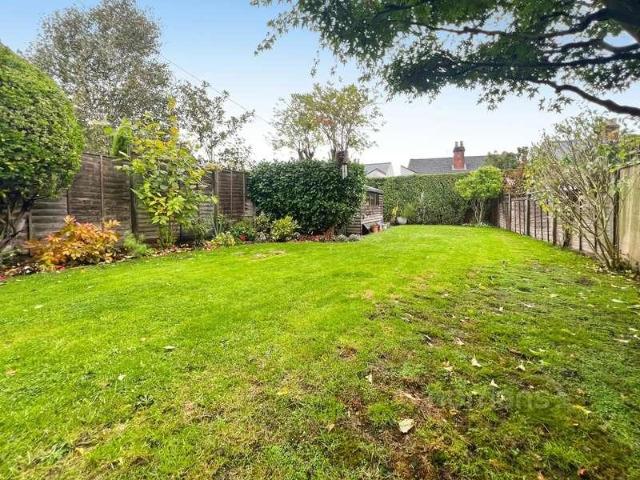
NO ONWARD CHAIN!* For sale a four-bedroom semi-detached house on Lansdowne Road in Aldershot, set within the sought-after Cargate Conservation Area. This attractive period home offers generously proportioned accommodation with neutral dcor throughout, ready for a new owner to move straight into and personalise. There is Off-Street parking available as seen in the pictures. The ground floor provides a spacious, open-plan kitchen and dining area with wood-effect flooring, good natural light and direct access to the rear garden. Upstairs, the four bedrooms are all well presented, with a mix of bay and standard sash-style windows, creating bright spaces suitable for family living or home working. Two modern bathrooms serve the property, one with a separate shower and one with a bath, both finished in a contemporary white suite. Outside, there is an enclosed rear garden with lawn and established planting, offering usable space for children, pets or outdoor entertaining, along with a small f
£ 595,000
2 bed house for sale
2 pictures
House · for sale
£ 325,000
New
2 bed house for sale
GU7
· 2 Bedrooms · House
· Garden · Equipped kitchen · Parking
GU7 · 2 Bedrooms · House · Garden · Equipped kitchen · Parking
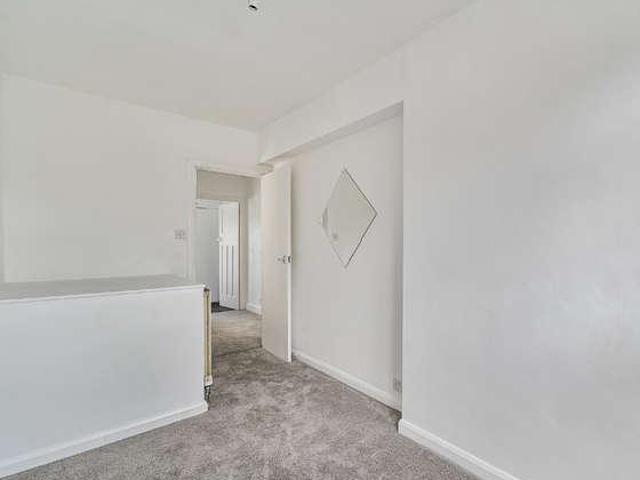
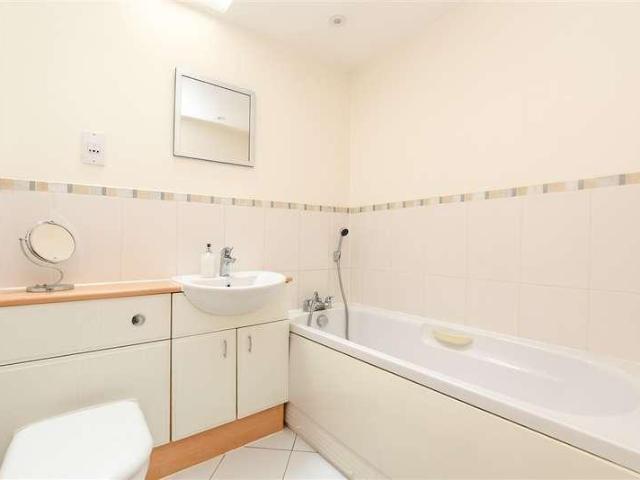
IMMACULATE THROUGHOUT AND NO CHAIN!* Conveniently located in the heart of the town centre within walking distance of the mainline train station and shopping facilities, this terraced property offers two double bedrooms, open plan Lounge/Diner, utility area, upstairs four piece bathroom and a large sunny rear garden. The property has recently been modernised throughout and incudes NEW WINDOWS, NEW KITCHEN, NEW BATHROOM, NEW CARPETS THROUGHOUT, NEW BOILER AND NEW ELECTRICS. It has also been newly redecorated throughout. The garden has been well looked after, is spacious, and SOUTH FACING, it also benefits from rear access as there is a gate at the back of the garden. Parking is on road and it's permit holders only so there is ample parking at all times! Internal viewings are highly recommended!
£ 325,000
3 bed house for sale
2 pictures
House · for sale
£ 375,000
New
3 bed house for sale
GU7
· 3 Bedrooms · House
· Garden · Equipped kitchen · Concierge
GU7 · 3 Bedrooms · House · Garden · Equipped kitchen · Concierge
Offered to the market with NO ONWARD CHAIN and conveniently located on the fringes of town within walking distance of the mainline Station, local shops and the Westgate Leisure development. This terraced, character property provides bright and airy accommodation featuring three bedrooms, two reception rooms, fitted kitchen, utility room and downstairs WC. Outside there is an enclosed rear garden. Viewings advised!
£ 375,000
3 bed house for sale
2 pictures
House · for sale
£ 460,000
New
3 bed house for sale
GU7
· 3 Bedrooms · House
· Garden · Parking · Equipped kitchen
GU7 · 3 Bedrooms · House · Garden · Parking · Equipped kitchen
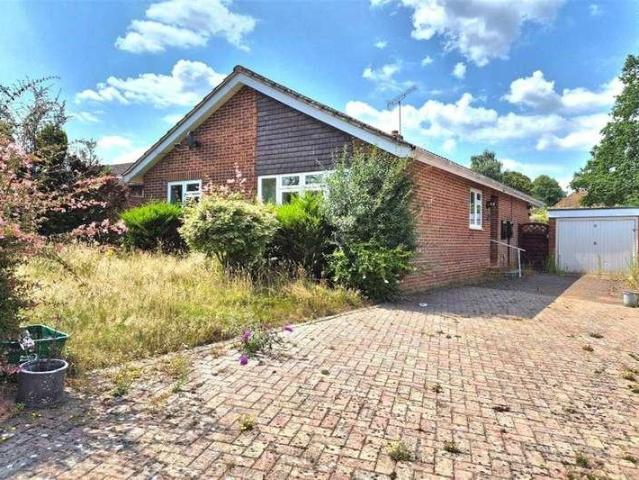
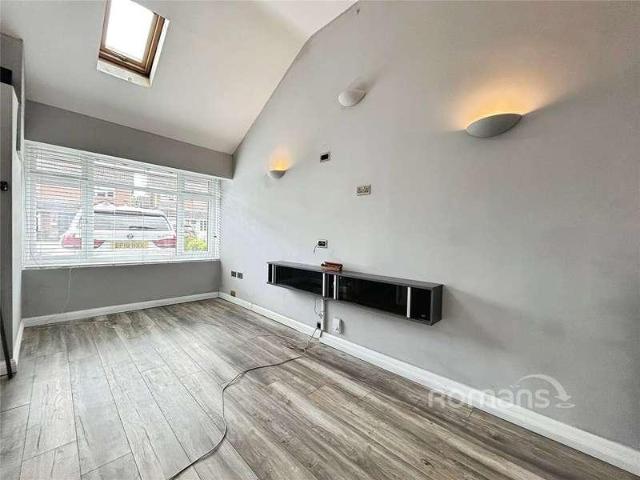
A chain free, three bedroom, detached bungalow situated in a quiet, residential cul-de-sac in the heart of the sought after Surrey village of Ewhurst. The property benefits from having gas fired central heating, double glazing, a conservatory, front and private rear garden, off street parking and a garage. Kitchen 9-5 x 9-4 (2.87m x 2.85m) Lounge 18-3 x 10⁻⁷ (5.57m x 3.23m) Dining area 10-0 x 7-8 (3.05m x 2.34m) Bedroom 1 11-7 x 10⁻⁴ (3.53m x 3.15m) Bedroom 2 10-4 x 8-8 (3.15m x 2.64m) Bedroom 3 7-9 x 6-9 (2.36m x 2.06m)
£ 460,000
3 bed house for sale
2 pictures
House · for sale
£ 480,000
New
3 bed house for sale
GU7
· 3 Bedrooms · House
· Garden · Equipped kitchen · Parking · Patio · Concierge
GU7 · 3 Bedrooms · House · Garden · Equipped kitchen · Parking · Patio · Concierge
NO CHAIN* Coming to the market with no onward chain complications, is this deceptively spacious and extended detached family home. Found in the heart of the ever popular Southwood development, Griffon Close is perfectly placed, within walking distance to well regarded schools, doctors, supermarkets and restaurants. The property has ample driveway parking, as well as plenty of available on street parking. The downstairs footprint of the property consists of a spacious and bright living room, an additional multi-purpose reception room that was originally the garage before being converted, spacious kitchen/diner with island, plenty of worktop space and storage space. In the open entrance hall you will find plumbing for an additional bathroom/WC. Upstairs you will find three well proported bedrooms all in modern condition with built in wardrobes and modern, recently refitted family shower room. The garden is a fantastic size, laid to lawn with patio area too, complete with side access. The
£ 480,000
5 bed house for sale
2 pictures
House · for sale
£ 635,000
New
5 bed house for sale
GU7
· 5 Bedrooms · House
· Garden · Fireplace · Equipped kitchen · Parking
GU7 · 5 Bedrooms · House · Garden · Fireplace · Equipped kitchen · Parking
Offering approximately 1,916 sq ft of accommodation, this extended five bedroom detached home in Chertsey South presents an exciting opportunity for investors and owner occupiers. The property features a spacious sitting room with feature fireplace, fitted kitchen with breakfast area, separate dining room, five bedrooms, family bathroom, en-suite and downstairs WC. Outside, the approximately 95ft south easterly facing garden provides generous outdoor space, complemented by a private driveway, garage and carport. Requiring modernisation, the property offers scope to add value and enhance its appeal. Chertsey offers a range of local shops, supermarkets, schools, leisure facilities and everyday amenities, with road links providing access to the M25 and surrounding Surrey towns. Chertsey railway station offers connections towards London Waterloo via Weybridge, making the area an attractive option for commuters
£ 635,000
3 bed house for sale
2 pictures
House · for sale
£ 450,000
New
3 bed house for sale
GU7
· 3 Bedrooms · House
· Garden · Equipped kitchen · Parking
GU7 · 3 Bedrooms · House · Garden · Equipped kitchen · Parking
Offered to the market is this well presented three bedroom semi detached situated within close proximity to excellent local schools, shops and has easy access to Yateley common and Royal Oak Valley. Downstairs the living accommodation benefits from a downstairs w/c, generous living room and a refitted kitchen leading out onto the private rear garden. Upstairs the property has two double bedrooms, a single bedroom and a modern three piece bathroom suite. Further benefits include driveway parking for multiple cars, a garage and a private enclosed rear garden
£ 450,000
2 bed house for sale
2 pictures
House · for sale
£ 325,000
New
2 bed house for sale
GU7
· 2 Bedrooms · House
· Garden · Equipped kitchen · Parking
GU7 · 2 Bedrooms · House · Garden · Equipped kitchen · Parking
No onward chain. What a fantastic opportunity for a 'first time buy'! This nicely presented terraced house has a garage en bloc, too! Located in a quiet cul de sac within easy ready of local shops, a bus route and Horsham town centre, this property has a lot of offer you. The entrance porch keeps the coats and shoes tidy, giving you a pause before entering the spacious lounge. The kitchen is modern and has a nice outlook overlooking the garden. There are good size bedrooms (no box room here) which gives you flexibility. We think you'll agree, this home is well worth a closer look.Room sizes:Entrance PorchLounge: 18'10 x 12'5 (5.74m x 3.79m)Kitchen: 12'5 x 8'1 (3.79m x 2.47m)LandingBedroom 1: 12'5 x 10'5 (3.79m x 3.18m)Bedroom 2: 12'5 x 8'2 (3.79m x 2.49m)Bathroom: 8'6 x 4'9 (2.59m x 1.45m)Rear GardenGarage En Bloc The information provided about this property does not constitute or form part of an offer or contract, nor may it be regarded as representations. All interested parties must
£ 325,000
2 bed house for sale
2 pictures
House · for sale
£ 325,000
New
2 bed house for sale
GU7
· 2 Bedrooms · House
· Garden · Equipped kitchen
GU7 · 2 Bedrooms · House · Garden · Equipped kitchen
THE LOCATION The property is set in a private walkway at the end of a cul-de-sac, within the sought-after West Horsham area, and only a short walk to Horsham Park. The thriving town centre is also easily accessible and offers a wide range of shopping facilities, including John Lewis, with a twice-weekly market. The town also offers numerous bars, restaurants and coffee shops, an Everyman Cinema and The Capitol Theatre. Horsham's main line station offers a direct service to London Victoria in approximately 55 minutes, and Brighton via Three Bridges. ACCOMMODATION OVERVIEW The property offers good-sized accommodation, arranged across two floors, that has recently benefited from redecoration and new carpets. The ground floor offers a separate living and dining room, with a modern fitted kitchen. The first floor offers two double bedrooms, with a modern bathroom suite, with a walk-in shower cubicle. Externally, there is a large lawned garden set to the front of the house, with a walled cou
£ 325,000
3 bed house for sale
2 pictures
House · for sale
£ 325,000
New
3 bed house for sale
GU7
· 3 Bedrooms · House
· Equipped kitchen · Parking
GU7 · 3 Bedrooms · House · Equipped kitchen · Parking
NO ONWARD CHAIN * Located on a popular road in Birch Hill is this three bedroom terraced home with a garage in a block and parking in front of the garage. The ground floor comprises a 178 lounge. To the rear is a spacious kitchen/breakfast room with ample space for dining, creating a great social hub of the home. A convenient ground-floor WC completes the layout. Upstairs, the first floor offers three well proportioned bedrooms, including a 178 master bedroom. The remaining two bedrooms are ideal for family members, guests, or home office use. A modern family bathroom is also located on this floor, accessed from the central landing. Kimberley is perfectly situated close to Swinley Forest, South Hill Park and local amenities
£ 325,000
3 bed house for sale
2 pictures
House · for sale
£ 440,000
New
3 bed house for sale
GU7
· 3 Bedrooms · House
· Garden · Parking · Equipped kitchen
GU7 · 3 Bedrooms · House · Garden · Parking · Equipped kitchen
A well presented three bedroom detached property situated in a pleasant residential location. The accommodation offers a spacious lounge/dining room, a fitted kitchen and a conservatory overlooking the rear garden. To the first floor are three bedrooms and a family bathroom. The property also benefits from a detached garage, providing additional storage or parking space.The house stands well back from the road with additional parking to the front and to the rear is a garage plus a particularly private garden.The property is located within a quiet location, very close to local shops, bus services and Crowthorne railway station is around 1.5 miles away. The property is also convenient for the A329M giving easy access to both the M3 and M4 motorways.Council Tax Band: DLocal Authority: Wokingham Borough CouncilEnergy Performance Rating: TBC
£ 440,000
3 bed house for sale
2 pictures
House · for sale
£ 350,000
New
3 bed house for sale
GU7
· 3 Bedrooms · House
· Equipped kitchen · Parking
GU7 · 3 Bedrooms · House · Equipped kitchen · Parking
NO ONWARD CHAIN * Located on a popular road in Birch Hill is this three bedroom end of terraced home benefiting from a garage in a block with light and power. The ground floor features a spacious 1711 open-plan living and dining room. The entrance hall includes a compact kitchen area and provides access to the staircase leading to the first floor. To the rear, is a conservatory. On the first floor, the property offers three bedrooms, including a generously sized 115 master bedroom, and two additional bedrooms to the rear, ideal for children, guests, or a home office. A family bathroom and landing complete the first-floor accommodation. Madingley is perfectly located close to South Hill Park, local amenities and well regarded schools
£ 350,000
3 bed house for sale
2 pictures
House · for sale
£ 450,000
3 bed house for sale
GU7
· 3 Bedrooms · House
GU7 · 3 Bedrooms · House
Situated within a quiet cul-de-sac in the heart of Frimley Green village, this well-presented three bedroom semi-detached home offers spacious and versatile accommodation
£ 450,000
2 bed house for sale
2 pictures
House · for sale
£ 280,000
2 bed house for sale
GU7
· 2 Bedrooms · House
· Garden · Equipped kitchen · Parking
GU7 · 2 Bedrooms · House · Garden · Equipped kitchen · Parking
This is a fantastic opportunity to make this house your own. Situated in a popular residential area, it is conveniently located within easy reach of local shops and Park Mead School, while Cranleigh High Street and its many amenities are just a short distance away. The property further benefits from a garage en bloc and is offered to the market with no onward chain. Please refer to the footnote regarding the services and appliances.Room sizes:Entrance HallwayLounge: 15'9 x 11'8 (4.80m x 3.56m)Kitchen/Dining Room: 11'6 x 11'4 (3.51m x 3.46m)LandingBedroom 1: 12'3 x 8'2 (3.74m x 2.49m)Bedroom 2: 12'2 x 7'4 (3.71m x 2.24m)Dressing RoomShower RoomFront & Rear GardenGarage En-BlocCommunal Gardens The information provided about this property does not constitute or form part of an offer or contract, nor may it be regarded as representations. All interested parties must verify accuracy and your solicitor must verify tenure/lease information, fixtures & fittings and, where the property has been
£ 280,000
2 bed house for sale
2 pictures
House · for sale
£ 375,000
2 bed house for sale
GU7
· 2 Bedrooms · House
· Garden · Fireplace · Equipped kitchen · Concierge
GU7 · 2 Bedrooms · House · Garden · Fireplace · Equipped kitchen · Concierge
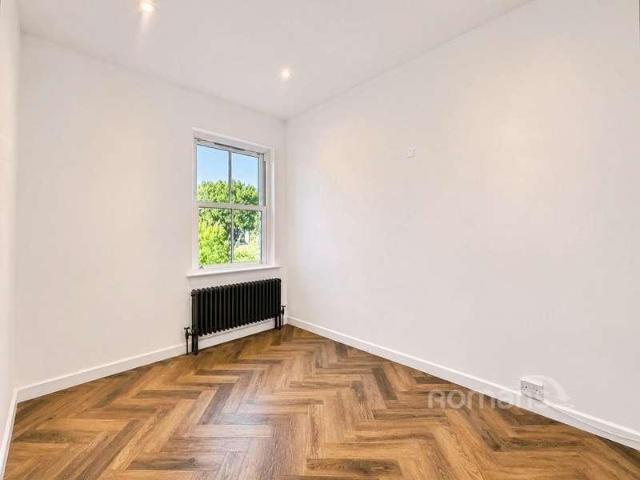
Presented to the market with no onward chain is this charming period property dating back to 1881. This victorian property features attractive red brickwork, distinctive period detailing and modern touches throughout. The ground floor benefits from two versatile reception rooms, both featuring attractive herringbone flooring and working open fireplaces. The kitchen offers a range of fitted units, ample worktop space and integrated cooking appliances with access to the beautiful garden. The property boats a substatial private garden and is in an ideal position for local transport, schools and green spaces. A viewing is highly recommended
£ 375,000
3 bed house for sale
2 pictures
House · for sale
£ 289,950
3 bed house for sale
GU7
· 3 Bedrooms · House
· Garden · Fireplace · Gym · Equipped kitchen
GU7 · 3 Bedrooms · House · Garden · Fireplace · Gym · Equipped kitchen
A three bedroom, two bathroom, semi-detached house situated in a cul-de-sac location backing onto woodland; benefiting from a detached outbuilding in the rear garden suitable for a gym, studio or home office. ACCOMMODATION (sizes are approximate and for guidance only) uPVC entrance door to ENTRANCE PORCH opening to ENTRANCE HALL radiator, stairs to landing, understairs storage cupboard housing gas and electricity meters SITTING ROOM 4.25m x 3.35m, fireplace with fitted Hobbit woodburner, uPVC double glazed window, radiator, opening to KITCHEN / DINING ROOM 6.4m x 3.37m, one and a quarter bowl sink unit, range of wall, base and drawer units with fitted work surfaces over, recess for range cooker, space and plumbing for washing machine, space for fridge / freezer, wall-mounted gas-fired boiler for hot water and central heating, uPVC double glazed window, door to utility room / covered way, uPVC double glazed sliding patio doors to CONSERVATORY 3.54m x 2.65m, radiator, uPVC double glazed
£ 289,950
5 bed house for sale
2 pictures
House · for sale
£ 1,250,000
5 bed house for sale
GU7
· 5 Bedrooms · House
· Equipped kitchen · Powder room · Concierge
GU7 · 5 Bedrooms · House · Equipped kitchen · Powder room · Concierge
Council tax band: F. Set within a generous plot in one of Great Bookhams most desirable locations, Carmel is a distinguished five bedroom detached family home offering elegant, versatile and well-proportioned accommodation throughout. Tucked away within a large shared access private courtyard, the property enjoys a wonderful sense of privacy and calm, whilst remaining exceptionally convenient for the village and its amenities. Arranged over two floors, with all five bedrooms positioned on the first floor, Carmel is ideally suited to family occupation and provides a thoughtfully balanced layout capable of adapting to a wide range of modern requirements The ground floor offers a welcoming introduction to the house, with an entrance hall, cloakroom and three reception rooms providing a superb degree of flexibility for both formal and informal living. These spaces are well suited to entertaining, family gatherings, dining or home working. The recently refitted kitchen provides an attractiv
£ 1,250,000
4 bed house for sale
2 pictures
House · for sale
£ 775,000
4 bed house for sale
GU7
· 4 Bedrooms · House
· Garden · Parking · Equipped kitchen · Powder room
GU7 · 4 Bedrooms · House · Garden · Parking · Equipped kitchen · Powder room
Council tax band: G. * Guide Price 775,000 - 800,000 * A substantial four-bedroom detached family home occupying a generous plot within a well-established residential close in Great Bookham. The property offers well-proportioned and versatile accommodation, together with a large double garage and considerable potential for modernisation and reconfiguration. The ground-floor accommodation begins with a spacious entrance hall and cloakroom. The generous sitting room enjoys an attractive outlook over the front garden, while the separate dining room opens into a conservatory overlooking the rear garden. The kitchen incorporates a breakfast area and provides direct access to the garden. An integral double garage offers excellent parking and storage, as well as potential for alternative use, subject to the necessary consents. Upstairs, the notably spacious principal bedroom includes extensive built-in storage and a useful dressing or seating area. There are three further bedrooms, including
£ 775,000
3 bed house for sale
2 pictures
House · for sale
£ 475,000
3 bed house for sale
GU7
· 3 Bedrooms · House
· Garden · Equipped kitchen · Parking
GU7 · 3 Bedrooms · House · Garden · Equipped kitchen · Parking
Offered to the market with no onward chain, this well-proportioned three-bedroom detached family home offers spacious accommodation, including a generous living/dining room, fitted kitchen and conservatory overlooking the rear garden. Upstairs, there are three bedrooms and a family bathroom.Externally, the property benefits from a driveway to the front providing off-road parking for two cars, while the private rear garden offers an ideal space to relax and entertain.Situated in the popular residential area of Owlsmoor, the property is conveniently located for local shops and amenities, with Owlsmoor Primary School and Sandhurst School both nearby. Sandhurst railway station provides links towards Reading and Gatwick Airport, while Blackwater station is also within easy reach. The A30 and M3 are accessible by road, making the property well placed for commuters
£ 475,000
3 bed house for sale
2 pictures
House · for sale
£ 680,000
3 bed house for sale
GU7
· 3 Bedrooms · House
· Garden · Equipped kitchen · Parking · Concierge
GU7 · 3 Bedrooms · House · Garden · Equipped kitchen · Parking · Concierge
Council tax band: F. A charming and well-proportioned three bedroom detached family home enjoying a generous plot with a delightful rear garden, ample driveway parking and a garage, conveniently situated on the ever-popular Randalls Road in Leatherhead. The welcoming entrance hall provides access to all principal rooms and the staircase to the first floor. To the front, a bright reception room features a bay window creating a comfortable living space filled with natural light. To the rear, the sitting room enjoys views over the garden and benefits from a glazed door providing direct access outside ideal for summer entertaining and family living. The kitchen is fitted with a range of units and overlooks the rear garden, with convenient access to the side. A useful under stairs cupboard and additional storage space complete the ground floor. Upstairs, there are three well-proportioned bedrooms. The principal bedroom enjoys a bay window and generous floor space, while the second bedroom i
£ 680,000
3 bed house for sale
2 pictures
House · for sale
£ 615,000
3 bed house for sale
GU7
· 3 Bedrooms · House
· Garden · Balcony · Equipped kitchen · Parking · Powder room
GU7 · 3 Bedrooms · House · Garden · Balcony · Equipped kitchen · Parking · Powder room
Council tax band: F. * Guide Price 615,000 - 635,000 * A well-proportioned three-bedroom townhouse arranged over three floors, offering flexible accommodation, an integral garage, off-street parking and a secluded south-facing rear garden, situated within the popular Greyford Close development in Leatherhead. The ground floor opens into a welcoming entrance hall with a downstairs cloakroom and access to the integral garage. To the rear is a generous kitchen/dining room, fitted with a range of contemporary white units, integrated appliances and extensive worktop space. There is ample room for both dining and informal seating, while French doors open directly onto the rear garden, creating a bright and sociable space. On the first floor, the spacious sitting room is positioned to the front of the property and benefits from excellent natural light, with French doors opening to a Juliet balcony. Also on this level is the principal bedroom, a generous double room with its own en-suite showe
£ 615,000
4 bed house for sale
2 pictures
House · for sale
£ 600,000
4 bed house for sale
GU7
· 4 Bedrooms · House
· Garden · Parking · Equipped kitchen · Powder room · Concierge
GU7 · 4 Bedrooms · House · Garden · Parking · Equipped kitchen · Powder room · Concierge
Council tax band: E. * Guide Price 600,000 - 625,000 * A four-bedroom detached home situated on Copthorne Road in Leatherhead, offering well-proportioned accommodation, a detached garage and a generous rear garden, together with excellent scope for further updating and personalisation. The ground floor offers a spacious reception room providing ample space for both seating and entertaining. A separate dining room overlooks the rear garden and benefits from direct access outside, while the adjoining kitchen is fitted with a range of units and also provides access to the garden. A useful ground-floor cloakroom completes the accommodation on this level. Upstairs, the property offers four bedrooms of varying proportions, providing flexible accommodation for families, guests or those requiring home-working space. A family bathroom and separate WC serve the first floor. Outside, the rear garden is a particularly appealing feature, offering a good amount of outdoor space with areas of lawn, m
£ 600,000
2 bed house for sale
2 pictures
House · for sale
£ 400,000
2 bed house for sale
GU7
· 2 Bedrooms · House
· Garden · Parking
GU7 · 2 Bedrooms · House · Garden · Parking
This well-positioned attached bungalow offers comfortable and convenient living, making it an ideal purchase for a variety of buyers. The property features a good-sized lounge/diner, providing a welcoming space to relax and entertain, alongside two double bedrooms, including an en-suite. Outside, there is an easy-to-maintain courtyard garden, perfect for those seeking an outdoor space without the upkeep of a larger garden, together with an allocated parking space.Ideally situated within easy walking distance of Horsham town centre, the railway station and the beautiful Horsham Park, the property is perfectly placed for enjoying a range of shops, restaurants, amenities and transport links. Offered for sale with no onward chain, this appealing home is ready to move into, and an early viewing is highly recommended. Please refer to the footnote regarding the services and appliances.Room sizes:Entrance HallKitchen: 11'1 x 5'6 (3.38m x 1.68m)Lounge / Dining Room: 18'7 x 15'6 (5.67m x 4.73m)B
£ 400,000
2 bed house for sale
2 pictures
House · for sale
£ 325,000
2 bed house for sale
GU7
· 2 Bedrooms · House
· Equipped kitchen
GU7 · 2 Bedrooms · House · Equipped kitchen
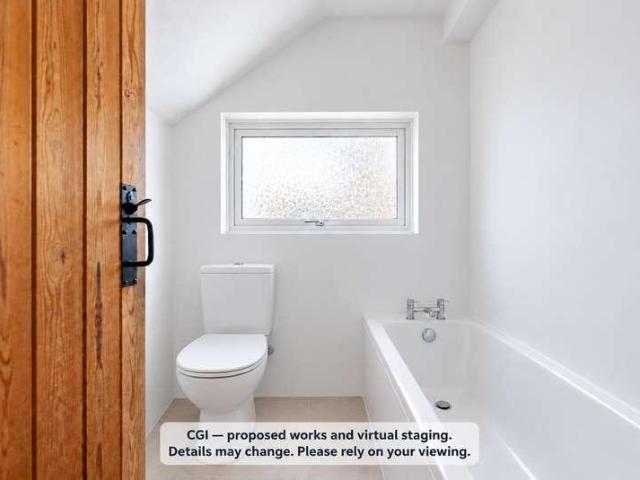
An opportunity to purchase a two-bedroom freehold house with a programme of improvements planned by the current owner, including a new kitchen and bathroom. The property offers buyers the prospect of a refreshed home with scope to add their own finishing touches. The accommodation includes a living room, separate kitchen and two bedrooms. The accompanying CGI images illustrate how the interiors could look following the proposed works, with furniture and styling included to help buyers visualise the space. The seller intends to install a straightforward, modern kitchen and a new bathroom suite. The bathroom is proposed to have smooth painted walls, leaving the incoming owner the opportunity to choose their own tiling and decorative finish. The precise specification and extent of these works should be discussed during the viewing and confirmed as part of any agreed purchase. Outside, the planned courtyard improvements include new concrete surfaces arranged across stepped levels, creating
£ 325,000
4 bed house for sale
2 pictures
House · for sale
£ 749,950
4 bed house for sale
GU7
· 4 Bedrooms · House
· Garden · Equipped kitchen
GU7 · 4 Bedrooms · House · Garden · Equipped kitchen
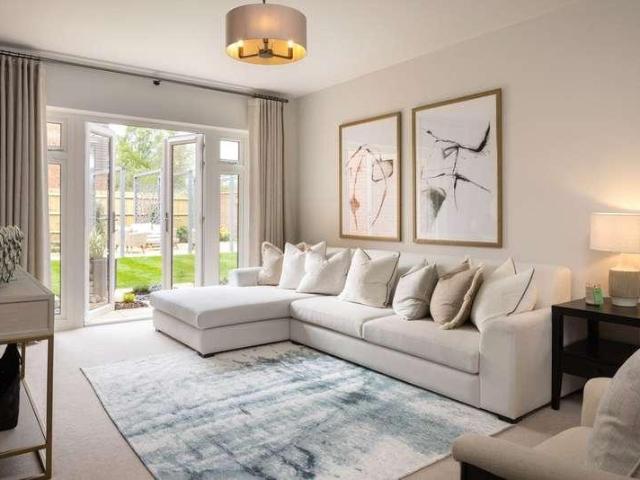
FULL STAMP DUTY PAID WORTH 27,497!* Plot 167 The Magnolia. Spacious and flexible in equal measure, The Magnolia is a home that can be adapted to your needs. On the ground floor, the well-proportioned open-plan kitchen/dining/family room flows seamlessly through to French doors that lead out to the rear garden, it also has the added benefit of a utility room. There is also a generously sized sitting room with another set of French doors out to the garden. The ground floor is completed by a separate study and WC. Upstairs, the four good-sized bedrooms will provide ample space for growing families. Bedroom 1 benefits from an en suite and fitted wardrobe, and a family bathroom serves the other bedrooms. The Glades at Mindenhurst offers the best of both worlds - peaceful countryside living with excellent connectivity. Junction 4 of the M3 is less than 5 miles away for journeys to Winchester, Southampton and London. You can also get into London Waterloo in as little as 34 minutes from nearby
£ 749,950

Get email alerts

Don't miss out: be the first to know about new properties

The alert was correctly created

On subscribing you accept the conditions of use and the privacy policy
Alert
Receive new ads in your inbox
Save this search
Receive alerts for new listings

We'll send you an email when we have new properties for: "Houses for sale in GU7"

The alert was correctly created

Hurtmore Godalming
Lower Eashing Godalming
Get email alerts and be the first to see new listings
Required field
On subscribing I accept the terms of the privacy policy
Perfect! You'll soon start receiving new listings via email
Alert
Receive an email when we have new ads for Houses for sale in GU7
Save this search
Filters

Bedrooms

Size (sq.ft)

sq.ft
sq.ft

Price

£
£

Property type

Bathrooms

Clear all filters
Receive notifications when new entries are published.