8,119 houses for sale in GU11

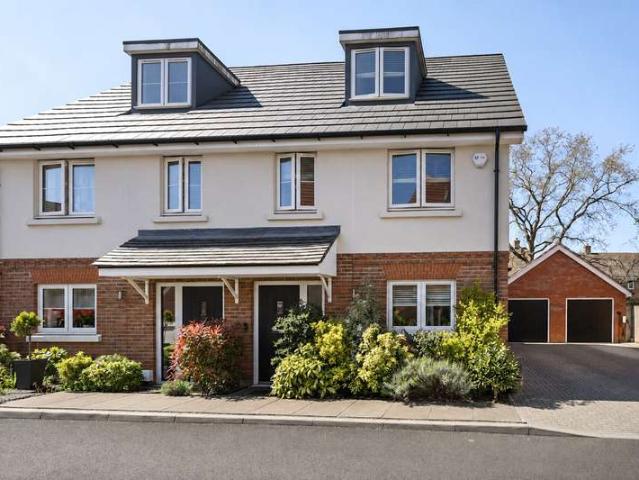
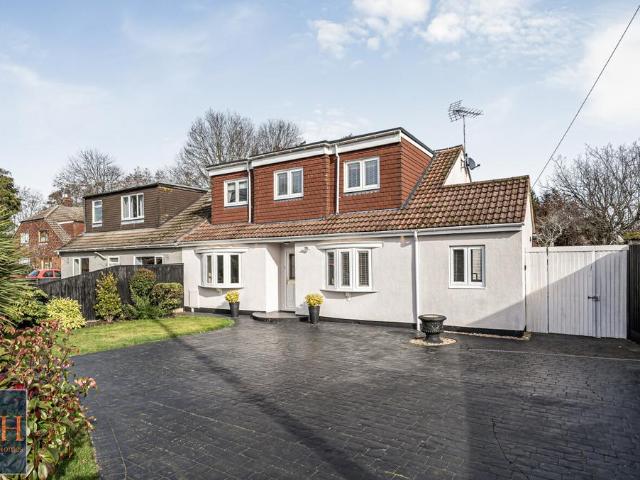
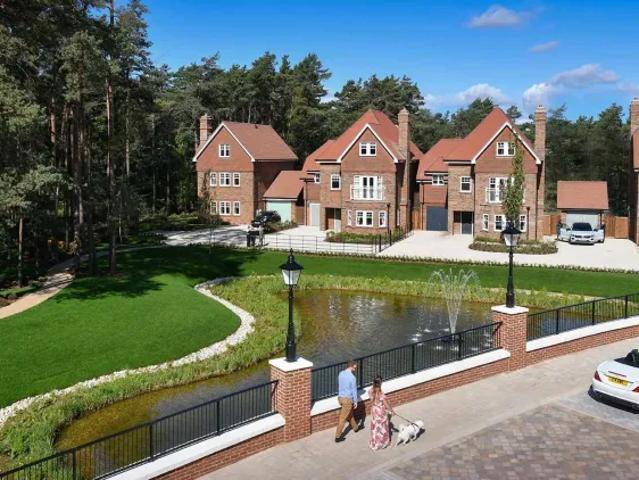
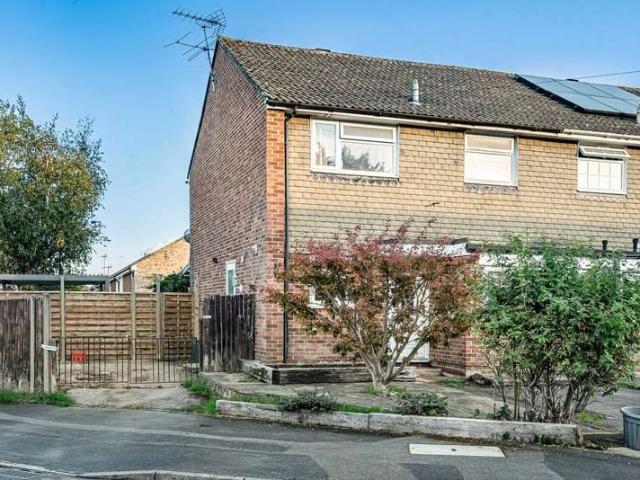
3 Bedroom House
View photo
House · for sale
£ 385,000
3 Bedroom House
GU11
· 3 Bedrooms · House
· Garden · Fireplace · Equipped kitchen
GU11 · 3 Bedrooms · House · Garden · Fireplace · Equipped kitchen
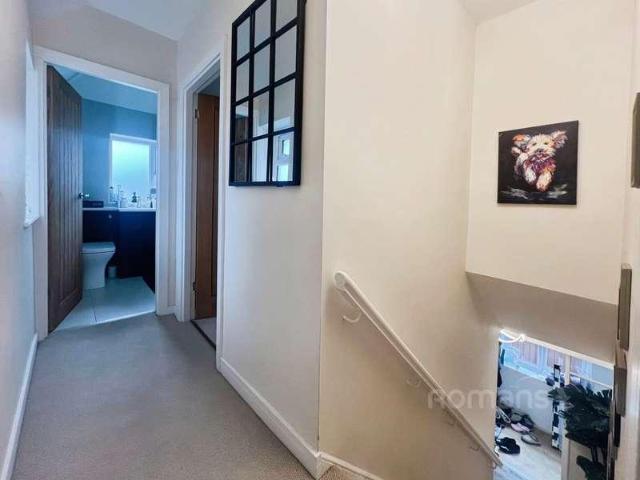
A fantastic opportunity to acquire a spacious three-bedroom home, offering generous living accommodation and a versatile layout perfectly suited to modern family life. The property further benefits from a new heating system, providing an additional level of comfort and practicality.Upon entering the property, the ground floor features a fitted kitchen with access through to a central hallway. From here, the accommodation flows into a separate dining room, providing an inviting space for family meals and entertaining. To the rear of the property is a generously sized living room, offering ample space for a range of furniture and benefiting from a biofuel fireplace, creating a warm and welcoming focal point. The living room also enjoys direct access to the garden.The first floor comprises three generously sized double bedrooms, offering flexible accommodation to suit a variety of needs, whether as bedrooms, guest accommodation or a home office. The accommodation is completed by a family
£ 385,000
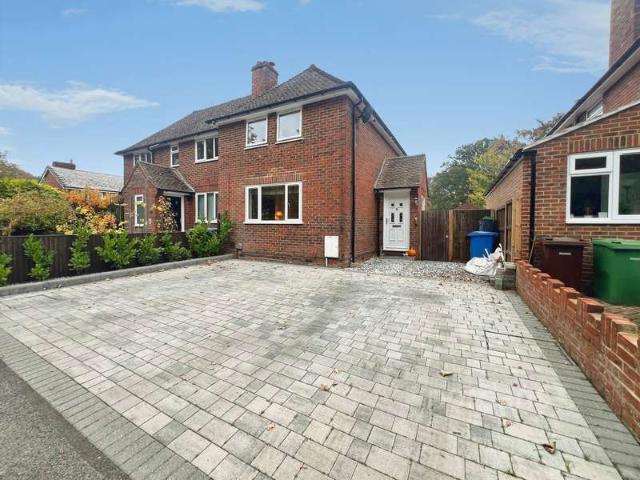
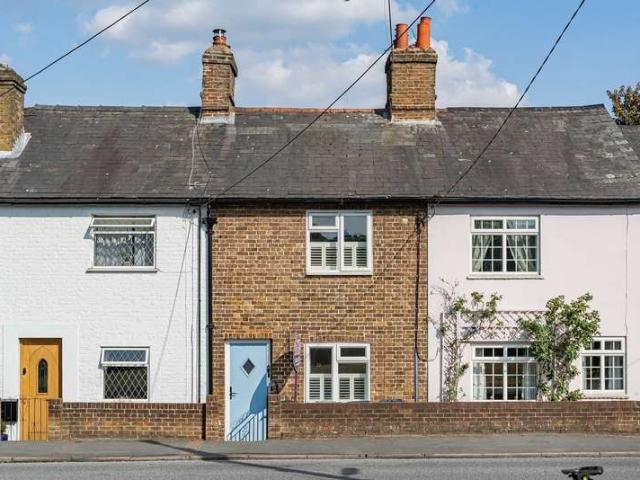
2 Bedroom House
View photo
House · for sale
£ 400,000
New
2 Bedroom House
GU11
· 2 Bedrooms · House
· Garden · Equipped kitchen · Concierge
GU11 · 2 Bedrooms · House · Garden · Equipped kitchen · Concierge
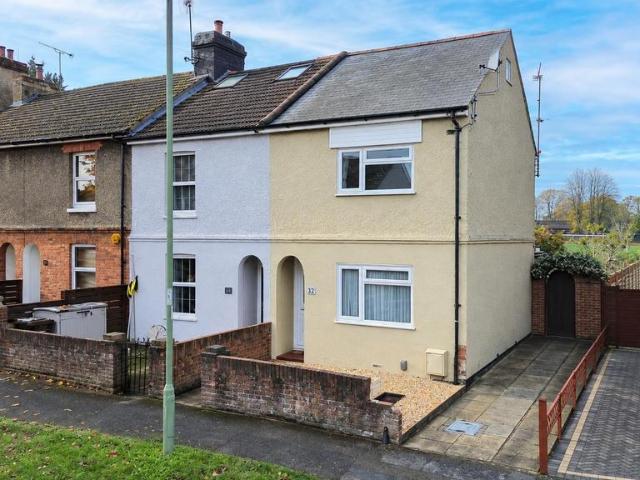
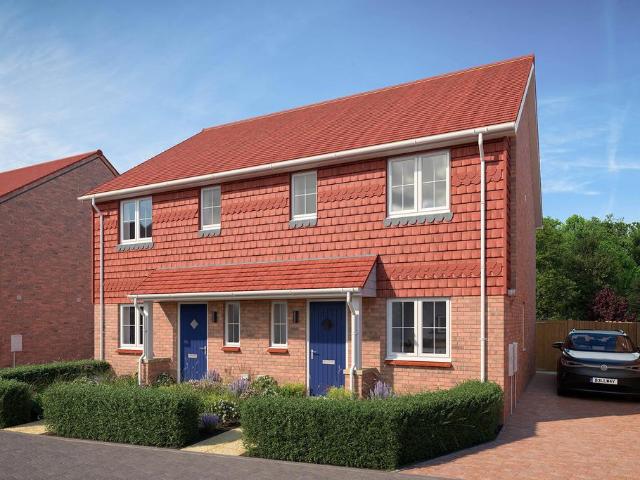
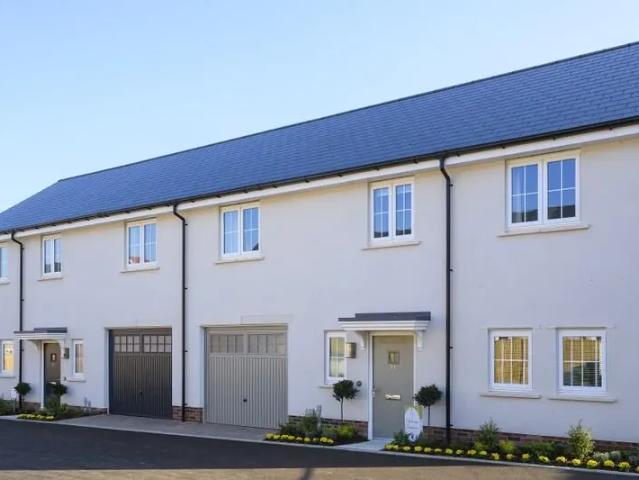
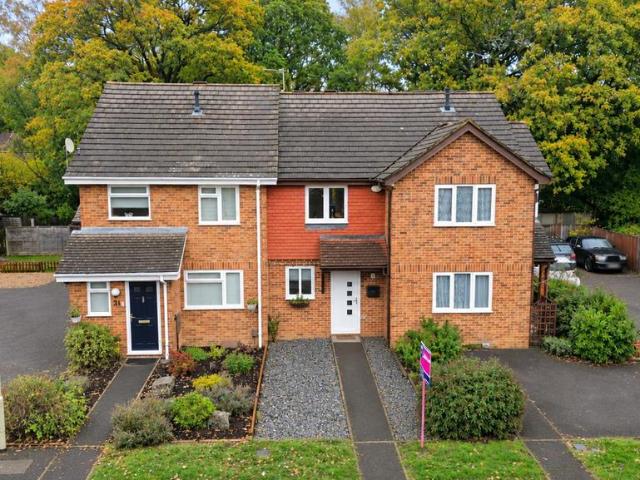
A MUST SEE!*For sale is this immaculate two-bedroom semi-detached house in Chetwode Terrace, offering a high standard of finish throughout and a recently upgraded exterior and interior, this one needs to be seen to be fully appreciated!The ground floor provides a bright reception room with spotlights, fresh plastered walls and modern radiators, creating a clean, contemporary feel. The adjoining kitchen features sleek units, ample worktop space and room for a dining table, with views over the rear garden. A stylish downstairs WC, installed around six months ago, adds welcome convenience.Upstairs are two well-presented bedrooms, both with updated carpets and dcor, and a modern shower room refitted approximately two years ago, supported by a new water pump for excellent shower performance. New skirting, doorframes, switches, sockets, windows and internal doors enhance the sense of a fully refreshed home, complemented by an EPC rating of C and loft insulation and boarding completed around
£ 400,000
2 bed house for sale
2 pictures
House · for sale
£ 400,000
New
2 bed house for sale
GU11
· 2 Bedrooms · House
· Garden · Equipped kitchen · Concierge
GU11 · 2 Bedrooms · House · Garden · Equipped kitchen · Concierge
A MUST SEE!* For sale is this immaculate two-bedroom semi-detached house in Chetwode Terrace, offering a high standard of finish throughout and a recently upgraded exterior and interior, this one needs to be seen to be fully appreciated! The ground floor provides a bright reception room with spotlights, fresh plastered walls and modern radiators, creating a clean, contemporary feel. The adjoining kitchen features sleek units, ample worktop space and room for a dining table, with views over the rear garden. A stylish downstairs WC, installed around six months ago, adds welcome convenience. Upstairs are two well-presented bedrooms, both with updated carpets and dcor, and a modern shower room refitted approximately two years ago, supported by a new water pump for excellent shower performance. New skirting, doorframes, switches, sockets, windows and internal doors enhance the sense of a fully refreshed home, complemented by an EPC rating of C and loft insulation and boarding completed arou
£ 400,000
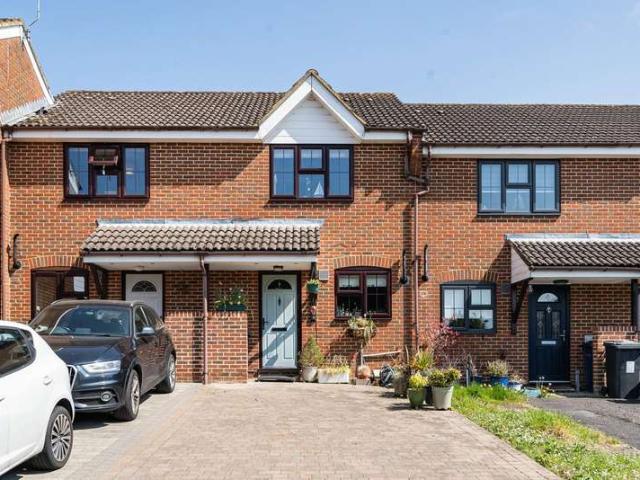
3 bedroom terraced house for sale
View photo
House · for sale
£ 375,000
New
3 bedroom terraced house for sale
GU11
· 3 Bedrooms · 1 Bath · House
· Garden · Fireplace · Equipped kitchen
GU11 · 3 Bedrooms · 1 Bath · House · Garden · Fireplace · Equipped kitchen
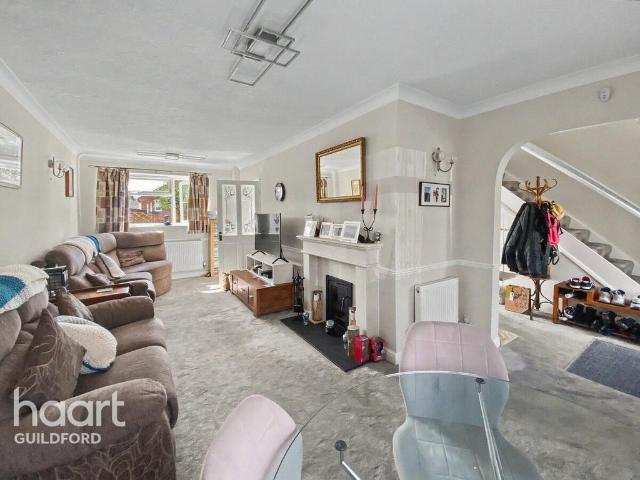
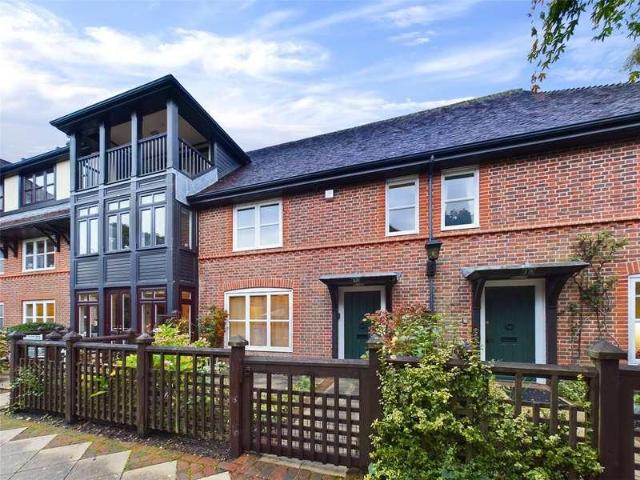
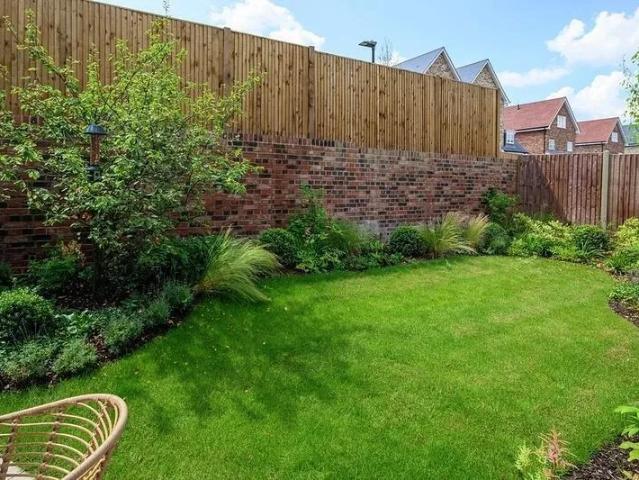
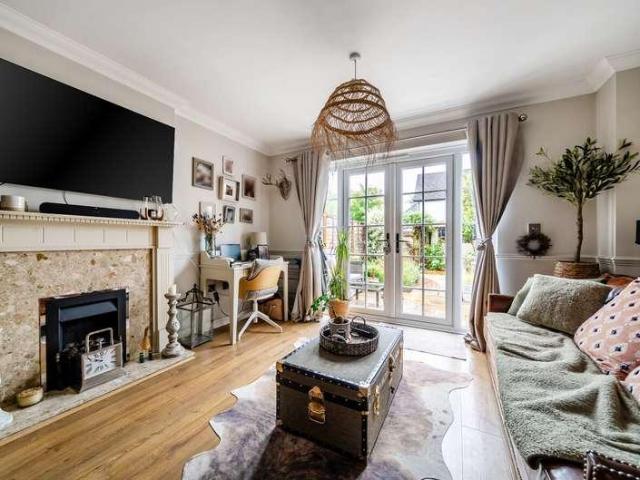
Situated in the sought-after village of Ash, this beautifully presented three-bedroom home offers light-filled, versatile accommodation that's perfect for modern family living.The welcoming ground floor features a spacious and flowing layout, creating a seamless connection between the living, dining and kitchen areas with a lovely wood burning fireplace. Designed with both everyday life and entertaining in mind, the flexible living space is bright, airy and adaptable to suit a variety of lifestyles.Upstairs, you'll find three generously proportioned bedrooms, each offering ample space for family members, guests or a home office. A well-appointed family bathroom completes the first floor.Outside, the property benefits from a delightful sunny rear garden, providing the ideal setting for relaxing, dining al fresco or enjoying time with family and friends. The outdoor space is both private and easy to maintain, making it a wonderful extension of the home.Combining spacious interiors, a pra
£ 375,000
2 bedroom semi detached house for sale
View photo
House · for sale
£ 325,000
New
2 bedroom semi detached house for sale
GU11
· 2 Bedrooms · 1 Bath · House
· Garden · Equipped kitchen · Parking
GU11 · 2 Bedrooms · 1 Bath · House · Garden · Equipped kitchen · Parking
Selbon Estate Agents are delighted to offer to the market this charming two-bedroom home, situated in an established residential road in Farnborough and offered for sale with no onward chain. Offering well-proportioned accommodation, a mature rear garden overlooking playing fields and off-street parking, the property presents an excellent opportunity for buyers looking to create a home of their own.The ground floor accommodation comprises a welcoming living room positioned to the front of the property, with a staircase leading to the first floor. Beyond this is a separate dining room, providing a versatile space for family meals and entertaining, whilst the kitchen is positioned towards the rear of the property. A ground floor bathroom completes the accommodation.To the first floor are two generously sized double bedrooms, both benefiting from built-in storage and offering excellent proportions with flexibility for a variety of furniture arrangements. The property also benefits from a
£ 325,000
3 bedroom terraced house for sale
View photo
House · for sale
£ 385,000
New
3 bedroom terraced house for sale
GU11
· 3 Bedrooms · 1 Bath · House
· Garden · Parking · Equipped kitchen · Concierge
GU11 · 3 Bedrooms · 1 Bath · House · Garden · Parking · Equipped kitchen · Concierge
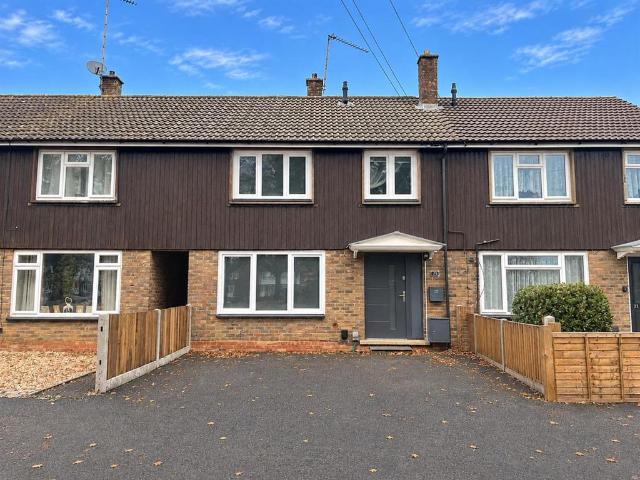
VIEWINGS COMMENCE SATURDAY 21st NOVEMBER 2026* Situated in a popular location with easy access to the A331 and M3, as well as easy access to Aldershot station with services to London Waterloo is this beautifully presented CHAIN FREE three bedroom terraced house.The property benefits from being in excellent condition throughout as well as having off street parking and a good size rear garden.The ground floor of the property comprises of one large reception room and a modern kitchen. Upstairs, there is a master bedroom, two further good sized bedrooms and a modern family bathroom.Properties of this standard and in such a convenient location are always popular, so don't miss out. Please contact us today to arrange your viewing!
£ 385,000
3 Bedroom House
View photo
House · for sale
£ 490,000
New
3 Bedroom House
GU11
· 3 Bedrooms · House
· Garden · Equipped kitchen · Parking
GU11 · 3 Bedrooms · House · Garden · Equipped kitchen · Parking
Built in 2021, this beautifully presented home offers stylish and modern living in immaculate condition throughout. The property boasts three generous double bedrooms, including a superb principal suite complete with a contemporary en suite shower room.The ground floor features a spacious open-plan layout, creating a bright and sociable living space ideal for both everyday family life and entertaining. The modern kitchen is fitted with high-quality integrated appliances, seamlessly blending style and practicality.Externally, the property benefits from a private driveway, with space for 2-3 cars and garage, providing ample parking and storage. In addition, there is a generous private garden, offering excellent outdoor space ideal for entertaining, relaxing, or family use.A superb opportunity to acquire a turnkey home offering space, comfort and modern convenience
£ 490,000
2 Bedroom House
View photo
House · for sale
£ 350,000
New
2 Bedroom House
GU11
· 2 Bedrooms · House
· Garden · Equipped kitchen
GU11 · 2 Bedrooms · House · Garden · Equipped kitchen
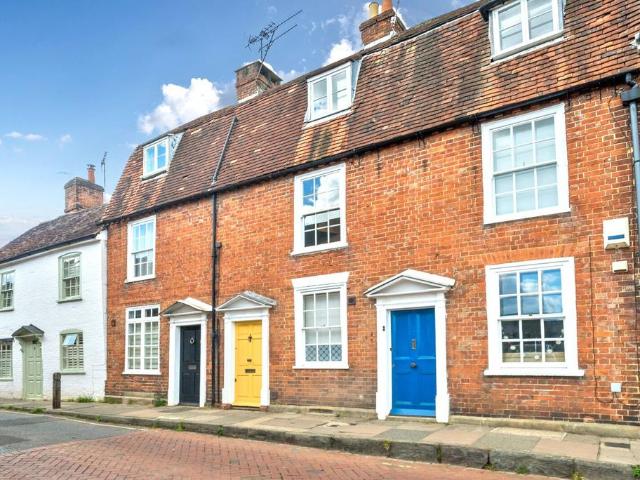
Enjoying a delightful position in the highly sought-after village of Weybourne, this charming two-bedroom character cottage is beautifully presented throughout and offers well-balanced accommodation full of warmth and character. A particular highlight is the exceptional rear garden, an unusually generous and beautifully established space that is seldom found with a property of this size.The property has been carefully updated to blend its period charm with contemporary finishes. The welcoming living room is rich in character, centred around an attractive wood-burning stove that creates a cosy focal point, while a generous understairs cupboard provides excellent storage and offers useful utility potential.To the rear, the beautifully refitted country-style kitchen/breakfast room has been thoughtfully designed with classic Shaker-style cabinetry, solid wood worktops, exposed brick wall and a traditional butler sink. Beyond, a practical rear lobby provides space for a fridge/freezer and o
£ 350,000
2 Bedroom House
View photo
House · for sale
£ 350,000
New
2 Bedroom House
GU11
· 2 Bedrooms · House
· Garden · Equipped kitchen · Parking · Patio
GU11 · 2 Bedrooms · House · Garden · Equipped kitchen · Parking · Patio
A well-presented two-bedroom home set in a quiet cul-de-sac, offering a modern kitchen and shower room along with off-road driveway parking.The ground floor welcomes you with a spacious entrance hall leading into a stylish, well-designed kitchen positioned at the front of the home. To the rear, a bright and generous living/dining room features sliding doors opening onto the garden, creating a seamless connection between indoor and outdoor living.Upstairs, there are two good-sized double bedrooms along with a modern shower room.The rear garden is a standout featureprivate and beautifully maintainedwith a patio area adjoining the house, a lawn framed by mature planting, and a practical storage shed. At the front, a lengthy driveway offers off-road parking for several vehicles, with additional visitor parking available within the cul-de-sac.Freehold
£ 350,000
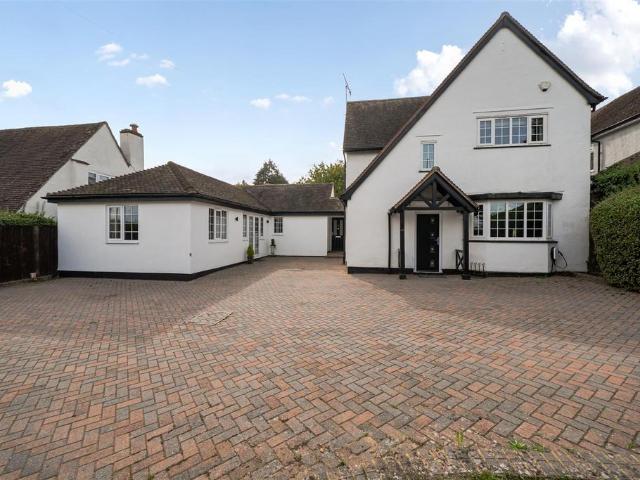
5 bedroom detached house for sale
View photo
House · for sale
£ 900,000
New
5 bedroom detached house for sale
GU11
· 5 Bedrooms · 3 Baths · House
· Garden · Parking
GU11 · 5 Bedrooms · 3 Baths · House · Garden · Parking
A beautifully presented five-bedroom detached family home occupying an impressive 0.25-acre plot in the sought-after Folly Hill area of Farnham, offering a two-bedroom self-contained annex, detached home office, generous gated parking and landscaped gardens. Offered with no onward chain complications.A beautifully presented five-bedroom detached family home, occupying an impressive approximately 0.25-acre plot in the highly sought-after Folly Hill area of Farnham. Immaculately presented throughout, this substantial property combines generous and versatile family accommodation with a self-contained two-bedroom annex, detached home office/outbuilding, extensive gated parking and attractive landscaped gardens. The property is offered to the market with no onward chain.The main house offers excellent flexibility, with approximately 1,460 sq ft of accommodation arranged over two floors. The ground floor provides three bedrooms, a family bathroom, a spacious living room, a separate playroom
£ 900,000
4 bedroom semi detached house for sale
View photo
House · for sale
£ 500,000
New
4 bedroom semi detached house for sale
GU11
· 4 Bedrooms · 3 Baths · House
· Garden · Fireplace · Equipped kitchen · Parking · Powder room · Concierge · Heating
GU11 · 4 Bedrooms · 3 Baths · House · Garden · Fireplace · Equipped kitchen · Parking · Powder room · Concierge · Heating
Hook Homes - Nestled in a peaceful cul de sac close to The Quays and Mytchett Recreation Ground, this beautifully extended semi detached home offers stylish, flexible accommodation. Sold with no onward chain, the property features generous living spaces, landscaped garden, and a high quality detached studio. Key Features Three/Four well proportioned bedrooms One/Two versatile reception rooms Three modern bathrooms Contemporary fitted kitchen & separate utility room Impressive 28ft living room with feature fireplace Detached multi purpose studio with vaulted ceiling Driveway parking for multiple vehicles Private, enclosed rear garden Gas central heating & double glazing Excellent decorative order throughout Accommodation Entrance Hall A bright and welcoming entrance hall sets the tone for the home, featuring tiled flooring, a built in storage cupboard, and stairs to the first floor. Double doors at the rear open onto the garden, and there is convenient access to a downstairs cloakroom.
£ 500,000
3 bedroom semi detached house for sale
View photo
House · for sale
£ 475,000
3 bedroom semi detached house for sale
GU11
· 3 Bedrooms · House
· Garden · Gym · Equipped kitchen · Powder room
GU11 · 3 Bedrooms · House · Garden · Gym · Equipped kitchen · Powder room
Plot 16 (The Turner) - priced at £475,000 About the Home The Turner’s appeal is in its details: from the charming square windows, to the feature French doors in the living and dining area, this is a 3-bedroom home with plenty of character. The separate kitchen is located at the front of the home, allowing the open-plan, dual-aspect living and dining area to maximise its space at the rear. A feature bay window with French doors beckons you into the rear garden, and provides a fantastic view from wherever you’re sitting in the room. An understairs cupboard in the living area helps to keep your home well-organised, and a cloakroom is usefully situated by the front door. Upstairs, bedroom one boasts an en-suite shower room and a convenient storage cupboard. Bedroom two, which is double in size, and bedroom three share use of the family bathroom. The third bedroom would make the ideal children’s bedroom or guest room; alternatively, it is a great size for a home office, gym or hobby room. A
£ 475,000
2 bed house for sale
2 pictures
House · for sale
£ 300,000
New
2 bed house for sale
GU11
· 2 Bedrooms · House
· Garden
GU11 · 2 Bedrooms · House · Garden
Nestled within the award-winning exclusive retirement complex in Mytchett, this two-bedroom cottage is designed for those aged 55 and over, offering a peaceful and comfortable living experience. The property features two double bedrooms, providing ample space for residents or guests. A notable feature is the delightful courtyard garden. The cottage is thoughtfully designed with two bathrooms, one of which on the ground floor for convenience. This retirement cottage combines the benefits of community living with the privacy of your own space. Take advantage of the exclusive amenities and services offered within the complex, providing a secure and enjoyable environment for your retirement years. Lease term 150 years from 25th December 1995 119 years remaining
£ 300,000
4 bedroom detached house for sale
View photo
House · for sale
£ 750,000
4 bedroom detached house for sale
GU11
· 4 Bedrooms · House
· Garden · Equipped kitchen
GU11 · 4 Bedrooms · House · Garden · Equipped kitchen
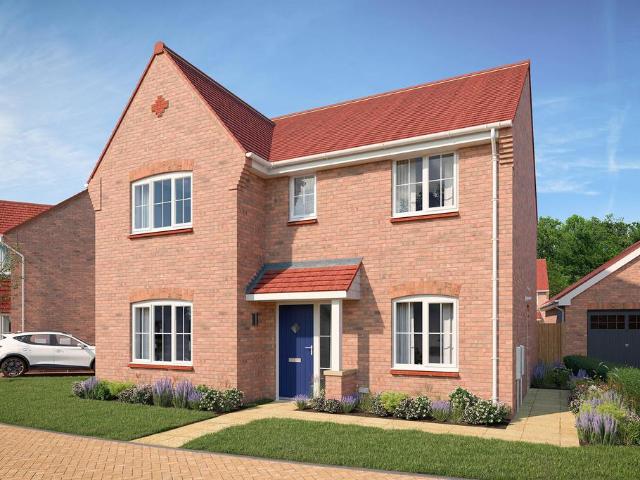
Plot 33 (The Philosopher) - priced at £750,000 About the Home The Philosopher is a 4-bedroom home, thoughtfully designed to meet the practical needs of contemporary family lifestyles. There is a carefully-considered balance between shared, social areas and private space, an appealing feature for families with older children and teenagers, or with members regularly working from home. The home’s focal point is its open-plan kitchen, dining and family area, a substantial and informal space that will bring the household together to cook, eat and relax. French doors in the dining area open onto the rear garden, a welcome design touch for sunny summer days, and there is plenty of space within the layout for a large dining table, plus a sofa or two to create an inviting snug. A separate utility room leads off the kitchen, providing a dedicated space for laundry, and keeping cleaning products and equipment organised. The utility room also has a door to the outside, convenient for laundry days,
£ 750,000
For Sale 3 Bedroom House Hartland Village Fleet DS102596732
View photo
House · for sale
£ 545,000
For Sale 3 Bedroom House Hartland Village Fleet DS102596732
GU11
· 3 Bedrooms · 2 Baths · House
· Garden · Equipped kitchen · Parking
GU11 · 3 Bedrooms · 2 Baths · House · Garden · Equipped kitchen · Parking
Semi-detached house in Fleet, located within the sought-after Hartland Village, offering a perfect balance between countryside surroundings and modern living.This well-designed semi-detached house in Hartland Village Fleet features a spacious open-plan kitchen, dining and living area, creating a bright and versatile space ideal for both everyday living and entertaining. Large doors open directly onto the private garden, bringing in natural light and creating a seamless indoor-outdoor flow.Read MoreUpstairs, the principal bedroom benefits from fitted wardrobes and a private ensuite, while the second bedroom offers a comfortable double space. The third bedroom can easily be used as a home office or guest room, making the property suitable for a variety of lifestyles. A contemporary family bathroom completes the first floor.Externally, the property includes a private garden, a garage and allocated parking, adding both practicality and convenience.Set within a well-planned community, resid
£ 545,000
For Sale 3 Bedroom House Hartland Village Fleet DS102596730
View photo
House · for sale
£ 550,000
For Sale 3 Bedroom House Hartland Village Fleet DS102596730
GU11
· 3 Bedrooms · 2 Baths · House
· Garden · Equipped kitchen · Parking
GU11 · 3 Bedrooms · 2 Baths · House · Garden · Equipped kitchen · Parking
Detached house in Fleet, located within the highly desirable Hartland Village, offering a perfect combination of countryside living and modern convenience.This beautifully designed detached house in Hartland Village Fleet features a spacious open-plan kitchen, dining and living area, creating a bright and versatile environment ideal for both everyday living and entertaining. Double doors open directly onto the private west-facing garden, allowing natural light to flow throughout the space while creating a seamless indoor-outdoor connection.Read MoreUpstairs, the principal bedroom benefits from fitted wardrobes and a private ensuite, while the second bedroom offers a comfortable double layout. The third bedroom provides flexibility as a guest room, study or home office. A modern family bathroom completes the first floor, designed with both practicality and style in mind.Externally, the property includes a private garden, allocated parking and a car port, offering convenience and additio
£ 550,000
For Sale 4 Bedroom House Hartland Village Fleet DS102596728
View photo
House · for sale
£ 810,000
For Sale 4 Bedroom House Hartland Village Fleet DS102596728
GU11
· 4 Bedrooms · 4 Baths · House
· Garden · Equipped kitchen
GU11 · 4 Bedrooms · 4 Baths · House · Garden · Equipped kitchen
4 bedroom semi-detached house in Fleet, located within the highly desirable Hartland Village, offering an exceptional combination of space, modern design and countryside surroundings.This spacious 4 bedroom semi-detached house in Hartland Village Fleet is arranged over three floors, providing a highly flexible layout ideal for family living. The ground floor features a large open-plan kitchen, dining and living area, designed for both everyday comfort and entertaining, with double doors opening onto a private south-facing garden that enjoys sunlight throughout the day.Read MoreThe first floor includes additional living space with a separate lounge, creating a perfect area to relax, along with well-proportioned bedrooms including one with an ensuite. On the top floor, the principal bedroom benefits from a dressing area and a private ensuite, while the remaining bedrooms are generously sized, with multiple ensuite bathrooms throughout the home, offering comfort and privacy for family mem
£ 810,000
For Sale 4 Bedroom House Hartland Village Fleet DS102596726
View photo
House · for sale
£ 675,000
For Sale 4 Bedroom House Hartland Village Fleet DS102596726
GU11
· 4 Bedrooms · 3 Baths · House
· Garden · Equipped kitchen
GU11 · 4 Bedrooms · 3 Baths · House · Garden · Equipped kitchen
4 bedroom semi-detached house in Fleet, located within the highly desirable Hartland Village, offering a perfect blend of modern design, generous space and a peaceful countryside setting.This beautifully designed 4 bedroom semi-detached house in Hartland Village Fleet is arranged over three floors, providing a spacious and flexible layout ideal for families. The ground floor features a large open-plan kitchen and dining area, perfect for entertaining, alongside a separate living room that offers a more private and comfortable space to relax. Double doors open onto a private south-facing garden, allowing natural light to fill the home throughout the day.Read MoreOn the first floor, there are three well-proportioned bedrooms, including one with a dressing area and ensuite, as well as a contemporary family bathroom. The top floor is dedicated to the principal bedroom, which benefits from a spacious dressing area, private ensuite and additional storage, creating a quiet and private retreat
£ 675,000
4 bedroom terraced house for sale
View photo
House · for sale
£ 595,000
Updated
4 bedroom terraced house for sale
GU11
· 4 Bedrooms · 2 Baths · House
· Garden · Equipped kitchen · Cellar
GU11 · 4 Bedrooms · 2 Baths · House · Garden · Equipped kitchen · Cellar
Located in the heart of Farnham town centre is the grade II listed Georgian town house offering Character and flexible accommodation arranged over 3 floors. The property is located just off of Castle Street and is moments from Farnham town centre and all the amenities it has to offer. Accommodation is arranged over 3 floors and consists of; Entrance hallway. As you walk through you have the kitchen area offering plenty of storage and some built-in appliances. To the rear of the property you have a pleasant lounge/dining area which enjoys views and offers access to the private courtyard garden. On the first floor you have 2 bedrooms with one currently used as a home office. There is a shower room and separate bathroom. On the second floor you have 2 more well-proportioned bedrooms. An added bonus to this property is the cellar which can be used as a utility room if required. To the rear of the property you have a lovely walled courtyard garden which is perfect for enjoying a morning cof
£ 595,000
4 bed house for sale
2 pictures
House · for sale
£ 825,000
New
4 bed house for sale
GU11
· 4 Bedrooms · House
· Garden · Equipped kitchen
GU11 · 4 Bedrooms · House · Garden · Equipped kitchen
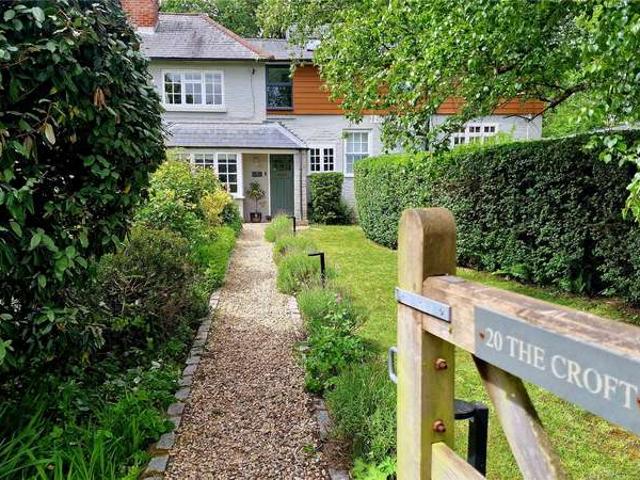
Originally a charming attached cottage, The Croft has been thoughtfully transformed through its integration with the neighbouring former chapel and the addition of a rear extension. The result is an appealing and individual family home, tastefully modernised while retaining character, and providing close to 1,800 sq ft of well-planned living space. The ground floor layout is both flexible and inviting. A multi-purpose family room leads through to the drawing room, where a wood-burning stove creates a cosy focal point. A separate sitting room, enhanced by a bay window, offers an additional space for relaxation. To the rear, the generously proportioned dining room flows seamlessly into the kitchen, forming a bright and sociable hub of the home. Bi-fold doors open directly onto the garden, blurring the line between indoor and outdoor living. The kitchen is finished with sleek contemporary units and stone worktops, and is centred around an island incorporating a wine cooler, along with a b
£ 825,000
2 bedroom terraced house for sale
View photo
House · for sale
£ 350,000
New
2 bedroom terraced house for sale
GU11
· 2 Bedrooms · 1 Bath · House
· Garden · Equipped kitchen
GU11 · 2 Bedrooms · 1 Bath · House · Garden · Equipped kitchen
Selbon Estate Agents are delighted to offer the opportunity to acquire this modern 2 bedroom terrace home, situated in a cul de sac, on the ever popular Zebon Copse development, in Church Crookham.The property has been subject to much improvement over the years including, redecoration, some new carpets and the recent addition of a garden room off of the lounge with under floor heating, increasing the ground floor accommodation with the property being an ideal first time or for those looking for a lock up and go home.Accessed via a path leading to the front door which gives access to the entrance hall, which in turn has stairs to the first floor landing with a storage cupboard below and there is access to the kitchen and lounge.The front aspect 9ft kitchen has ample work surfaces, eye and base level storage units, some integrated appliances and further appliance space. The 14 ft lounge has space for a small table and chairs as well as the living area and has double glazed French doors t
£ 350,000
2 bed house for sale
2 pictures
House · for sale
£ 400,000
New
2 bed house for sale
GU11
· 2 Bedrooms · House
· Garden · Equipped kitchen · Parking · Powder room
GU11 · 2 Bedrooms · House · Garden · Equipped kitchen · Parking · Powder room
A beautifully presented two bedroom cottage situated in the popular Surrey village of Normandy, featuring a stylish upgraded kitchen, two en-suite bedrooms, a private south-easterly landscaped garden and one allocated parking space. The entrance hall provides access to a convenient cloakroom before leading into the stylish upgraded kitchen. This attractive and practical space is fitted with a contemporary range of storage units, complementary work surfaces and integrated appliances, reflecting one of the key improvements made to the property. To the rear is a bright and welcoming sitting/dining room, providing ample space for both relaxing and entertaining. Double doors open directly onto the garden, creating an attractive connection between the indoor and outside spaces. Upstairs are two well-proportioned bedrooms. Bedroom one benefits from an en-suite bathroom fitted with a bath, wash hand basin and WC, while bedroom two has its own en-suite shower room. Outside, the enclosed rear ga
£ 400,000
5 bed house for sale
2 pictures
House · for sale
£ 750,000
New
5 bed house for sale
GU11
· 5 Bedrooms · House
· Garden · Equipped kitchen · Parking · Powder room
GU11 · 5 Bedrooms · House · Garden · Equipped kitchen · Parking · Powder room
Situated on the popular Paddock Hill development, this spacious four-bedroom detached family home offers approximately 1,656 sq ft of versatile accommodation, thoughtfully arranged to suit modern family living. The ground floor comprises a welcoming entrance hall, a generous living room which opens into a spacious sunroom, and a well-proportioned kitchen/dining room measuring approximately 30'2 x 8'6, providing an ideal setting for everyday family life and entertaining. The former garage has been cleverly adapted to create an additional bedroom or family room, alongside a separate study, offering a range of potential uses to suit individual requirements. A ground-floor cloakroom adds further convenience, while the remaining garage space provides useful storage. Upstairs, the property offers four well-proportioned bedrooms, served by two bathrooms, making it ideally suited to family living. Externally, the property benefits from driveway parking and to the rear, a great garden ideal for
£ 750,000
6 bedroom semi detached house for sale
View photo
House · for sale
£ 1,250,000
New
6 bedroom semi detached house for sale
GU11
· 6 Bedrooms · 3 Baths · House
· Garden · Fireplace · Equipped kitchen · Parking · Patio · Powder room · Concierge
GU11 · 6 Bedrooms · 3 Baths · House · Garden · Fireplace · Equipped kitchen · Parking · Patio · Powder room · Concierge
A beautiful Victorian home occupying an elevated position that affords an open outlook over The Bourne Green and towards Bourne Woods. The property is light and airy and retains many character features and offers approximately 2600sqft of accommodation. The ground floor offers a modern kitchen/dining room with French doors opening onto the garden, a dual-aspect drawing room with an open fireplace, and a further reception room with an additional open fireplace and direct access to the garden. There is also a separate study, spacious utility room and cloakroom.Upstairs, there are six well-proportioned bedrooms and two modern family bathrooms.Externally, the beautifully manicured wrap-around garden is predominantly laid to lawn and complemented by a number of patio and seating areas. The property also benefits from a substantial outbuilding with an en-suite, a single garage and off-road parking for multiple vehicles
£ 1,250,000
2 Bedroom House
View photo
House · for sale
£ 300,000
New
2 Bedroom House
GU11
· 2 Bedrooms · House
· Garden
GU11 · 2 Bedrooms · House · Garden
Nestled within the award-winning exclusive retirement complex in Mytchett, this two-bedroom cottage is designed for those aged 55 and over, offering a peaceful and comfortable living experience. The property features two double bedrooms, providing ample space for residents or guests. A notable feature is the delightful courtyard garden. The cottage is thoughtfully designed with two bathrooms, one of which on the ground floor for convenience.This retirement cottage combines the benefits of community living with the privacy of your own space. Take advantage of the exclusive amenities and services offered within the complex, providing a secure and enjoyable environment for your retirement years.Lease term 150 years from 25th December 1995119 years remaining
£ 300,000
2 Bedroom House
View photo
House · for sale
£ 400,000
New
2 Bedroom House
GU11
· 2 Bedrooms · House
· Garden · Equipped kitchen · Parking · Powder room
GU11 · 2 Bedrooms · House · Garden · Equipped kitchen · Parking · Powder room
A beautifully presented two bedroom cottage situated in the popular Surrey village of Normandy, featuring a stylish upgraded kitchen, two en-suite bedrooms, a private south-easterly landscaped garden and one allocated parking space.The entrance hall provides access to a convenient cloakroom before leading into the stylish upgraded kitchen. This attractive and practical space is fitted with a contemporary range of storage units, complementary work surfaces and integrated appliances, reflecting one of the key improvements made to the property.To the rear is a bright and welcoming sitting/dining room, providing ample space for both relaxing and entertaining. Double doors open directly onto the garden, creating an attractive connection between the indoor and outside spaces.Upstairs are two well-proportioned bedrooms. Bedroom one benefits from an en-suite bathroom fitted with a bath, wash hand basin and WC, while bedroom two has its own en-suite shower room.Outside, the enclosed rear garden
£ 400,000
4 Bedroom House
View photo
House · for sale
£ 825,000
New
4 Bedroom House
GU11
· 4 Bedrooms · House
· Garden · Equipped kitchen
GU11 · 4 Bedrooms · House · Garden · Equipped kitchen
Originally a charming attached cottage, The Croft has been thoughtfully transformed through its integration with the neighbouring former chapel and the addition of a rear extension. The result is an appealing and individual family home, tastefully modernised while retaining character, and providing close to 1,800 sq ft of well-planned living space.The ground floor layout is both flexible and inviting. A multi-purpose family room leads through to the drawing room, where a wood-burning stove creates a cosy focal point. A separate sitting room, enhanced by a bay window, offers an additional space for relaxation. To the rear, the generously proportioned dining room flows seamlessly into the kitchen, forming a bright and sociable hub of the home. Bi-fold doors open directly onto the garden, blurring the line between indoor and outdoor living. The kitchen is finished with sleek contemporary units and stone worktops, and is centred around an island incorporating a wine cooler, along with a br
£ 825,000
2 bed house for sale
2 pictures
House · for sale
£ 300,000
New
2 bed house for sale
GU11
· 2 Bedrooms · House
· Equipped kitchen
GU11 · 2 Bedrooms · House · Equipped kitchen
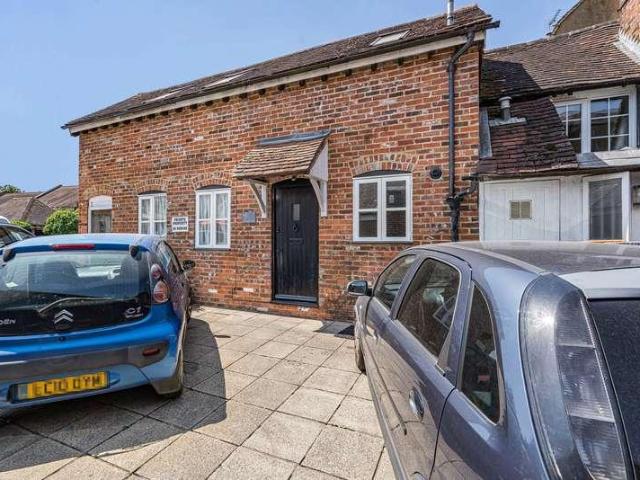
Positioned discreetly behind the main shopping frontage, this hidden setting offers a rare combination of privacy while being just moments from everything Farnham town centre has to offer. Nestled within this historic environment is a two-bedroom character property that blends period charm with everyday convenience, with the town's shops, cafs and transport links all within easy walking distance. Upon entering, you are welcomed into an entrance hall, which leads through to the kitchen. Fitted with a range of wall and base units and offering space for white goods, the kitchen provides excellent scope for modernisation while remaining perfectly functional in its current condition. Beyond, the spacious open-plan lounge and dining room is filled with natural light from two large windows, creating a bright, versatile and sociable living space ideal for both everyday living and entertaining. Upstairs, the property offers two generously proportioned bedrooms and a well-appointed shower room.
£ 300,000
2 Bedroom Bungalow
View photo
Bungalow · for sale
£ 280,000
New
2 Bedroom Bungalow
GU11
· 2 Bedrooms · Bungalow
· Garden · Equipped kitchen · Parking · Patio
GU11 · 2 Bedrooms · Bungalow · Garden · Equipped kitchen · Parking · Patio
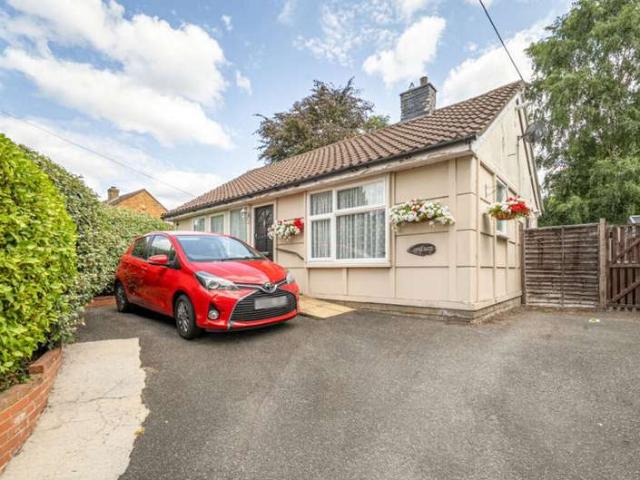
Being Sold via Secure Sale online bidding. Terms & Conditions apply.Pattinson Auction offer a detached bungalow with two double bedrooms, situated within walking distance of the mainline station and town centre. Accommodation includes a front aspect lounge/diner, two bedrooms, main shower room and refitted kitchen. Outside, there is a sizable rear garden with patio and lawn areas. There is driveway parking for several vehicles and a detached single garage. The bungalow is conveniently located within a stones throw of a local convenience store and is in good decorative order internally. The property is offered for sale with no onward chain and is within easy each of the A331 and junction 4 of the M3.Farnborough is situated in northeast Hampshire, close to the Surrey border. The town offers excellent transport links and is located thirty-five miles southwest of London, directly to the south of junction 4 of the M3 motorway. Farnborough is served by three railway stations, Farnborough Sta
£ 280,000
6 bed house for sale
2 pictures
House · for sale
£ 1,250,000
New
6 bed house for sale
GU11
· 6 Bedrooms · House
· Equipped kitchen · Parking · Concierge
GU11 · 6 Bedrooms · House · Equipped kitchen · Parking · Concierge
An impressive and highly versatile family home, offering five bedrooms, a self-contained one bedroom annex and generous living space, ideal for multigenerational living. Set behind an in-and-out driveway with ample parking and a substantial garage, this home combines space, flexibility and practicality in a highly sought-after road. The principal accommodation opens into a welcoming reception hall, leading to a series of well-proportioned reception and living spaces. The generous sitting room provides an ideal central family environment complimented by a log burner, while the kitchen/dining space creates an elegant setting for entertaining and family gatherings. A dedicated study offers a quiet and practical home-working environment. The kitchen is complemented by a separate utility room, providing a well-organised arrangement for everyday family life. There is also a useful workshop and a sizeable garage, offering excellent storage and practical space. A particular highlight is the se
£ 1,250,000

Get email alerts

Don't miss out: be the first to know about new properties

The alert was correctly created

On subscribing you accept the conditions of use and the privacy policy
Alert
Receive new ads in your inbox
Save this search
Receive alerts for new listings

We'll send you an email when we have new properties for: "Houses for sale in GU11"

The alert was correctly created

Ash Vale Aldershot
High Street GU11 Aldershot
Get email alerts and be the first to see new listings
Required field
On subscribing I accept the terms of the privacy policy
Perfect! You'll soon start receiving new listings via email
Alert
Receive an email when we have new ads for Houses for sale in GU11
Save this search
Filters

Bedrooms

Size (sq.ft)

sq.ft
sq.ft

Price

£
£

Property type

Bathrooms

Clear all filters
Receive notifications when new entries are published.