14,399 houses for sale in GU24

3 bed house for sale
2 pictures
House · for sale
£ 650,000
New
3 bed house for sale
GU24
· 3 Bedrooms · House
· Garden · Fireplace · Equipped kitchen · Parking · Powder room · Concierge
GU24 · 3 Bedrooms · House · Garden · Fireplace · Equipped kitchen · Parking · Powder room · Concierge
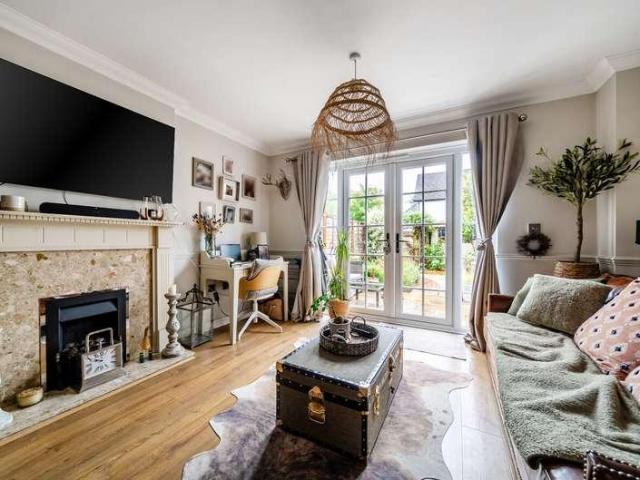
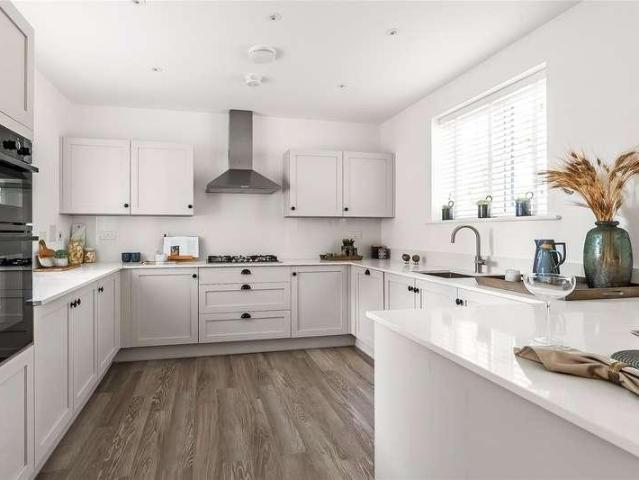
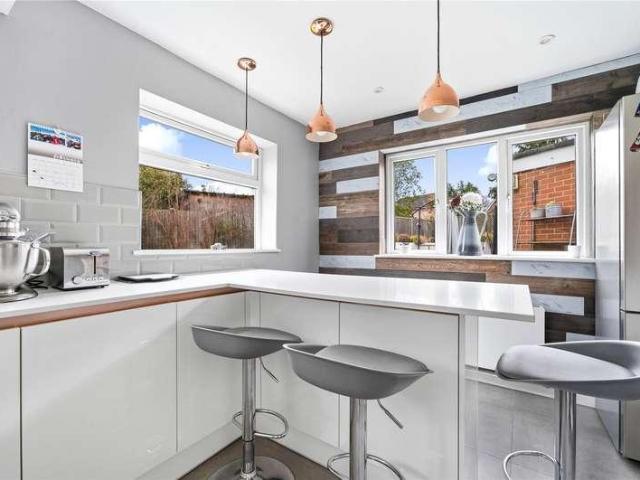
An impressive, extended three bedroom detached house, beautifully modernised throughout and situated in a popular residential estate close to St. John's village centre, Brookwood station and highly regarded local schools. The property offers spacious and versatile accommodation, an excellent rear garden with covered seating area and garden office/workshop, together with an integral garage and driveway parking. Upon entering, the welcoming entrance hall with bespoke understair storage, provides access to the principal reception rooms, modern kitchen and downstairs cloakroom. The impressive dual aspect living room is a particularly spacious and bright room, featuring a stylish media wall, feature fireplace and excellent natural light from windows to the front and patio doors to the rear. The modern kitchen is fitted with a contemporary range of wall and base level units, complemented by contrasting wooden work surfaces and integrated appliances. The property has been extended to create a
£ 650,000
4 bed house for sale
2 pictures
House · for sale
£ 600,000
New
4 bed house for sale
GU24
· 4 Bedrooms · House
· Garden · Equipped kitchen · Concierge
GU24 · 4 Bedrooms · House · Garden · Equipped kitchen · Concierge
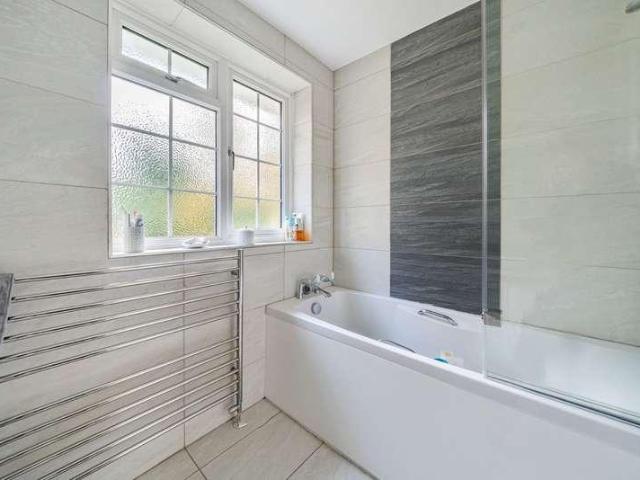
Situated in a sought after cul de sac within easy walking distance of Brookwood railway station, providing direct access to London Waterloo station. This spacious semi detached family home occupies a generous corner plot and is presented in excellent condition throughout. The current owners have thoughtfully updated the property, creating a stylish and versatile home ideal for modern family living. The accommodation comprises four well proportioned double bedrooms, all served by a contemporary family bathroom featuring a four piece suite, including a double ended bath and a walk in shower cubicle. On the ground floor, there are three reception rooms. The front aspect living room is flooded with natural light via a large double glazed window, with recently laid engineered wood flooring flowing seamlessly through to the dining room and separate family room. Double doors from the family room provide direct access to the garden, enhancing the indoor-outdoor living experience. The kitchen/b
£ 600,000
4 bed house for sale
2 pictures
House · for sale
£ 1,100,000
New
4 bed house for sale
GU24
· 4 Bedrooms · House
· Garden · Equipped kitchen · Powder room · Concierge
GU24 · 4 Bedrooms · House · Garden · Equipped kitchen · Powder room · Concierge
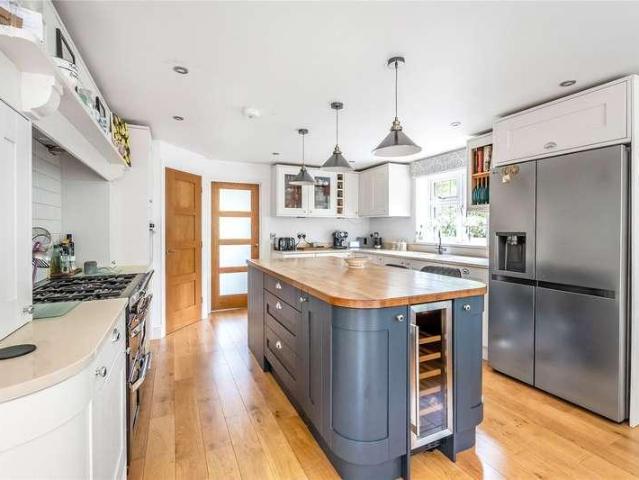
A superb detached home, built in 2014 by Messrs Michael Shanley Homes, renowned developers, situated in the highly sought-after Mount Hermon area, within walking distance to Woking centre and station, offering impressive three storey, four bedrooms, three reception rooms, three bath/shower room accommodation. The ground floor features a superb rear aspect open plan kitchen/dining room/family room, front aspect study/office, utility room and a cloakroom. The aforementioned kitchen is stylishly finished with a range of base and eye level cupboards and matching drawers, incorporating composite work tops, central island unit with integrated wine fridge. There are numerous integrated appliances which include Siemens double oven, oven/grill and further combination microwave/oven, induction five ring hob, plus a fridge/freezer and dishwasher. There are multiple ceiling downlighters, engineered grey oak wide plank flooring (continues through to the hall) and bi-doors to the garden. The first f
£ 1,100,000
5 bed house for sale
2 pictures
House · for sale
£ 1,250,000
New
5 bed house for sale
GU24
· 5 Bedrooms · House
· Garden · Equipped kitchen
GU24 · 5 Bedrooms · House · Garden · Equipped kitchen
From the beautifully crafted Neptune kitchen to the Villeroy & Boch en suites, every aspect of this breath-taking residence has been exquisitely designed with a superb attention to detail. Sumptuous and sophisticated with the added benefit of a south-west facing garden, this is a home that commands your attention. Effortlessly balancing luxurious dcor with the subtle additions of underfloor heating and state of the art Arlo HD technology, an exemplary three storey layout includes a refined sitting room and study, along with a magnificent open plan kitchen and dining room that perfectly reflects todays modern family lifestyles. Offering an undeniable sense of refinement and attention to detail throughout, Anglebury engenders a superior feeling from the moment you step inside. Sophisticated yet family friendly, the bespoke design themes flow cohesively lending a subtle backdrop to each room whilst also demonstrating a wonderful understanding of light and space. From the HD Arlo system an
£ 1,250,000
2 bed house for sale
2 pictures
House · for sale
£ 350,000
New
2 bed house for sale
GU24
· 2 Bedrooms · House
· Equipped kitchen · Parking · Concierge
GU24 · 2 Bedrooms · House · Equipped kitchen · Parking · Concierge
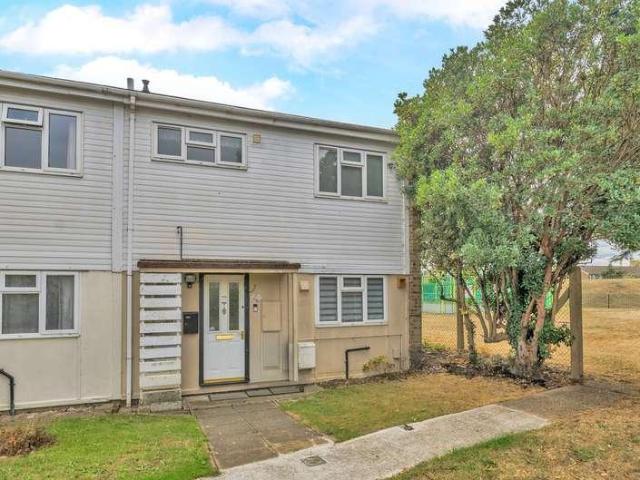
Situated in a popular residential setting in Lightwater, this attractive two-bedroom end-of-terrace house has been thoughtfully updated throughout by the current owners, creating a stylish and comfortable home that is ready to move straight into. The property offers well-presented accommodation arranged over two floors, with a welcoming reception area leading through to the heart of the home. The kitchen has been replaced with a modern new kitchen, providing a contemporary and practical space for everyday living and entertaining. Upstairs are two well-proportioned bedrooms, together with a modern family bathroom. Throughout the property, the current owners have carried out a programme of improvements, resulting in a fresh and modern finish. Outside, the property benefits from off-road parking, while its end-of-terrace position provides an appealing sense of privacy and additional outside space. Ideally positioned for the amenities of Lightwater and with excellent transport links nearby
£ 350,000
3 bed house for sale
2 pictures
House · for sale
£ 400,000
New
3 bed house for sale
GU24
· 3 Bedrooms · House
· Garden · Fireplace · Equipped kitchen
GU24 · 3 Bedrooms · House · Garden · Fireplace · Equipped kitchen
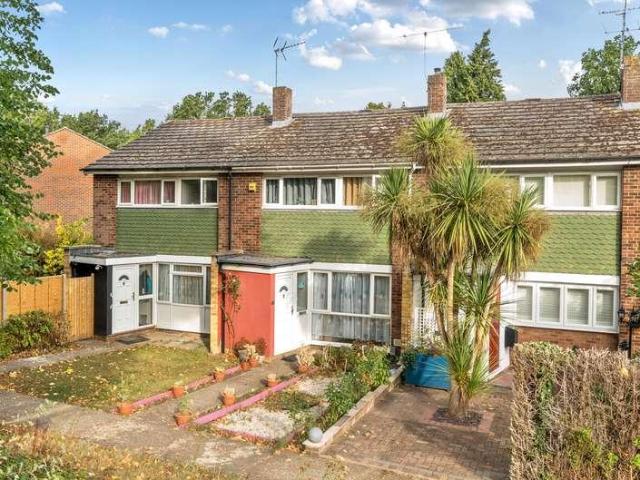
A charming three bedroom semi detached cottage, ideally positioned within a quiet cul-de-sac and offering an appealing blend of character features and modern touches. The ground floor accommodation comprises a welcoming front aspect living room, complete with a feature fireplace providing an attractive focal point and adding to the property's character. To the rear is a generous kitchen/dining room, fitted with a range of units and ample worktop space, providing a practical and sociable area for everyday living and entertaining. A downstairs bathroom completes the ground floor. Upstairs, the property offers three bedrooms, providing flexible accommodation for families, guests or those looking to create a home office. Externally, the property benefits from a large rear garden, offering excellent potential for outdoor entertaining, gardening and family use. The garden also enjoys useful side access, adding to the practicality of the property. Situated within a peaceful cul-de-sac, the pr
£ 400,000
5 bed house for sale
2 pictures
House · for sale
£ 1,000,000
New
5 bed house for sale
GU24
· 5 Bedrooms · House
· Concierge
GU24 · 5 Bedrooms · House · Concierge
A magnificent and hugely impressive four storey home with a plethora of character features, offering flexible four/five bedroom, two/three reception room, three bath/shower room accommodation within this gated estate on the prestigious south-side of Woking. Formerly St Peters Convent, this Grade II listed building was successfully converted in 1996 by McCloud and was, at that time, an award-winning conversion consisting of houses and apartments within the main building and several detached houses were built within the grounds. The Clock house, is the largest and arguably the most impressive property within the building and it still retains the original entrance with an attractive front portico with arched ceiling and stone fenders. The entrance vestibule and reception hall are divided by twin stained glass doors depicting both Oldfield Wood and Woking's most famous literary event, H G Wells 'War of the Worlds'. The ground floor features a huge drawing room with double doors to the cour
£ 1,000,000
2 bed house for sale
2 pictures
House · for sale
£ 425,000
New
2 bed house for sale
GU24
· 2 Bedrooms · House
· Garden · Equipped kitchen · Parking · Powder room
GU24 · 2 Bedrooms · House · Garden · Equipped kitchen · Parking · Powder room
A beautifully presented two bedroom cottage situated in the popular Surrey village of Normandy, featuring a stylish upgraded kitchen, two en-suite bedrooms, a private south-easterly landscaped garden and one allocated parking space. The entrance hall provides access to a convenient cloakroom before leading into the stylish upgraded kitchen. This attractive and practical space is fitted with a contemporary range of storage units, complementary work surfaces and integrated appliances, reflecting one of the key improvements made to the property. To the rear is a bright and welcoming sitting/dining room, providing ample space for both relaxing and entertaining. Double doors open directly onto the garden, creating an attractive connection between the indoor and outside spaces. Upstairs are two well-proportioned bedrooms. Bedroom one benefits from an en-suite bathroom fitted with a bath, wash hand basin and WC, while bedroom two has its own en-suite shower room. Outside, the enclosed rear ga
£ 425,000
1 bed house for sale
2 pictures
House · for sale
£ 375,000
New
1 bed house for sale
GU24
· 1 Bedroom · House
· Garden · Equipped kitchen · Concierge
GU24 · 1 Bedroom · House · Garden · Equipped kitchen · Concierge
Located approximately a two-minute drive from Sunningdale High Street, this well-presented one-bedroom terraced bungalow offers comfortable single-level living with a number of attractive features, including a conservatory, front and rear gardens, and side access. Upon entering the property, you are welcomed by a bright entrance hall providing access to the accommodation. To the right is the shower room, which benefits from a modern walk-in shower. To the left is the living room, which enjoys a pleasant outlook over the mature front garden. Further along the hallway is the principal bedroom, featuring French doors opening onto the conservatory. At the end of the entrance hall is the kitchen, which also benefits from direct access to the conservatory. The conservatory provides a versatile additional reception space and features French doors opening onto the rear garden. Externally, the property benefits from a mature front garden, a private rear garden and convenient side access. The pr
£ 375,000
5 bed house for sale
2 pictures
House · for sale
£ 975,000
New
5 bed house for sale
GU24
· 5 Bedrooms · House
· Garden · Equipped kitchen
GU24 · 5 Bedrooms · House · Garden · Equipped kitchen
Five bedroom detached new build home for sale in Ottershaw, Surrey. The Birch at Broxborough Park offers open plan living, two en suites, study, garden and EPC A energy efficiency. Introducing Plot 45, The Birch at Broxborough Park, an exceptional five bedroom detached home in Ottershaw, Surrey, designed for modern family living with space, flexibility and high specification throughout. Part of the prestigious Signature Collection, this home has been meticulously crafted to deliver a premium lifestyle, combining elegant interiors with practical design and energy efficient technology. The ground floor offers a wealth of living space, perfectly suited to both everyday family life and entertaining. A spacious sitting room with bay window provides a refined setting to relax, while a separate dining room is ideal for hosting. The heart of the home is the impressive open plan kitchen, dining and family area, where natural light floods in through French doors, creating a seamless connection t
£ 975,000
4 bed house for sale
2 pictures
House · for sale
£ 850,000
New
4 bed house for sale
GU24
· 4 Bedrooms · House
· Garden · Fireplace · Equipped kitchen
GU24 · 4 Bedrooms · House · Garden · Fireplace · Equipped kitchen
Conveniently located just moments away from the heart of West Byfleet village, an attractive 4 bedroom detached home ideal for families, commuters and downsizers alike. The property comprises of a welcoming entrance hall, a spacious lounge boasting a feature fireplace, a separate dining room, and a family room/snug off the modern kitchen/breakfast room. Upstairs there are 4 well proportioned bedrooms with a stylish fully tiled ensuite shower to the master bedroom and a fully tiled modern family bathroom. Features worthy of special note include the bay fronted windows to the lounge and dining room giving this home an imposing look, the lovely wood and tiled floors to the ground floor and the excellent gardens to the front and rear. The property is situated within walking distance of West Byfleet mainline station from where trains take around half an hour to reach London/Waterloo. West Byfleet village also offers an excellent range of shopping including Waitrose. There is a good choice o
£ 850,000
3 bed house for sale
2 pictures
House · for sale
£ 450,000
New
3 bed house for sale
GU24
· 3 Bedrooms · House
· Garden · Equipped kitchen · Parking
GU24 · 3 Bedrooms · House · Garden · Equipped kitchen · Parking
A well-presented three bedroom mid-terrace home offering spacious and practical accommodation, including a generous sitting/dining room, a rear kitchen extension completed in 2018, two bathrooms, a garage and one allocated parking space. The entrance opens into an impressive sitting/dining room, providing ample space for both relaxing and entertaining. Wood flooring runs throughout much of the room, while the staircase rises to the first floor. A ground-floor shower room is fitted with a shower enclosure, wash hand basin and WC. To the rear, the extended kitchen is fitted with a range of modern units, work surfaces and integrated appliances, with a door opening directly onto the garden. An adjoining utility room provides useful additional storage and space for laundry appliances. Upstairs are three bedrooms, comprising two well-proportioned doubles and a further single bedroom that would also make an ideal home office or nursery. The principal bedroom benefits from an extensive range o
£ 450,000
3 bed house for sale
2 pictures
House · for sale
£ 400,000
New
3 bed house for sale
GU24
· 3 Bedrooms · House
· Garden · Equipped kitchen · Powder room
GU24 · 3 Bedrooms · House · Garden · Equipped kitchen · Powder room
A spacious three bedroom end-of-terrace home situated in the Bellfields area of Guildford. The property offers generous open-plan living accommodation, a recently fitted kitchen, an enclosed rear garden and a newly replaced roof with a 10-year guarantee. The entrance hall provides access to a ground-floor cloakroom before opening into the impressive kitchen, sitting and dining room. This sociable space extends across much of the ground floor, providing ample room for both relaxing and entertaining, with double doors opening directly onto the garden. A useful store offers additional storage. The kitchen was fitted approximately two years ago and features a stylish range of contemporary units, generous work surfaces and integrated appliances, together with space for the necessary laundry appliances. Upstairs are three bedrooms, comprising two well-proportioned doubles and a further generous single bedroom that would also make an ideal home office or nursery. A family bathroom fitted with
£ 400,000
4 bed house for sale
2 pictures
House · for sale
£ 925,000
New
4 bed house for sale
GU24
· 4 Bedrooms · House
· Equipped kitchen · Parking · Powder room
GU24 · 4 Bedrooms · House · Equipped kitchen · Parking · Powder room
Upgrade to The Maple at Broxborough Park, Ottershaw. A four bedroom detached home with open plan kitchen family space, two en suites, study, garage, EV charging and EPC A rating. The Maple is an impressive four bedroom detached home that delivers instant wow factor through superior styling, generous proportions and cutting edge energy efficient technology. Designed for modern family living, this home offers space, flexibility and long term reassurance in equal measure. A large and welcoming entrance hallway sets the tone, leading to well defined ground floor accommodation. The separate sitting room provides a refined space for relaxation, while the ground floor study is ideal for home working or quiet retreat. A cloakroom, utility room with external access and integrated storage ensure the home remains practical as well as beautiful. The true centrepiece of the home is the outstanding open plan kitchen with family and dining area. Flooded with natural light through French doors, this s
£ 925,000
3 bed house for sale
2 pictures
House · for sale
£ 625,000
New
3 bed house for sale
GU24
· 3 Bedrooms · House
· Garden · Equipped kitchen · Parking · Powder room
GU24 · 3 Bedrooms · House · Garden · Equipped kitchen · Parking · Powder room
Find your first family home at Broxborough Park, Ottershaw. Plot 44 is a three bedroom new home with garden, flexible living space, parking with EV charging and easy access to schools, green space and London. Anticipated completion March/April 2027 The Cypress is a home designed for real life, making it an ideal first family home where memories can grow alongside you. Light, welcoming and easy to live in, this three bedroom home offers the space and flexibility young families and first time buyers are looking for. From the moment you step into the hallway, the layout feels practical and inviting. The open plan kitchen and dining area is perfect for busy mornings, shared meals and weekend get togethers, with French doors opening onto the garden for outdoor play and summer evenings. A separate sitting room provides a cosy place to relax at the end of the day, while the utility room and downstairs cloakroom help keep family life organised. Upstairs, three comfortable bedrooms offer space
£ 625,000
4 bed house for sale
2 pictures
House · for sale
£ 1,200,000
New
4 bed house for sale
GU24
· 4 Bedrooms · House
· Garden · Equipped kitchen · Parking · Concierge
GU24 · 4 Bedrooms · House · Garden · Equipped kitchen · Parking · Concierge
Tucked away in a peaceful and sought-after cul-de-sac, this well-presented family home offers a wonderfully balanced combination of generous living space, practical accommodation and a secluded garden setting. Arranged over two floors, the ground floor is designed with family life and entertaining in mind. Three versatile reception rooms provide plenty of flexibility, including a spacious sitting room opening directly onto the garden, alongside a study/dining room. The kitchen/breakfast room forms the heart of the home, fitted with integrated Smeg and Bosch appliances and complemented by a separate utility area. Upstairs, four well-proportioned bedrooms provide comfortable private accommodation. The principal bedroom benefits from its own en suite shower room and built-in storage, while the remaining bedrooms offer flexibility for family, guests or home working. Approached via a private driveway set back from the road, the property provides parking for two cars together with an integra
£ 1,200,000
3 bed house for sale
2 pictures
House · for sale
£ 510,000
New
3 bed house for sale
GU24
· 3 Bedrooms · House
· Garden · Equipped kitchen · Parking
GU24 · 3 Bedrooms · House · Garden · Equipped kitchen · Parking
A beautifully presented three-bedroom family home with stylish interiors, garage and driveway Perfectly suited to modern family life, this attractive three-bedroom home offers a superb combination of contemporary living space, stylish fittings and practical features. At the heart of the property is the impressive living/dining room, a bright and versatile space that provides the perfect setting for relaxing with the family or entertaining guests. The home also benefits from a stylish re-fitted kitchen, offering a modern and inviting space for everyday cooking and dining. Upstairs, there are three well-proportioned bedrooms, including a principal bedroom with the added benefit of an ensuite shower room. A beautifully re-fitted family bathroom further enhances the accommodation. Outside, the property continues to impress with a private rear garden, providing an excellent space for outdoor entertaining, children to play or simply enjoying the warmer months. To the front, there is a drivew
£ 510,000
6 bed house for sale
2 pictures
House · for sale
£ 1,295,000
New
6 bed house for sale
GU24
· 6 Bedrooms · House
· Equipped kitchen · Parking · Concierge
GU24 · 6 Bedrooms · House · Equipped kitchen · Parking · Concierge
An impressive and highly versatile family home, offering five bedrooms, a self-contained one bedroom annex and generous living space, ideal for multigenerational living. Set behind an in-and-out driveway with ample parking and a substantial garage, this home combines space, flexibility and practicality in a highly sought-after road. The principal accommodation opens into a welcoming reception hall, leading to a series of well-proportioned reception and living spaces. The generous sitting room provides an ideal central family environment complimented by a log burner, while the kitchen/dining space creates an elegant setting for entertaining and family gatherings. A dedicated study offers a quiet and practical home-working environment. The kitchen is complemented by a separate utility room, providing a well-organised arrangement for everyday family life. There is also a useful workshop and a sizeable garage, offering excellent storage and practical space. A particular highlight is the se
£ 1,295,000
3 bed house for sale
2 pictures
House · for sale
£ 450,000
New
3 bed house for sale
GU24
· 3 Bedrooms · House
· Garden · Equipped kitchen · Parking · Concierge
GU24 · 3 Bedrooms · House · Garden · Equipped kitchen · Parking · Concierge
This well-proportioned three bedroom semi-detached home offers spacious and versatile accommodation arranged over two floors, complemented by off-street parking, a car port, EV charging point and a particularly generous rear garden. The accommodation is approached via an entrance hall with stairs rising to the first floor and access through to the principal ground-floor rooms. The sitting room is positioned to the front of the property and provides a comfortable main reception space, with a large window allowing for plenty of natural light. To the rear is a separate dining room, ideally positioned for both everyday dining and entertaining, with double doors opening directly onto the rear garden. The adjoining kitchen is fitted with a range of wall and base units, work surfaces and space for appliances, and also enjoys an outlook over the garden. From the kitchen there is access to a useful utility area, providing valuable additional storage and appliance space, together with a ground-f
£ 450,000
3 bed house for sale
2 pictures
House · for sale
£ 515,000
New
3 bed house for sale
GU24
· 3 Bedrooms · House
· Garden · Equipped kitchen
GU24 · 3 Bedrooms · House · Garden · Equipped kitchen
Presented in fantastic order with a host of improvements undertaken throughout our clients occupation, this home has been cleverly enlarged to cater for contemporary family living requirements. A pitched roof rear addition extension provides the space for a superb fully fitted kitchen, while freeing up existing space that has subsequently been redesigned to provide a shower suite and separate study. A light and comfortable full width lounge with attractive open staircase is complimented by a formal dining room which could easily be used as a family room with the option of an 'eat in kitchen'. Three excellent sized bedrooms are serviced by a beautiful refitted family bathroom, which is in excellent condition consistent throughout. Additional peace of mind comes from other improvements and alterations which include a new boiler, partially boarded loft space, as well as external plumbing and power. Externally, neat landscaped gardens to the front and rear add to the overall charm, while t
£ 515,000
2 bed house for sale
2 pictures
House · for sale
£ 550,000
New
2 bed house for sale
GU24
· 2 Bedrooms · House
· Garden · Fireplace · Equipped kitchen · Parking · Cellar · Concierge
GU24 · 2 Bedrooms · House · Garden · Fireplace · Equipped kitchen · Parking · Cellar · Concierge
A charming two double bedroom period home, ideally positioned in the heart of Guildford and beautifully presented throughout. The property combines character features with versatile modern accommodation, including two reception rooms, two bathrooms, a converted cellar, a private rear garden and access to two parking spaces with an electric vehicle charging point. Open day from Saturday 19th September 2026. The front door opens directly into an attractive dining room, where exposed wooden flooring, decorative cornicing, a feature fireplace and fitted seating create a welcoming first impression. Beyond is a separate sitting room, also featuring exposed flooring, built-in storage and a period fireplace that provides an appealing focal point. The fitted kitchen is positioned to the rear and offers a good range of cupboards and work surfaces, together with space for the necessary appliances and a door opening onto the garden. A ground-floor shower room fitted with a shower enclosure, wash h
£ 550,000
4 bed house for sale
2 pictures
House · for sale
£ 675,000
New
4 bed house for sale
GU24
· 4 Bedrooms · House
· Garden · Fireplace · Equipped kitchen · Patio
GU24 · 4 Bedrooms · House · Garden · Fireplace · Equipped kitchen · Patio
Situated on the sought-after Send Marsh development, this four-bedroom detached family home offers generous accommodation, a substantial south-westerly facing garden and excellent potential to modernise and extend (STPP). Approached via a generous driveway alongside an area of lawn, the front door opens into a spacious, light-filled porch providing storage for coats and shoes, with a further door leading into the entrance hall. The spacious sitting room overlooks the front garden and features built-in cabinetry on either side of the central fireplace. To the rear, the dining room enjoys views over the garden and benefits from direct access onto the patio, making it ideal for entertaining and family dining. From here, the kitchen offers plenty of scope for updating to suit modern tastes, while an adjoining utility area provides additional practicality, with access to both the rear garden and the covered passageway running along the side of the house. A downstairs WC and a generously siz
£ 675,000
2 bed house for sale
2 pictures
House · for sale
£ 490,000
New
2 bed house for sale
GU24
· 2 Bedrooms · House
· Garden · Equipped kitchen
GU24 · 2 Bedrooms · House · Garden · Equipped kitchen
With no onward chain, this 1930's two bedroom extended detached bungalow sits on a popular residential road in New Haw. The spacious lounge dining room to the rear of the property overlooks the garden, and the kitchen has a separate seating/utility area. The master bedroom to the front of the property has a lovely bay window, and the second bedroom currently works as a single with built in wardrobes. There is also a shower room with white suite and a separate w/c as well. The property has a paved and shingle front garden and paved, gated side access
£ 490,000
1 bed house for sale
2 pictures
House · for sale
£ 270,000
New
1 bed house for sale
GU24
· 1 Bedroom · House
· Garden · Parking
GU24 · 1 Bedroom · House · Garden · Parking
A well-presented one-bedroom home located within the popular Owlsmoor development in Sandhurst, benefiting from a private garden, rear parking and offered to the market with no onward chain. The property provides well-proportioned accommodation and would make an ideal first-time purchase, investment or home for those looking to downsize. Externally, the property enjoys a private rear garden, with parking conveniently positioned beyond the garden. The property is also offered with no onward chain, providing an opportunity for a straightforward purchase. Owlsmoor is well placed for access to a range of local amenities, transport links and the surrounding countryside, making this an appealing home in a well-established residential location
£ 270,000
4 bed house for sale
2 pictures
House · for sale
£ 1,250,000
New
4 bed house for sale
GU24
· 4 Bedrooms · House
· Garden · Equipped kitchen · Parking · Concierge
GU24 · 4 Bedrooms · House · Garden · Equipped kitchen · Parking · Concierge
Newlands is an individually designed four-bedroom home occupying a peaceful position on Trodds Lane, one of Guildfords most appealing semi-rural settings. Designed by the current owners with an emphasis on light, flexibility and energy efficiency, the property extends to approximately 2,229 sq ft, with an attached garage and additional detached store, and offers an excellent balance of generous family accommodation and ease of maintenance. The sense of space is immediately apparent, with the ground floor combining sociable open-plan living with separate rooms for privacy. At its heart is an impressive kitchen/dining room extending across the rear, with ample space for a large dining table. Extensive glazing and triple-glazed bifold doors bring in abundant natural light, improve sound insulation and minimise heat loss, while opening the room directly onto the garden. Alongside the kitchen is a useful utility room, while the adjoining sitting room provides a more intimate reception space
£ 1,250,000

Get email alerts

Don't miss out: be the first to know about new properties

The alert was correctly created

On subscribing you accept the conditions of use and the privacy policy
Alert
Receive new ads in your inbox
Save this search
Receive alerts for new listings

We'll send you an email when we have new properties for: "Houses for sale in GU24"

The alert was correctly created

Pirbright Woking
Brookwood Woking
Get email alerts and be the first to see new listings
Required field
On subscribing I accept the terms of the privacy policy
Perfect! You'll soon start receiving new listings via email
Alert
Receive an email when we have new ads for Houses for sale in GU24
Save this search
Filters

Bedrooms

Size (sq.ft)

sq.ft
sq.ft

Price

£
£

Property type

Bathrooms

Clear all filters
Receive notifications when new entries are published.