10,778 houses for sale in GU1

2 bed house for sale
2 pictures
House · for sale
£ 480,000
New
2 bed house for sale
GU1
· 2 Bedrooms · House
· Garden · Fireplace · Equipped kitchen · Powder room · Concierge
GU1 · 2 Bedrooms · House · Garden · Fireplace · Equipped kitchen · Powder room · Concierge
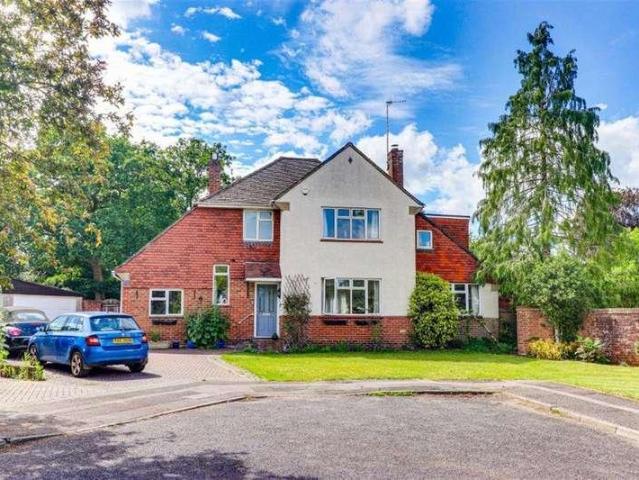
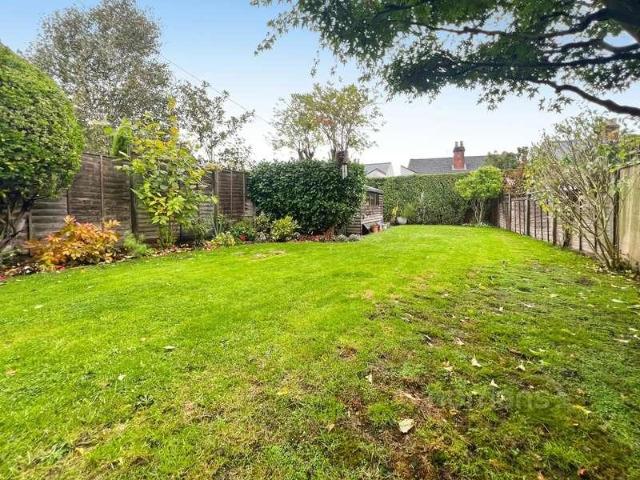
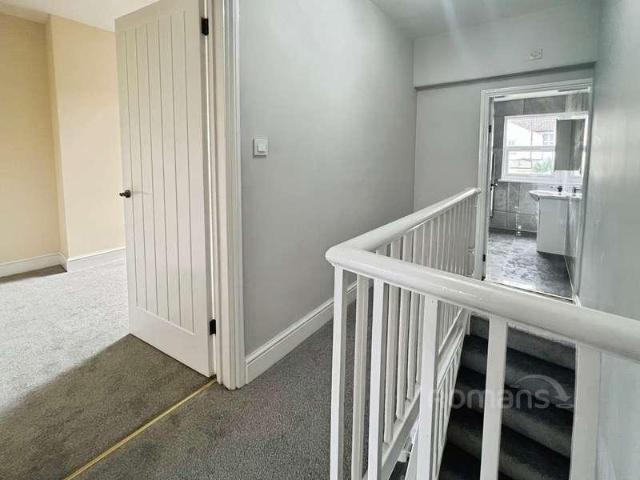
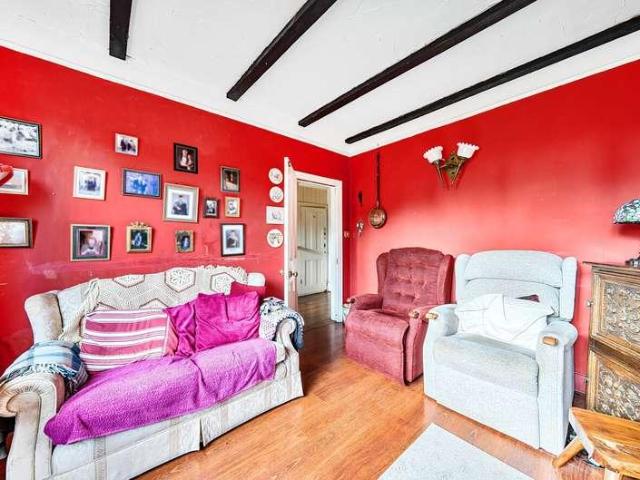
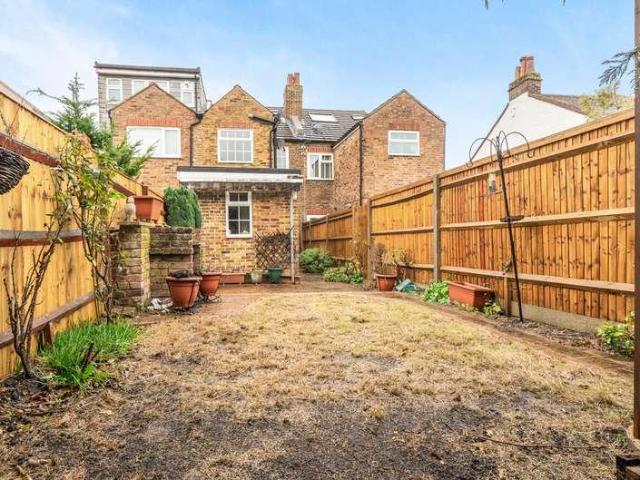
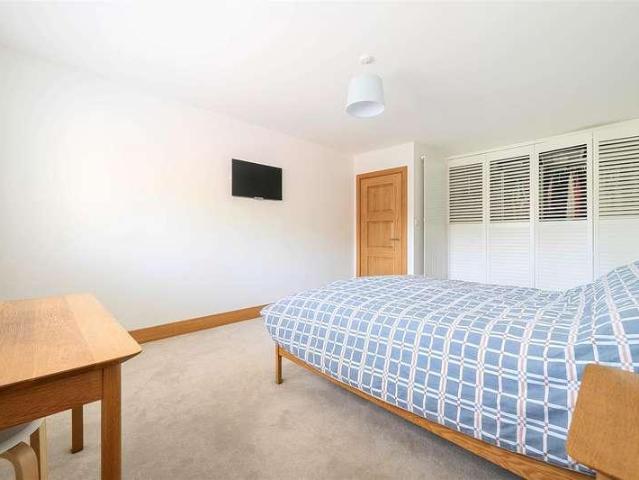
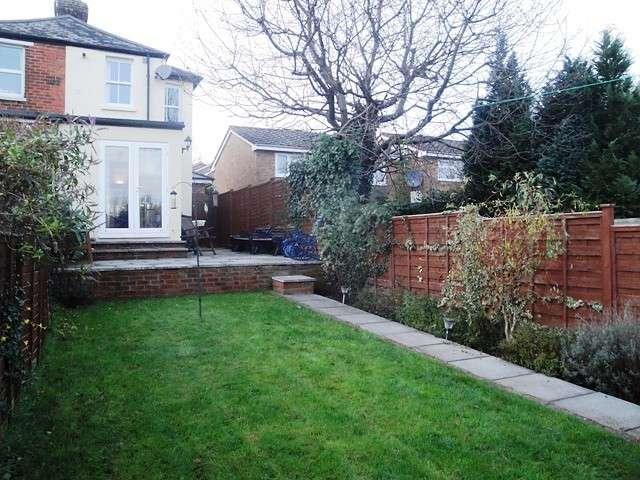
A well-presented two double bedroom, two bathroom Victorian home, ideally situated on a highly sought-after residential road, just a five-minute walk from Farncombe mainline railway station. This attractive period property combines character features with modern conveniences and offers well-proportioned accommodation arranged over two floors. The ground floor benefits from two separate reception rooms, providing excellent flexibility for both entertaining and everyday family living. One of the reception rooms features a working open fireplace, while the property also enjoys attractive solid wood flooring throughout much of the accommodation. There is also a downstairs cloakroom and a modern fitted kitchen with a range of integrated appliances. Upstairs, there are two generous double bedrooms, together with two modern bathrooms, both fitted with showers. To the rear of the property is a private enclosed garden, providing a pleasant outside space, while to the front there is off-street p
£ 480,000
2 bed house for sale
2 pictures
House · for sale
£ 399,950
New
2 bed house for sale
GU1
· 2 Bedrooms · House
· Garden · Equipped kitchen · Parking
GU1 · 2 Bedrooms · House · Garden · Equipped kitchen · Parking
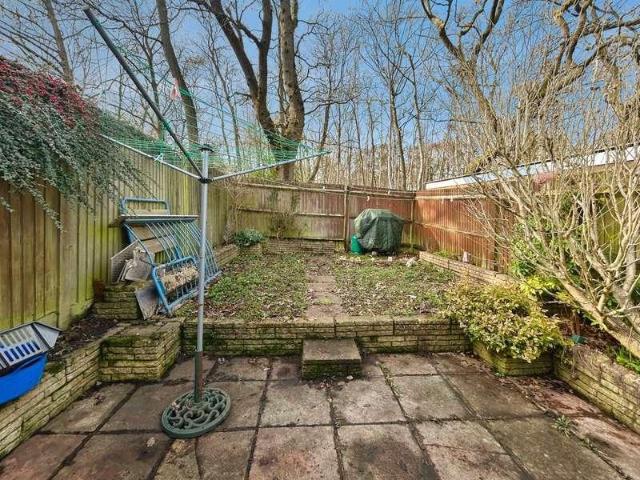
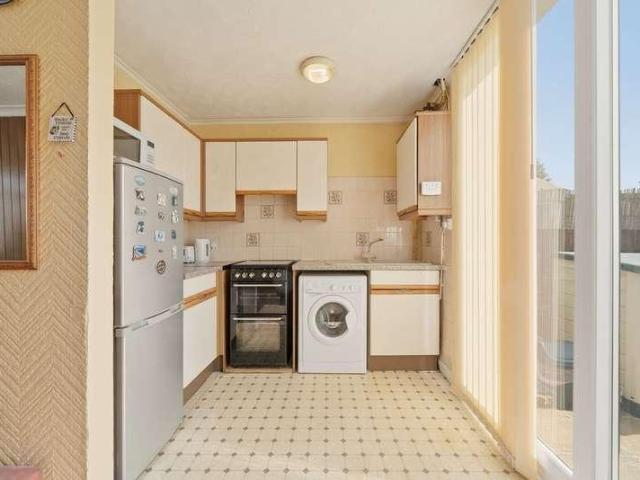
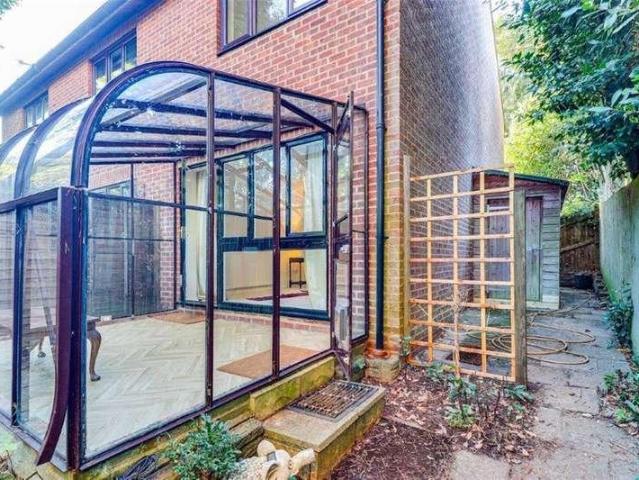
A Two-Bedroom End-of-Terrace Home with Garden and Allocated Parking, Conveniently Located for Godalming Town Centre and Mainline Railway Station Situated in a convenient residential location within easy reach of Godalming High Street and both Farncombe and Godalming mainline railway stations, this two-bedroom end-of-terrace house presents an excellent opportunity for first-time buyers, professional couples, small families or investors looking to purchase a property in this popular Surrey market town. The accommodation offers well-proportioned living space, comprising a welcoming living room, convenient kitchen, two bedrooms and a family bathroom. The end-of-terrace position provides not only a degree of separation from neighbouring properties, but additional space to the side of the plot as well as access to its charming woodland garden which offers valuable outdoor space to enjoy during the warmer months and as an attractive vista all year round. The living room provides a comfortable
£ 399,950
5 bed house for sale
2 pictures
House · for sale
£ 950,000
New
5 bed house for sale
GU1
· 5 Bedrooms · House
· Garden · Equipped kitchen · Parking · Concierge
GU1 · 5 Bedrooms · House · Garden · Equipped kitchen · Parking · Concierge
Occupying a highly desirable position within the heart of Milford-s conservation area and situated at the bottom of a quiet, residential cul-de-sac, this attractive detached, five bedroom, family home offers beautifully presented, well-proportioned and versatile accommodation and is set within mature gardens and enjoying a peaceful setting in one of the village-s most sought after residential addresses. The property combines character and charm with the practical requirements of modern family living. The spacious accommodation is arranged over two floors and comprises a welcoming entrance hall, elegant reception rooms ideal for both entertaining and everyday living, and a well-appointed kitchen with ample space for family dining. Large windows throughout the home allow natural light to flood the interiors, creating bright and inviting atmosphere. Outside, the property is approached via a large, private driveway providing ample parking and access to the garage. The established rear gard
£ 950,000
4 bed house for sale
2 pictures
House · for sale
£ 595,000
New
4 bed house for sale
GU1
· 4 Bedrooms · House
· Garden · Equipped kitchen · Parking
GU1 · 4 Bedrooms · House · Garden · Equipped kitchen · Parking
NO ONWARD CHAIN!* For sale a four-bedroom semi-detached house on Lansdowne Road in Aldershot, set within the sought-after Cargate Conservation Area. This attractive period home offers generously proportioned accommodation with neutral dcor throughout, ready for a new owner to move straight into and personalise. There is Off-Street parking available as seen in the pictures. The ground floor provides a spacious, open-plan kitchen and dining area with wood-effect flooring, good natural light and direct access to the rear garden. Upstairs, the four bedrooms are all well presented, with a mix of bay and standard sash-style windows, creating bright spaces suitable for family living or home working. Two modern bathrooms serve the property, one with a separate shower and one with a bath, both finished in a contemporary white suite. Outside, there is an enclosed rear garden with lawn and established planting, offering usable space for children, pets or outdoor entertaining, along with a small f
£ 595,000
2 bed house for sale
2 pictures
House · for sale
£ 325,000
New
2 bed house for sale
GU1
· 2 Bedrooms · House
· Garden · Equipped kitchen · Parking
GU1 · 2 Bedrooms · House · Garden · Equipped kitchen · Parking
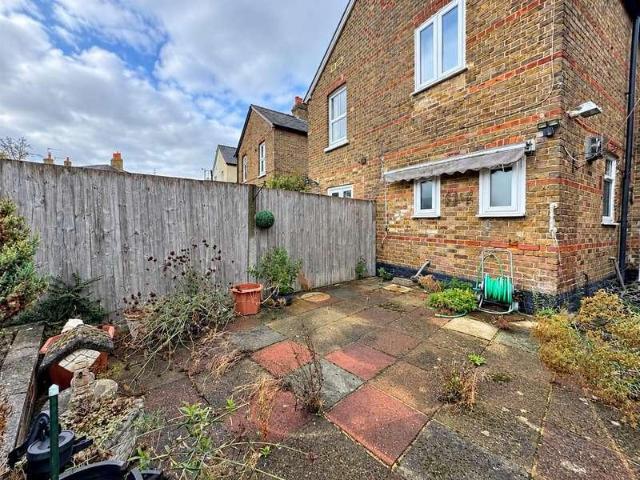
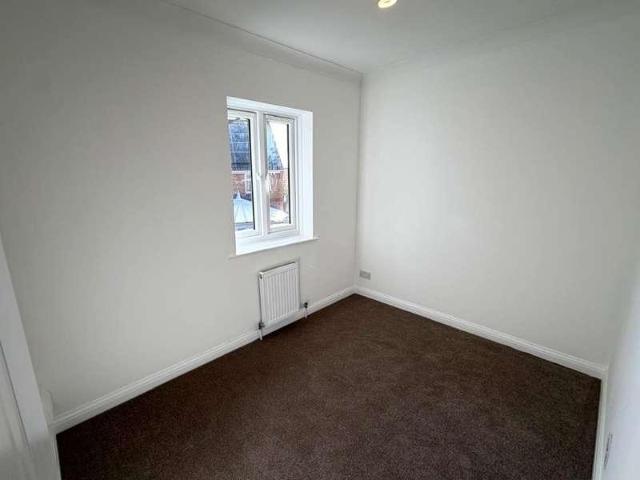
IMMACULATE THROUGHOUT AND NO CHAIN!* Conveniently located in the heart of the town centre within walking distance of the mainline train station and shopping facilities, this terraced property offers two double bedrooms, open plan Lounge/Diner, utility area, upstairs four piece bathroom and a large sunny rear garden. The property has recently been modernised throughout and incudes NEW WINDOWS, NEW KITCHEN, NEW BATHROOM, NEW CARPETS THROUGHOUT, NEW BOILER AND NEW ELECTRICS. It has also been newly redecorated throughout. The garden has been well looked after, is spacious, and SOUTH FACING, it also benefits from rear access as there is a gate at the back of the garden. Parking is on road and it's permit holders only so there is ample parking at all times! Internal viewings are highly recommended!
£ 325,000
5 bed house for sale
2 pictures
House · for sale
£ 635,000
New
5 bed house for sale
GU1
· 5 Bedrooms · House
· Garden · Fireplace · Equipped kitchen · Parking
GU1 · 5 Bedrooms · House · Garden · Fireplace · Equipped kitchen · Parking
Offering approximately 1,916 sq ft of accommodation, this extended five bedroom detached home in Chertsey South presents an exciting opportunity for investors and owner occupiers. The property features a spacious sitting room with feature fireplace, fitted kitchen with breakfast area, separate dining room, five bedrooms, family bathroom, en-suite and downstairs WC. Outside, the approximately 95ft south easterly facing garden provides generous outdoor space, complemented by a private driveway, garage and carport. Requiring modernisation, the property offers scope to add value and enhance its appeal. Chertsey offers a range of local shops, supermarkets, schools, leisure facilities and everyday amenities, with road links providing access to the M25 and surrounding Surrey towns. Chertsey railway station offers connections towards London Waterloo via Weybridge, making the area an attractive option for commuters
£ 635,000
3 bed house for sale
2 pictures
House · for sale
£ 460,000
New
3 bed house for sale
GU1
· 3 Bedrooms · House
· Garden · Parking · Equipped kitchen
GU1 · 3 Bedrooms · House · Garden · Parking · Equipped kitchen
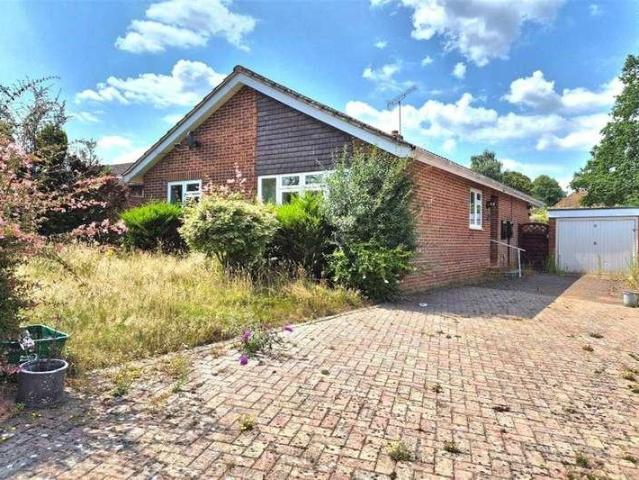
A chain free, three bedroom, detached bungalow situated in a quiet, residential cul-de-sac in the heart of the sought after Surrey village of Ewhurst. The property benefits from having gas fired central heating, double glazing, a conservatory, front and private rear garden, off street parking and a garage. Kitchen 9-5 x 9-4 (2.87m x 2.85m) Lounge 18-3 x 10⁻⁷ (5.57m x 3.23m) Dining area 10-0 x 7-8 (3.05m x 2.34m) Bedroom 1 11-7 x 10⁻⁴ (3.53m x 3.15m) Bedroom 2 10-4 x 8-8 (3.15m x 2.64m) Bedroom 3 7-9 x 6-9 (2.36m x 2.06m)
£ 460,000
3 bed house for sale
2 pictures
House · for sale
£ 375,000
New
3 bed house for sale
GU1
· 3 Bedrooms · House
· Garden · Equipped kitchen · Concierge
GU1 · 3 Bedrooms · House · Garden · Equipped kitchen · Concierge
Offered to the market with NO ONWARD CHAIN and conveniently located on the fringes of town within walking distance of the mainline Station, local shops and the Westgate Leisure development. This terraced, character property provides bright and airy accommodation featuring three bedrooms, two reception rooms, fitted kitchen, utility room and downstairs WC. Outside there is an enclosed rear garden. Viewings advised!
£ 375,000
3 bed house for sale
2 pictures
House · for sale
£ 480,000
New
3 bed house for sale
GU1
· 3 Bedrooms · House
· Garden · Equipped kitchen · Parking · Patio · Concierge
GU1 · 3 Bedrooms · House · Garden · Equipped kitchen · Parking · Patio · Concierge
NO CHAIN* Coming to the market with no onward chain complications, is this deceptively spacious and extended detached family home. Found in the heart of the ever popular Southwood development, Griffon Close is perfectly placed, within walking distance to well regarded schools, doctors, supermarkets and restaurants. The property has ample driveway parking, as well as plenty of available on street parking. The downstairs footprint of the property consists of a spacious and bright living room, an additional multi-purpose reception room that was originally the garage before being converted, spacious kitchen/diner with island, plenty of worktop space and storage space. In the open entrance hall you will find plumbing for an additional bathroom/WC. Upstairs you will find three well proported bedrooms all in modern condition with built in wardrobes and modern, recently refitted family shower room. The garden is a fantastic size, laid to lawn with patio area too, complete with side access. The
£ 480,000
3 bed house for sale
2 pictures
House · for sale
£ 450,000
New
3 bed house for sale
GU1
· 3 Bedrooms · House
GU1 · 3 Bedrooms · House
Offering an exciting opportunity for investors, developers and owner occupiers, this three bedroom semi detached house is situated on a generous L shaped plot in Shepperton, Surrey. In need of modernisation, the property offers scope to add value through refurbishment, with the substantial plot presenting further potential to extend or explore development opportunities, subject to planning permission and any other necessary consents. Situated in Shepperton, the property benefits from a location within an established Surrey residential area, with local shops, everyday amenities and transport connections serving the surrounding area. Shepperton's high street, railway station and access to the wider road network provide convenience for residents, while the area's green spaces and riverside surroundings add to its appeal for those seeking a home outside central London. Please note: The property requires modernisation. Any extension or development potential is subject to planning permission
£ 450,000
4 bed house for sale
2 pictures
House · for sale
£ 700,000
New
4 bed house for sale
GU1
· 4 Bedrooms · House
· Garden · Gym · Equipped kitchen · Parking · Concierge · Heating
GU1 · 4 Bedrooms · House · Garden · Gym · Equipped kitchen · Parking · Concierge · Heating
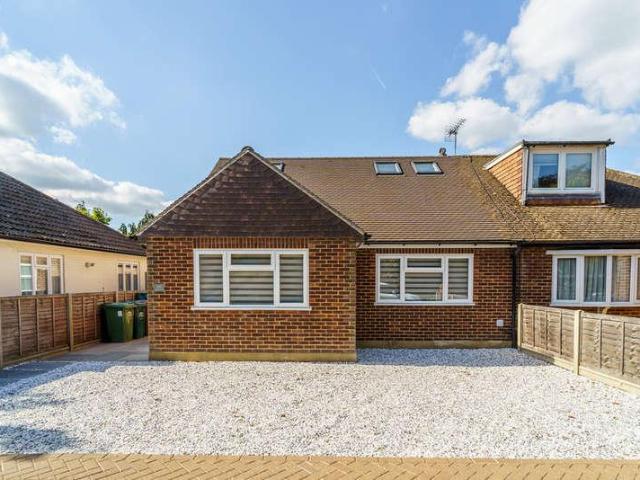
A superbly presented and spacious four-bedroom, two-bathroom semi-detached chalet bungalow, situated on this popular tree-lined road in Staines. Offering approximately 1600 sq/ft of internal living space the property briefly comprises: entrance hallway, four bedrooms, two modern bathrooms, traditional reception room and a beautiful light and airy 23 ft open-plan kitchen/dining area featuring two large skylights, kitchen island, fully fitted modern kitchen and double glazed by-fold doors leading to the garden. This fantastic property further boasts gas central heating, new double glazed windows and doors, ample storage space, new flooring and carpets throughout, off-street parking, 22 ft outbuilding (Currently used as a gym) and a large private rear garden. Sole agent. Staines is a prosperous riverside market town with London located close by. As an area, Staines is a commuter haven with immediate access onto the motorway network via the M25 and M3 at junction 12. Heathrow Airport is si
£ 700,000
3 bed house for sale
2 pictures
House · for sale
£ 325,000
New
3 bed house for sale
GU1
· 3 Bedrooms · House
· Equipped kitchen · Parking
GU1 · 3 Bedrooms · House · Equipped kitchen · Parking
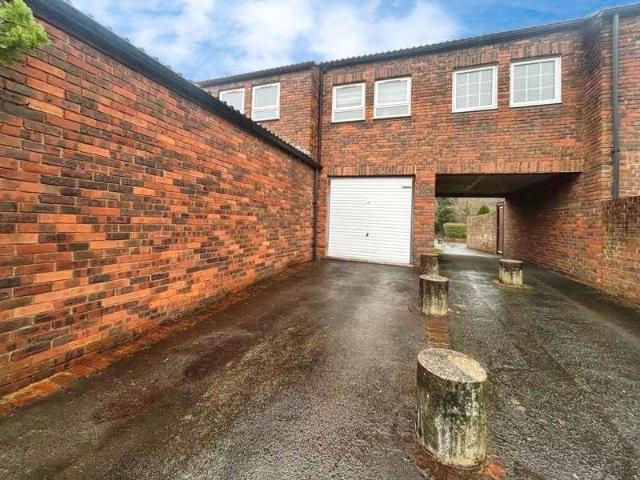
NO ONWARD CHAIN * Located on a popular road in Birch Hill is this three bedroom terraced home with a garage in a block and parking in front of the garage. The ground floor comprises a 178 lounge. To the rear is a spacious kitchen/breakfast room with ample space for dining, creating a great social hub of the home. A convenient ground-floor WC completes the layout. Upstairs, the first floor offers three well proportioned bedrooms, including a 178 master bedroom. The remaining two bedrooms are ideal for family members, guests, or home office use. A modern family bathroom is also located on this floor, accessed from the central landing. Kimberley is perfectly situated close to Swinley Forest, South Hill Park and local amenities
£ 325,000
3 bed house for sale
2 pictures
House · for sale
£ 350,000
New
3 bed house for sale
GU1
· 3 Bedrooms · House
· Equipped kitchen · Parking
GU1 · 3 Bedrooms · House · Equipped kitchen · Parking
NO ONWARD CHAIN * Located on a popular road in Birch Hill is this three bedroom end of terraced home benefiting from a garage in a block with light and power. The ground floor features a spacious 1711 open-plan living and dining room. The entrance hall includes a compact kitchen area and provides access to the staircase leading to the first floor. To the rear, is a conservatory. On the first floor, the property offers three bedrooms, including a generously sized 115 master bedroom, and two additional bedrooms to the rear, ideal for children, guests, or a home office. A family bathroom and landing complete the first-floor accommodation. Madingley is perfectly located close to South Hill Park, local amenities and well regarded schools
£ 350,000
5 bed house for sale
2 pictures
House · for sale
£ 750,000
New
5 bed house for sale
GU1
· 5 Bedrooms · House
· Garden · Equipped kitchen · Powder room
GU1 · 5 Bedrooms · House · Garden · Equipped kitchen · Powder room
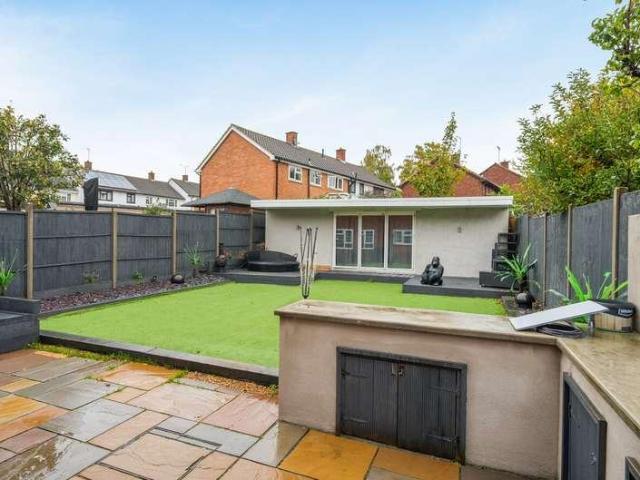
A well presented and extended four bedroom detached family home, offering a modern, open plan feel to the ground floor, together with a versatile annexe room/fifth bedroom with an adjoining shower room/WC. The spacious accommodation features a lounge opening into a dining area, leading through to an additional study or ideal playroom. Further benefits include a refitted kitchen with integrated appliances and a ground floor cloakroom. To the first floor, the master bedroom benefits from an en suite shower room, while the remaining bedrooms are served by a family bathroom. This is a considerably larger home than first impressions may suggest, and an internal viewing is therefore strongly recommended to fully appreciate the space and versatility of the accommodation on offer.To the rear of the property is a private garden featuring an outdoor kitchen making it an ideal entertaining space for family and friend get together.The property is located within a quiet cul-de-sac just a short dist
£ 750,000
3 bed house for sale
2 pictures
House · for sale
£ 795,000
New
3 bed house for sale
GU1
· 3 Bedrooms · House
· Equipped kitchen
GU1 · 3 Bedrooms · House · Equipped kitchen
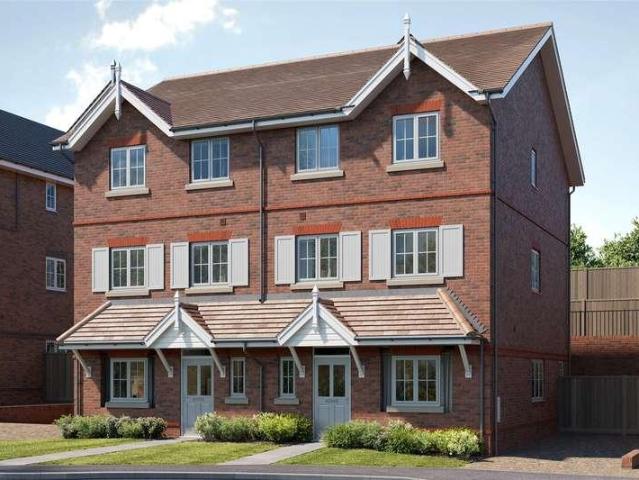
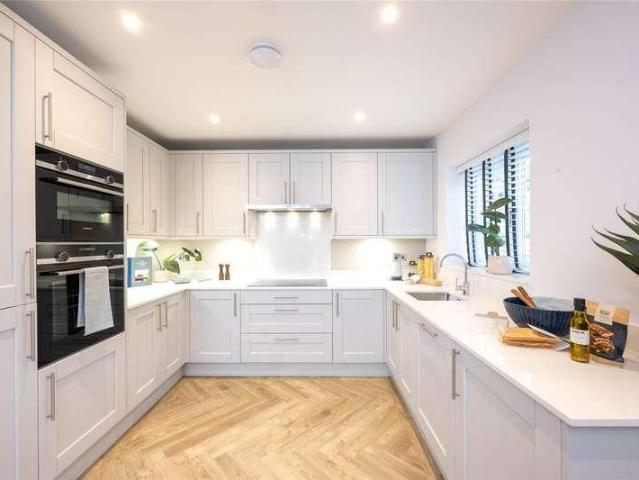
Just Released! Home 36 at Ascot Oaks is a flexible three bedroom semi-detached home which benefits from carefully considered spaces to complement modern family living. Built by multi-award winning developer Shanly Homes benefit from a high specifcaiton kitchen and underfloor heating throughout. The kitchen, to the front of the home benefits from integrated Siemens appliances. Opening out to the sociable dining and living room easily flow from cooking to entertaining. On the first floor a private study allows for working from home to be done with ease. A separate living room on the first floor is the perfect escape from the lively ground floor, where you can unwind in the evenings. Also on the first floor, bedroom 3 and the family bathroom. The top floor is home to the two remaining double bedrooms, both of which benefit from en suites and fitted wardrobes. *Please note that the external image is a CGI and could be subject to change. Internal images are of previous show home and all are
£ 795,000
3 bed house for sale
2 pictures
House · for sale
£ 665,000
New
3 bed house for sale
GU1
· 3 Bedrooms · House
· Garden · Equipped kitchen
GU1 · 3 Bedrooms · House · Garden · Equipped kitchen
Just Released! Home 26 at Ascot Oaks is a stylish three bedroom semi-detached home which benefits from a sociable open plan ground floor layout, perfect for modern family living. Built by multi-award winning developer Shanly Homes this newly built home benefits from energy efficient features throughout helping you lower your energy costs. The high specification kitchen benefits from Siemens integrated appliances situated at the front of the property. Further through the ground floor the dining and living area enjoy French doors which lead out to the garden, making this the The first floor is home to bedrooms 2 and 3, both of which are double in size. Bedroom 2 benefits from a fitted wardrobe and enjoys access to the contemporary family bathroom. To the top floor lies the main bedroom, a private oasis where you can relax and unwind. Bedroom 1 also enjoys a private en suite shower room and fitted wardrobe. *Please note that the external image is a CGI and could be subject to change. Inte
£ 665,000
2 bed house for sale
2 pictures
House · for sale
£ 375,000
New
2 bed house for sale
GU1
· 2 Bedrooms · House
· Equipped kitchen · Parking · Concierge
GU1 · 2 Bedrooms · House · Equipped kitchen · Parking · Concierge
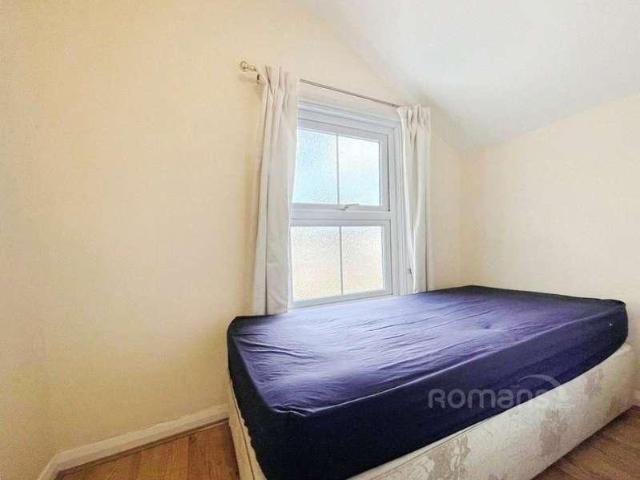
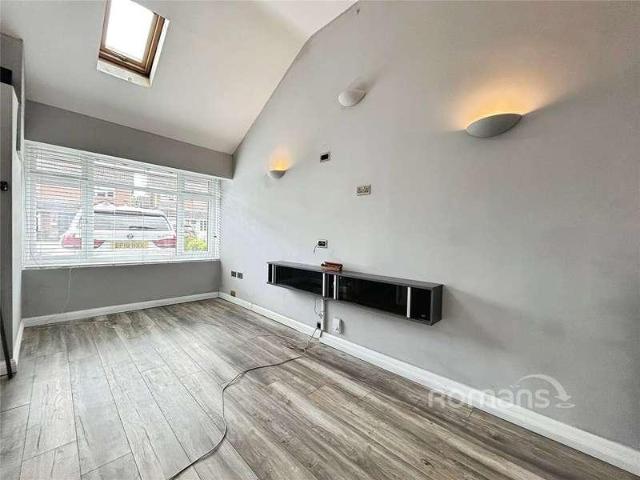
Romans are delighted to present to the market this two-bedroom end-of-terrace home, benefiting from driveway parking and conveniently situated within a short walk of the popular Lily Hill Park. The ground floor comprises a welcoming entrance hall leading through to a particularly spacious reception room, measuring approximately 19'3, providing ample space for both relaxing and entertaining. To the rear of the property is a separate kitchen/dining room, measuring approximately 11'8, offering a practical range of storage and worktop space. The first floor, where there are two well-proportioned bedrooms. Bedroom one is a generous double measuring approximately 17'4, while bedroom two measures approximately 11'1. Completing the first floor is a family bathroom fitted with a bath, wash basin and WC
£ 375,000
3 bed house for sale
2 pictures
House · for sale
£ 450,000
New
3 bed house for sale
GU1
· 3 Bedrooms · House
· Garden · Equipped kitchen · Parking
GU1 · 3 Bedrooms · House · Garden · Equipped kitchen · Parking
Offered to the market is this well presented three bedroom semi detached situated within close proximity to excellent local schools, shops and has easy access to Yateley common and Royal Oak Valley. Downstairs the living accommodation benefits from a downstairs w/c, generous living room and a refitted kitchen leading out onto the private rear garden. Upstairs the property has two double bedrooms, a single bedroom and a modern three piece bathroom suite. Further benefits include driveway parking for multiple cars, a garage and a private enclosed rear garden
£ 450,000
3 bed house for sale
2 pictures
House · for sale
£ 805,000
New
3 bed house for sale
GU1
· 3 Bedrooms · House
· Garden · Balcony · Equipped kitchen
GU1 · 3 Bedrooms · House · Garden · Balcony · Equipped kitchen
Just Released! Home 33 at Ascot Oaks is a striking three bedroom mid-terrace home which benefits from carefully considered spaces to truly enhance each space. Built by multi-award winning developer Shanly Homes benefit from a high specification kitchen and underfloor heating throughout. The kitchen, to the front of the home benefits from integrated Siemens appliances. Opening out to the sociable dining and living room easily flow from cooking to entertaining. On the first floor a private study to the front allows for working from home to be done with ease. The main bedroom is also located on the first floor with a 4 piece en suite shower room, fitted wardrobe and Juliette balcony facing the garden. The top floor is home to the two remaining double bedrooms and contemporary family bathroom. *Please note that the external image is a CGI and could be subject to change. Internal images are of previous show home and all are for indicative purposes only
£ 805,000
3 bed house for sale
2 pictures
House · for sale
£ 550,000
New
3 bed house for sale
GU1
· 3 Bedrooms · House
· Equipped kitchen · Parking
GU1 · 3 Bedrooms · House · Equipped kitchen · Parking
NO ONWARD CHAIN * Romans are delighted to present this three-bedroom semi-detached home to the market, offering spacious and versatile accommodation, a dedicated cinema room, an integral garage and a substantial outbuilding, ideal for a variety of uses. The ground floor comprises a spacious 18'7 cinema room, providing a dedicated space for relaxing and entertaining, alongside a 13'4 kitchen/breakfast room. There is also a separate utility room and an integral garage measuring 20'1 x 6'4, providing additional storage. To the first floor, the property offers three bedrooms, including two generous double bedrooms measuring 16'6 and 16'4 respectively, alongside a further bedroom measuring 11'1 x 9'2. These are served by a family bathroom. Externally, the property benefits from a substantial outbuilding measuring approximately 1,040 sq ft in total, including two separate storage areas, offering excellent potential for a range of uses, subject to any necessary permissions. The property furth
£ 550,000
5 bed house for sale
2 pictures
House · for sale
£ 750,000
New
5 bed house for sale
GU1
· 5 Bedrooms · House
· Garden · Equipped kitchen · Parking · Concierge
GU1 · 5 Bedrooms · House · Garden · Equipped kitchen · Parking · Concierge
SUBSTANTIAL FIVE BEDROOM DETACHED FAMILY HOME THREE GENEROUS RECEPTION ROOMS SPACIOUS LIVING ROOM SEPARATE DINING ROOM STUDY/HOME OFFICE FITTED KITCHEN UTILITY ROOM WITH DOWNSTAIRS W.C. TWO FAMILY BATHROOMS FULLY BOARDED LOFT WITH CONVERSION POTENTIAL GENEROUS REAR & FRONT GARDENS GARAGE & EXTENSIVE OFF-STREET PARKING VIEWINGS HIGHLY RECOMMENDED! Gregory Brown are delighted to welcome to the market this substantial and highly versatile five bedroom detached family home, ideally situated along the sought after Cumberland Road in Ashford. Offering exceptionally spacious accommodation throughout, the property is perfectly suited to growing families seeking generous living space and a convenient residential location. The ground floor comprises a welcoming entrance hall, impressive living room with direct access to the rear garden, separate dining room, spacious study/home office, fitted kitchen overlooking the garden and utility room with downstairs W.C. To the first floor are five well-pr
£ 750,000
3 bed house for sale
2 pictures
House · for sale
£ 775,000
New
3 bed house for sale
GU1
· 3 Bedrooms · House
· Garden · Equipped kitchen · Parking · Powder room
GU1 · 3 Bedrooms · House · Garden · Equipped kitchen · Parking · Powder room
Just Released! Home 25 Ascot Oaks. Designed for family life, this impressive three bedroom home has a generous kitchen/family/dining area with double doors leading out to the garden, the perfect place for relaxing with family and friends. A separate living room is also featured on the ground floor, with a designated space for homeworking. This floor also has a utility room and a separate cloakroom. The first floor benefits from a large main bedroom which had fitted wardrobes and a stylish en-suite, another two double bedroom and a contemporary family bathroom. This home also benefits from a separate driveway leading to two parking spaces. *Please note that the external image is a CGI and could be subject to change. Internal images are of previous show home and all are for indicative purposes only
£ 775,000
3 bed house for sale
2 pictures
House · for sale
£ 475,000
New
3 bed house for sale
GU1
· 3 Bedrooms · House
· Garden · Equipped kitchen · Concierge
GU1 · 3 Bedrooms · House · Garden · Equipped kitchen · Concierge
Entrance Porch Being fully enclosed Entrance Hall Built in cupboard housing meters, access to loft space via pull down loft ladder, radiator. Reception Room Sealed unit double glazed sliding patio doors to conservatory, radiator. Kitchen Wall and floor cupboards, work surfaces, sink unit, plumbing and space for washing machine, wall mounted boiler for heating and hot water, radiator, sealed unit double glazed window to rear aspect, radiator. Utility Room Sealed unit double glazed doors to front and rear, sealed unit double glazed windows. Conservatory Sealed unit double glazed window to rear aspect, sealed unit double glazed door to rear garden, radiator. Bedroom 1 Sealed unit double glazed window to front aspect, fitted wardrobe cupboards, radiator. Bedroom 2 Sealed unit double glazed window to front aspect, radiator. Bedroom 3 Sealed unit double glazed window to side aspect, radiator. Shower Room Shower cubicle, wash hand basin, low level WC, heated towel rail, sealed unit double gla
£ 475,000
4 bed house for sale
2 pictures
House · for sale
£ 570,000
New
4 bed house for sale
GU1
· 4 Bedrooms · House
· Garden · Equipped kitchen · Parking · Concierge · Heating
GU1 · 4 Bedrooms · House · Garden · Equipped kitchen · Parking · Concierge · Heating
In our opinion a fantastic opportunity to purchase this four bedroom mid terrace house which has been extended to the rear by way of a conservatory, the property is situated in a cul de sac location and is presented in very good order throughout. To the ground floor is a hallway, two reception areas, kitchen, downstairs WC, conservatory with bi-folding doors to the garden and an integral garage. to the first floor are four bedrooms and a family bathroom. Further benefits include double glazing, landscaped rear garden, gas central heating, own drive and no forward chain. Internal viewing is highly recommended. Council Tax Band E. Hall Side aspect double glazed door, radiator, laminate flooring, doors to Lounge and Downstairs WC. Downstairs WC Rear aspect double glazed window, corner wash hand basin with mixer tap, low level WC, towel rail, part tiled walls, tiled floor. Lounge Front aspect double glazed window, stairs to first floor, radiator, laminate flooring, dado rail, coving, door
£ 570,000
3 bed house for sale
2 pictures
House · for sale
£ 320,000
New
3 bed house for sale
GU1
· 3 Bedrooms · House
· Equipped kitchen · Concierge
GU1 · 3 Bedrooms · House · Equipped kitchen · Concierge
Offering an appealing opportunity for investors and owner occupiers, this well proportioned terraced house is set in the sought after village of Old Windsor, presenting scope to create a rewarding home or rental investment in a location that combines village charm with convenient access to Windsor town centre. Arranged over three floors, the property offers versatile accommodation, beginning with an impressive 28 foot reception room on the ground floor, providing generous space for both living and dining. The kitchen and a bathroom complete this level. On the first floor are two double bedrooms and a further bathroom, while the second floor provides an additional bedroom with an en-suite WC, offering flexibility for households, guests or a potential sharer arrangement. The location is a key attraction, with Old Windsor offering a welcoming village atmosphere and a selection of local shops, cafs, pubs and restaurants close at hand. Beautiful riverside walks and nearby parkland provide o
£ 320,000
2 bed house for sale
2 pictures
House · for sale
£ 335,000
New
2 bed house for sale
GU1
· 2 Bedrooms · House
· Garden · Equipped kitchen · Patio
GU1 · 2 Bedrooms · House · Garden · Equipped kitchen · Patio
Located in the popular area of Warfield, this spacious two double bedroom terrace home is offered to the market with no onward chain and benefits from combi boiler central heating and both front and rear gardens. The ground floor comprises a separate kitchen and a generous lounge/diner, with French doors opening directly onto the rear garden, which features both a patio and lawn. To the first floor, there is a well-proportioned 12' master bedroom with fitted wardrobes, a separate family bathroom and a good-sized second double bedroom, which also benefits from a useful storage cupboard. Northumberland Close is ideally positioned within walking distance of Whitegrove Primary School, one of Bracknell's highly regarded primary schools. The property is also close to a range of local parks and amenities, while offering easy access to Bracknell town centre and the popular Lexicon shopping centre
£ 335,000
2 bed house for sale
2 pictures
House · for sale
£ 375,000
New
2 bed house for sale
GU1
· 2 Bedrooms · House
· Concierge
GU1 · 2 Bedrooms · House · Concierge
Located in the popular residential area of Old Windsor, this two-bedroom home on St. Lukes Road offers an excellent opportunity for buyers looking to modernise and add value. The property features a well-proportioned reception room, two bedrooms and a bathroom, providing a practical layout with scope for improvement. Requiring modernisation throughout, the home offers a blank canvas for purchasers to renovate and personalise to their own taste. Ideally situated close to local amenities, parks and picturesque surroundings, the property combines a peaceful residential setting with everyday convenience. This home would make an ideal project for first-time buyers looking to create their own space or investors seeking a property with potential
£ 375,000
3 bed house for sale
2 pictures
House · for sale
£ 515,000
New
3 bed house for sale
GU1
· 3 Bedrooms · House
· Equipped kitchen · Parking · Powder room
GU1 · 3 Bedrooms · House · Equipped kitchen · Parking · Powder room
A REFURBISHED END TERRACED HOUSE QUIETLY SITUATED IN A POPULAR AND CONVENIENT LOCATION CLOSE TO NEARBY FELTHAM TOWN CENTRE AND MAINLINE STATION WITH TWO ALLOCATED PARKING SPACES DIRECTLY TO THE FRONT OF THE HOUSE. OFFERED WITH NEWLY FITTED CARPETS AND NO ONWARD CHAIN, AN EARLY VIEWING IS STRONGLY RECOMMENDED.ENTRANCE HALL Approached via double glazed front door, laminate floor, coved ceiling, radiator, stairs to first floor, doors to: CLOAKROOM Front aspect double glazed window, low level w.c, wash hand basin with mixer tap set in vanity unit, laminate flooring, radiator, extractor fan. KITCHEN 2.648m x 2.594m (8' 8 x 8' 6) - Front aspect double glazed window, fitted in a matching range of modern units comprising one and a half bowl single drainer stainless steel sink unit with mixer tap, base cupboard and drawers, integrated dishwasher, tiled splashbacks and wall mounted cupboards over with understrip lighting, recess and plumbing for washing machine, space for upright fridge/freezer,
£ 515,000
4 bed house for sale
2 pictures
House · for sale
£ 1,150,000
New
4 bed house for sale
GU1
· 4 Bedrooms · House
· Garden · Equipped kitchen · Parking · Patio · Powder room
GU1 · 4 Bedrooms · House · Garden · Equipped kitchen · Parking · Patio · Powder room
This stunning four bedroom detached family home is presented in excellent condition, set in a highly desirable non estate location close to peaceful woodland walks and local schools. The versatile accommodation comprises entrance hall, living room, office, kitchen/breakfast room with adjoining boot room, dining room, utility room, cloakroom and spacious family room overlooking the south facing rear garden. There are four first floor double bedrooms, a shower room and family bathroom. The property also benefits from a generous tree lined rear garden, adjoining garage and ample driveway parking.Outside, the secluded rear garden is enclosed by wooden fencing and mature evergreen hedge borders, laid mainly to lawn with a generous area of patio across the rear of the house. Gated side access leads to the front driveway which provides parking for numerous vehicles. There is an adjoining garage with light, power and remote controlled roller door.Longwater Lane is non estate location comprisin
£ 1,150,000
2 bed house for sale
2 pictures
House · for sale
£ 350,000
New
2 bed house for sale
GU1
· 2 Bedrooms · House
· Garden · Equipped kitchen · Concierge
GU1 · 2 Bedrooms · House · Garden · Equipped kitchen · Concierge
Entrance Hall Stairs to first floor landing. Reception Room Sealed unit double glazed window to front aspect, fitted gas fire, understairs cupboard, coved ceiling, access to. Kitchen/Dining Room Sealed unit double glazed sliding patio doors to rear garden, wall and floor units, work surfaces, stainless steel sink unit, plumbing and space for washing machine, cupboard housing combi boiler for heating and hot water (2 years old). First Floor Landing Access to loft space. Bathroom Enclosed panelled bath, low level WC, wash hand basin, radiator, part tiled walls, sealed unit double glazed frosted window. Bedroom 1 Sealed unit double glazed window to front aspect, built in wardrobe cupboard, airing cupboard housing hot water tank, radiator. Bedroom 2 Sealed unit double glazed window to rear aspect, radiator. To The Front Small garden to front. To The Rear Approximately 100 (30.48m) to rear, being south east facing with lawned and patio areas. EPC Rating C Property Ref: 1066 Please note Comp
£ 350,000

Get email alerts

Don't miss out: be the first to know about new properties

The alert was correctly created

On subscribing you accept the conditions of use and the privacy policy
Alert
Receive new ads in your inbox
Save this search
Receive alerts for new listings

We'll send you an email when we have new properties for: "Houses for sale in GU1"

The alert was correctly created

Burpham Guildford
KT13
Get email alerts and be the first to see new listings
Required field
On subscribing I accept the terms of the privacy policy
Perfect! You'll soon start receiving new listings via email
Alert
Receive an email when we have new ads for Houses for sale in GU1
Save this search
Filters

Bedrooms

Size (sq.ft)

sq.ft
sq.ft

Price

£
£

Property type

Bathrooms

Clear all filters
Receive notifications when new entries are published.