10,887 houses for sale in GU5

2 bed house for sale
2 pictures
House · for sale
£ 550,000
New
2 bed house for sale
GU5
· 2 Bedrooms · House
· Garden · Parking · Equipped kitchen · Powder room
GU5 · 2 Bedrooms · House · Garden · Parking · Equipped kitchen · Powder room
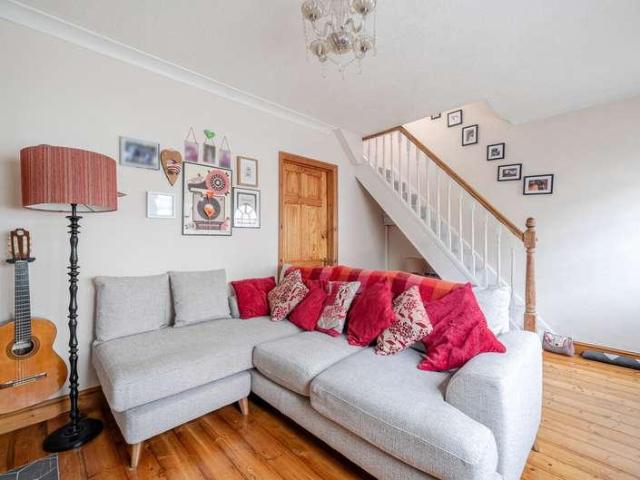
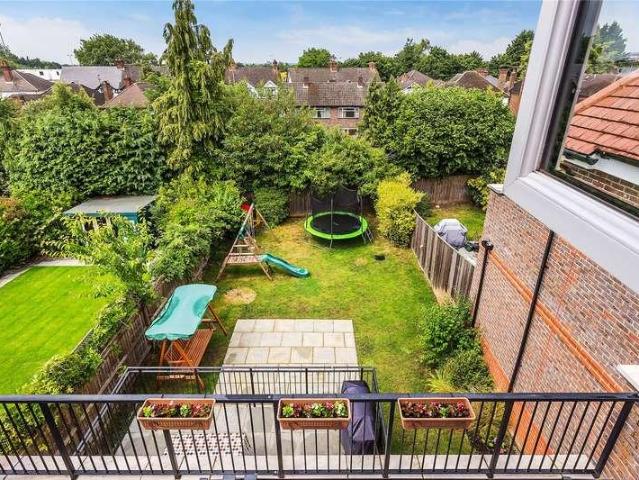
A spacious two bedroom detached home situated in the sought-after village of Shamley Green, offering versatile accommodation arranged over three floors, a generous rear garden, driveway parking and a detached double garage with a loft room above. The property is offered to the market with no onward chain. SOLD OFF LINE The ground floor comprises an entrance hall leading to a front-aspect sitting room and a separate dining room. To the rear is a fitted kitchen opening into a conservatory, with direct access to the garden. A cloakroom completes the ground-floor accommodation. On the first floor are two double bedrooms and a family bathroom fitted with a bath, wash hand basin and WC. Stairs rise from the landing to a useful loft room on the second floor, offering excellent flexibility for use as a home office, hobby room or additional storage. Outside, the property benefits from a driveway providing off-street parking and access to a detached double garage. The garage also incorporates a
£ 550,000
4 bed house for sale
2 pictures
House · for sale
£ 1,250,000
New
4 bed house for sale
GU5
· 4 Bedrooms · House
· Garden · Equipped kitchen · Parking · Concierge
GU5 · 4 Bedrooms · House · Garden · Equipped kitchen · Parking · Concierge
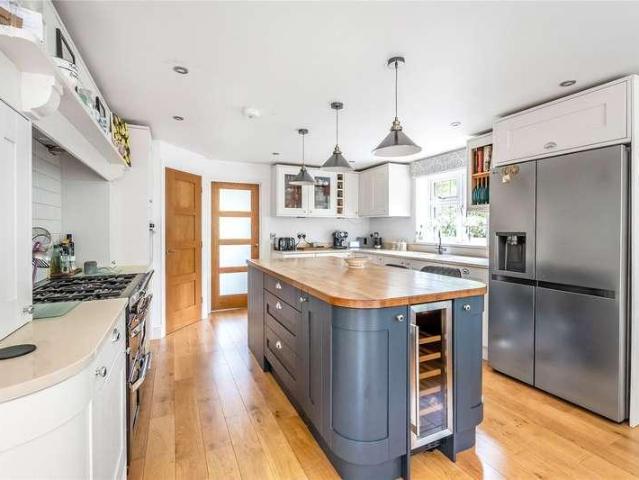
Newlands is an individually designed four-bedroom home occupying a peaceful position on Trodds Lane, one of Guildfords most appealing semi-rural settings. Designed by the current owners with an emphasis on light, flexibility and energy efficiency, the property extends to approximately 2,229 sq ft, with an attached garage and additional detached store, and offers an excellent balance of generous family accommodation and ease of maintenance. The sense of space is immediately apparent, with the ground floor combining sociable open-plan living with separate rooms for privacy. At its heart is an impressive kitchen/dining room extending across the rear, with ample space for a large dining table. Extensive glazing and triple-glazed bifold doors bring in abundant natural light, improve sound insulation and minimise heat loss, while opening the room directly onto the garden. Alongside the kitchen is a useful utility room, while the adjoining sitting room provides a more intimate reception space
£ 1,250,000
2 bed house for sale
2 pictures
House · for sale
£ 550,000
New
2 bed house for sale
GU5
· 2 Bedrooms · House
· Garden · Fireplace · Equipped kitchen · Parking · Cellar · Concierge
GU5 · 2 Bedrooms · House · Garden · Fireplace · Equipped kitchen · Parking · Cellar · Concierge
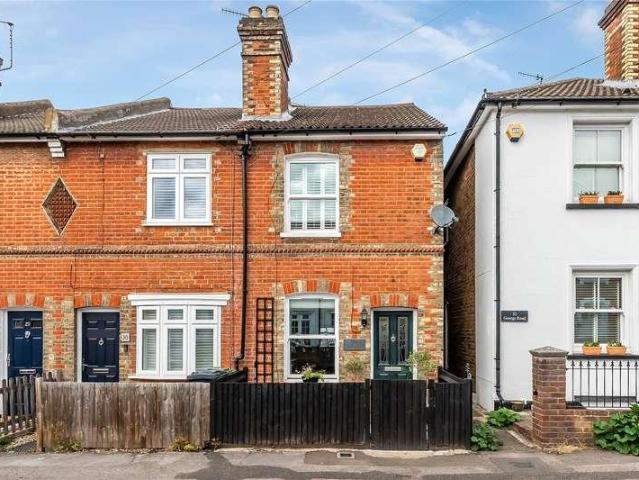
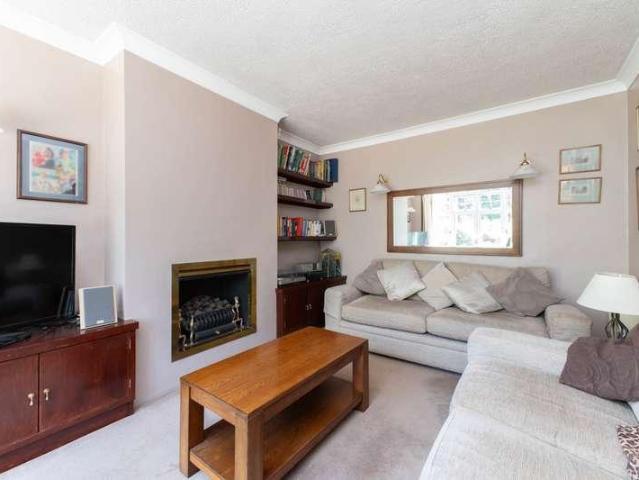
A charming two double bedroom period home, ideally positioned in the heart of Guildford and beautifully presented throughout. The property combines character features with versatile modern accommodation, including two reception rooms, two bathrooms, a converted cellar, a private rear garden and access to two parking spaces with an electric vehicle charging point. Open day from Saturday 19th September 2026. The front door opens directly into an attractive dining room, where exposed wooden flooring, decorative cornicing, a feature fireplace and fitted seating create a welcoming first impression. Beyond is a separate sitting room, also featuring exposed flooring, built-in storage and a period fireplace that provides an appealing focal point. The fitted kitchen is positioned to the rear and offers a good range of cupboards and work surfaces, together with space for the necessary appliances and a door opening onto the garden. A ground-floor shower room fitted with a shower enclosure, wash h
£ 550,000
3 bed house for sale
2 pictures
House · for sale
£ 400,000
New
3 bed house for sale
GU5
· 3 Bedrooms · House
· Garden · Equipped kitchen · Powder room
GU5 · 3 Bedrooms · House · Garden · Equipped kitchen · Powder room
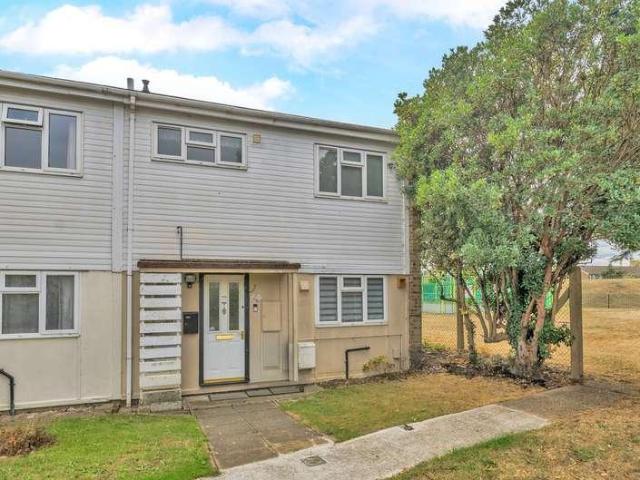
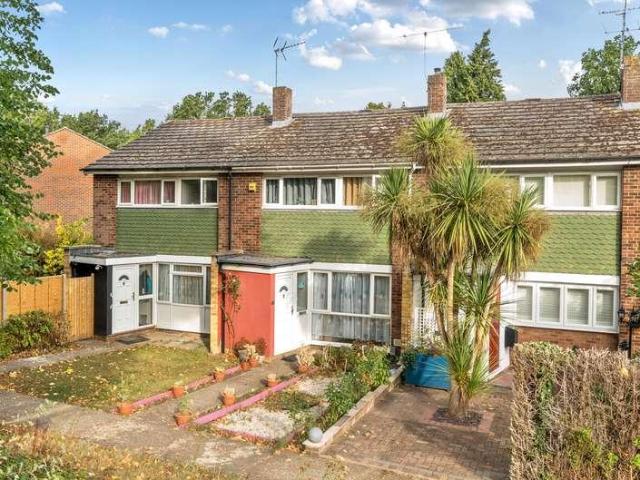
A spacious three bedroom end-of-terrace home situated in the Bellfields area of Guildford. The property offers generous open-plan living accommodation, a recently fitted kitchen, an enclosed rear garden and a newly replaced roof with a 10-year guarantee. The entrance hall provides access to a ground-floor cloakroom before opening into the impressive kitchen, sitting and dining room. This sociable space extends across much of the ground floor, providing ample room for both relaxing and entertaining, with double doors opening directly onto the garden. A useful store offers additional storage. The kitchen was fitted approximately two years ago and features a stylish range of contemporary units, generous work surfaces and integrated appliances, together with space for the necessary laundry appliances. Upstairs are three bedrooms, comprising two well-proportioned doubles and a further generous single bedroom that would also make an ideal home office or nursery. A family bathroom fitted with
£ 400,000
4 bed house for sale
2 pictures
House · for sale
£ 750,000
New
4 bed house for sale
GU5
· 4 Bedrooms · House
· Garden · Equipped kitchen · Concierge
GU5 · 4 Bedrooms · House · Garden · Equipped kitchen · Concierge
Located in an elevated position in a highly desired location close to popular local schools. This beautiful four bedroom Arts & Crafts family home boasts spacious accommodation within a short walk to Farncombe mainline station and highly sought after schools. Description - This spacious detached Arts and Crafts home offers a wonderful blend of character and modern living, set in an elevated position with far-reaching views from the principal bedroom. The property is light and airy throughout, featuring an impressive entrance hall that leads to two well-proportioned reception rooms, ideal for both family living and entertaining. The kitchen is thoughtfully designed with a breakfast bar, providing a practical and sociable space, while a brick-based conservatory with a WarmerRoof tiled roof, overlooks the private rear garden, bringing in an abundance of natural light. Upstairs, there are four bedrooms, including a standout principal bedroom enjoying elevated views, alongside a well presen
£ 750,000
5 bed house for sale
2 pictures
House · for sale
£ 1,895,000
New
5 bed house for sale
GU5
· 5 Bedrooms · House
· Garden · Parking · Equipped kitchen · Powder room
GU5 · 5 Bedrooms · House · Garden · Parking · Equipped kitchen · Powder room
Beeches is an impressive and well-appointed family home, offering generous and versatile accommodation arranged over three floors, complemented by a large driveway, double garage and a private rear garden overlooking open countryside. The property is approached via a substantial driveway providing ample parking for several vehicles, with a detached double garage adding further practical storage and parking. On entering, the impressive double-height entrance hall immediately creates a wonderful sense of space and light, with a striking gallery landing above. The entrance hall also benefits from a cloakroom/WC and underfloor heating, which continues through to the heart of the home the exceptional kitchen. Designed with both everyday family life and entertaining in mind, the kitchen is fitted with stylish cabinetry, granite worktops and a good selection of top-of-the-range appliances. There is excellent space for a large family dining table, together with a comfortable seating area, crea
£ 1,895,000
3 bed house for sale
2 pictures
House · for sale
£ 450,000
New
3 bed house for sale
GU5
· 3 Bedrooms · House
· Garden · Equipped kitchen · Parking
GU5 · 3 Bedrooms · House · Garden · Equipped kitchen · Parking
A well-presented three bedroom mid-terrace home offering spacious and practical accommodation, including a generous sitting/dining room, a rear kitchen extension completed in 2018, two bathrooms, a garage and one allocated parking space. The entrance opens into an impressive sitting/dining room, providing ample space for both relaxing and entertaining. Wood flooring runs throughout much of the room, while the staircase rises to the first floor. A ground-floor shower room is fitted with a shower enclosure, wash hand basin and WC. To the rear, the extended kitchen is fitted with a range of modern units, work surfaces and integrated appliances, with a door opening directly onto the garden. An adjoining utility room provides useful additional storage and space for laundry appliances. Upstairs are three bedrooms, comprising two well-proportioned doubles and a further single bedroom that would also make an ideal home office or nursery. The principal bedroom benefits from an extensive range o
£ 450,000
3 bed house for sale
2 pictures
House · for sale
£ 450,000
New
3 bed house for sale
GU5
· 3 Bedrooms · House
· Garden · Equipped kitchen · Parking · Concierge
GU5 · 3 Bedrooms · House · Garden · Equipped kitchen · Parking · Concierge
This well-proportioned three bedroom semi-detached home offers spacious and versatile accommodation arranged over two floors, complemented by off-street parking, a car port, EV charging point and a particularly generous rear garden. The accommodation is approached via an entrance hall with stairs rising to the first floor and access through to the principal ground-floor rooms. The sitting room is positioned to the front of the property and provides a comfortable main reception space, with a large window allowing for plenty of natural light. To the rear is a separate dining room, ideally positioned for both everyday dining and entertaining, with double doors opening directly onto the rear garden. The adjoining kitchen is fitted with a range of wall and base units, work surfaces and space for appliances, and also enjoys an outlook over the garden. From the kitchen there is access to a useful utility area, providing valuable additional storage and appliance space, together with a ground-f
£ 450,000
4 bed house for sale
2 pictures
House · for sale
£ 845,000
New
4 bed house for sale
GU5
· 4 Bedrooms · House
GU5 · 4 Bedrooms · House
Please contact Curchods for further information
£ 845,000
4 bed house for sale
2 pictures
House · for sale
£ 675,000
New
4 bed house for sale
GU5
· 4 Bedrooms · House
· Garden · Fireplace · Equipped kitchen · Patio
GU5 · 4 Bedrooms · House · Garden · Fireplace · Equipped kitchen · Patio
Situated on the sought-after Send Marsh development, this four-bedroom detached family home offers generous accommodation, a substantial south-westerly facing garden and excellent potential to modernise and extend (STPP). Approached via a generous driveway alongside an area of lawn, the front door opens into a spacious, light-filled porch providing storage for coats and shoes, with a further door leading into the entrance hall. The spacious sitting room overlooks the front garden and features built-in cabinetry on either side of the central fireplace. To the rear, the dining room enjoys views over the garden and benefits from direct access onto the patio, making it ideal for entertaining and family dining. From here, the kitchen offers plenty of scope for updating to suit modern tastes, while an adjoining utility area provides additional practicality, with access to both the rear garden and the covered passageway running along the side of the house. A downstairs WC and a generously siz
£ 675,000
3 bed house for sale
2 pictures
House · for sale
£ 750,000
New
3 bed house for sale
GU5
· 3 Bedrooms · House
· Garden · Fireplace · Equipped kitchen · Parking · Concierge
GU5 · 3 Bedrooms · House · Garden · Fireplace · Equipped kitchen · Parking · Concierge
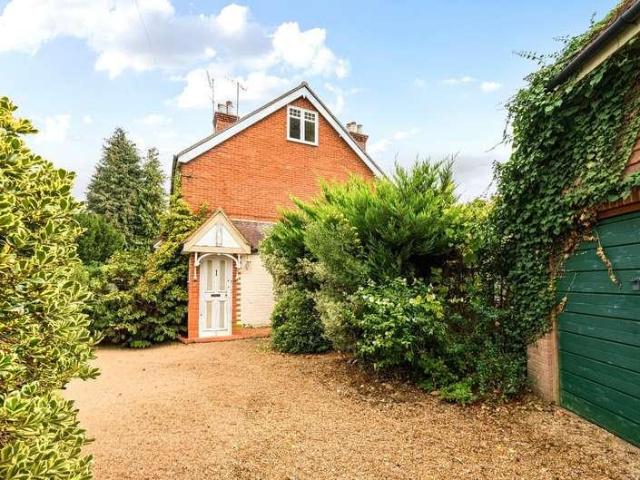
Dialstone Cottage is an attractive and individual detached home, beautifully presented throughout and offering surprisingly spacious and versatile accommodation, three well-proportioned bedrooms and a particularly impressive rear garden. The property is approached via a generous gravelled driveway providing off-road parking for 2 cars and EV charger, with established planting complementing the cottage-style painted brick elevations, dormer windows and covered entrance. Inside, the welcoming entrance hall leads to a generous sitting room, with ample space for multiple seating areas and a handsome stone fireplace providing an attractive focal point. Double doors lead through to a separate reception room, currently arranged as a home office and enjoying views over the garden. The kitchen/dining room is another highlight, fitted with an extensive range of sage-green Shaker-style cabinetry, contrasting work surfaces and integrated cooking appliances. A broad opening connects the kitchen wit
£ 750,000
2 bed house for sale
2 pictures
House · for sale
£ 525,000
New
2 bed house for sale
GU5
· 2 Bedrooms · House
· Garden · Equipped kitchen · Parking
GU5 · 2 Bedrooms · House · Garden · Equipped kitchen · Parking
END OF CHAIN: Nestled in the picturesque semi-rural village of Wonersh, this charming home enjoys an idyllic setting overlooking the village cricket green and the Surrey Hills beyond. The welcoming sitting room showcases attractive exposed brickwork, while the modern kitchen/dining room features solid wood cabinetry and flows seamlessly into a convenient utility room and w/c. Upstairs, the generous principal bedroom boasts breathtaking views together with in built storage, a second well-proportioned bedroom and a contemporary family bathroom complete the accommodation. Externally a pretty garden and rear courtyard parking is available
£ 525,000
5 bed house for sale
2 pictures
House · for sale
£ 1,950,000
New
5 bed house for sale
GU5
· 5 Bedrooms · House
· Powder room · Concierge
GU5 · 5 Bedrooms · House · Powder room · Concierge
AN EXCEPTIONAL CONTEMPORARY COUNTRY HOME COMBINING STRIKING ARCHITECTURE, OUTSTANDING EFFICIENCY AND VERSATILE ACCOMMODATION IN PRIVATE GROUNDS. Stonehouse Wood is an outstanding contemporary home, individually designed and constructed to an exacting standard, successfully combining cutting-edge technology with striking modern architecture. Built with energy efficiency at the forefront of its design, the property achieves an impressive EPC rating of A and incorporates a range of innovative features including air source heat pumps, solar panels, fan coil units (FCUs), triple glazing and a sophisticated smart home system with integrated energy monitoring. Finished to an exceptional standard throughout, the accommodation extends over two floors and offers a highly versatile layout ideally suited to modern family living. The welcoming reception hall sets the tone for the quality evident throughout the property, leading to a superb sitting room, separate study, utility room and cloakroom. T
£ 1,950,000
3 bed house for sale
2 pictures
House · for sale
£ 795,000
New
3 bed house for sale
GU5
· 3 Bedrooms · House
· Garden · Equipped kitchen · Patio · Powder room
GU5 · 3 Bedrooms · House · Garden · Equipped kitchen · Patio · Powder room
FORMER ENGINE ROOM TO WIGMORE MANSION WITH OVER 2000 SQ FT OF ACCOMMODATION WITH A PLOT SIZE OF APPROXIMATELY 1.4 ACRES. The Engine House was built in 1900 to house Wigmore mansions electricity generator. Wigmore Estate had strong connections to both the Great War and World War II. Converted in 2005 into habitable accommodation the property offers good space with over 2,000 SQ FT, and well-proportioned rooms. Entering via the porch at the front of the house gives direct access to the light and spacious sitting room. On the left is the separate study. To the right of the sitting room is the kitchen/breakfast room with a front outlook and direct access to the patio and garden. From the kitchen/breakfast room we pass the utility room on the way to the high-vaulted atrium which gives on to the dining room featuring a large storage space at the rear and an airing cupboard. Past the cloakroom and w.c. is the rear entrance hall to the back door, which opens directly on to the general courtyar
£ 795,000
2 bed house for sale
2 pictures
House · for sale
£ 425,000
New
2 bed house for sale
GU5
· 2 Bedrooms · House
· Garden · Equipped kitchen · Parking · Powder room
GU5 · 2 Bedrooms · House · Garden · Equipped kitchen · Parking · Powder room
A beautifully presented two bedroom cottage situated in the popular Surrey village of Normandy, featuring a stylish upgraded kitchen, two en-suite bedrooms, a private south-easterly landscaped garden and one allocated parking space. The entrance hall provides access to a convenient cloakroom before leading into the stylish upgraded kitchen. This attractive and practical space is fitted with a contemporary range of storage units, complementary work surfaces and integrated appliances, reflecting one of the key improvements made to the property. To the rear is a bright and welcoming sitting/dining room, providing ample space for both relaxing and entertaining. Double doors open directly onto the garden, creating an attractive connection between the indoor and outside spaces. Upstairs are two well-proportioned bedrooms. Bedroom one benefits from an en-suite bathroom fitted with a bath, wash hand basin and WC, while bedroom two has its own en-suite shower room. Outside, the enclosed rear ga
£ 425,000
4 bed house for sale
2 pictures
House · for sale
£ 1,350,000
New
4 bed house for sale
GU5
· 4 Bedrooms · House
· Garden · Equipped kitchen
GU5 · 4 Bedrooms · House · Garden · Equipped kitchen
BEAUTIFULLY RENOVATED AND EXTENDED DETACHED FAMILY HOME WITH PADDOCK AND STABLES IN A FINE SEMI-RURAL PRIVATE LOCATION. Brookwood Lodge is a beautifully appointed detached family home that has been extensively renovated, modernised and extended by the current owners to an exceptional standard throughout, now offering superb and versatile accommodation ideally suited to modern family living. Believed to date back to the 1930s, the property enjoys an enviable semi-rural setting, with many of the principal rooms benefiting from delightful outlooks over the gardens and far-reaching southerly views across the surrounding countryside. A particular highlight of the home is the impressive kitchen/breakfast/dining room, measuring over 40' x 22', which forms the true heart of the property. This striking space features bi-folding doors opening onto a sun deck terrace, creating a wonderful indoor-outdoor flow ideal for entertaining. A sliding wall opens through to the sitting room, offering flexib
£ 1,350,000
3 bed house for sale
2 pictures
House · for sale
£ 550,000
New
3 bed house for sale
GU5
· 3 Bedrooms · House
· Garden · Equipped kitchen · Parking
GU5 · 3 Bedrooms · House · Garden · Equipped kitchen · Parking
END OF CHAIN: This charming red-brick Edwardian semi-detached home blends period character with modern comfort. A welcoming sitting/dining room with a cosy log burner leads to a light-filled kitchen featuring an informal dining space, complemented by a bright conservatory. A flexible ground-floor bedroom/study offers versatility. Upstairs, two generous double bedrooms with built-in storage accompany a spacious, contemporary family bathroom with a separate bath and shower. Externally, the property boasts an extensive rear garden, mainly laid to lawn together with driveway parking. Ideally situated moments form Bramley high street and beautiful countryside walks
£ 550,000
3 bed house for sale
2 pictures
House · for sale
£ 880,000
New
3 bed house for sale
GU5
· 3 Bedrooms · House
· Garden · Equipped kitchen
GU5 · 3 Bedrooms · House · Garden · Equipped kitchen
PERIOD GEM IN A TUCKED AWAY, YET HIGHLY CONVENIENT TOWN CENTRE LOCATION WITH CHARMING GARDENS AND GLORIOUS VIEWS ACROSS PROTECTED COUNTRYSIDE. Believed to date back to the 17th century, this most charming Grade II listed attached period cottage occupies a delightful, quiet and secluded position adjacent to The Nower and close to the town centre. Rich in character and history, the property displays an abundance of original period features, while the present owners have thoughtfully and sympathetically enhanced the accommodation to create a superb home that successfully blends traditional charm with the comforts expected for modern-day living. A welcoming entrance hall leads to the beautifully appointed kitchen/breakfast room, undoubtedly one of the principal features of the house. This impressive space enjoys a vaulted ceiling, attractive stone flooring, a double aspect and an excellent range of traditional-style cabinetry complemented by granite work surfaces. A contemporary shower roo
£ 880,000
5 bed house for sale
2 pictures
House · for sale
£ 2,000,000
New
5 bed house for sale
GU5
· 5 Bedrooms · House
· Garden
GU5 · 5 Bedrooms · House · Garden
SUBSTANTIAL FAMILY HOME WITH INCREDIBLE POTENTIAL, OUTBUILDINGS AND LAND IN AN EXTRAORDINARY SEMI RURAL POSITION YET LESS THAN A MILE FROM DORKING TOWN. Stable House is a fascinating home of superb proportions with the accommodation extending to 6500 SQ FT plus extensive outbuildings of over, 10,000 SQ FT. The property occupies delightful formal gardens plus pasture land and the grounds in all extend to all to 6.2 acres, affording wonderful countryside views, yet remarkably being only 0.9 of a mile from Dorking. The property is available to market for the first time for almost 40 years and is now in need of renovation, offering superb scope to create a unique character country residence in an outstanding setting. As can be seen from the floorplan the accommodation is both extensive and versatile having been adapted to combine period barns in to the living accommodation but subject to usual consents there is considerable scope to rearrange the internal accommodation to provide a more co
£ 2,000,000
3 bed house for sale
2 pictures
House · for sale
£ 400,000
New
3 bed house for sale
GU5
· 3 Bedrooms · House
· Garden · Fireplace · Equipped kitchen
GU5 · 3 Bedrooms · House · Garden · Fireplace · Equipped kitchen
A charming three bedroom semi detached cottage, ideally positioned within a quiet cul-de-sac and offering an appealing blend of character features and modern touches. The ground floor accommodation comprises a welcoming front aspect living room, complete with a feature fireplace providing an attractive focal point and adding to the property's character. To the rear is a generous kitchen/dining room, fitted with a range of units and ample worktop space, providing a practical and sociable area for everyday living and entertaining. A downstairs bathroom completes the ground floor. Upstairs, the property offers three bedrooms, providing flexible accommodation for families, guests or those looking to create a home office. Externally, the property benefits from a large rear garden, offering excellent potential for outdoor entertaining, gardening and family use. The garden also enjoys useful side access, adding to the practicality of the property. Situated within a peaceful cul-de-sac, the pr
£ 400,000
4 bed house for sale
2 pictures
House · for sale
£ 775,000
New
4 bed house for sale
GU5
· 4 Bedrooms · House
· Garden · Parking · Equipped kitchen · Concierge
GU5 · 4 Bedrooms · House · Garden · Parking · Equipped kitchen · Concierge
A beautifully presented four-bedroom detached family home offering generous and versatile accommodation, occupying a delightful semi-rural position on the outskirts of this highly sought-after West Sussex village. Set within approximately 0.32 acres, the property combines spacious family living with an impressive garden, ample driveway parking and a double garage with a versatile room above. - Semi-rural location - Impressive kerb appeal - Four bedrooms - En-Suite to main bedroom - Two reception rooms - Kitchen/breakfast room - Utility room - Downstairs W/c with shower - Double garage with room above - Beautiful established garden (0.32 acres) PROPERTY: Upon entering, you are welcomed by a entrance hall with stairs rising to the first floor and doors providing access to the principal ground-floor accommodation. To the left is the attractive bay-fronted living room, a bright and inviting space flooded with natural light. On the opposite side of the hallway is the formal dining room, whi
£ 775,000
4 bed house for sale
2 pictures
House · for sale
£ 895,000
New
4 bed house for sale
GU5
· 4 Bedrooms · House
· Garden · Equipped kitchen · Powder room
GU5 · 4 Bedrooms · House · Garden · Equipped kitchen · Powder room
SUPERBLY APPOINTED AND EXTENDED DETACHED FAMILY HOME IN A SOUGHT-AFTER PRIVATE LOCATION. Henlistone is an attractive double-fronted detached family home, originally constructed in the 1970s and enviably positioned on the south side of Dorking, within a highly desirable private road just a short walk from The Nower. Over the years are clients have thoughtfully renovated, modernised and extended the property to a high standard throughout. Of particular note is the impressive single-storey rear extension, creating a stunning open-plan kitchen - undoubtedly the 'heart of the home'. Beautifully appointed with a central island and extensive fitted units, the space also benefits from a cleverly concealed utility room to the rear. Two sets of bi-folding doors open directly onto the garden, seamlessly blending indoor and outdoor living and creating an ideal setting for entertaining and al fresco dining. The remainder of the ground floor comprises a welcoming entrance hall with cloakroom, a stud
£ 895,000
3 bed house for sale
2 pictures
House · for sale
£ 650,000
New
3 bed house for sale
GU5
· 3 Bedrooms · House
· Garden · Fireplace · Equipped kitchen · Parking · Powder room · Concierge
GU5 · 3 Bedrooms · House · Garden · Fireplace · Equipped kitchen · Parking · Powder room · Concierge
An impressive, extended three bedroom detached house, beautifully modernised throughout and situated in a popular residential estate close to St. John's village centre, Brookwood station and highly regarded local schools. The property offers spacious and versatile accommodation, an excellent rear garden with covered seating area and garden office/workshop, together with an integral garage and driveway parking. Upon entering, the welcoming entrance hall with bespoke understair storage, provides access to the principal reception rooms, modern kitchen and downstairs cloakroom. The impressive dual aspect living room is a particularly spacious and bright room, featuring a stylish media wall, feature fireplace and excellent natural light from windows to the front and patio doors to the rear. The modern kitchen is fitted with a contemporary range of wall and base level units, complemented by contrasting wooden work surfaces and integrated appliances. The property has been extended to create a
£ 650,000
5 bed house for sale
2 pictures
House · for sale
£ 2,895,000
New
5 bed house for sale
GU5
· 5 Bedrooms · House
· Garden · Fireplace · Equipped kitchen · Concierge
GU5 · 5 Bedrooms · House · Garden · Fireplace · Equipped kitchen · Concierge
DISTINCTIVE FAMILY RESIDENCE ENJOYING FINE VIEWS IN AN EXCLUSIVE SETTING WITHIN SECLUDED GROUNDS APPROACHING FIVE ACRES. The Old Garden House is a beautifully presented and highly individual family residence, offering elegant and versatile accommodation within the exclusive setting of Fredley Park. Occupying a stunning position with far-reaching views towards the Surrey Hills, the property combines character features with contemporary styling and impressive proportions throughout. The welcoming reception hall leads to a series of beautifully balanced reception rooms, all enjoying lovely outlooks across the gardens. The drawing room is a particular feature, centred around a striking fireplace, while the dining room connects seamlessly to the impressive kitchen/breakfast room, undoubtedly the heart of the home. Fitted with bespoke cabinetry, quality integrated appliances and flooded with natural light from a large lantern roof, this superb space opens directly onto the terrace via bi-fol
£ 2,895,000
4 bed house for sale
2 pictures
House · for sale
£ 1,100,000
New
4 bed house for sale
GU5
· 4 Bedrooms · House
· Garden · Equipped kitchen · Powder room · Concierge
GU5 · 4 Bedrooms · House · Garden · Equipped kitchen · Powder room · Concierge
A superb detached home, built in 2014 by Messrs Michael Shanley Homes, renowned developers, situated in the highly sought-after Mount Hermon area, within walking distance to Woking centre and station, offering impressive three storey, four bedrooms, three reception rooms, three bath/shower room accommodation. The ground floor features a superb rear aspect open plan kitchen/dining room/family room, front aspect study/office, utility room and a cloakroom. The aforementioned kitchen is stylishly finished with a range of base and eye level cupboards and matching drawers, incorporating composite work tops, central island unit with integrated wine fridge. There are numerous integrated appliances which include Siemens double oven, oven/grill and further combination microwave/oven, induction five ring hob, plus a fridge/freezer and dishwasher. There are multiple ceiling downlighters, engineered grey oak wide plank flooring (continues through to the hall) and bi-doors to the garden. The first f
£ 1,100,000

Get email alerts

Don't miss out: be the first to know about new properties

The alert was correctly created

On subscribing you accept the conditions of use and the privacy policy
Alert
Receive new ads in your inbox
Save this search
Receive alerts for new listings

We'll send you an email when we have new properties for: "Houses for sale in GU5"

The alert was correctly created

Bramley Guildford
Peaslake Guildford
Get email alerts and be the first to see new listings
Required field
On subscribing I accept the terms of the privacy policy
Perfect! You'll soon start receiving new listings via email
Alert
Receive an email when we have new ads for Houses for sale in GU5
Save this search
Filters

Bedrooms

Size (sq.ft)

sq.ft
sq.ft

Price

£
£

Property type

Bathrooms

Clear all filters
Receive notifications when new entries are published.