7,332 houses for sale in RG29

4 bed house for sale
2 pictures
House · for sale
£ 695,000
New
4 bed house for sale
RG29
· 4 Bedrooms · House
· Garden · Equipped kitchen · Parking · Patio · Concierge
RG29 · 4 Bedrooms · House · Garden · Equipped kitchen · Parking · Patio · Concierge
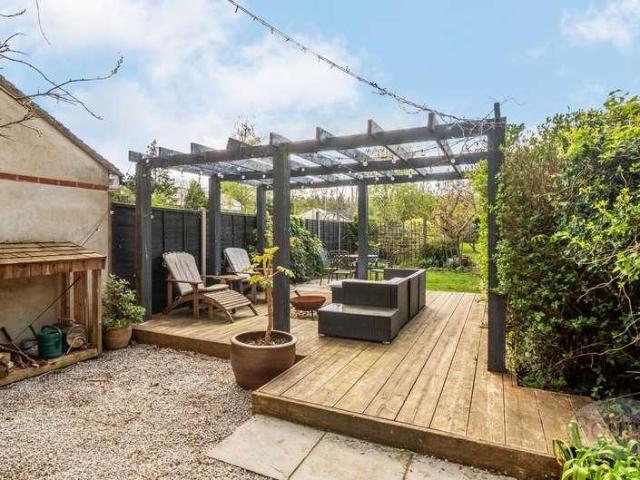
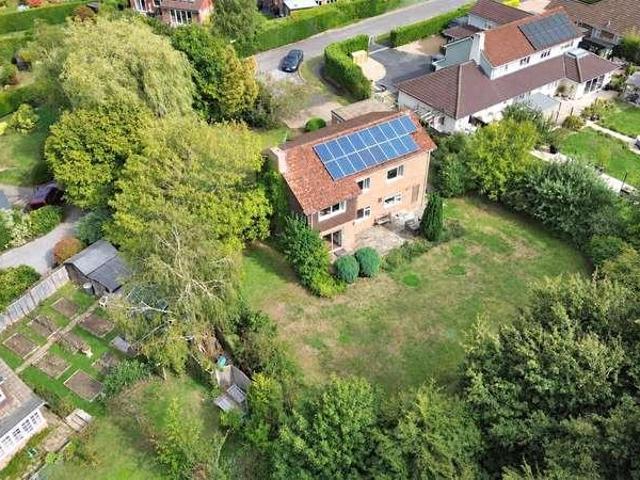
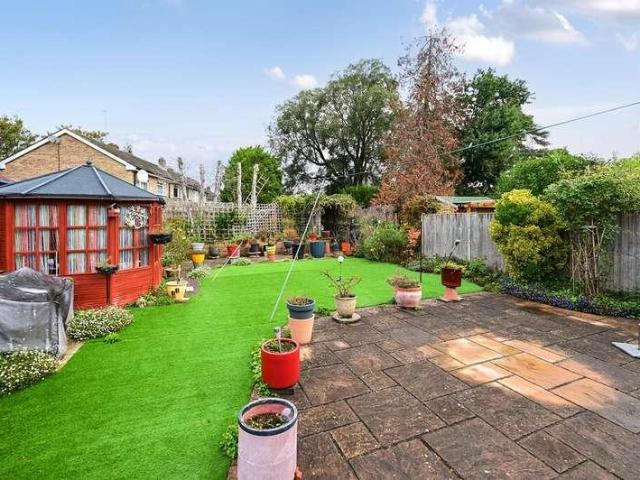
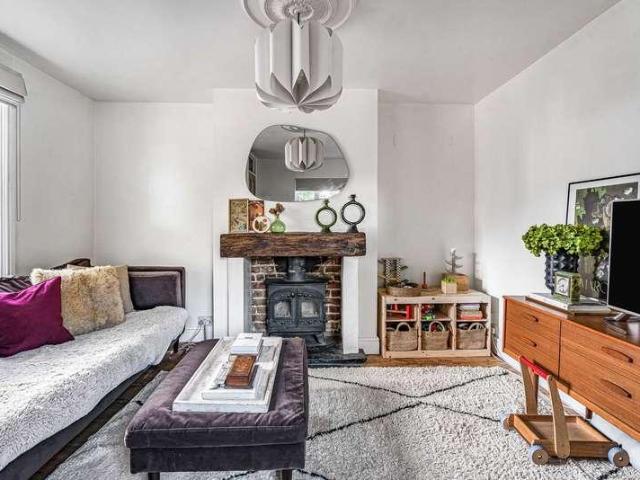
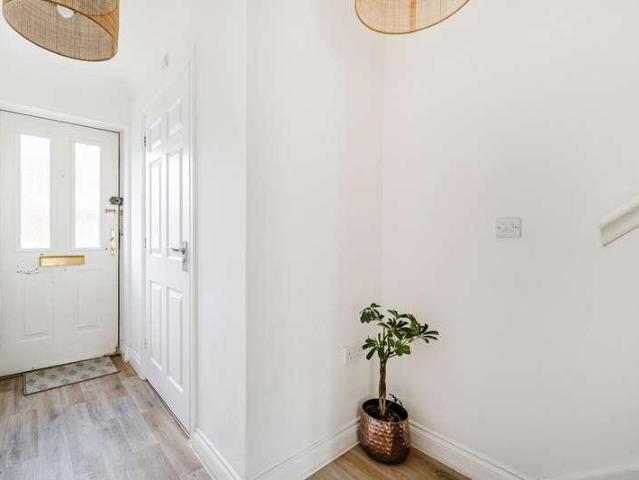
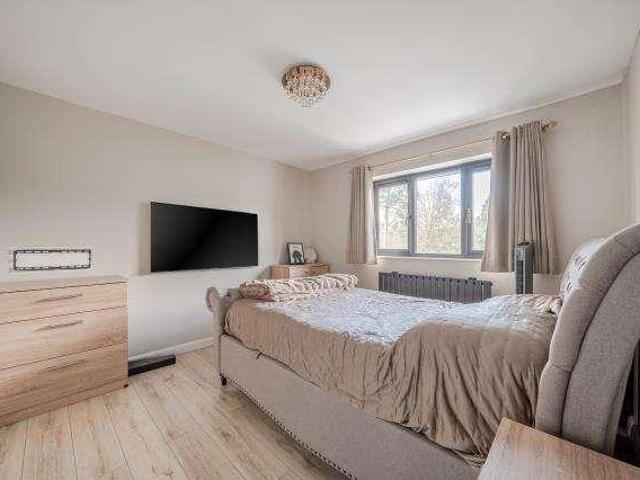
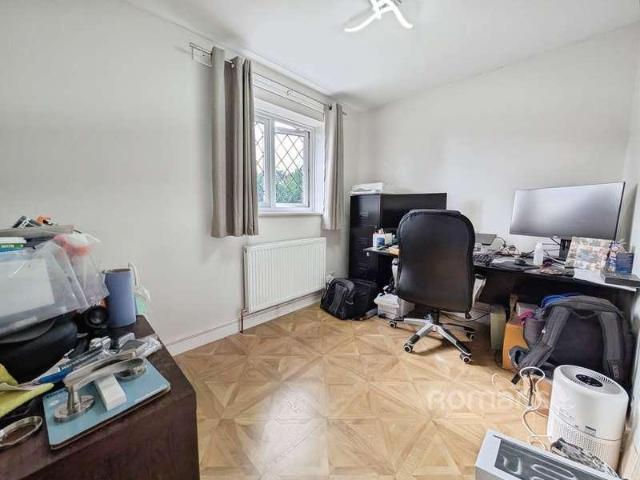
Nestled in the sought-after village of South Warnborough, this attractive detached family home enjoys a wonderful position backing directly onto open farmland, offering peaceful views and a real sense of countryside living. The property offers well-balanced accommodation throughout, including four bedrooms, spacious reception rooms, a separate study and a generous kitchen with separate utility room, making it ideal for modern family life. Externally, there is a driveway providing off-road parking, an integral garage and a beautifully sized rear garden. The west facing garden is a particular feature of the home, offering a generous, mainly lawned space with mature borders, a useful garden shed and uninterrupted views across neighbouring farmland. Perfect for both families and those who enjoy entertaining, the garden provides an excellent patio area for outdoor dining and socialising, all while enjoying the peaceful rural setting. South Warnborough is renowned for its welcoming community
£ 695,000
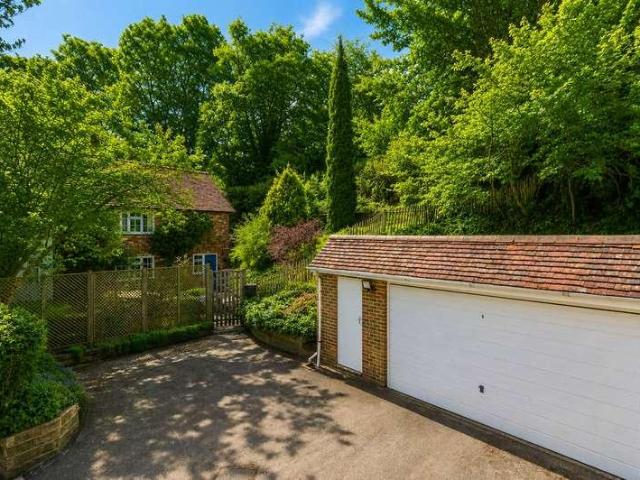
5 bed house for sale
2 pictures
House · for sale
£ 1,150,000
New
5 bed house for sale
RG29
· 5 Bedrooms · House
· Garden · Fireplace · Equipped kitchen · Patio · Powder room
RG29 · 5 Bedrooms · House · Garden · Fireplace · Equipped kitchen · Patio · Powder room
Set in an exceptionally secluded and peaceful location, this characterful home enjoys wraparound views of its stunning gardens and the picturesque Bourne Valley. Offering over 2,500 square feet of versatile living space, the property blends period charm with modern comfort. Upon entering, the ground floor welcomes you with a spacious entrance hallway leading to a triple-aspect sitting room featuring a Victorian open fireplace. A bright, double-aspect family room opens directly to the garden, while the elegant dining room showcases a charming beehive inglenook fireplace. The fully fitted kitchen/breakfast room is equipped with high-quality Neff appliances, complemented by a practical utility/boot room with access to the rear patio, and a convenient downstairs cloakroom. Upstairs, the generous principal bedroom enjoys a double aspect and benefits from a well-appointed en suite with both bath and separate Monsoon power shower. From the expansive landing, there are three additional double
£ 1,150,000
3 bed house for sale
2 pictures
House · for sale
£ 495,000
New
3 bed house for sale
RG29
· 3 Bedrooms · House
· Garden · Fireplace · Equipped kitchen · Parking · Concierge
RG29 · 3 Bedrooms · House · Garden · Fireplace · Equipped kitchen · Parking · Concierge
A charming Victorian semi-detached residence, well maintained throughout and brimming with potential for further extension (subject to planning permission). The property also benefits from a spacious garden and convenient off-road parking to the rear. Step into the property via the entrance hall, which provides stairs rising to the first floor and access to the principal reception rooms. To the front is a well-proportioned sitting room, complete with a bay window and an open fireplace with an ornate surround. Beyond lies the dining room, featuring a wood-burning stove, an under-stairs cupboard, and access through to the kitchen. The kitchen is fitted with a range of wall and base units with work surfaces over, offers space for appliances, and benefits from a rear-facing window and a side door leading out to the garden. In our opinion, there is excellent potential to extend to the side and rear (subject to planning permission), creating an impressive open-plan kitchen/dining space. Upst
£ 495,000
3 bed house for sale
2 pictures
House · for sale
£ 300,000
New
3 bed house for sale
RG29
· 3 Bedrooms · House
· Equipped kitchen
RG29 · 3 Bedrooms · House · Equipped kitchen
This charming Victorian terraced home is ideally located in a town centre position, offering easy access to a wide range of shops, cafs, amenities and the mainline railway station, making it perfect for commuters and those seeking convenience. The accommodation is arranged over two floors and is both well-proportioned and practical. The ground floor comprises a welcoming living room to the front, leading through to a generous kitchen/dining room at the rear, providing a great space for everyday living and entertaining. A bathroom is also located on the ground floor. On the first floor, there are three bedrooms, including a well-sized bedroom and two further bedrooms which could also suit use as a home office or nursery. The property retains the character typical of a Victorian home while offering a versatile layout that would suit first-time buyers, downsizers or investors alike. With its central location, excellent transport links and well-arranged accommodation, this home represents
£ 300,000
2 bed house for sale
2 pictures
House · for sale
£ 425,000
New
2 bed house for sale
RG29
· 2 Bedrooms · House
· Garden · Parking
RG29 · 2 Bedrooms · House · Garden · Parking
This well presented two DOUBLE bedroom END TERRACE RETIREMENT property is conveniently located within a quiet CUL-DE-SAC on the edge of Alton TOWN CENTRE with a nearby BUS STOP for easy access into the town, offering various SHOPS, RESTAURANTS, PARKS, SUPERMARKET. The property benefits from ALLOCATED PARKING, SUN ROOM with FRENCH DOORS onto a PRIVATE SOUTH EAST FACING GARDEN. Inside, the property offers a DOWNSTAIRS W/C, a MASTER with ENSUITE and a further DOUBLE BEDROOM with BUILT IN WARDROBES. Viewing is highly recommended for this fantastic retirement home! Service Charge: 1,362.50 per annum Reserve Fund: 1,833.34 per annum Private Gardening (Optional after Dec 2026): 788.17
£ 425,000
4 bed house for sale
2 pictures
House · for sale
£ 700,000
New
4 bed house for sale
RG29
· 4 Bedrooms · House
· Parking · Concierge
RG29 · 4 Bedrooms · House · Parking · Concierge
Set within a generous 0.36-acre south-facing corner plot, this substantial four-bedroom detached home offers an exciting opportunity for buyers looking to modernise and create a home to their own taste. Positioned within a quiet no-through road, amongst a small collection of large detached homes, the property enjoys a particularly pleasant setting with far-reaching views, while remaining conveniently close to the town and its amenities. The accommodation is well proportioned throughout, with character features including parquet flooring and generous reception space. There are four bedrooms, a study, separate utility room and a detached double garage, providing an excellent footprint for family living. While the property would benefit from updating, the size and position of the plot provide considerable scope to extend or reconfigure, subject to the necessary planning permissions, making this a fantastic opportunity to create a substantial long-term family home. Outside, the south-facin
£ 700,000
7 bed house for sale
2 pictures
House · for sale
£ 1,800,000
New
7 bed house for sale
RG29
· 7 Bedrooms · House
· Parking · Equipped kitchen · Concierge
RG29 · 7 Bedrooms · House · Parking · Equipped kitchen · Concierge
Situated in the sought-after Lower Bourne, this attractive home is within easy reach of the village centre, the Green, local amenities and highly regarded schools, including South Farnham, St Polycarps and Frensham Heights. The exceptional accommodation is arranged over three floors, offering spacious and versatile living with seven bedrooms, five bathrooms, a driveway for multiple vehicles and a double garage. Ideally positioned, the property is close to woodland walks, parks and secure tennis courts. The welcoming entrance hall provides access to the principal reception rooms, including the living room, family room, study and an impressive kitchen/breakfast room with a separate utility. The first floor features a luxurious principal suite with a walk-in dressing room and en suite, three further bedrooms, two additional en suites and a family bathroom. The second floor offers a further double bedroom, two additional bedrooms, a loft room and a shower room, making it ideal for larger f
£ 1,800,000
2 bed house for sale
2 pictures
House · for sale
£ 350,000
New
2 bed house for sale
RG29
· 2 Bedrooms · House
· Garden · Equipped kitchen · Parking
RG29 · 2 Bedrooms · House · Garden · Equipped kitchen · Parking
CLOSED CHAIN ABOVE!* This well-presented two-bedroom semi-detached home combines traditional character with contemporary touches and is situated in the sought after road, Belle Vue Road. The ground floor offers comfortable and versatile living accommodation, including a spacious extended kitchen/dining area. The extension features vaulted ceilings, a double-aspect outlook and a wood-burning stove, creating a bright and welcoming space for both everyday living and entertaining. The kitchen is well equipped with a good range of storage and a useful breakfast bar. There is also a separate living room, providing a comfortable space to relax. Upstairs are two well-proportioned double bedrooms, with the principal bedroom benefiting from a bright dual-aspect position. The family bathroom is modern and spacious, with a well-maintained finish. The property is located on Belle Vue Road and benefits from driveway parking for multiple cars, along with side access to the private rear garden. The ga
£ 350,000
3 bed house for sale
2 pictures
House · for sale
£ 375,000
New
3 bed house for sale
RG29
· 3 Bedrooms · House
· Garden · Equipped kitchen · Parking
RG29 · 3 Bedrooms · House · Garden · Equipped kitchen · Parking
Situated in a highly desirable location, this beautifully presented and modern home offers a rare opportunity to enjoy direct access to Hawley Lake from your own rear garden. The property is finished to a high standard throughout, featuring a spacious and contemporary layout. The ground floor boasts a generous lounge, perfect for relaxing or entertaining, leading through to a stylish kitchen/breakfast room and a bright dining/family area overlooking the garden. Upstairs, the home offers three well-proportioned bedrooms and a modern family bathroom. The second bedroom enjoys a particularly attractive outlook, with lovely views across the lake, creating a peaceful and scenic retreat. Externally, the property truly shines. The large rear garden provides a fantastic outdoor space, ideal for families, entertaining, or simply enjoying the tranquil lakeside setting. There is also convenient side access from the front of the property. Additional benefits include a garage and allocated parking,
£ 375,000
2 bed house for sale
2 pictures
House · for sale
£ 450,000
New
2 bed house for sale
RG29
· 2 Bedrooms · House
· Garden · Equipped kitchen · Parking · Patio
RG29 · 2 Bedrooms · House · Garden · Equipped kitchen · Parking · Patio
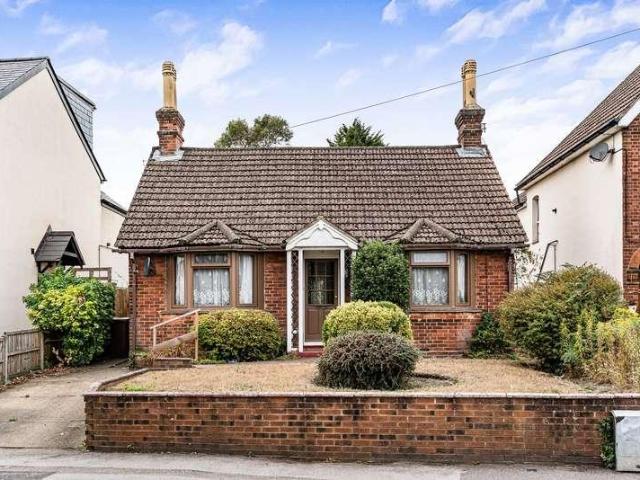
A rarely available detached bungalow occupying a 0.18-acre plot, with a particularly impressive rear garden extending to approximately 140ft. The accommodation comprises a spacious entrance hall, two generous bay-fronted double bedrooms, a large open-plan living/dining room, fitted kitchen/breakfast room and a modern shower room. The real feature of the property is the exceptionally large west-facing rear garden, which is predominantly laid to lawn with established planting, a patio area, pond and greenhouse. There is also a large garden shed and side access leading back to the front of the property, where driveway parking is provided. The property also offers excellent potential for further enlargement, subject to the necessary planning permissions, making this an exciting opportunity for those looking to create a larger home while retaining the existing character. Ideally positioned in the heart of North Camp village, the bungalow is within easy reach of North Camp railway station, l
£ 450,000
2 bed house for sale
2 pictures
House · for sale
£ 335,000
New
2 bed house for sale
RG29
· 2 Bedrooms · House
· Garden · Equipped kitchen · Parking · Patio · Concierge
RG29 · 2 Bedrooms · House · Garden · Equipped kitchen · Parking · Patio · Concierge
Situated in a tucked away cul-de-sac is this two bedroom semi-detached house with private rear garden and allocated parking. The property is located on the popular Zebon Copse development in Church Crookham and is offered to the market with no onward chain. To the ground floor there is a rear aspect reception room with a glazed door leading into the enclosed garden. The Kitchen is situated at the front of the property and offers an integrated oven and separate hob. To the first floor there are two bedroom and a family bathroom. At the front of the property there is an area of allocated parking and a side access gate providing access to the garden. The garden is mainly laid to lawn with an area of paved patio
£ 335,000
3 bed house for sale
2 pictures
House · for sale
£ 325,000
New
3 bed house for sale
RG29
· 3 Bedrooms · House
· Equipped kitchen
RG29 · 3 Bedrooms · House · Equipped kitchen
A three bedroom detached bungalow situated in a non-estate location; requiring updating throughout. ACCOMMODATION (sizes are approximate and for guidance only) Entrance door to ENTRANCE PORCH uPVC double glazed entrance door to ENTRANCE HALL built-in double storage cupboard, airing cupboard, radiator, access to loft space LIVING ROOM 5.95m x 4.49m narrowing to 2.37m, L-shaped, double aspect, two uPVC double glazed windows, two radiators, serving hatch to kitchen KITCHEN 3.56m x 2.58m, double aspect, one and a quarter bowl sink unit, range wall, base and drawer units with fitted work surfaces over, recess for cooker, space for washing machine, space for fridge / freezer, radiator, wall-mounted gas-fired boiler, consumer unit, two uPVC double glazed windows BEDROOM 1 3.29m x 2.97m, uPVC double glazed window, radiator, built-in double wardrobe cupboard BEDROOM 2 3.29m x 2.67m, uPVC double glazed window, radiator BEDROOM 3 3.17m x 1.97m, double aspect, two uPVC double glazed windows, radia
£ 325,000
3 bed house for sale
2 pictures
House · for sale
£ 450,000
New
3 bed house for sale
RG29
· 3 Bedrooms · House
· Garden · Equipped kitchen · Parking
RG29 · 3 Bedrooms · House · Garden · Equipped kitchen · Parking
A well presented three bedroom semi detached family home which has been extended to the ground floor and offers a modern Kitchen, large Living room and a refitted downstairs shower room as well as a modern bathroom upstairs. There is also a double length garage as well as an attractive rear garden. The property is conveniently located in this popular close in Blackwater and within easy reach of good local schools, local shops, amenities and railway station. The area benefits from good local schools as well as attractive countryside at Hawley Woods and Blackwater nature reserve.There are also excellent road links close by
£ 450,000
3 bed house for sale
2 pictures
House · for sale
£ 450,000
New
3 bed house for sale
RG29
· 3 Bedrooms · House
· Garden · Equipped kitchen · Parking
RG29 · 3 Bedrooms · House · Garden · Equipped kitchen · Parking
Offered to the market is this beautifully presented three bedroom terraced home situated within the popular Potley Hill area benefitting from being close to local amenities, shops and schools. The accommodation downstairs offers a generous living room, modernised kitchen with an extension to the rear offering further living accommodation. Upstairs the property offers three bedrooms, two of which are doubles and a three piece family bathroom suite. Further benefits include a well kept private rear garden which has been recently landscaped and a garage
£ 450,000
2 bed house for sale
2 pictures
House · for sale
£ 410,000
New
2 bed house for sale
RG29
· 2 Bedrooms · House
· Equipped kitchen · Parking · Powder room
RG29 · 2 Bedrooms · House · Equipped kitchen · Parking · Powder room
A well-proportioned two bedroom, two bathroom semi detached home situated on Bridle Road in the popular Arborfield area. The property offers lovely accommodation, comprising a kitchen, separate living room and cloakroom. Upstairs are two generous bedrooms, including a principal bedroom with an en suite, together with a further family bathroom. The home also benefits from driveway parking and offers an ideal opportunity for first-time buyers, downsizers or investors
£ 410,000
3 bed house for sale
2 pictures
House · for sale
£ 550,000
New
3 bed house for sale
RG29
· 3 Bedrooms · House
· Garden · Fireplace · Equipped kitchen · Parking · Patio · Powder room
RG29 · 3 Bedrooms · House · Garden · Fireplace · Equipped kitchen · Parking · Patio · Powder room
An extended three-bedroom semi-detached home offering excellent potential for further improvement and extension (STPP). Generous garden, garage, and driveway parking. Step into the property via the extended and welcoming entrance hall, which provides access to the first floor and a convenient cloakroom comprising a WC, wash hand basin and obscure side aspect window. The spacious, extended dual-aspect living/dining room is a particular highlight, featuring a characterful fireplace, a front aspect window and rear sliding doors that open directly onto the patio, creating an excellent space for both everyday living and entertaining. The kitchen is fitted with a comprehensive range of wall and base units with work surfaces over, an inset sink and drainer, integrated appliances, a rear aspect window and a door providing direct access to the garden. Upstairs, there are three well-proportioned bedrooms, all served by a modern shower room. Outside, the rear garden enjoys a patio adjoining the p
£ 550,000
4 bed house for sale
2 pictures
House · for sale
£ 595,000
New
4 bed house for sale
RG29
· 4 Bedrooms · House
· Garden · Equipped kitchen · Parking · Patio · Powder room
RG29 · 4 Bedrooms · House · Garden · Equipped kitchen · Parking · Patio · Powder room
Offered to the market is this extended four bedroom semi-detached property situated within a popular residential location of Farnham. No onward chain. Enter the property into a welcoming entrance hall, where stairs rise to the first floor and doors provide access to the principal rooms. There is also a useful cloakroom with WC and wash hand basin. Positioned to the right is a study, while to the left is the sitting room. To the rear, the kitchen/breakfast room adjoins the dining area and flows into the conservatory, creating a spacious and sociable layout. Upstairs, there are four well-proportioned bedrooms, together with a family bathroom and separate shower room. Outside, the rear garden features a patio immediately adjoining the property, with an area of lawn beyond. To the front is a further area of garden and ample driveway parking. Freehold Council Tax Band E Images may include digital enhancement or AI staging for illustrative purposes. While care is taken to ensure accuracy, in
£ 595,000
2 bed house for sale
2 pictures
House · for sale
£ 350,000
New
2 bed house for sale
RG29
· 2 Bedrooms · House
· Garden · Equipped kitchen · Parking
RG29 · 2 Bedrooms · House · Garden · Equipped kitchen · Parking
This attractive two-bedroom semi-detached home offers a well-designed layout and a neutral finish throughout, making it ready to move straight into. Ideally positioned close to the highly regarded Weydon and Highfield South Farnham schools, it also benefits from driveway parking and a private rear garden, perfectly balancing comfort and convenience. The ground floor is thoughtfully arranged, with an entrance porch leading into a bright and welcoming lounge/diner. A charming bay window to the front fills the space with natural light, creating a warm and inviting atmosphere. To the rear, the kitchen is fitted with a range of modern base and eye-level units and benefits from direct access to the rear garden. Upstairs, there are two comfortable, well-proportioned bedrooms along with a three-piece family bathroom. Outside, the rear garden has been designed for ease and enjoyment, featuring a decked seating area with steps leading down to a lawn. A substantial, newly installed storage shed w
£ 350,000
3 bed house for sale
2 pictures
House · for sale
£ 375,000
New
3 bed house for sale
RG29
· 3 Bedrooms · House
· Garden · Fireplace · Equipped kitchen
RG29 · 3 Bedrooms · House · Garden · Fireplace · Equipped kitchen
Situated moments from Farnham Park, this attractive semi-detached period home has been thoughtfully updated by the current owners, retaining its inherent character while introducing a considered contemporary feel. The result is a welcoming and versatile home that combines timeless charm with the practicality and style of modern living, making it an appealing choice for families, young professionals and first-time buyers alike. A welcoming entrance porch leads into the generous living room, where a feature fireplace provides a natural focal point and a large window fills the room with light. Original character and well-chosen updates sit comfortably together, creating a space that feels warm and inviting. At the heart of the home, an impressive dining room sits to the rear, centred around a feature fireplace and overlooking the garden. Generously proportioned, there is plenty of room for a substantial dining table, while the layout flows naturally through to the kitchen, creating a soci
£ 375,000
4 bed house for sale
2 pictures
House · for sale
£ 450,000
New
4 bed house for sale
RG29
· 4 Bedrooms · House
· Garden · Equipped kitchen · Parking
RG29 · 4 Bedrooms · House · Garden · Equipped kitchen · Parking
Offered to the market with no onward chain, this well-presented four-bedroom townhouse is located in the sought-after Dettingen Crescent development. Set within the catchment area for excellent local schools, the property features a spacious living/dining room, a modern fitted kitchen with breakfast area, three bathrooms including two en-suites, an enclosed rear garden, garage, and allocated parking. The impressive top-floor principal bedroom provides a private retreat, making this an ideal family home in a popular semi-rural location
£ 450,000
3 bed house for sale
2 pictures
House · for sale
£ 460,000
New
3 bed house for sale
RG29
· 3 Bedrooms · House
· Parking · Concierge
RG29 · 3 Bedrooms · House · Parking · Concierge
Tucked away in a quiet cul-de-sac in sought-after Heatherside, this well-presented and modern three-bedroom detached home offers spacious living, a bright conservatory, converted garage providing an additional reception room, a modern family bathroom, and downstairs WC
£ 460,000
4 bed house for sale
2 pictures
House · for sale
£ 750,000
New
4 bed house for sale
RG29
· 4 Bedrooms · House
· Parking · Equipped kitchen · Concierge
RG29 · 4 Bedrooms · House · Parking · Equipped kitchen · Concierge
A well-presented four-bedroom family home, offering approximately 1,482 sq. ft of accommodation, a double garage and a convenient location within Lower Earley. The property has been lovingly refurbished and improved by the current owners over the last four years, including the installation of new bathrooms and underfloor heating to the ground floor. The ground floor provides well-proportioned and versatile living accommodation, comprising an entrance hall, downstairs WC with storage for coats and shoes, spacious lounge, separate dining room and a kitchen with adjoining utility room. The lounge provides a generous principal reception space, while the separate dining room offers flexibility for family meals or entertaining. Upstairs are four bedrooms, including a well-proportioned main bedroom with a beautifully designed en-suite shower room, three further bedrooms and a family bathroom. The accommodation is complemented by a practical landing and good storage provision. A particular fea
£ 750,000
3 bed house for sale
2 pictures
House · for sale
£ 400,000
New
3 bed house for sale
RG29
· 3 Bedrooms · House
RG29 · 3 Bedrooms · House
With no onward chain and on the market with Mark Holloway of Propertynest, Yew Tree Cottage represents a rare opportunity to acquire a home that is full of charm, history and character. Properties such as this seldom become available and, for those looking to embrace the lifestyle that accompanies an older period home, this delightful cottage offers an abundance of potential in one of North East Hampshire's most desirable locations. From the moment you arrive, the cottage immediately creates a feeling that modern homes simply cannot replicate. Behind its attractive fa?ade lies a home that has evolved over generations, where exposed beams, characterful rooms and traditional features combine to create an atmosphere that is warm, welcoming and full of personality. Every room tells its own story and together they create a home that feels both comfortable and timeless. The accommodation extends to three bedrooms together with generous living space designed for both everyday family life and
£ 400,000
4 bed house for sale
2 pictures
House · for sale
£ 680,000
New
4 bed house for sale
RG29
· 4 Bedrooms · House
· Equipped kitchen · Parking
RG29 · 4 Bedrooms · House · Equipped kitchen · Parking
A spacious four-bedroom detached family home set on a 3rd of an acre, ideally located close to local schools, shops, and excellent commuter links. Also offering a living room, separate dining room, kitchen, downstairs WC, four well proportioned bedrooms, two bathrooms, driveway parking and garage
£ 680,000
3 bed house for sale
2 pictures
House · for sale
£ 365,000
New
3 bed house for sale
RG29
· 3 Bedrooms · House
· Garden · Equipped kitchen · Parking · Powder room · Concierge
RG29 · 3 Bedrooms · House · Garden · Equipped kitchen · Parking · Powder room · Concierge
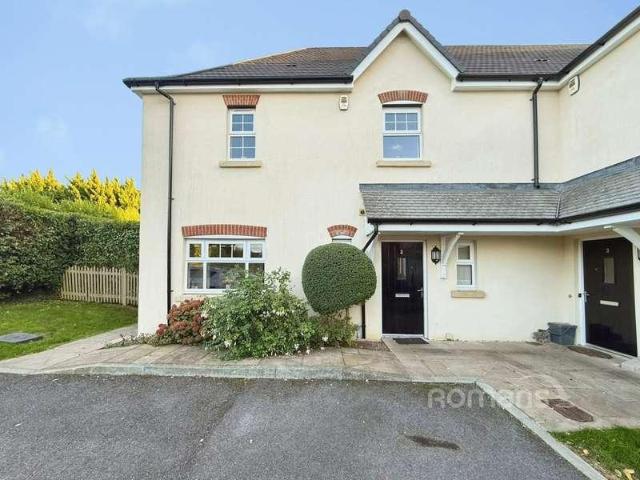
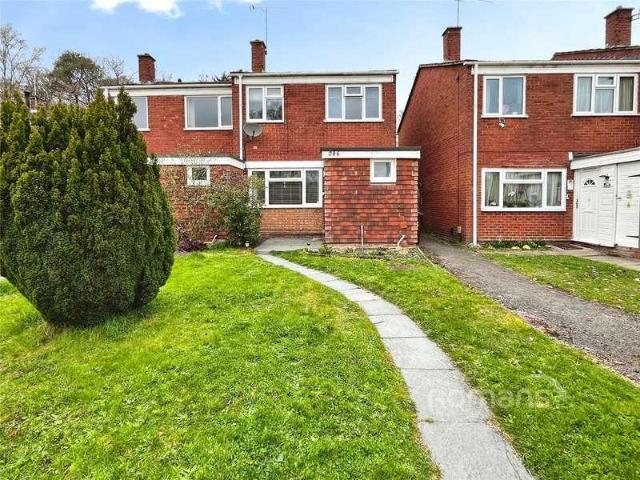
Romans are delighted to present this spacious three-bedroom end-of-terrace home, benefitting from a garage in a block, private rear garden and solar panels. The ground floor comprises a useful entrance porch measuring 11'1 x 4'11, leading into the property and providing additional storage space. The welcoming reception room measures 25'6 x 12'11 and offers an excellent main living and dining area, with double doors leading directly out to the rear garden, creating a pleasant connection between the indoor and outdoor spaces. The separate kitchen measures 10'3 x 8'6 and is well positioned to the front of the property, with a downstairs cloakroom completing the ground floor. The first floor provides three well-proportioned bedrooms. Bedroom one measures 13'2 x 10', while bedroom two measures 13'2 x 8'5 and bedroom three measures 13'2 x 6'4. There is also a family bathroom and additional landing space. Abbotsbury is perfectly located close to a range of local shops and amenities, with easy
£ 365,000

Get email alerts

Don't miss out: be the first to know about new properties

The alert was correctly created

On subscribing you accept the conditions of use and the privacy policy
Alert
Receive new ads in your inbox
Save this search
Receive alerts for new listings

We'll send you an email when we have new properties for: "Houses for sale in RG29"

The alert was correctly created

Well Hook
Long Sutton Hook
Get email alerts and be the first to see new listings
Required field
On subscribing I accept the terms of the privacy policy
Perfect! You'll soon start receiving new listings via email
Alert
Receive an email when we have new ads for Houses for sale in RG29
Save this search
Filters

Bedrooms

Size (sq.ft)

sq.ft
sq.ft

Price

£
£

Property type

Bathrooms

Clear all filters
Receive notifications when new entries are published.