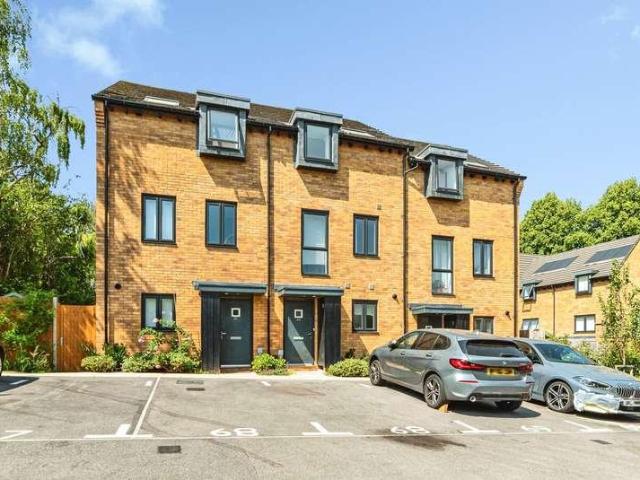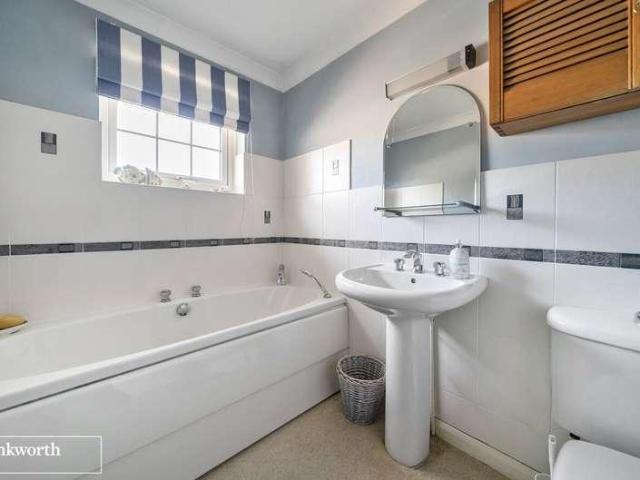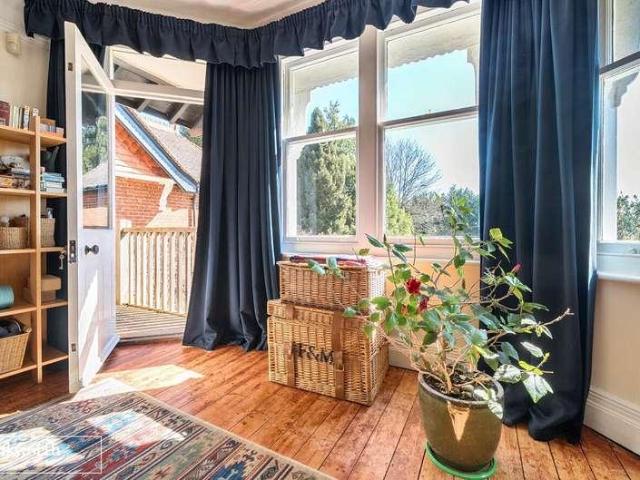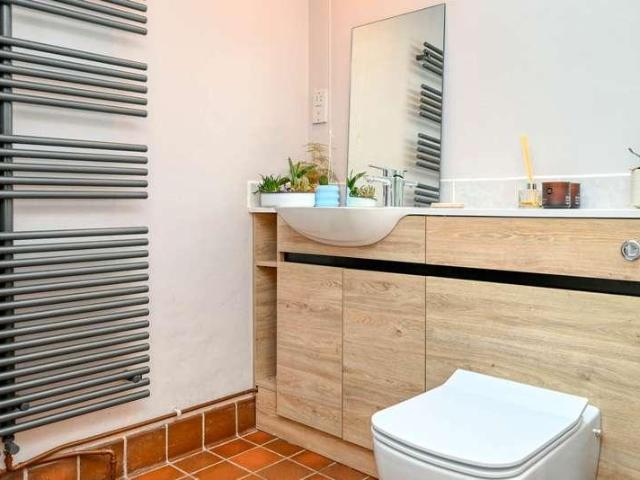
3,335 houses for sale in RG23

4 bed house for sale
2 pictures
House · for sale
£ 600,000
New
4 bed house for sale
RG23
· 4 Bedrooms · House
· Garden · Equipped kitchen · Parking · Patio · Concierge
RG23 · 4 Bedrooms · House · Garden · Equipped kitchen · Parking · Patio · Concierge
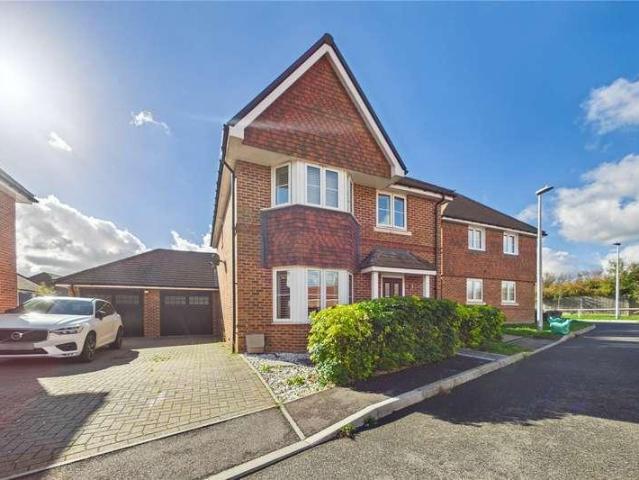
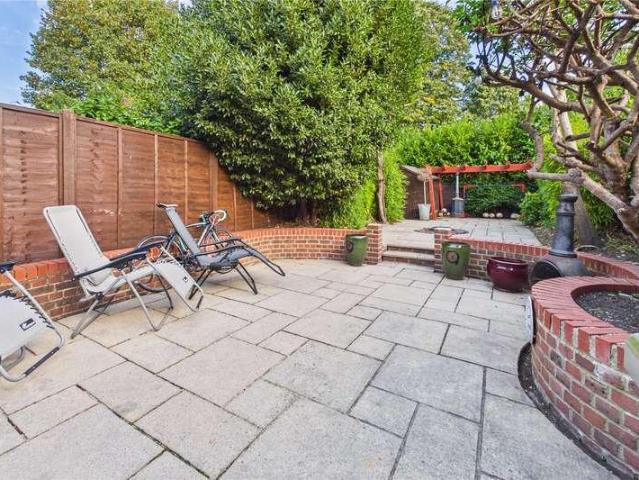
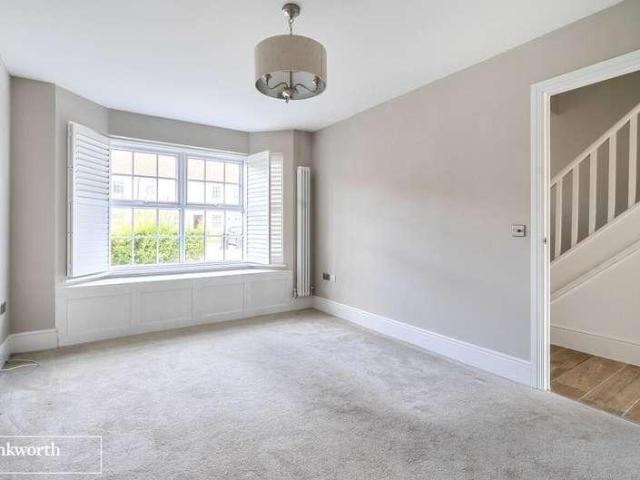
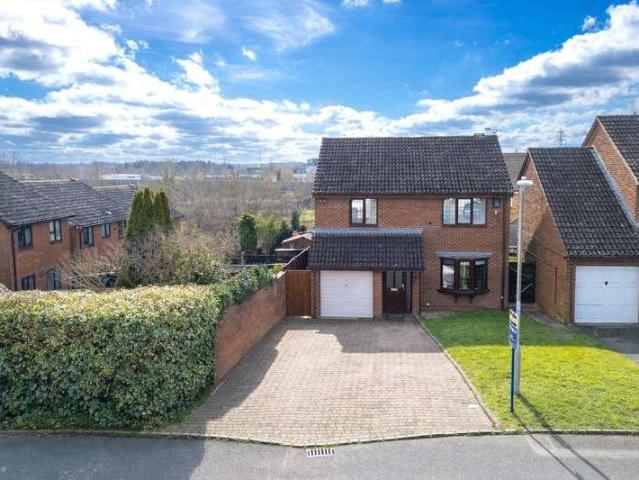
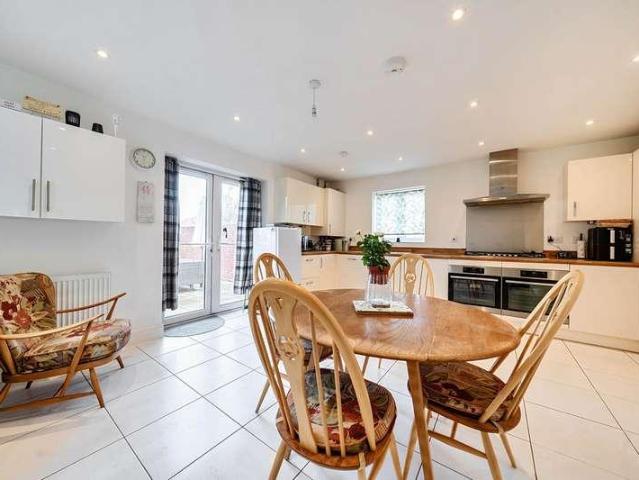
A beautifully presented four-bedroom detached family home built by Redrow Homes and situated within the sought-after Beckets Rise development. Featuring a stunning kitchen/dining room, south-facing garden, garage, driveway parking and offered to the market with no onward chain. The accommodation is entered via a welcoming hallway with stairs rising to the first floor and access to the integral garage. Positioned to the front of the property is a generous reception room, centred around a large bay window that fills the room with natural light and creates an excellent space for relaxing or entertaining. To the rear, the heart of the home is undoubtedly the impressive kitchen/dining room overlooking the garden. Fitted with a comprehensive range of contemporary units, integrated appliances and extensive worktop space, the room provides an excellent space for both everyday family life and entertaining. French doors open directly onto the patio, creating a seamless connection to the outside.
£ 600,000
4 bed house for sale
2 pictures
House · for sale
£ 620,000
New
4 bed house for sale
RG23
· 4 Bedrooms · House
· Garden · Parking · Equipped kitchen · Concierge
RG23 · 4 Bedrooms · House · Garden · Parking · Equipped kitchen · Concierge
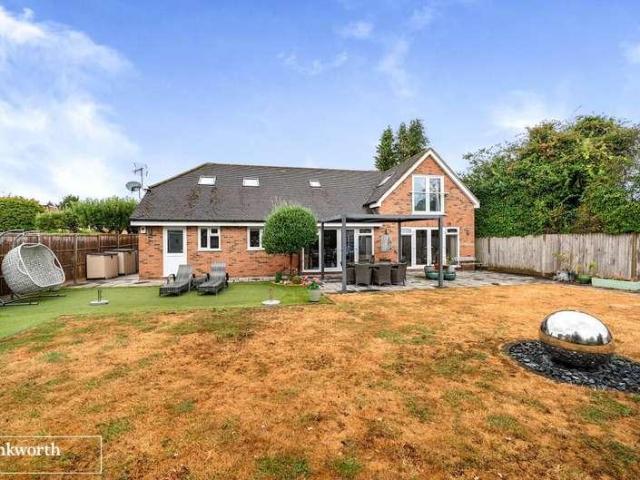
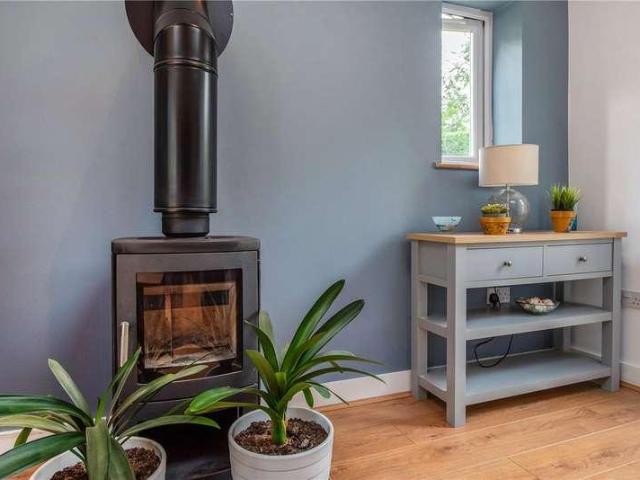
Situated within the popular Longacre development on the western side of Basingstoke, this well-presented four-bedroom detached family home offers generous and highly versatile accommodation, together with ample driveway parking, a detached garage and an enclosed rear garden. The ground floor is arranged around a welcoming entrance hallway and provides an excellent choice of living spaces. The main living room is a comfortable, well-proportioned reception room featuring a bay window and log-burning stove, while a separate study provides an ideal space for those working from home. A further reception room is currently utilised as a ground-floor bedroom, demonstrating the flexibility of the accommodation, while equally lending itself to use as a family room, separate dining room, playroom or snug. At the rear of the property is the spacious kitchen/dining room, providing an excellent social and family space with a comprehensive range of fitted units, plenty of room for a dining table and
£ 620,000
3 bed house for sale
2 pictures
House · for sale
£ 440,000
New
3 bed house for sale
RG23
· 3 Bedrooms · House
· Garden · Equipped kitchen · Parking · Powder room
RG23 · 3 Bedrooms · House · Garden · Equipped kitchen · Parking · Powder room
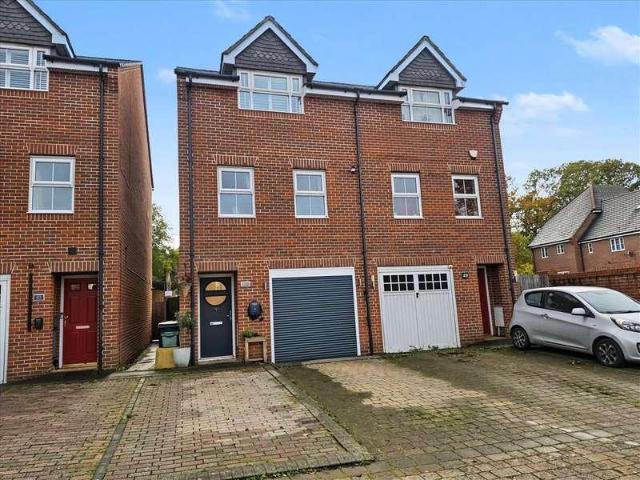
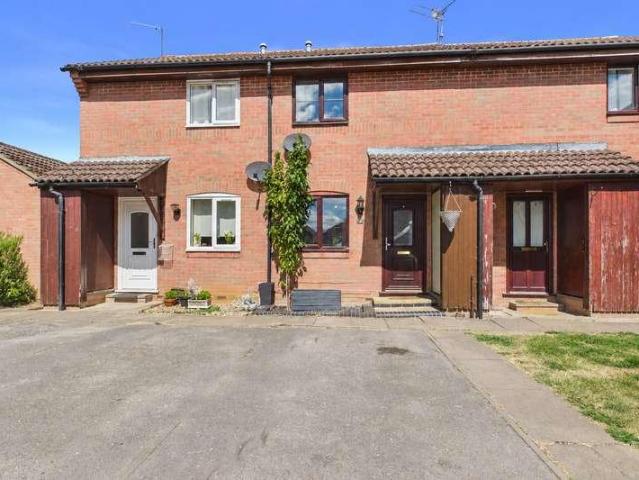
A MODERN SEMI DETACHED TOWN HOUSE. Positioned within a delightful courtyard setting in the ever popular Chineham location, White & Russell are pleased to bring to the market this very nicely presented 3 Storey Town House. The property benefits from a master bedroom with en-suite shower room with an additional double bedroom and family bathroom on the top floor. The first floor provides a very generous size living/dining room and a very comprehensively appointed kitchen/breakfast room and the ground floor is where the third bedroom is located which could also be ideal for an office, although the original garage has been partially converted to provide versatile space with the remainder providing garaging fro a smaller vehicle or high quality storage area with security roller door. A separate utility room & downstairs cloakroom/wc completes the accommodation on offer. The rear garden is much larger than is traditional with a town house, where this has been thoughtfully landscaped with a l
£ 440,000
2 bed house for sale
2 pictures
House · for sale
£ 495,000
New
2 bed house for sale
RG23
· 2 Bedrooms · House
· Equipped kitchen
RG23 · 2 Bedrooms · House · Equipped kitchen
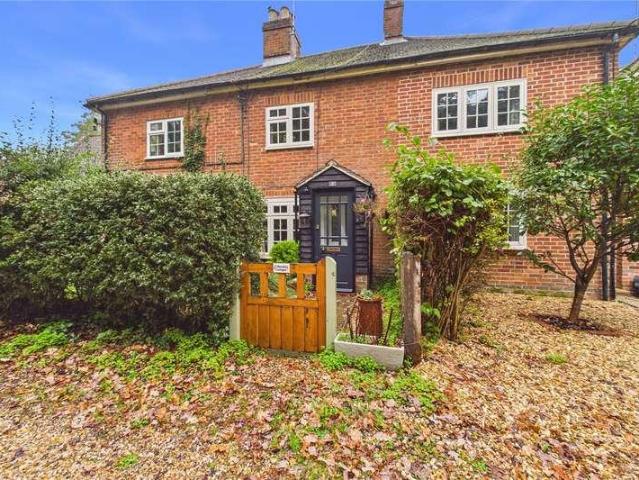
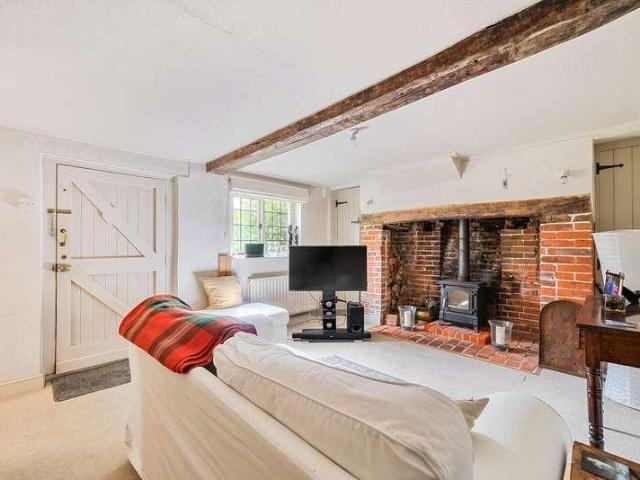
Tucked away along a peaceful private lane in Summerlug, Hendeys Cottages is a beautifully presented and distinctive cottage, enjoying an attractive outlook over a neighbouring copse. Dating back to the late 19th century, the property is understood to have originally formed part of a larger house and retains a wealth of period charm and individuality. The accommodation is arranged over three floors and offers a delightful blend of character and practicality, with two bedrooms, a welcoming living room featuring an open fire, a well-appointed kitchen and living area with underfloor heating, and a first-floor bathroom. The cottage provides a warm and inviting atmosphere, making it an appealing home for those seeking something a little different from the ordinary. Despite its tucked-away setting, the property is conveniently positioned within easy reach of Mortimer's local shops, cafs and amenities, with an abundance of nearby woodland walks to enjoy. Mortimer railway station is also close
£ 495,000
3 bed house for sale
2 pictures
House · for sale
£ 500,000
New
3 bed house for sale
RG23
· 3 Bedrooms · House
· Garden · Parking
RG23 · 3 Bedrooms · House · Garden · Parking
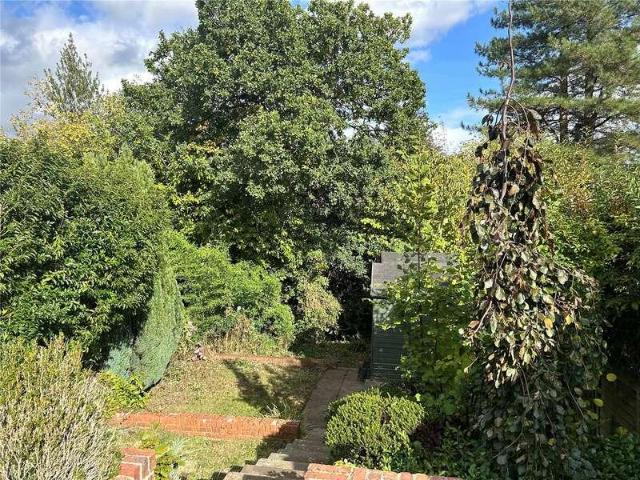
Mortimer is a well-regarded village offering an appealing blend of countryside living and everyday convenience, with local schools close by, its own railway station providing excellent transport links, and a selection of welcoming pubs, independent cafs and local businesses. The surrounding countryside provides an abundance of scenic walking routes and open spaces, making this an ideal location for those seeking a peaceful village lifestyle while remaining well connected. Set in the highly sought-after and tranquil location of private road Summerlug, Mortimer, this attractive three-bedroom home offers well-proportioned accommodation, excellent parking and a lovely tiered garden. Upstairs are three bedrooms, two of which are generous doubles, together with a family bathroom. Outside, the property benefits from a driveway with ample off-road parking and a tiered rear garden, offering a private and versatile space for relaxing and entertaining. A wonderful opportunity to acquire a comfort
£ 500,000
2 bed house for sale
2 pictures
House · for sale
£ 600,000
New
2 bed house for sale
RG23
· 2 Bedrooms · House
· Fireplace · Equipped kitchen · Parking · Cellar · Powder room
RG23 · 2 Bedrooms · House · Fireplace · Equipped kitchen · Parking · Cellar · Powder room
Tucked away within the historic enclave of the former West End Farm, in the highly coveted Hampshire village of Upper Froyle, this remarkable Grade II listed detached home seamlessly marries timeless heritage with contemporary comfort whilst also offering superb scope for extension. The interiors are extremely well-presented, helping to highlight a collection of exquisite character features. The principal sitting room serves as an inviting retreat, anchored by a grand inglenook fireplace complete with a traditional wood-burning stove for the winter months. An unexpected bonus is the bright, windowed cellar, which offers a flexible footprint perfectly suited for a quiet study or studio space. At the heart of the property there is an outstanding farmhouse-inspired kitchen and breakfast room with an adjacent utility room. The ground floor is completed by a guest cloakroom, and an attached garage. Upstairs the well-proportioned layout features two generous double bedrooms, each thoughtfull
£ 600,000
3 bed house for sale
2 pictures
House · for sale
£ 320,000
New
3 bed house for sale
RG23
· 3 Bedrooms · House
· Garden · Equipped kitchen · Parking
RG23 · 3 Bedrooms · House · Garden · Equipped kitchen · Parking
Upon entering the property, you are welcomed into a spacious open-plan living and dining room, providing an excellent space for both relaxing and entertaining. This leads through to the kitchen, which offers access to the low-maintenance rear garden. Also located off the kitchen is a modern family bathroom featuring a double shower enclosure. Upstairs, the property offers three well-proportioned bedrooms. Externally, the enclosed rear garden is designed for low maintenance and benefits from gated rear access. A short walk from the property is an allocated parking space. Ideally situated, the property is within easy walking distance of Sainsbury's supermarket, Newbury Racecourse, Newbury train station and the town centre, offering an excellent range of shops, restaurants, cafs and leisure facilities, making it an ideal purchase for first-time buyers, investors or those looking to downsize. These particulars are a general guide only. They do not form part of any contract. Services, syste
£ 320,000
5 bed house for sale
2 pictures
House · for sale
£ 1,250,000
New
5 bed house for sale
RG23
· 5 Bedrooms · House
· Garden · Parking · Equipped kitchen
RG23 · 5 Bedrooms · House · Garden · Parking · Equipped kitchen
This spacious five bedroom detached family home is approached via a long drive, set in a well-stocked plot which measures 0.6 acre in this desirable semi-rural location. The generous accommodation comprises entrance hall, sitting room leading into the living room, large kitchen/breakfast room, shower room and dining room with bay window overlooking the rear garden. There are five bedrooms, family bathroom and WC on the first floor. Outside there is an adjoining double garage, workshop, wood store and garden store with well-maintained lawns. Location The popular village of Swallowfield offers a range of amenities within walking distance including a convenience store, village pub, bakery, and primary and junior schools. The location sits on a local bus route and offers excellent road links to Reading, Wokingham and Basingstoke via the A33 and M4. Garden Uplands is approached via a long drive which offers ample parking for numerous vehicles with a double garage adjoining the house. The we
£ 1,250,000
5 bed house for sale
2 pictures
House · for sale
£ 550,000
New
5 bed house for sale
RG23
· 5 Bedrooms · House
· Garden · Equipped kitchen · Parking · Powder room
RG23 · 5 Bedrooms · House · Garden · Equipped kitchen · Parking · Powder room
Upon entering, the welcoming hallway provides access to the main living accommodation, including an impressive open-plan living/dining room featuring parquet flooring and patio doors opening onto the rear garden. The kitchen benefits from a breakfast bar and leads into a separate breakfast room, providing ample space for a small table and chairs. An integral door provides access to the garage, which benefits from power and lighting. There is also a useful downstairs cloakroom. Upstairs, the property offers five well-proportioned bedrooms, all serviced by two bathrooms. One bathroom features a bath and separate shower cubicle, while the second benefits from a modern walk-in double shower. Outside, the rear garden enjoys a desirable south-westerly aspect, with a patio area leading onto a terraced lawn bordered by mature shrubs and planting. To the front, there is driveway parking providing access to the integral garage. The property offers excellent family accommodation with generous liv
£ 550,000
4 bed house for sale
2 pictures
House · for sale
£ 500,000
New
4 bed house for sale
RG23
· 4 Bedrooms · House
· Garden · Equipped kitchen · Parking
RG23 · 4 Bedrooms · House · Garden · Equipped kitchen · Parking
Cogent Crescent is conveniently situated within easy reach of Newbury town centre, offering a good range of shops, supermarkets, cafs and everyday amenities. Newbury Racecourse railway station is approximately 0.6 miles away, providing convenient rail connections, while Newbury's mainline station is also within easy reach. The property is also well positioned for access to local road networks, making it a convenient location for commuters. To the ground floor of the property, you will find a spacious entrance hallway leading to a well proportioned bedroom, which benefits from pation doors with direct access out to the rear garden. There is also a separate shower room and a useful utility room. The ground floor further benefits from internal access to the garage and utilty room, providing additional convenience and practicality. To the first floor, you will find a spacious open plan kitchen, living and dining area, finished to a modern standard throughout. The kitchen offers a range of
£ 500,000
4 bed house for sale
2 pictures
House · for sale
£ 575,000
New
4 bed house for sale
RG23
· 4 Bedrooms · House
· Garden · Equipped kitchen
RG23 · 4 Bedrooms · House · Garden · Equipped kitchen
Situated within the popular village of Spencers Wood, this four-bedroom family home presents an excellent opportunity for buyers seeking space for entertaining and am abundance of living space. The property offers flexible accommodation, with a well presented kitchen diner, downstairs WC and a cosy living space with a bay window across the front. well suited to modern family life, with four bedrooms, two bathrooms and a generous garden perfect for entertaining. Its position in Cook Grove provides a pleasant village setting while remaining ideally placed for everyday amenities, well-regarded local schools and access into Reading. For commuters, the A33 and Junction 11 of the M4 are within easy reach, along with rail services from nearby Reading station. Combining a sought-after village location with strong transport connections, this is a superb prospect for families and professionals alike. 1.9 miles from M4 junction 11 4 miles to Reading Town Centre 0.4 miles from local shops/amenitie
£ 575,000
3 bed house for sale
2 pictures
House · for sale
£ 375,000
New
3 bed house for sale
RG23
· 3 Bedrooms · House
· Garden · Fireplace · Equipped kitchen · Cellar
RG23 · 3 Bedrooms · House · Garden · Fireplace · Equipped kitchen · Cellar
Upon entering, you are welcomed into the living room, which features a feature fireplace and leads through to the separate dining room, again benefiting from a feature fireplace. From the dining room, there is access to a useful basement, providing excellent additional storage, as well as the well-appointed kitchen with a door leading directly out to the garden. The ground floor is completed by a family bathroom with shower. Upstairs, the main bedroom enjoys views over the garden, with two further bedrooms providing flexible accommodation. This charming character property retains a wealth of period features and offers a wonderful combination of traditional charm and practical living space. Its location is particularly convenient, being within walking distance of Newbury town centre, with its excellent range of shops, restaurants and amenities. These particulars are a general guide only. They do not form part of any contract. Services, systems and appliances have not been tested. The ti
£ 375,000
5 bed house for sale
2 pictures
House · for sale
£ 650,000
5 bed house for sale
RG23
· 5 Bedrooms · House
· Garden · Equipped kitchen · Powder room · Concierge
RG23 · 5 Bedrooms · House · Garden · Equipped kitchen · Powder room · Concierge
Situated on the highly regarded Runcie Crescent in Basingstoke, this substantial five-bedroom detached family home offers generous and versatile accommodation arranged over three floors, including a particularly impressive loft conversion which provides a superb additional level of living space. The ground floor opens into a spacious entrance hall, leading to a bay-fronted reception room with bespoke wooden shutters. To the rear is the principal living space of the home; an impressive full-width kitchen, dining and family room extending across the rear of the property. The kitchen is fitted with Shaker-style cabinetry, wood-effect work surfaces and metro-style tiling, together with an integrated double oven and gas hob. The generous proportions allow for both a substantial dining area and separate seating space, while wide glazed doors provide direct access to the rear garden. A separate utility room and cloakroom are located off the main living areas, with internal access to the integ
£ 650,000
4 bed house for sale
2 pictures
House · for sale
£ 750,000
4 bed house for sale
RG23
· 4 Bedrooms · House
· Garden · Parking · Balcony · Equipped kitchen · Powder room
RG23 · 4 Bedrooms · House · Garden · Parking · Balcony · Equipped kitchen · Powder room
The ground floor features a welcoming entrance hall, substantial living room, and a well-appointed kitchen/dining room with a separate utility room. There is also a useful study/bedroom four, a playroom and a cloakroom, while bedroom 2 is perfect for multi-generational living, featuring a double bedroom with a lounge area and its own en-suite. Upstairs, the exceptional principal bedroom suite is a particular highlight, featuring French doors with a Juliette balcony overlooking the garden, a luxurious en-suite, exceptional walk-in dressing room with extensive bespoke fitted storage, central island and dedicated dressing area. Bedroom three is also a comfortable double bedroom, complemented by a further family bathroom and extensive eaves storage. Outside, the property is approached via a large driveway providing excellent parking and access to the substantial integral double garage. The beautifully landscaped, South-East facing garden offers an attractive and private outdoor setting, wi
£ 750,000
4 bed house for sale
2 pictures
House · for sale
£ 750,000
New
4 bed house for sale
RG23
· 4 Bedrooms · House
· Garden · Fireplace · Equipped kitchen · Powder room
RG23 · 4 Bedrooms · House · Garden · Fireplace · Equipped kitchen · Powder room
Entered through a charming walled garden, Oak Tree Cottage is a truly unique and beautifully presented detached home, brimming with character, charm, and a wonderful sense of harmony. The welcoming entrance hall leads into a delightful living room, complete with a feature wood burner and double doors opening directly onto the gardens, creating a seamless connection between indoor and outdoor living. A bespoke country-style kitchen sits at the heart of the home, complemented by a separate dining room with an attractive bay window and Victorian tiled fireplace, ideal for family meals and entertaining. Additional ground floor accommodation includes a utility/larder room, boot room, cloakroom, and a versatile study that could equally serve as an additional bedroom. The generous principal bedroom enjoys the benefit of an en suite, alongside a further bedroom on the ground floor. To the first floor, a spacious landing leads to a large double bedroom and a beautifully appointed family bathroo
£ 750,000
4 bed house for sale
2 pictures
House · for sale
£ 525,000
New
4 bed house for sale
RG23
· 4 Bedrooms · House
· Garden · Swimming pool · Equipped kitchen · Parking · Concierge
RG23 · 4 Bedrooms · House · Garden · Swimming pool · Equipped kitchen · Parking · Concierge
The ground floor provides well-balanced living space, including a generous bay-fronted living room, a separate dining room with underfloor heating and bifold doors opening to the sleek south facing garden. The kitchen is well-appointed and positioned centrally to serve both reception rooms, with a convenient downstairs WC and integral garage completing the ground floor layout. Upstairs, the property offers four bedrooms, including a particularly spacious main bedroom, alongside three further well-proportioned bedrooms and a modern family bathroom. Externally, the property benefits from a large driveway providing ample off-road parking for four cars, an integral garage and a well-maintained rear garden featuring a superb externally heated swimming pool (approx. 1.3m depth) a rare and exciting addition for family enjoyment and summer entertaining. Further benefits include solar panels and an electric vehicle charging point, enhancing the homes energy efficiency. The property's location i
£ 525,000
2 bed house for sale
2 pictures
House · for sale
£ 290,000
New
2 bed house for sale
RG23
· 2 Bedrooms · House
· Equipped kitchen
RG23 · 2 Bedrooms · House · Equipped kitchen
Property Overview EPC Rating: Current 69 C - Potential 75C Tenure: Freehold Council Tax: West Berkshire, Band C (2,227 annual estimate). Interior Highlights Condition: Presented in good condition throughout, the property is well-maintained and ready to move straight into. The accommodation features modern fixtures and fittings, clean contemporary dcor with neutral finishes and stylish accent walls, and a combination of easy-maintenance wood-effect flooring, dark floor tiles, and cozy bedroom carpeting. Downstairs, the modern fitted kitchen and open-plan living area offer smart, functional layouts with ample built-in and under-stairs storage, while upstairs benefits from clean, well-kept bedrooms and a crisp, fully tiled three-piece family bathroom suite. Living Space: Spacious and versatile, this inviting open-plan living and dining room offers a warm, welcoming environment perfect for both relaxation and entertaining. Featuring attractive light wood-effect flooring and a stylish blush
£ 290,000
5 bed house for sale
2 pictures
House · for sale
£ 895,000
New
5 bed house for sale
RG23
· 5 Bedrooms · House
· Equipped kitchen
RG23 · 5 Bedrooms · House · Equipped kitchen
This beautifully refurbished property has been finished to a high standard throughout, thoughtfully combining modern living with retained character features. The accommodation has been carefully upgraded to offer a fresh, contemporary feel while preserving the charm and original detailing that give the home its unique appeal. Light-filled living spaces flow seamlessly, creating a welcoming and versatile layout ideal for both everyday living and entertaining. The kitchen and bathroom fittings have been stylishly updated, complementing the tasteful dcor and quality finishes found throughout the property. Period features have been sympathetically retained, adding warmth and personality alongside the modern enhancements. Externally, the property continues to impress, offering outdoor space that enhances the overall appeal and provides scope for relaxation and enjoyment. This is a rare opportunity to acquire a home that blends character and quality refurbishment in equal measure. Additional
£ 895,000
4 bed house for sale
2 pictures
House · for sale
£ 950,000
New
4 bed house for sale
RG23
· 4 Bedrooms · House
· Garden · Equipped kitchen · Parking · Powder room · Concierge
RG23 · 4 Bedrooms · House · Garden · Equipped kitchen · Parking · Powder room · Concierge
A substantial four-bedroom detached family home, set within the sought-after Manningford Close and offering generous mature gardens, driveway parking and a garage. Thoughtfully extended, the property provides versatile and well-proportioned accommodation, with particularly impressive reception spaces and a seamless connection to the garden. The ground floor is arranged around a welcoming entrance hall, with a useful study, cloakroom and utility room. A well-proportioned dining room provides an ideal setting for formal meals and opens through to the kitchen/breakfast room, fitted with a range of contemporary units, extensive work surfaces and a central island/breakfast bar. Double doors provide access out to the terrace and garden, while a covered walkway connects to the garage. To the rear, the impressive sitting room is a real highlight. This light-filled space features a vaulted ceiling with exposed timber detail and rooflights, a wood-burning stove and wide glazed doors opening dire
£ 950,000
2 bed house for sale
2 pictures
House · for sale
£ 300,000
New
2 bed house for sale
RG23
· 2 Bedrooms · House
· Garden · Equipped kitchen · Parking
RG23 · 2 Bedrooms · House · Garden · Equipped kitchen · Parking
The ground floor accommodation comprises an entrance hall with a convenient downstairs WC, a fitted kitchen and a generous living room measuring approximately 14'5 x 12'3. French doors from the living room open directly onto the rear garden, providing a great connection between the indoor and outdoor space. Upstairs are two well-proportioned bedrooms alongside the family bathroom. Externally, one of the standout features is the landscaped rear garden, providing an attractive and enjoyable space for relaxing and entertaining. Parking is available on street, with the development originally designed to provide approximately two parking spaces per property. The property is conveniently positioned for a range of everyday amenities, with Ranikhet Academy approximately 0.2 miles away, English Martyrs Catholic Primary School around 0.2 miles away and Kings Academy Prospect approximately 0.7 miles away. Local shopping and leisure facilities can be found at Meadway Precinct, approximately 0.5 mi
£ 300,000
2 bed house for sale
2 pictures
House · for sale
£ 525,000
New
2 bed house for sale
RG23
· 2 Bedrooms · House
· Garden · Fireplace · Equipped kitchen · Parking
RG23 · 2 Bedrooms · House · Garden · Fireplace · Equipped kitchen · Parking
A fantastic opportunity to acquire this two-bedroom semi-detached home, ideally positioned in a quiet cul-de-sac within one mile of Farnham town centre. The property offers excellent potential for extension and improvement, subject to the necessary planning permissions, and benefits from driveway parking, a generous rear garden and a useful workshop/cabin. Offered to the market with no onward chain. The property is entered via a welcoming entrance hall, with stairs rising to the first floor and a door leading through to the dining room. This charming room enjoys a front aspect window, a feature fireplace and double doors opening into the living room. The living room benefits from a side aspect window, useful storage and an attractive fireplace housing a wood-burning stove, creating a cosy and inviting space. Double doors lead through to the beautifully remodelled kitchen/breakfast room, which has been thoughtfully designed to offer a comprehensive range of wall and base units, together
£ 525,000
6 bed house for sale
2 pictures
House · for sale
£ 850,000
New
6 bed house for sale
RG23
· 6 Bedrooms · House
· Garden · Equipped kitchen · Parking · Concierge
RG23 · 6 Bedrooms · House · Garden · Equipped kitchen · Parking · Concierge
This impressive extended detached family home is set back from the road with a carriage driveway and enjoys an enviable position overlooking Prospect Park. The well-appointed accommodation incorporates 6 bedrooms, the principal with en suite while on the ground floor there are 4 reception rooms alongside a fitted kitchen. A particular feature of the house is the established easterly aspect garden which has a number of outbuildings and generous driveway parking for multiple vehicles. Ideally positioned for the town centre with easy access to Reading West station and local bus routes. Parking Generous brick-paved carriage driveway for multiple vehicles leading to a carport. Garden Enjoying an easterly aspect the rear garden features a well-maintained lawn that extends to approximately 88' at its furthest point reducing to 68' with an established wisteria, fig tree, and mature bushes. There are two brick-built outbuildings currently used as a workshop and store as well as 2 greenhouses. N
£ 850,000
4 bed house for sale
2 pictures
House · for sale
£ 895,000
New
4 bed house for sale
RG23
· 4 Bedrooms · House
· Garden · Fireplace · Equipped kitchen · Parking · Powder room
RG23 · 4 Bedrooms · House · Garden · Fireplace · Equipped kitchen · Parking · Powder room
This exceptionally spacious and beautifully presented four-bedroom family home offers a perfect balance of contemporary flair and practical living. Boasting an impressive 1,841 sq ft (171 sq m) of total living space (including an attached garage and separate utility room), the property has been thoughtfully designed to maximize natural light and open-plan interaction. From the striking interior finishes to the seamless connection with the garden, this home is tailor-made for both modern family life and large-scale entertaining. The ground floor centers around a spectacular 25'1 x 22'0 open-plan kitchen, dining, and sitting hub, featuring a large central island, striking navy-and-white metro tiling, and expansive bifold doors that open seamlessly to the rear garden. A separate, cozy formal sitting room with a characterful brick fireplace sits at the front of the home, complemented by a highly practical 22-foot utility room, guest cloakroom, and an integral garage. Upstairs, the bright a
£ 895,000
2 bed house for sale
2 pictures
House · for sale
£ 300,000
New
2 bed house for sale
RG23
· 2 Bedrooms · House
· Garden · Equipped kitchen · Patio
RG23 · 2 Bedrooms · House · Garden · Equipped kitchen · Patio
A well-presented home, ideally located in a popular residential area to the south of Reading, offering excellent access to local amenities, schools, transport links and with tremendous potential to extend further, subject to relevant planning permissions. The property offers well-proportioned accommodation arranged over two floors. The ground floor comprises a bright and spacious living/dining room, providing an ideal space for both relaxing and entertaining. There is a fitted kitchen with a range of base and wall units, along with space for appliances and direct access to the rear garden. A ground floor bathroom completes the downstairs accommodation. On the first floor are two generous double bedrooms, both offering ample space for bedroom furniture and storage, making the property ideal for first-time buyers, young families or investors alike. Externally, the property benefits from a good-sized rear garden, mainly laid to lawn with patio areas and useful outbuildings, providing exce
£ 300,000
2 bed house for sale
2 pictures
House · for sale
£ 280,000
New
2 bed house for sale
RG23
· 2 Bedrooms · House
RG23 · 2 Bedrooms · House
Being Sold by GOTO Online Auction Starting Bids from 280,000 Buy It Now option available This property is being offered for sale by the Modern Method of Auction. The successful buyer will have 56 working days to exchange and complete (the Reservation Period), allowing time to arrange mortgage finance where required. If you are the successful bidder, you'll enter into a Reservation Agreement and pay a non-refundable Buyer's Premium. This secures the property, removes it from the market and helps provide greater certainty for both buyer and seller. This property is subject to an undisclosed Reserve Price, which is typically no more than 10% above the Starting Bid. For more information, please contact the agent or visit GOTO Online Auctions. Under General Information: Auctioneer's Comments The successful buyer will be required to pay the below non-refundable fees: Buyer's Premium: 3.75% of the purchase price plus VAT (subject to a minimum of 6,600 including VAT) Legal Pack Fee: 396.00 inc
£ 280,000
2 bed house for sale
2 pictures
House · for sale
£ 279,950
New
2 bed house for sale
RG23
· 2 Bedrooms · House
· Garden · Equipped kitchen · Parking · Powder room
RG23 · 2 Bedrooms · House · Garden · Equipped kitchen · Parking · Powder room
This two bedroom house is located within easy reach of schools, bus routes into Reading and local amenities. The property comprises an entrance hall, cloakroom, kitchen, living room, modern bathroom and two bedrooms. Other features include allocated parking to the front of the house, enclosed rear garden, double glazed windows and no onward chain complications. Parking There are parking bays to the front of the property with shared use by residents
£ 279,950
4 bed house for sale
2 pictures
House · for sale
£ 455,000
4 bed house for sale
RG23
· 4 Bedrooms · House
· Garden · Equipped kitchen · Powder room
RG23 · 4 Bedrooms · House · Garden · Equipped kitchen · Powder room
Offered to the market with vacant possession, this exceptional four-bedroom townhouse was built in March 2023 and still feels remarkably close to a brand-new home. Having seen only limited occupation since it was built, the property remains in outstanding condition throughout and benefits from approximately seven years remaining on its NHBC warranty. Situated within the highly regarded Gillies Meadow development in Rooksdown, the property offers stylish and contemporary accommodation arranged over three floors, making it an excellent choice for families seeking flexible living space or professionals looking for a modern, low-maintenance home ready to move straight into. The ground floor comprises a welcoming entrance hall, cloakroom, a contemporary fitted kitchen with integrated appliances and a spacious rear aspect living room with French doors opening directly onto the garden. The first floor offers a spacious double bedroom, a further bedroom which would make an ideal nursery, child
£ 455,000
4 bed house for sale
2 pictures
House · for sale
£ 825,000
4 bed house for sale
RG23
· 4 Bedrooms · House
· Fireplace · Equipped kitchen
RG23 · 4 Bedrooms · House · Fireplace · Equipped kitchen
This substantial four bedroom detached house is situated in a sought after road just to the south of Basingstokes town centre within walking distance of many amenities including schools and colleges, the Festival Place shopping centre and the railway station with mainline services into London Waterloo of around 45 minutes. With good sized rooms throughout it is an excellent opportunity to purchase a long term family home. The house has a wide entrance hall with large cupboards for hanging coats and bags. Off to the left is the impressive twin aspect kitchen/breakfast room, which has been fitted with smooth finish cupboards and drawers with soft close doors. It has an induction hob with a hood over and a built-in oven and grill. The tiled floor benefits from underfloor heating. To the rear is a large living/dining room that has a feature fireplace and sliding doors leading through to a double glazed conservatory. Completing the ground floor is the study and a shower room with a large co
£ 825,000
6 bed house for sale
2 pictures
House · for sale
£ 1,225,000
6 bed house for sale
RG23
· 6 Bedrooms · House
· Garden · Fireplace
RG23 · 6 Bedrooms · House · Garden · Fireplace
This classic Edwardian home sits in a substantial plot of over 1/3 acre within one of Basingstokes prime residential locations. It is full to the brim with character and with over 3000 square feet of accommodation, it has all the right ingredients for a long term family home. It is only a short walk from the Festival Place shopping and leisure centre and Basingstokes mainline railway station, with services into London Waterloo of around 45 minutes perfect for the commuter. There is also potential for an annexe in the rear part of the home. The house has a wide central hallway setting the tone for the abundance of space to come. Off to the right is the formal dining room that has a deep bay window and plenty of room for a large dining table. The living room sits to the rear and has a fireplace with a log burning stove and a bay window with french doors, which invite you to gaze down the length of the attractive garden beyond. Next door is the library which has further french doors to th
£ 1,225,000
3 bed house for sale
2 pictures
House · for sale
£ 425,000
New
3 bed house for sale
RG23
· 3 Bedrooms · House
· Garden · Equipped kitchen · Parking · Cellar
RG23 · 3 Bedrooms · House · Garden · Equipped kitchen · Parking · Cellar
Masons are proud to offer to the market this very spacious three bedroom semi-detached house located in Reading and close to Reading town centre and mainline station. The property offers versatile accommodation consisting of a 17ft living room, a 17ft dining room, a newly fitted 12ft kitchen, a conservatory and a ground floor & first floor bathroom. Further benefits include a 12ft master bedroom, a 21ft garage, off road parking, two 15ft cellar rooms with potential and a large rear garden. Viewing recommended. Front door to entrance hall, which has the stairs to the first floor and doors to: Living room: 17`2 x 13`8 double glazed rear aspect. Dining room: 17`1 8`5 door opening to: Conservatory: 9`1 x 8`9 with double doors to the garden. Kitchen: 12`9 x 9`2 modern range of eye and base level units with roll edge tops and tiled surround, sink and drainer, oven hob and extractor. Bathroom: a panel enclosed bath, a separate shower cubicle, a low level wc and wash basin set into vanity unit
£ 425,000

Get email alerts

Don't miss out: be the first to know about new properties

The alert was correctly created

On subscribing you accept the conditions of use and the privacy policy
Alert
Receive new ads in your inbox
Save this search
Receive alerts for new listings

We'll send you an email when we have new properties for: "Houses for sale in RG23"

The alert was correctly created

Newfound Basingstoke
Oakley Basingstoke
Get email alerts and be the first to see new listings
Required field
On subscribing I accept the terms of the privacy policy
Perfect! You'll soon start receiving new listings via email
Alert
Receive an email when we have new ads for Houses for sale in RG23
Save this search
Filters

Bedrooms

Size (sq.ft)

sq.ft
sq.ft

Price

£
£

Property type

Bathrooms

Clear all filters
Receive notifications when new entries are published.