13,827 properties for sale in GU12

5 bed house for sale
2 pictures
House · for sale
£ 1,250,000
New
5 bed house for sale
GU12
· 5 Bedrooms · House
GU12 · 5 Bedrooms · House
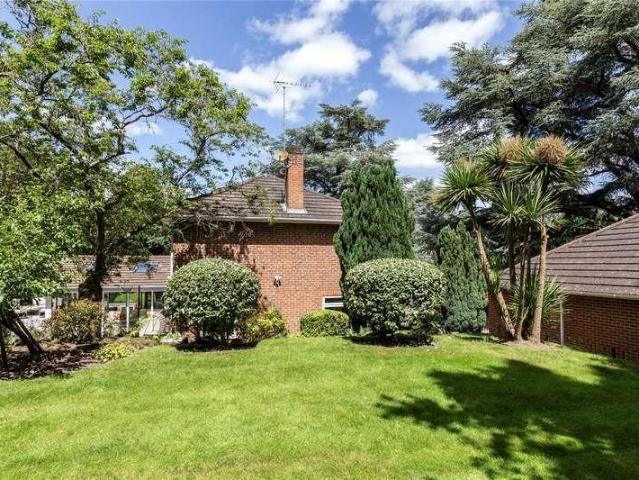
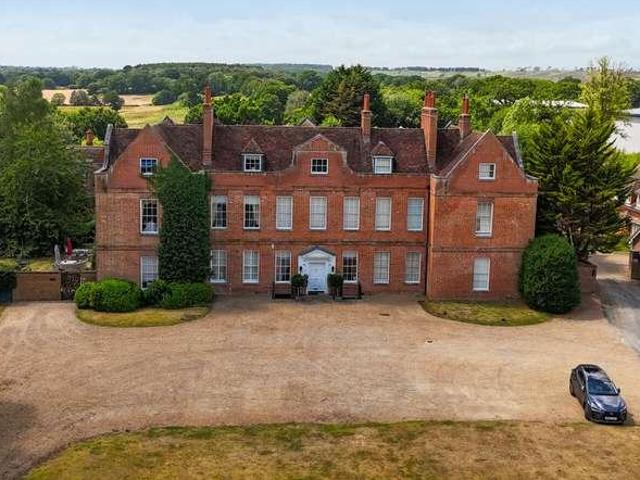
Over the centuries, this extraordinary home has been associated with some of the most notable figures in British history, including Edward the Confessor, Richard the Lionheart, Edward VII, Lord Pirbright, and Lady Rothschild. Originally part of the Royal Forest of Windsor the Normans used this is a hunting lodge. Henley Park passed through the hands of royals and nobles before entering private ownership around 1630. It was then rebuilt in the elegant Georgian style, preserving its grandeur while adapting to the times. A major restoration in the late 1990s brought new life to the estate, thoughtfully transforming it into four distinguished freehold residences - of which Thomas Sheriff Place is a standout example of heritage, elegance and timeless character. Further adding to its prestige, the property has previously been rented by A-list celebrities for local filming, a testament to its charm, privacy, and cinematic setting. Entry to this magnificent estate is granted through stately wr
£ 1,250,000
5 bed house for sale
2 pictures
House · for sale
£ 1,595,000
New
5 bed house for sale
GU12
· 5 Bedrooms · House
· Equipped kitchen · Concierge
GU12 · 5 Bedrooms · House · Equipped kitchen · Concierge
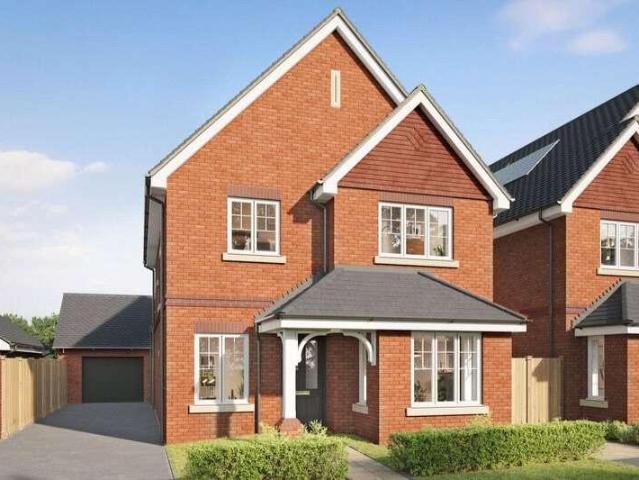
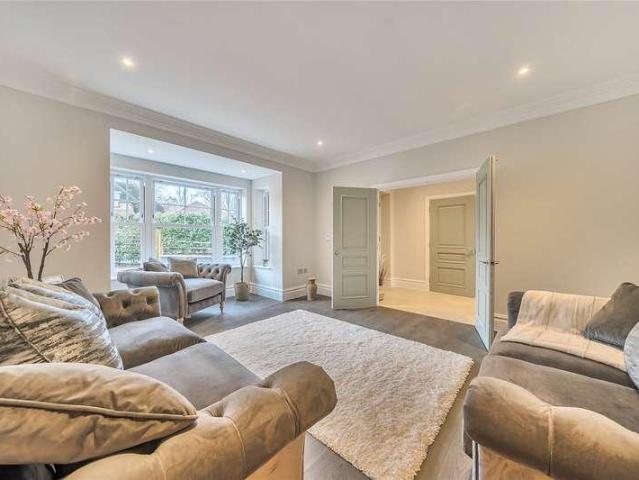
Set within the highly desirable village of West Clandon, this outstanding newly built detached home on Bennett Way offers an exceptional combination of contemporary style, well-planned living space, and a picturesque village setting. The interior has been carefully designed with modern family life in mind. The centrepiece of the home is the expansive open-plan kitchen, dining and family area, bathed in natural light and finished to a high specification. Sleek fitted units, integrated Miele appliances and generous proportions make this space ideal for both relaxed everyday living and entertaining. A separate utility room enhances practicality and helps keep the main living areas beautifully organised. To the front of the house, a separate reception room with a large bay window provides a peaceful retreat, perfect as a formal lounge, snug or media room. Upstairs, five double bedrooms are arranged off the impressive galleried landing. Both the principal bedroom and stylish guest suite, be
£ 1,595,000
5 bed house for sale
2 pictures
House · for sale
£ 1,475,000
New
5 bed house for sale
GU12
· 5 Bedrooms · House
· Garden · Parking · Equipped kitchen · Concierge
GU12 · 5 Bedrooms · House · Garden · Parking · Equipped kitchen · Concierge
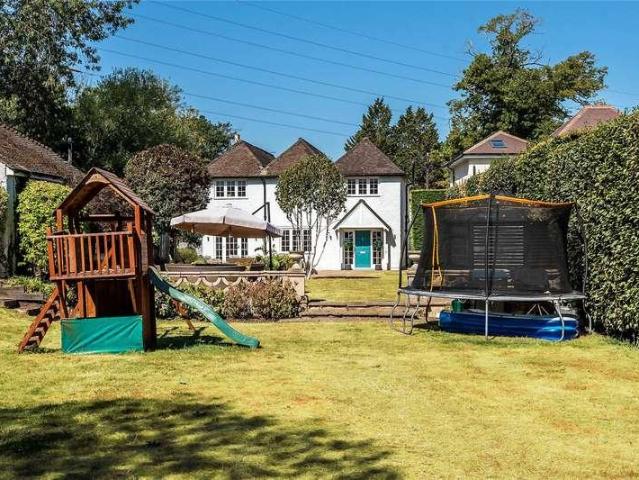
Combining generous proportions with elegant, contemporary interiors, The White House is a beautifully presented five-bedroom detached family home, occupying a wonderfully private and secluded position on the outskirts of the sought-after village of Ripley. Approached via a private lane, the property benefits from ample parking and a detached double garage. A gate from the driveway opens directly into the substantial mature garden, with a pathway leading to a sunny terrace at the front of the house. Inside, the home begins with a wonderfully light and airy reception hall, setting the tone for the elegant accommodation beyond. Double doors open into a stylish and welcoming family room, which enjoys a lovely outlook and direct access to the front garden, creating a natural connection between the indoor and outdoor spaces. The dining room flows seamlessly into the spacious kitchen, which is fitted with a generous range of bespoke storage and provides an excellent hub for everyday family li
£ 1,475,000
4 bed house for sale
2 pictures
House · for sale
£ 795,000
New
4 bed house for sale
GU12
· 4 Bedrooms · House
· Garden · Fireplace · Parking · Equipped kitchen
GU12 · 4 Bedrooms · House · Garden · Fireplace · Parking · Equipped kitchen
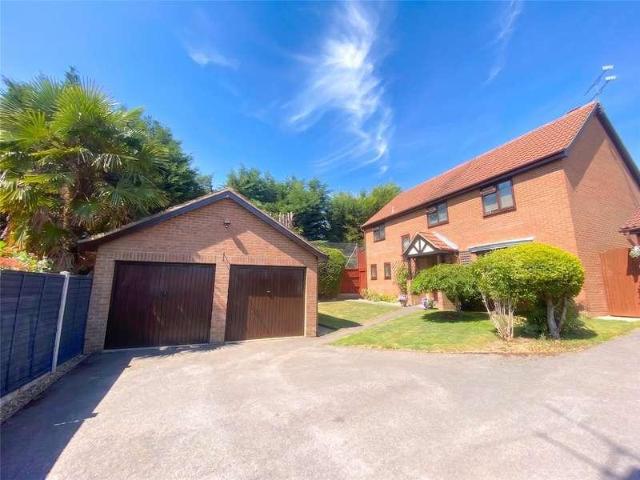
A well-presented detached four-bedroom house, quietly positioned within a desirable cul-de-sac in Send Marsh, Ripley. The property offers spacious and versatile accommodation, a sunny wraparound garden, detached garage and ample driveway parking, making it an ideal family home. A light and welcoming entrance hallway leads to a cosy double-aspect snug, a separate utility room and a shower room. Further along the hall, double doors open into the bright and spacious sitting room, which features an attractive fireplace and French doors opening directly onto the front garden. An archway leads through to the generous dining area, creating a sociable and open connection with the kitchen. The kitchen is fitted with a stylish range of units complemented by granite worktops, providing a practical and attractive space for everyday family life and entertaining. Upstairs, there are four bedrooms comprising two well-proportioned double bedrooms, both benefiting from built-in storage, together with a
£ 795,000
4 bed house for sale
2 pictures
House · for sale
£ 675,000
New
4 bed house for sale
GU12
· 4 Bedrooms · House
· Garden · Equipped kitchen · Powder room
GU12 · 4 Bedrooms · House · Garden · Equipped kitchen · Powder room
Nestled in a quiet, family-friendly cul-de-sac within the popular Paddock Hill development, this spacious four-bedroom residence offers a wonderful lifestyle. The location is truly enviable, providing easy walking access to highly regarded local schoolsincluding Tomlinscote, Sandringham, and Frimley C of E. For leisure and peace of mind, Frimley Lodge Park, the Recreation Ground, and Frimley Park Hospital are all just a short stroll away. Inside, the home has been thoughtfully designed to maximize space and natural light. The ground floor offers excellent versatility, highlighted by a wonderfully bright, dual-aspect living room where French doors invite you straight out into the garden. Entertaining is a breeze thanks to a dedicated dining room and a large, dual-aspect kitchen complete with matching cabinetry. Everyday practicalities are handled by a separate utility room that grants access to the garden and a convenient downstairs cloakroom. Making your way upstairs, you will find fou
£ 675,000
2 bed flat for sale
2 pictures
Flat · for sale
£ 300,000
New
2 bed flat for sale
GU12
· 2 Bedrooms · Flat
· Lift · Equipped kitchen · Parking
GU12 · 2 Bedrooms · Flat · Lift · Equipped kitchen · Parking
CHAIN FREE - Offered to the market is this spacious and well-presented 2 bedroom second-floor apartment, ideally positioned for commuters and offering the benefit of gated allocated parking. Location is a real highlight, with West Byfleet train station just moments away, providing fast and direct services to London Waterloo. The property also offers excellent road links, with easy access to both the M25 and A3. West Byfleet itself is right on the doorstep, offering a convenient selection of amenities including Waitrose, local shops, restaurants, coffee shops and takeaways. The development benefits from a secure intercom entry system, well-maintained communal areas and a lift providing convenient access to all floors. Upon entering the apartment, you are welcomed into a generous hallway which leads through to the impressive open-plan kitchen and living area. This bright and contemporary space benefits from plenty of natural light and underfloor heating, which extends throughout the apar
£ 300,000
5 bed house for sale
2 pictures
House · for sale
£ 1,325,000
New
5 bed house for sale
GU12
· 5 Bedrooms · House
· Garden · Equipped kitchen · Powder room · Concierge
GU12 · 5 Bedrooms · House · Garden · Equipped kitchen · Powder room · Concierge
Set behind a generous gated driveway, this substantial detached home offers exceptionally versatile accommodation arranged over two floors. The welcoming entrance hall leads to two separate reception rooms, including a spacious sitting room and family room, together with a dedicated study and ground-floor cloakroom. Across the rear of the house is a particularly impressive kitchen and dining space, creating a natural hub for family life and entertaining. The contemporary kitchen features dark cabinetry, extensive work surfaces and a large central island with seating, while generous dining space and multiple doors and windows provide excellent natural light and an attractive connection with the garden. A separate utility room adds further practicality. Upstairs are five bedrooms, including a generous principal bedroom with its own en-suite shower room. The remaining bedrooms offer flexible accommodation for family and guests and are served by the family bathroom. The rear garden is matu
£ 1,325,000
3 bed house for sale
2 pictures
House · for sale
£ 650,000
New
3 bed house for sale
GU12
· 3 Bedrooms · House
· Garden · Fireplace · Equipped kitchen · Powder room
GU12 · 3 Bedrooms · House · Garden · Fireplace · Equipped kitchen · Powder room
An immaculately presented three-bedroom semi-detached family home, fully refurbished by the current owners and perfectly positioned on a quiet road in a highly sought-after area, within easy walking distance of Farnham town centre and Farnham Park. Upon entry, you are welcomed by an entrance hall leading through to a generous living room, featuring solid oak flooring and a charming feature fireplace, offering a warm and inviting space to relax. At the rear, the home opens into a stunning open-plan dining and family room, filled with natural light from vaulted ceilings and Velux windows. French doors connect seamlessly to the garden, creating a versatile space, perfect for both everyday family living with entertaining. Steps lead up to the stylishly refitted kitchen, finished to a high specification with ample storage and worktop space, and access to a convenient downstairs cloakroom. Upstairs, the first floor offers three well-proportioned bedrooms, two of which benefit from fitted war
£ 650,000
2 bed flat for sale
2 pictures
Flat · for sale
£ 350,000
New
2 bed flat for sale
GU12
· 2 Bedrooms · Flat
· Garden · Balcony · Equipped kitchen · Parking
GU12 · 2 Bedrooms · Flat · Garden · Balcony · Equipped kitchen · Parking
For those seeking a beautifully positioned home within one of Surrey's most prestigious private estates, this two-bedroom first-floor apartment on Ottershaw Park presents a wonderful opportunity to modernise and personalise to your own taste. Ideal as a home or lock-up-and-leave retreat, a bright sitting room, separate dining room, fitted kitchen, main bathroom, and en-suite provide a solid and well-considered foundation. A private balcony with glorious communal garden views, a single garage, and exclusive use of two residents' tennis courts complete this most desirable property
£ 350,000
3 bed house for sale
2 pictures
House · for sale
£ 500,000
New
3 bed house for sale
GU12
· 3 Bedrooms · House
· Equipped kitchen · Parking · Powder room
GU12 · 3 Bedrooms · House · Equipped kitchen · Parking · Powder room
This three double bedroom detached home is presented in great decorative order throughout and is in a quiet cul-de-sac in the heart of Warfield. The property sits back from the main road in a small enclave of only three houses and therefore benefits from a wealth of privacy at both the front and the rear of the home. This design of property is always popular with buyers since it offers three genuine double bedrooms, which is rare for a property of this nature in Warfield. The current owners have improved the property since moving in, creating an open plan kitchen, and dining area, with a separate living room spanning the width of the property at the back of the house. The kitchen has been designed with family living in mind and is now a modern and sociable space that the whole family can gather in at any time of day. The staircase and downstairs cloakroom are situated in the centre of the property and there is direct access to the integral garage from the hallway. The owners have creat
£ 500,000
4 bed house for sale
2 pictures
House · for sale
£ 850,000
New
4 bed house for sale
GU12
· 4 Bedrooms · House
· Garden · Equipped kitchen · Parking
GU12 · 4 Bedrooms · House · Garden · Equipped kitchen · Parking
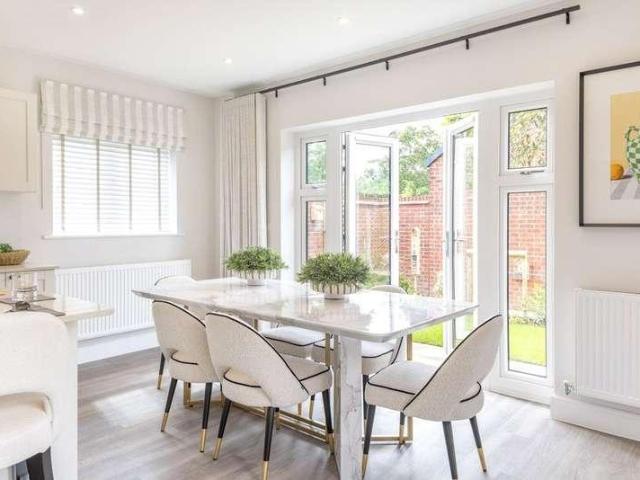
Plot 50 The Chime is an impressive four bedroom detached family home, complete with a garage and 2 parking spaces. The well proportioned kitchen/dining room opens out to the garden through two sets of French doors seamlessly bringing the outside in. The addition of a family room creates a social space where you can watch the children play whilst preparing family meals. A front aspect living room with a feature bay window is flooded with ample natural light creating an inviting space in the home to relax at the end of the day. A private study completes the ground floor. Upstairs, lies the four generously sized bedrooms, three of which are double in size. Both bedrooms 1 and 2 benefit from fitted wardrobes with bedroom 1 also having the added luxury of an en suite shower room. Completing the home the contemporary family bathroom. St Anne's Meadows is a development of 54, three and four bedroom family houses located in the Berkshire village of Wokingham. The town offers an abundance of sh
£ 850,000
1 bed flat for sale
2 pictures
Flat · for sale
£ 240,000
New
1 bed flat for sale
GU12
· 1 Bedroom · Flat
· Equipped kitchen
GU12 · 1 Bedroom · Flat · Equipped kitchen
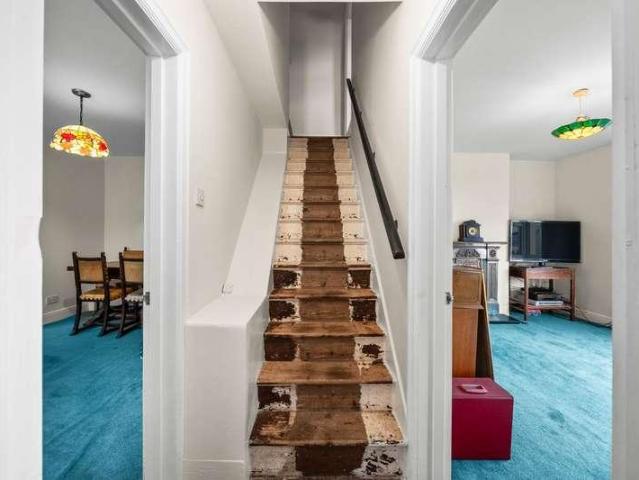
Set within a highly regarded modern development moments from the centre of Farnham, this first-floor maisonette presents a rare opportunity to acquire a beautifully appointed, larger-than-average one double bedroom home with the added benefit of its own private entrance. Upon entering, a generous entrance hall with stairs rising to the main accommodation sets the tone for the thoughtfully designed interior, where each space has been carefully considered to maximise both comfort and natural light. The impressive dual-aspect open-plan living space forms the centrepiece of the home, creating a bright and inviting environment ideal for both relaxing and entertaining. The elegant kitchen seamlessly flows into the spacious sitting area to create a sophisticated and practical modern living space. The double bedroom is well-proportioned and enhanced by fitted wardrobes and an additional storage cupboard, currently utilised as a walk-in wardrobe, offering an exceptional level of storage rarely
£ 240,000
4 bed house for sale
2 pictures
House · for sale
£ 750,000
New
4 bed house for sale
GU12
· 4 Bedrooms · House
· Garden · Equipped kitchen
GU12 · 4 Bedrooms · House · Garden · Equipped kitchen
Laid out over three floors, this delightful detached home enjoys elevated views across Farnham and is presented in immaculate condition throughout. The property is entered via the ground floor, where a spacious entrance hall provides access to three well-proportioned bedrooms, all benefitting from built-in storage. Also on this floor is a useful cloaks cupboard and a modern shower room. Stairs lead to both the first floor and the lower ground floor. The first floor hosts an additional bedroom measuring an impressive 1711, enjoying stunning elevated views across Farnham and further built-in storage. A family bathroom with a separate shower completes this level. To the lower ground floor is the heart of the home a superb open-plan kitchen/dining/family room fitted with a breakfast bar and a comprehensive range of wall and base units topped with stone work surfaces. Sliding and French doors open directly onto the garden, creating an ideal space for both entertaining and everyday family li
£ 750,000
house for sale
2 pictures
House · for sale
£ 1,250,000
New
house for sale
GU12
· House
· Garden · Equipped kitchen · Powder room · Concierge
GU12 · House · Garden · Equipped kitchen · Powder room · Concierge
Having been a much-loved family home for many years, the property provides an impressive amount of space throughout, with a versatile ground floor layout ideally suited to both everyday family life and entertaining. At the heart of the home is the generous kitchen/breakfast room, offering plenty of space for informal dining, while the large triple aspect living room enjoys an abundance of natural light and views across the surrounding gardens. Further reception space is provided by a separate dining room, family room and study, making the house particularly well suited to larger families and those working from home. A useful utility room and downstairs cloakroom complete the ground floor accommodation
£ 1,250,000
4 bed house for sale
2 pictures
House · for sale
£ 795,000
New
4 bed house for sale
GU12
· 4 Bedrooms · House
· Garden · Equipped kitchen
GU12 · 4 Bedrooms · House · Garden · Equipped kitchen
Plot 987 The Rowan is a striking double-fronted detached home that offers both style and practicality across two spacious floors. Designed with everyday family life in mind, this four-bedroom property combines flexible living areas with thoughtful details throughout. On the ground floor, a dedicated front-aspect study with a charming bay window provides the ideal space for home working or focused study. Opposite, the generous sitting room features French doors that open directly onto the rear garden, creating a seamless flow between indoors and out perfect for relaxing or entertaining. At the heart of the home is a bright and sociable open-plan kitchen/dining area, complete with two sets of French doors that flood the space with natural light and offer easy access to the garden for al fresco dining during warmer months. A separate utility room keeps laundry and household tasks tucked away, helping to maintain a calm and clutter-free environment. Upstairs, lies the four spacious bedroom
£ 795,000
5 bed house for sale
2 pictures
House · for sale
£ 2,000,000
New
5 bed house for sale
GU12
· 5 Bedrooms · House
· Fireplace · Concierge
GU12 · 5 Bedrooms · House · Fireplace · Concierge
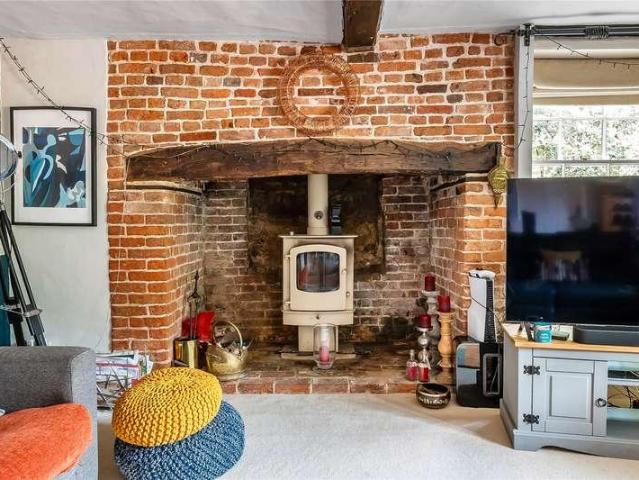
Footbridge House is a truly exceptional Grade II listed home in the heart of Ripley, with a rich history dating back to at least 1605. Set behind impressive entrance gates, a sweeping driveway creates an immediate sense of arrival, offering both privacy and an elegant approach to this remarkable period residence. Inside, the house is filled with character and beautifully preserved original features. The generous reception rooms flow effortlessly together, creating a welcoming and versatile living space. At the heart of the sitting room is a magnificent inglenook fireplace complete with a wood-burning stove, providing a striking focal point and a wonderfully cosy atmosphere. The adjoining dining room is bathed in natural light thanks to French doors that open directly onto a secluded rear terrace the perfect spot to enjoy a morning coffee or unwind with a good book. A separate double-aspect study or family room overlooks the front of the property and benefits from another feature firepl
£ 2,000,000
5 bed house for sale
2 pictures
House · for sale
£ 2,500,000
New
5 bed house for sale
GU12
· 5 Bedrooms · House
GU12 · 5 Bedrooms · House
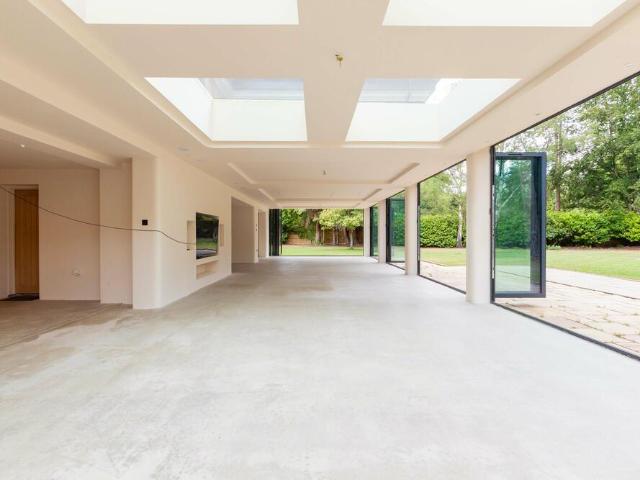
Suitable for owner occupiers, developers and investors. Generous open plan living Solar glazing for thermal comfort North facing triple aspect master suite Rare opportunity in one of Surrey's premier residential locations.Auction Property are instructed to sell this desirable detached family home, situated in a much sought-after location.FOR SALE BY ONLINE AUCTION 16TH SEPTEMBER 2026 All bidders must register beforehandThe property requires finishing and therefore presents an outstanding opportunity to acquire a substantial home at a guide price of 2.5 million, leaving scope for the purchaser to add their own personal touch and create a truly exceptional residence.Excellent road communications (M3, M25, Heathrow and Central London). Close proximity to Wentworth Club. Easy access to Sunningdale Golf Club. Nearby Ascot Racecourse. Quality schools and surrounding amenities. A more premium, luxury-auction presentation throughout.5 BedroomsGenerous living spacesSelf contained studio annexe
£ 2,500,000
3 bed house for sale
2 pictures
House · for sale
£ 525,000
New
3 bed house for sale
GU12
· 3 Bedrooms · House
· Garden · Equipped kitchen · Powder room
GU12 · 3 Bedrooms · House · Garden · Equipped kitchen · Powder room
This Freehold, 3 bedroom semi-detached property is located on Church Road in the heart of Byfleet, offering a fantastic opportunity for those looking to create a home to their own taste. The property would benefit from updating and modernisation throughout, providing scope for buyers to improve and personalise the accommodation to suit their individual needs. Ideally located for families and professionals alike, the property is within easy reach of local amenities, schools, and excellent transport links, including Byfleet & New Haw Station, which provides convenient access to London. Upon entering, youll find a welcoming front-aspect living room, along with a separate dining room, providing versatile space for relaxing and entertaining. The property also features a kitchen with ample storage, a separate cloakroom, and a utility room with French doors opening onto the private rear garden. The garden offers a good outdoor space for dining, gardening, or simply enjoying some peace and qui
£ 525,000
4 bed house for sale
2 pictures
House · for sale
£ 875,000
New
4 bed house for sale
GU12
· 4 Bedrooms · House
· Garden · Parking · Equipped kitchen · Patio · Powder room
GU12 · 4 Bedrooms · House · Garden · Parking · Equipped kitchen · Patio · Powder room
A fantastic, four-bedroom, detached family home in a sought-after cul-de-sac location in Lower Bourne. The property offers spacious and individually designed, split-level accommodation comprising porch and entrance hall with cloakroom, study/office and generous sitting room with bay window and log-burner on the ground floor, up a half-flight of stairs is bedroom three a double bedroom and the kitchen/diner with vaulted ceiling height, ample storage, tiled floor, integrated range cooker and doors to the garden; up again to the remaining three bedrooms, master with built-in storage and en-suite cloakroom (plumbing for shower) and the family bathroom. Outside is the double garage and driveway with electric vehicle charger, smart front steps, access all around to front and rear garden with multiple useable levels including patio seating terrace, space for veggie and flower planting and a modern detached cabin/stusio, ideal for home working or hobbies
£ 875,000
4 bed house for sale
2 pictures
House · for sale
£ 800,000
New
4 bed house for sale
GU12
· 4 Bedrooms · House
· Garden · Equipped kitchen · Parking · Powder room · Concierge
GU12 · 4 Bedrooms · House · Garden · Equipped kitchen · Parking · Powder room · Concierge
NO ONWARD CHAIN * Jigsaw Estates proudly present this spacious and versatile detached four-bedroom family home, perfectly positioned on a generous plot of approximately 0.3 acres. Boasting ample living space, this property offers an exceptional opportunity to create your dream family home with some modernisation. Featuring four double bedrooms including an en-suite shower room, a family bathroom, and a convenient cloakroom, this residence is designed for practical and comfortable family living. With three separate reception rooms, a conservatory, a refitted kitchen breakfast room overlooking the garden, and extensive parking facilities including a large in and out driveway and two garages with a workshop, this home combines ample indoor and outdoor space in a sought-after location
£ 800,000
2 bed flat for sale
2 pictures
Flat · for sale
£ 190,000
New
2 bed flat for sale
GU12
· 2 Bedrooms · Flat
· Equipped kitchen · Parking · Patio
GU12 · 2 Bedrooms · Flat · Equipped kitchen · Parking · Patio
A ground floor apartment which benefits from having French doors onto its own patio area. Available with no onward chain, the property presents a sizeable main bedroom with built in wardrobes, second bedroom and a modern bathroom. The large, double aspect living room has doors to the patio meaning the property can be accessed without using the communal entrance. The kitchen is a fair size with feature bay window. There are communal grounds and residents' parking. Lakeside court is adjacent to the lake that the Heron on the Lake take its name from. It is well situated for the commuter with J4a of the M3 within a short drive and Fleet's mainline station within a short walk. We are informed that the service charge is 2100 per annum with approximately 90 years remaining on the lease. These details are in the process of being verified
£ 190,000
4 bed house for sale
2 pictures
House · for sale
£ 765,000
New
4 bed house for sale
GU12
· 4 Bedrooms · House
· Garden · Fireplace · Equipped kitchen · Parking · Concierge
GU12 · 4 Bedrooms · House · Garden · Fireplace · Equipped kitchen · Parking · Concierge
A charming and beautifully presented detached family home, perfectly positioned on the highly sought-after south side of Farnham, within easy walking distance of excellent local schools. Set back from Weydon Lane, the property offers a wonderful sense of privacy along with generous off-road parking and a secluded rear garden, ideal for family life. Internally, the home is presented in excellent condition throughout, combining character features with a bright, modern layout. You are welcomed into the home via an inviting hallway, complete with a characterful stable front door. The accommodation is thoughtfully arranged and filled with natural light, featuring a convenient downstairs WC, two versatile reception rooms, and a superb open-plan kitchen/dining space. The front-facing living room is both cosy and elegant, centred around a feature fireplace with a wood-burning stove, perfect for relaxed evenings. A second reception room, currently used as a home office, offers excellent flexibi
£ 765,000
6 bed house for sale
2 pictures
House · for sale
£ 2,100,000
New
6 bed house for sale
GU12
· 6 Bedrooms · House
· Garden · Concierge
GU12 · 6 Bedrooms · House · Garden · Concierge
Tucked away in the corner of Church Lane, a desirable private road in the village of Worplesdon, this attractive detached family home occupies a wonderful plot of just under 1.5 acres and offers generous, well-balanced accommodation that has evolved over time to create a highly practical and comfortable modern home. Originally dating from the 1970s, the property has been thoughtfully extended and refurbished and now provides substantial living space ideally suited to family life, entertaining and multi-generational living with the added benefit of coming to the market with no onward chain. The ground floor offers an excellent flow of reception space with rooms of generous proportions enjoying lovely views across the gardens. A triple-aspect drawing room forms an impressive principal reception room, filled with natural light and providing a calm outlook over the surrounding grounds. This leads through to a formal dining room which connects beautifully with the rest of the living areas,
£ 2,100,000
3 bed house for sale
2 pictures
House · for sale
£ 885,000
New
3 bed house for sale
GU12
· 3 Bedrooms · House
· Garden · Fireplace · Parking · Concierge
GU12 · 3 Bedrooms · House · Garden · Fireplace · Parking · Concierge
An attractive and well-maintained detached bungalow situated in the highly regarded Courts Hill Road in Haslemere, offering spacious and versatile accommodation, together with a detached garage, extensive driveway parking and beautifully established gardens. Occupying a generous plot in one of the towns most desirable residential roads, the property presents an excellent opportunity for buyers seeking comfortable single-storey living in a peaceful yet highly convenient setting. The property is presented in clean and tidy order throughout and benefits from a light and airy feel, with well-proportioned rooms and a flexible layout that would suit a variety of purchasers, including downsizers, families and those looking to further modernise and personalise a home in a prime location. The accommodation is centred around an impressive dual-aspect living room, providing a wonderful reception space with ample room for both seating and entertaining. A feature fireplace creates an attractive foc
£ 885,000
4 bed house for sale
2 pictures
House · for sale
£ 1,250,000
New
4 bed house for sale
GU12
· 4 Bedrooms · House
· Garden · Fireplace · Cellar
GU12 · 4 Bedrooms · House · Garden · Fireplace · Cellar
The Old Post House is an attractive Grade II listed period home believed to date from the 17th century, enjoying a peaceful position on Perry Hill in the historic village of Worplesdon. Rich in character and architectural charm, the house reflects centuries of careful evolution, with its original timber-framed structure later enhanced with attractive brick elevations and sympathetic additions. Today it offers a wonderful blend of historic character and comfortable family living, with approximately 2,436 sq ft of versatile accommodation arranged over two floors and complemented by a cellar and generous gardens. Approached via a sweeping gravel driveway, the property presents an appealing and characterful faade with traditional brickwork, tiled rooflines and handsome chimney stacks that reflect its long heritage. Inside, the house immediately reveals many period features including exposed beams, fireplaces and deep-set windows, all contributing to a warm and welcoming atmosphere. The pri
£ 1,250,000

Get email alerts

Don't miss out: be the first to know about new properties

The alert was correctly created

On subscribing you accept the conditions of use and the privacy policy
Alert
Receive new ads in your inbox
Save this search
Receive alerts for new listings

We'll send you an email when we have new properties for: "Properties for sale in GU12"

The alert was correctly created

Ash Green Aldershot
Ash Aldershot
Get email alerts and be the first to see new listings
Required field
On subscribing I accept the terms of the privacy policy
Perfect! You'll soon start receiving new listings via email
Alert
Receive an email when we have new ads for Properties for sale in GU12
Save this search
Filters

Bedrooms

Size (sq.ft)

sq.ft
sq.ft

Price

£
£

Property type

Bathrooms

Clear all filters
Receive notifications when new entries are published.