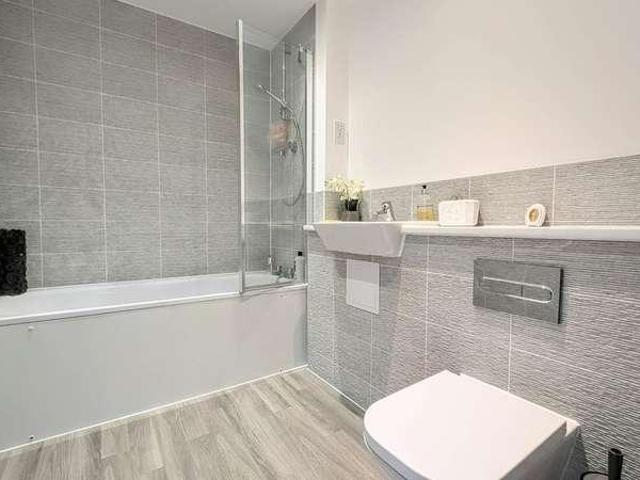
52,440 properties for sale in Bordon

3 bed house for sale
2 pictures
House · for sale
£ 425,000
3 bed house for sale
Bordon
· 3 Bedrooms · House
· Garden · Equipped kitchen · Parking · Powder room
Bordon · 3 Bedrooms · House · Garden · Equipped kitchen · Parking · Powder room
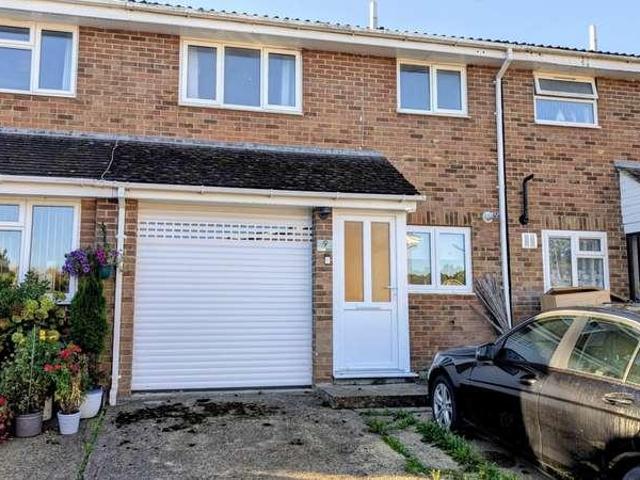
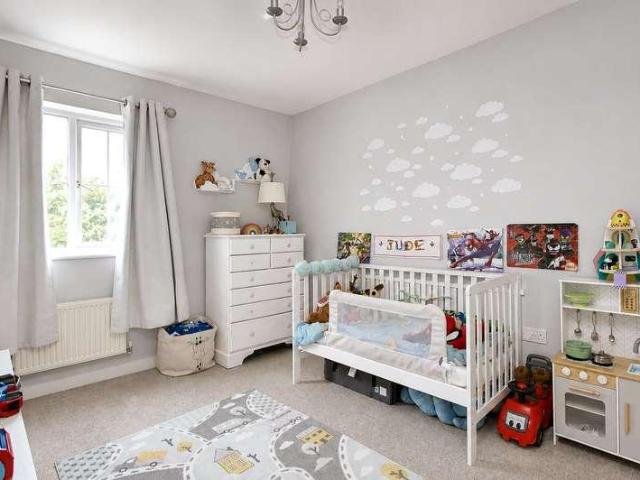
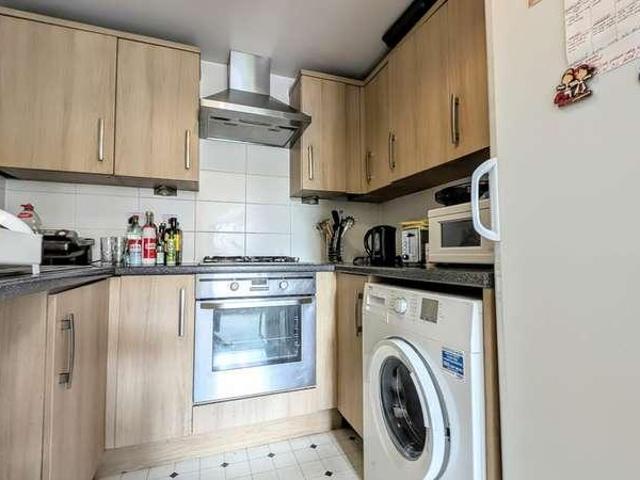
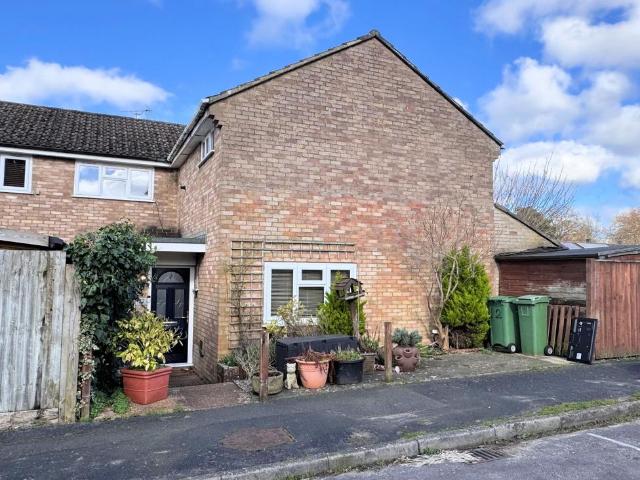
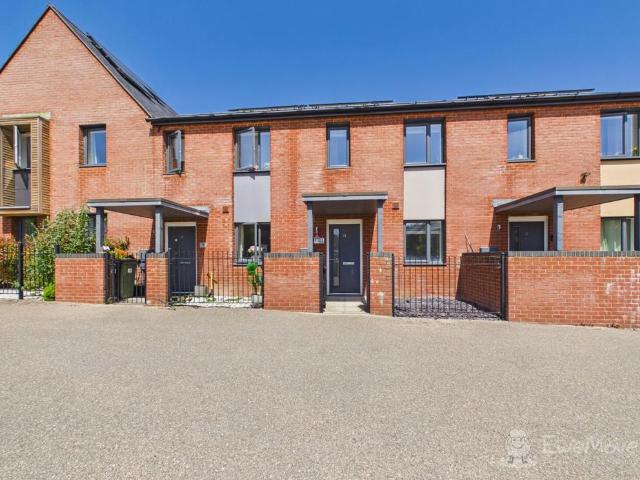
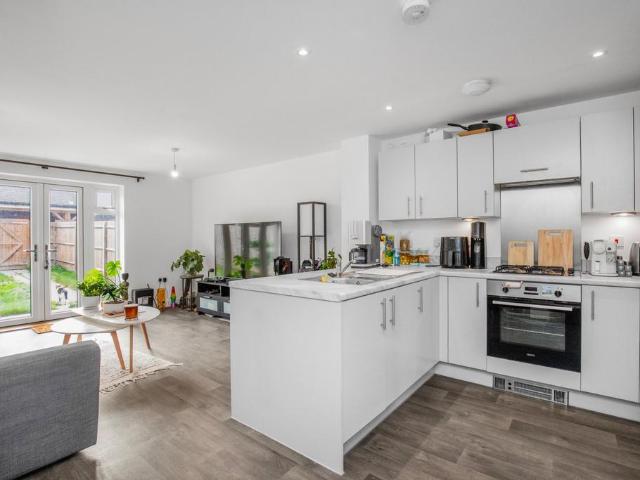
A three bedroom, two bathroom town house situated in a cul-de-sac location within close proximity to Hogmoor Enclosure; benefiting from a fully-fitted kitchen, garage and driveway with parking for two cars. ACCOMMODATION (sizes are approximate and for guidance only) ENTRANCE CANOPY composite entrance door to ENTRANCE HALL radiator, wall-mounted consumer unit, understairs drawers and storage cupboards, stairs to landing, door to CLOAKROOM concealed-cistern low-level wc, inset wash hand basin with cupboard below, radiator LIVING ROOM 4.78m x 3.67m, uPVC double glazed doors to rear garden, radiator FULLY-FITTED KITCHEN 3.43m x 3.02m narrowing to 2.51m, one and a quarter bowl sink unit, range of matching wall, base and drawer units with fitted work surfaces over, fitted four-ring gas hob with fitted extractor hood over, built in electric oven, built-in fridge / freezer, built-in slimline dishwasher, built-in washing machine, cupboard housing gas-fired boiler, uPVC double glazed window, rad
£ 425,000
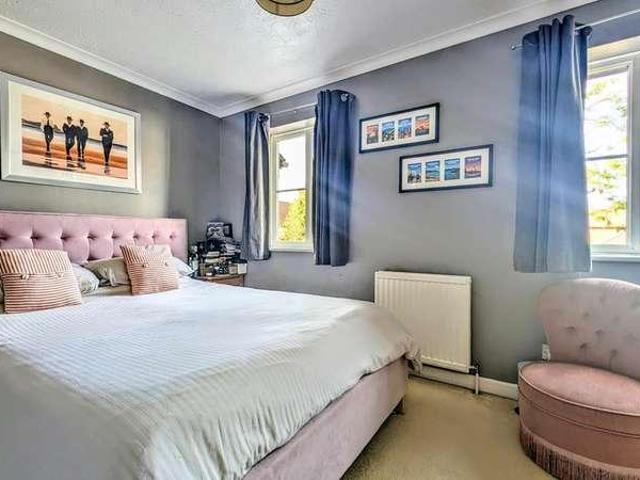
3 bed house for sale
2 pictures
House · for sale
£ 315,000
3 bed house for sale
Bordon
· 3 Bedrooms · House
· Garden · Equipped kitchen
Bordon · 3 Bedrooms · House · Garden · Equipped kitchen
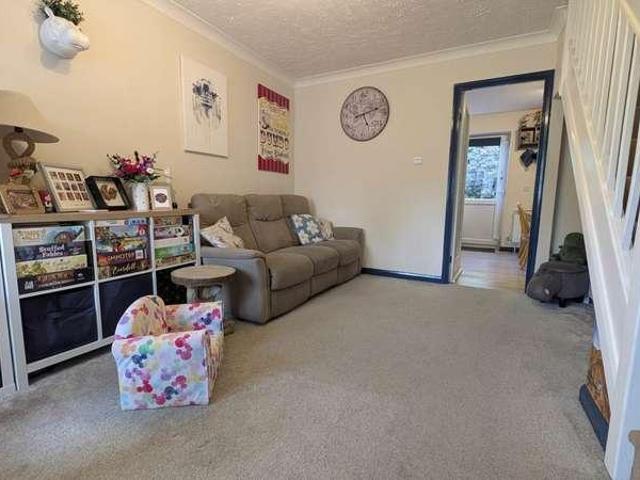
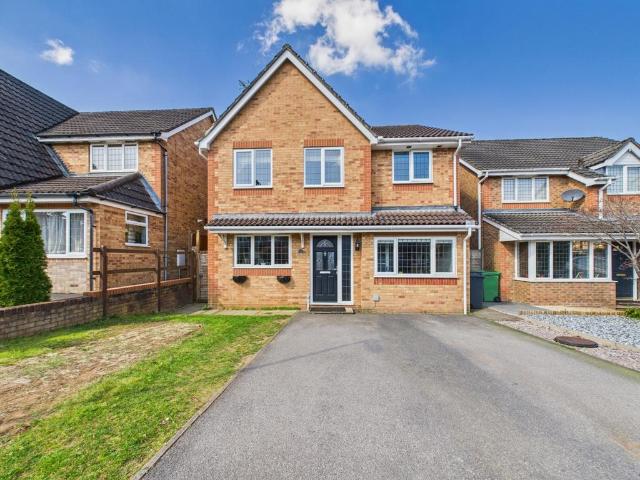
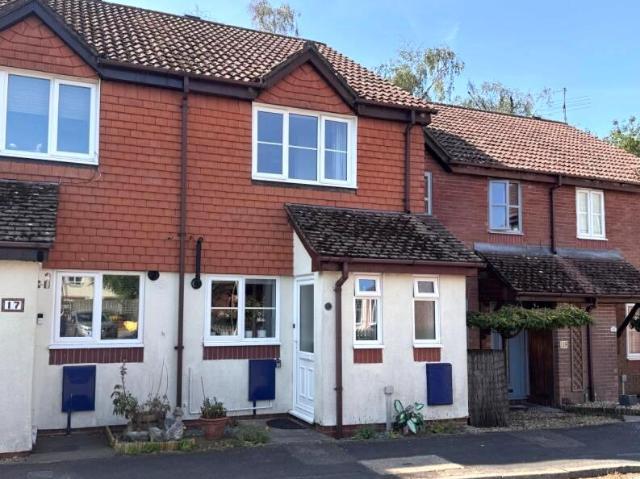
A three bedroom end-of-terrace house situated in a cul-de-sac location; benefiting from a refitted kitchen, gas-fired central heating and uPVC double glazed windows throughout. ACCOMMODATION (sizes are approximate and for guidance only) OPEN ENTRANCE CANOPY outside store housing gas and electricity meters, uPVC double glazed door to ENTRANCE HALL double radiator, tiled floor, stairs to landing, door to LIVING ROOM 4.26m x 3.35m, double radiator, uPVC double glazed window, opening to REFITTED KITCHEN / DINING ROOM 4.26m x 3.04m, stainless steel single bowl sink unit with cupboards below, range of matching wall, base and drawer units with fitted work surfaces over, built-in four-ring gas hob with fitted electric oven below, space for fridge / freezer, space for dishwasher, space and plumbing for washing machine, part-tiled walls, wall-mounted gas-fired boiler, double radiator, part-tiled walls, two uPVC double glazed windows, stripped timber floor, uPVC door to rear garden, understairs s
£ 315,000
3 bed house for sale
2 pictures
House · for sale
£ 335,000
3 bed house for sale
Bordon
· 3 Bedrooms · House
· Garden · Equipped kitchen · Parking
Bordon · 3 Bedrooms · House · Garden · Equipped kitchen · Parking
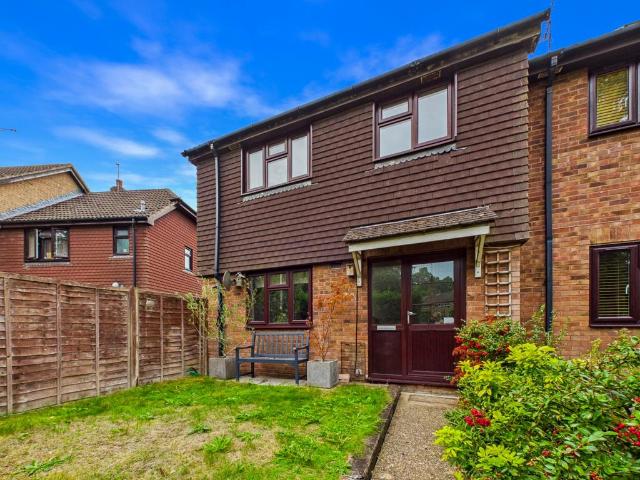
NO CHAIN* This three bedroom END TERRACE property is offered to the market with NO ONWARD CHAIN. The home benefits from a large GARDEN on a CORNER PLOT, offering great potential for EXTENSION (SSTP) whilst also providing residents PARKING and GARAGE. Inside you will find an OPEN PLAN kitchen/diner with direct access onto the GARDEN. The property is conveniently located within WALKING DISTANCE to SHOPS, PARKS and is only a short distance to LOCAL SCHOOLS nearby. Viewing is highly recommended!
£ 335,000
2 bed flat for sale
2 pictures
Flat · for sale
£ 250,000
2 bed flat for sale
Bordon
· 2 Bedrooms · Flat
· Equipped kitchen · Parking
Bordon · 2 Bedrooms · Flat · Equipped kitchen · Parking
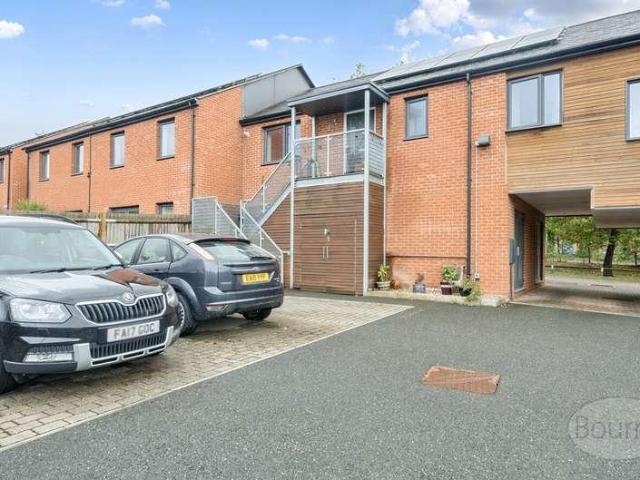
Built in 2018, this stylish two-bedroom coach house offers contemporary living in a sought-after location, with the added reassurance of three years remaining on the NHBC warranty. The property features a spacious open-plan kitchen, living and dining area measuring an impressive 2210 x 172, perfect for modern lifestyles and entertaining. The kitchen is well-designed with integrated appliances and ample storage, seamlessly flowing into the bright and airy living space. There are two bedrooms, including a generous master bedroom with built-in storage, and a well-proportioned second bedroom ideal as a guest room or home office. The property also benefits from a modern family bathroom. Externally, the coach house includes a large garage (2110 x 111), providing secure parking or additional storage, along with a useful outbuilding with two separate store rooms ideal for hobbies, a workshop, or further storage needs. Situated on the popular Monkton Drive development, the home is conveniently
£ 250,000
3 bed house for sale
2 pictures
House · for sale
£ 375,000
3 bed house for sale
Bordon
· 3 Bedrooms · House
· Garden · Equipped kitchen
Bordon · 3 Bedrooms · House · Garden · Equipped kitchen
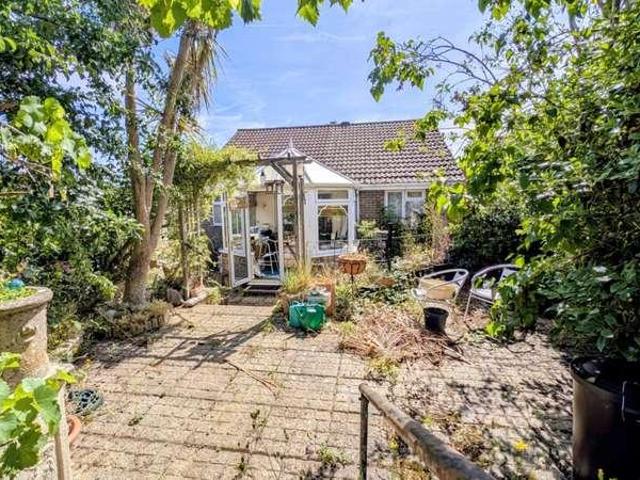
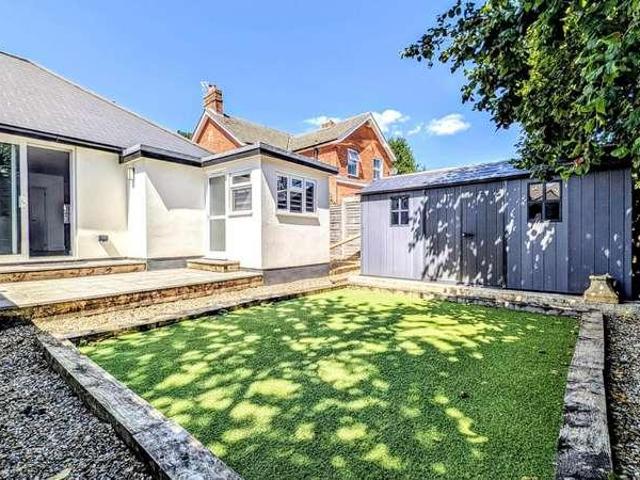
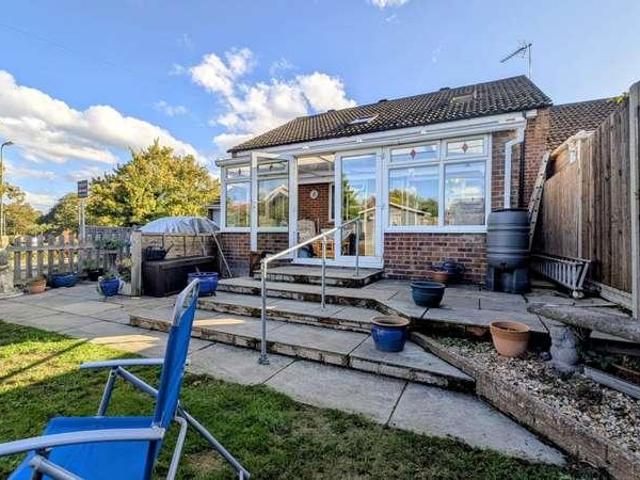
An extended two / three bedroom detached bungalow situated in a cul-de-sac location; offered for sale with the advantage of no forward chain. ACCOMMODATION (sizes are approximate and for guidance only) uPVC double g glazed entrance door to ENTRANCE HALL airing cupboard housing foam-dipped tank, access to loft space with fitted retractable ladder, power and light, uPVC double glazed window LIVING ROOM 5.05m x 4.54m, radiator, uPVC double glazed French doors to side, double glazed patio doors to UPVC DOUBLE GLAZED CONSERVATORY 2.68m x 2.59m, radiator, uPVC double glazed door to rear garden STUDY / BEDROM 3 3.54m x 1.63m, radiator, uPVC double glazed window, fitted wardrobe cupboard, wall-mounted cupboard REFITTED KITCHEN 2.78m x 2.22m, single bowl sink unit, range of matching, wall, base and drawer units with fitted work surfaces over, four-ring electric hob with fitted extractor hood over, built-in electric oven, space and plumbing for slimline dishwasher, space and plumbing for washing
£ 375,000
3 bed house for sale
2 pictures
House · for sale
£ 325,000
3 bed house for sale
Bordon
· 3 Bedrooms · House
· Equipped kitchen
Bordon · 3 Bedrooms · House · Equipped kitchen
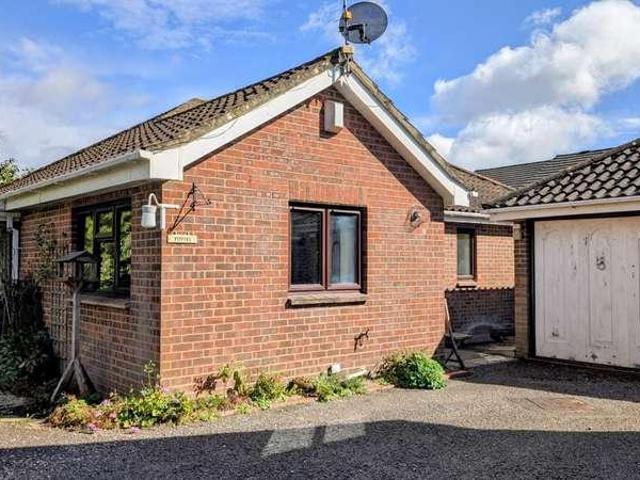
A three bedroom detached bungalow situated in a non-estate location; requiring updating throughout. ACCOMMODATION (sizes are approximate and for guidance only) Entrance door to ENTRANCE PORCH uPVC double glazed entrance door to ENTRANCE HALL built-in double storage cupboard, airing cupboard, radiator, access to loft space LIVING ROOM 5.95m x 4.49m narrowing to 2.37m, L-shaped, double aspect, two uPVC double glazed windows, two radiators, serving hatch to kitchen KITCHEN 3.56m x 2.58m, double aspect, one and a quarter bowl sink unit, range wall, base and drawer units with fitted work surfaces over, recess for cooker, space for washing machine, space for fridge / freezer, radiator, wall-mounted gas-fired boiler, consumer unit, two uPVC double glazed windows BEDROOM 1 3.29m x 2.97m, uPVC double glazed window, radiator, built-in double wardrobe cupboard BEDROOM 2 3.29m x 2.67m, uPVC double glazed window, radiator, built-in double wardrobe cupboard BEDROOM 3 3.17m x 1.97m, double aspect, tw
£ 325,000
2 bed house for sale
2 pictures
House · for sale
£ 359,950
2 bed house for sale
Bordon
· 2 Bedrooms · House
· Garden · Equipped kitchen · Parking
Bordon · 2 Bedrooms · House · Garden · Equipped kitchen · Parking
A two bedroom semi-detached bungalow situated in a non-estate location; updated for contemporary open plan living with a refitted kitchen and bathroom and a bespoke media wall, and offered for sale with the advantages of off-road parking for three cars and no onward chain. ACCOMMODATION (sizes are approximate and for guidance only) uPVC double glazed door to ENTRANCE HALL doors to bedrooms, door to bathroom, opening to OPEN PLAN LIVING ROOM / REFITTED KITCHEN Total Area: 6.26m narrowing to 3.77m at one end x 4.77m, bespoke media wall with built-in feature electric fire, sliding patio doors to rear garden, vertical radiator, access to loft space, storage cupboard with wall-mounted boiler, opening to Refitted Kitchen: one and a half bowl sink unit, range of matching wall, base and drawer units with fitted work surfaces over, built-in five-ring gas hob with splashback, extractor hood over and double oven below, recess for fridge / freezer, uPVC double glazed window, door to UTILITY ROOM 2
£ 359,950
3 bed house for sale
2 pictures
House · for sale
£ 310,000
New
3 bed house for sale
Bordon
· 3 Bedrooms · House
· Garden · Equipped kitchen · Parking
Bordon · 3 Bedrooms · House · Garden · Equipped kitchen · Parking
A three bedroom mid-terrace house situated in a cul-de-sac location; offered for sale with the advantage of vacant possession. ACCOMMODATION (sizes are approximate and for guidance only) uPVC double glazed entrance door to ENTRANCE PORCH uPVC double glazed side panel, part-glazed door to ENTRANCE HALL radiator, stairs to landing, door to integral garage LIVING ROOM 5.48m x 3.13m two radiators, uPVC double glazed window, understairs recess, uPVC double glazed French doors to UPVC DOUBLE GLAZED CONSERVATORY 5.36m x 3.01m, sliding doors to rear garden KITCHEN 4.65m x 1.93m, single bowl sink unit, range of matching wall, base and drawer units with fitted work surfaces over, fitted electric hob with extractor hood over, built-in single oven with microwave oven over, recess for fridge / freezer, built-in slimline dishwasher, built-in washing machine, uPVC double glazed window, cupboard housing gas-fired combination boiler STAIRS TO LANDING access to loft space BEDROOM 1 4.1m x 3.14m narrowin
£ 310,000
2 bed flat for sale
2 pictures
Flat · for sale
£ 187,500
2 bed flat for sale
Bordon
· 2 Bedrooms · Flat
· Balcony · Equipped kitchen
Bordon · 2 Bedrooms · Flat · Balcony · Equipped kitchen
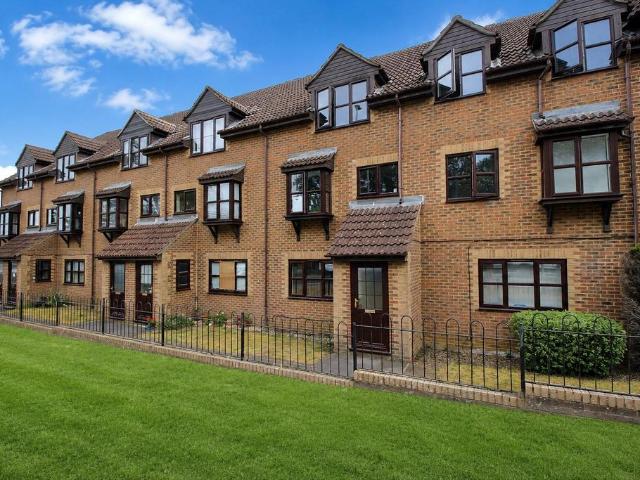
A well-presented two bedroom, two bathroom, second floor purpose-built apartment; benefiting from a 7m x 3m living room; gas-fired central heating and uPVC double glazed windows. ACCOMMODATION (sizes are approximate and for guidance only) Outside gas meter, door entry system, entrance door to COMMUNAL ENTRANCE HALL stairs to second floor landing, door to inner hallway, personal entrance door to ENTRANCE HALL irregular shape, shelved airing cupboard with wall-mounted consumer unit, control panel for hot water and central heating, thermostat, door entry system handset, access to loft space, door to LIVING / DINING ROOM 7.15m narrowing to 5.22m at one end x 3.23m, uPVC double glazed French doors to Juliette balcony, two single radiators, telephone point, tv point, storage cupboard housing well-mounted gas-fired boiler for domestic hot water and central heating, opening to KITCHEN 2.72m x 1.74m, stainless steel single bowl sink unit with mixer tap and cupboard below, range of matching wall
£ 187,500
3 bed house for sale
2 pictures
House · for sale
£ 325,000
3 bed house for sale
Bordon
· 3 Bedrooms · House
· Garden · Equipped kitchen · Powder room
Bordon · 3 Bedrooms · House · Garden · Equipped kitchen · Powder room
A three bedroom terraced house; situated in a cul-de-sac location within convenient distance of The Shed food and entertainment venue, sports centre and new town development. ACCOMMODATION (sizes are approximate and for guidance only) RECESSED ENTRANCE PORCH entrance door to ENTRANCE HALL built-in cloaks cupboard, understairs storage cupboard, door to CLOAKROOM low-level wc, inset wash hand basin, uPVC double glazed window KITCHEN 2.97m x 2.88m x 1.25m, one and quarter bowl sink unit, range of wall, base and drawer units with fitted work surfaces over, built-in electric cooker with fitted gas hob over, space for fridge / freezer, radiator, uPVC double glazed window, space and plumbing for washing machine, cupboard housing gas-fired boiler LIVING ROOM 4.85m shortening to 3.97m x 5.02m shortening to 4.15m, uPVC double glazed window, uPVC double glazed French doors to rear garden, two radiators, stairs to landing STAIRS TO LANDING access to loft space, storage cupboard BEDROOM 1 4.41m x 2
£ 325,000
2 bed flat for sale
2 pictures
Flat · for sale
£ 190,000
New
2 bed flat for sale
Bordon
· 2 Bedrooms · Flat
· Equipped kitchen · Parking
Bordon · 2 Bedrooms · Flat · Equipped kitchen · Parking
This bright and well-proportioned two-bedroom second-floor apartment is situated within a popular development on Royal Drive in Bordon. Offering approximately 690 sq ft of accommodation, the property benefits from two bathrooms, an allocated parking space and a practical layout, making it an excellent choice for first-time buyers, downsizers or investors. Upon entering the apartment, a welcoming hallway provides access to the main rooms. The living room is a particularly bright and comfortable space, with plenty of room for both relaxing and entertaining. The kitchen is positioned separately and offers a good range of fitted units, worktop space and room for the usual appliances. There are two well-proportioned bedrooms. The main bedroom is a generous double and benefits from its own bathroom, while the second bedroom is also a comfortable double and would work equally well as a guest room or home office. A further bathroom, fitted with a shower, serves the remainder of the apartment.
£ 190,000
2 bed flat for sale
2 pictures
Flat · for sale
£ 155,000
2 bed flat for sale
Bordon
· 2 Bedrooms · Flat
· Equipped kitchen
Bordon · 2 Bedrooms · Flat · Equipped kitchen
A two bedroom, two bathroom ground floor flat; situated in a sought-after residential location and benefiting from no forward chain. ACCOMMODATION (sizes are approximate and for guidance only) Door to COMMUNAL ENTRANCE HALL entrance door to L-SHAPED ENTRANCE HALL radiator, airing / storage cupboard housing fitted tank and wall-mounted consumer unit LIVING ROOM 5.31m x 3.42m, radiator, uPVC double glazed window, uPVC double glazed French doors to front, archway to KITCHEN 2.3m x 2.2m, single bowl sink unit, range of wall, base and drawer units with fitted work surfaces over, built-in four-ring gas hob with fitted extractor hood over and electric oven below, space for fridge / freezer, space and plumbing for washing machine, wall-mounted Ideal gas-fired boiler MASTER BEDROOM 3.78m x 2.76m, radiator, uPVC double glazed window, door to ENSUITE SHOWER ROOM shower cubicle, wash hand basin, low-level wc, radiator BEDROOM 2 4.18m x 2.44m, radiator, uPVC double glazed window FAMILY BATHROOM pan
£ 155,000
2 bed flat for sale
2 pictures
Flat · for sale
£ 210,000
2 bed flat for sale
Bordon
· 2 Bedrooms · Flat
· Garden · Equipped kitchen · Parking
Bordon · 2 Bedrooms · Flat · Garden · Equipped kitchen · Parking
A purpose-built two bedroom first floor maisonette; offered for sale with the advantages of parking, a side garden overlooking six allotments and a rear garden backing onto the Bordon Enclosure woodland. ACCOMMODATION (sizes are approximate and for guidance only) ENTRANCE CANOPY gas meter, part-glazed entrance door to ENTRANCE HALL radiator, electricity meter, consumer unit, stairs to FIRST FLOOR LANDING / STUDY AREA 4.5m x 1.43m, radiator, uPVC double glazed windows, twin accesses to loft space, LIVING ROOM 4.96m x 3.49m, radiator, two uPVC double glazed windows KITCHEN 4.36m x 2.28m narrowing at one end to 2.24m, single bowl sink unit, range of wall, base and drawer units with fitted work surfaces over, recess for cooker, space for slimline dishwasher, radiator, uPVC double glazed window, larder cupboard, shelved storage cupboard, cupboard housing gas-fired combination boiler for domestic hot water and central heating, further appliance space BEDROOM 1 3.56m x 3.5m, radiator, uPVC do
£ 210,000
2 bed house for sale
2 pictures
House · for sale
£ 275,000
2 bed house for sale
Bordon
· 2 Bedrooms · House
· Garden · Equipped kitchen · Powder room
Bordon · 2 Bedrooms · House · Garden · Equipped kitchen · Powder room
A two bedroom terraced house situated in a cul-de-sac location; offered for sale, in our opinion, in good decorative order and ideal for first time purchasers. ACCOMMODATION (sizes are approximate and for guidance only) uPVC double glazed entrance door to ENTRANCE HALL uPVC double glazed window, radiator, door to CLOAKROOM low-level wc, wall-mounted wash hand basin, radiator, uPVC double glazed window LIVING ROOM 4.9m x 3.66m narrowing to 2.78m, radiator, uPVC double glazed window, understairs storage recess, stairs to landing KITCHEN 3.65m x 2.76m, single bowl sink unit, range of matching wall, base and drawer units with fitted work surfaces over, built-in four-ring gas hob with fitted extractor hood over, built-in electric oven below, space and plumbing for washing machine, space for fridge / freezer, radiator, uPVC double glazed window, uPVC double glazed door to rear garden STAIRS TO LANDING access to loft space with fitted retractable ladder housing wall-mounted gas-fired boiler,
£ 275,000
3 bed house for sale
2 pictures
House · for sale
£ 375,000
3 bed house for sale
Bordon
· 3 Bedrooms · House
· Garden · Equipped kitchen
Bordon · 3 Bedrooms · House · Garden · Equipped kitchen
A rare opportunity to purchase an extended and adapted bungalow ideal for multi-generational living; the ground floor benefits from two bedrooms and kitchens, a shower room and conservatory with the upstairs annexe comprising a living room, bedroom and bathroom. ACCOMMODATION (sizes are approximate and for guidance only) uPVC double glazed entrance door to ENTRANCE HALL storage cupboard LIVING ROOM 4.56m x 3.25m, radiator, double glazed sliding patio doors to UPVC DOUBLE GLAZED CONSERVATORY 5.04m x 3.01m, uPVC double glazed French doors to rear garden, two radiators KITCHEN 2.95m x 2.2m, single bowl sink unit, range of wall, base and drawer units with fitted work surfaces over, electric hob with extractor hood over and fitted oven below, space for washing machine, further appliance space, double glazed window, gas-fired boiler, storage cupboard GROUND FLOOR BEDROOM 1 3.58m x 2.65m, double glazed window, radiator GROUND FLOOR BEDROOM 2 2.69m x 2.52m, double glazed window, radiator GROUN
£ 375,000
3 bed house for sale
2 pictures
House · for sale
£ 525,000
3 bed house for sale
Bordon
· 3 Bedrooms · House
· Garden · Fireplace · Equipped kitchen
Bordon · 3 Bedrooms · House · Garden · Fireplace · Equipped kitchen
A detached three bedroom bungalow situated in a non-estate location; offering scope to extend, subject to planning, and benefiting from a 23m x 16m rear garden. ACCOMMODATION (sizes are approximate and for guidance only) RECESSED ENTRANCE PORCH uPVC double glazed entrance door to ENTRANCE HALL door to LIVING ROOM 7.61m plus uPVC double glazed bay window x 4.83m narrowing to 3.49m, triple aspect, fireplace with fitted wood burner, uPVC double glazed window, double glazed patio doors to rear garden, door to KITCHEN / DINING ROOM 3.68m x 3.66m, one and a quarter bowl sink unit, range of wall, base and drawer units with fitted work surfaces over, built-in electric hob with fitted extractor hood over, space for dishwasher, space for fridge / freezer, two wall-mounted corner shelves, built-in double oven, uPVC double glazed window, opening to UTILITY ROOM 3.72m x 2.76m, single bowl sink unit, base cupboards with fitted work surfaces over, larder cupboard, space and plumbing for washing machi
£ 525,000
Sage Homes at Dukes Quarter Shared ownership
View photo
Apartment · for sale
£ 49,375
Sage Homes at Dukes Quarter Shared ownership
Bordon
· Apartment
Bordon · Apartment
NOW OVER 80% SOLD Discover a thriving new community in the heart of Hampshire with our collection of 1 & 2 bed apartments available at the award-winning Dukes Quarter development in Bordon. Set amongst stunning woodland surroundings and situated on the historic site of the former Prince Philip Barracks, Dukes Quarter is part of one of the UK’s largest regeneration projects. This new neighbourhood blends modern living with natural beauty and future-focused amenities. Built by Taylor Wimpey, Sage Homes is proud to offer high-quality affordable homes at Dukes Quarter through Shared Ownership — helping more people take their first step onto the property ladder
£ 49,375
3 bedroom end of terrace house for sale
View photo
House · for sale
£ 360,000
3 bedroom end of terrace house for sale
Bordon
· 3 Bedrooms · 1 Bath · House
· Garden · Parking · Gym · Equipped kitchen
Bordon · 3 Bedrooms · 1 Bath · House · Garden · Parking · Gym · Equipped kitchen
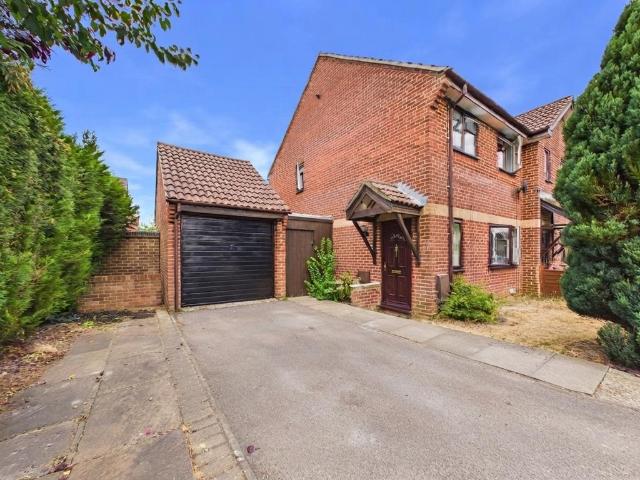
Corner Plot Living with Space to GrowThere is something special about a corner plot. That extra sense of space, the freedom to enjoy a larger garden, somewhere for hobbies, room for children to play and simply more space to breathe. Loweswater Gardens offers all of this, combined with a wonderfully versatile three-bedroom home in a private mews of just four houses.Positioned at the entrance to the road, the property immediately benefits from its generous plot and excellent sense of privacy. A well-screened front garden sits behind a driveway providing parking for two cars, while the detached garage adds another layer of flexibility. With an up-and-over door to the front, access to the rear garden and useful eaves storage, it could comfortably serve as a garage, workshop, gym or hobby space.Inside, a welcoming entrance vestibule opens into a large living room positioned at the front of the house. To the rear, the modern kitchen/diner provides a practical and sociable heart to the home,
£ 360,000
3 bedroom end of terrace house for sale
View photo
House · for sale
£ 325,000
3 bedroom end of terrace house for sale
Bordon
· 3 Bedrooms · 1 Bath · House
· Equipped kitchen · Powder room
Bordon · 3 Bedrooms · 1 Bath · House · Equipped kitchen · Powder room
Situated in a well-established part of the local area, is this three bedroom family home offered for sale with the advantage that the owners have found an empty property to move to. Properties in this area are known for their spacious accommodation throughout and in particular the bedrooms as they offer two comfortable double bedrooms and a substantial third single bedroom that would also lend itself as an office. As agents we feel that the ground floor layout is also an exceptional feature of this property as the accommodation flows round from one area to another. The entrance hall offers substantial space for coat hanging and shoe storage and access to the cloakroom, lounge, kitchen and stairs to the first floor accommodation. The kitchen offers a range of fitted units and space for kitchen appliances. From the kitchen the dining area is accessed which offers generous space for dining table and chairs. The dining area then flows through to the lounge and out to the conservatory. The
£ 325,000
4 bedroom detached house for sale
View photo
House · for sale
£ 505,000
4 bedroom detached house for sale
Bordon
· 4 Bedrooms · 2 Baths · House
· Equipped kitchen · Parking · Concierge
Bordon · 4 Bedrooms · 2 Baths · House · Equipped kitchen · Parking · Concierge
Stunning Four-Bedroom Detached Family Home in Desirable Canada Way, BordonNestled in one of Bordon's most sought-after locations, this exceptional four-bedroom, three-reception detached family home offers expansive living spaces and a flexible layout designed for modern family life.Upon arrival, a generous driveway provides parking for three cars. Stepping inside, the welcoming central hallway leads to a beautifull garage conversion —an ideal home office, snug, or playroom, complete with a handy storage room at the rear. The heart of the home lies in the two spacious reception rooms stretching across the back of the house, separated by elegant glazed doors. The larger reception room is a stylish and comfortable living area, while the adjacent room is perfect for formal dining.The well-appointed kitchen boasts a sleek galley layout with modern cream cabinetry, ample storage, and luxurious marble-effect worktops. Integrated appliances include a dishwasher and a high-quality range oven, w
£ 505,000
4 bedroom semi detached house for sale
View photo
House · for sale
£ 460,000
4 bedroom semi detached house for sale
Bordon
· 4 Bedrooms · House
· Garden · Equipped kitchen
Bordon · 4 Bedrooms · House · Garden · Equipped kitchen
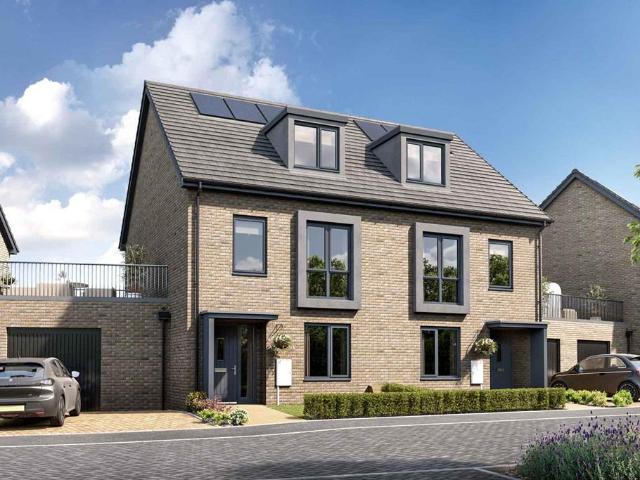
Plot 522 | The Trelton | Dukes Quarter The downstairs is separated into two spaces, at the front of the home is the kitchen, with the living/dining area at the back of the home. Double doors open from the living room/dining area leads into the garden, perfect for those sunny days when the kids are playing in the garden. The downstairs is completed by the WC/utility area, ideal for storing the laundry and washing machine. This home comes with a unique roof terrace, ideal for the summer months. On the first floor is the main bedroom and a single room, both of which having access to the family bathroom. The top floor has two further bedrooms, one of which could be used as a separate study or a nursery, and an en-suite shower room. Tenure: Freehold Estate management fee: £541 Estate management company: Remus Council Tax Band: TBC - Council Tax Band will be confirmed by the local authority on completion of the property EPC rating: TBC Warranty provider: NHBC Document signing fee: £120 First
£ 460,000
1 bedroom apartment for sale
View photo
Flat · for sale
£ 140,000
1 bedroom apartment for sale
Bordon
· 1 Bedroom · 1 Bath · Flat
· Equipped kitchen · Parking
Bordon · 1 Bedroom · 1 Bath · Flat · Equipped kitchen · Parking
Offered to the market with no onward chain, this well-presented one-bedroom ground floor maisonette has recently been redecorated and re-carpeted throughout, providing a fresh and welcoming home ready for its new owner.The accommodation begins with an entrance porch leading through to the bright, open-plan living area, featuring a front-facing window allowing plenty of natural light. The kitchen is neatly tucked away from the main living space, creating a practical yet sociable layout.To the rear of the property is a good-sized double bedroom, alongside the bathroom and an exceptionally generous storage area, providing valuable additional space.Externally, the property benefits from an allocated parking space. With its ground floor position, refreshed interior and no onward chain, this property would make an excellent first-time purchase
£ 140,000
2 bedroom apartment for sale
View photo
Flat · for sale
£ 190,000
Updated
2 bedroom apartment for sale
Bordon
· 2 Bedrooms · 2 Baths · Flat
· Equipped kitchen · Parking
Bordon · 2 Bedrooms · 2 Baths · Flat · Equipped kitchen · Parking
This bright and well-proportioned two-bedroom second-floor apartment is situated within a popular development on Royal Drive in Bordon. Offering approximately 690 sq ft of accommodation, the property benefits from two bathrooms, an allocated parking space and a practical layout, making it an excellent choice for first-time buyers, downsizers or investors.Upon entering the apartment, a welcoming hallway provides access to the main rooms. The living room is a particularly bright and comfortable space, with plenty of room for both relaxing and entertaining.The kitchen is positioned separately and offers a good range of fitted units, worktop space and room for the usual appliances.There are two well-proportioned bedrooms. The main bedroom is a generous double and benefits from its own bathroom, while the second bedroom is also a comfortable double and would work equally well as a guest room or home office. A further bathroom, fitted with a shower, serves the remainder of the apartment.The
£ 190,000
2 bedroom apartment for sale
View photo
Flat · for sale
£ 177,600
2 bedroom apartment for sale
Bordon
· 2 Bedrooms · 1 Bath · Flat
· Equipped kitchen
Bordon · 2 Bedrooms · 1 Bath · Flat · Equipped kitchen
Presented in immaculate condition throughout, this stylish two-bedroom first-floor apartment offers bright, modern accommodation and is available to purchase through Shared Ownership with a 74% share. Built in 2021, the property provides a fantastic opportunity to enjoy a contemporary home within the popular and growing Bordon community.The accommodation opens into a welcoming central hallway, providing access to all rooms and benefiting from useful built-in storage. The standout feature of the home is the spacious open-plan kitchen, dining and living area, creating a sociable space for everyday living and entertaining. The kitchen has been given a stylish update, with sage green cabinetry complemented by contrasting black handles, generous worktop space, an integrated electric oven, gas hob and space for further appliances.The main bedroom is a generous double, while bedroom two is currently arranged as a dressing room, providing excellent additional storage and wardrobe space. This v
£ 177,600
4 bedroom semi detached house for sale
View photo
House · for sale
£ 540,000
4 bedroom semi detached house for sale
Bordon
· 4 Bedrooms · 2 Baths · House
· Equipped kitchen · Parking
Bordon · 4 Bedrooms · 2 Baths · House · Equipped kitchen · Parking
The Crawford, Plot 11£7,000 Buyer Incentive - £5,000 Stamp Duty Contribution + £2,000 Legal Fees PaidThe Crawford is a substantial 1,392 sq ft four-bedroom home arranged over three floors, offering generous and flexible accommodation designed around modern family living.The ground floor centres around a spacious open-plan kitchen, dining and living area, creating a sociable space for everyday family life and entertaining.The three-storey layout provides excellent separation between living and sleeping accommodation. There are four well-proportioned bedrooms, with the principal bedroom occupying the entire top floor and benefiting from its own walk-in wardrobe and spacious en-suite - creating a private retreat away from the rest of the accommodation.The home also provides flexibility for families, guests or working from home, with the additional bedrooms offering a range of potential uses.Outside, the property benefits from private outdoor space and three parking spaces.The Crawford is
£ 540,000
3 bedroom semi detached house for sale
View photo
House · for sale
£ 400,000
3 bedroom semi detached house for sale
Bordon
· 3 Bedrooms · 2 Baths · House
· Garden · Equipped kitchen · Concierge
Bordon · 3 Bedrooms · 2 Baths · House · Garden · Equipped kitchen · Concierge
A beautifully presented three-bedroom semi-detached home, built just 12 months ago and offered with the reassurance of 9 years remaining on the NHBC guarantee. Situated on Phase Three of the ever-popular Dukes Quarter development, this stylish home delivers modern living at its finest.Step through the front door into a welcoming open-plan reception space – perfect for relaxing and unwinding. Beyond the convenient downstairs W/C, the home opens into an impressive kitchen diner designed with entertaining in mind. Sleek grey cabinetry is paired with granite-effect worktops, complemented by integrated appliances including a dishwasher, fridge freezer, gas hob, and double eye-level oven. There's ample space for a large dining table, making it ideal for hosting family and friends. Cleverly designed bespoke storage under the stairs and a separate utility cupboard add practicality to this already superb space. Double doors lead out to the rear garden, seamlessly blending indoor and outdoor liv
£ 400,000
2 bedroom terraced house for sale
View photo
House · for sale
£ 320,000
2 bedroom terraced house for sale
Bordon
· 2 Bedrooms · 1 Bath · House
· Equipped kitchen
Bordon · 2 Bedrooms · 1 Bath · House · Equipped kitchen
CHAIN FREE and VACANT POSSESSION - Nestled in front of the lush green space of Quebec Park, James View presents an exceptional opportunity to get on the property ladder. This modern 2-bedroom home is designed to blend comfort, style, and eco-conscious living, making it a perfect sanctuary for those who value both nature and contemporary living.As you step inside, the ground floor unfolds into an inviting open-plan layout. The living room, positioned at the front, seamlessly transitions into modern kitchen and dining area at the rear, creating an airy and cohesive space for family gatherings and entertainment. The kitchen is a chef's delight, equipped with abundant storage, alongside space-efficient provisions for a washing machine and fridge freezer. Culinary adventures are powered by a sleek four-burner gas hob atop an electric oven, promising delightful home-cooked meals.Adjacent to the kitchen, the dining area is a bright space flanked by patio doors that usher in natural light and
£ 320,000
2 bedroom terraced house for sale
View photo
House · for sale
£ 274,950
2 bedroom terraced house for sale
Bordon
· 2 Bedrooms · 2 Baths · House
· Garden · Gym · Equipped kitchen · Parking · Heating
Bordon · 2 Bedrooms · 2 Baths · House · Garden · Gym · Equipped kitchen · Parking · Heating
'NO ONWARD CHAIN' A turn key two bedroom mid-terraced house constructed in 1989 by Costain homes, nicely situated within a two minute walk to the Forest Shopping Precinct, local surgeries and woodland. The house boasts gas central heating to radiators, sealed unit double glazing, a generous enclosed garden an private parking space and a garage in a block. Kitchen: 10'0 x 8'9 Lounge/Diner 15'6 x 12'0 Bedroom 1: 12'0 x 9'1 Bedroom 2: 10.4 x 8'9 Blue Timbers Close is situated in a residential position in the heart of Bordon, offering a range of housing, within walking distance of Weyford Primary School and Jubilee Park whilst The Forest Centre is only two minutes' walk away (Bordon Pharmacy, B & M, Lidl, post office, a gym (Anytime Fitness), a café, community centre and the local Library). Bordon is a historic town surrounded by acres of woodland, including The Deadwater Valley Nature Reserve. There are a good number of local shops and facilities beyond The Forest Centre including Tesco,
£ 274,950
3 bedroom end of terrace house for sale
View photo
House · for sale
£ 315,000
3 bedroom end of terrace house for sale
Bordon
· 3 Bedrooms · 1 Bath · House
· Garden · Equipped kitchen
Bordon · 3 Bedrooms · 1 Bath · House · Garden · Equipped kitchen
Looking to take your first step onto the property ladder? This well-presented three-bedroom end-of-terrace home on Apollo Drive, Bordon, offers a practical layout, sociable living space and a good-sized garden, making it an excellent opportunity for first-time buyers, couples or young families looking for a home they can move straight into and make their own.Step inside and you'll find a welcoming entrance hallway leading through to the spacious living room, which flows naturally into the open-plan dining area and kitchen. This layout makes excellent use of the available space, creating a sociable environment where cooking, dining and relaxing all come together. Whether you're entertaining friends, enjoying family meals or simply unwinding after a busy day, this is a versatile living area that works for everyday life.The kitchen is bright and airy, with views overlooking the rear garden, allowing plenty of natural light to filter through. The open-plan arrangement is particularly pract
£ 315,000
2 bedroom semi detached house for sale
View photo
House · for sale
£ 342,500
2 bedroom semi detached house for sale
Bordon
· 2 Bedrooms · 1 Bath · House
Bordon · 2 Bedrooms · 1 Bath · House
Two bedrooms. One rather special outlook.There are plenty of two-bedroom homes. But there aren’t many where you open the front door and find Linear Park quite literally on your doorstep.No road running past the house. No line of parked cars between you and the view. Just green open space stretching out in front of you – giving this particular position on Mulberry Walk a completely different feel.It’s that rather lovely combination Bordon does increasingly well: a little taste of rural life, right in the middle of everything.Step outside for a morning dog walk, a run or simply some fresh air and you’re straight onto the park. Wander further and you have Hogmoor Inclosure with its acres of woodland and heathland; head towards the town centre and there’s The Shed for coffee, food, drinks and events, while BOSC brings cricket, sport and padel courts into the mix. And with the new Sainsbury’s currently expected to open in spring 2027, the convenience around you is only growing.Yet from the
£ 342,500

Get email alerts

Don't miss out: be the first to know about new properties

The alert was correctly created

On subscribing you accept the conditions of use and the privacy policy
Alert
Receive new ads in your inbox
Save this search
Receive alerts for new listings

We'll send you an email when we have new properties for: "Properties for sale in Bordon"

The alert was correctly created

Chase Road GU35 Bordon
Hawthorn Way GU35 Bordon
Get email alerts and be the first to see new listings
Required field
On subscribing I accept the terms of the privacy policy
Perfect! You'll soon start receiving new listings via email
Alert
Receive an email when we have new ads for Properties for sale in Bordon
Save this search
Filters

Bedrooms

Size (sq.ft)

sq.ft
sq.ft

Price

£
£

Property type

Bathrooms

Clear all filters
Receive notifications when new entries are published.