4,912 houses for sale in BA15

4 bed house for sale
2 pictures
House · for sale
£ 550,000
New
4 bed house for sale
BA15
· 4 Bedrooms · House
· Garden · Parking · Fireplace · Equipped kitchen
BA15 · 4 Bedrooms · House · Garden · Parking · Fireplace · Equipped kitchen
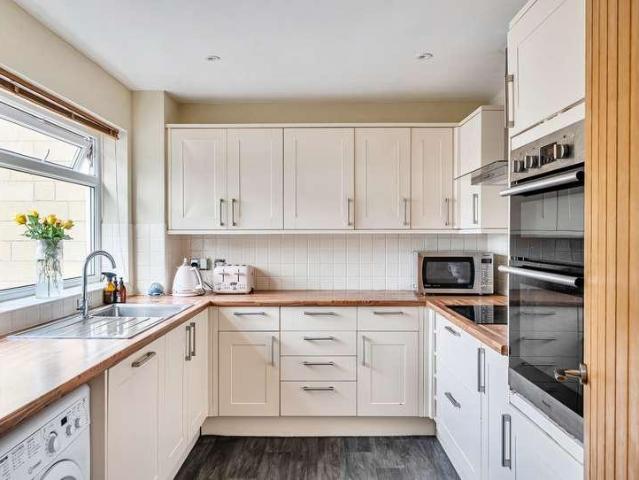
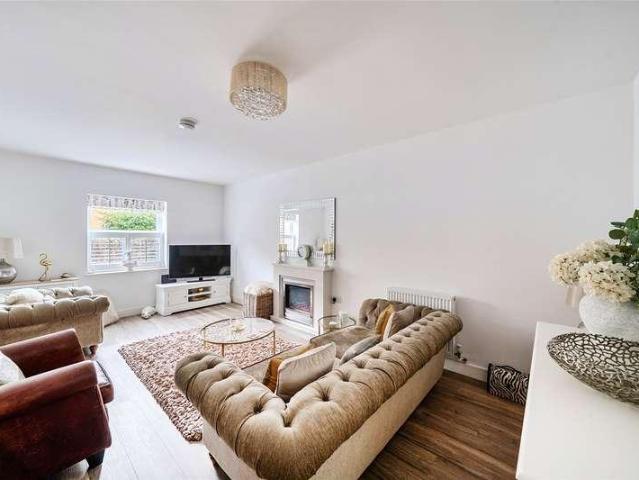
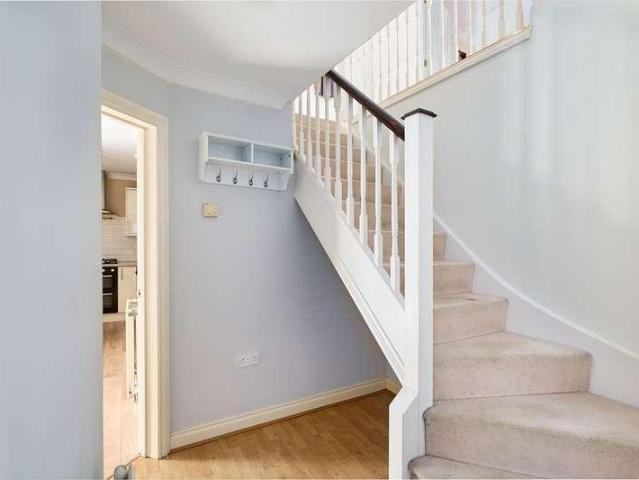
A spacious 4 bedroom semi- offering generous accommodation arranged over two floors.The property is approached via a tarmac driveway providing parking for 2 vehicles and leading to an integral double garage, while the attractive front garden is mainly laid to lawn and complemented by mature shrubs and paved pathways.Internally, the dual aspect sitting room is a particularly attractive with box bay windows allowing light to flood in and a stone fireplace with inset gas fire. The kitchen is fitted with a range of cream wall and floor mounted units with integrated appliances and access to a separate utility room and the dining room.On the first floor are 4 generous bedrooms and the family bathroom. Bedroom 1 is dual aspect and benefits from a walk-in wardrobe and en-suite bathroom.Externally, the garden is predominantly brick-block paved and features a grape-covered pergola, creating an attractive seating area.Baileys Barn is situated on the southern fringes of the town, close to the Kenn
£ 550,000
2 bed house for sale
2 pictures
House · for sale
£ 375,000
New
2 bed house for sale
BA15
· 2 Bedrooms · House
· Garden · Fireplace · Equipped kitchen
BA15 · 2 Bedrooms · House · Garden · Fireplace · Equipped kitchen
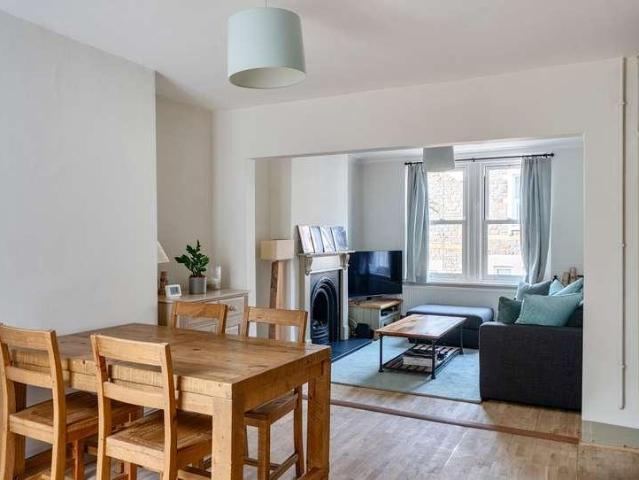
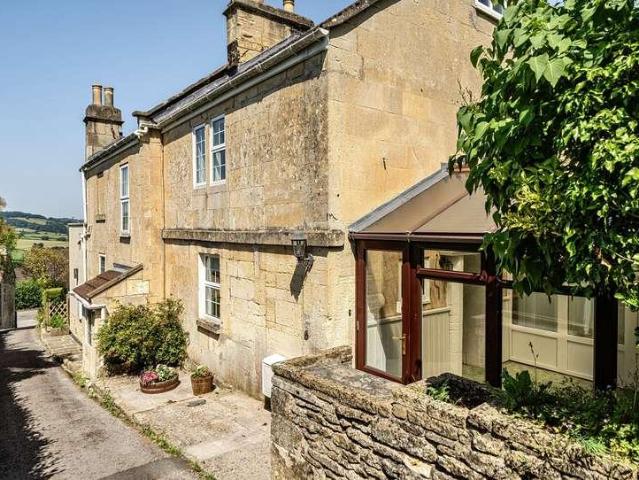
Entering the property through the bright and welcoming conservatory, you're immediately greeted by a versatile space that could be be used as a home office, dining area, additional sitting room, or simply for extra storage. The conservatory flows seamlessly into the charming sitting room, a cosy and characterful space that's perfect for relaxing during the winter months. the characterful fireplace is a beautiful feature but also can be lit on a cold winter evening A recessed area provides the ideal spot for a dining table and chairs, creating a practical and sociable layout. The kitchen features tiled flooring along with a range of wall and base units, offering ample storage and workspace. A rear door provides direct access to the garden, while the useful understairs cupboard offers excellent storage for household essentials or utility items. Upstairs, the second bedroom is positioned straight ahead and is a generous double room, making it ideal as a guest bedroom, home office, or chil
£ 375,000
4 bed house for sale
2 pictures
House · for sale
£ 560,000
New
4 bed house for sale
BA15
· 4 Bedrooms · House
· Garden · Fireplace · Equipped kitchen · Patio · Concierge
BA15 · 4 Bedrooms · House · Garden · Fireplace · Equipped kitchen · Patio · Concierge
A characterful and individual family home arranged over three floors, offering a versatile layout with three to four double bedrooms depending on how you decide to use the accommodation. The property has an eat-in kitchen with Aga, a utility room, shower room, and a living room centred around a log burner. A further flexible reception room provides an ideal fourth bedroom or home office, with sliding doors opening directly onto the south east facing rear terrace. The upper floors comprise two double bedrooms, including a principal bedroom with an open-plan en-suite and wonderful feature fireplace. The second bedroom features a spiral staircase leading to a loft room with eaves storage. Outside, the property enjoys leafy views, a secluded patio for outdoor seating and dining, and a private rear garden with established planting
£ 560,000
3 bed house for sale
2 pictures
House · for sale
£ 495,000
New
3 bed house for sale
BA15
· 3 Bedrooms · House
· Garden · Equipped kitchen · Parking · Patio
BA15 · 3 Bedrooms · House · Garden · Equipped kitchen · Parking · Patio
Perfectly positioned on the edge of the centrepiece landscaped park in the heart of this sought after development. Exquisitely presented throughout, this chain free 1023sqft end terraced 2020 built two storey home enjoys a level west facing rear garden and two allocated parking spaces. Beautifully bright accommodation with ground floor entrance hall, spacious sitting room, family friendly kitchen/diner, utility and W.C. Upstairs houses three bedrooms (master with ensuite) and family bathroom. 33ft x 18ft west facing level garden with patio and lawn enclosed by fencing. Two allocated parking spaces. EPC rating B Council tax band D Tenure Freehold
£ 495,000
2 bed house for sale
2 pictures
House · for sale
£ 350,000
New
2 bed house for sale
BA15
· 2 Bedrooms · House
· Garden · Fireplace · Equipped kitchen
BA15 · 2 Bedrooms · House · Garden · Fireplace · Equipped kitchen
Positioned in the middle of an attractive terrace of three period cottages, this two-bedroom home offers a wealth of character features alongside practical living spaces. The property has a front garden which enjoys morning sunlight from the east. Bordered by a stone wall with wrought iron gate and railings, the garden is laid mainly to lawn with raised planters and a discreet bin store. A split stable-style front door opens directly into the sitting room, where stripped wooden floors and a stone fireplace with wood-burning stove create a welcoming focal point. The dining area accommodates a table for 56 people, with space for entertaining or family meals. The fitted kitchen is designed for everyday use, with a range of units providing storage and preparation space. Three roof lights bring in excellent natural light, and the kitchen is equipped with a large gas oven, extractor fan and work surfaces suited to cooking for family and guests. From the sitting room, stairs lead to the first
£ 350,000
4 bed house for sale
2 pictures
House · for sale
£ 650,000
New
4 bed house for sale
BA15
· 4 Bedrooms · House
· Garden · Parking · Equipped kitchen · Powder room
BA15 · 4 Bedrooms · House · Garden · Parking · Equipped kitchen · Powder room
20 The Chestertons is a modern 4 bedroom detached house in the popular Bathampton area of Bath. The accommodation which is sensibly arranged over two storeys is light and spacious throughout. On the ground floor there is a dining room, which leads through to a spacious sitting room. There is a conservatory at the rear which leads off the sitting room and a modern kitchen at the rear of the house overlooking the rear garden. Also on this floor is a Utility room, Cloakroom and family room as well as one and a half garages accessed from inside and out. There are 4 bedrooms with an en suite shower room off the principal bedroom. There is also a family bathroom. Outside To the rear there is a paved garden off the conservatory and there is ample off street parking at the front
£ 650,000
4 bed house for sale
2 pictures
House · for sale
£ 775,000
New
4 bed house for sale
BA15
· 4 Bedrooms · House
· Garden · Equipped kitchen · Parking · Concierge
BA15 · 4 Bedrooms · House · Garden · Equipped kitchen · Parking · Concierge
A rare opportunity to purchase a generously proportioned family home tucked away on a south facing corner plot close to village amenities, offered with no chain, enjoying views out over the valley to Solsbury Hill and situated on an exclusive small cul de sac estate of just 26 homes constructed from 1985. A 1477sqft detached four double bedroom light and spacious home with landscaped rear gardens, a tandem garage and driveway. Generous family friendly accommodation with three receptions (sitting room, dining room and office), kitchen and guest W.C on the ground floor. Upstairs houses four legitimately double bedrooms (master with ensuite shower room) and family bathroom. 44ft x 48ft south facing rear gardens over two main levels, screened with mature planting. 31ft x 8ft double (tandem) garage to side and driveway to front. 360 virtual tour available EPC rating D Council tax band F Tenure Freehold
£ 775,000
4 bed house for sale
2 pictures
House · for sale
£ 650,000
New
4 bed house for sale
BA15
· 4 Bedrooms · House
· Garden · Equipped kitchen · Concierge
BA15 · 4 Bedrooms · House · Garden · Equipped kitchen · Concierge
Situated in one of Bath's most highly regarded residential locations, just below Alexandra Park, this substantial four-bedroom family home presents an exciting opportunity for a purchaser to renovate and modernise to their own taste. Offering over 1,750 sq ft of accommodation and enjoying far-reaching views from both the front and rear, the property combines generous proportions with outstanding potential. The ground floor comprises three reception rooms and a kitchen. To the front, the sitting room measures 13'7 x 12'1 and is filled with character, featuring a bay window and attractive picture rails. Beyond is the former dining room, which provides a natural link through to the kitchen, creating excellent potential for reconfiguration if desired. To the rear of the property, a family room measures an impressive 15'4 x 14'11 and enjoys direct access to the garden, making it an ideal space for family living and entertaining. The first floor accommodates three double bedrooms, a fourth b
£ 650,000
3 bed house for sale
2 pictures
House · for sale
£ 650,000
New
3 bed house for sale
BA15
· 3 Bedrooms · House
· Garden · Equipped kitchen · Parking · Patio
BA15 · 3 Bedrooms · House · Garden · Equipped kitchen · Parking · Patio
Stylishly redesigned, this family house has been given a new life with modern living spaces and high quality renovations. A double height extension to the rear, a single storey side extension, a loft conversion and garden annex with an en-suite shower room are part of the work carried out on this property. Gravelled parking to the front of the house leads to the hall with a shower room finished with marble effects, brass details and basin, WC and walk-in shower. The sitting room has the original bay window and is open plan in layout leading directly to the dining area and on into the open kitchen space. The floors provide a warm oak effect and run seamlessly throughout. The kitchen is bespoke made and hand painted with high quality quartz worktops and brass details, Bi-fold doors open to the patio and garden. The utility room has the same quality units and tops as the kitchen and has additional access to the garden. The first floor has two double bedrooms and a single with a family bat
£ 650,000
3 bed house for sale
2 pictures
House · for sale
£ 375,000
New
3 bed house for sale
BA15
· 3 Bedrooms · House
· Garden · Fireplace · Equipped kitchen · Concierge
BA15 · 3 Bedrooms · House · Garden · Fireplace · Equipped kitchen · Concierge
Offering over 1,000 sq ft of accommodation, this property presents an exciting opportunity for a buyer to modernise and create a home to their own taste. The ground floor comprises two reception rooms, with the front sitting room benefiting from a bay window enjoying far-reaching views, a feature fireplace and useful alcove storage. This leads through to the dining room, complete with a charming original serving hatch. The kitchen is accessed via the hallway and is fitted with a range of base and wall units with space for freestanding appliances, leading through to a lean-to and a small utility area at the rear. Upstairs, the first floor offers two well-proportioned double bedrooms and a third bedroom, ideal as a home office or nursery. The principal bedroom, 11'3 x 10'6, enjoys the same far-reaching views as the sitting room and benefits from built-in storage, while the second bedroom overlooks the rear garden. The family bathroom comprises a three-piece suite with a shower over the b
£ 375,000
4 bed house for sale
2 pictures
House · for sale
£ 500,000
New
4 bed house for sale
BA15
· 4 Bedrooms · House
· Garden · Parking · Equipped kitchen · Concierge
BA15 · 4 Bedrooms · House · Garden · Parking · Equipped kitchen · Concierge
A captivating opportunity to refresh this faded yet extremely spacious semi detached Victorian villa, right in the heart of beautiful Bear Flat. Used for many years as investment but now ready to be brought back into family occupation with a bit more than a wash and brush up. Stretching back more than anticipated, the ground floor houses three receptions, kitchen and bathroom. First floor adds four bedrooms and another bathroom. Outside, the rear garden measures 60ft x 24ft to the rear lane which gies potential in the future for off street parking. EPC rating C Council tax band F Tenure Freehold
£ 500,000
4 bed house for sale
2 pictures
House · for sale
£ 575,000
New
4 bed house for sale
BA15
· 4 Bedrooms · House
· Garden · Equipped kitchen · Parking · Concierge · Heating
BA15 · 4 Bedrooms · House · Garden · Equipped kitchen · Parking · Concierge · Heating
Vast amounts of accommodation with panoramic city views in this Edwardian end terraced no chain 1837sqft home just moments from central amenities and transport links. 360 virtual tour available! Spread over three storeys with a flexible layout likely to comprise four double bedrooms, three receptions, three bathrooms and a large kitchen/breakfast room. Additional utility, lean to store and rear vault. Terraced south facing rear gardens. Perfectly functional space previously used for tenants with double glazing & GCH in situ. Significant potential to update and create an extremely large family home in close proximity to central Bath. Residents permit parking on street (Zone 4). EPC rating D Council tax band E Tenure Leasehold
£ 575,000
3 bed house for sale
2 pictures
House · for sale
£ 675,000
New
3 bed house for sale
BA15
· 3 Bedrooms · House
· Garden · Equipped kitchen · Parking · Concierge
BA15 · 3 Bedrooms · House · Garden · Equipped kitchen · Parking · Concierge
With a whopping 1410sqft of family friendly accommodation, a stunning rear garden backing onto the Linear Park and a top notch location convenient for Bear Flat amenities, a superbly spacious semi detached home ripe for gentle refurbishment and further expansion as many neighbours have done. Already extended with a kitchen addition to the rear, the house also offers three receptions, hall and W.C on the ground floor. Upstairs, all three bedrooms are doubles alongside a shower room and separate W.C. Front driveway parking and a wonderfully mature mainly level rear garden stretching 85ft x 30ft to the Linear Park close to the Devonshire Tunnel entrance. Side outbuilding ready for conversion into home office. EPC rating TBC Council tax band E Tenure Freehold
£ 675,000
3 bed house for sale
2 pictures
House · for sale
£ 675,000
New
3 bed house for sale
BA15
· 3 Bedrooms · House
· Garden · Equipped kitchen · Parking · Concierge · Heating
BA15 · 3 Bedrooms · House · Garden · Equipped kitchen · Parking · Concierge · Heating
Perfectly positioned in this extraordinarily sought after enclave behind St Saviours Church in the heart of buzzing Larkhall, benefiting from an unusually lengthy rear garden boasting views over to Solsbury Hill and with much potential for further expansion. This extremely generous 1191sqft no chain three bedroom family home sits quietly just 500yds from village shops. Extended in 2006 to add a spacious garage with utility behind. Two original receptions, huge hall with W.C and a dual aspect rear kitchen with pantry. Three bedrooms and bathroom upstairs. Neighbours have loft converted. 70ft x 30ft min rear garden with large shed and plenty of space to grow or play. Double glazing & GCH in situ. Ready for updating. EPC rating D Council tax band D Tenure
£ 675,000
2 bed house for sale
2 pictures
House · for sale
£ 550,000
New
2 bed house for sale
BA15
· 2 Bedrooms · House
· Garden · Equipped kitchen · Parking · Concierge
BA15 · 2 Bedrooms · House · Garden · Equipped kitchen · Parking · Concierge
A truly special home, cherished by the same family since 1936, this detached house occupies a much-loved position on Englishcombe Lane. Offering a rare opportunity to acquire a property with a wonderful sense of history, the house is now ready for a new owner to bring their vision and creativity, updating it to suit modern living while retaining its individual character. The property is currently arranged as a two-bedroom home, with tremendous potential. The ground floor comprises two reception rooms, a kitchen featuring a fabulous mid-century fitted kitchen, a utility room, WC and conservatory, together with access to the garage. Upstairs, there are two double bedrooms and a shower room (originally the third bedroom) with a separate WC and wash basin. There is also an additional WC with hand basin and a cupboard on this floor. Outside, the property enjoys extraordinary views and a lovely, level garden backing onto the Tufa fields and woodland, providing a beautiful natural backdrop. W
£ 550,000
2 bed house for sale
2 pictures
House · for sale
£ 575,000
New
2 bed house for sale
BA15
· 2 Bedrooms · House
· Garden · Equipped kitchen
BA15 · 2 Bedrooms · House · Garden · Equipped kitchen
Cleveland Bridge was built in in 1827 for horse drawn vehicles and pedestrians to access the city of Bath. The bridge is a Grade II* listed structure with 4 former toll houses positioned, 2 at either end of the bridge. Number 1 is a 2 bedroom leasehold house arranged over three storeys leading down to a riverside patio and garden area. The property is accessed at street level with a bathroom and dawing room on this level. On the next level down there are two bedrooms with one having a secreted en suite shower room. Stairs then lead down to the lower floor which comprises a high ceilinged kitchen with exposed stone walls and patio doors leading out to the decked area overlooking the river Avon with a small riverside garden giving access for boating and observing life on the river
£ 575,000
3 bed house for sale
2 pictures
House · for sale
£ 325,000
New
3 bed house for sale
BA15
· 3 Bedrooms · House
· Garden · Equipped kitchen · Parking
BA15 · 3 Bedrooms · House · Garden · Equipped kitchen · Parking
This three-bedroom family home, situated within a popular cul-de-sac within the Sulis Meadows development on the southern edge of Bath. Ideally suited to families and professional couples alike, the property benefits from two allocated parking spaces, a west-facing garden and excellent access to local amenities, schools and the Park & Ride service to Bath city centre. The sitting room measures a generous 23ft 2' by 13ft creating a wonderful environment for both everyday living, dining and entertaining. A patio door open directly onto the rear garden, allowing plenty of natural light to flood the room due to the dual aspect. The kitchen is fitted with a range of units with space for under counter white goods. On the first floor, the property offers two well-proportioned double bedrooms and a comfortable single bedroom. The principal bedroom measures an impressive 13'4 x 10'2 and benefits from built-in storage. A family bathroom serves the first-floor accommodation with a shower over bat
£ 325,000
5 bed house for sale
2 pictures
House · for sale
£ 1,250,000
5 bed house for sale
BA15
· 5 Bedrooms · House
· Fireplace · Equipped kitchen · Parking · Powder room
BA15 · 5 Bedrooms · House · Fireplace · Equipped kitchen · Parking · Powder room
Flaxfield Farm is approached via a tree-lined driveway which splits to a stone covered parking area immediately to the side of the house and along a further driveway bisecting the house and lawn from the front paddock, and leading to the garage complex.The central door leads to the hallway, flanked by the main sitting room and the dining room both having a southerly view to the front. Both rooms have handsome fireplaces and the main sitting room leads through to the conservatory. The kitchen / family room is located to the rear of the house and gives ample room for sofas and further eating space along with a breakfast bar. The kitchen itself has a generous range of matching units and high quality built-in appliances. The ground floor is completed by the rear lobby leading to the terrace and a cloakroom and utility room matching the kitchen.The two upper floors have a flexible layout with 3 bedrooms currently, dressing room and ensuite facilities but could easy be changed into 4 bedroom
£ 1,250,000
4 bed house for sale
2 pictures
House · for sale
£ 525,000
New
4 bed house for sale
BA15
· 4 Bedrooms · House
· Garden · Equipped kitchen · Parking · Concierge
BA15 · 4 Bedrooms · House · Garden · Equipped kitchen · Parking · Concierge
Ready to recapture past glories - this rather substantial 1628sqft late Victorian semi detached villa is in a bit of a state after many years as an investment but would make a cracking family home again in an incredibly sought after location. Lots and lots of space over two storeys, a garden and even parking at the back. Deeper than you would expect with three receptions, kitchen and bathroom on the ground floor. Upstairs, you'll find four bedrooms and another bathroom. To the rear, the garden gives access to steps up to a hardstanding off the rear lane. EPC rating D Council tax band F Tenure Freehold
£ 525,000
3 bed house for sale
2 pictures
House · for sale
£ 425,000
New
3 bed house for sale
BA15
· 3 Bedrooms · House
· Garden · Equipped kitchen · Parking
BA15 · 3 Bedrooms · House · Garden · Equipped kitchen · Parking
Occupying a prime corner position within a quiet cul-de-sac, this detached house benefits from off-road parking, a garage and gardens, offering practical accommodation in a tucked-away setting. The sitting room measures approximately 15' x 9'2 and enjoys plenty of natural light from two picture windows overlooking the front garden. This is a comfortable space for relaxing, with an attractive outlook. To the rear, the kitchen/dining room provides a practical and sociable space, fitted with a range of wall and base units, an integrated oven and hob, and an extractor fan. Sliding glazed doors lead into the conservatory, which offers additional living space and an enjoyable connection to the garden. A further door provides direct access outside. A ground-floor WC completes the accommodation on this level. Upstairs, there are three bedrooms, served by a modern and practical shower room. With its corner position, garage, parking and versatile ground-floor layout, this detached home offers we
£ 425,000
4 bed house for sale
2 pictures
House · for sale
£ 550,000
New
4 bed house for sale
BA15
· 4 Bedrooms · House
· Garden · Balcony · Equipped kitchen · Parking
BA15 · 4 Bedrooms · House · Garden · Balcony · Equipped kitchen · Parking
Time to roll up your sleeves and dive into this renovation of this practically original 1970s three storey 1460sqft townhouse occupying a premier position in this most desirable no through road on the slopes of Beechen Cliff. Offered with no chain and on the market for the first time since 1983, the property requires complete refurbishment but offers an incredible opportunity to choose your own styles and create a truly special home in a superbly convenient position for city access and parkland walks. As expected of the premier model on the estate, the accommodation offers a glorious open plan sitting/dining room with the balcony stretching across the rear and a kitchen off. The two lower floors house four bedrooms, (master with dressing room),W.C, bathroom and utility. Integral single garage and 25ft x 18ft mature rear garden. EPC rating TBC Council tax band E Tenure Leasehold
£ 550,000
2 bed house for sale
2 pictures
House · for sale
£ 500,000
New
2 bed house for sale
BA15
· 2 Bedrooms · House
· Garden · Fireplace · Equipped kitchen · Parking · Powder room
BA15 · 2 Bedrooms · House · Garden · Fireplace · Equipped kitchen · Parking · Powder room
Set within the gated mews of Nash Gardens, this appealing two-bedroom terraced townhouse combines a sense of privacy with a convenient central address and the valuable benefit of off-road parking. The ground floor offers a kitchen/dining room fitted with cream wall and base units, an integrated oven, gas hob and extractor fan. There is also a useful cloakroom with WC, along with the staircase leading to the first floor. The sitting room is a generous 16'2 x 11'3, with a picture window allowing natural light to fill the room and a decorative fireplace providing an attractive focal point. This is a comfortable and inviting space for relaxing or entertaining. The first floor also accommodates the main bathroom, fitted with a shower, WC and wash basin. On the second floor are two double bedrooms, both benefiting from built-in cupboards. One bedroom also has the advantage of an en-suite WC, adding an extra level of convenience. Offering well-arranged accommodation over three floors, this to
£ 500,000
3 bed house for sale
2 pictures
House · for sale
£ 350,000
New
3 bed house for sale
BA15
· 3 Bedrooms · House
· Garden · Equipped kitchen · Parking
BA15 · 3 Bedrooms · House · Garden · Equipped kitchen · Parking
Practical off-road parking to the front of the property leads to a welcoming entrance porch. The well-appointed kitchen is situated directly to the left and features a range of modern white fitted units, complemented by integrated appliances. The stylish and comfortable sitting room is a generous 15'10 x 15'9, with plenty of natural light flowing through two open arches into the dining room. The dining room provides access to the garden via glazed sliding doors leading onto a raised decking area. With ample space to comfortably seat six or more, this is a useful and versatile addition to the property. Upstairs, there are three bedrooms, comprising two good-sized doublesone benefiting from fitted cupboardsand a single bedroom. The family bathroom is finished with stone-effect tiling and a white suite, including a bath with shower over, WC and wash basin. Outside, the garden is currently laid predominantly to lawn, with a gate providing access to the pathway behind this row of houses. A
£ 350,000
2 bed house for sale
2 pictures
House · for sale
£ 400,000
New
2 bed house for sale
BA15
· 2 Bedrooms · House
· Garden · Equipped kitchen
BA15 · 2 Bedrooms · House · Garden · Equipped kitchen
This charming house is just a few steps up from the street, with the front door opening into the entrance hall and access to the staircase leading to the bedrooms. The open-plan sitting and dining room is dual aspect, with plenty of natural light from the double sash window to the front and the door opening into the conservatory at the rear. The kitchen is fitted with a range of wall and base units and benefits from a useful picture window overlooking the conservatory. Upstairs are two double bedrooms and a modern, stylish shower room, all finished to a high standard. The rear garden has been hard landscaped and terraced, creating a series of useful outdoor spaces ideal for entertaining and relaxing
£ 400,000
2 bed house for sale
2 pictures
House · for sale
£ 325,000
New
2 bed house for sale
BA15
· 2 Bedrooms · House
· Garden · Equipped kitchen · Heating
BA15 · 2 Bedrooms · House · Garden · Equipped kitchen · Heating
Just look at the views from this elevated 1950s home! Apart from a proper panorama of Bath to the front, you'll also get a carefully landscaped south facing rear garden backing onto fields and a generous amount of logically laid out internal space enhanced by the addition of a side office. 842sqft of accommodation to include full depth dual aspect sitting/dining room, fitted kitchen, office, two proper double bedrooms and a three piece bathroom. Double glazing, gas central heating via combi boiler and no chain. Beautifully maintained throughout and absolutely ready to move into. EPC rating C Council tax band C Tenure Freehold
£ 325,000
2 bed house for sale
2 pictures
House · for sale
£ 425,000
New
2 bed house for sale
BA15
· 2 Bedrooms · House
· Garden · Fireplace · Equipped kitchen · Powder room
BA15 · 2 Bedrooms · House · Garden · Fireplace · Equipped kitchen · Powder room
This two bedroom home is situated in a popular residential location, within reach of a range of local amenities including shops, schools and transport links. The accommodation is entered via an entrance hall with stairs rising to the first floor. To the front of the property is a living room featuring a fireplace, shutters to the windows and Amtico flooring. An understairs storage cupboard provides additional storage space. To the rear, the kitchen/dining room is fitted with a range of wall and base units and incorporates integrated appliances including a fridge freezer, dishwasher and washing machine. There is space for a dining table, while a cloakroom and rear door providing access to the garden complete the ground floor accommodation. On the first floor are two double bedrooms. The principal bedroom is positioned at the front of the property and benefits from two windows providing natural light. The second double bedroom overlooks the rear garden and offers flexibility for use as a
£ 425,000
3 bed house for sale
2 pictures
House · for sale
£ 425,000
New
3 bed house for sale
BA15
· 3 Bedrooms · House
· Garden · Equipped kitchen · Concierge
BA15 · 3 Bedrooms · House · Garden · Equipped kitchen · Concierge
With the benefit of a loft conversion, this attractive Dartmouth Avenue home offers three bedrooms and is ideally positioned to enjoy the excellent amenities of Oldfield Park, Moorland Road and Bath city centre. The entrance hall leads into a welcoming sitting room with a sash window, which connects through sliding doors to the dining room. Both reception rooms feature stripped wooden floors and in the sitting room useful shelving, adding character and practical storage. The kitchen is fitted with a range of units, an integrated double oven and gas hob, with a half-glazed door providing access to the garden. On the first floor are two double bedrooms and a family bathroom comprising a separate bath and shower, WC and wash basin. The loft has been converted to create a further double bedroom, with Velux windows offering attractive rooftop views across Bath
£ 425,000
3 bed house for sale
2 pictures
House · for sale
£ 450,000
New
3 bed house for sale
BA15
· 3 Bedrooms · House
· Garden · Fireplace · Equipped kitchen · Concierge
BA15 · 3 Bedrooms · House · Garden · Fireplace · Equipped kitchen · Concierge
Immaculately presented and offered with no onward chain, this family home provides an easy move for its next owners. The property benefits from double glazing throughout and new carpets, adding to its fresh and well-maintained feel. The entrance vestibule opens into an open-plan, bay-fronted reception room, with a welcoming sitting area featuring a brick-built fireplace and a separate dining space with a useful understairs storage recess. The kitchen benefits from integrated appliances and space for a breakfast table, while the adjoining conservatory features French doors opening directly onto the rear garden. Upstairs, the first floor landing leads to a full width bedroom to the front, with further bedrooms positioned towards the centre and rear of the house. A modern shower room completes this floor. Stairs rise to a loft space featuring Velux windows to the front and useful eaves storage cupboards. Outside, the front garden is designed for low maintenance, with slate gravel and shru
£ 450,000
3 bed house for sale
2 pictures
House · for sale
£ 550,000
New
3 bed house for sale
BA15
· 3 Bedrooms · House
· Garden · Fireplace · Equipped kitchen · Parking
BA15 · 3 Bedrooms · House · Garden · Fireplace · Equipped kitchen · Parking
This beautifully presented three double bedroom chalet bungalow offers an exceptional combination of space, comfort and convenience, complemented by far-reaching views and well-maintained gardens. Arranged over two floors, the property benefits from a garage and private parking to the rear. The welcoming entrance hall immediately sets the tone for the home, with attractive wooden flooring flowing through to the sitting room. The sitting room is flooded with natural light from a large bay window, which perfectly frames the stunning views towards Kelston and Newton St Loe. A gas fireplace with a Bath stone surround creates an attractive focal point, while bespoke storage within the alcoves adds both character and practicality. To the rear, the kitchen/dining room measures 18'3 x 10'8 and is perfectly suited to modern family living. The kitchen is fitted with a range of shaker-style base and wall units complemented by solid oak worktops, creating a charming farmhouse feel. Integrated appl
£ 550,000
3 bed house for sale
2 pictures
House · for sale
£ 335,000
New
3 bed house for sale
BA15
· 3 Bedrooms · House
· Garden · Parking · Equipped kitchen
BA15 · 3 Bedrooms · House · Garden · Parking · Equipped kitchen
A well kept modern three bedroom 832sqft terrace tucked away in a cul de sac on the city side of the village. Spacious accommodation over two storeys plus a west facing 15ft x 14ft enclosed garden and even an private allocated off street parking space. Built in 2014 to a high specification with excellent energy efficiency, ground floor underfloor heating and double glazing. Offered with no chain. Generous dual aspect sitting/dining room, kitchen and W.C downstairs. Three bedrooms and a four piece bathroom above. Moments from village high street shops and convenient for city amenities via Lower Bristol Rd. EPC rating C Council tax band C Tenure Freehold
£ 335,000

Get email alerts

Don't miss out: be the first to know about new properties

The alert was correctly created

On subscribing you accept the conditions of use and the privacy policy
Alert
Receive new ads in your inbox
Save this search
Receive alerts for new listings

We'll send you an email when we have new properties for: "Houses for sale in BA15"

The alert was correctly created

Frankleigh Bradford-On-Avon
Little Ashley Bradford-On-Avon
Get email alerts and be the first to see new listings
Required field
On subscribing I accept the terms of the privacy policy
Perfect! You'll soon start receiving new listings via email
Alert
Receive an email when we have new ads for Houses for sale in BA15
Save this search
Filters

Bedrooms

Size (sq.ft)

sq.ft
sq.ft

Price

£
£

Property type

Bathrooms

Clear all filters
Receive notifications when new entries are published.