5,363 houses for sale in SN14

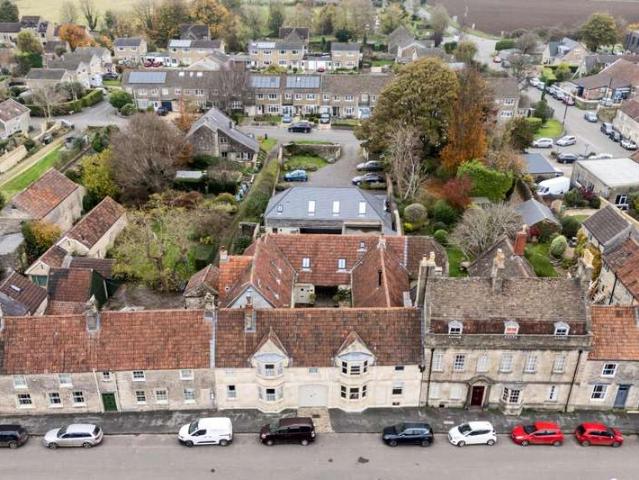
2 Bedroom Mews House
View photo
Townhouse · for sale
£ 400,000
New
2 Bedroom Mews House
SN14
· 2 Bedrooms · Townhouse
· Garden · Equipped kitchen · Parking · Powder room
SN14 · 2 Bedrooms · Townhouse · Garden · Equipped kitchen · Parking · Powder room
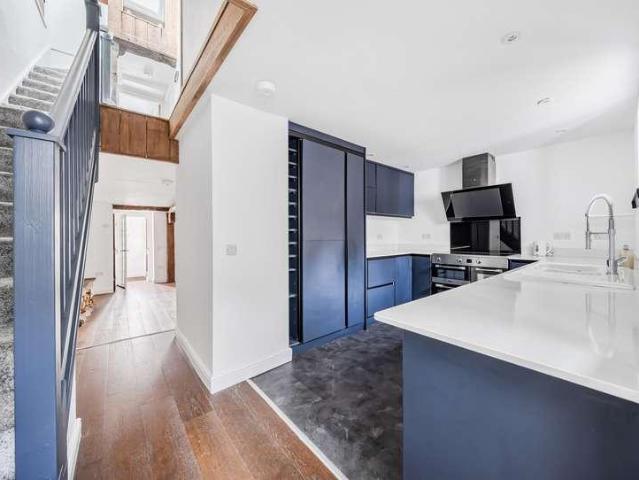
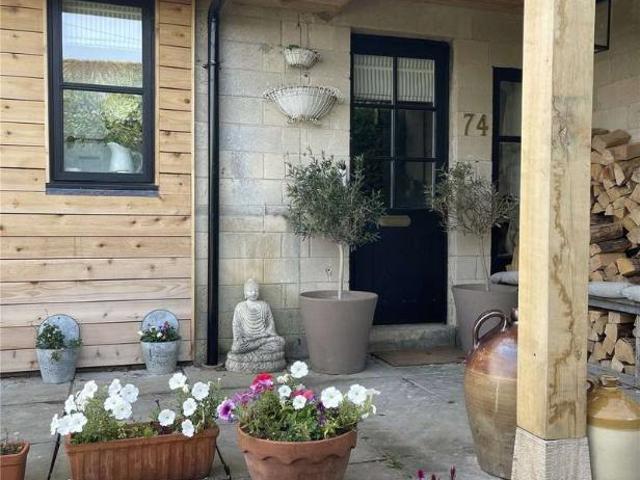
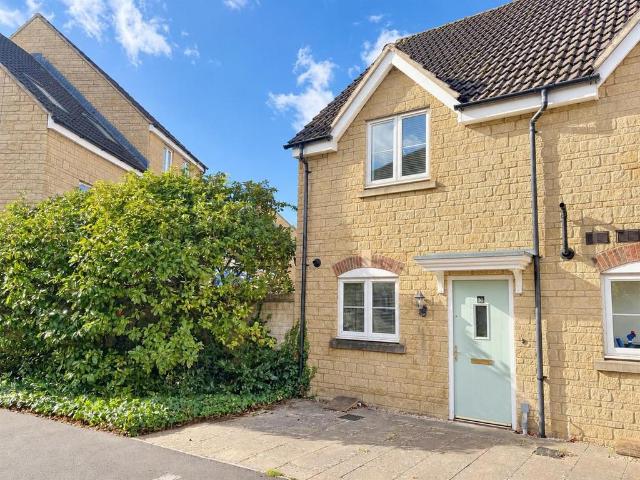
A beautifully presented Grade II Listed period Coach House, set within the magnificent The Crown development within the heart of Marshfield village. Open plan kitchen/living/dining room, two double bedrooms both with en-suites, cloakroom. Private courtyard garden. Off road private parking for two cars
£ 400,000
3 Bedroom Detached House
View photo
Villa · for sale
£ 365,000
New
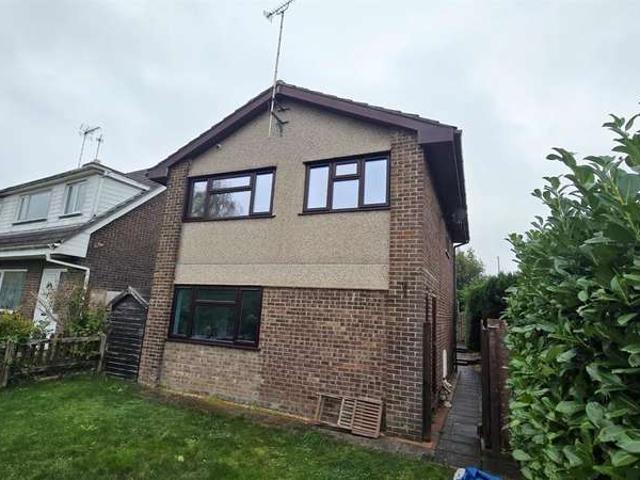
3 Bedroom Detached House
SN14
· 3 Bedrooms · Villa
· Garden · Equipped kitchen · Parking
SN14 · 3 Bedrooms · Villa · Garden · Equipped kitchen · Parking
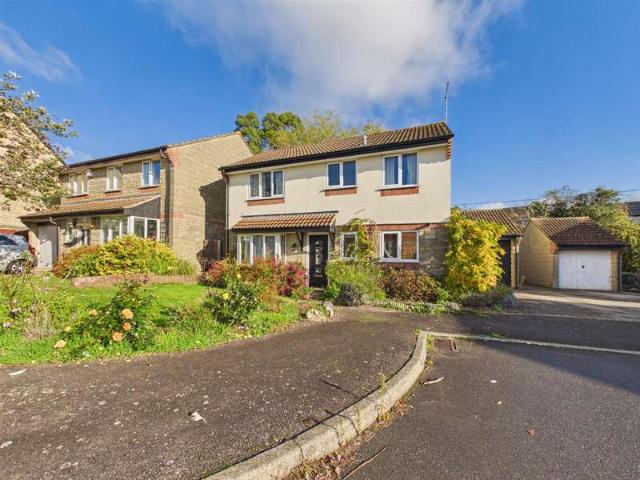
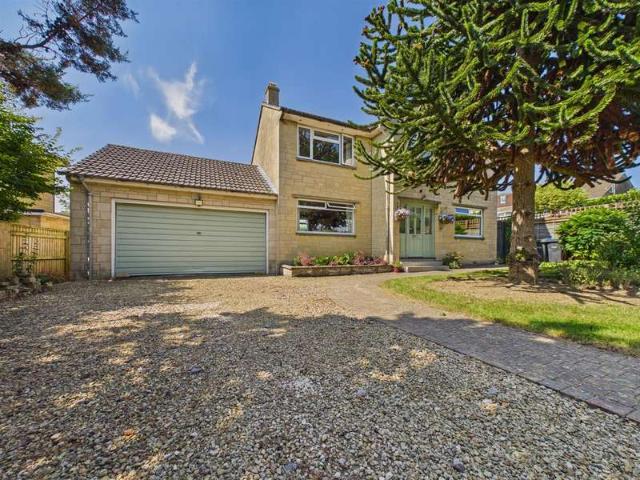
The attention to detail in the way the current owners have upgraded this detached three-bedroom family home is truly awesome. Yes, there are a few minor tweaks left for you, but wouldn't you prefer to choose the colour of your lounge carpet anyway? I've added a list of the highlights in the full description, but in short you're buying a house that includes top quality AEG and Samsung white goods, highly efficient heating, much improved insulation both in terms of energy and sound transference throughout the property, triple glazing to some rooms and high performance double glazing to the bifolds. It truly is a fantastic home offering a full-width 2? year old bespoke Wickes kitchen/diner, pretty much open-plan to the front-facing lounge, an easy-to-keep garden, storage sheds (work from home space anybody?), a garage and an additional parking bay. And all offered with no onward chain. Council Tax Band: Band C (£2376.18 per annum 2026/27)Tenure: FreeholdParking options: Garage, Off Street
£ 365,000
3 bed house for sale
2 pictures
House · for sale
£ 365,000
New
3 bed house for sale
SN14
· 3 Bedrooms · House
· Garden · Equipped kitchen · Parking
SN14 · 3 Bedrooms · House · Garden · Equipped kitchen · Parking
The attention to detail in the way the current owners have upgraded this detached three-bedroom family home is truly awesome. Yes, there are a few minor tweaks left for you, but wouldn't you prefer to choose the colour of your lounge carpet anyway? I've added a list of the highlights in the full description, but in short you're buying a house that includes top quality AEG and Samsung white goods, highly efficient heating, much improved insulation both in terms of energy and sound transference throughout the property, triple glazing to some rooms and high performance double glazing to the bifolds. It truly is a fantastic home offering a full-width 2? year old bespoke Wickes kitchen/diner, pretty much open-plan to the front-facing lounge, an easy-to-keep garden, storage sheds (work from home space anybody?), a garage and an additional parking bay. And all offered with no onward chain. Council Tax Band: Band C (2376.18 per annum 2026/27) Tenure: Freehold Parking options: Garage, Off Stree
£ 365,000
3 bedroom detached house for sale
View photo
House · for sale
£ 350,000
New
3 bedroom detached house for sale
SN14
· 3 Bedrooms · 2 Baths · House
· Garden · Equipped kitchen · Parking · Powder room
SN14 · 3 Bedrooms · 2 Baths · House · Garden · Equipped kitchen · Parking · Powder room
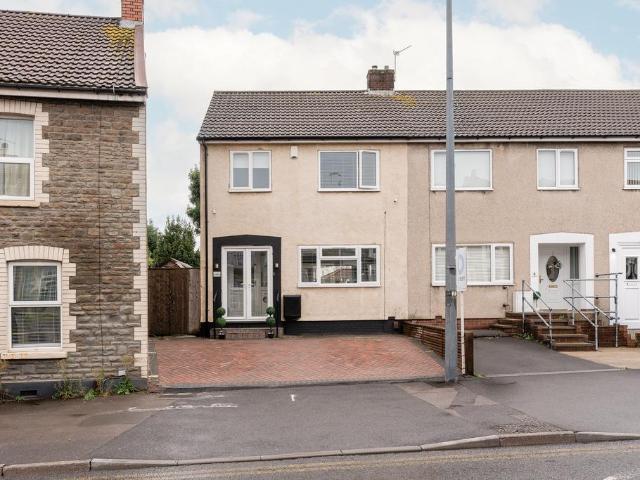
SUMMARYA three bedroom detached home in a sought-after residential location. Offering a spacious living room, separate dining room, fitted kitchen, cloakroom, principal bedroom with en-suite, two further bedrooms and family bathroom. Benefiting from a private garden and parking, this is a must view!DESCRIPTIONSituated in a central area of Chippenham, Market Mead is an attractive three bedroom detached home offering well-balanced accommodation, ideal for families, first-time buyers and those looking to upsize.The ground floor comprises a welcoming entrance hall, a spacious living room providing an excellent space for relaxing and entertaining. The separate dining room is versatile making it perfect for family meals or home working, while the fitted kitchen offers convenient access and practicality. A downstairs cloakroom completes the ground floor accommodation.To the first floor, the generous principal bedroom benefits from its own en-suite shower room, while two further bedrooms are s
£ 350,000
3 bedroom detached house for sale
View photo
House · for sale
£ 325,000
New
3 bedroom detached house for sale
SN14
· 3 Bedrooms · 1 Bath · House
· Garden · Fireplace · Equipped kitchen · Parking · Powder room · Concierge
SN14 · 3 Bedrooms · 1 Bath · House · Garden · Fireplace · Equipped kitchen · Parking · Powder room · Concierge
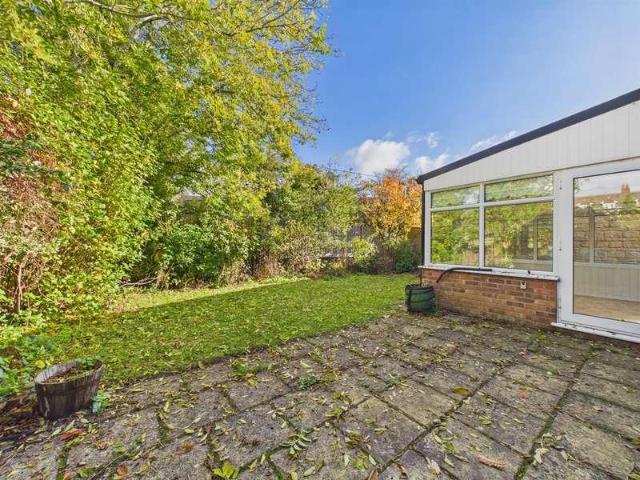
SUMMARYA fantastic opportunity to acquire a well-positioned detached family home in the highly sought-after Monkton Park area, offering stunning far-reaching views, generous living space, and beautiful mature gardens, No onward chain.DESCRIPTIONSituated on the ever-popular Monkton Park development, this detached family home occupies an elevated position, enjoying far-reaching southerly views across the town.The property offers well-balanced and spacious accommodation, comprising three bedrooms and a family bathroom fitted with both a bath and separate shower cubicle. The dual-aspect sitting room provides an abundance of natural light and features an attractive fireplace, whilst the generous L-shaped kitchen/dining room is ideal for modern family living and is fitted with a range of integrated appliances. To the rear, a large double-glazed sun room overlooks the garden, creating a wonderful additional reception space.Further benefits include a cloakroom, attached garage, uPVC double gla
£ 325,000
2 Bedroom Semi Detached House
View photo
Villa · for sale
£ 285,000
2 Bedroom Semi Detached House
SN14
· 2 Bedrooms · Villa
· Garden · Equipped kitchen · Parking · Powder room · Heating
SN14 · 2 Bedrooms · Villa · Garden · Equipped kitchen · Parking · Powder room · Heating
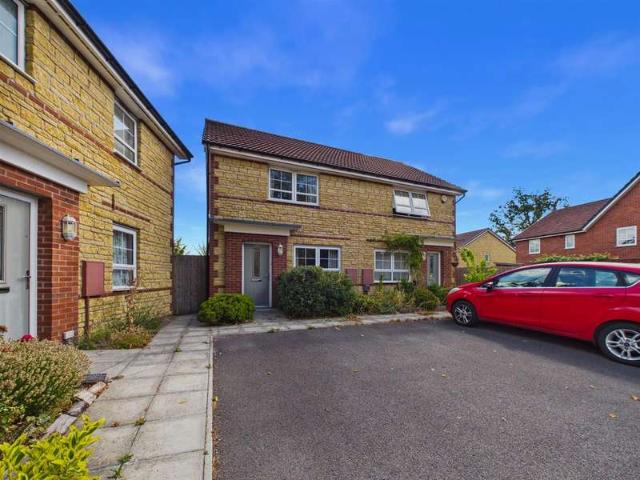
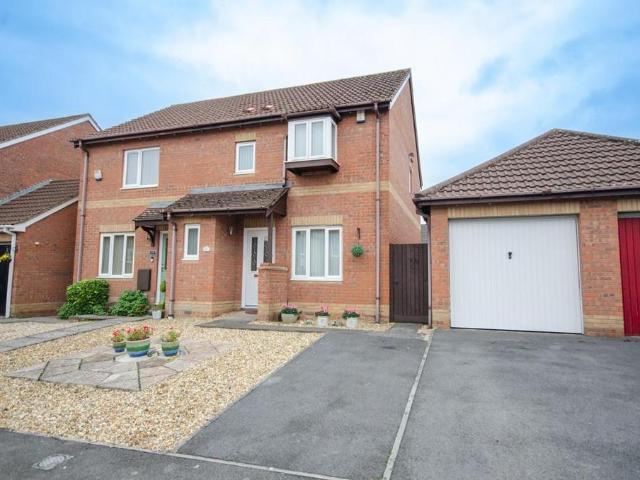
Located in Filbert Street in the charming town of Chippenham, this modern semi-detached house presents an excellent opportunity for those seeking a comfortable and stylish home. The property boasts two spacious double bedrooms, making it ideal for small families or professionals looking for extra space. Upon entering, you are welcomed into a bright and airy lounge, perfect for relaxation or entertaining guests. The modern fitted kitchen and dining room provide a delightful space for culinary adventures and meals. Additionally, the convenience of a downstairs cloakroom adds to the practicality of this well-designed home. The property is further enhanced by UPVC double glazing and gas central heating, ensuring warmth and energy efficiency throughout the year. Outside, the good-sized garden offers a private retreat, ideal for enjoying sunny days or hosting barbecues with friends and family. For those with vehicles, the property includes two dedicated parking spots, a valuable feature in t
£ 285,000
4 Bedroom Detached House
View photo
Villa · for sale
£ 384,995
New
4 Bedroom Detached House
SN14
· 4 Bedrooms · Villa
· Garden · Equipped kitchen · Parking
SN14 · 4 Bedrooms · Villa · Garden · Equipped kitchen · Parking
Nestled in the desirable Pewsham development of Chippenham, this detached house on Harford Close presents an excellent opportunity for families seeking a spacious and practical home. Boasting four bedrooms, this property is perfect for those needing extra space for family or guests. The accommodation provides a hallway that leads to a lounge and kitchen diner, ideal for both entertaining and everyday family life. The layout of the home is thoughtfully designed, ensuring that each room serves a purpose. The family bathroom is conveniently located to serve all bedrooms, and the property benefits from both front and rear gardens, providing ample outdoor space for children to play or for gardening enthusiasts to cultivate their green thumbs. Additionally, the house includes parking and a single garage, offering practical solutions for storage and convenience. While the property is in need of some cosmetic updating, it presents a fantastic canvas for buyers to personalise and make their own
£ 384,995
4 bed house for sale
2 pictures
House · for sale
£ 384,995
New
4 bed house for sale
SN14
· 4 Bedrooms · House
· Garden · Equipped kitchen · Parking
SN14 · 4 Bedrooms · House · Garden · Equipped kitchen · Parking
Nestled in the desirable Pewsham development of Chippenham, this detached house on Harford Close presents an excellent opportunity for families seeking a spacious and practical home. Boasting four bedrooms, this property is perfect for those needing extra space for family or guests. The accommodation provides a hallway that leads to a lounge and kitchen diner, ideal for both entertaining and everyday family life. The layout of the home is thoughtfully designed, ensuring that each room serves a purpose. The family bathroom is conveniently located to serve all bedrooms, and the property benefits from both front and rear gardens, providing ample outdoor space for children to play or for gardening enthusiasts to cultivate their green thumbs. Additionally, the house includes parking and a single garage, offering practical solutions for storage and convenience. While the property is in need of some cosmetic updating, it presents a fantastic canvas for buyers to personalise and make their own
£ 384,995
4 bedroom end of terrace house for sale
View photo
House · for sale
£ 475,000
New
4 bedroom end of terrace house for sale
SN14
· 4 Bedrooms · 2 Baths · House
· Garden · Equipped kitchen · Powder room · Concierge
SN14 · 4 Bedrooms · 2 Baths · House · Garden · Equipped kitchen · Powder room · Concierge
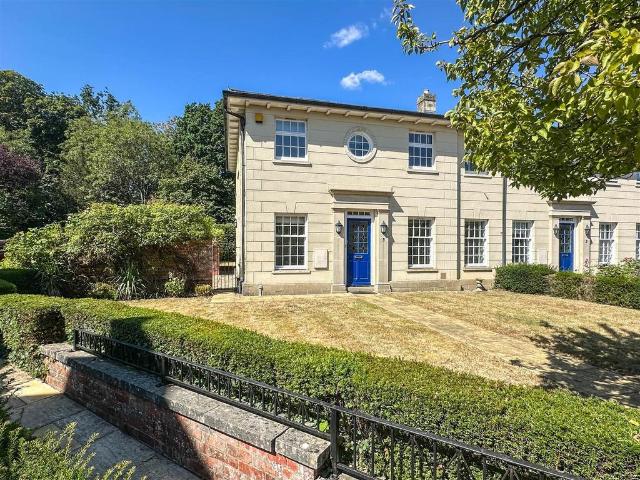
A spacious four bedroom Mews property, located in a delightful courtyard setting, with attractive Georgian style elevations offered for sale with no onward chain. This well proportioned, modern property creates a spacious home with excellent ceiling heights and Georgian style windows, however some internal redecoration is required. The ground floor comprises a reception hallway with study area and cloakroom, an impressive 15'10 sitting room with double doors opening to a separate dining room. A door from the hallway opens into a spacious kitchen breakfast room with a range of Neff integrated appliances and complimented by granite work surfaces. The first floor boasts a fabulous master bedroom with a dressing room and en suite shower room. There are three further double bedrooms and a family bathroom. Externally the gardens extend to three sides, enjoying sunny south west facing aspect and are screened by a variety of specimen trees and established hedging providing privacy. A latched g
£ 475,000
3 Bedroom House
View photo
House · for sale
£ 240,000
New
3 Bedroom House
SN14
· 3 Bedrooms · House
· Garden · Equipped kitchen · Parking · Patio · Powder room
SN14 · 3 Bedrooms · House · Garden · Equipped kitchen · Parking · Patio · Powder room
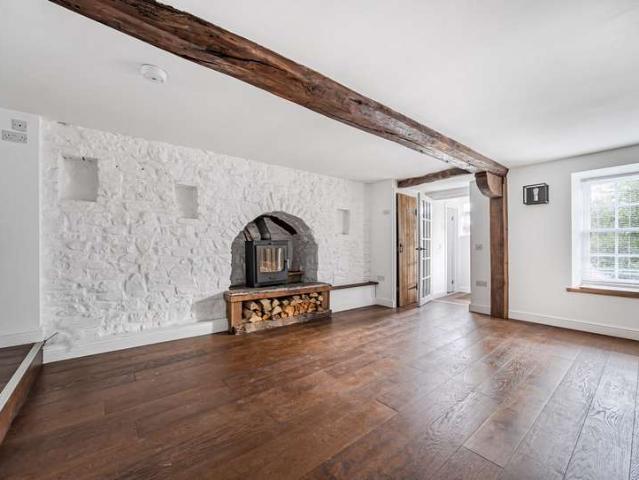
The ground floor offers an entrance porch with cloakroom, a spacious lounge with log burner, and a well-equipped kitchen with integrated appliances. Steps lead up to a bright dining area with a skylight and doors opening onto the tiered rear garden. Upstairs are three bedrooms arranged over two floors, including a principal bedroom with built-in wardrobes, dressing area, and en suite shower room. The top floor also provides a useful office space.Outside, the landscaped garden offers several seating and entertaining areas, including a patio, decked terrace, and summerhouse. Gated rear access provides off-street parking.Ideally located for access to Bristol and Bath, the property is close to Wick Golden Valley Nature Reserve, Warmley Station, and well-regarded local schools, making it an excellent choice for families and commuters alike. Method of Sale The property is to be sold by traditional auction. Finance your purchase Traditional auction requires immediate payment of a deposit and
£ 240,000
3 bed house for sale
2 pictures
House · for sale
£ 240,000
New
3 bed house for sale
SN14
· 3 Bedrooms · House
· Garden · Equipped kitchen · Parking · Patio · Powder room
SN14 · 3 Bedrooms · House · Garden · Equipped kitchen · Parking · Patio · Powder room
The ground floor offers an entrance porch with cloakroom, a spacious lounge with log burner, and a well-equipped kitchen with integrated appliances. Steps lead up to a bright dining area with a skylight and doors opening onto the tiered rear garden. Upstairs are three bedrooms arranged over two floors, including a principal bedroom with built-in wardrobes, dressing area, and en suite shower room. The top floor also provides a useful office space. Outside, the landscaped garden offers several seating and entertaining areas, including a patio, decked terrace, and summerhouse. Gated rear access provides off-street parking. Ideally located for access to Bristol and Bath, the property is close to Wick Golden Valley Nature Reserve, Warmley Station, and well-regarded local schools, making it an excellent choice for families and commuters alike. Method of Sale The property is to be sold by traditional auction. Finance your purchase Traditional auction requires immediate payment of a deposit an
£ 240,000
5 bed house for sale
2 pictures
House · for sale
£ 1,000,000
New
5 bed house for sale
SN14
· 5 Bedrooms · House
· Garden · Equipped kitchen · Powder room
SN14 · 5 Bedrooms · House · Garden · Equipped kitchen · Powder room
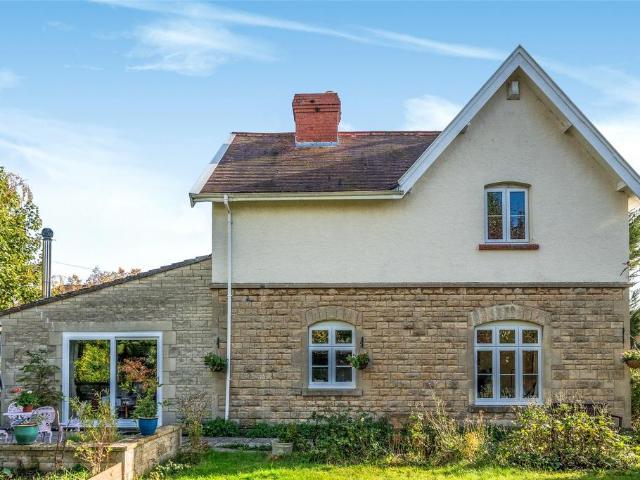
Built in the late 1800s by the village builder for himself and later extended, The Grey House is a characterful home in Atworth, enjoying an elevated position overlooking conservation land and far-reaching views towards the Westbury White Horse. The seclusion, privacy and Cotswold views were the biggest draw to me, although the overall footprint, extensive gardens and feeling of space are also hugely appealing, says the owner. Laid out over two floors, the main house combines generous living spaces with a separate self-contained annexe. The entrance opens into a wide hallway, leading to a large kitchen/dining room, sitting room and bedroom/study, with a utility room and cloakroom also on this floor. Upstairs are four bedrooms, including three good-sized doubles, one with a bay window and en-suite shower room, alongside a family bathroom. Period details sit comfortably alongside more recent additions, including original Crittall doors between the kitchen and sitting room, reclaimed maho
£ 1,000,000
4 Bedroom Detached House
View photo
Villa · for sale
£ 495,000
4 Bedroom Detached House
SN14
· 4 Bedrooms · Villa
· Garden · Parking · Concierge
SN14 · 4 Bedrooms · Villa · Garden · Parking · Concierge
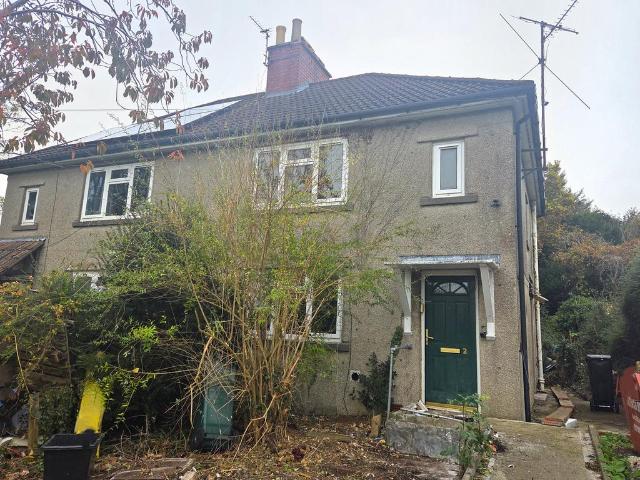
Seen to be in need of some updating but offering scope for future improvement plus room to extend subject to planning. The property is situated in the desirable area of Monkton Park, Chippenham. With four bedrooms, this property is ideal for families seeking ample living space. The two well-appointed reception rooms provide versatile areas for relaxation and entertainment, ensuring that there is plenty of room for everyone to enjoy. The house benefits from a downstairs shower room and first floor bathroom, making morning routines a breeze for busy households. The contemporary design and layout of the property create a welcoming atmosphere, perfect for both everyday living and hosting guests. One of the standout features of this home is the generous parking, accommodating a number of vehicles plus the large south facing rear garden with additional office space. Overall, this detached house in The Tinings is a fantastic opportunity for anyone looking to settle in a vibrant community whil
£ 495,000
4 bedroom detached house for sale
View photo
House · for sale
£ 950,000
New
4 bedroom detached house for sale
SN14
· 4 Bedrooms · 1 Bath · House
· Garden
SN14 · 4 Bedrooms · 1 Bath · House · Garden
SUMMARYDetached four double bedroom character home occupying a substantial plot on the sought-after Naishcombe Hill in Wick. Boasting charm and character throughout, this impressive property enjoys 6 acres of land, far-reaching countryside views, and spacious accommodation. Viewing highly recommended!DESCRIPTIONNestled in an enviable position on the sought-after Naishcombe Hill, Wick, this beautifully presented detached four double bedroom family home offers an exceptional blend of character, charm, and spacious accommodation, all set within a substantial plot enjoying expansive gardens and far-reaching countryside views.Steeped in traditional charm, the property boasts a wealth of period features and characterful touches throughout, creating a warm and inviting atmosphere from the moment you step inside. The well-proportioned living spaces provide versatile accommodation perfectly suited to modern family living, whilst retaining the timeless appeal of a traditional home.The heart of t
£ 950,000
5 Bedroom House
View photo
House · for sale
£ 1,000,000
New
5 Bedroom House
SN14
· 5 Bedrooms · House
· Garden · Equipped kitchen · Powder room
SN14 · 5 Bedrooms · House · Garden · Equipped kitchen · Powder room
Built in the late 1800s by the village builder for himself and later extended, The Grey House is a characterful home in Atworth, enjoying an elevated position overlooking conservation land and far-reaching views towards the Westbury White Horse. The seclusion, privacy and Cotswold views were the biggest draw to me, although the overall footprint, extensive gardens and feeling of space are also hugely appealing, says the owner.Laid out over two floors, the main house combines generous living spaces with a separate self-contained annexe. The entrance opens into a wide hallway, leading to a large kitchen/dining room, sitting room and bedroom/study, with a utility room and cloakroom also on this floor. Upstairs are four bedrooms, including three good-sized doubles, one with a bay window and en-suite shower room, alongside a family bathroom. Period details sit comfortably alongside more recent additions, including original Crittall doors between the kitchen and sitting room, reclaimed mahog
£ 1,000,000
3 bed house for sale
2 pictures
House · for sale
£ 375,000
New
3 bed house for sale
SN14
· 3 Bedrooms · House
· Garden · Fireplace · Equipped kitchen · Parking
SN14 · 3 Bedrooms · House · Garden · Fireplace · Equipped kitchen · Parking
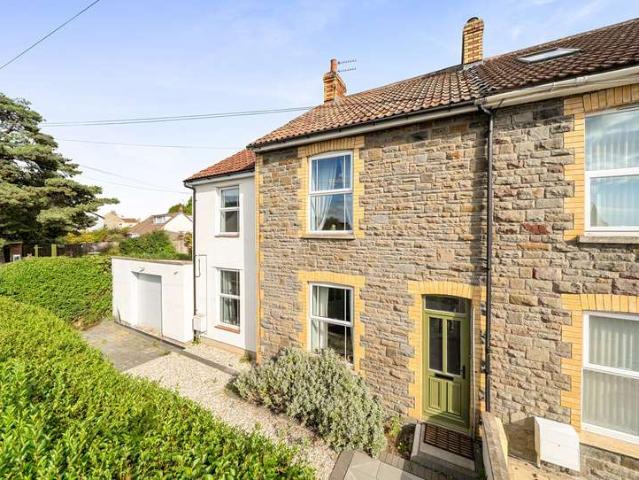
The ground floor comprises a cosy sitting room featuring an exposed brick fireplace and log burner, creating a welcoming space to relax. The separate kitchen offers plenty of character, including an Aga, with access out to a wraparound courtyard providing a pleasant outdoor space for seating and entertaining. Upstairs, there are three bedrooms, including a spacious main bedroom with an attractive fireplace feature and far-reaching views towards Lansdown. The remaining bedrooms offer flexibility for family, guests or home working, while a family bathroom completes the accommodation. Outside, the property benefits from a private lawned garden, alongside the wraparound courtyard accessible from the kitchen. A driveway provides off-street parking for two vehicles, while a boarded attic offers useful additional storage. Retaining a wealth of period features and character throughout, this appealing home would suit buyers looking for a property with charm, outdoor space and a semi-rural setti
£ 375,000
3 Bedroom Cottage House
View photo
Terraced House · for sale
£ 375,000
New
3 Bedroom Cottage House
SN14
· 3 Bedrooms · Terraced House
· Garden · Fireplace · Equipped kitchen · Parking
SN14 · 3 Bedrooms · Terraced House · Garden · Fireplace · Equipped kitchen · Parking
The ground floor comprises a cosy sitting room featuring an exposed brick fireplace and log burner, creating a welcoming space to relax. The separate kitchen offers plenty of character, including an Aga, with access out to a wraparound courtyard providing a pleasant outdoor space for seating and entertaining.Upstairs, there are three bedrooms, including a spacious main bedroom with an attractive fireplace feature and far-reaching views towards Lansdown. The remaining bedrooms offer flexibility for family, guests or home working, while a family bathroom completes the accommodation.Outside, the property benefits from a private lawned garden, alongside the wraparound courtyard accessible from the kitchen. A driveway provides off-street parking for two vehicles, while a boarded attic offers useful additional storage.Retaining a wealth of period features and character throughout, this appealing home would suit buyers looking for a property with charm, outdoor space and a semi-rural setting,
£ 375,000
2 bedroom detached bungalow for sale
View photo
Bungalow · for sale
£ 550,000
New
2 bedroom detached bungalow for sale
SN14
· 2 Bedrooms · 1 Bath · Bungalow
· Garden · Parking · Equipped kitchen
SN14 · 2 Bedrooms · 1 Bath · Bungalow · Garden · Parking · Equipped kitchen
SUMMARYAllen & Harris Larkhall are thrilled to offer this detached bungalow with rather large rear gardens, being offered with No Chain!DESCRIPTIONSituated in the very popular Bathampton area to the east of the city of Bath, this detached bungalow sits in a very large plot. Elevated from the main road with a driveway providing off street parking (a garage was in situ in the past), central path through the front gardens leading to the bungalow. The rear gardens are vast and provide several outbuildings, one of which could be utilised as a work from home unit, the views from the rear garden are beautiful and stretch to over look Solsbury Hill. The detached bungalow is of a good size, with living room to the front through to the dining room, 25' fitted kitchen/breakfast room, two double bedrooms and a fitted bathroom suite. The footprint of the bungalow would allow subject to planning permission (STPP) for the new buyer to go into the roof space to provide a further two bedrooms and an en
£ 550,000
2 bedroom end of terrace house for sale
View photo
House · for sale
£ 265,000
2 bedroom end of terrace house for sale
SN14
· 2 Bedrooms · 1 Bath · House
· Garden · Equipped kitchen · Parking · Powder room
SN14 · 2 Bedrooms · 1 Bath · House · Garden · Equipped kitchen · Parking · Powder room
A modern two-bedroom end-of-terrace home (613 sq ft), ideal for first-time buyers looking for an easy move, with the added benefit of a single garage and parking. Situated on the edge of Malmesbury town, this is a great opportunity for investors, first time buyers or downsizers.NO ONWARD CHAINProperty - A modern two-bedroom end-of-terrace home offering comfortable, easy-to-manage accommodation, ideal for first-time buyers or anyone looking for a straightforward move. The ground floor features an entrance hall, cloakroom, well-equipped kitchen and a welcoming living room with double doors opening onto the fully enclosed, west-facing garden – a lovely spot to enjoy the afternoon and evening sun. Upstairs are two good-sized double bedrooms and a family bathroom.Outside, the enclosed garden provides useful outdoor space with access to a single garage adding valuable storage and parking convenience. Offered for sale with no onward chain, this is an appealing home that is ready to move into
£ 265,000
2 bedroom semi detached bungalow for sale
View photo
Bungalow · for sale
£ 375,000
New
2 bedroom semi detached bungalow for sale
SN14
· 2 Bedrooms · 1 Bath · Bungalow
· Garden · Parking · Equipped kitchen · Heating
SN14 · 2 Bedrooms · 1 Bath · Bungalow · Garden · Parking · Equipped kitchen · Heating
Discription - Hunters Estate Agents, Downend are delighted to offer for sale this semi-detached bungalow which occupies a pleasant secluded cul-de-sac position in the popular area of Coalpit Heath. The property is located conveniently for access onto the Avon ring road and for major commuting routes, as well as being on the door step of picturesque countryside whilst being in close proximity of local shops and other amenities.The well presented living accommodation comprises to the ground floor: entrance hallway, a 17ft lounge/diner with French doors out to rear garden, a modern white high gloss kitchen, 2 bedrooms and a modern shower room. Stairs rise to the first floor where there is a landing with access to a 17ft loft room which is currently displayed as a bedroom.Additional benefits include; gas central heating, UPVC double glazed windows, a large 1 1/2 size garage, driveway providing off street parking for 2 cars, a low maintenance front garden and a very well tended rear garden
£ 375,000
3 bed house for sale
2 pictures
House · for sale
£ 775,000
New
3 bed house for sale
SN14
· 3 Bedrooms · House
· Garden · Fireplace · Equipped kitchen · Parking
SN14 · 3 Bedrooms · House · Garden · Fireplace · Equipped kitchen · Parking
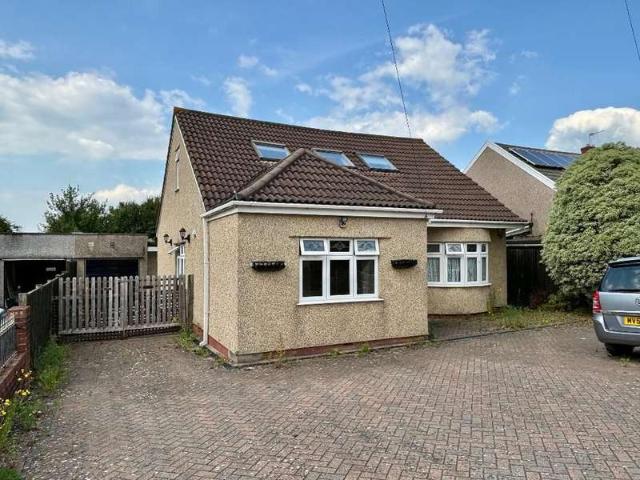
Situated down a leafy lane in a popular road in Tetbury, this detached bungalow has been extended and modernised to create a fantastic home where space is everything. Approached through the bespoke front door into a glass vaulted hallway with plenty of room for storage, and into a large open plan kitchen-dining room with plenty of rooms for entertaining. The kitchen is beautifully appointed with large modern double glazed windows overlooking a spectacular view. Adjacent is a utility room which leads into a garden room with floor to ceiling windows. The dual aspect sitting room has a feature fireplace with a wood burning stove and a solid wood floor. A study at the back of the house could also be used as a third bedroom. The two double bedrooms are large with one having a wide glazed Crittall door into the garden. Outside there is a gated driveway for several cars leading to a single garage. The garden has a large terrace close to the home, mainly laid to lawn with fruit trees and matur
£ 775,000
2 Bedroom Detached House
View photo
Villa · for sale
£ 290,000
2 Bedroom Detached House
SN14
· 2 Bedrooms · Villa
· Garden · Fireplace · Equipped kitchen · Parking
SN14 · 2 Bedrooms · Villa · Garden · Fireplace · Equipped kitchen · Parking
Standout Features Semi-detached home Two bedrooms Lounge with feature fireplace Kitchen/breakfast room Modern first floor bathroom Loft room Good size lawn rear garden Driveway Garage Well presented living accommodation Property Description A well presented semi-detached starter home located within this sought after location. Comprising: lounge, kitchen/breakfast room, 2 bedrooms, modern bathroom and loft room. Good size garden, 2 car driveway & garage.DESCRIPTION Hunters Estate Agents are pleased to offer for sale this semi-detached house which in our opinion would ideally suit a first time buyer.The property is conveniently situated for access onto the Avon ring road, for major commuting routes and for the Bristol cycle path, as well as being situated within easy walking distance to several schools including Mangotsfield Secondary and Kings Oak Academy.The property offers well presented living accommodation which comprises, to the ground floor: entrance porch, open plan lounge with f
£ 290,000
3 bedroom end of terrace house for sale
View photo
House · for sale
£ 350,000
3 bedroom end of terrace house for sale
SN14
· 3 Bedrooms · 1 Bath · House
· Garden · Equipped kitchen
SN14 · 3 Bedrooms · 1 Bath · House · Garden · Equipped kitchen
Now available for viewings is this much loved 3-bedroom family home located on St James Street, Mangotsfield. Overview This modern family end terrace home offers a bright and spacious living environment perfect for family living. Upon entering, you are greeted by a welcoming entrance porch and hallway leading into a generous lounge diner with double doors that open out onto the garden, creating a seamless indoor-outdoor living experience. The modern kitchen is well-equipped with sleek appliances and ample storage space. Upstairs, there are two spacious double bedrooms, with the master bedroom featuring large built-in wardrobes. The third bedroom is a cozy single room, perfect for a child or home office. To complete the first floor is a family bathroom. Overall, this property offers a comfortable and inviting living space, perfect for modern family living. Location St James Street is well located in the village, with the local shops, primary and secondary schools nearby it is ideal for
£ 350,000
4 Bedroom House
View photo
House · for sale
£ 525,000
4 Bedroom House
SN14
· 4 Bedrooms · House
· Garden · Fireplace · Equipped kitchen · Concierge
SN14 · 4 Bedrooms · House · Garden · Fireplace · Equipped kitchen · Concierge
Upon entering, you are welcomed by a spacious entrance hallway providing access to the ground-floor accommodation. The dining room is a wonderful reception space, featuring an attractive open fireplace and plenty of character. There is also a generous living room which leads through to a particularly impressive ground-floor bedroom, complete with a modern en-suite bathroom. This flexible arrangement would be ideal for those looking for a spacious guest suite, accommodation for a family member, or simply the convenience of having a bedroom and bathroom on the ground floor.The kitchen is both spacious and beautifully presented, with a range of fitted wall and floor units, complementary work surfaces and integrated appliances. These include a fridge/freezer, double oven, electric hob with extractor hood and dishwasher. Double-glazed patio doors provide direct access to the rear garden. Upstairs, the property offers three further bedrooms. Two of these are particularly impressive in size a
£ 525,000
3 bedroom semi detached house for sale
View photo
House · for sale
£ 380,000
New
3 bedroom semi detached house for sale
SN14
· 3 Bedrooms · 1 Bath · House
· Garden · Equipped kitchen · Parking
SN14 · 3 Bedrooms · 1 Bath · House · Garden · Equipped kitchen · Parking
The PropertyOffered for sale with no onward chain. A wonderful opportunity to purchase this semi-detached property with off-street parking and very large extensive gardens. The property benefits from a beautiful rural setting with far reaching views. Subject to planning permission there is scope to extend to the side and rear. The property currently comprises - entrance hall, sitting room, kitchen, bathroom, with three bedrooms on the first floor. Modernisation is required throughout the property.The SituationThe settlement of North Stoke is a sought after hamlet located to the north west of Bath city centre. Offering a tranquil retreat there is St Martins Church nearby and lovely country walks with Lansdown Golf Club and Bath Racecourse within walking distance to the east. Only half a mile walk away is Upton Cheyney with its well-regarded public house; The Upton Inn. Further afield are the World Heritage site of Bath and the city of Bristol, both offering major shopping and entertainm
£ 380,000
3 bedroom semi detached house for sale
View photo
House · for sale
£ 350,000
New
3 bedroom semi detached house for sale
SN14
· 3 Bedrooms · 2 Baths · House
· Garden · Equipped kitchen · Parking · Powder room
SN14 · 3 Bedrooms · 2 Baths · House · Garden · Equipped kitchen · Parking · Powder room
Located within quiet position on the sought after Emersons Green development this semi detached home offering: lounge, kitchen/diner, 3 bedrooms, en-suite, cloakroom & bathroom. Benefiting from having a large rear garden, garage & 2 car driveway. NO CHAIN.Description - Hunters are please to bring to the market with no chain, this semi-detached home with fantastic large garden, occupying a pleasant quiet position within the sought after Emersons Green development. The property is conveniently located being within easy each of the local retail centre and shops, local schools and offering excellent transport links onto the Ring Road and motorway networks.The well presented semi-detached property comprises in brief: to he ground floor: entrance hallway, cloakroom, lounge, kitchen /diner with built in Neff oven and hob, breakfast bar and French doors leading out to rear garden.To the first floor can be found two double bedrooms and a single size bedroom, master bedroom with en-suite and a f
£ 350,000
4 Bedroom Detached House
View photo
Villa · for sale
£ 450,000
4 Bedroom Detached House
SN14
· 4 Bedrooms · Villa
· Garden · Fireplace · Equipped kitchen · Concierge
SN14 · 4 Bedrooms · Villa · Garden · Fireplace · Equipped kitchen · Concierge
Situated in a popular residential location, this substantial detached family home offers spacious and versatile accommodation arranged over two floors. While the property would benefit from some updating, it presents an excellent opportunity for a purchaser to personalise the accommodation to their own taste and create a superb long-term family home. The ground floor begins with a generous entrance hallway, providing access to the principal reception rooms and staircase to the first floor. The impressive through lounge extends to approximately 27ft, with a bay window to the front, fireplace and French doors with adjoining windows opening towards the rear garden. This bright and spacious room provides ample space for both relaxing and entertaining. A separate dining room sits alongside the kitchen, offering a dedicated space for family meals and entertaining. The kitchen is fitted with a range of units and provides space for appliances, with a door and window overlooking the rear garden
£ 450,000
5 bed house for sale
2 pictures
House · for sale
£ 840,000
New
5 bed house for sale
SN14
· 5 Bedrooms · House
· Fireplace · Equipped kitchen · Parking
SN14 · 5 Bedrooms · House · Fireplace · Equipped kitchen · Parking
Show Home now available at Perrinpit Court, Frampton Cotterell. Call now to book your appointment! Developed by local housebuilder Juniper Homes, Perrinpit Court showcases a thoughtfully designed collection of bespoke homes, combining individual character with contemporary style. Every home has been carefully designed with practical layouts, light-filled living spaces and quality craftsmanship. From stylish interiors and carefully selected finishes to flexible spaces for modern living, each home offers the perfect balance of comfort, quality and elegance. Specification: Traditional shaker-style kitchen with quartz worktops Integrated Neff kitchen appliances Quooker boiling water tap Premium Woodpecker engineered oak flooring Underfloor heating throughout both floors Feature fireplace to sitting room Mandarin Stone porcelain bathroom tiling Energy-efficient air source heat pump Integrated solar panels with battery storage Electric vehicle charging point Electric garage door Location: Si
£ 840,000
5 Bedroom House
View photo
House · for sale
£ 500,000
5 Bedroom House
SN14
· 5 Bedrooms · House
· Garden · Fireplace · Equipped kitchen · Parking · Patio
SN14 · 5 Bedrooms · House · Garden · Fireplace · Equipped kitchen · Parking · Patio
The ground floor comprises an entrance hall, a useful utility room with WC, a generous living room with working log burner behind the boarded fireplace, understairs storage and double doors opening onto the rear garden, alongside an impressive kitchen/dining room. The kitchen features vaulted ceilings, a range of high-gloss wall and base units, and integrated appliances including an oven, hob with extractor, dishwasher and fridge freezer.On the first floor, there are two double bedrooms, a further single bedroom and a family bathroom. The second floor provides two additional double bedrooms and a separate shower room. All five bedrooms benefit from built-in storage, adding to the practicality of the accommodation.Outside, the enclosed rear garden offers a combination of decking and patio areas, ideal for outdoor dining and entertaining. There is also a shed with power and a separate log store. Gated side access leads through to a double-gated parking area.Situated on Bath Road, the pro
£ 500,000
4 bedroom detached house for sale
View photo
House · for sale
£ 900,000
New
4 bedroom detached house for sale
SN14
· 4 Bedrooms · 2 Baths · House
· Garden · Equipped kitchen · Parking · Concierge
SN14 · 4 Bedrooms · 2 Baths · House · Garden · Equipped kitchen · Parking · Concierge
Situated on a generous plot within a cul-de-sac setting, this detached Edwardian home benefits from ample off-street parking and a versatile outbuilding. A charming detached family home offering in excess of 1700 sq. ft. of versatile accommodation, set within a generous plot with wrap-around gardens, driveway parking and a substantial outbuilding. Tucked away within a cul-de-sac, the property combines period character with practical family living.The generous entrance hall sets the tone for the home's proportions and character, enhanced by an elegant archway. This flows through to a sitting room which is full of character, featuring picture rails, a gas stove with a faux marble surround and attractive views over the gardens. A second reception room, previously utilised as a therapy room, offers excellent flexibility and benefits from built-in dressers providing useful storage. A study/music room links seamlessly through to the impressive open-plan kitchen/dining room, measuring approxi
£ 900,000

Get email alerts

Don't miss out: be the first to know about new properties

The alert was correctly created

On subscribing you accept the conditions of use and the privacy policy
Alert
Receive new ads in your inbox
Save this search
Receive alerts for new listings

We'll send you an email when we have new properties for: "Houses for sale in SN14"

The alert was correctly created

Hinton Chippenham
Cold Ashton Chippenham
Get email alerts and be the first to see new listings
Required field
On subscribing I accept the terms of the privacy policy
Perfect! You'll soon start receiving new listings via email
Alert
Receive an email when we have new ads for Houses for sale in SN14
Save this search
Filters

Bedrooms

Size (sq.ft)

sq.ft
sq.ft

Price

£
£

Property type

Bathrooms

Clear all filters
Receive notifications when new entries are published.