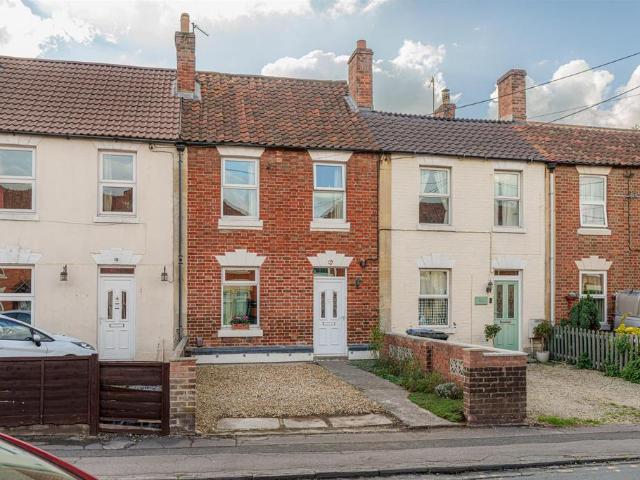
View photo
House
·
for sale
£ 220,000
2 bedroom terraced house for sale
Upton Scudamore Warminster
· 2 Bedrooms · 1 Bath · House
· Garden · Equipped kitchen · Parking · Powder room · Heating
Upton Scudamore Warminster · 2 Bedrooms · 1 Bath · House · Garden · Equipped kitchen · Parking · Powder room · Heating
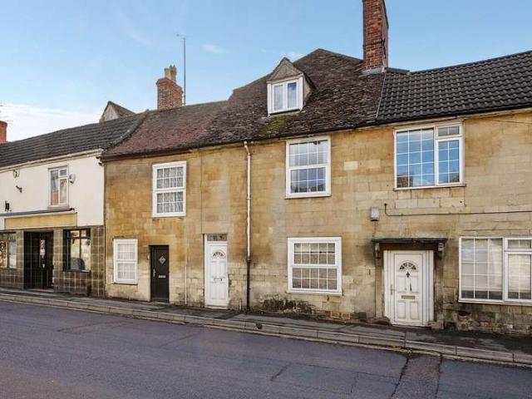
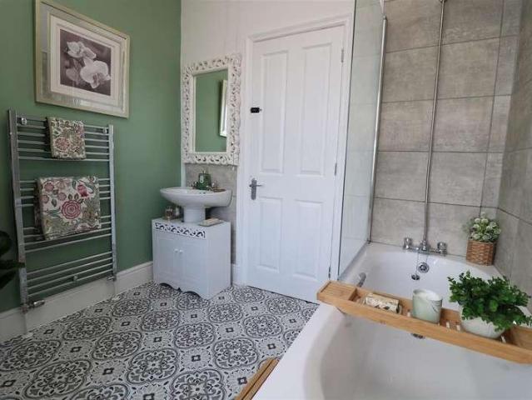
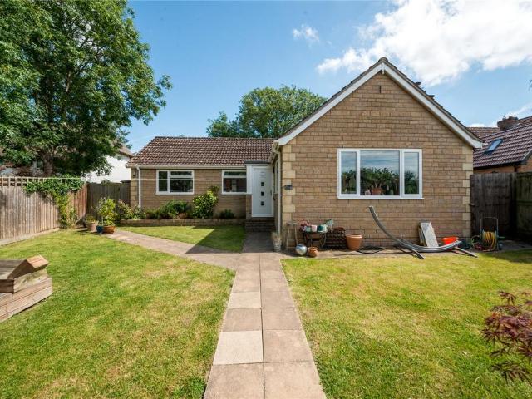
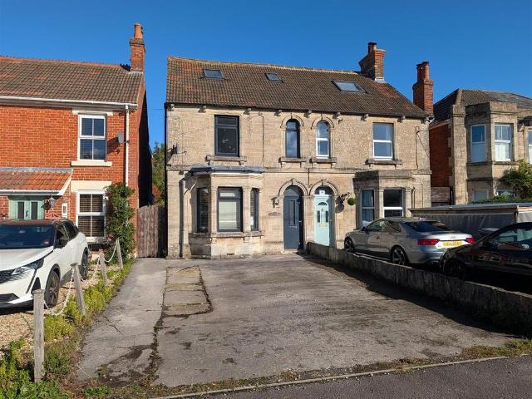
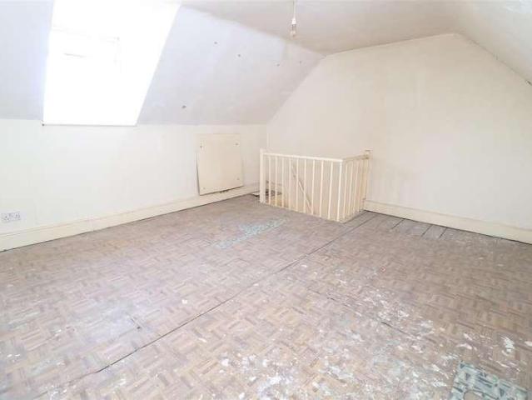
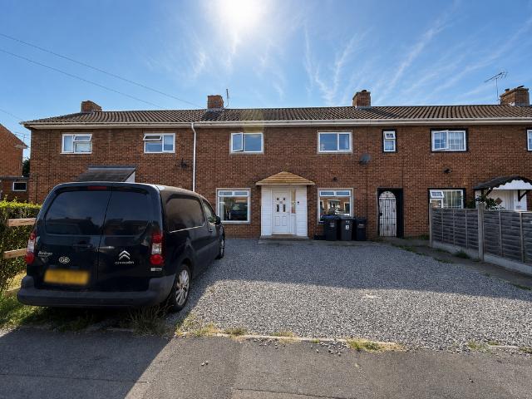
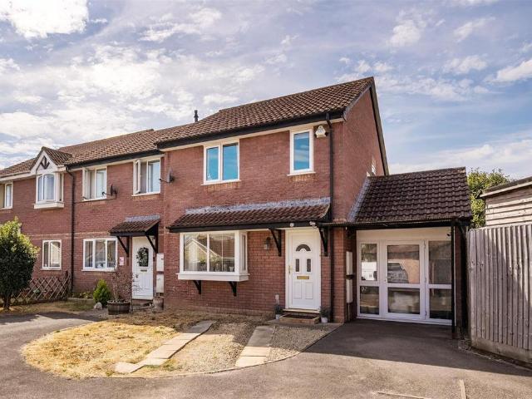
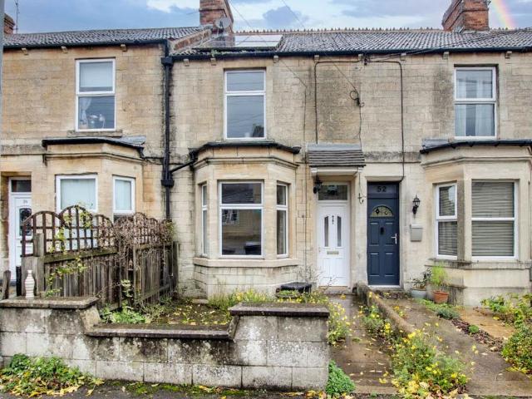
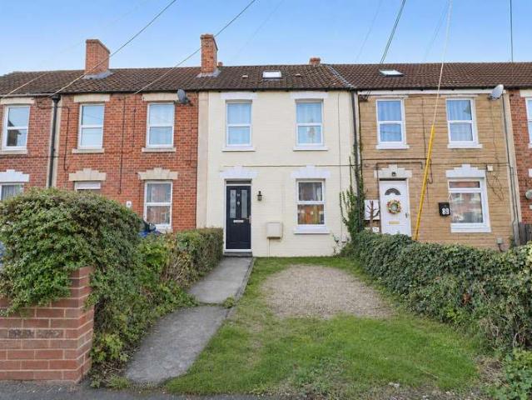
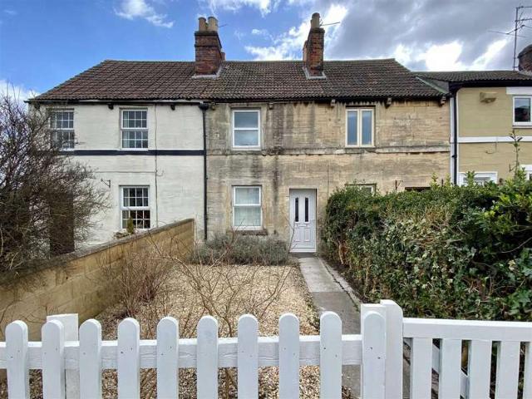
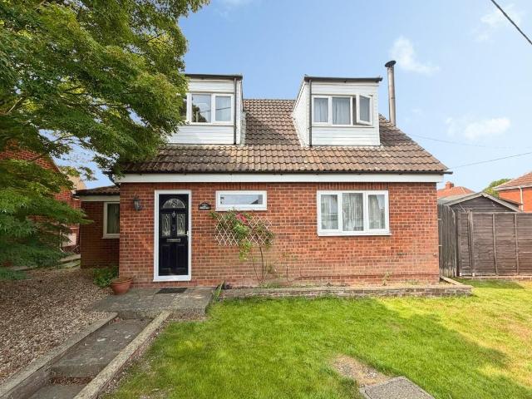
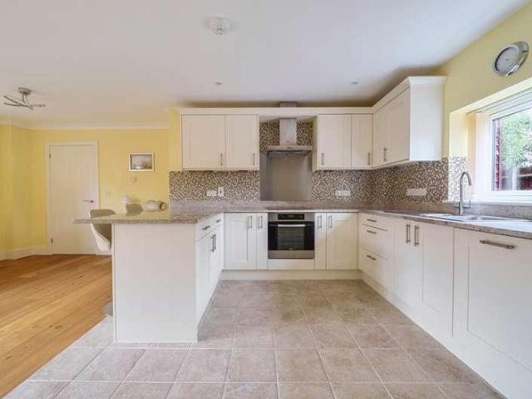
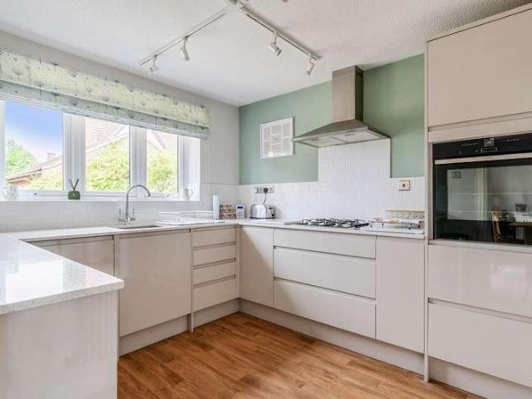
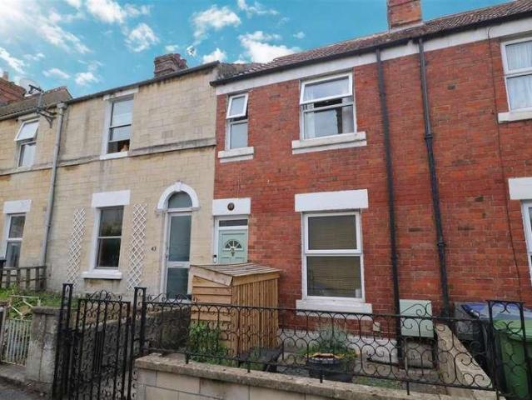
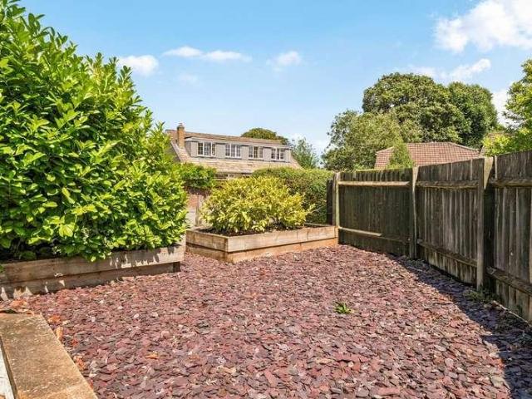
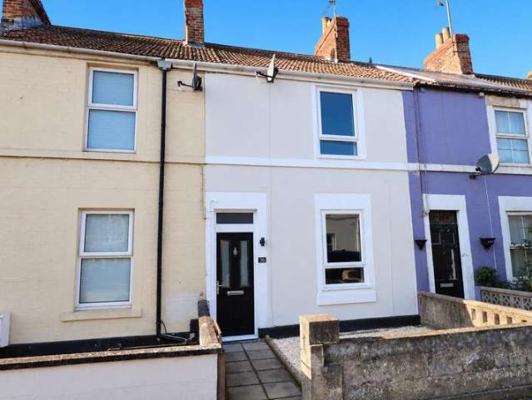
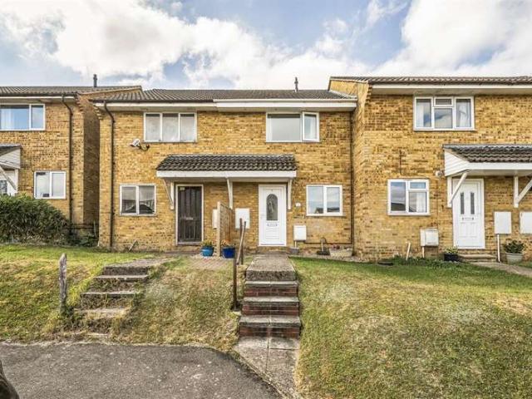
A well appointed two bedroom terrace house situated within close proximity to the railway station, County Hall, town centre amenities and cinema/restaurant complex. This perfect investment or first time buy features lounge, dining room, kitchen, cloakroom/utility, bathroom, two double bedrooms and loft room. Benefits include UPVC double glazing, gas central heating with replacement Worcester Bosch combi boiler and radiators in 2021, full re-wire in 2021, good sized south-west facing cottage style garden and driveway providing off road parking. Viewing is highly recommended - Vendor Suited.Accommodation - All measurements are approximateEntrance Hall - UPVC double glazed door to the front. Radiator. Stairs to the first floor with recess under. Fuse box and electric meter. Smoke alarm. Wood effect flooring. Panelled door to the:Dining Room - 16' 8' x 10' 10' (5.08m x 3.30m) - Radiator. Glazed door to the kitchen. UPVC double glazed French doors to the rear hallway. Wood effect flooring.
A well appointed two bedroom terrace house situated within close proximity to the railway station, County Hall, town centre amenities and cinema/restaurant complex. This perfect investment or first time buy features lounge, dining room, kitchen, cloakroom/utility, bathroom, two double bedrooms and loft room. Benefits include UPVC double glazing, gas central heating with replacement Worcester Bosch combi boiler and radiators in 2021, full re-wire in 2021, good sized south-west facing cottage style garden and driveway providing off road parking. Viewing is highly recommended - Vendor Suited.Accommodation - All measurements are approximateEntrance Hall - UPVC double glazed door to the front. Radiator. Stairs to the first floor with recess under. Fuse box and electric meter. Smoke alarm. Wood effect flooring. Panelled door to the:Dining Room - 16' 8' x 10' 10' (5.08m x 3.30m) - Radiator. Glazed door to the kitchen. UPVC double glazed French doors to the rear hallway. Wood effect flooring.
£ 220,000