107 houses for sale in Stockton Warminster

5 bedroom house for sale
View photo
House · for sale
£ 500,000
5 bedroom house for sale
Stockton Warminster
· 5 Bedrooms · 3 Baths · House
· Garden · Fireplace · Equipped kitchen
Stockton Warminster · 5 Bedrooms · 3 Baths · House · Garden · Fireplace · Equipped kitchen
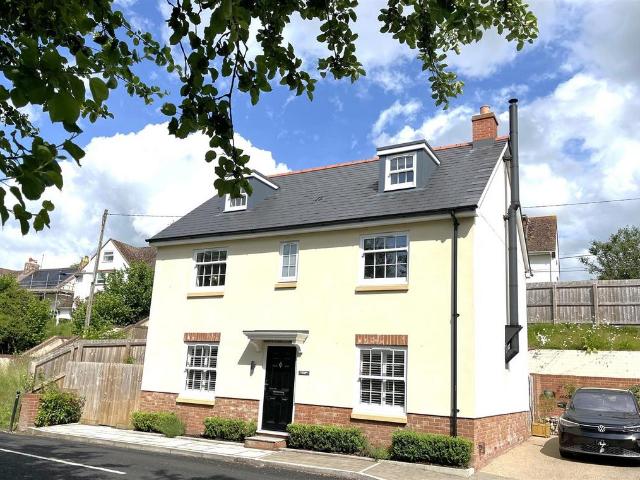
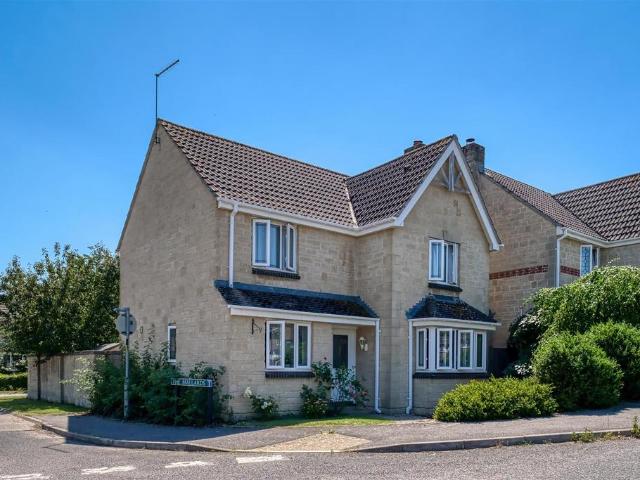
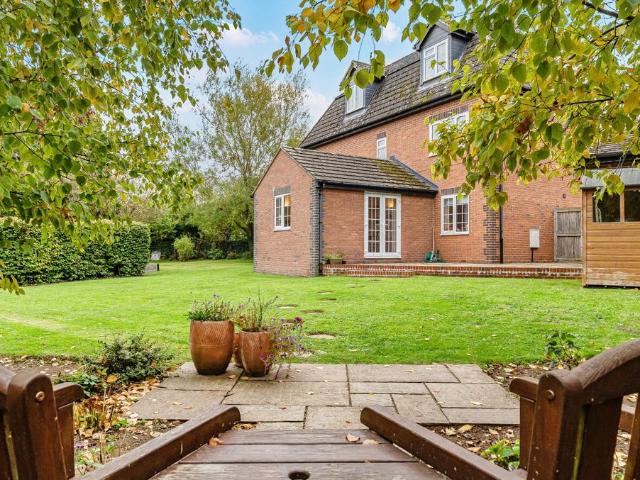
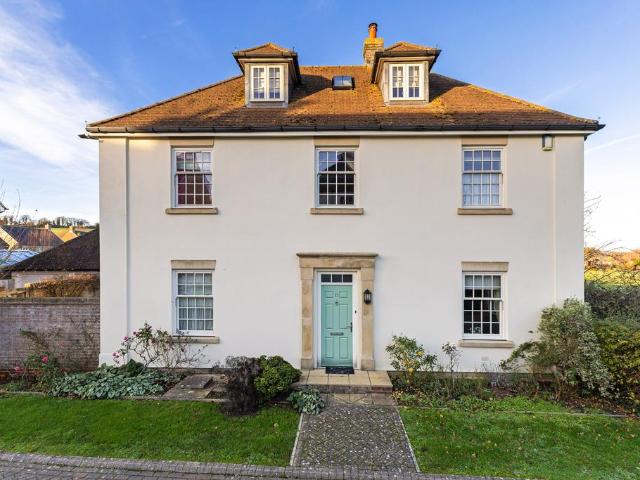
We are delighted to present this substantial, five‑bedroom residence, beautifully positioned at the entrance of the sought‑after Quinton Place development in the charming village of Codford. This impressive home is arranged across three floors and showcases a Georgian‑inspired design with period detailing and well‑balanced proportions. On the ground floor, a generous entrance hall with a staircase to the upper levels provides access to the principal rooms. The kitchen/breakfast room is fitted with a range of wall and base units, complemented by integrated appliances, and leads to a practical utility room with external access. The dining room enjoys glazed doors opening directly to the rear garden, while double doors connect to the elegant dual‑aspect living room, complete with a composite stone fireplace. The first floor offers two spacious double bedrooms, each with its own en-suite bathroom, alongside a single bedroom and a well‑appointed family bathroom. On the second floor, two fur
£ 500,000
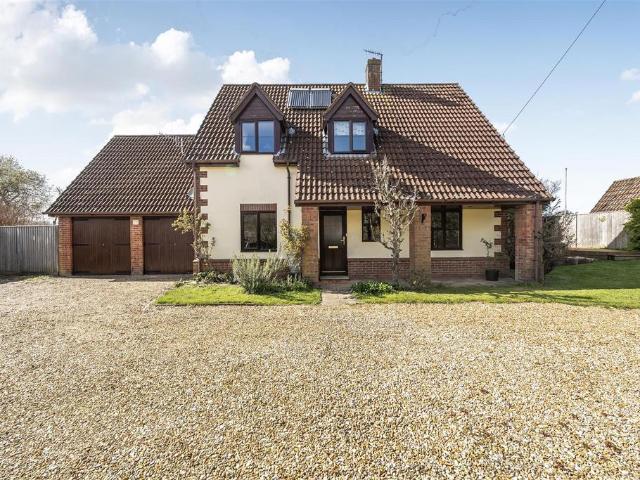
4 bedroom detached house for sale
View photo
House · for sale
£ 475,000
4 bedroom detached house for sale
Stockton Warminster
· 4 Bedrooms · 2 Baths · House
· Garden · Fireplace · Equipped kitchen · Parking · Powder room
Stockton Warminster · 4 Bedrooms · 2 Baths · House · Garden · Fireplace · Equipped kitchen · Parking · Powder room
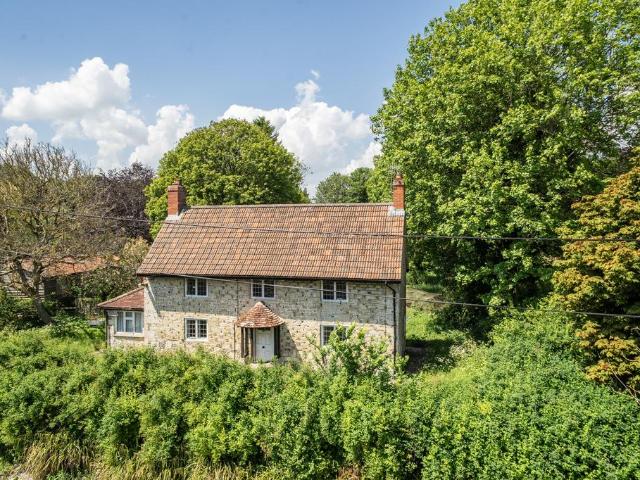
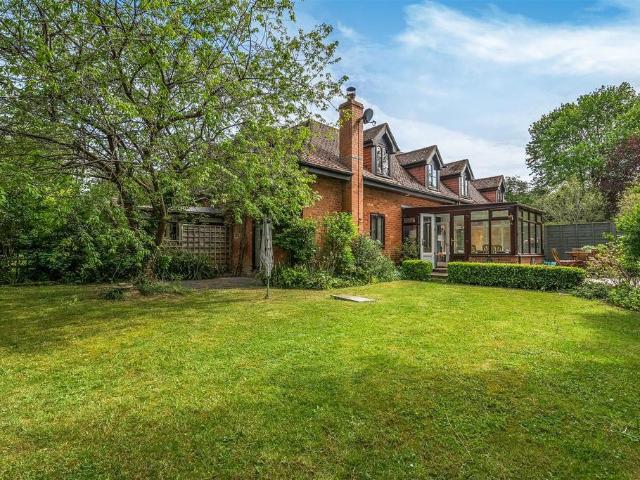
Exceptionally spacious modern detached house backing onto open fields and with terrific potential for alteration and improvement. No onward chain.An exceptionally spacious modern house, offering huge potential to improve and alter to create further accommodation or a self contained annex over either one or two floors, backing onto open fields and set on the edge of the village.Built some 40 years ago and in the same family since, the plot is enclosed to three sides by timber fencing with wire and hedging to rear to allow open views over the fields behind. There is ample gravel parking to the front and space for further garaging if required. The garden extends to all sides, mainly laid to lawn with mature shrubs. The accommodation consists of entrance hall, cloakroom, dining room, kitchen, utility room, triple aspect sitting room with open fireplace and conservatory to the ground floor. On the first floor are three double bedrooms, single bedroom, family bathroom and ensuite shower room
£ 475,000
3 bedroom semi detached house for sale
View photo
House · for sale
£ 425,000
3 bedroom semi detached house for sale
Stockton Warminster
· 3 Bedrooms · 2 Baths · House
· Garden · Equipped kitchen · Concierge
Stockton Warminster · 3 Bedrooms · 2 Baths · House · Garden · Equipped kitchen · Concierge
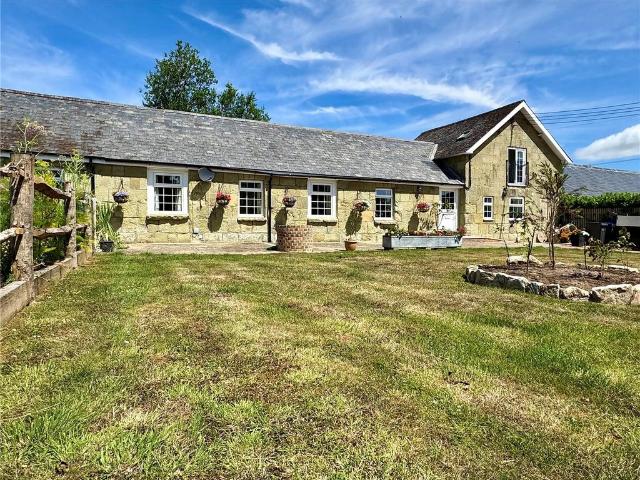
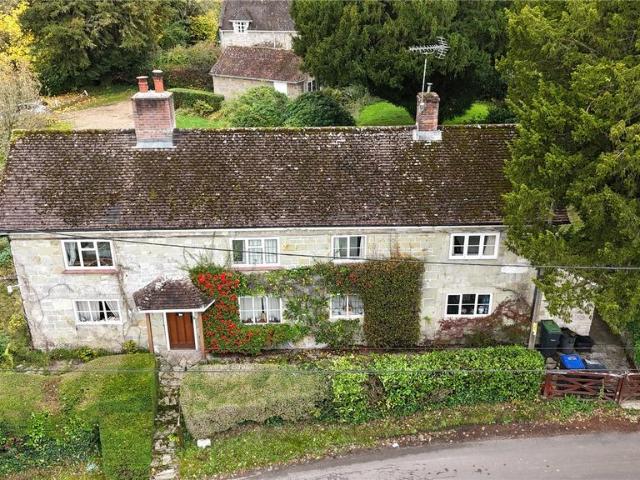
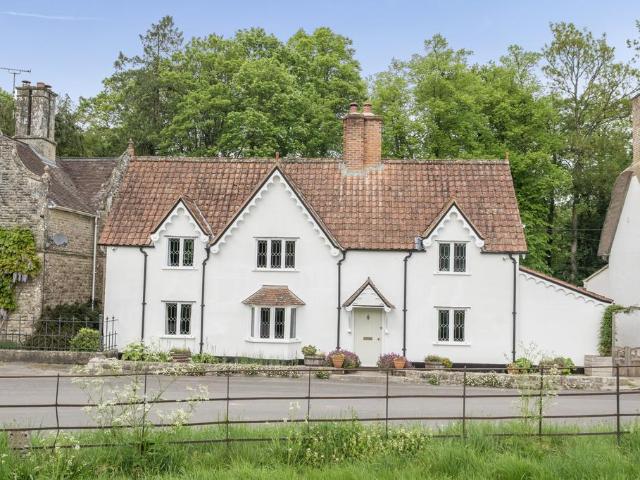
A character semi-detached stone cottage in popular village location, offered to the market with no onward chain. Comprises three bedrooms, two reception rooms and a superb open plan kitchen/dining room. Gardens to both front and rear.Set adjacent to the Church in the popular village of Steeple Langford, this period semi-detached stone cottage is a charming character home which has been sympathetically updated by the current owners and now offers well proportioned accommodation over two floors. It is offered to the market with no onward chain.The accommodation has been altered and improved over recent years and the house now has modern, open plan living space with PVCu double glazing throughout and electric heating.On the ground floor, there is a sitting room with a woodburner and a window overlooking the garden. The entrance hallway opens through to a superb kitchen/dining room which has a range of cupboards with both Quartz and timber work surfaces fitted around a central breakfast is
£ 425,000
3 bedroom detached house for sale
View photo
House · for sale
£ 475,000
3 bedroom detached house for sale
Stockton Warminster
· 3 Bedrooms · 2 Baths · House
· Equipped kitchen
Stockton Warminster · 3 Bedrooms · 2 Baths · House · Equipped kitchen
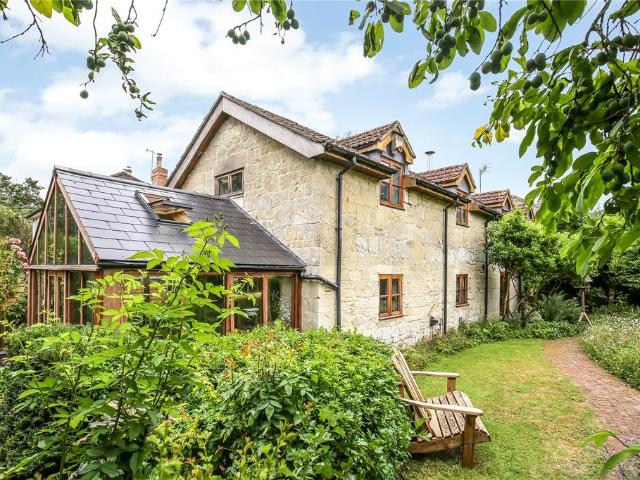
A three bedroom period house spanning almost 1,500 sq ft backing onto National Trust land set in the desirable village of Dinton.The property was converted in the early 2000s and the current owners have maintained all of the period features throughout with a sympathetic modern finish. Upon entering the property you are immediately struck by the period features on offer as well as the generous proportions on offer. Upon entering the property, the hall leads straight into the kitchen/dining room which acts as the central hub of the ground floor accommodation. There is an abundance of storage via wall hung and base units, plenty of worktop space and charming views over the neighbouring fields. Adjoining the kitchen/dining room is the sunroom which has underfloor heating and seamlessly flows through. The south facing sun room is a bespoke timber framed extension which offers a wonderful entertaining space all year round and opens out onto the terrace. There is also a generous sitting room
£ 475,000
3 bedroom end of terrace house for sale
View photo
House · for sale
£ 510,000
3 bedroom end of terrace house for sale
Stockton Warminster
· 3 Bedrooms · 2 Baths · House
· Garden · Equipped kitchen · Patio
Stockton Warminster · 3 Bedrooms · 2 Baths · House · Garden · Equipped kitchen · Patio
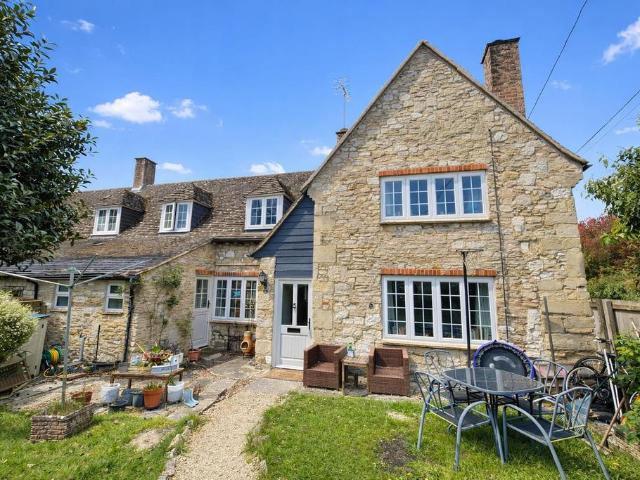
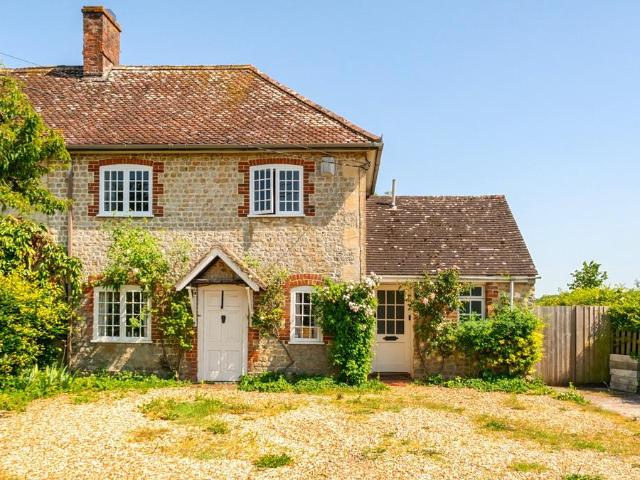
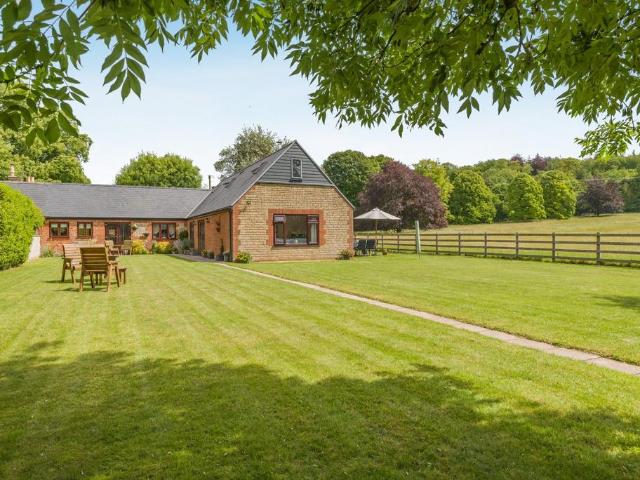
The property is a particularly generous and versatile three bedroom period barn conversion which forms part of a small development of farm buildings in this edge of village position. The accommodation has been refurbished by our client to include a substantial living kitchen/dining room with central island and bifold doors onto a generous rear garden. This rural outlook to the rear resonates throughout much of the property and in particular the covered seating and patio area - perfect for alfresco dining.The ground floor includes a separate spacious sitting room, guest bedroom (used by our client as large study) additional bedroom with adjacent ground floor bathroom. A staircase leads upstairs to a further bedroom (suitable guest bedroom) which has a well appointed shower room. The property has neutral colour schemes throughout. Viewing of this property is highly recommended.SERVICESElectric central heatingMains drains and waterCouncil Tax Band DEPC Band ELocation:The attractive and th
£ 510,000
4 bedroom detached house for sale
View photo
House · for sale
£ 499,950
Updated
4 bedroom detached house for sale
Stockton Warminster
· 4 Bedrooms · 2 Baths · House
· Garden · Equipped kitchen · Parking · Powder room
Stockton Warminster · 4 Bedrooms · 2 Baths · House · Garden · Equipped kitchen · Parking · Powder room
NO ONWARD CHAIN* Highly recommended for an internal inspection is this nearly new detached family home.A nearly new detached house, built in 2022 to a very high standard, offering exceptionally spacious accommodation over three floors. Heating is via air-source heat pump with underfloor heating to the ground floor and radiators above. All windows are double glazed sash and there are shutters to some windows. The double aspect sitting room has a wood burning stove and the kitchen/dining room has a terrific range of fitted units. On the ground floor there is also a utility room and cloakroom. On the first floor there are two double bedrooms, en-suite shower room and family bathroom, whilst on the second floor there are two further bedrooms. To the side of the property is a driveway with a wooden garden shed (10 x 6’), and parking for two vehicles, plus electric car charging point. A pedestrian gate leads to the rear garden (30 square metres in size) which is laid to paving and a newly la
£ 499,950
3 bedroom house for sale
View photo
House · for sale
£ 300,000
3 bedroom house for sale
Stockton Warminster
· 3 Bedrooms · 1 Bath · House
Stockton Warminster · 3 Bedrooms · 1 Bath · House
Best & Final Offers to be received in writing by Tuesday 4th August 2026 at 12pm. Telephone[use Contact Agent Button] for more information * Viewing Days: Thursday 16th July - 11.30am - 1pm & Saturday 18th July - 12.30pm - 2pm. Brook Cottage is a charming, three-bedroom Grade II Listed period home constructed with flint & limestone chequers, offering approximately 1,000 sq. ft. of internal accommodation. The home is complemented by an exceptional range of outbuildings and garaging, and all set in grounds of 0.53 acre. The property requires complete modernisation and refurbishment. Positioned in the sought-after Wiltshire village of Chitterne, the property combines traditional character with versatile living space, making it ideally suited to both family living and those seeking additional workspace or storage. The ground floor provides a well-balanced layout with a welcoming sitting room positioned to the front. A separate dining room creates an ideal space for entertaining, with good
£ 300,000
3 bedroom detached house for sale
View photo
House · for sale
£ 610,000
3 bedroom detached house for sale
Stockton Warminster
· 3 Bedrooms · 2 Baths · House
· Equipped kitchen · Powder room
Stockton Warminster · 3 Bedrooms · 2 Baths · House · Equipped kitchen · Powder room
A three bedroom detached cottage requiring modernisation with approximately 0.5 of an acre. Situated in a sought after location with NO ONWARD CHAIN.October Cottage is an attractive, extended detached cottage which requires modernisation, but offers great potential.Fovant is a very popular village and the cottage warrants a viewing to appreciate the size, layout and potential.The accommodation comprises: Entrance hall, study, sitting/dining room, kitchen/breakfast room, rear hall, cloakroom.First floor landing, three bedrooms, en suite shower, bathroom.The triple aspect kitchen comprises of wall units, base units and drawers, work top surfaces. Inset twin sink and drainer, plumbing and space for a slimline dishwasher, electric hob and electric oven oil boiler, walk in larder, plumbing for a washing machine.Rear Hallway with storage, window to side and door to outside. Cloakroom with basin and WC.The sitting room opens to the dining area and has triple aspect, with windows to front, rea
£ 610,000
4 bedroom detached house for sale
View photo
House · for sale
£ 520,000
4 bedroom detached house for sale
Stockton Warminster
· 4 Bedrooms · 2 Baths · House
· Garden · Equipped kitchen · Parking
Stockton Warminster · 4 Bedrooms · 2 Baths · House · Garden · Equipped kitchen · Parking
A well presented four bedroom detached house, situated in a small cul de sac within the popular village of Tisbury. The property is within a five minute walk of the high street, with its independent shops and coffee spots, and the train station serving London Waterloo, while also being close to pretty countryside walks.Having been a much loved family home for the last twenty six years, the property has benefitted from a brand new kitchen diner, a utility/storage room created within the garage, along with general updating and redecoration throughout. The ground floor comprises a kitchen diner with double doors out to the garden, a sitting room with open fire, an office and a downstairs WC. On the first floor there are four bedrooms, the main bedroom benefitting from an en-suite, and bedrooms one and two with built in wardrobe space, plus a family bathroom.Outside, the rear garden is a good size and benefits from a sunny aspect and no overlooking neighbours, with a garage and two tandem
£ 520,000
2 bedroom end of terrace house for sale
View photo
House · for sale
£ 325,000
2 bedroom end of terrace house for sale
Stockton Warminster
· 2 Bedrooms · 1 Bath · House
· Garden · Equipped kitchen · Parking · Concierge
Stockton Warminster · 2 Bedrooms · 1 Bath · House · Garden · Equipped kitchen · Parking · Concierge
REF: SM1312 - This grade II listed, extended end-terrace home in Upton Lovell offers a charming village lifestyle, featuring spacious living areas and a large garden, all available with no onward chain.Upon entering, you are greeted by two versatile reception rooms, providing ample space for both relaxation and entertaining. The well-appointed kitchen is complemented by a convenient utility room, ensuring practical everyday living. A downstairs bathroom adds to the home's functionality.Upstairs, you will find two comfortable double bedrooms, offering peaceful retreats at the end of the day.Externally, the property benefits from a generous rear garden, perfect for outdoor activities, gardening, or simply enjoying the peaceful surroundings. Off-road parking is also provided, adding to the convenience of this village home.Situated in the desirable village of Upton Lovell, this property offers a balance of rural charm and accessibility. It presents an excellent opportunity to acquire a wel
£ 325,000
4 bedroom house for sale
View photo
House · for sale
£ 895,000
4 bedroom house for sale
Stockton Warminster
· 4 Bedrooms · 3 Baths · House
· Garden · Fireplace · Equipped kitchen
Stockton Warminster · 4 Bedrooms · 3 Baths · House · Garden · Fireplace · Equipped kitchen
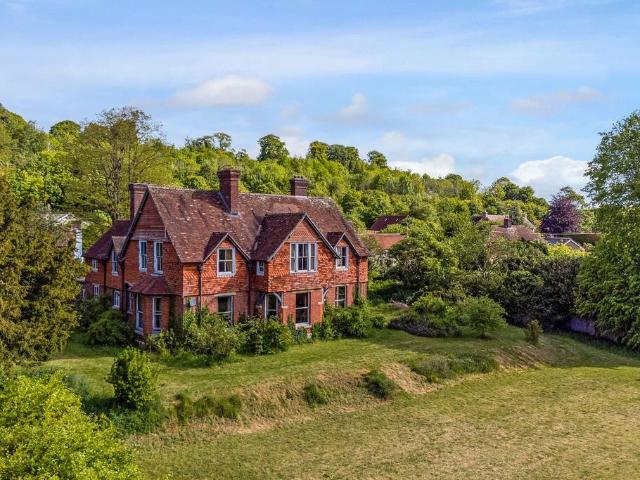
123A Park Lane is an attractive modern home combining traditional brick and stone elevations with sleek contemporary interiors. Extending to over 2,700 sq ft in total, the property has been thoughtfully designed to offer a balance of stylish family living and highly functional workspace. The current owners have carried out extensive work at the property, including adding the first floor bedrooms and shower room, and a new roof.The heart of the home is the expansive open-plan kitchen and breakfast room, featuring high-gloss cabinetry, integrated appliances, a wine cooler and a breakfast bar. Large windows and French doors flood the space with natural light and provide direct access to the garden. The generous, dual aspect sitting room offers a comfortable retreat, centred around a characterful brick fireplace with log burner and complemented by French doors framing far-reaching rural views. The ground floor further comprises two well-appointed double bedrooms, including the principal be
£ 895,000
3 bedroom semi detached house for sale
12 pictures
House · for sale
£ 325,000
3 bedroom semi detached house for sale
Stockton Warminster
· 3 Bedrooms · 1 Bath · House
· Garden · Fireplace · Equipped kitchen
Stockton Warminster · 3 Bedrooms · 1 Bath · House · Garden · Fireplace · Equipped kitchen
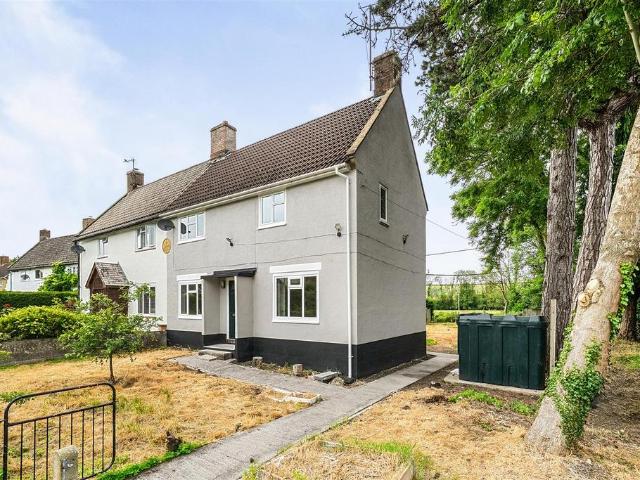
A greatly improved, generously proportioned, semi detached house with large, private gardens and useful outbuilding, which is pleasantly situated in quiet village of Stockton. NO ONWARD CHAINThe property enjoys a lovely rural outlook to the rear and offers excellent accommodation over two floors comprising; entrance hall, full depth, dual aspect sitting room with feature fireplace, dining room which is part open plan to a modern kitchen with cooker, dishwasher, built in cupboards and door to rear garden, two good sized double bedrooms with built in cupboards, one single bedroom with built in cupboard and a superb bathroom with newly fitted white suite and contemporary panelled walls. Externally there is a lawned garden to the front with path to the front door and gated access to the rear. The rear garden is large, predominately lawned and incredibly private with large, mature trees to the side and open green space beyond. There is scope to extend the house to the side and/or rear (subj
£ 325,000
4 bedroom detached house for sale
View photo
House · for sale
£ 715,000
4 bedroom detached house for sale
Stockton Warminster
· 4 Bedrooms · 2 Baths · House
· Equipped kitchen
Stockton Warminster · 4 Bedrooms · 2 Baths · House · Equipped kitchen
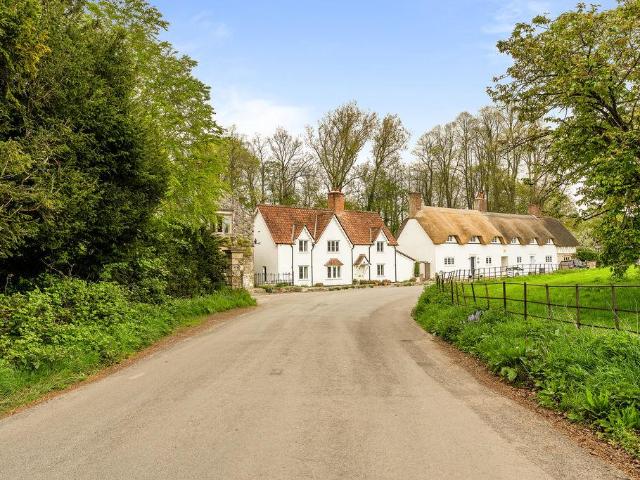
An exceptional Grade II listed village house occupying a privileged position within the heart of the Wylye Valley, overlooking a mature cherry orchard and surrounded by some of Wiltshire’s most picturesque countryside. Beautifully and comprehensively refurbished in recent years, the property combines the elegance and character of a fine period home with the comfort and practicality required for modern family living. The house presents beautifully throughout, with carefully curated interiors, excellent natural light and a seamless balance between original architectural detail and refined contemporary finishes. Extending across generous and highly versatile accommodation, the property offers a rare opportunity to acquire a distinguished country home within one of the county’s most sought-after villages. The welcoming entrance hall immediately establishes the quality and character found throughout the house.At the heart of the home lies a superb farmhouse-style kitchen/breakfast/family ro
£ 715,000
5 bedroom detached house for sale
12 pictures
House · for sale
£ 525,000
5 bedroom detached house for sale
Stockton Warminster
· 5 Bedrooms · 2 Baths · House
· Garden · Equipped kitchen · Parking
Stockton Warminster · 5 Bedrooms · 2 Baths · House · Garden · Equipped kitchen · Parking
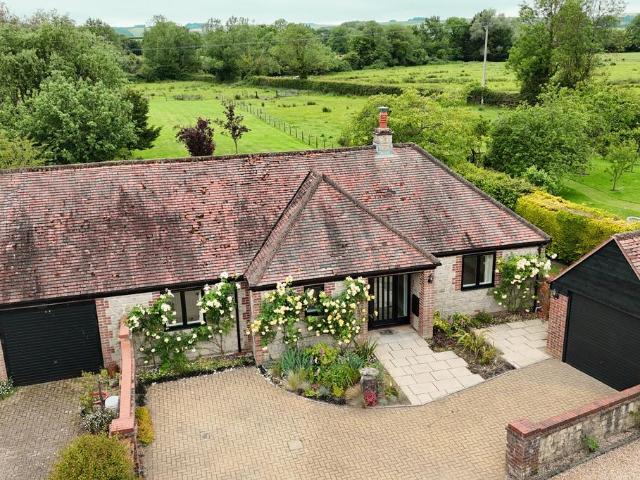
A superb opportunity to acquire a spacious and well-appointed five-bedroom detached family home in this exclusive cul-de-sac setting, just a short walk from the heart of Codford. With generous accommodation over three floors, a charming rear garden, garage and driveway parking, this property offers the perfect blend of comfort, style and rural village lifeInside, there’s a bright dual-aspect living room with wood-burning stove, a modern kitchen/breakfast room opening to a vaulted dining space with double access to the garden. On the first floor is three bedrooms which offer flexible space ideal for a home office or playroom and the family bathroom which has been renovated to a high specification. The principal bedroom, on the top floor, enjoys dual aspect windows to the front and rear flooding the room with light and offers an en-suite bathroom.Externally, the front of the property provides driveway parking in front of the garage. To the rear, the landscaped garden provides the perfect
£ 525,000
2 bedroom bungalow for sale
12 pictures
Bungalow · for sale
£ 500,000
2 bedroom bungalow for sale
Stockton Warminster
· 2 Bedrooms · 2 Baths · Bungalow
· Fireplace · Equipped kitchen · Concierge
Stockton Warminster · 2 Bedrooms · 2 Baths · Bungalow · Fireplace · Equipped kitchen · Concierge
The property is arranged across a single storey and offers well-balanced and versatile accommodation, extending to approximately 1,012 sq ft. The home has been meticulously updated in recent months, yet still offer scope for further re-imagination in the future, subject to usual consents. A central entrance hallway provides access to all principal rooms and includes useful storage. To the right-hand side lies a spacious sitting room, offering a generous reception space with ample room for both seating and entertaining, with a fireplace providing a warming focal point. Aluminium double paned bifold doors open into the adjoining conservatory. The kitchen/dining room, positioned at the heart of the property, provides a practical layout with space for a dining table alongside ample, attractive fitted units. The configuration allows for a sociable, open-plan feel and convenient access to the adjoining rooms. There are two bedrooms located through an internal lobby, perfectly separating slee
£ 500,000
6 bedroom detached house for sale
12 pictures
House · for sale
£ 5,000,000
6 bedroom detached house for sale
Stockton Warminster
· 6 Bedrooms · 5 Baths · House
· Garden · Equipped kitchen · Cellar · Concierge
Stockton Warminster · 6 Bedrooms · 5 Baths · House · Garden · Equipped kitchen · Cellar · Concierge
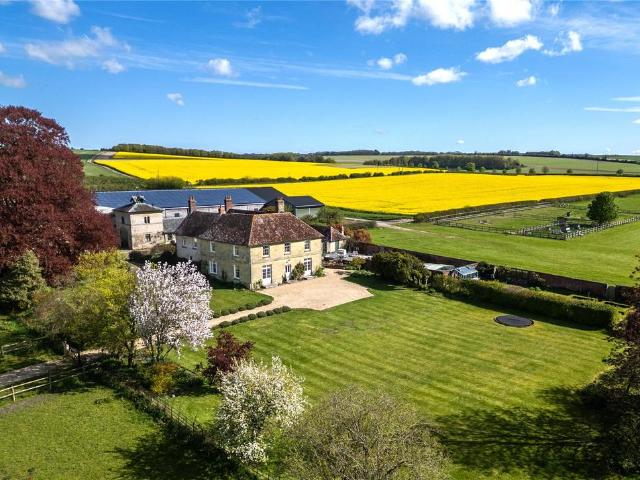
A fine late Georgian country house with a superb range of barns / outbuildings & cottages in an idyllic settingPROPERTY SUMMARY5,898 sq ft ( Main House)5 Reception Rooms, Kitchen Breakfast Room / Orangery, Cellars, 6 Bedrooms, 5 Bath / Shower RoomsCharming gardens, 3 immaculate 2 bed cottages, Model farm buildings with extensive equestrian facilitiesPasture & paddocks, about 34 acres.Manor Farm is an incredibly rare opportunity, being one of the principal houses in this sought-after village. It is a most handsome country house built in the early 19th Century of Chilmark and Hurdcott stone under a tile roof. Complimented by a range of model Victorian farm buildings incorporating superb equestrian facilities. The fabulous kitchen / breakfast area has been en-larged with a superb Marston & Langinger orangery which creates a great space at the heart of the house.The owner of Manor Farm was an early adopter of the then new PV technology in 2011 and the owners now lead a carbon-positive life
£ 5,000,000
2 bedroom terraced house for sale
12 pictures
House · for sale
£ 285,000
2 bedroom terraced house for sale
Stockton Warminster
· 2 Bedrooms · 1 Bath · House
· Garden · Parking · Equipped kitchen · Patio
Stockton Warminster · 2 Bedrooms · 1 Bath · House · Garden · Parking · Equipped kitchen · Patio
A well presented, period property which forms part of a small, private development, tucked away off a country lane in the popular village of Chitterne. The property benefits from a good sized, well maintained and immensely private garden and off street parking.The property offers accommodation over two floors comprising; entrance hall with stairs to first floor and cupboard underneath, good sized sitting room with inset wood burning stove and French doors opening onto the garden, kitchen with built in oven, hob and extractor, conservatory/sun room with French doors opening onto the garden, two bedrooms and a shower room with white suite. Externally; there is a good sized, predominately lawned garden with paved patio and timber decked seating areas, well stocked flower and shrub beds, ornamental bushes and mature trees. The garden has been lovingly maintained and enjoys a good deal of privacy. Allocated parking space in the carpark next to The Stables.The owners of the 8 properties in T
£ 285,000
6 bedroom house for sale
12 pictures
House · for sale
£ 775,000
6 bedroom house for sale
Stockton Warminster
· 6 Bedrooms · 1 Bath · House
· Garden · Equipped kitchen · Parking · Concierge
Stockton Warminster · 6 Bedrooms · 1 Bath · House · Garden · Equipped kitchen · Parking · Concierge
Offered with vacant possession, the property presents a true blank canvas for those seeking to create something entirely unique and special. Extending to approximately 3,770 sq. ft. including the large integral garage, the house offers generously proportioned accommodation arranged over two floors. The layout provides excellent flexibility, with a number of elegant principal reception rooms complemented by spacious bedrooms, all benefiting from large windows and attractive outlooks across the surrounding grounds. The entrance hall is of particular note with gorgeous double doors giving way to the vast entrance lobby. The ground floor includes a grand sitting room, formal dining room, study and a kitchen, which along with utility and pantry rooms, offers clear potential for redesign into a contemporary kitchen‑family space, subject to consent. The first floor provides a selection of generous bedrooms, many of which are notably large and enjoy views across the gardens and grounds. The sc
£ 775,000
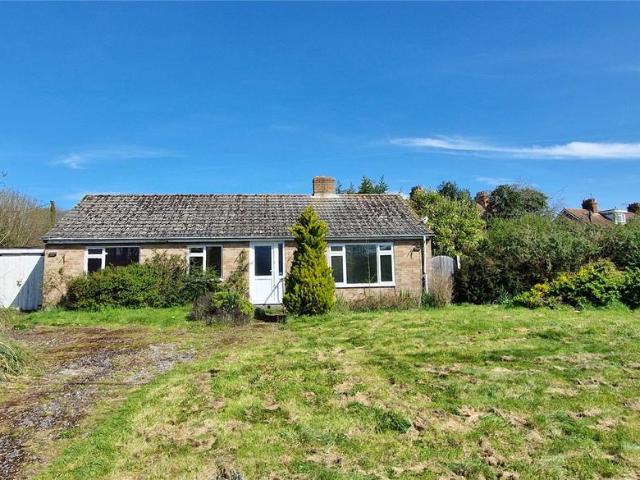
3 bedroom bungalow for sale
View photo
Bungalow · for sale
£ 295,000
3 bedroom bungalow for sale
Stockton Warminster
· 3 Bedrooms · 1 Bath · Bungalow
· Equipped kitchen · Parking
Stockton Warminster · 3 Bedrooms · 1 Bath · Bungalow · Equipped kitchen · Parking
A single storey property of great potential, set in about 0.3 acre plot with consent for development. PROPERTYMoonrakers is a detached bungalow, constructed of brick and block elevations under a tiled roof, and with the potential for a full refurbishment and possible extension (subject to the necessary consents), or alternatively it has planning permission for demolition and for two adjacent detached properties to be constructed on the site. Each planned property is of approximately 1,700 sq ft and comprises 4 bedrooms, 2 bath/shower rooms, sitting room, kitchen/family room, utility and wc.CURRENT ACCOMMODATIONSitting Room 15’4” x 10’ 12’Kitchen 19’ x 9’Bed 1 12’ x 10’6”Bed 2 12’ x 10’6”Bed 3/Study 8’ x 6’ 8’6”OUTSIDEThe whole plot is accessed off the village through road and measures about 0.37 acre. On one side is a flat-roofed garage and dilapidated lean-to, while on the other side, pedestrian access to the rear might be widened for vehicular use.SITUATIONThe property is conveni
£ 295,000
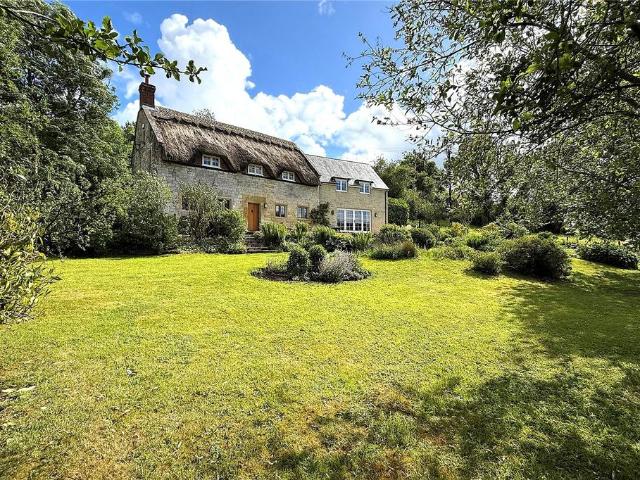
3 bedroom detached house for sale
12 pictures
House · for sale
£ 775,000
3 bedroom detached house for sale
Stockton Warminster
· 3 Bedrooms · 2 Baths · House
· Fireplace · Equipped kitchen
Stockton Warminster · 3 Bedrooms · 2 Baths · House · Fireplace · Equipped kitchen
A meticuously refurbished & extended country cottage in a lovel rural setting with wonderful views & a delightful gardenPROPERTYA really charming, detached cottage in an idyllic rural location. The property is believed to date from 1681 with local stone external elevations under a thatched roof and in recent years has been carefully refurbished whilst retaining many of the original character features. A large light and spacious extension with a slate tiled roof was added in 2016 and sympathetically designed to compliment the original cottage. The result is the creation of a beautifully presented home with stylish and comfortable accommodation.The sitting room has a large inglenook fireplace with a wood burner stove and tucked away off it is a cosy study/snug. The entrance hall has flagstone flooring and leads to the large hub-of-the-house open plan kitchen/dining/family room. The kitchen area has fitted painted wooden units with marble work tops, a Rangemaster cooker and an integral di
£ 775,000
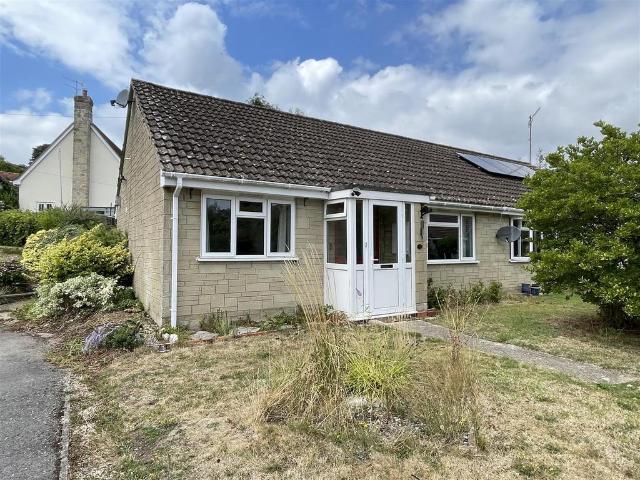
2 bedroom semi detached bungalow for sale
12 pictures
Bungalow · for sale
£ 275,000
2 bedroom semi detached bungalow for sale
Stockton Warminster
· 2 Bedrooms · 1 Bath · Bungalow
· Garden · Equipped kitchen
Stockton Warminster · 2 Bedrooms · 1 Bath · Bungalow · Garden · Equipped kitchen
A two bedroom semi detached bungalow in excellent order situated in a cul de sac location. Updated kitchen and electric heating together with PVCu double glazing and gardens on three sides.The property is a two bedroom semi detached bungalow in a quiet close on the edge of this popular village. The current owners have rearranged the existing layout and improved the property with a new kitchen that has integrated appliances and has new flooring that extends in to the hallway. New electric radiators have been installed and the property has been redecorated.The accommodation comprises an entrance porch and hallway which has useful storage cupboards, a sitting room and a kitchen/breakfast room with a door to the rear. There is a double bedroom which has an extensive range of fitted furniture and there is a second bedroom to the rear. The bathroom has a white three piece suite with extensive storage cupboards and a shower over the bath. To the rear is a lobby area that leads to a further st
£ 275,000
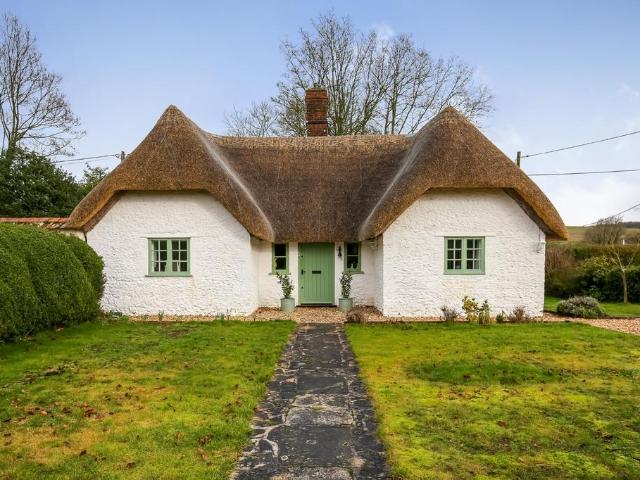
3 bedroom bungalow for sale
12 pictures
Bungalow · for sale
£ 515,000
3 bedroom bungalow for sale
Stockton Warminster
· 3 Bedrooms · 1 Bath · Bungalow
· Garden · Equipped kitchen
Stockton Warminster · 3 Bedrooms · 1 Bath · Bungalow · Garden · Equipped kitchen
A superbly presented 3 bedroom historic Grade II bungalow with a modern rear extension creating a contemporary and versatile village property.22 Stockton is a highly appealing Grade II single storey cottage (or bungalow) of cobb and stone construction underneath a new thatched roof which creates a charming facade. There is a modern extension to the rear which has significantly enlarged the property and created a wonderful kitchen/family room with bi-fold doors onto the garden. A truly unique and versatile property!The property is accessed through a large entrance hall which is large enough to be a study, with useful store cupboard. Two double bedrooms lead from the hall both of which are comfortable doubles with extensive walk-in wardrobes. From the entrance hall an inner hall with feature glass wall leads to the rear of the house and into the extension which benefits from under floor heating. There is a large airing cupboard and a family bathroom with stylish bath, walk-in shower, WC
£ 515,000
5 bedroom detached house for sale
12 pictures
House · for sale
£ 1,650,000
5 bedroom detached house for sale
Stockton Warminster
· 5 Bedrooms · 3 Baths · House
· Garden
Stockton Warminster · 5 Bedrooms · 3 Baths · House · Garden
High Birds is the sort of property that rarely comes to market. Hidden within approximately eight acres of lakes, mature gardens and natural habitat, this is a remarkably private country home sitting quietly in the heart of Fovant village. From the house, the outlook stretches across water, reeds and trees alive with wildlife, creating a setting that feels far removed from everyday life despite being moments from the village shop, pub and local amenities.Originally created around former watercress beds and carefully shaped over more than 40 years, the grounds have evolved into something truly special - part private nature reserve, part fishing retreat, part family home. The property sits within the Cranborne Chase and West Wiltshire Downs National Landscape, an International Dark Skies Reserve renowned for its unspoilt countryside and spectacular night skies. The lakes, ponds and brook attract an extraordinary range of wildlife including kingfishers, herons, barn owls, roe deer, otters
£ 1,650,000
5 bedroom country house for sale
12 pictures
House · for sale
£ 1,000,000
5 bedroom country house for sale
Stockton Warminster
· 5 Bedrooms · 3 Baths · House
· Garden · Equipped kitchen
Stockton Warminster · 5 Bedrooms · 3 Baths · House · Garden · Equipped kitchen
Located on the outskirts of Salisbury in a beautiful rural location, this 18th century detached double fronted home is set in 0.5 acres of grounds including a wonderful walled front garden. This includes a thatched, timber clad barn with planning permission to convert and a characterful cottage, offering nearly 800sqft of additional accommodation.Formerly part of a long established Wiltshire Farm, Bridge House and its substantial adjacent barn were constructed in the 1700’s and formed part of the original farm yard. The property offers traditional country living in an attractive period property, laden with an array of classic features.The main entrance for the house is via a small porch set to the side of the building, and accessed directly from the rear gated driveway. A well appointed country kitchen features a cream AGA and a feature lit well, set into the floor. To the side of the kitchen is a large pantry.A further outside door leads from a hall to the rear lawn. A 21ft sitting ro
£ 1,000,000
4 bedroom house for sale
12 pictures
House · for sale
£ 750,000
4 bedroom house for sale
Stockton Warminster
· 4 Bedrooms · 2 Baths · House
· Garden · Fireplace · Equipped kitchen · Powder room
Stockton Warminster · 4 Bedrooms · 2 Baths · House · Garden · Fireplace · Equipped kitchen · Powder room
This simply stunning, picture perfect Grade II listed village home is perfectly positioned on the edge of this pretty Wylye Valley village, overlooking a mature Cherry Orchard. The property has been significantly and meticulously refurbished in recent years, and now offers its next family immaculately presented, wonderfully versatile accommodation throughout. Upon entering, the light, quality and space is immediately apparent. The generous ground floor accommodation comprises of a heart of the home farmhouse style kitchen/breakfast/family room. The kitchen area is well appointed with traditional cabinetry, integrated appliances, including a Rayburn and a pantry. There is plentiful space for an everyday dining area or everyday sitting area. The glazed French doors flood the room with natural light and flow out to the rear garden terrace. Adjoining is the sizeable utility/ cloakroom. Across the entrance hall is the generous sitting room with a stunning feature fireplace and inset log bur
£ 750,000

Get email alerts

Don't miss out: be the first to know about new properties

The alert was correctly created

On subscribing you accept the conditions of use and the privacy policy
Alert
Receive new ads in your inbox
Save this search
Receive alerts for new listings

We'll send you an email when we have new properties for: "Houses for sale in Stockton Warminster"

The alert was correctly created

Salisbury
Heywood Westbury
Get email alerts and be the first to see new listings
Required field
On subscribing I accept the terms of the privacy policy
Perfect! You'll soon start receiving new listings via email
Alert
Receive an email when we have new ads for Houses for sale in Stockton Warminster
Save this search
Filters

Bedrooms

Size (sq.ft)

sq.ft
sq.ft

Price

£
£

Property type

Bathrooms

Clear all filters
Receive notifications when new entries are published.