3,816 houses for sale in GL17

2 bed house for sale
2 pictures
House · for sale
£ 285,000
New
2 bed house for sale
GL17
· 2 Bedrooms · House
· Garden · Equipped kitchen · Parking · Patio
GL17 · 2 Bedrooms · House · Garden · Equipped kitchen · Parking · Patio
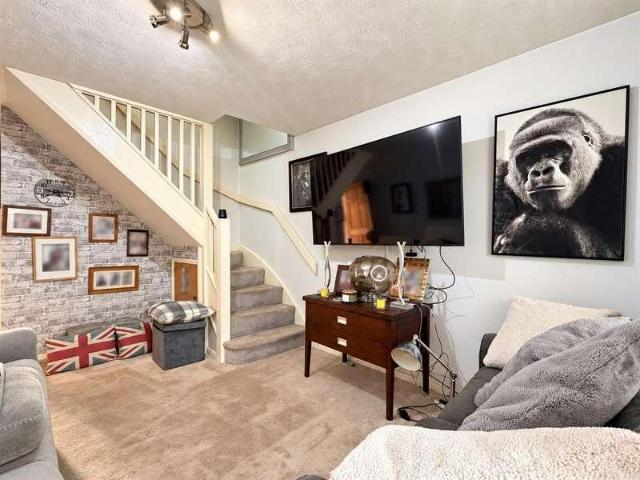
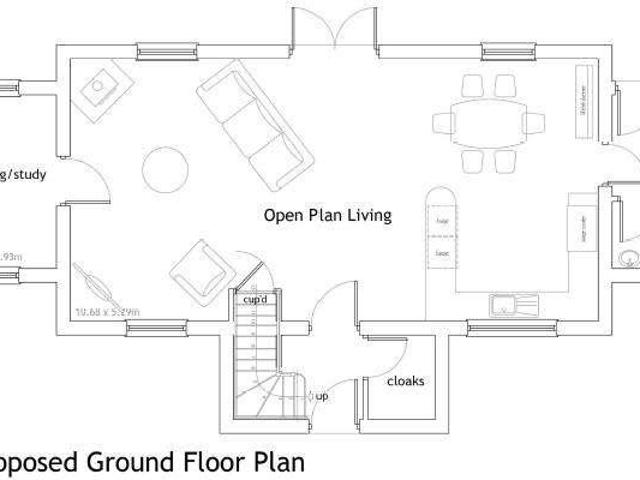
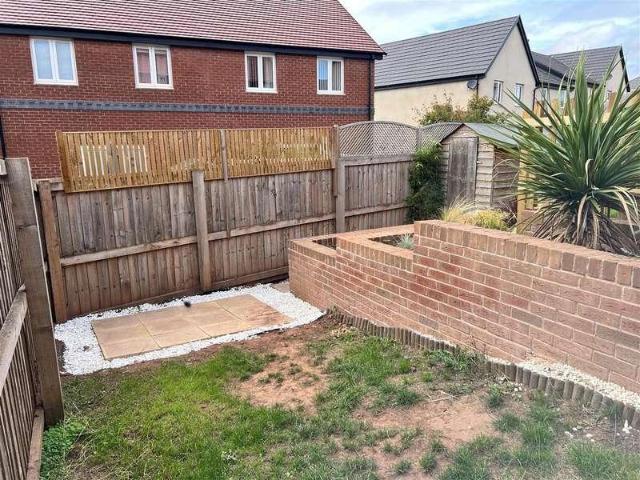
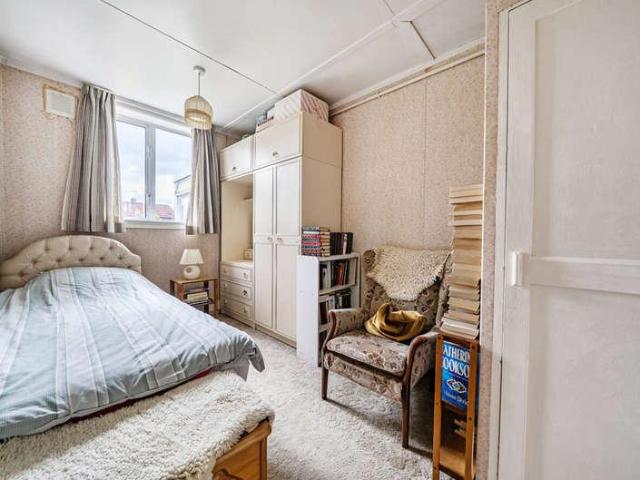
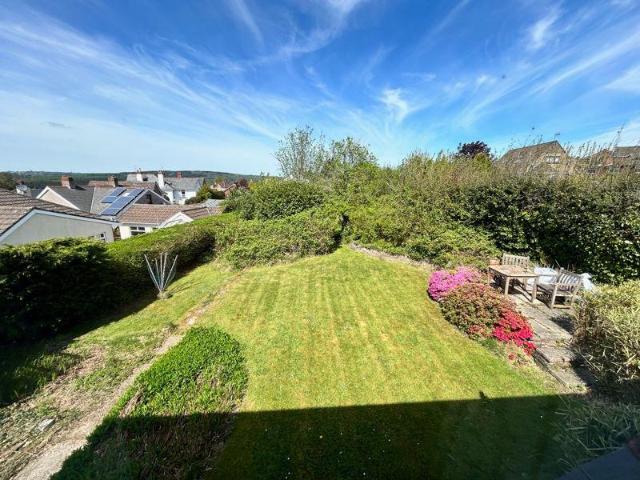
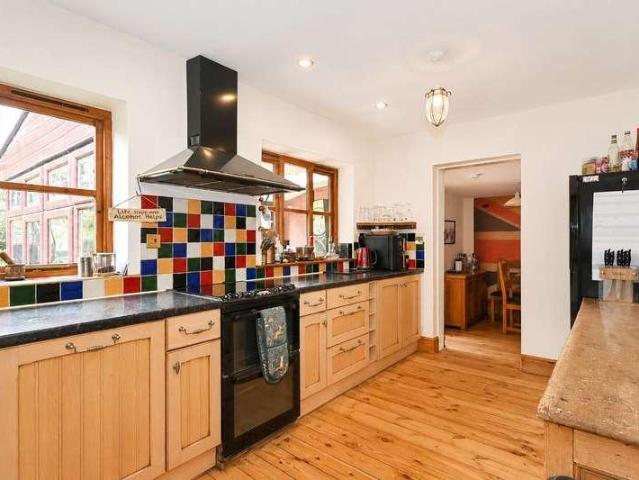
This beautiful Two-bedroom semi-detached bungalow, offers incredibly light and well-proportioned accommodation with a high-quality finish throughout. Comprising Entrance Hall, open plan kitchen and lounge/dining, utility room, bathroom two bedrooms with built in closet to the master and the second bedroom having double French doors opening out to the patio and rear garden. With parking to the side of the property and gated access to the delightful, landscaped garden. St Mary's Garden Village offers modern, comfortable living in a highly sought-after location approximately a mile from Ross-on-Wye Town centre. Combining quality and good looks, these beautiful 'arts and crafts' inspired homes, are both spacious and well-designed and enjoy an enviable position in the 'Garden Village' community of newly built homes. From the centre of Ross-on-Wye proceed out of town and up the Ledbury Road. At the roundabout at the top take the fourth exit onto the Bypass, continue halfway down to the next
£ 285,000
3 bed house for sale
2 pictures
House · for sale
£ 350,000
New
3 bed house for sale
GL17
· 3 Bedrooms · House
· Garden · Gym · Equipped kitchen · Powder room · Concierge
GL17 · 3 Bedrooms · House · Garden · Gym · Equipped kitchen · Powder room · Concierge
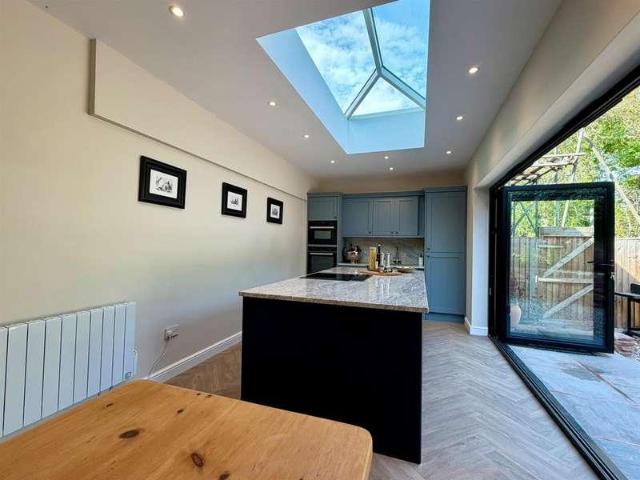
Situated on the outskirts of Ross on Wye, St Mary's Garden Village is a thriving modern community offering an excellent range of amenities. Residents enjoy access to a community hub with village hall, kitchenette and gym, electric vehicle charging points, children's play areas and allotments, with a fitness. The development is well placed for excellent road links via the A40 and M50, providing convenient access to South Wales, the Midlands and beyond, whilst the historic market town of Ross on Wye offers a comprehensive range of shopping, social and sporting facilities. Reception Hall: Composite front entrance door opens into a welcoming reception hall finished with attractive Amtico flooring. Stairs to first floor. Door to: Cloakroom: A useful cloakroom comprising low level WC and pedestal wash hand basin with vanity unit beneath, complemented by Amtico flooring. Kitchen Dining Room: 17'8 x 9'3 (5.40m x 2.82m) A superb contemporary kitchen designed to form the heart of the home. This
£ 350,000
house for sale
2 pictures
House · for sale
£ 385,000
New
house for sale
GL17
· House
· Garden · Equipped kitchen · Parking
GL17 · House · Garden · Equipped kitchen · Parking
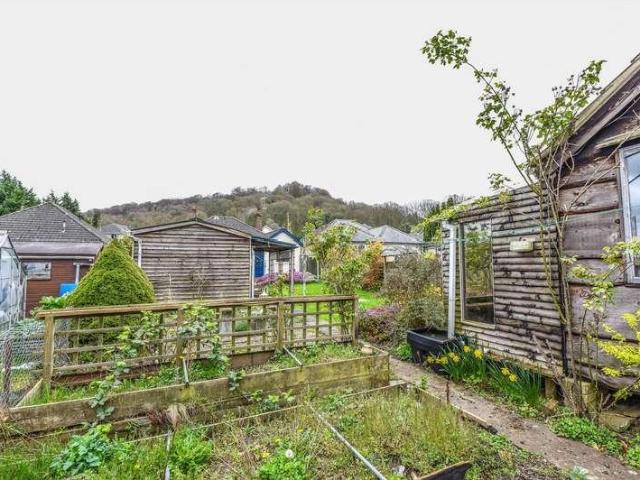
Occupying a peaceful position along a quiet lane in the ever popular village of Hildersley, just a pleasant 10 minute walk from the wide range of shops, cafs, restaurants and everyday amenities in Ross-on-Wye, this attractive 1950s detached family home offers spacious, light-filled accommodation with plenty of potential for its next owners. Thoughtfully extended, the generous kitchen forms the heart of the home, creating a sociable space. The dining room and sitting room retain the original sliding partition doors, offering flexibility & natural light for both family living and entertaining. Well maintained and ready to move into, the property presents the perfect opportunity for buyers to add their own style and create a home to suit their tastes. Outside, there is off road parking, a substantial workshop, low maintenance gardens and a delightful summer house, providing an ideal spot to relax and enjoy the warmer months. A uPVC entrance porch provides a practical welcome to the home,
£ 385,000
2 bed house for sale
2 pictures
House · for sale
£ 190,000
New
2 bed house for sale
GL17
· 2 Bedrooms · House
· Garden · Equipped kitchen · Parking · Concierge
GL17 · 2 Bedrooms · House · Garden · Equipped kitchen · Parking · Concierge
Situated within the popular residential development of Wyecroft Park, this well presented two bedroom home enjoys a pleasant cul-de-sac position and benefits from off road parking, an enclosed rear garden and excellent access to Ross-on-Wye town centre. The property is conveniently located approximately one mile from the town centre, offering a good range of shopping, social and sporting facilities. The cities of Hereford and Gloucester are approximately 14 miles and 18 miles away respectively, whilst excellent road links via the M50 and M5 provide easy access to South Wales, the Midlands and beyond. Entrance Porch: Entered via a uPVC double glazed front door. Double glazed side window, useful storage cupboard and door to: Sitting Room: 15'7 x 11'6 (4.75m x 3.51m) A bright and spacious reception room with double glazed window to the front aspect. Stairs rise to first floor. Door to: Kitchen/Breakfast Room: 11'3 x 7'0 (3.44m x 2.16m) Fitted with a range of cream Shaker style base and wa
£ 190,000
3 bed house for sale
2 pictures
House · for sale
£ 425,000
New
3 bed house for sale
GL17
· 3 Bedrooms · House
GL17 · 3 Bedrooms · House
The property is situated in Phocle Green, part of the scattered rural parish of Upton Bishop. It is just over a mile from the M50 and under 3 miles from the centre of the bustling market town of Ross-on-Wye. Upton Bishop has a gastro pub, millennium village hall, two nearby golf courses and church. Ross-on-Wye, well known as the gateway to the Wye Valley overlooks the famous horseshoe bend in the River Wye. The town has a variety of most attractive period buildings with a good range of shopping, sporting and cultural amenities. There are three primary schools, a well-regarded comprehensive school and several private schools within travelling distance. Conveniently positioned on a bus route linking Ledbury, Newent and Ross on Wye along with excellent road links also located midway between the cathedral cities of Hereford and Gloucester and within about an hours drive of Birmingham, Bristol, Cardiff and Cheltenham. The property is entered via: Steps leading up to front entrance door lead
£ 425,000
4 bed house for sale
2 pictures
House · for sale
£ 765,000
New
4 bed house for sale
GL17
· 4 Bedrooms · House
· Concierge
GL17 · 4 Bedrooms · House · Concierge
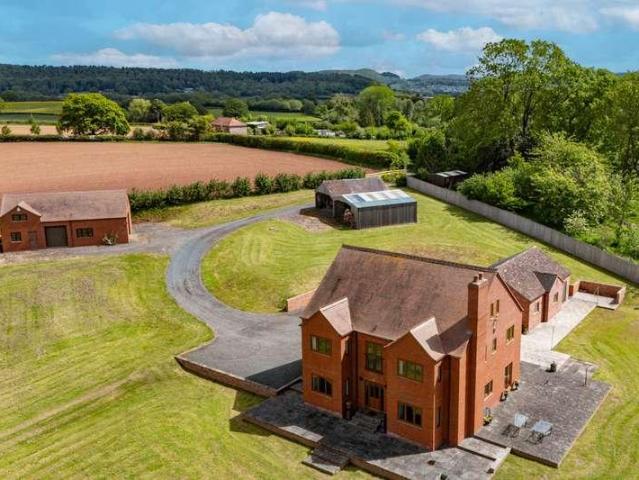
Meonwood enjoys a truly enviable rural setting, offering peace and privacy while remaining highly accessible. Both Ross-on-Wye and Hereford are within easy driving distance, and the property is also well placed for a range of local and regional centres including Ledbury, Gloucester and Monmouth. The nearby M50 at Ross-on-Wye provides excellent national connections, linking swiftly to the M5 and beyond, while the A40 dual carriageway offers direct routes towards Cardiff, Bristol and Bath. In short, Meonwood occupies a first class location rural yet remarkably well connected. The property is entered via: Front entrance door leading into: Entrance Porch: Tiled flooring, space for coats and muddy boots. Door to: Reception Hall: This room is central to the property with all the rooms leading off. To the interior there are double glazed windows looking into a mediterranean style courtyard with double doors out a lovely space to sit and enjoy a morning coffee. Door to: WC: Wall mounted wash h
£ 765,000
5 bed house for sale
2 pictures
House · for sale
£ 800,000
New
5 bed house for sale
GL17
· 5 Bedrooms · House
· Garden · Equipped kitchen · Parking
GL17 · 5 Bedrooms · House · Garden · Equipped kitchen · Parking
Standout Features Individual five double bedroom detached family home Exclusive position within the sought-after Merretts Orchard development Beautifully renovated and modernised throughout in 2022 Over 2,000 sq. ft. of versatile accommodation Solar panels installed in 2022 Excellent EPC Rating B Bespoke kitchen with integrated appliances Quartz worktops, Quooker boiling water tap and underfloor heating Private driveway with ample parking Landscaped rear garden with views onto open fields Property Description Nestled within the exclusive and highly sought-after Merretts Orchard development in Slimbridge, this individual and attractive five double bedroom detached family home occupies one of the finest positions within this private cul-de-sac. Beautifully enhanced and impeccably maintained by the current owners, the property offers over 2,000 sq. ft. of stylish and versatile accommodation, finished to an exceptional standard throughout. Extensively renovated in 2022, the property has un
£ 800,000
3 bed house for sale
2 pictures
House · for sale
£ 375,000
New
3 bed house for sale
GL17
· 3 Bedrooms · House
· Garden · Equipped kitchen
GL17 · 3 Bedrooms · House · Garden · Equipped kitchen
The Sherston is a delightful home featuring an open-plan kitchen/dining area with island, opening onto the garden as well as a separate living room. Combine this with an en-suite main bedroom, two further bedrooms and a family bathroom and you have the perfect home. Air Source Heat Pump, Electric Car Charger, Low Energy Light Fittings and A Rated Appliances* *Terms & Conditions Apply NUP END MEADOW Discover a range of beautifully designed 2, 3, and 4-bedroom homes in this attractive village location. Adjoining the popular Nup End Green development, this new collection of homes at Nup End Meadow is part of a welcoming, close-knit community with easy connections to Gloucester, Cheltenham, Hereford and the M50. SUSTAINABLE LIVING IN A STUNNING COUNTRYSIDE LOCATION Ashleworths enviable lifestyle seamlessly blends the tranquillity of nature with the warmth of community, and an ongoing commitment to sustainable living. Electric vehicle charging points are readily available/accompany every ho
£ 375,000
3 bed house for sale
2 pictures
House · for sale
£ 395,000
New
3 bed house for sale
GL17
· 3 Bedrooms · House
· Garden · Equipped kitchen · Parking
GL17 · 3 Bedrooms · House · Garden · Equipped kitchen · Parking
This home is perfect for first time buyers, professionals, growing families or those wishing to downsize, the Beaufort is an impressive design. Downstairs you have an open plan Kitchen/dining room which has the option to be opened up to the lounge through folding doors. This offers you a flexible space with patio doors from the lounge to the rear garden. There is also a utility room. As you make your way upstairs, you find two well proportioned double bedrooms and a family bathroom. The most outstanding part of this home is the principal suite which occupies an entire floor, providing an indulgent space. Built within the eaves, this very generous room is unlike no other and is complete with an en suite and dressing room. The homes come with two parking spaces and is A rated energy efficiency which will save you money on energy bills whilst protecting the environment. Flexi deposit scheme - We can help you with a deposit contribution, up to 5% on some homes. Having a larger deposit can
£ 395,000
4 bed house for sale
2 pictures
House · for sale
£ 625,000
New
4 bed house for sale
GL17
· 4 Bedrooms · House
· Garden
GL17 · 4 Bedrooms · House · Garden
Well Presented Family Home Set in Private Garden. SITUATION Chepstow 4.5 miles, Lydney 4.5 miles, Ross-on-Wye 19.5 miles, Monmouth 15 miles, Hereford 18 miles, Gloucester 25 miles, Bristol 22 miles. Road Links: Chepstow M48 5.5 miles. Trains: Lydney, Gloucester or Chepstow International Airports: Bristol 34.5 miles, Birmingham Airport 84.5 miles and Cardiff 52 miles CLAPP-Y-ATTS occupies an idyllic semi-rural yet accessible location in the village of Stroat, located close to both Chepstow and Lydney. The area offers a sought-after rural quality of life combined with good road links to the rest of the country. Being well situated for both the M48 and M5, which provides good access to South Wales, Bristol and the West Country or Birmingham and the North. EDUCATION Primary Schools are Woolaston, Lydney Church of England, Tutshill Church of England or Aylburton Church of England with Secondary Schools in Chepstow, Lydney and Monmouth. There is an excellent selection of private schools in t
£ 625,000
3 bed house for sale
2 pictures
House · for sale
£ 325,000
New
3 bed house for sale
GL17
· 3 Bedrooms · House
· Garden · Equipped kitchen · Parking
GL17 · 3 Bedrooms · House · Garden · Equipped kitchen · Parking
This home is perfect for first time buyers, professionals, growing families or those wishing to downsize, The Blenheim is an impressive design. Downstairs you have an open plan Kitchen/dining room which has the option to be opened up to the lounge through folding doors. This offers you a flexible space with patio doors from the lounge to the rear garden. There is also a utility room. As you make your way upstairs, you find a well proportioned main bedroom with dressing room and en suite (although this can act as the main bathroom as well with a door to the hallway). There is a large single bedroom and a smaller third bedroom/study. The homes come with two parking spaces and is A rated energy efficiency which will save you money on energy bills whilst protecting the environment. A hidden gem in the heart of Gloucestershire, Stonehouse is nestled in the stunning Stroud District on the edge of the Cotswolds. It is rich in heritage and offers the perfect blend of historic charm, modern con
£ 325,000
7 bed house for sale
2 pictures
House · for sale
£ 1,400,000
New
7 bed house for sale
GL17
· 7 Bedrooms · House
· Concierge
GL17 · 7 Bedrooms · House · Concierge
Nestled amidst rolling countryside in the charming hamlet of Blanchworth, this is a truly enchanting country home that beautifully blends traditional character with contemporary comfort. Surrounded by open meadows and enjoying far-reaching rural views, this unique collection of converted barns and cottages offers an idyllic Cotswold lifestyle, combining period charm, flexibility and exceptional versatility. At the heart of the property is an impressive detached barn conversion that successfully combines the warmth and charm of its agricultural heritage with stylish contemporary finishes. Character features sit comfortably alongside modern conveniences, creating welcoming and light-filled living spaces that are both elegant and practical for modern family life. The principal residence offers flexible accommodation including three bedrooms, a dressing room to the principal suite, two bathrooms, a welcoming reception hall currently used as a dining room, a cosy snug with wood-burning stov
£ 1,400,000
3 bed house for sale
2 pictures
House · for sale
£ 325,000
New
3 bed house for sale
GL17
· 3 Bedrooms · House
· Garden · Equipped kitchen · Parking
GL17 · 3 Bedrooms · House · Garden · Equipped kitchen · Parking
The ground floor centres around a generous kitchen/dining room, fitted with base and eye-level units and an induction hob. Sliding patio doors open directly onto the rear garden, while a bright conservatory provides an additional seating area overlooking the outside space. At the front of the house is a comfortable sitting room, and the integral garage offers excellent storage, workshop potential, or secure parking. The first floor comprises three bedrooms and a shower room. The main bedroom is at the rear, while two further bedrooms at the front include a double with built-in storage and a single. The shower room serves all bedrooms and is conveniently located off the landing. Located in a quiet cul de sac, Mill Farm Drive is close to Stroud town centre and its shops, cafs, and weekly market. The area is popular with families, offering excellent schools, nearby parks, and easy access to countryside walks. Transport links include local bus services and Stroud railway station, providing
£ 325,000
5 bed house for sale
2 pictures
House · for sale
£ 1,250,000
New
5 bed house for sale
GL17
· 5 Bedrooms · House
· Garden · Fireplace · Equipped kitchen · Parking
GL17 · 5 Bedrooms · House · Garden · Fireplace · Equipped kitchen · Parking
Standout Features Substantial detached farmhouse set within approximately 3 acres. Detached two-bedroom self-contained annexe with its own driveway, garage and gated entrance. Four-bedroom farmhouse, including a principal suite with walk-in wardrobe and en-suite shower room. Wealth of period features, including exposed brickwork, flagstone flooring and feature fireplaces. Spacious accommodation including a modern fitted kitchen, separate utility room, dining room and lounge. Extensive range of outbuildings, workshops and stores with power and lighting Ideal for multi-generational living, home business or potential ancillary income Large lawned gardens, ample parking and a peaceful rural setting. Recently improved with a resurfaced driveway, replacement oil tank and refurbished private drainage system. A rare opportunity to acquire a character farmhouse with versatile accommodation in a sought-after Gloucestershire location. Property Description A truly unique and rarely available oppor
£ 1,250,000
2 bed house for sale
2 pictures
House · for sale
£ 335,000
New
2 bed house for sale
GL17
· 2 Bedrooms · House
· Garden · Equipped kitchen · Parking · Powder room · Heating
GL17 · 2 Bedrooms · House · Garden · Equipped kitchen · Parking · Powder room · Heating
Immaculately presented extended semi-detached bungalow in popular cul-de-sac location with views, entrance hall, cloakroom/2nd wc, living room, separate dining room, extextended kitchen/family room, utility room, two good size bedrooms with fitted units, updated shower room, easily maintained garden, parking, gas central heating, must be seen. Energy rating: CSITUATIONThis bungalow is situated on the extremely popular Hermitage Drive in the Whiteway area of Dursley. The property overlooks Stinchcombe Hill to the front and has views from the rear over rooftops to the escarpment beyond. The property is within a few minutes drive of the town centre and its facilities, which include a good range of local retailers, Sainsbury's supermarket, doctors and dentist surgeries along with bowling green and 18 hole golf course at Stinchcombe Hill. In the adjoining village of Cam can be found Tesco's supermarket and 'Park and Ride' railway station with regular services to Gloucester, Bristol and onwa
£ 335,000
3 bed house for sale
2 pictures
House · for sale
£ 290,000
New
3 bed house for sale
GL17
· 3 Bedrooms · House
· Garden · Equipped kitchen · Parking · Powder room
GL17 · 3 Bedrooms · House · Garden · Equipped kitchen · Parking · Powder room
A three bedroom home situated in Coopers Edge that has been improved over the years to include a lovely landscaped rear garden. It boasts a cloakroom and an open plan ground floor lounge/diner/kitchen with French doors opening out to the garden. Upstairs are three bedrooms, en-suite to main and family bathroom. Outside is a garage with parking in front and rear access to the garden. Benefitting from all the amenities Coopers edge has such as shops, schools and nearby countryside. As well as transport links to Cheltenham, Swindon, Gloucester and further afield vis the M5. Chain Free
£ 290,000
4 bed house for sale
2 pictures
House · for sale
£ 295,000
New
4 bed house for sale
GL17
· 4 Bedrooms · House
· Equipped kitchen · Parking · Patio
GL17 · 4 Bedrooms · House · Equipped kitchen · Parking · Patio
A Well-Presented Semi-Detached Townhouse | Four Good Sized Bedrooms | Large Kitchen/Breakfast Room, Formal Dining Room, Separate Lounge | Family Bathroom, Master En Suite, Downstairs W.C | Garage & Off Road Parking | Popular Residential Neighbourhood Saxon Gate is a residential neighbourhood on the southern outskirts of Hereford, just two miles from the City Centre. Amenities in the immediate vicinity include a children's play area, local shop, community centre, supermarkets and both primary and secondary schools. Situated just off the A49, this property has great access to the M50 at Ross On Wye. This spacious four-bedroom semi-detached townhouse is thoughtfully arranged over three floors, offering versatile and well-proportioned accommodation ideal for modern family living. The ground floor features a formal dining room, alongside a generous open-plan kitchen and breakfast room with ample space for everyday living. French doors open directly onto the rear patio, creating a seamless c
£ 295,000
7 bed house for sale
2 pictures
House · for sale
£ 1,300,000
New
7 bed house for sale
GL17
· 7 Bedrooms · House
· Garden · Parking · Swimming pool
GL17 · 7 Bedrooms · House · Garden · Parking · Swimming pool
Property Ref: 16402 Huntley Court is a historic Grade II listed Jacobean family home situated in the foothills of May Hill with its own impressive wrought iron gated entrance with a large double garage & workshop. The house was built as a family home by Sir John Winter in the 1600s and offers uninterrupted views of open country and big skies from its large and stunning south and south west garden and swimming pool. It represents a rare opportunity to acquire a statement family residence within walking distance of Huntley C of E Primary School, rated by Ofsted as Good with Outstanding elements, the local Red Lion pub, an Award winning local butcher, the local cricket club and a handy late opening convenience store nearby. It also offers useful additional income from 2 long established self contained 3 and 1 bed flat that have their own separate access from the main house via a shared wooden gate and shared courtyard to the side. Set within beautiful, mature gardens with water features,
£ 1,300,000
3 bed house for sale
2 pictures
House · for sale
£ 305,995
New
3 bed house for sale
GL17
· 3 Bedrooms · House
· Garden · Equipped kitchen · Parking · Powder room
GL17 · 3 Bedrooms · House · Garden · Equipped kitchen · Parking · Powder room
This end terrace home has a lounge with space to work from home, an open plan kitchen and French doors to the south west facing garden. There's also a downstairs cloakroom and some understairs storage. Upstairs you'll find an en suite main bedroom, a further double bedroom, a single and the family bathroom. Two parking spaces complete this home. Room dimensions G BMAI24GETR21 - Maidstone - Plot - 0mm x 0mm (0 x 0)BMAI24GETR21 - Maidstone - Kitchen / Dining - 4552mm x 3202mm (14'11 x 10'6)BMAI24GETR21 - Maidstone - Lobby - 1150mm x 1362mm (3'9 x 4'5)BMAI24GETR21 - Maidstone - Lounge - 4602mm x 4887mm (15'1 x 16'0)BMAI24GETR21 - Maidstone - Outside - 0mm x 0mm (0 x 0)BMAI24GETR21 - Maidstone - Stairs - 1000mm x 6000mm (3'3 x 19'8)BMAI24GETR21 - Maidstone - WC - 901mm x 1587mm (2'11 x 5'2)1 BMAI24GETR21 - Maidstone - Bathroom - 1918mm x 1702mm (6'3 x 5'7)BMAI24GETR21 - Maidstone - Bedroom 1 - 2597mm x 4190mm (8'6 x 13'8)BMAI24GETR21 - Maidstone - Bedroom 2 - 2597mm x 3098mm (8'6 x 10'1)BM
£ 305,995
3 bed house for sale
2 pictures
House · for sale
£ 356,995
New
3 bed house for sale
GL17
· 3 Bedrooms · House
· Garden · Equipped kitchen · Parking
GL17 · 3 Bedrooms · House · Garden · Equipped kitchen · Parking
Brand new home with photovoltaic SOLAR PANELS. Comes with an NHBC warranty and insurance policy. Plot 325 | The Andover | Winnycroft, Gloucester | Barratt Homes. This home comes with an integral garage and parking. It has an open plan kitchen with French doors to the garden and a separate utlity. A spacious lounge and some storage complete the downstairs. Upstairs you'll find an en suite main bedroom with dressing area, a further double bedroom, a single and the family bathroom. PEACE OF MIND WHEN BUYING NEW: ENERGY SAVING technologies included, meaning you could enjoy lower bills. COMPREHENSIVE WARRANTY as standard for added reassurance. Need help with your mortgage? We can put you in touch with a New Build MORTGAGE BROKER. Room dimensions 1 Bathroom - 1913mm x 1952mm (6'3 x 6'4)Bedroom 1 - 3256mm x 3660mm (10'8 x 12'0)Bedroom 2 - 3184mm x 3562mm (10'5 x 11'8)Bedroom 3 - 2089mm x 3289mm (6'10 x 10'9)Dressing - 1745mm x 2113mm (5'8 x 6'11)Ensuite 1 - 1424mm x 2113mm (4'8 x 6'11)G Kitch
£ 356,995
3 bed house for sale
2 pictures
House · for sale
£ 295,995
New
3 bed house for sale
GL17
· 3 Bedrooms · House
· Garden · Equipped kitchen · Parking · Powder room
GL17 · 3 Bedrooms · House · Garden · Equipped kitchen · Parking · Powder room
Key worker? We'll contribute 14,799 towards your deposit. Brand new home with photovoltaic SOLAR PANELS. Comes with an NHBC warranty and insurance policy. Plot 313 | The Ellerton | Winnycroft, Gloucester | Barratt Homes. This home has a spacious open plan kitchen with a dining area and French doors to the south west facing garden. There's also a bright and airy lounge, a downstairs cloakroom and some understairs storage. Upstairs you'll find an en suite main bedroom, a further double bedroom, a single and a family bathroom. Comes with two parking spaces. PEACE OF MIND WHEN BUYING NEW: ENERGY SAVING technologies included, meaning you could enjoy lower bills. COMPREHENSIVE WARRANTY as standard for added reassurance. Need help with your mortgage? We can put you in touch with a New Build MORTGAGE BROKER. Room dimensions G BLLELT-IDS00 - Ellerton - Plot - 0mm x 0mm (0 x 0)BLLELT-IDS00 - Ellerton - Hall - 1752mm x 1525mm (5'8 x 5'0)BLLELT-IDS00 - Ellerton - Kitchen / Dining - 4598mm x 3048mm
£ 295,995
3 bed house for sale
2 pictures
House · for sale
£ 435,000
New
3 bed house for sale
GL17
· 3 Bedrooms · House
· Garden · Parking · Equipped kitchen
GL17 · 3 Bedrooms · House · Garden · Parking · Equipped kitchen
Bettermove are proud to present this 3 bedroom terraced house in Newland.This attractive cottage benefits from oil central heating throughout, with off street parking available both in the large detached garage and on-street by the front door.The council tax band is E.The interior of this beautifully presented property comprises a spacious sitting-room, a good-sized dining room, a large farmhouse-style fitted kitchen, and an outhouse which includes a downstairs WC on the ground floor. The first floor consists of 3 bedrooms, a large sitting room/study and the family bathroom. The exterior boasts a private rear garden, perfect for enjoying the summer months.Located in this sought-after village of Newland, the property is close to a range of amenities, including shops, supermarkets, restaurants and pubs. Excellent train services to Birmingham and to Cardiff are available at Lydney train station (8.4 miles), and a wide variety of bus routes are available from Coleford, and the A40 is withi
£ 435,000
4 Bedroom House Lydney Gloucestershire 100733915
View photo
House · for sale
£ 799,999
4 Bedroom House Lydney Gloucestershire 100733915
GL17
· 4 Bedrooms · 4 Baths · House
· Garden
GL17 · 4 Bedrooms · 4 Baths · House · Garden
Purlieu Farm is situated on the outskirts of the harbour town of Lydney on the eastern edge of the Forest of Dean. It is a substantial property with an ongoing business enterprise standing in 10 acres of grazing land. The unique package comprises a spacious 3/4 bedroom family home, multiple barns and outbuildings. A successful and well-established storage business is operated from the site, please call our office for further information. The land is good grazing pasture divided into some formal garden and fenced paddocks. The setting is semi-rural but with easy access to the major road network. The property offers an exciting lifestyle opportunity, a comfortable family home, a large parcel of land and a well established income stream
£ 799,999
4 Bedroom House Monmouth Monmouthshire 101351891
View photo
House · for sale
£ 995,000
4 Bedroom House Monmouth Monmouthshire 101351891
GL17
· 4 Bedrooms · 2 Baths · House
GL17 · 4 Bedrooms · 2 Baths · House
Location & SituationWhitehall Farm enjoys a desirable location on the edge of the village of Penallt. Idyllically situated in an elevated position overlooking its own land in the Wye Valley, Whitehall Farm comes to the market for the first time in 42 years and represents a once in a lifetime opportunity to acquire a beautiful 10-acre smallholding in a sought-after location. Penallt has a thriving village hall and a tennis club, an ancient church and two pubs, the well-known ‘Boat Inn’ being within a ten-minute walk from the property. Importantly, Whitehall Farm also lies within easy walking distance of Redbrook village reached by a footbridge over the Wye, where further amenities, including a popular pub and a community shop/ Post Office which add to the convenience and appeal of this charming location. Redbrook also has a primary school and regular bus services to Monmouth and Chepstow. Trellech, 3.2 miles away also has a primary school (with a nursery) as well as the popular ‘Lion’ p
£ 995,000
4 Bedroom House Lydney Gloucestershire 101678052
View photo
House · for sale
£ 352,800
4 Bedroom House Lydney Gloucestershire 101678052
GL17
· 4 Bedrooms · 2 Baths · House
· Garden · Equipped kitchen · Parking · Concierge
GL17 · 4 Bedrooms · 2 Baths · House · Garden · Equipped kitchen · Parking · Concierge
We are excited to offer this fabulous four-bedroom detached home located in a quiet area of a popular Lydney development-perfect for families. Benefits include four well-proportioned bedrooms, a garage with a double driveway, and flexible living space throughout. Offered with NO ONWARD CHAIN, this property is NOT one to be missed!Reception Hallway (7'11 x 13'9 / 2.41 x 4.19m):UPVC double-glazed window to the front aspect and composite modern front door. Wood effect flooring throughout and pendant lighting. Open carpeted stairwell to the first floor and handy understairs storage cupboard. Doors leading off and wall-mounted central heating controls.Lounge (11'5 x 16'4 / 3.48 x 4.99m):UPVC double-glazed bay window to the front elevation. Carpeted flooring throughout and central pendant lighting. Radiator and power points.Kitchen/Dining Area (19'9 x 14'11 / 6.03 x 4.56m):UPVC double-glazed window and patio doors to rear giving access to the garden. Excellent range of base and eye-level fit
£ 352,800

Get email alerts

Don't miss out: be the first to know about new properties

The alert was correctly created

On subscribing you accept the conditions of use and the privacy policy
Alert
Receive new ads in your inbox
Save this search
Receive alerts for new listings

We'll send you an email when we have new properties for: "Houses for sale in GL17"

The alert was correctly created

The Pludds Ruardean
Ruardean Hill Drybrook
Get email alerts and be the first to see new listings
Required field
On subscribing I accept the terms of the privacy policy
Perfect! You'll soon start receiving new listings via email
Alert
Receive an email when we have new ads for Houses for sale in GL17
Save this search
Filters

Bedrooms

Size (sq.ft)

sq.ft
sq.ft

Price

£
£

Property type

Bathrooms

Clear all filters
Receive notifications when new entries are published.