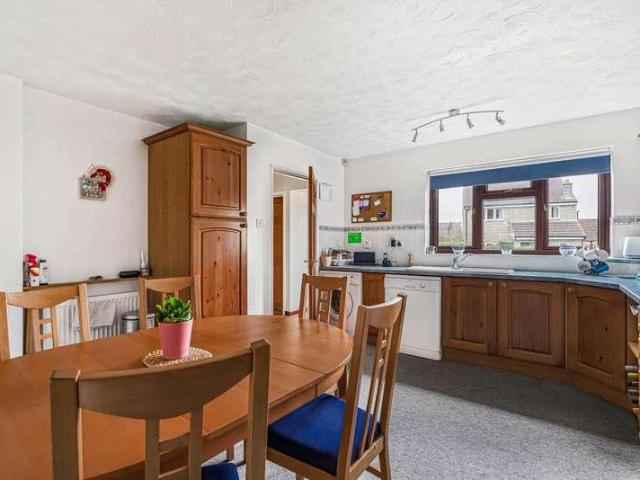
4,287 houses for sale in GL13

3 bed house for sale
2 pictures
House · for sale
£ 420,000
New
3 bed house for sale
GL13
· 3 Bedrooms · House
· Garden · Equipped kitchen · Parking · Powder room
GL13 · 3 Bedrooms · House · Garden · Equipped kitchen · Parking · Powder room
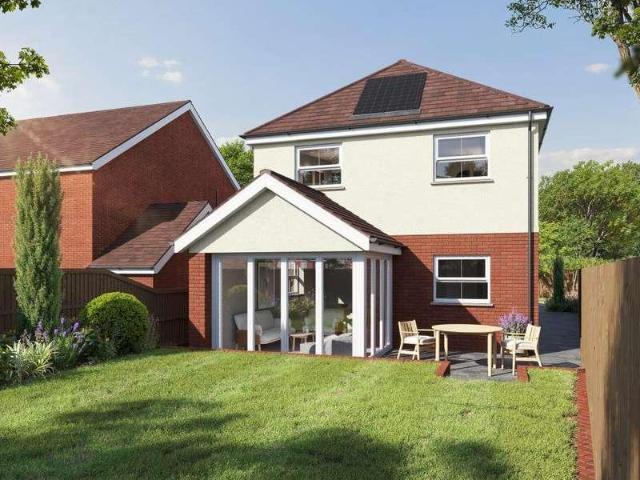
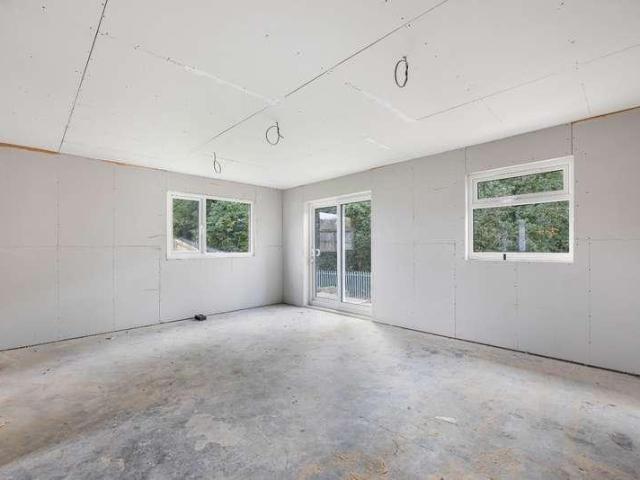
This modern three-bedroom house is situated in the peaceful village setting of Hawkesbury Upton, offering a perfect blend of comfort and tranquillity. The property benefits from spacious, bright rooms creating a welcoming and airy atmosphere throughout. Ths property is ideal for families or those seeking a comfortable home in a quiet location. Spacious entrance hall with staircase to the first floor, cloakroom, access to the single garage. Fitted kitchen/dining room and separate sitting room with double doors opening onto the rear garden. On the first floor there are three double bedrooms and family bathroom. Outside, the generous garden provides an excellent space for relaxation and outdoor activities, while the garage offers secure parking and additional storage, plus driveway parking for one car. The property is easily accessible, with good transport links nearby, yet enjoys the serenity of village life. This home is perfect for those looking to enjoy a peaceful lifestyle without co
£ 420,000
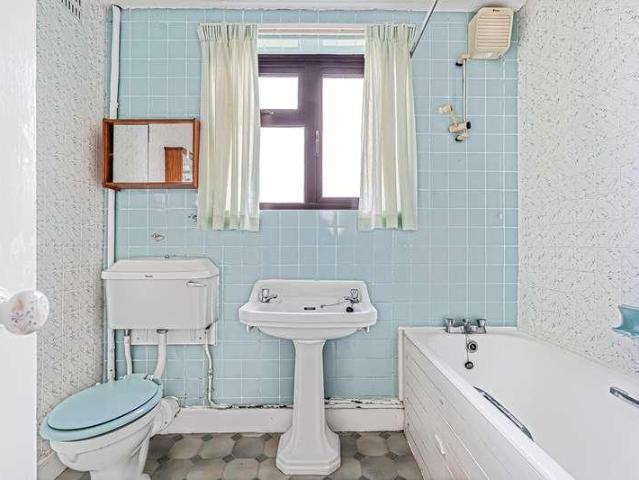
3 bed house for sale
2 pictures
House · for sale
£ 450,000
New
3 bed house for sale
GL13
· 3 Bedrooms · House
· Garden · Equipped kitchen
GL13 · 3 Bedrooms · House · Garden · Equipped kitchen
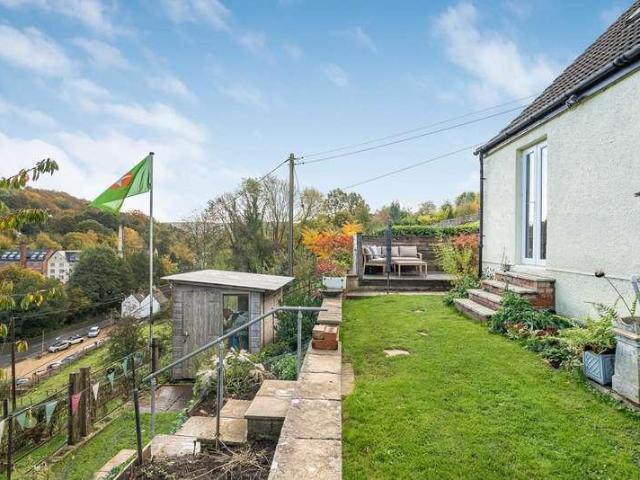
Believed to date from the 1950s, this detached house offers generously sized accommodation arranged over two floors with lovely views across the valley and plenty of potential for a new owner to make it their own. The front door opens into a good sized entrance hall, where parquet flooring continues through into the sitting room. Measuring 14' x 13'4, the sitting room is a lovely light room with a bay window to the front and a coal effect gas fire. To the rear of the house, the kitchen enjoys views across the garden and valley towards Watledge through a large window, and is fitted with a range of wall and base units, a built-in oven and hob. The kitchen also benefits from a useful understairs pantry cupboard, and a door leads into an enclosed side porch which provides access to the front of the property. Adjoining the kitchen is a separate dining room, another good sized room with a coal effect gas fire and a large rear window overlooking the garden and valley beyond.Stairs from the en
£ 450,000
2 bed house for sale
2 pictures
House · for sale
£ 335,000
New
2 bed house for sale
GL13
· 2 Bedrooms · House
· Garden · Fireplace · Equipped kitchen · Patio · Heating
GL13 · 2 Bedrooms · House · Garden · Fireplace · Equipped kitchen · Patio · Heating
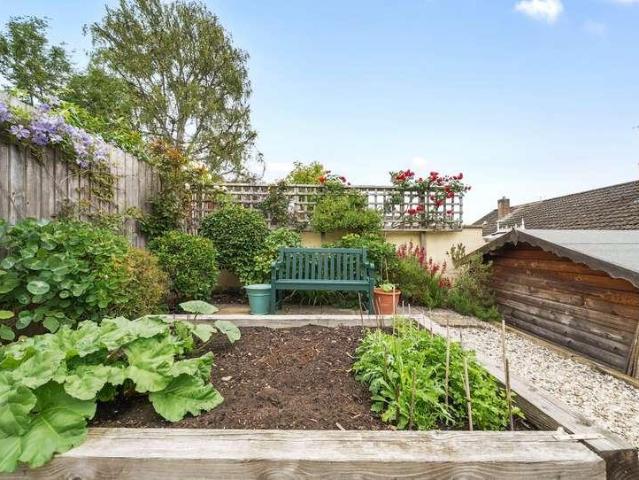
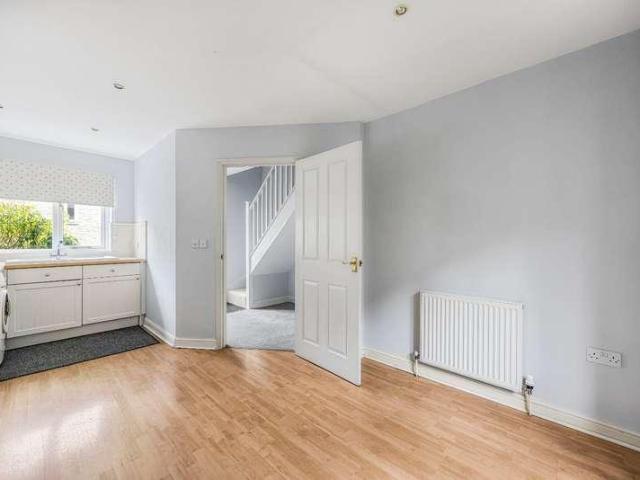
The home has been tastefully redecorated and includes a side entrance under a canopy leading into a welcoming hallway. The spacious sitting room features a striking stone fireplace housing a Carron log burner. Sliding doors open from the sitting room onto the rear patio, creating a seamless connection between indoor and outdoor living. The fitted kitchen provides convenient side access, and both bedrooms are well-proportioned and served by a modern shower room. A part-boarded loft offers useful additional storage, and the property benefits from gas central heating and double glazing throughout. Outside, the rear garden has been thoughtfully landscaped for low maintenance and year-round interest. It features a variety of established plants, including climbing roses, honeysuckle, clematis, lavender, rosemary, and a selection of hardy perennials. Seasonal highlights include winter jasmine, winter honeysuckle, hellebores, and spring bulbs. A choice of seating areas, raised vegetable beds,
£ 335,000
4 bed house for sale
2 pictures
House · for sale
£ 400,000
New
4 bed house for sale
GL13
· 4 Bedrooms · House
· Garden · Equipped kitchen · Parking
GL13 · 4 Bedrooms · House · Garden · Equipped kitchen · Parking
Situated in a popular residential location in Chepstow, this spacious four-bedroom detached bungalow offers generous accommodation, excellent outside space and plenty of potential for a new owner to put their own stamp on. The property benefits from a large driveway providing ample off-road parking, together with a garage and good-sized gardens to both the front and rear. Internally, the accommodation comprises a welcoming entrance, a spacious living room, a generous kitchen/diner with access to a conservatory, four well-proportioned bedrooms, a family bathroom and a separate additional WC. While the property would benefit from some modernisation and updating, it offers a fantastic opportunity for buyers looking for a home with plenty of space and the potential to create something special. With its detached position, generous plot, ample parking and versatile accommodation, this property is sure to appeal to a range of buyers, including families, downsizers and those looking for their
£ 400,000
3 bed house for sale
2 pictures
House · for sale
£ 370,000
New
3 bed house for sale
GL13
· 3 Bedrooms · House
· Garden · Parking · Equipped kitchen · Powder room
GL13 · 3 Bedrooms · House · Garden · Parking · Equipped kitchen · Powder room
The accommodation extends to approximately 959 sq ft and comprises an inviting entrance hall with cloakroom/WC, a fitted kitchen, and a spacious sitting/dining room with direct access to the rear garden, creating an ideal space for both everyday living and entertaining. To the first floor are three well-proportioned bedrooms and a family bathroom, all arranged around a central landing. Externally, the property benefits from a fully enclosed rear garden, providing a private and secure outdoor space with room for relaxation, gardening, and al fresco dining while enjoying the attractive surroundings. A detached garage offers excellent storage or parking, complemented by additional off-road parking. Set within a highly desirable and scenic location, the property combines village charm with exceptional views across the valley, while remaining conveniently placed for Stroud, local amenities, well-regarded schools, and transport links. Ruscombe is a charming and sought-after village known for
£ 370,000
4 bed house for sale
2 pictures
House · for sale
£ 375,000
New
4 bed house for sale
GL13
· 4 Bedrooms · House
· Garden · Equipped kitchen · Parking · Heating
GL13 · 4 Bedrooms · House · Garden · Equipped kitchen · Parking · Heating
The ground floor provides a kitchen/dining room with good space for both cooking and dining, together with a separate sitting room. The first floor offers two bedrooms, including a generous double bedroom, alongside the family bathroom. The second floor provides two further bedrooms, creating excellent flexibility for family, guests or home working. Outside, the property benefits from an enclosed courtyard garden, which has previously been used for parking a car. The property also benefits from gas central heating and double glazing. The property is conveniently positioned for Stroud town centre, with its wide range of shops, cafs, restaurants, pubs and everyday amenities all within easy reach. Stroud is well known for its independent shopping, regular farmers' market and lively community atmosphere, while the surrounding area offers an excellent choice of countryside walks and outdoor pursuits. The property is also well placed for access to the neighbouring towns and villages across t
£ 375,000
3 bed house for sale
2 pictures
House · for sale
£ 525,000
New
3 bed house for sale
GL13
· 3 Bedrooms · House
· Garden · Equipped kitchen
GL13 · 3 Bedrooms · House · Garden · Equipped kitchen
The property is entered through a porch, which also provides a useful ground floor WC. The ground floor features a spacious sitting room with two bay windows, allowing for excellent natural light and a strong sense of character. To the rear, the dining room enjoys sliding doors opening directly onto the garden. The kitchen sits adjacent, providing a practical and well-balanced layout for everyday living. On the upper level are three bedrooms, including a principal bedroom, a second double bedroom, and a third bedroom well suited as a study, nursery, or guest room. The family bathroom is notably spacious and well appointed, with both bath and washing facilities. A loft room provides useful additional space for storage or possible conversion, subject to any necessary consents
£ 525,000
4 bed house for sale
2 pictures
House · for sale
£ 525,000
New
4 bed house for sale
GL13
· 4 Bedrooms · House
· Equipped kitchen · Parking
GL13 · 4 Bedrooms · House · Equipped kitchen · Parking
Sitting at the head of the cul-de-sac, this detached house has been altered and upgraded to become a lovely family home. Approached into the hallway with stairs rising to the first floor and enough room for shoes and coats. The sitting room is cosy with a large picture window overlooking the front. The inner hallway has a useful cupboard under the stairs, a downstairs shower room with a door into the garage, which houses the boiler and has plumbing for a washing machine and tumble drier. The kitchen has a range of base and wall units and space for appliances, there is a useful breakfast bar with storage beneath between the dining-family room with doors opening into the conservatory, which has air conditioning as well as heating, making it a room which can be used all year round. Upstairs there are three double bedrooms, two with built in storage and a smaller double bedroom. The family bathroom has a been upgraded into a super shower room with a rainfall shower. There is a useful airin
£ 525,000
4 bed house for sale
2 pictures
House · for sale
£ 550,000
New
4 bed house for sale
GL13
· 4 Bedrooms · House
· Garden · Equipped kitchen · Parking · Patio
GL13 · 4 Bedrooms · House · Garden · Equipped kitchen · Parking · Patio
A superb, stylish and spacious four-bedroom semi detached family home with versatile annexe space. The contemporary style interior comprises entrance hall, open plan kitchen/dining room and front sitting room. There is a link to a annex kitchen/living area and rear conservatory/dining room. On the first floor are four bedrooms family bathroom, ensuite shower room and separate annex shower room. This flexible living and high quality interior benefits from quality finishes throughout and contemporary interior design. Externally, the front offers convenient multi-vehicle off-street parking. To the rear, the enclosed garden features a patio seating and al fresco dining area. Viewings highly recommended and by appointment only
£ 550,000
3 bed house for sale
2 pictures
House · for sale
£ 330,000
New
3 bed house for sale
GL13
· 3 Bedrooms · House
· Garden · Equipped kitchen
GL13 · 3 Bedrooms · House · Garden · Equipped kitchen
Andrews in Downend offer this three bedroom end of terrace Period property located within the highly popular and sought after Downend area. The property is well positioned close to central Downend and with easy access to Christchurch Schools, Page Park, shops/pubs/restaurants and bus routes and in brief offers the following accommodation. To the ground floor a welcoming hallway offers access on the right to a living room and separate dining room. To the end of the hallway is the galley kitchen which offers access to the rear garden. The first floor provides three well-proportioned bedrooms and a family bathroom, offering adaptable accommodation suitable for families, those working from home, or anyone requiring additional space for hobbies and interests
£ 330,000
3 bed house for sale
2 pictures
House · for sale
£ 525,000
New
3 bed house for sale
GL13
· 3 Bedrooms · House
GL13 · 3 Bedrooms · House
Shortwood offers the best of both worlds: a semi-rural setting with easy access to Bristol and Bath, by road and via the off-road cycle network connecting the two cities. The area is well served by a choice of good Ofsted-rated schools, with primary and secondary options close by. Everyday amenities are readily accessible at Emersons Green Retail Park, with further facilities nearby, while the hamlet itself has a local pub. With open countryside on the doorstep, good transport links and two vibrant cities within easy reach, Shortwood offers a blend of semi-rural lifestyle and everyday convenience
£ 525,000
3 bed house for sale
2 pictures
House · for sale
£ 350,000
New
3 bed house for sale
GL13
· 3 Bedrooms · House
· Garden · Equipped kitchen
GL13 · 3 Bedrooms · House · Garden · Equipped kitchen
This Victorian Terraced home is well located for easy access to an array of local amenities on Downend High Street, Local Schools, and Transport links. Having been well improved by our sellers this home provides a modern living space whilst boasting period charm throughout. The home itself comprises an entrance hall, open-plan lounge/dining room, kitchen and WC. Upstairs is complete with three bedrooms, and main bathroom which has been finished with a shower-over-bath. Externally the property offers a rear enclosed garden, complete with decking, benefiting a rear access gate and storage shed
£ 350,000
2 bed house for sale
2 pictures
House · for sale
£ 340,000
New
2 bed house for sale
GL13
· 2 Bedrooms · House
· Garden · Equipped kitchen · Patio
GL13 · 2 Bedrooms · House · Garden · Equipped kitchen · Patio
Boasting a cul-de-sac loaction this two bedroom victorian terraced home is well-located within Fishponds, to provide easy access to the array of ammaneties, and transport links avaliable at Fishponds Road, aswell as the Bristol & Bath Cycle Path! Inside the property the ground floor comprises an enterance hall which leads seamlessly into the open-plan living and dining room featuring a wood-burning stove and french doors to rear garden. Adjacent to this is the kitchen also providing access to the rear garden. Upstairs you can find two double bedrooms, and main family bathroom complete with shower-over-bath. Externally the property has a low maintainence rear garden, finished with patio and artifical lawn
£ 340,000
5 bed house for sale
2 pictures
House · for sale
£ 393,500
New
5 bed house for sale
GL13
· 5 Bedrooms · House
· Fireplace · Equipped kitchen · Parking · Heating
GL13 · 5 Bedrooms · House · Fireplace · Equipped kitchen · Parking · Heating
A rare to market opportunity with this contemporary style and spacious semi-detached house offering both comfort and modern living. This desirable home has five bedrooms and the space is consideratley designed and arranged over 3 levels. A welcoming hallway leads to a modern style lounge diner, with feature fireplace and media wall. The open plan, modern kitchen/dining area is equipped with contemporary fittings and integrated appliances. This leads to a rear conservatory/play area. There are three bedrooms on first floor and two on the upper level. The property benefits from two modern style bathrooms, including a convenient shower room located on the second floor. Externally there is a garage and front block paved driveway with off-street parking for two cars. This very desirable home benefits from gas central heating, full double glazing and quality interior design. Viewings highly recommended
£ 393,500
3 bed house for sale
2 pictures
House · for sale
£ 285,000
New
3 bed house for sale
GL13
· 3 Bedrooms · House
GL13 · 3 Bedrooms · House
Finance your purchase Conditional auction allows an extended timescale which accommodates mortgage buyers. If you require advice on how to finance a purchase through conditional auction, please contact us in branch. Fees A non-refundable reservation fee of 4.20% of the purchase price inc VAT (subject to a minimum of 6,600 inc VAT) is payable, in addition to the purchase price, by the successful bidder to secure the purchase of the property. Although paying a reservation fee may seem daunting it shows your commitment to the seller, and it also secures their commitment to you. Bidding online Register, make an offer and bid via the auctions section on the Andrews website. Offers can be made on a property at any time before the end of the auction via the website. The seller can choose to accept an offer at any time before or during an auction cycle, should they so wish, ending the auction immediately. All auction terms and conditions still apply. The registration process, to offer and bid,
£ 285,000
3 bed house for sale
2 pictures
House · for sale
£ 320,000
New
3 bed house for sale
GL13
· 3 Bedrooms · House
· Garden · Parking · Equipped kitchen
GL13 · 3 Bedrooms · House · Garden · Parking · Equipped kitchen
A spacious and modern style three bedroom mid-terrace home situated in a quiet and respectable cul-de-sac location. The property is situated in Soundwell with Kingswood and Staple Hill being within convenient, reach of local high street shops as well as access to the city centre and regular bus services. The generous, ground floor accommodation consists of hallway, lounge and open plan kitchen. Through the kitchen/diner you will find a conservatory which leads to an enclosed, level rear garden. The rear garden enjoys side access and is low maintenance. The first floor has master bedroom, double bedroom and third single bedroom with a fitted wardrobe. The main bathroom has a walk in shower, modern suite and is fully tiled in a contemporary style. Externally there is a block paved driveway providing off street parking to the front for two vehicles. It is offered with no onward chain
£ 320,000
4 bed house for sale
2 pictures
House · for sale
£ 750,000
New
4 bed house for sale
GL13
· 4 Bedrooms · House
· Garden · Equipped kitchen · Concierge
GL13 · 4 Bedrooms · House · Garden · Equipped kitchen · Concierge
The ground floor offers two separate reception rooms, providing plenty of flexibility for modern living. The additional reception room could easily be used as a home office, playroom or potentially a fifth bedroom. The kitchen/dining room is a real highlight, offering plenty of space for family dining and entertaining while enjoying a fantastic outlook over the garden. A downstairs WC completes the ground floor. Upstairs, there are four well-proportioned bedrooms, including a generous principal bedroom with bay window, alongside a family bathroom and additional shower room. Outside, the established rear garden provides a lovely private space to relax and entertain, with plenty of mature planting and greenery. Brynland Avenue is ideally positioned for Gloucester Road, the County Cricket Ground and a range of local amenities, while Bishop Road and Brunel Field Primary Schools are nearby. Horfield Common, St Andrews Park and The Downs are also within easy reach, with excellent access to S
£ 750,000
3 bed house for sale
2 pictures
House · for sale
£ 370,000
New
3 bed house for sale
GL13
· 3 Bedrooms · House
· Garden · Equipped kitchen · Heating
GL13 · 3 Bedrooms · House · Garden · Equipped kitchen · Heating
We present new to the market this stone faced, single bayed, Victorian style semi-detached home set in a private off shoot of Ridgeway Road. The spacious interior comprises entrance hall, front bay fronted lounge, open plan aspect, dining room with conservatory extension and galley style kitchen. On the first floor are three bedrooms and family bathroom. This real character and rare to the market opportunity has the benefit of front garden, and enclosed, level rear garden. The contemporary style interior benefits from gas central heating and double glazing. Viewings highly recommended and by appointment only. Freehold status
£ 370,000
3 bed house for sale
2 pictures
House · for sale
£ 550,000
New
3 bed house for sale
GL13
· 3 Bedrooms · House
· Garden · Parking
GL13 · 3 Bedrooms · House · Garden · Parking
A superb semi detached home on a popular road with gardens, parking and a garage on the Henleaze & Westbury-on-Trym borders. The house requires some work and has a generous side garden with potential subject to planning. An early viewing is strongly advised to fully appreciate what is on offer here
£ 550,000
2 bed house for sale
2 pictures
House · for sale
£ 264,000
2 bed house for sale
GL13
· 2 Bedrooms · House
· Garden · Fireplace · Equipped kitchen · Patio
GL13 · 2 Bedrooms · House · Garden · Fireplace · Equipped kitchen · Patio
As you step into the open planned lounge/diner, you automatically feel at home. A warm, cosy & inviting space that allows you to sit back & totally relax in, with friends & family or just a quite night in sitting by the fireplace. A room that allows you access to the first floor, from the stairs to the inner lobby leading to the family bathroom & kitchen. The family bathroom is downstairs, which isn`t unusual within a cottage. A well thought out and very nicely presented three-piece bathroom, with a shower over the bath. The kitchen has been equally well thought-out & practical. It leads nicely into the garden almost creating an inside/outside room. The first floor. The landing leads to both bedrooms. The master bedroom is a nice size double room with fitted wardrobes. The second bedroom is the ideal guest/nursery/hobby room or as a potential home office. Outside. The garden is in two. With a patio area just outside the kitchen, the laid to lawn garden is a real treat & ideal spot for
£ 264,000
4 bed house for sale
2 pictures
House · for sale
£ 680,000
4 bed house for sale
GL13
· 4 Bedrooms · House
· Equipped kitchen
GL13 · 4 Bedrooms · House · Equipped kitchen
The Pittville, a beautiful, four bedroom family home. The ground floor offers spacious and versatile accommodation, featuring a generous open-plan kitchen/dining suite, ideal for modern family living and entertaining. The kitchen is complemented by ample workspace and a dedicated dining area. A separate, well-proportioned drawing room provides a comfortable space to relax, while the additional study offers an ideal home-working environment. The ground floor is further enhanced by a convenient WC, separate boot room and useful hallway storage, with stairs leading to the first floor. The kitchen is finished to a premium standard, featuring SMEG appliances, including a fridge/freezer, dishwasher, double oven, feature hood, and induction hob. These are complemented by the elegant Wren kitchen cabinetry, selected for its tasteful design. Cromhall is the kind of village that perfectly blends history, charm, and modern-day convenience. Stretching nearly a mile along the B4058, it is one of En
£ 680,000
4 bed house for sale
2 pictures
House · for sale
£ 570,000
4 bed house for sale
GL13
· 4 Bedrooms · House
· Garden · Equipped kitchen
GL13 · 4 Bedrooms · House · Garden · Equipped kitchen
The Burford is a 4 bedroom detached property, and the only design on the development with bay window to the front. The spacious, welcoming Hall leads into a Kitchen, Family & Dining suite running the entire depth of the home encompassing the bay window perfect for family dining. The kitchen area leads to the boot room which has a door to the rear of the property. In addition from the hallway further doors lead onto a downstairs wc, study to the front and then into the drawing room with french doors opening onto the rear garden. Up the central staircase, the landing leads you to the impressive Principal Suite at the front of the home, with Ensuite facilities and wardrobe. Three further double bedrooms are served by the Family Bathroom, perfect for family and friends to visit. Cromhall is the kind of village that perfectly blends history, charm, and modern-day convenience. Stretching nearly a mile along the B4058, it is one of Englands longest villages, offering a unique layout with home
£ 570,000
4 bed house for sale
2 pictures
House · for sale
£ 495,000
Updated
4 bed house for sale
GL13
· 4 Bedrooms · House
· Garden · Equipped kitchen · Parking
GL13 · 4 Bedrooms · House · Garden · Equipped kitchen · Parking
OPEN DAY 21ST NOVEMBER 2026 10:30 - 12:00 - NO APPOINTMENT NEEDED* An exciting opportunity to purchase this brand-new, individually designed four-bedroom detached home in the popular area of Cam, due for completion in early 2027. Featuring a stylish open-plan kitchen/diner, separate lounge, sunroom/snug, principal bedroom with en-suite and private rear garden. Further benefits include driveway parking, solar panels, EV charging, underfloor heating and an anticipated EPC rating of A. 10-year warranty included
£ 495,000
2 bed house for sale
2 pictures
House · for sale
£ 475,000
2 bed house for sale
GL13
· 2 Bedrooms · House
· Garden · Fireplace · Equipped kitchen · Concierge
GL13 · 2 Bedrooms · House · Garden · Fireplace · Equipped kitchen · Concierge
Tucked away in the sought-after village of Uley and within easy walking distance to the village store and primary school stands this detached single-storey residence offering flexible living accommodation along with a good size garden and views. On entering there is a lovely hall with a sitting room leading off. The sitting room is of a good size enjoying wooden floors, a bay window to the front and a lovely feature fireplace. Following on there is a further reception room/bedroom also benefitting from wooden floors and a feature fireplace. Leading on there is a spacious bedroom enjoying wooden flooring. The kitchen/open-plan dining room is of a generous size and benefits from plenty of contemporary-style units. The family bathroom is beautifully presented and is in a modern style and has a separate shower. Leading through there is a good size garden room/conservatory which leads out to the garden. To the first floor there is a spacious attic room which could easily be converted. (subj
£ 475,000
4 bed house for sale
2 pictures
House · for sale
£ 890,000
4 bed house for sale
GL13
· 4 Bedrooms · House
· Garden · Parking · Equipped kitchen
GL13 · 4 Bedrooms · House · Garden · Parking · Equipped kitchen
Welcome to Orchard Mill, an exclusive new development of just 15 homes in Rangeworthy. Cotswold Homes create beautiful new communities with elegantly designed homes in sought after locations, and are dedicated to providing the best homebuying experience possible. The Brookstone is the most Majestic property on this fantastic development. This home has been designed for the ultimate in family living and entertaining! With FOUR double-bedrooms and a detached double garage with four parking spaces. As you enter the light and airy hallway there is a door to thte right leading into a lovely bay fronted, dual aspect drawing room. To the left is a door to the study at the front of the property, a dowstairs wc, an understairs cupboard and a separate cupboard. Double doors then lead to the expansive kitchen/family/dining room which extends the full width of the rear of the property with two sets of french doors leading onto the garden. From the kitchen a door leads into a boot room which also p
£ 890,000
4 bed house for sale
2 pictures
House · for sale
£ 800,000
4 bed house for sale
GL13
· 4 Bedrooms · House
· Garden · Equipped kitchen
GL13 · 4 Bedrooms · House · Garden · Equipped kitchen
Welcome to Orchard Mill, an exclusive new development of just 15 homes in Rangeworthy. The Fulbrook's welcoming hallway leads to a magnificent open-plan kitchen, family and dining suite, filled with natural light and French doors opening to the garden ideal for entertaining or relaxed living. The kitchen pairs Wren cabinetry and SMEG* appliances, including a double oven, induction hob, and fridge freezer. A boot room provides additional practical space. From the hall, glazed double doors open to a triple-aspect drawing room with garden access. The ground floor is completed with a versatile study. Upstairs, the principal suite and guest suite feature en suites and fitted wardrobes, joined by two further bedrooms and a stylish family bathroom. Nestled in the gently rolling countryside of South Gloucestershire, Rangeworthy offers a way of life that feels refreshingly unhurried yet perfectly connected. This charming semi-rural village is a place where modern living blends seamslessly with
£ 800,000
2 bed house for sale
2 pictures
House · for sale
£ 325,000
2 bed house for sale
GL13
· 2 Bedrooms · House
· Garden · Equipped kitchen · Parking
GL13 · 2 Bedrooms · House · Garden · Equipped kitchen · Parking
Nestled in a tranquil residential area, this detached bungalow offers the perfect blend of convenience and peace. Boasting 2/3 bedrooms, this property is ideal for families or those seeking a comfortable lifestyle. The spacious garden and provide the perfect setting for outdoor relaxation, while the off-street parking ensures hassle-free accessibility. With a range of amenities, schools, and transport links within easy reach, this property offers a truly convenient and comfortable living experience. Don't miss the opportunity to make this peaceful retreat your own. Contact us today to arrange a viewing and discover the many features this property has to offer. Please note: Cash buyers only - the property does require finishing off and as yet has no kitchen/bathroom or heating. Right of way will be granted to pass over school grounds
£ 325,000
5 bed house for sale
2 pictures
House · for sale
£ 750,000
5 bed house for sale
GL13
· 5 Bedrooms · House
· Garden · Fireplace · Parking · Equipped kitchen · Concierge
GL13 · 5 Bedrooms · House · Garden · Fireplace · Parking · Equipped kitchen · Concierge
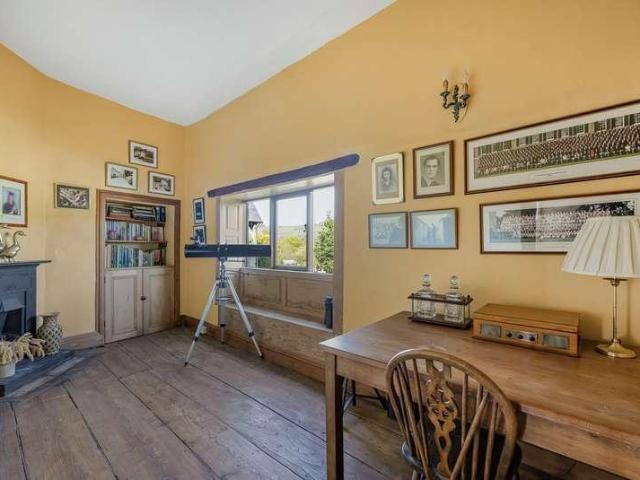
Situated in the idyllic village of Woodchester stands this substantial Cotswold stone former shop and post office with a wealth of period features, expansive living space, lengthy garden, far-reaching views and off street parking. Thought to date back some 400 years, this characterful Grade II listed property has high ceilings, exposed beams, original doors, wide floorboards and stone fireplaces. Being in an elevated position, sweeping views from the large rear windows allow you to enjoy acrobatic displays by swifts and watch weather patterns rolling through the valley.Spanning over four levels, there is space in abundance, with scope to use the former shop and post office footprint on the ground floor as either further accommodation, a studio or a formal dining and reception area. Step inside the good sized entrance hall and receive a warm welcome as you move into the large kitchen/dining room with its traditional Aga, bespoke oak kitchen units, Belfast sink and original window seat.
£ 750,000
3 bed house for sale
2 pictures
House · for sale
£ 450,000
3 bed house for sale
GL13
· 3 Bedrooms · House
· Garden · Equipped kitchen · Parking · Patio
GL13 · 3 Bedrooms · House · Garden · Equipped kitchen · Parking · Patio
Modern detached house located in a peaceful and scenic setting within the popular market town of Nailsworth. This charming property offers a bright and spacious accommodation: entrance hall, open plan fitted kitchen/dining room and separate sitting room On the first floor there are three bedrooms, family bathroom and separate shower room. The house boasts a well-maintained garden, ideal for outdoor entertainment, as well as a patio for relaxing al fresco dining. In addition, there is off-street parking and a garage for convenience. Situated in a quiet neighbourhood, this property provides a perfect balance of privacy and accessibility to local amenities
£ 450,000
4 bed house for sale
2 pictures
House · for sale
£ 725,000
4 bed house for sale
GL13
· 4 Bedrooms · House
· Garden · Parking · Equipped kitchen · Powder room
GL13 · 4 Bedrooms · House · Garden · Parking · Equipped kitchen · Powder room
In the same family for nearly 30 years, this chalet bungalow has views, spacious accommodation and versatility very rarely found in a family home. Approached down a long drive shared with two other houses, there is private parking in front of the double garage which is larger than most. Approached into the hallway with stairs rising to the first floor, the accommodation consists of a kitchen with wooden cupboards and Rangemaster stove, a light and airy sitting room with double doors into the garden, a study and dining room with access to the front through double doors, and plenty of under stairs storage. There is a double bedroom and a bathroom on the ground floor, with two further double bedrooms on the first floor with a cloakroom. Both of these bedrooms have storage in the eaves. On the other side of the house is a staircase leading to a landing with plenty of storage, steps up into a fabulous bedroom which could also be used as a separate sitting room, teenage den or playroom. A sh
£ 725,000

Get email alerts

Don't miss out: be the first to know about new properties

The alert was correctly created

On subscribing you accept the conditions of use and the privacy policy
Alert
Receive new ads in your inbox
Save this search
Receive alerts for new listings

We'll send you an email when we have new properties for: "Houses for sale in GL13"

The alert was correctly created

Breadstone Berkeley
Hinton Berkeley
Get email alerts and be the first to see new listings
Required field
On subscribing I accept the terms of the privacy policy
Perfect! You'll soon start receiving new listings via email
Alert
Receive an email when we have new ads for Houses for sale in GL13
Save this search
Filters

Bedrooms

Size (sq.ft)

sq.ft
sq.ft

Price

£
£

Property type

Bathrooms

Clear all filters
Receive notifications when new entries are published.