View photo
House
·
for sale
£ 550,000
4 bedroom detached house for sale
Maisemore Gloucester
· 4 Bedrooms · 2 Baths · House
· Garden · Parking
Maisemore Gloucester · 4 Bedrooms · 2 Baths · House · Garden · Parking
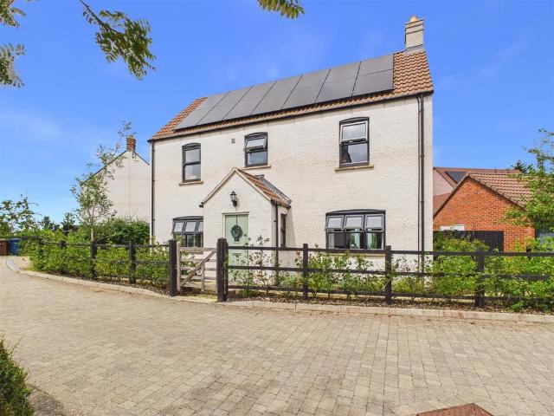
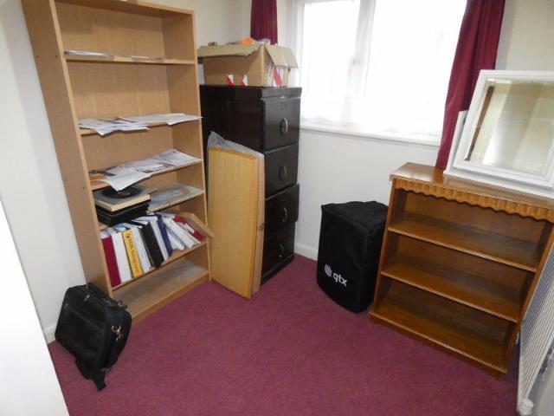
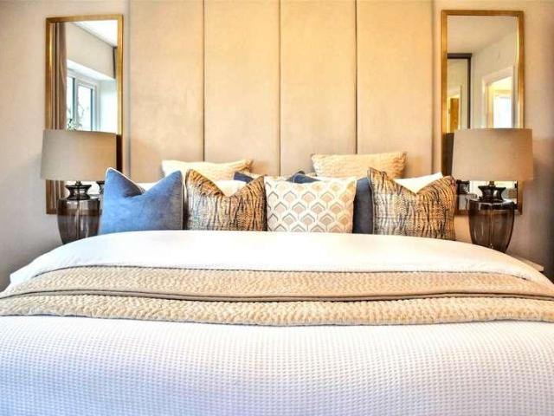
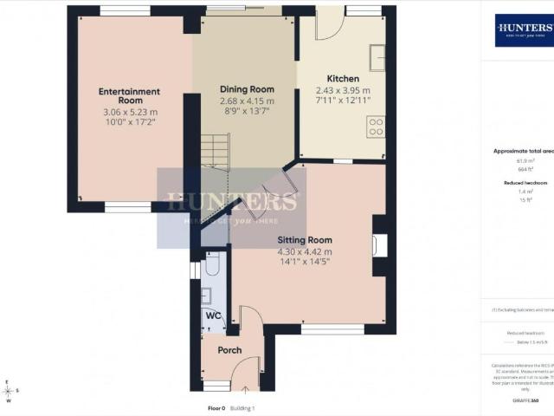
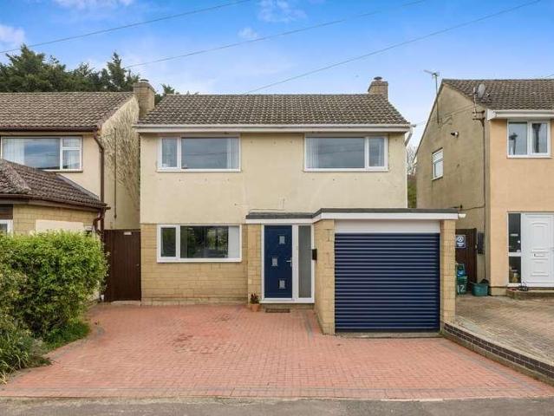
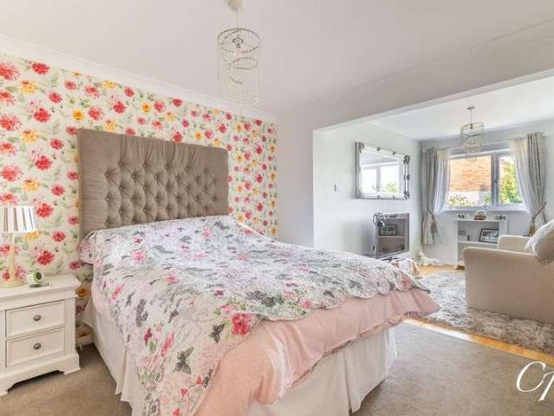
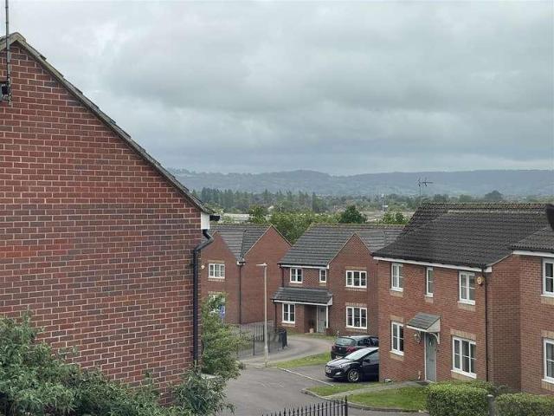
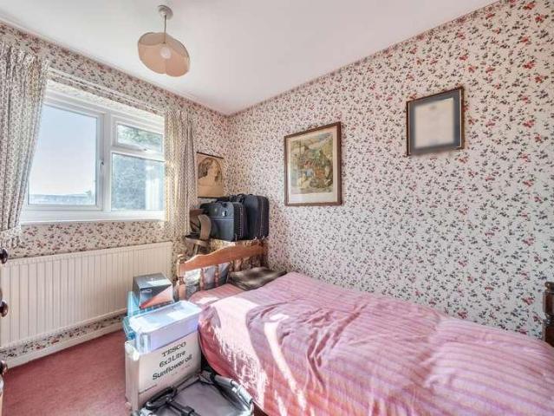
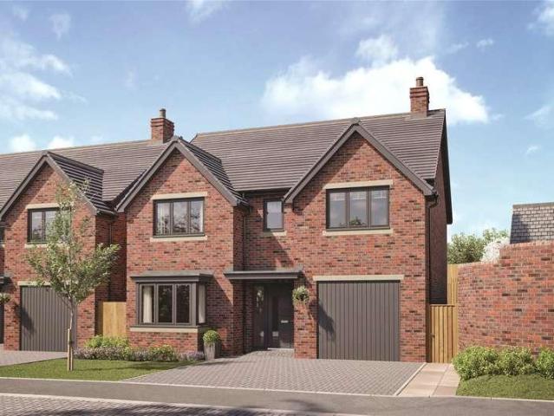
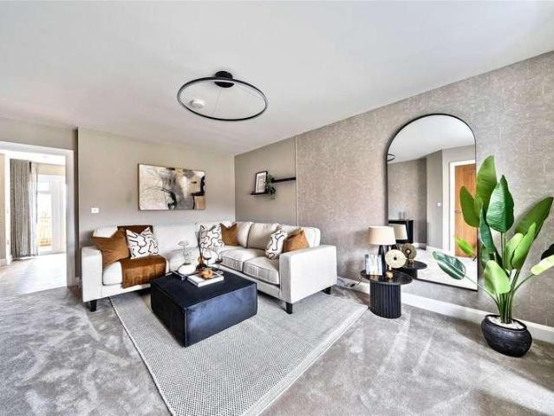
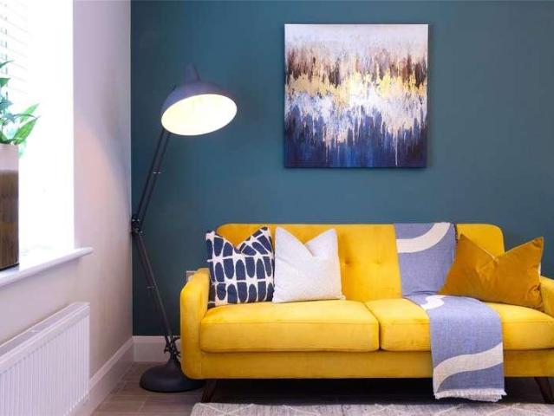
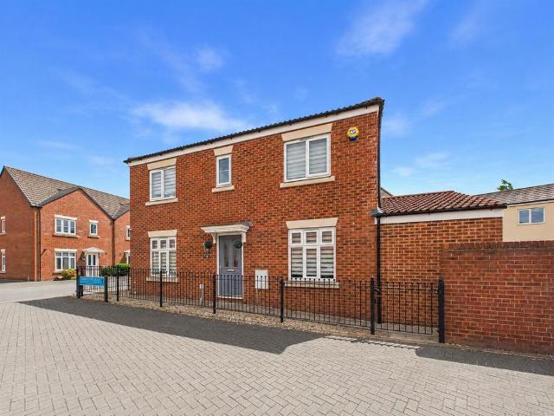
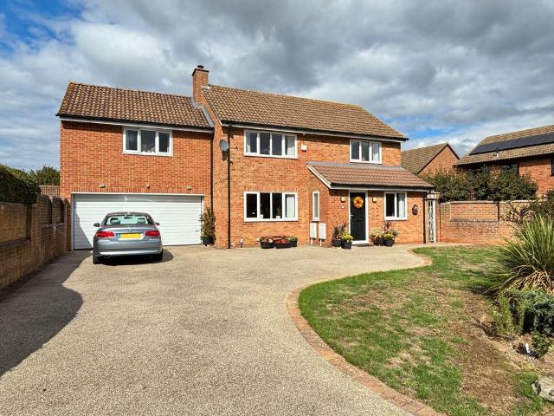
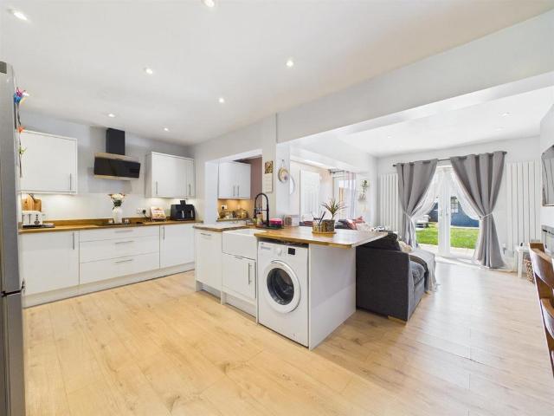
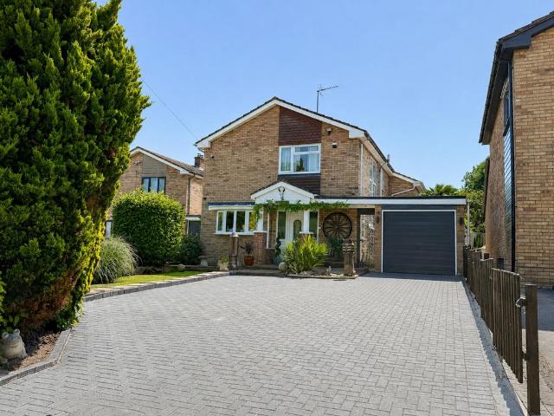
Set within the highly sought-after village of Maisemore, and priced to be incentivised this wonderfully presented detached four-bedroom family home offers the perfect blend of countryside charm, generous living space and modern versatility. Thoughtfully extended and well maintained, the property boasts three well-proportioned double bedrooms, an additional single bedroom and family bathroom with the opportunity to develop the property further. It provides ample space for growing families, generous parking and a secluded rear garden for relaxing and entertaining. The home is flooded with natural light with the impressive floor-to-ceiling windows and the easy flow of the properties layout. The home feels bright, welcoming and effortlessly connected. At its heart are elegant yet comfortable living spaces, including a spacious lounge with French doors leading out to the tranquil garden, creating the ideal setting for everyday family life with indoor/outdoor living.Outside, the property occ
Set within the highly sought-after village of Maisemore, and priced to be incentivised this wonderfully presented detached four-bedroom family home offers the perfect blend of countryside charm, generous living space and modern versatility. Thoughtfully extended and well maintained, the property boasts three well-proportioned double bedrooms, an additional single bedroom and family bathroom with the opportunity to develop the property further. It provides ample space for growing families, generous parking and a secluded rear garden for relaxing and entertaining. The home is flooded with natural light with the impressive floor-to-ceiling windows and the easy flow of the properties layout. The home feels bright, welcoming and effortlessly connected. At its heart are elegant yet comfortable living spaces, including a spacious lounge with French doors leading out to the tranquil garden, creating the ideal setting for everyday family life with indoor/outdoor living.Outside, the property occ
£ 550,000