2,952 houses for sale in GL55

3 bed house for sale
2 pictures
House · for sale
£ 415,000
3 bed house for sale
GL55
· 3 Bedrooms · House
· Garden · Equipped kitchen · Parking · Patio · Powder room
GL55 · 3 Bedrooms · House · Garden · Equipped kitchen · Parking · Patio · Powder room
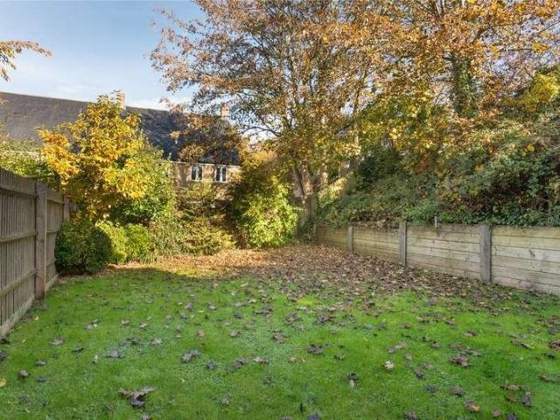
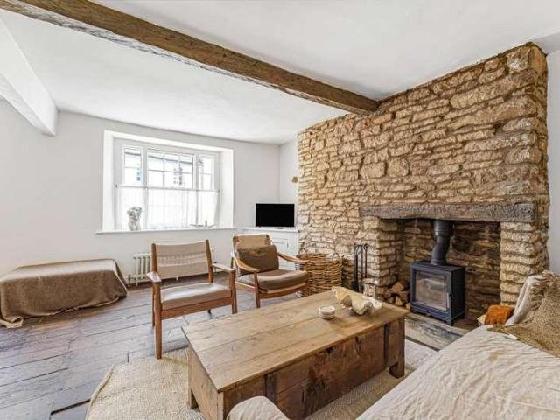
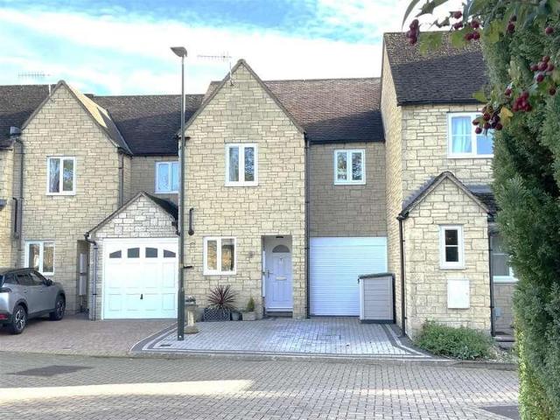
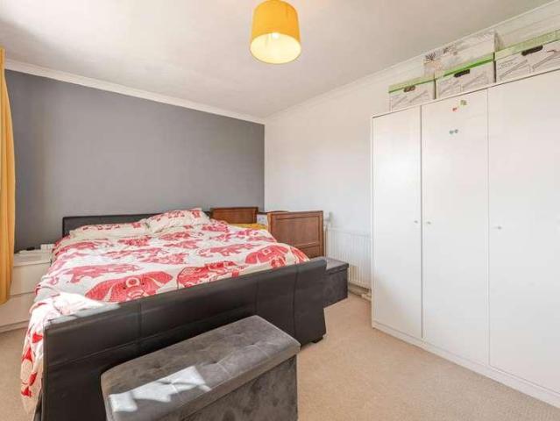
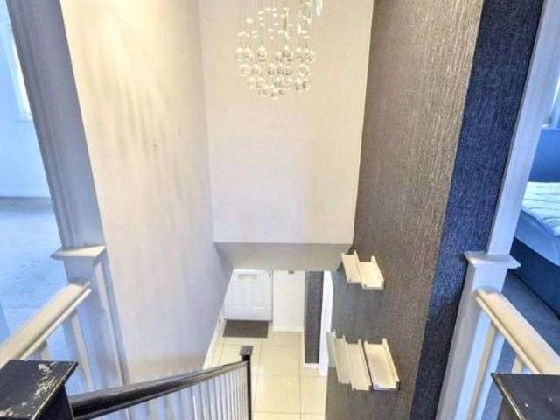
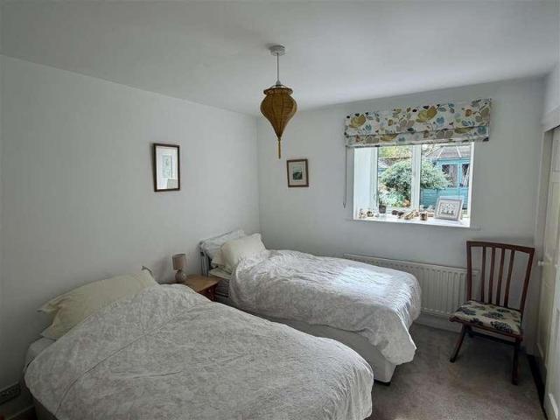
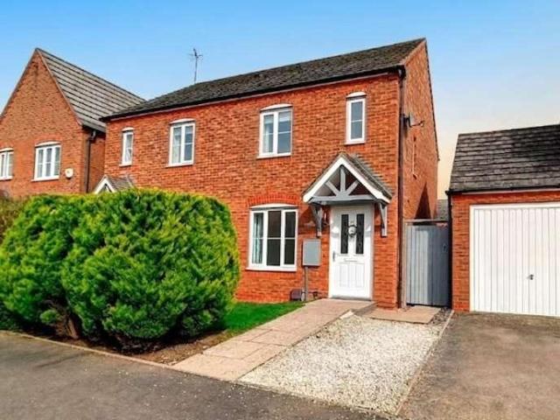
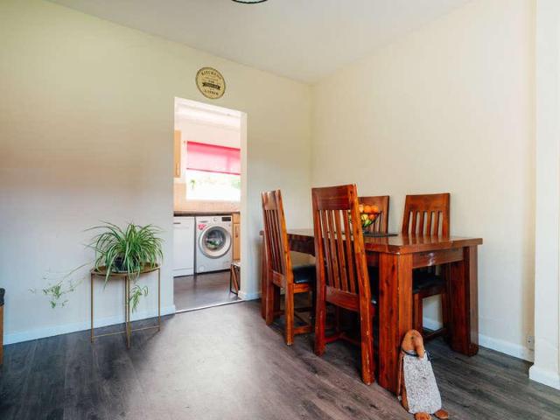
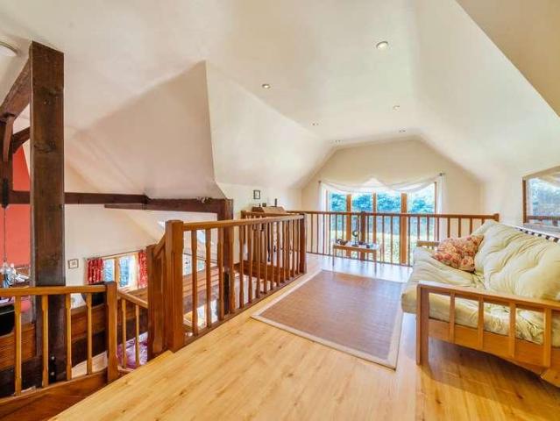
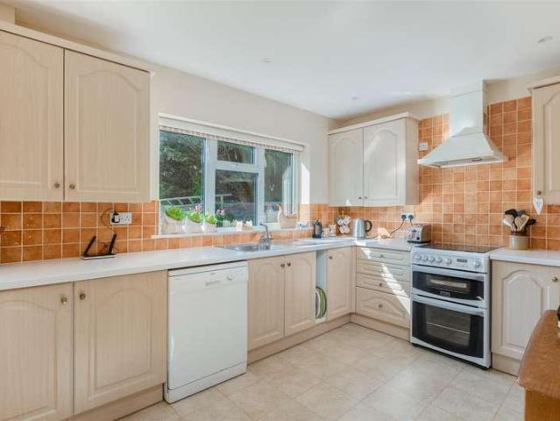
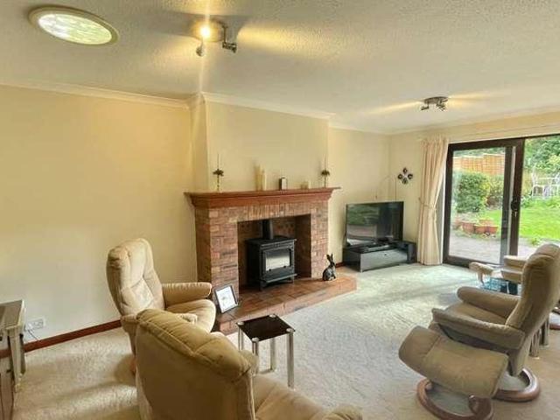
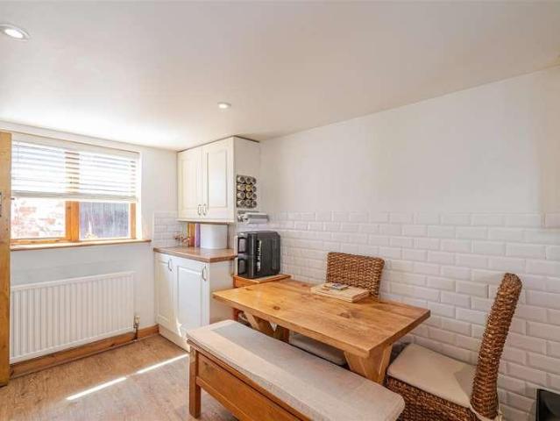
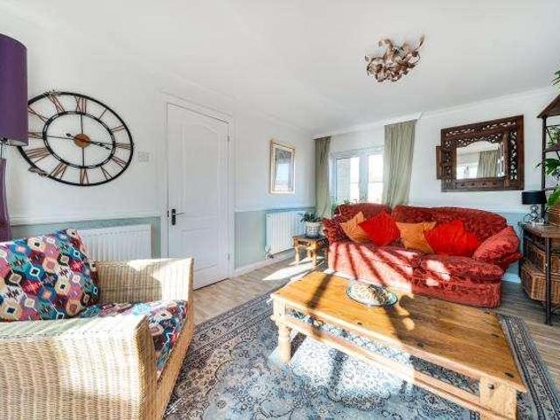
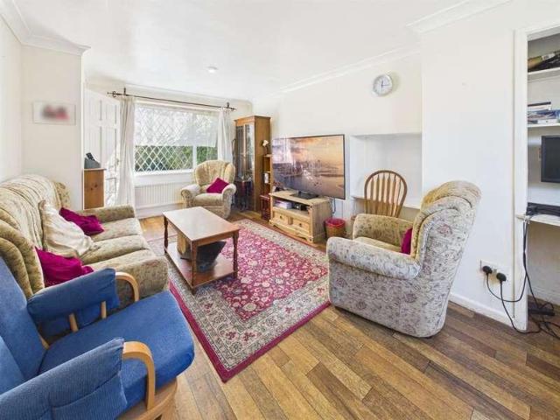
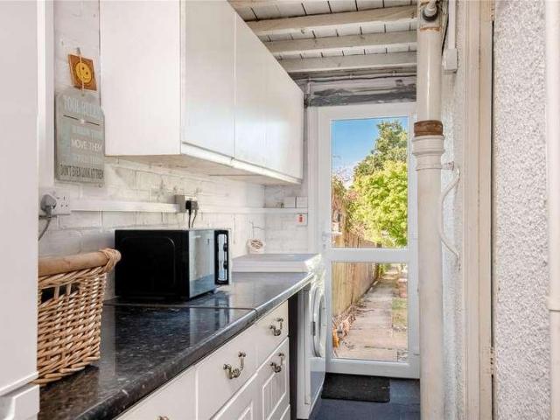
Located on the edge of a charming Cotswold village, this 3 bed semi detached house sits in a generous corner plot. Outline planning permission has been obtained to extend over the utility room. The loft is also a good size. On entering the property a small hallway leads to a dual aspect living room and a dual aspect kitchen/dining room which is very spacious. A wood burner keeps the room cosy on cold nights. A large utility room with storage areas can be found off the kitchen plus the added benefit of a cloakroom. The first floor has 3 bedrooms and a family bathroom. Two of the bedrooms have built in cupboards. The property has oil fired central heating and a new oil tank was put in just 6 years ago. The driveway, which was renewed last year, has space for up to 4 cars and space to turn and the single garage has added storage at the far end. The private rear garden is West facing, has a raised patio area and a shed for useful storage. The central location of this property ensures easy
£ 415,000
3 bed house for sale
2 pictures
House · for sale
£ 350,000
3 bed house for sale
GL55
· 3 Bedrooms · House
· Garden · Fireplace · Equipped kitchen · Powder room
GL55 · 3 Bedrooms · House · Garden · Fireplace · Equipped kitchen · Powder room
UPVC Double glazed door to Entrance Lobby: Door to Entrance Hall: Stairs to first floor level, double glazed window to front aspect. Cloakroom: Comprising of a white suite, low level W.C, hand wash basin, part tiled walls, tiled floor, window to side aspect. Sitting Room: Attractive fireplace, with coal effect gas fire and slab hearth, double glazed bay window to rear aspect. Dining Room: Attractive stone fireplace with slab hearth, double glazed bay window to front aspect, picture rail. Kitchen: Fitted with a single base sink unit with cupboard underneath, range of mounted wall and base units with worksurfaces, part tiled walls, electric cooker point, plumbing for washing machine and dishwasher, double glazed French doors to rear garden, door to Utility Room: Range of wall and base units, space for tumble dryer and fridge/freezer, door to entrance lobby, door to rear garden. First Floor Landing: Access to loft space, large walk-in cupboard, double glazed window to side aspect. Bedroom
£ 350,000
3 bed house for sale
2 pictures
House · for sale
£ 450,000
3 bed house for sale
GL55
· 3 Bedrooms · House
· Garden · Fireplace · Equipped kitchen · Powder room · Heating
GL55 · 3 Bedrooms · House · Garden · Fireplace · Equipped kitchen · Powder room · Heating
Half glazed front door to Entrance Hall Balustrade staircase to first floor level, with understairs cupboard, tiled floor. Cloakroom Comprising of white suite of low level W.C hand wash basin with vanity unit below, double glazed window to front aspect, tiled floor. Lounge/Dining Room Attractive fire place with stone hearth, double glazed window to rear and side aspect, double glazed French doors to rear garden. Kitchen Range of matching wall and base units with work surfaces, single bowl sink unit, built in electric hob with extractor hood above, built in oven and microwave, plumbing for dish washer & washing machine, cupboard housing gas central heating boiler, double glazed window to front aspect, tiled floor. First Floor Landing Built in cupboard, door to Study landing, stairs to second floor Bedroom Two Double glazed window to front aspect. Bedroom Three Double glazed window to rear aspect. Family Bathroom Comprising of white suite with panelled bath with shower over, pedestal han
£ 450,000
4 bed house for sale
2 pictures
House · for sale
£ 599,500
4 bed house for sale
GL55
· 4 Bedrooms · House
· Garden · Equipped kitchen · Parking · Concierge
GL55 · 4 Bedrooms · House · Garden · Equipped kitchen · Parking · Concierge
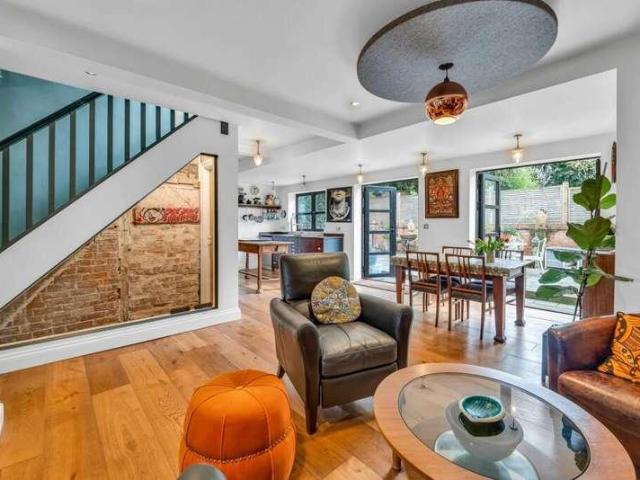
A sympathetically extended and upgraded detached, double-fronted period property situated in the heart of the village centre, in a Conservation Area, providing beautifully presented, characterful and charming accommodation with a high-quality finish throughout. The property enjoys gated parking to the side and very attractive courtyard-style gardens.Listed: No Broadband: Ultrafast Available (Checked on Ofcom Oct 26) Minimum Mobile Coverage: 80% O2 (Checked on Ofcom Oct 26)ACCOMMODATIONThe front door opens into a welcoming entrance hall, featuring an attractive oak floor. The sitting room is a charming and characterful reception room, benefiting from an oak floor and feature wood-burning stove.The heart of the home is the impressive kitchen/dining/family room, forming a large L-shaped open-plan space with oak flooring and a superb blend of modern fittings and period character. There are two sets of Crittall-style French doors opening onto the rear garden, creating a wonderful connection
£ 599,500
3 bed house for sale
2 pictures
House · for sale
£ 450,000
3 bed house for sale
GL55
· 3 Bedrooms · House
· Garden · Equipped kitchen
GL55 · 3 Bedrooms · House · Garden · Equipped kitchen
UPVC Double glazed front door to Entrance Hall: Stairs to first floor level with understairs cupboard. Shower Room: Comprising of a white suite of double shower cubicle with Mira shower, hand wash basin, low level W.C, part tiled walls, double glazed window to front aspect. Sitting Room: Fitted with an attractive coal effect gas fire with marble like surround, double glazed window to front aspect, window arch and arch to Garden Room. Garden Room: Double glazed windows and French doors overlooking and giving access to rear garden. Kitchen/Dining Room: Fitted with a range of mounted wall and base units with worksurfaces, part tiled walls, range of built-in appliances including electric ceramic hob with extractor hood above, double oven, washing machine and dishwasher. Walk-in pantry cupboard housing oil central heating boiler. Dining Area: UPVC double glazed windows and door to rear garden. First Floor Landing: Access to loft space, double glazed window to rear aspect, built-in airing cu
£ 450,000
2 bed house for sale
2 pictures
House · for sale
£ 285,000
2 bed house for sale
GL55
· 2 Bedrooms · House
· Gym · Parking
GL55 · 2 Bedrooms · House · Gym · Parking
A good-sized semi-detached two-bedroom property occupying a mature residential setting in Upper Rissington, with direct access to the park, parking for two cars and offering scope for further improvement.LOCATIONSituated in the sought-after village of Upper Rissington, this property enjoys a peaceful setting within a thriving residential community. The village has been greatly enhanced in recent years and benefits from a central hub known as the Village Square, offering convenient amenities including a Co-op supermarket, pharmacy, gym, and a community charity shop. Residents also benefit from a well-regarded primary school, a modern veterinary practice, dance studio, skate park, tennis courts, a welcoming village hall and a social committee hosting a wide range of regular local events. Upper Rissington is ideally positioned between the popular Cotswold conurbations of Bourton-on-the-Water, Stow-on-the-Wold, and Burford, all of which provide a broader range of shops, restaurants, and ed
£ 285,000
4 bed house for sale
2 pictures
House · for sale
£ 675,000
4 bed house for sale
GL55
· 4 Bedrooms · House
· Garden · Fireplace · Equipped kitchen · Cellar · Concierge
GL55 · 4 Bedrooms · House · Garden · Fireplace · Equipped kitchen · Cellar · Concierge
MAIN HOUSE ACCOMMODATION Recessed entrance porch to front door Reception Space: Two bay windows to front aspect, attractive stone fireplace, exposed beams and timbers, built-in cupboard, stairs down to large cellar area. Rear Room: French doors to rear garden. First Floor Landing: Stairs to second floor Sitting Room: Attractive stone fireplace with log burning fire, exposed timbers, exposed wooden floor, two windows to front aspect. Dining Room: Window to front aspect, exposed timber, exposed wooden floor. Kitchen/Breakfast Room: Double base sink unit, range of base units with quartz worksurfaces and splashback. DeLonghi gas range cooker, integrated dishwasher, plumbing for washing machine, integrated fridge, exposed wooden floor, mullion windows to rear aspect, vaulted ceiling. Lobby Area: Window to rear aspect. Bathroom: Semi vaulted ceiling with exposed timbers and stone walls, freestanding roll top bath, separate walk-in shower with rain shower over, hand wash basin, low level W.C,
£ 675,000
3 bed house for sale
2 pictures
House · for sale
£ 365,000
3 bed house for sale
GL55
· 3 Bedrooms · House
· Garden · Parking
GL55 · 3 Bedrooms · House · Garden · Parking
An immaculately presented 3 bedroom house with a south facing rear garden, integral garage and driveway parking situated on the edge of the village within walking distance of facilities.LOCATIONOften referred to as the Venice of the Cotswolds, Bourton-on-the-Water is one of the region s most picturesque villages, known for its low stone bridges and tranquil river setting. The village offers an idyllic lifestyle with a vibrant community atmosphere, a wide range of amenities including a Primary School, independent shops, caf?s, traditional pubs, supermarkets, restaurants, churches, a leisure centre, and the highly regarded local Secondary School, The Cotswold Academy. Surrounded by stunning countryside, it is ideal for those who enjoy walking and outdoor pursuits. Bourton enjoys excellent transport connections, with regular local bus services and mainline rail links to London Paddington from nearby Kingham Station (approximately 8 miles). Its central Cotswold location provides easy acces
£ 365,000
4 bed house for sale
2 pictures
House · for sale
£ 595,000
4 bed house for sale
GL55
· 4 Bedrooms · House
· Garden · Equipped kitchen · Parking · Concierge
GL55 · 4 Bedrooms · House · Garden · Equipped kitchen · Parking · Concierge
Set within a beautifully positioned corner plot in the sought-after Cotswold village of Little Rissington, 1 Ryecroft Place is a well-proportioned detached family home offering approximately 1,303 sq ft of accommodation arranged over two floors, together with a intergrated garage. The property is approached over a generous tarmac and gravel driveway, providing ample off-road parking to the front and side, with further space available around the property. The corner position gives the house a pleasing sense of space and privacy, whilst the rear garden is predominantly laid to lawn and enclosed by attractive Cotswold stone walls, creating a lovely setting for outdoor entertaining and family use. On entering the property, the entrance hall provides access to the principal reception rooms, kitchen/dining room and stairs rising to the first floor. The sitting room is a comfortable and well-proportioned reception room fitted with log burning stove, with patio doors leading to the rear garden
£ 595,000
3 bed house for sale
2 pictures
House · for sale
£ 350,000
3 bed house for sale
GL55
· 3 Bedrooms · House
· Garden · Equipped kitchen · Parking
GL55 · 3 Bedrooms · House · Garden · Equipped kitchen · Parking
Offered with NO ONWARD CHAIN is this three-bedroom townhouse situated on the popular Kings Acre development, conveniently positioned close to Stratford Racecourse and within walking distance of Stratford-upon-Avon town centre. Offering versatile accommodation arranged over three floors, including a superb top-floor principal suite, the property also benefits from an enclosed rear garden, garage and parking space.Listed: No Broadband: Ultrafast available (Checked on Ofcom Oct 26) Minimum Mobile Coverage: 70% Vodafone (Checked on Ofcom Oct 26)ACCOMMODATIONThe property is entered directly into the sitting room, which has a bay window to the front allowing plenty of natural light into the room. A focal point is provided by an electric fire with decorative mantel over. An inner hall gives access to the staircase rising to the first floor and leads through to the dining kitchen at the rear. The dining kitchen is fitted with a range of matching wall, base and drawer units with work surfaces o
£ 350,000
4 bed house for sale
2 pictures
House · for sale
£ 425,000
4 bed house for sale
GL55
· 4 Bedrooms · House
· Garden · Fireplace · Equipped kitchen · Parking · Concierge
GL55 · 4 Bedrooms · House · Garden · Fireplace · Equipped kitchen · Parking · Concierge
Set in a residential area of Alcester, this four-bedroom home offers approximately 1,218 sq ft of accommodation. The ground floor includes a lounge, kitchen/diner with integrated appliances, separate utility room, WC and integral garage. Upstairs are four bedrooms, including a principal bedroom with en-suite, and a family bathroom. Outside, the property has a driveway, EV charging and an enclosed rear garden.To the front, a driveway provides off-road parking and leads to the integral garage. The property also benefits from EV charging.A covered porch provides shelter at the entrance and leads into the lounge. This comfortable reception room has a feature fireplace and space for lounge furniture, with stairs rising to the first floor.The kitchen/diner is fitted with a range of units and work surfaces, with a central island providing additional preparation space and seating. Integrated appliances include a dishwasher, fridge, freezer, fan oven, microwave and convection hob. There is room
£ 425,000
4 bed house for sale
2 pictures
House · for sale
£ 625,000
4 bed house for sale
GL55
· 4 Bedrooms · House
· Garden · Equipped kitchen · Concierge
GL55 · 4 Bedrooms · House · Garden · Equipped kitchen · Concierge
Appleside is a beautifully presented no chain four-bedroom family home, peacefully positioned within the highly regarded Warwickshire village of Lighthorne, just six miles south of Royal Leamington Spa. Offering spacious and versatile accommodation throughout, this attractive detached home combines generous reception space with well-maintained gardens and an enviable village setting. Thoughtfully arranged over two floors, the property provides bright and flexible living accommodation ideally suited to modern family life. Highlights include a superb open-plan breakfast kitchen and family room, multiple reception areas, elevated terraces perfect for entertaining, and a mature rear garden with established planting and vegetable beds. A welcoming entrance hall leads through to the principal reception rooms. To the rear of the home sits a light-filled breakfast kitchen and family room, designed to create a sociable and practical living space with ample room for dining and everyday family li
£ 625,000
3 bed house for sale
2 pictures
House · for sale
£ 1,500,000
3 bed house for sale
GL55
· 3 Bedrooms · House
· Garden · Parking · Swimming pool · Equipped kitchen · Concierge
GL55 · 3 Bedrooms · House · Garden · Parking · Swimming pool · Equipped kitchen · Concierge
Hidden behind private gates and approached across a sweeping private driveway, Mallards Reach occupies one of Barford Hill's most intriguing settings: approximately 1.36 acres of mature private grounds extending all the way to the River Avon. The existing house and ancillary accommodation extend to approximately 4,433 sq ft, providing an impressive canvas for a purchaser looking to create a significant family home. Characterful original features remain, particularly within the wood-panelled reception accommodation, while a series of generous rooms look across the gardens towards the river. The ground floor provides extensive and highly versatile living space. A handsome entrance hall opens into substantial interconnected reception rooms, while the kitchen sits centrally within the house. Beyond are a further family room, ground-floor bedroom, utility accommodation and double garage. An extensive indoor swimming pool complex, currently without water and not operational, adds another unu
£ 1,500,000
2 bed house for sale
2 pictures
House · for sale
£ 450,000
2 bed house for sale
GL55
· 2 Bedrooms · House
· Parking
GL55 · 2 Bedrooms · House · Parking
Situated on the outskirts of Chipping Norton town centre and offering unrivalled levels of character and period charm is this two bedroom home. This architect designed property has been sensitively converted into a truly unique home; Offering stunning, light and airy accommodation over various levels and is offered to the market in exceptional condition throughout. Retaining lots of period features throughout such as high vaulted ceilings and exposed timbers, this home is perfectly contrasted with a modern and stylish interior and features an open-plan ground floor living arrangement, ground floor bathroom, a spacious first floor double bedroom with ensuite shower room and second floor double bedroom. Externally this property benefits from allocated & off-street parking, a unique courtyard entrance and recently replaced roof. This home would perfectly suit someone who is actively seeking a genuinely unique, 'one off' home in the centre of this most sought-after Cotswold town
£ 450,000
2 bed house for sale
2 pictures
House · for sale
£ 240,000
2 bed house for sale
GL55
· 2 Bedrooms · House
· Garden · Equipped kitchen · Parking · Concierge
GL55 · 2 Bedrooms · House · Garden · Equipped kitchen · Parking · Concierge
Set within a peaceful residential close in the sought-after village of Bishops Tachbrook, 9 Penfold Close is a well-proportioned two-bedroom home offering generous living accommodation, substantial outside space and a garage. The property is approached across an unusually generous front garden, which provides an attractive open outlook and sets the home well back from the road. The front door opens into a welcoming entrance hallway, with stairs rising to the first floor and access to the principal ground-floor rooms. The main reception room is an excellent size, extending to over 19 ft in length and offering plenty of space for both comfortable seating and additional furniture. A wide front-facing window allows natural light to fill the room, while the open arrangement leads through to a distinct dining area at the rear of the property. This flexible space is ideally suited to family dining, entertaining or use as a home-working area. The separate kitchen overlooks the rear garden and
£ 240,000
4 bed house for sale
2 pictures
House · for sale
£ 335,000
4 bed house for sale
GL55
· 4 Bedrooms · House
· Garden · Parking · Equipped kitchen · Concierge · Heating
GL55 · 4 Bedrooms · House · Garden · Parking · Equipped kitchen · Concierge · Heating
Situated in a popular residential area, this spacious four-bedroom detached home offers generous, well-appointed living spaces, ideal for modern family life and offered with no onward chain. To the rear there is a detached garage and off-road parking. Upon entering, you are greeted by an inviting hallway leading to the property's three reception rooms, offering versatile options for dining, relaxation, and entertaining. The well-equipped kitchen provides a practical and central hub for the home. A convenient downstairs wc adds to the ground floor's functionality. Upstairs, the first floor features four good-sized bedrooms, master bedroom with en-suite plus a contemporary family bathroom. The home comes with the added benefits of gas central heating throughout and double glazing, ensuring comfort and warmth. Outside, there is a low maintenance garden to the rear with pergola covered bbq/party area, perfect for outdoor enjoyment and relaxation, along with a gate to the off-road parking a
£ 335,000
2 bed house for sale
2 pictures
House · for sale
£ 450,000
2 bed house for sale
GL55
· 2 Bedrooms · House
· Garden · Equipped kitchen
GL55 · 2 Bedrooms · House · Garden · Equipped kitchen
A beautifully presented 2 bedroom detached Cotswold stone bungalow set in a private position within a 5 minute walk to Stow-on-the-Wold town square.Description4 The Courtyard is a charming and beautifully presented detached bungalow constructed in part of natural Cotswold Stone and part rendered elevations under a deep pitched slate roof. It occupies a peaceful corner plot and has comfortable accommodation with a generous entrance hall off which lead all of the main rooms, including the magnificent sitting room with its sliding door leading to the garden. There is a well fitted and modern kitchen with an archway to a dining area conveniently positioned between the kitchen and the sitting room with fully opening doors which are ideal for entertaining purposes.There are two double bedrooms with ample wardrobe cupboards and a well fitted bathroom with a separate shower above the bath.The gardens are a particular feature of the property and are mainly laid to lawn with deep herbaceous and
£ 450,000
2 bed house for sale
2 pictures
House · for sale
£ 279,000
2 bed house for sale
GL55
· 2 Bedrooms · House
· Garden · Equipped kitchen · Parking · Powder room · Heating
GL55 · 2 Bedrooms · House · Garden · Equipped kitchen · Parking · Powder room · Heating
For Sale with no onward chain* An attractive and well proportioned, two bedroom semi-detached property set in the popular and sought after Chase Meadow, Warwick. The property is well presented throughout, comprising a living room, guest cloakroom, fitted kitchen/Diner, two bedrooms, family bathroom, generous rear garden, garage which has been partially converted and driveway parking. Material Information: Council Tax: Band C Local Authority: Warwick District Council Broadband: Ultrafast Broadband Available (Checked on Ofcom Apr 26) Mobile Coverage: Limited Coverage (Checked on Ofcom Apr 26) Heating: Gas Central Heating Listed: No Tenure: Freehold
£ 279,000
5 bed house for sale
2 pictures
House · for sale
£ 875,000
5 bed house for sale
GL55
· 5 Bedrooms · House
· Garden · Equipped kitchen · Powder room · Concierge
GL55 · 5 Bedrooms · House · Garden · Equipped kitchen · Powder room · Concierge
Set on a generous south-facing plot of just under half an acre, this mature five-bedroom detached family home is located on the edge of the popular village of Claverdon and enjoys fabulous open views to the rear. Inside, the accommodation is spacious and inviting. A reception hall leads through to a comfortable living room with an open fire, as well as a separate dining room. The heart of the home is the excellent open-plan kitchen/snug, creating a fantastic space for modern family living, complemented by a practical utility area with cloakroom off. To the first floor are four well-proportioned bedrooms, including a principal bedroom with en-suite shower room, along with a family bathroom. A particular feature is the large attic bedroom/studio on the second floor, offering versatile space ideal for a fifth bedroom, home office or creative studio. Outside, the extensive south-facing garden truly sets this home apart, featuring a variety of mature fruit trees and a dedicated vegetable pl
£ 875,000
4 bed house for sale
2 pictures
House · for sale
£ 675,000
4 bed house for sale
GL55
· 4 Bedrooms · House
· Garden · Parking
GL55 · 4 Bedrooms · House · Garden · Parking
NEW PRICE * STRICTLY NOVEMBER/DECEMBER 2026 COMPLETION - A magnificent four bedroom detached residence set in excellent size garden with double width driveway and double garage. *END OF CHAIN
£ 675,000
4 bed house for sale
2 pictures
House · for sale
£ 475,000
4 bed house for sale
GL55
· 4 Bedrooms · House
· Garden · Equipped kitchen · Parking
GL55 · 4 Bedrooms · House · Garden · Equipped kitchen · Parking
A four double bedroom detached family home, built by Bloor Homes and offering generous and versatile accommodation, including an impressive open-plan dining kitchen, conservatory, en suite principal bedroom, garage and enclosed rear garden, conveniently situated in Stratford-upon-Avon and offered with NO ONWARD CHAINListed: No Broadband: Ultrafast Available (Checked on Ofcom Sept26) Minimum Mobile Coverage: 62% Vodafone (Checked on Ofcom Sept26)ACCOMMODATIONThe property is entered via an entrance hall, which provides access to all the principal ground floor accommodation. The sitting room features a coal-effect gas fire set within a decorative surround with mantel over. Doors lead from the sitting room into the open-plan dining kitchen. A particular feature of the property is the open-plan dining kitchen, which has been thoughtfully opened up by the current owners to create a sociable space well suited to both everyday family life and entertaining. The kitchen is fitted with a range of
£ 475,000
2 bed house for sale
2 pictures
House · for sale
£ 300,000
2 bed house for sale
GL55
· 2 Bedrooms · House
· Garden · Equipped kitchen · Parking
GL55 · 2 Bedrooms · House · Garden · Equipped kitchen · Parking
Two bedroom terraced home with garage and parking. Living room, kitchen/breakfast room, two bedrooms and family bathroom. Outside there is an enclosed garden, garage and parking space. Available to purchase with no onward chain.CHIPPING CAMPDENA historic market town, known for its beautiful high street and traditional Cotswold architecture, Chipping Campden is a fantastic place to call home. There is a good range of shops, a library, excellent primary and secondary schools, doctor's surgery and Leisure Centre. Nearby towns of Stratford-upon-Avon (12 miles) and Cheltenham (18 miles) provide larger shopping and cultural amenities. There is a mainline station to London (Paddington) from Moreton-in-Marsh (7 miles). M40 and M5 access are approximately 30 minutes drive.CASTLE NURSERIESBuilt in 2000, the property is set on a peaceful no-through road. Conveniently located just off Station Road, residents can enjoy easy access to the Bowls Club, the thriving Chipping Campden Cricket Club and a
£ 300,000
3 bed house for sale
2 pictures
House · for sale
£ 250,000
3 bed house for sale
GL55
· 3 Bedrooms · House
· Garden · Equipped kitchen · Patio · Concierge
GL55 · 3 Bedrooms · House · Garden · Equipped kitchen · Patio · Concierge
Ideally positioned within walking distance of Pershore Abbey, the playing fields and local park, this well-proportioned three-bedroom terraced home offers generous accommodation, a great-sized garden and an excellent location for enjoying everything Pershore has to offer. The accommodation begins with an entrance hall, with the ground floor providing two separate reception spaces. To the right is a particularly good-sized dual-aspect living room, benefiting from plenty of natural light and offering ample space for relaxing and entertaining. To the left of the entrance hall is the separate dining room, creating a dedicated space for family meals and leading through into the kitchen. The kitchen sits to the rear of the property and provides direct access out to the garden. Outside, the enclosed rear garden is a real sun trap and has been arranged to provide a mixture of spaces to enjoy throughout the year. There is a patio seating area immediately outside the house, a lawn and establishe
£ 250,000
3 bed house for sale
2 pictures
House · for sale
£ 625,000
3 bed house for sale
GL55
· 3 Bedrooms · House
· Parking
GL55 · 3 Bedrooms · House · Parking
Constructed in local stone and designed to make the most of its generous plot, the property combines traditional architectural character with spacious, versatile accommodation, an enviable degree of privacy and a comprehensive range of modern features and technology. From the outset, the property makes a wonderful impression. Set behind established planting and mature hedging, its attractive stone elevations and substantial frontage create an immediate sense of quality and permanence. A generous driveway provides parking for several vehicles, while the detached double garage offers excellent additional storage, workshop or garaging facilities. Above the garage is a valuable dedicated office space, providing an ideal solution for home working, creative pursuits or a private study away from the main house. Internally, the property has a wealth of character and individuality. A particularly impressive grand vaulted ceiling creates a wonderful sense of volume, complemented by exposed oak b
£ 625,000
3 bed house for sale
2 pictures
House · for sale
£ 560,000
3 bed house for sale
GL55
· 3 Bedrooms · House
· Garden · Equipped kitchen · Parking
GL55 · 3 Bedrooms · House · Garden · Equipped kitchen · Parking
Three bedroom detached home. Located at the far end of this prestigious no through road in Mickleton. Sitting room, dining room, kitchen/breakfast room and utility all on the ground floor. On the first floor there are three bedrooms, ensuite and family bathroom. Outside there is driveway parking, single garage and a lovely garden.MICKLETONAn attractive village which offers a good range of local amenities which include the General Stores, Butchers, Primary School, two Inns, Hotel and a historic Church. The sought after Cotswold village of Chipping Campden lies approximately three miles away which is renowned for its quaint High Street shops and pubs. Moreton-in-Marsh (11 miles away) and Honeybourne (3.7 miles away) both have main line railway stations with regular services to London. The historic town of Stratford upon Avon is just under nine miles drive away offering a comprehensive range of cultural, social and recreational amenities.ACCOMMODATIONThe front door opens into the porch, w
£ 560,000
3 bed house for sale
2 pictures
House · for sale
£ 500,000
3 bed house for sale
GL55
· 3 Bedrooms · House
· Garden · Fireplace · Equipped kitchen · Parking
GL55 · 3 Bedrooms · House · Garden · Fireplace · Equipped kitchen · Parking
Tucked away in an enviable position is this beautifully presented and much improved two/three bedroom link-detached bungalow adjoining fields to the rear. Sitting room, refitted kitchen, utility, main bedroom with en suite, bedroom 2, dining room/bedroom 3, bathroom, parking, garage and attractive gardens. The property is attached by the garage to the neighbouring property's garage. NO CHAINListed: No Broadband: Ultrafast available (Checked on Ofcom Oct 26) Minimum Mobile Coverage: 70% Vodafone (Checked on Ofcom Oct 26)ACCOMMODATIONA sliding door leads to porch. Front door to spacious hall with airing cupboard, access to part boarded roof space with fold down ladder and light tunnel. Sitting room with sliding door to garden having views of fields to rear, brick fireplace housing Stove gas fire, light tunnel. Dining room/Bedroom 3 with views of garden. Refitted Opus kitchen with one and a half bowl sink with taps over plus hot water tap and fitted with a range of gloss fronted units, cu
£ 500,000
2 bed house for sale
2 pictures
House · for sale
£ 285,000
2 bed house for sale
GL55
· 2 Bedrooms · House
· Garden · Equipped kitchen
GL55 · 2 Bedrooms · House · Garden · Equipped kitchen
Full of charm and character, Roadside Cottage is a beautifully presented two bedroom home nestled in the highly sought after village of Moreton Morrell. Boasting period appeal, the grade II listed property offers a well appointed kitchen, a welcoming living room, and two generous bedrooms each benefiting from its own en-suite. Outside, a delightful courtyard garden provides a private and peaceful space.ACCOMMODATIONEntry through the front door into the welcoming living room which offers under the stairs storage cupboard, stairs rising to the first floor landing, log burner, wall mounted radiator, a window to the front aspect and two further windows to the side aspect. The kitchen comprises of a range of wall and base units, sink, oven induction hob, integrated under the counter fridge, under the counter freezer, space for washing machine, double aspect windows to the front and rear and door into the quaint garden area. The first floor offers two bedrooms both complete with ensuites. Be
£ 285,000
3 bed house for sale
2 pictures
House · for sale
£ 450,000
3 bed house for sale
GL55
· 3 Bedrooms · House
· Parking
GL55 · 3 Bedrooms · House · Parking
Chancellors are delighted to be able to present to the open market this beautifully presented three bedroom detached property that offers spacious rooms sizes and a great layout to accommodate all family requirements. The property also boasts a through driveway and a garage with extra parking
£ 450,000
4 bed house for sale
2 pictures
House · for sale
£ 630,000
4 bed house for sale
GL55
· 4 Bedrooms · House
· Swimming pool
GL55 · 4 Bedrooms · House · Swimming pool
Situated in the charming town of Chipping Norton, this four-bedroom detached home offers a fantastic opportunity for families and individuals alike, with versatile accommodation designed to suit a variety of lifestyles.LOCATIONChipping Norton is a highly sought-after and attractive market town, set in the heart of the Oxfordshire Cotswolds and serving a wide surrounding rural area. Renowned for its character and community feel, the town offers an excellent mix of independent boutiques, caf?s, restaurants and well-known retailers, together with a range of professional services. Local amenities are extensive and include a community hospital and health centre, leisure centre with swimming pool, golf course, Cinema, and Theatre. The town is also well served by highly regarded primary and secondary schooling. Electric vehicle charging points are available in the New Street car park. Surrounded by beautiful Cotswold countryside, the area offers an abundance of scenic walks, bridleways and ne
£ 630,000
2 bed house for sale
2 pictures
House · for sale
£ 300,000
2 bed house for sale
GL55
· 2 Bedrooms · House
GL55 · 2 Bedrooms · House
Situated on the fringes of Chipping Norton town centre and offering a host of period features, is this well-presented and recently refurbished, two bedroom character cottage. Featuring well-proportioned accommodation over three floors, this home offers two double bedrooms and two bathrooms. No Chain
£ 300,000

Get email alerts

Don't miss out: be the first to know about new properties

The alert was correctly created

On subscribing you accept the conditions of use and the privacy policy
Alert
Receive new ads in your inbox
Save this search
Receive alerts for new listings

We'll send you an email when we have new properties for: "Houses for sale in GL55"

The alert was correctly created

Weston-Subedge Chipping Campden
Mickleton Chipping Campden
Get email alerts and be the first to see new listings
Required field
On subscribing I accept the terms of the privacy policy
Perfect! You'll soon start receiving new listings via email
Alert
Receive an email when we have new ads for Houses for sale in GL55
Save this search
Filters

Bedrooms

Size (sq.ft)

sq.ft
sq.ft

Price

£
£

Property type

Bathrooms

Clear all filters
Receive notifications when new entries are published.