6,205 houses for sale in CV34

2 bed house for sale
2 pictures
House · for sale
£ 300,000
2 bed house for sale
CV34
· 2 Bedrooms · House
CV34 · 2 Bedrooms · House
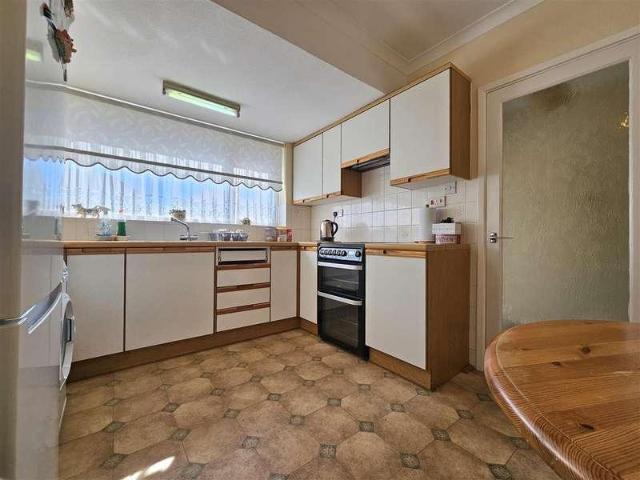
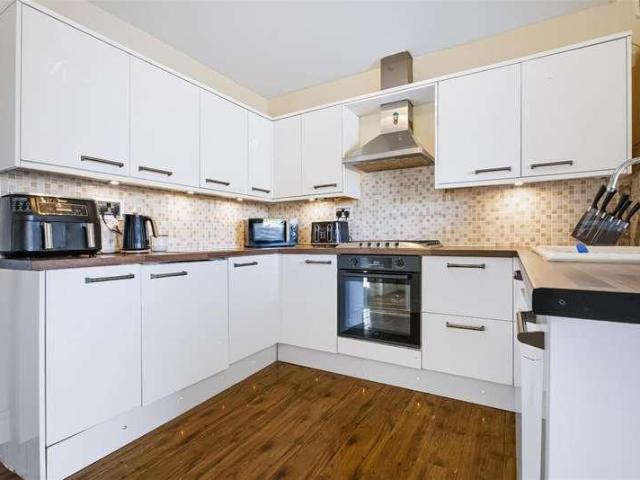
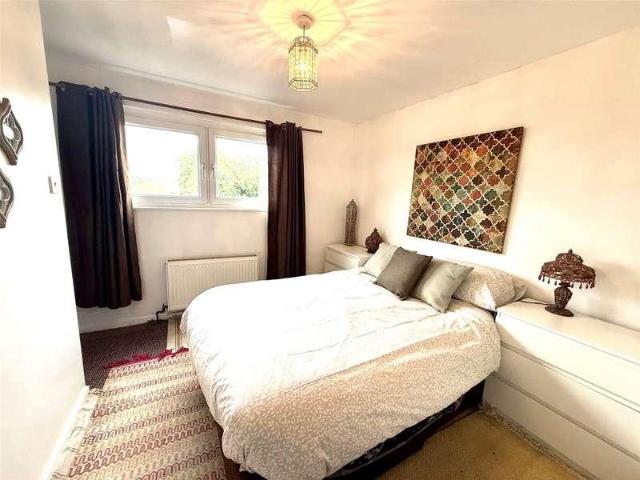
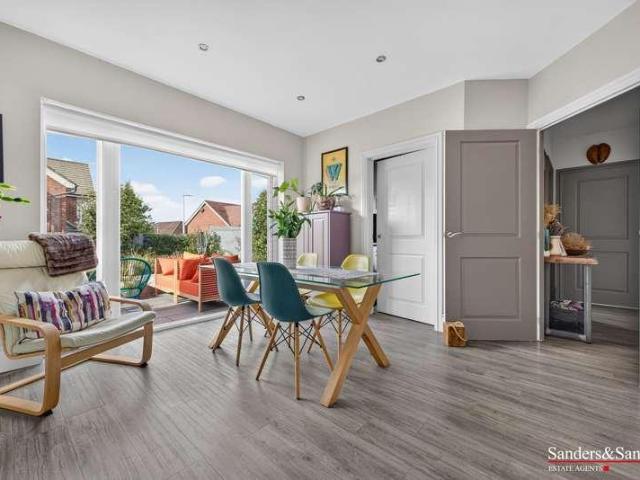
A Two Bedroom Detached Bungalow in a Convenient Location Benefitting From Being Offered With No Upward ChainPriory Road links Colebrook Road in Shirley with Highfield Road in Hall Green, adjacent to Yardley Wood Railway Station. At the Colebrook Road junction is an area of open space where a walkway provides access via Green Lane to Haslucks Green Road where local shops can be found as well as Shirley Railway Station from where commuter services operate and regular bus services providing access to surrounding areas.Along the A34 Statford Road there is an excellent choice of shops, business premises, restaurants and pubs which are augmented by the superstores sited on the retail park on Marshall Lake Road.There are well regarded schools in the area including Our Lady of the Wayside Roman Catholic School, Haslucks Green Junior School, Burman Infant School and we are advised that the property currently falls into Light Hall Senior School catchment area, subject to confirmation from the Ed
£ 300,000
2 bed house for sale
2 pictures
House · for sale
£ 190,000
2 bed house for sale
CV34
· 2 Bedrooms · House
· Garden · Fireplace · Equipped kitchen · Heating
CV34 · 2 Bedrooms · House · Garden · Fireplace · Equipped kitchen · Heating
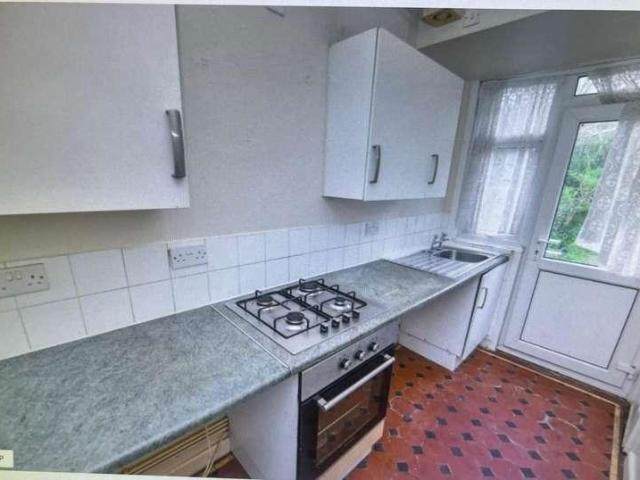
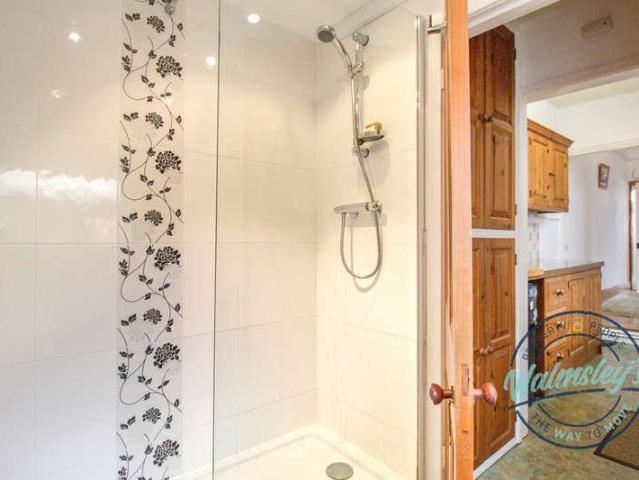
Situated towards the Hearsall Common end of the road, this quite delightful home presents lovely cottage style gardens as well as an open fire to the front sitting room and a modern, ground floor shower room. Gas centrally heated and double glazed, this sympathetically presented, two double bedroom home has been lovingly maintained for many years and is now available for sale without an upward chain. With an attractive walled foregarden the property is approached by way of a step into the front, bay windowed, sitting room. The fireplace within the front sitting room is often used and a desirable feature indeed. In the rear sitting room, an original glazed cupboard provides ideal storage and display and a larger, walk in storage cupboard can be found under the stairs. The kitchen, together with a split barn door, offers plentiful storage and leads towards a useful utility lobby housing the washing machine, tumble dryer and combination boiler. To the rear of this, the shower room is full
£ 190,000
3 bed house for sale
2 pictures
House · for sale
£ 165,000
3 bed house for sale
CV34
· 3 Bedrooms · House
· Garden · Equipped kitchen · Heating
CV34 · 3 Bedrooms · House · Garden · Equipped kitchen · Heating
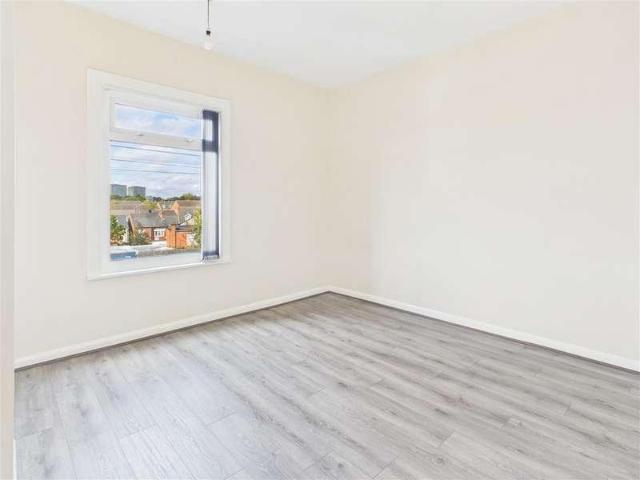
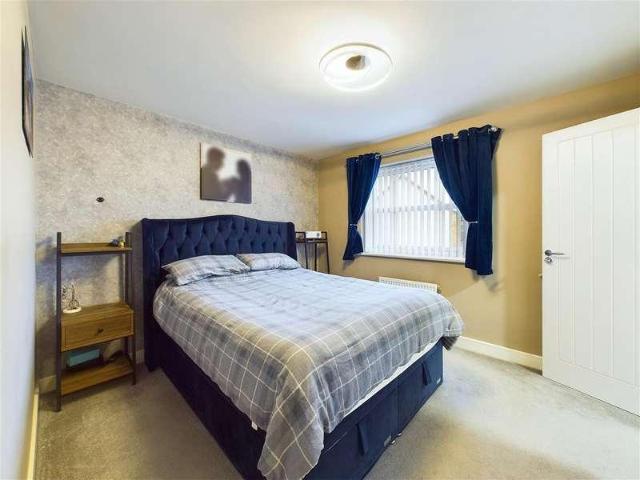
THREE BEDROOMS. VACANT. NO UPWARD CHAIN. OPEN PLAN KITCHEN DINING ROOM. FRONT AND REAR GARDENS. PERFECT FOR THE FIRST TIME BUYER. GREAT INVESTMENT OPPORTUNITY. RECENTLY RE-DECORATED AND NEW FLOORING. ALL READY TO GO. Located in the heart of Willenhall, Coventry, this lovely mid-terrace property presents an excellent opportunity for first-time buyers and those looking for an investment property. With three well-proportioned bedrooms, this property offers ample space for those looking for more space. The heart of the home is the open-plan kitchen and dining area, which is perfect for family gatherings or hosting friends. Natural light floods the space, thanks to the double-glazed windows, creating a warm and welcoming atmosphere. The property is equipped with gas central heating, ensuring a cosy environment throughout the year. Outside, you will find both front and rear gardens, offering a lovely outdoor space for gardening enthusiasts or simply enjoying the fresh air. The property is cu
£ 165,000
4 bed house for sale
2 pictures
House · for sale
£ 475,000
4 bed house for sale
CV34
· 4 Bedrooms · House
· Garden · Equipped kitchen · Parking
CV34 · 4 Bedrooms · House · Garden · Equipped kitchen · Parking
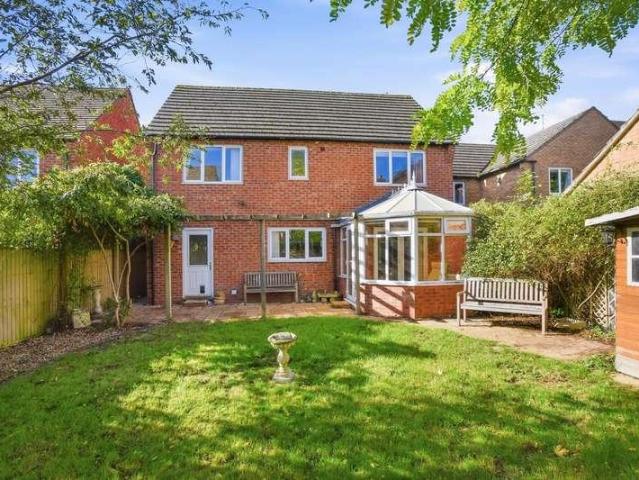
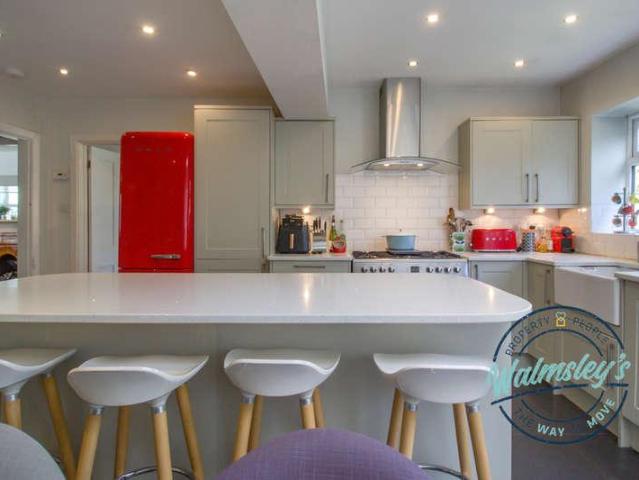
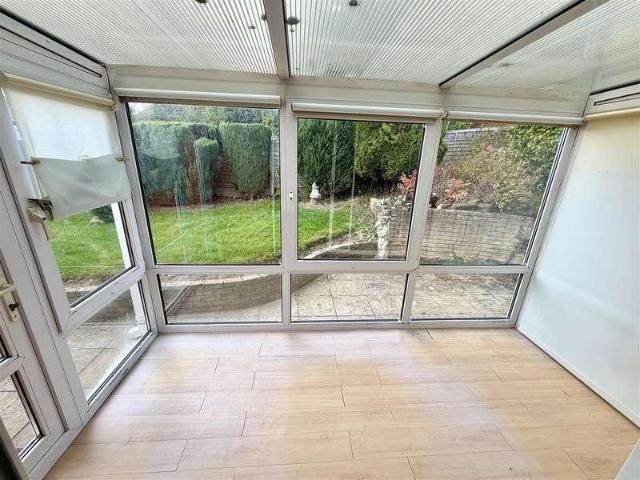
A four double bedroom detached family home, built by Bloor Homes and offering generous and versatile accommodation, including an impressive open-plan dining kitchen, conservatory, en suite principal bedroom, garage and enclosed rear garden, conveniently situated in Stratford-upon-Avon and offered with NO ONWARD CHAINListed: No Broadband: Ultrafast Available (Checked on Ofcom Sept26) Minimum Mobile Coverage: 62% Vodafone (Checked on Ofcom Sept26)ACCOMMODATIONThe property is entered via an entrance hall, which provides access to all the principal ground floor accommodation. The sitting room features a coal-effect gas fire set within a decorative surround with mantel over. Doors lead from the sitting room into the open-plan dining kitchen. A particular feature of the property is the open-plan dining kitchen, which has been thoughtfully opened up by the current owners to create a sociable space well suited to both everyday family life and entertaining. The kitchen is fitted with a range of
£ 475,000
2 bed house for sale
2 pictures
House · for sale
£ 185,000
2 bed house for sale
CV34
· 2 Bedrooms · House
· Garden · Equipped kitchen
CV34 · 2 Bedrooms · House · Garden · Equipped kitchen
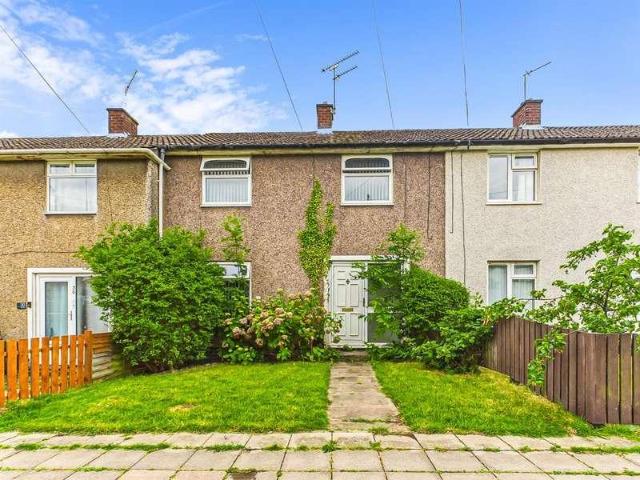
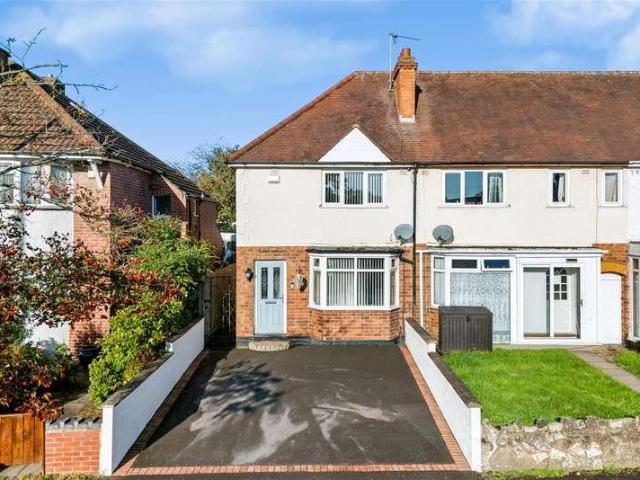
This delightful two-bedroom end-of-terrace home offers a rare opportunity to acquire a property that has been lovingly maintained by the family and now ready to welcome its next chapter. Offered to the market with no onward chain, beautifully presented yet providing scope for cosmetic updating to reflect individual tastes, a wonderful opportunity to create a home perfectly tailored to your own lifestyle. Positioned within the sought-after Stoke area, the property offers exceptional convenience. Ball Hill shopping parade is just moments away, providing an excellent range of independent shops, supermarkets, caf?s and everyday amenities, while The University Hospital, highly regarded schools and excellent transport links are all within easy reach. Tucked away at the end of a quiet cul-de-sac, beautifully tended front garden and pathway leads to the property. Entrance hall leads through to a well-appointed kitchen overlooking the front garden, while the generous lounge and extended dining
£ 185,000
3 bed house for sale
2 pictures
House · for sale
£ 145,000
3 bed house for sale
CV34
· 3 Bedrooms · House
· Equipped kitchen
CV34 · 3 Bedrooms · House · Equipped kitchen
NO CHAIN*Fearn Malone are pleased to bring this well-presented three bedroom terraced house to the market, currently with a tenant in situ since February 2026 paying 850pcm making a great investment opportunity but can also be sold vacant possession depending on your circumstances.On the ground floor there is a bedroom to the front of the house, a spacious lounge providing an ideal setting for both relaxing and entertaining guests and the modern kitchen is equipped with an oven/hob, fridge/freezer and ample storage, making daily meal preparation convenient. At the end of the downstairs the bathroom is fitted with a contemporary suite and neutral decor.Upstairs, two generously sized bedrooms offer flexible accommodation that would suit couples, small families, or professionals.This home falls within Council Tax Band A, offering economical living costs, and holds an EPC rating of E.Located close to local amenities, schools, and transport links, this property is perfectly positioned for e
£ 145,000
3 bed house for sale
2 pictures
House · for sale
£ 300,000
3 bed house for sale
CV34
· 3 Bedrooms · House
· Garden · Equipped kitchen
CV34 · 3 Bedrooms · House · Garden · Equipped kitchen
LOCATION: Situated in Winyates East, the nearby town centre of Redditch offers easy access to motorway links (M42, Jct 2&3) and there are good rail and bus links. There are also excellent leisure facilities and eateries, along with cultural attractions, and the Kingfisher Shopping Centre. SUMMARY OF ACCOMMODATION: Upon entering, the hallway provides access to the main living accommodation, with stairs rising to the first floor. The lounge is positioned to the front of the property and features a bay window overlooking the front, together with a gas fire. Double doors open through into the dining kitchen is fitted with a range of wall and base units, incorporating an integrated oven, gas hob and dishwasher. A useful pantry provides additional storage, while a breakfast bar offers a convenient space for informal dining. To the rear, French doors open directly onto the garden. Located off the kitchen, the utility room provides space with plumbing for a washing machine, as well as space fo
£ 300,000
3 bed house for sale
2 pictures
House · for sale
£ 375,000
3 bed house for sale
CV34
· 3 Bedrooms · House
· Equipped kitchen
CV34 · 3 Bedrooms · House · Equipped kitchen
This well-proportioned three-bedroom end-terraced property comes to the market with no upward chain, making it an ideal home for a young family looking to enjoy many happy years here. The property benefits from excellent access to local schools, amenities and transport links, while its position offers a peaceful setting away from the hustle and bustle of the main roads. Its location is particularly convenient for those commuting into Solihull Town Centre. The ground floor accommodation begins with a welcoming porch leading into the hallway, which provides access to all rooms, including a convenient guest W/C. The breakfast kitchen is well equipped with a range of fitted units, providing ample storage, along with space for a small dining table. There is also a useful large under-stair storage cupboard. The spacious living room spans the full width of the property, creating a fantastic family space, with plenty of natural daylight entering through the windows and patio doors overlooking
£ 375,000
2 bed house for sale
2 pictures
House · for sale
£ 355,000
2 bed house for sale
CV34
· 2 Bedrooms · House
· Garden · Fireplace · Equipped kitchen · Parking
CV34 · 2 Bedrooms · House · Garden · Fireplace · Equipped kitchen · Parking
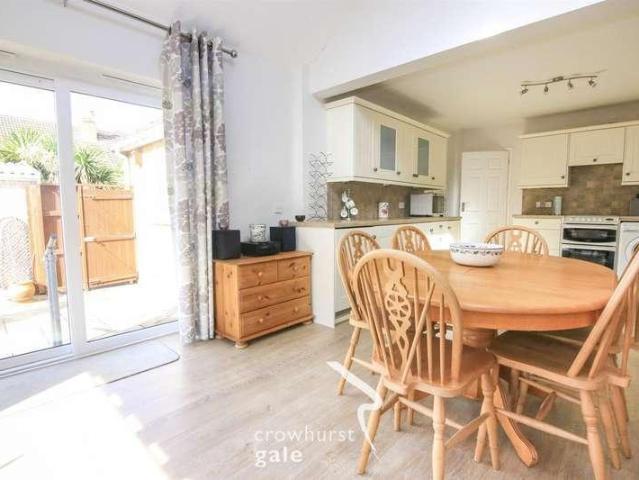
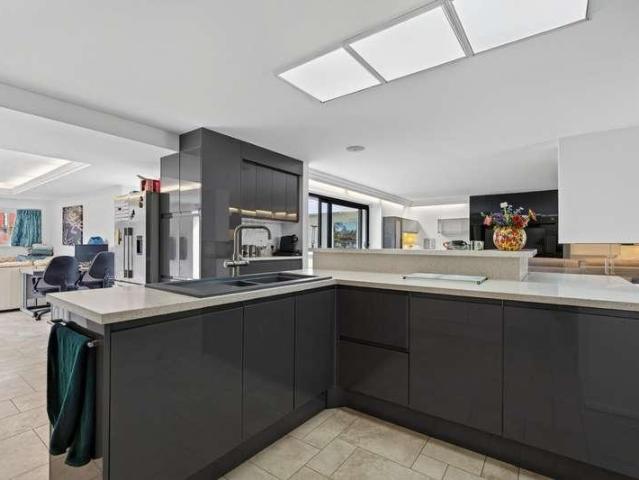
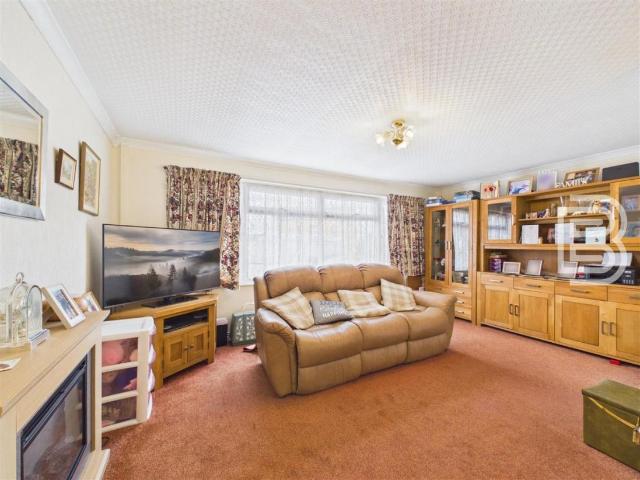
Crowhurst Gale are pleased to present this beautiful, extended detached bungalow which offers a perfect blend of comfort and convenience. Built in the 1960's, the property has been thoughtfully designed to provide well-proportioned living spaces that cater to modern lifestyles. The property briefly comprises: Entrance Hall, lounge with feature fireplace, living/kitchen/dining room, wet-room shower and two well proportioned bedrooms. To the outside there are well maintained gardens and a single garage. The location is particularly appealing, situated on a lovely suburban road that fosters a sense of community while still being close to excellent amenities. Residents will also appreciate the nearby shops, schools, and recreational facilities nearby. Call Now To Book Your Viewing.FrontageLawned area. Parking for two vehicles leading to garage.Hallway3.05 x 2.30 (10'0 x 7'6 )Bedroom3.34 x 3.69 (10'11 x 12'1 )Fitted wardrobes. Window to front aspect.Bedroom3.49 x 3.50 (11'5 x 11'5 )Fitted w
£ 355,000
3 bed house for sale
2 pictures
House · for sale
£ 400,000
3 bed house for sale
CV34
· 3 Bedrooms · House
· Garden · Equipped kitchen · Powder room
CV34 · 3 Bedrooms · House · Garden · Equipped kitchen · Powder room
Situated within the highly desirable semi-rural village of Tidbury Green, this beautifully presented three-bedroom semi-detached home forms part of a modern and sought-after development on Farmers Lane. Offering stylish and energy-efficient accommodation throughout, the property provides an ideal blend of contemporary living, countryside surroundings and everyday convenience.The ground floor opens into a welcoming entrance hallway, with stairs rising to the first floor and access to a useful guest w.c. and cloakroom. To the front of the property is a bright and comfortable lounge, providing a relaxing space for everyday living.To the rear, the impressive kitchen/diner spans the full width of the property and is fitted with a range of contemporary units and integrated appliances. There is ample space for both dining and entertaining, while double doors open directly onto the rear garden, creating a seamless connection between the indoor and outdoor living spaces.To the first floor are t
£ 400,000
3 bed house for sale
2 pictures
House · for sale
£ 350,000
3 bed house for sale
CV34
· 3 Bedrooms · House
· Parking
CV34 · 3 Bedrooms · House · Parking
A well presented and spacious three bedroomed semi detached property in clean and habitable condition.Old Lode Lane leads directly off Lode Lane. Regular bus services operate to the town centre of Solihull along Old Lode Lane or out to the A45 Coventry Road at the Wheatsheaf where one will find shopping facilities. There is also a local parade of shops at the junction with Hatchford Brook Road.The A45 gives access to the city centre of Birmingham or travelling in the opposite direction along here one will come to Hatchford Brook golf course, National Exhibition Centre, Resorts World, Birmingham International Airport and Railway Station and junction 6 of the M42 motorway.There are further local shops in nearby Hobs Moat Road together with Solihull Ice Rink, a choice of restaurants and takeaway outlets, behind which is a local library, doctors surgery and fitness centre.The property stands well back from the road behind a long driveway affording parking for multiple vehicles and a side f
£ 350,000
2 bed house for sale
2 pictures
House · for sale
£ 245,000
2 bed house for sale
CV34
· 2 Bedrooms · House
· Garden · Equipped kitchen · Parking
CV34 · 2 Bedrooms · House · Garden · Equipped kitchen · Parking
THE PERFECT FIRST TIME PURCHASE! A well presented and thoughtfully extended semi detached house on a popular road in Sheldon.THE PERFECT FIRST TIME PURCHASE! A well presented and thoughtfully extended semi detached house on a popular road in Sheldon.This lovely house will suit anyone looking to get onto the property ladder or perhaps someone looking to downsize. In a super location near to a good range of shops, schools and transport links and on the doorstep of Sheldon Country Park.Comprising enclosed porch, entrance hallway, lounge, dining room, modern kitchen, utility and guest WC to the ground floor. Upstairs there are two double bedrooms and an enlarged shower room. Further benefiting from central heating, double glazing, driveway, rear garage and pleasant rear garden.DrivewayEnclosed Porch2.13m x 1.80m (7' x 5'11)Entrance Hall1.55m x 2.87m (5'1 x 9'5)Lounge4.62m max x 3.30m into bay (15'2 max x 10'10 intoKitchen3.00m x 2.87m (9'10 x 9'5)Dining Room4.47m x 2.31m (14'8 x 7'7)Guest
£ 245,000
3 bed house for sale
2 pictures
House · for sale
£ 325,000
3 bed house for sale
CV34
· 3 Bedrooms · House
· Garden · Equipped kitchen
CV34 · 3 Bedrooms · House · Garden · Equipped kitchen
Chancellors are pleased to present to the open market this well presented three double bedroom semi-detached Dorma bungalow in excess of 1300 sqft. The property boasts modern kitchen, bathroom, Garden studio, brand new tarmac driveway and as well as a multi fuel burning stove
£ 325,000
3 bed house for sale
2 pictures
House · for sale
£ 650,000
3 bed house for sale
CV34
· 3 Bedrooms · House
· Parking
CV34 · 3 Bedrooms · House · Parking
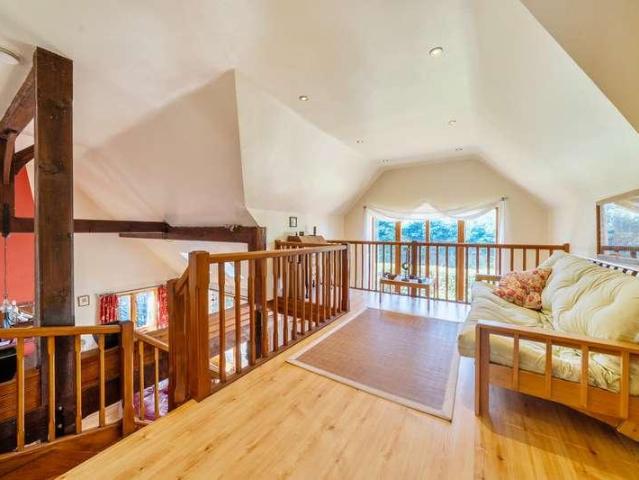
Constructed in local stone and designed to make the most of its generous plot, the property combines traditional architectural character with spacious, versatile accommodation, an enviable degree of privacy and a comprehensive range of modern features and technology. From the outset, the property makes a wonderful impression. Set behind established planting and mature hedging, its attractive stone elevations and substantial frontage create an immediate sense of quality and permanence. A generous driveway provides parking for several vehicles, while the detached double garage offers excellent additional storage, workshop or garaging facilities. Above the garage is a valuable dedicated office space, providing an ideal solution for home working, creative pursuits or a private study away from the main house. Internally, the property has a wealth of character and individuality. A particularly impressive grand vaulted ceiling creates a wonderful sense of volume, complemented by exposed oak b
£ 650,000
2 bed house for sale
2 pictures
House · for sale
£ 250,000
2 bed house for sale
CV34
· 2 Bedrooms · House
· Garden · Parking · Equipped kitchen
CV34 · 2 Bedrooms · House · Garden · Parking · Equipped kitchen
SUPERB FIRST TIME PURCHASE! A spacious, well presented and extended end terraced house in a most convenient location near to a wealth of amenities.SUPERB FIRST TIME PURCHASE! A spacious, well presented and extended end terraced house in a most convenient location near to a wealth of amenities.This lovely property will suit anyone looking to get onto the property ladder and is ready to move into with no works required. In a super location, near to a good range of shops, good schools and facilities and comprising:-Entrance hallway, lounge, dining room, extended, re fitted kitchen, lobby and storage space to the ground floor. Upstairs there are two double bedrooms and the bathroom.Further benefiting from central heating, double glazing, landscaped rear garden, driveway and rear double garage with a rear service road.DrivewayEntrance Hallway1.35m x 1.70m (4'5 x 5'7)Lounge3.61m max x 5.11m max into bay (11'10 max x 16'9 mDining Room2.77m x 2.36m (9'1 x 7'9)Outer Lobby1.93m x 1.80m (6'4 x 5'
£ 250,000
2 bed house for sale
2 pictures
House · for sale
£ 260,000
2 bed house for sale
CV34
· 2 Bedrooms · House
· Garden · Equipped kitchen · Parking · Heating
CV34 · 2 Bedrooms · House · Garden · Equipped kitchen · Parking · Heating
Council tax band: C. Discover the charm of this two-bedroom detached bungalow, ideally situated in a sought-after village residential area. This property boasts uPVC double glazing and efficient gas central heating, ensuring comfort year-round. The entrance hall leads to a spacious lounge/dining room, perfect for entertaining, while the refitted kitchen offers modern convenience. Both double bedrooms provide ample space, complemented by a stylishly refitted bathroom. Additional features include a single garage, a block-paved driveway, and a low-maintenance garden to the rear, making this home an excellent choice for those seeking ease and accessibility. With no upward chain, this bungalow is ready for you to move in and make it your own. Property additional info Entrance Hallway: having ceiling light point, laminate wood flooring, two radiators and built in linen cupboard. Lounge/Diner Lounge Area: 3.55m x 2.74m (11' 8 x 9' ) having uPVC double glazed window to rear aspect, ceiling lig
£ 260,000
2 bed house for sale
2 pictures
House · for sale
£ 350,000
2 bed house for sale
CV34
· 2 Bedrooms · House
· Garden · Parking · Equipped kitchen · Powder room · Concierge · Heating
CV34 · 2 Bedrooms · House · Garden · Parking · Equipped kitchen · Powder room · Concierge · Heating
Council tax band: E. Discover the perfect blend of comfort and convenience in this spacious two-bedroom detached bungalow, ideally situated in a sought-after village location. This home features gas central heating and double glazing for year-round warmth and energy efficiency. The expansive dining/reception hall welcomes you, leading to a cozy lounge with a seating area. The fitted kitchen is designed for functionality, that opens into a bright conservatory, perfect for relaxation, while two well-appointed bedrooms and a modern shower room provide ample living space. Additional highlights include a double garage, generous off-road parking, and a serene garden to the rear, all offered with no upward chain for a seamless transition into your new home. Property additional info Entrance Hall and Former Third Bedroom: 4.39m x 3.88m (14' 5 x 12' 9) having double glazed window to front aspect, ceiling light point, coving to ceiling, radiator and laminate wood flooring. Cloakroom/WC: having c
£ 350,000
3 bed house for sale
2 pictures
House · for sale
£ 450,000
3 bed house for sale
CV34
· 3 Bedrooms · House
· Parking
CV34 · 3 Bedrooms · House · Parking
Chancellors are delighted to be able to present to the open market this beautifully presented three bedroom detached property that offers spacious rooms sizes and a great layout to accommodate all family requirements. The property also boasts a through driveway and a garage with extra parking
£ 450,000
6 bed house for sale
2 pictures
House · for sale
£ 2,250,000
6 bed house for sale
CV34
· 6 Bedrooms · House
· Equipped kitchen · Concierge
CV34 · 6 Bedrooms · House · Equipped kitchen · Concierge
An extraordinary period residence offering exceptional scale, architectural drama and outstanding leisure facilities in one of Leamington Spa's most desirable areas. Extending to approximately 6,675 sq. ft internally and approximately 7,592 sq. ft overall. The Old Judiciary is a genuinely rare home, combining the proportions and character of its handsome original building with imaginative contemporary additions. The property is not listed and sits within the Royal Leamington Spa Conservation Area, offering the character and setting of a period home alongside significant modern enhancements. The accommodation has been designed for both impressive entertaining and relaxed family life. A spectacular curved staircase rises beneath a glazed roof at the heart of the house, while a vast open-plan kitchen and family room, formal reception spaces, six bedrooms and a superb indoor leisure suite create a home of remarkable versatility. Modern comforts include underfloor heating to the first floor
£ 2,250,000
3 bed house for sale
2 pictures
House · for sale
£ 290,000
3 bed house for sale
CV34
· 3 Bedrooms · House
· Garden · Parking · Equipped kitchen
CV34 · 3 Bedrooms · House · Garden · Parking · Equipped kitchen
Three Bedrooms Detached Garage Off Road Parking Close to Well Regarded Schools Close to Local Amenities Close to Bus Route Driveway Downstairs WC Virtual Tour This 3 Bedroom Detached property with Garage and Off Road Parking is located in the popular residential area of Bilton. The home benefits from versatile accommodation that is set over 2 floors and in brief comprises; Entrance Hall, Living Room, Kitchen, Dining Room, Ground Floor WC, 3 Bedrooms and Bathroom. Externally the property enjoys a large driveway which provides off road parking for several vehicles, a garage and rear garden. The property is in close proximity to a range of local amenities including shops, stores, hairdressers, hot food takeaway and a bus route to Rugby town centre. The home is also conveniently located for commuters, offering easy access to the M1/M6/A5 and A14 road and motorway networks and Rugby railway station which offers a regular mainline intercity service to Birmingham New Street and London Euston
£ 290,000
4 bed house for sale
2 pictures
House · for sale
£ 580,000
4 bed house for sale
CV34
· 4 Bedrooms · House
CV34 · 4 Bedrooms · House
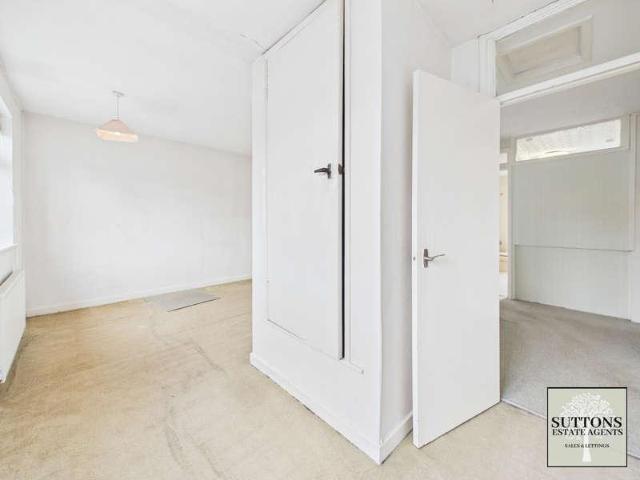
Council tax band: G. Suttons Estates are delighted to offer for sale this spacious and extended four-bedroom detached family home, superbly positioned within the highly sought-after residential area of Styvechale. Occupying a desirable location, the property is ideally placed for an excellent range of local amenities and highly regarded schools. War Memorial Park is within easy reach, together with local shops, pharmacies and the amenities of Quinton Parade. Coventry City Centre and Coventry Railway Station are also readily accessible, with direct rail services to London Euston in approximately one hour. The property is particularly well positioned for access to King Henry VIII School, Manor Park Primary School, Finham Park School and Grange Farm Primary School, while the nearby A45 provides convenient road links across Coventry and the wider motorway network. The accommodation offers generous proportions throughout and briefly comprises an inviting entrance hallway with useful underst
£ 580,000
2 bed house for sale
2 pictures
House · for sale
£ 150,000
2 bed house for sale
CV34
· 2 Bedrooms · House
· Garden · Concierge · Heating
CV34 · 2 Bedrooms · House · Garden · Concierge · Heating
TWO DOUBLE BEDROOMS ON FIRST FLOOR. VACANT. NO UPWARD CHAIN. TWO RECEPTION ROOMS. MODERN THROUGHOUT. EXCELLENT CONDITION. PVCU DOUBLE GLAZED. GAS CENTRAL HEATING. LANDSCAPED REAR GARDEN. Located on Brighton Street in the vibrant area of Stoke, Coventry, this modern mid-terrace house offers a delightful blend of modern living and classic character. This property has been meticulously maintained and is presented in beautiful condition throughout, making it an ideal choice for both people looking for a family home and those looking to add to their property portfolio. Spanning an impressive 75 square metres, the home features two spacious double bedrooms, providing ample space for relaxation and rest. The well-appointed bathroom and two inviting reception rooms enhance the property's appeal, offering versatility for entertaining guests or enjoying quiet evenings at home. The landscaped rear garden is a true highlight, providing a serene outdoor space perfect for family gatherings or simply
£ 150,000
4 bed house for sale
2 pictures
House · for sale
£ 450,000
4 bed house for sale
CV34
· 4 Bedrooms · House
· Garden · Equipped kitchen · Parking
CV34 · 4 Bedrooms · House · Garden · Equipped kitchen · Parking
Four Bedrooms Well Presented Off Road Parking Garage Rear Garden Close to Train Station Close to Town Ensuite Ground Floor WC Virtual Tour This 4 Bedroom Detached property with Off Road Parking and Garage is located close to Rugby Town Centre, Railway Station & OFSTED OUTSTANDING Schooling. The property is found in good condition throughout and benefits from an ensuite to the master bedroom. The internal accommodation is set over two floors and in brief comprises; Entrance Hall, Living Room, Kitchen/Diner, Utility, WC, 4 Bedrooms, Ensuite and Family Bathroom. The property is also well positioned for the commuter with easy access to major road networks and Rugby Railway Station offering a frequent rail service to London Euston which takes just under 50 minutes. Entrance Hall (2.1m x 2.23m) Accessed under a covered storm porch and through a composite front door. The entrance hall gives access to a useful storage cupboard, which provides ample space for cloaks and shoe storage. Further to
£ 450,000
3 bed house for sale
2 pictures
House · for sale
£ 575,000
3 bed house for sale
CV34
· 3 Bedrooms · House
· Garden · Parking · Equipped kitchen
CV34 · 3 Bedrooms · House · Garden · Parking · Equipped kitchen
This traditional 1930s bay-fronted detached dormer bungalow occupies a generous plot on a highly regarded, tree-lined approach to Warwick town centre. Offering excellent scope for further improvement, the property benefits from planning permission for substantial single- and two-storey rear extensions, with the approved plans providing for an impressive five-bedroom family home with significantly enlarged and reconfigured living accommodation. The accommodation comprises an entrance porch, living room, conservatory, dining room, breakfast kitchen, two ground-floor bedrooms and bathroom, together with a first-floor bedroom and en-suite. Outside, there is an established front garden, a generous driveway providing ample off-road parking, a detached double garage, and a good-sized rear garden with a summer house. Energy rating: E.LocationWarwick town centre is within a quarter of a mile, offering shopping, social, and cultural amenities, plus easy access to the A46, M40 junction 15, and Wa
£ 575,000
3 bed house for sale
2 pictures
House · for sale
£ 185,000
3 bed house for sale
CV34
· 3 Bedrooms · House
· Garden · Fireplace · Equipped kitchen · Parking
CV34 · 3 Bedrooms · House · Garden · Fireplace · Equipped kitchen · Parking
Council tax band: A. Suttons Estate Agents are pleased to offer for sale this three-bedroom mid-terraced family home, situated in the popular residential area of Radford. The property is conveniently located for access to Coventry City Centre, the A45 and surrounding road networks, with a range of local schools, shops and everyday amenities nearby, including Morrisons and Aldi. The accommodation briefly comprises an entrance hallway, lounge with feature fireplace, and a kitchen/diner with space for appliances. To the first floor are two double bedrooms, a comfortable single bedroom and a part-tiled bathroom fitted with a shower. Outside, the property benefits from a low-maintenance front garden, which may offer potential to create off-road parking, subject to the necessary planning permissions, dropped kerb approval and any other required consents. To the rear is a paved seating area with side access, a garage with an electrical supply, and a further lawned garden area. The size and la
£ 185,000
3 bed house for sale
2 pictures
House · for sale
£ 315,000
3 bed house for sale
CV34
· 3 Bedrooms · House
· Garden · Equipped kitchen · Parking
CV34 · 3 Bedrooms · House · Garden · Equipped kitchen · Parking
A well presented three bedroom semi detached house within close proximity to the village amenities. Entrance hall, living room, kitchen-diner, three bedrooms and a bathroom. Outside offers landscaped garden, garage and ample parking to the front. Offered with no onward chain.ACCOMMODATIONFront door leading into entrance hallway which offers stairs rising to the first floor. The living room has window to the front, wall mounted radiator and door into the kitchen-diner. The kitchen area is fitted with a range of wall and base units with worktop over. Space for fridge-freezer, space for dishwasher and space for oven. Useful understairs pantry cupboard. Space for dining table and double doors leading out to the garden and additional side door leading to garden. The first floor landing has access to loft space, airing cupboard housing boiler and window to side aspect. Bedroom one with window to the front aspect and wall mounted radiator. Bedroom two with window overlooking the rear garden a
£ 315,000
4 bed house for sale
2 pictures
House · for sale
£ 650,000
4 bed house for sale
CV34
· 4 Bedrooms · House
· Garden · Parking · Equipped kitchen · Powder room · Concierge
CV34 · 4 Bedrooms · House · Garden · Parking · Equipped kitchen · Powder room · Concierge
Occupying a particularly desirable position on the edge of this select development, with open countryside only a stone's throw away, this impressive Redrow-built executive home is one of only a handful of the larger Sunningdale design and offers exceptionally spacious and versatile family accommodation. Set on a prominent corner plot, the property enjoys a generous frontage with ample driveway parking and double garage, together with a sunny aspect rear garden. The beautifully presented accommodation includes an entrance hallway, generous living room, superb open-plan kitchen and dining area, utility, separate office/study/guest bedroom and downstairs cloakroom. Upstairs are four excellent bedrooms, including two with en-suite shower rooms, together with a family bathroom. A substantial and beautifully positioned family home combining space and flexibility, whilst remaining conveniently placed for Alcester and its excellent local amenities. Property Reference ALC-1JYL15E2V1B Reception
£ 650,000
3 bed house for sale
2 pictures
House · for sale
£ 200,000
3 bed house for sale
CV34
· 3 Bedrooms · House
· Garden · Equipped kitchen · Concierge
CV34 · 3 Bedrooms · House · Garden · Equipped kitchen · Concierge
Bryants are proud to present a lovely mid terraced house in CV4. Situated in a popular residential area of Tile Hill, Coventry. The property itself boasts a practical layout, featuring two good sized reception rooms that provide versatile space for relaxing, or dining. The kitchen is fully fitted with direct access to the rear garden, Upstairs the property consists of three good sized bedrooms and a family bathroom with a three piece suite. Front garden providing a welcoming approach Potential for extension, subject to the necessary planning permissions: Rear extension Loft conversion Location: Approximately 3.5 miles west of Coventry city centre. Local amenities: Easy access to everyday shops, with larger retail options at Cannon Park Shopping Centre and Arena Park Shopping Centre. Nearby green spaces: Lime Tree Park and Hearsall Common. Transport links: Coventry Station approximately 1.8 miles away Canley Station nearby Access to major roads including the A45, A4114, A444 and M6 Rail
£ 200,000
3 bed house for sale
2 pictures
House · for sale
£ 350,000
3 bed house for sale
CV34
· 3 Bedrooms · House
· Garden · Equipped kitchen · Parking · Powder room
CV34 · 3 Bedrooms · House · Garden · Equipped kitchen · Parking · Powder room
A well presented detached house in the sought after Flying Fields development in Southam. The accommodation offers living room, kitchen - diner, three bedrooms, ensuite and family bathroom. Off road parking, garage and rear garden. EPC Rating B.ACCOMMODATIONA generous entrance hallway greets you upon arrival with stairs leading to the first floor and cupboard storage for shoes. Adjacent to the central hallway, the sitting room is spacious and bright, with large front aspect windows and a central feature wall. The stylish open plan kitchen diner is located to the rear of the property with a built in range of Zanussi appliances, dishwasher and double ovens. The diner has double doors that lead onto the rear terrace, and is perfect for entertaining. A spacious cloakroom is located off the entrance to the kitchen. The first floor landing provides access to the three bedrooms and family bathroom. The primary bedroom is set to the front of the house, and is generous in size, with full built
£ 350,000
4 bed house for sale
2 pictures
House · for sale
£ 475,000
4 bed house for sale
CV34
· 4 Bedrooms · House
· Garden · Fireplace · Equipped kitchen · Parking · Powder room
CV34 · 4 Bedrooms · House · Garden · Fireplace · Equipped kitchen · Parking · Powder room
Spacious, substantial, stylish and uber versatile throughout, this rare example of an extended semi detached home finds four double bedrooms situated upon the first floor as well as three generous living areas downstairs. With private South facing gardens as well as an impressive private driveway, the house also benefits from an integral garage and ground floor cloakroom. Upon entry the spacious hallway leads to both sitting rooms as well as the kitchen dining and family room. Both sitting rooms are effectively extended and both are bright, light and of excellent proportion. The front sitting room, with an attractive bay window and feature fireplace, is complemented by a rear living room with patio doors to the gardens. The kitchen dining room is contemporary in style with a central island unit as well as aspirational bifolding doors to the gardens. There is plentiful space for both sit down dining and casual island socializing. A useful cloakroom leads towards direct access to the int
£ 475,000

Get email alerts

Don't miss out: be the first to know about new properties

The alert was correctly created

On subscribing you accept the conditions of use and the privacy policy
Alert
Receive new ads in your inbox
Save this search
Receive alerts for new listings

We'll send you an email when we have new properties for: "Houses for sale in CV34"

The alert was correctly created

Longbridge Warwick
Guys Cliffe Warwick
Get email alerts and be the first to see new listings
Required field
On subscribing I accept the terms of the privacy policy
Perfect! You'll soon start receiving new listings via email
Alert
Receive an email when we have new ads for Houses for sale in CV34
Save this search
Filters

Bedrooms

Size (sq.ft)

sq.ft
sq.ft

Price

£
£

Property type

Bathrooms

Clear all filters
Receive notifications when new entries are published.