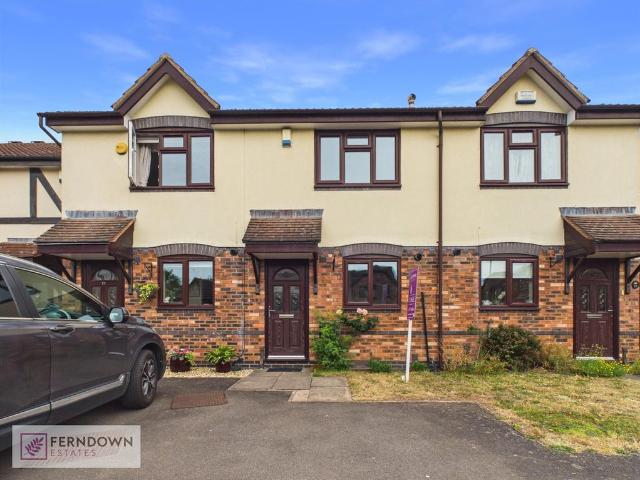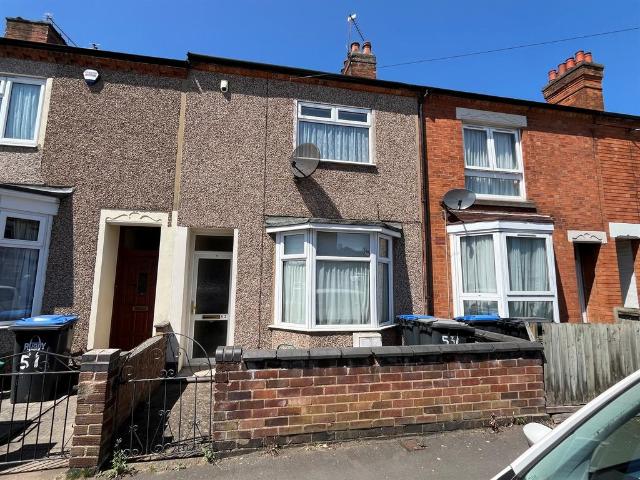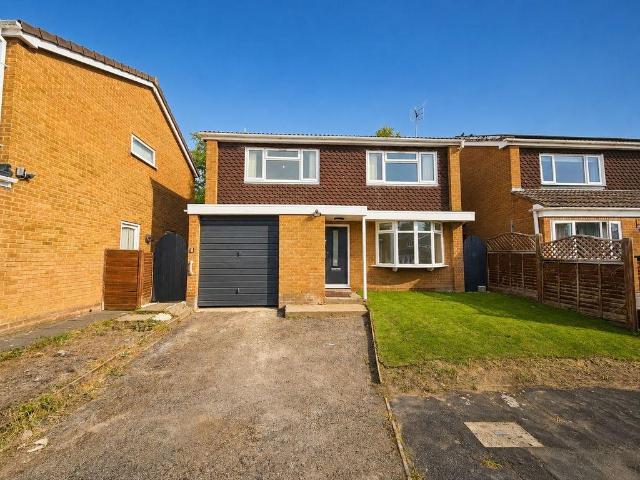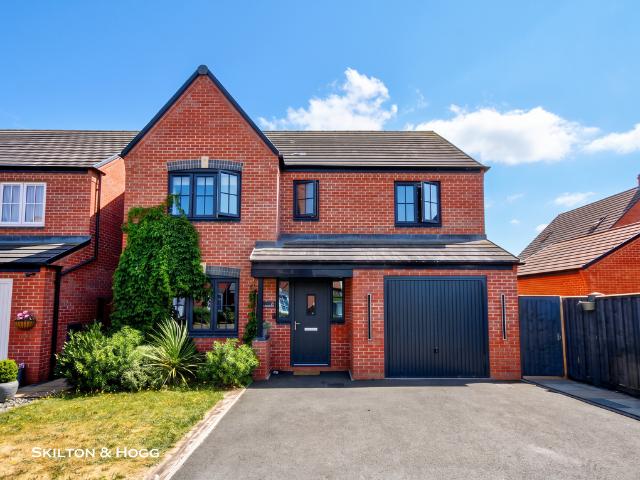
8,273 houses for sale in CV6

5 bedroom detached house for sale
View photo
House · for sale
£ 740,000
New
5 bedroom detached house for sale
CV6
· 5 Bedrooms · 4 Baths · House
· Parking · Balcony · Equipped kitchen · Concierge
CV6 · 5 Bedrooms · 4 Baths · House · Parking · Balcony · Equipped kitchen · Concierge
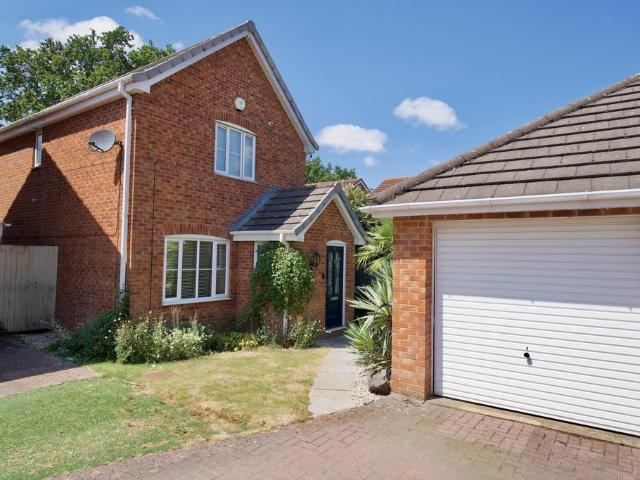
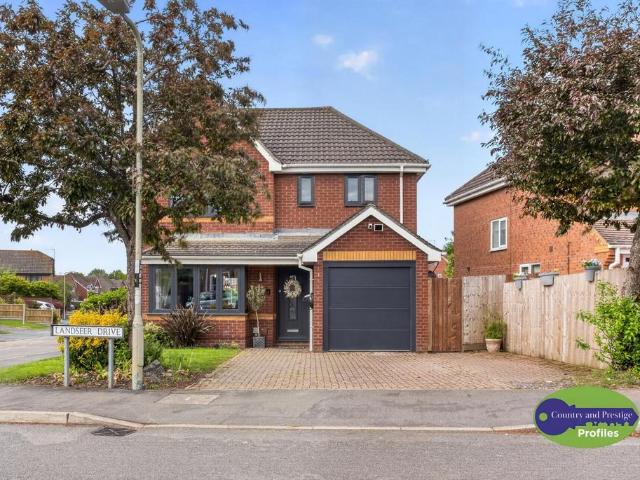
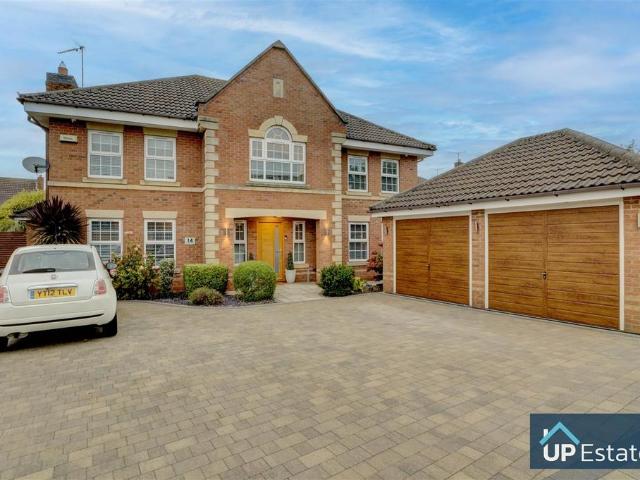
NO UPWARD CHAIN | STUNNING FIVE-BED DETACHED FAMILY HOME | UNIQUE SPLIT-STAIRCASE & BALCONY LANDING | DOUBLE GARAGE & DRIVEWAY FOR SIX VEHICLES | Positioned on Broadsword Way, in the highly desirable village of Burbage, this exceptional five-bedroom detached home offers generous living space, elegant design, and a fantastic location. Burbage is renowned for its vibrant village centre with independent shops, cafés, and pubs, excellent local schools, and easy access to Hinckley town centre and Hinckley train stationThe property greets you with a spacious entrance hall, featuring a striking staircase that rises straight up before splitting in two directions, overlooked by a beautiful balcony-style landing. To the right is a versatile reception room, currently used as a home office, alongside a downstairs WC.The expansive open-plan kitchen/breakfast room is the true heart of the home, complete with modern fittings, a dedicated dining corner, and an adjoining utility room with side access.
£ 740,000
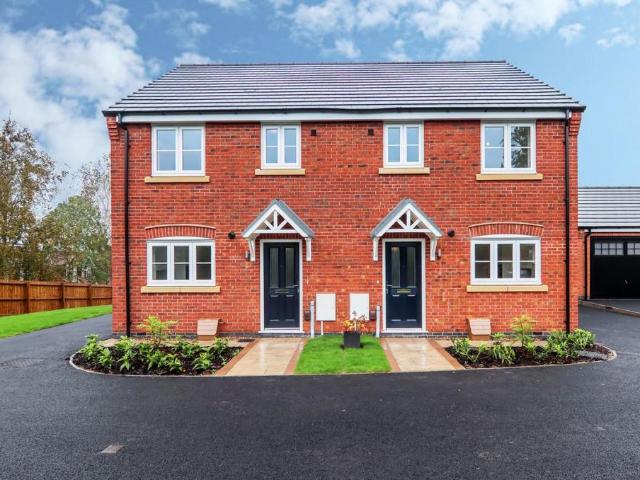
2 bedroom terraced house for sale
View photo
House · for sale
£ 234,950
New
2 bedroom terraced house for sale
CV6
· 2 Bedrooms · House
· Garden · Equipped kitchen · Parking
CV6 · 2 Bedrooms · House · Garden · Equipped kitchen · Parking
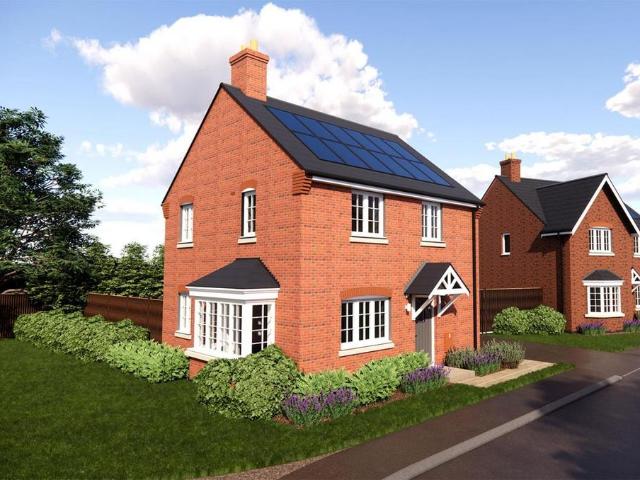
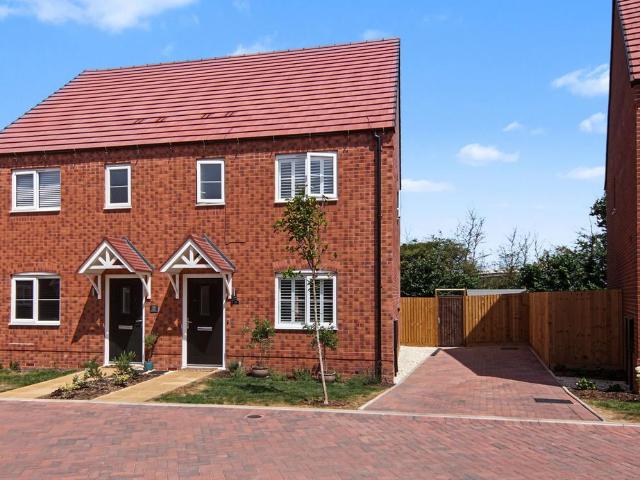
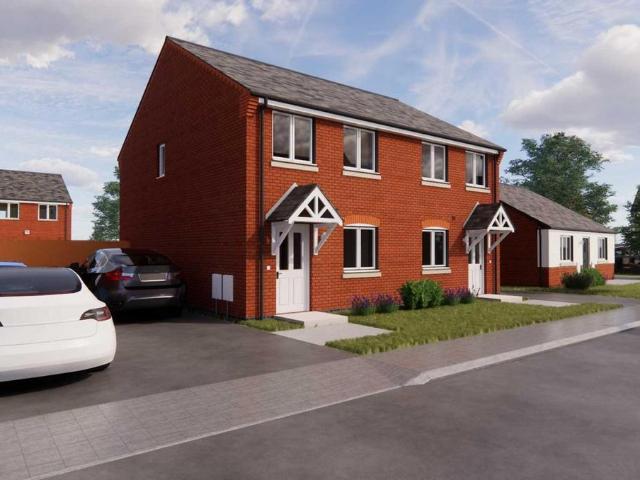
Perfect 1st home by developer Jelson. The Amber with an open-plan kitchen/dining area with selected appliances. A lounge with French doors leading to the rear garden. Upstairs has 2 double bedrooms and a bathroom with shower over the bath. Turfed garden and allocated 2 car parking spaces included. Perfect 1st home by developer Jelson. The Amber with an open-plan kitchen/dining area with selected appliances. A lounge with French doors leading to the rear garden. Upstairs has 2 double bedrooms and a bathroom with shower over the bath. Turfed garden and allocated 2 car parking spaces included
£ 234,950
4 bedroom semi detached house for sale
View photo
House · for sale
£ 425,000
New
4 bedroom semi detached house for sale
CV6
· 4 Bedrooms · 3 Baths · House
· Garden · Equipped kitchen · Parking · Heating
CV6 · 4 Bedrooms · 3 Baths · House · Garden · Equipped kitchen · Parking · Heating
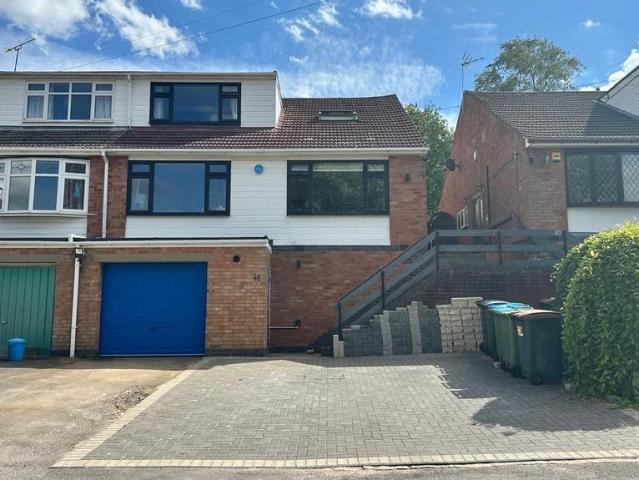
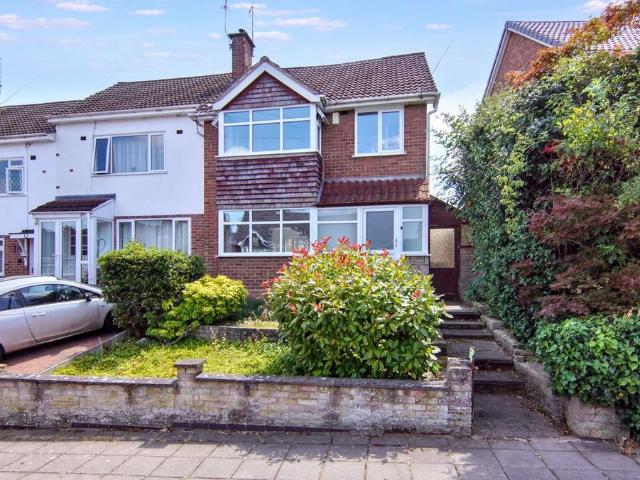
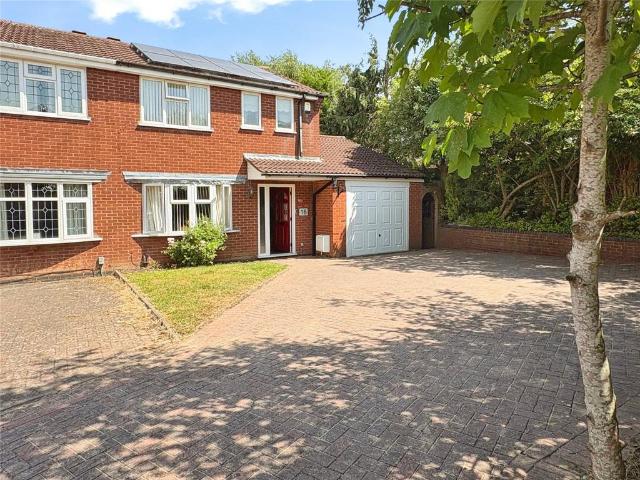
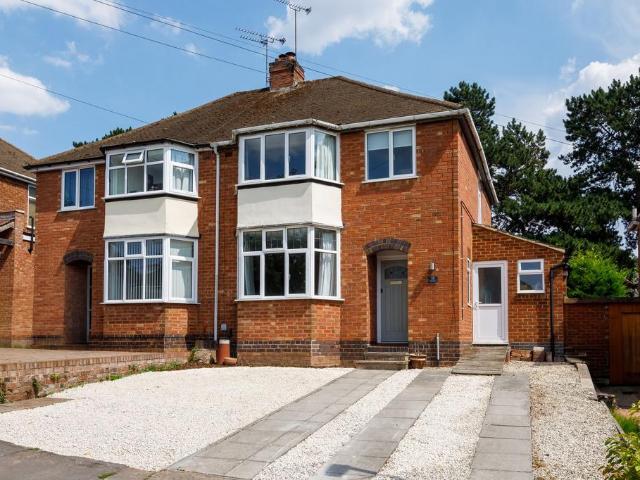
Alternative Estates, your local independent Coventry estate agents, are delighted to present this stunning fully refurbished & extended four-bedroom semi-detached family home, situated in the sought-after area of Mount Nod, conveniently located close to local schools, amenities and transport links. The accommodation briefly comprises an entrance hallway, spacious lounge with feature media wall and an impressive re-fitted open-plan kitchen, dining and living area. The ground floor also benefits from a versatile double bedroom and a stylish re-fitted shower room with utility space. To the first floor is a generous master bedroom with a stunning luxury en-suite bathroom featuring a freestanding bath & a walk-in rainfall shower, together with two further double bedrooms & a re-fitted family bathroom. Externally, the property enjoys a landscaped south-facing rear garden to the rear & driveway with garage to the front. Gas Central Heating, uPVC Double Glazing and Solar Panels
£ 425,000
4 bedroom detached house for sale
View photo
House · for sale
£ 575,000
New
4 bedroom detached house for sale
CV6
· 4 Bedrooms · 2 Baths · House
· Garden · Parking · Equipped kitchen
CV6 · 4 Bedrooms · 2 Baths · House · Garden · Parking · Equipped kitchen
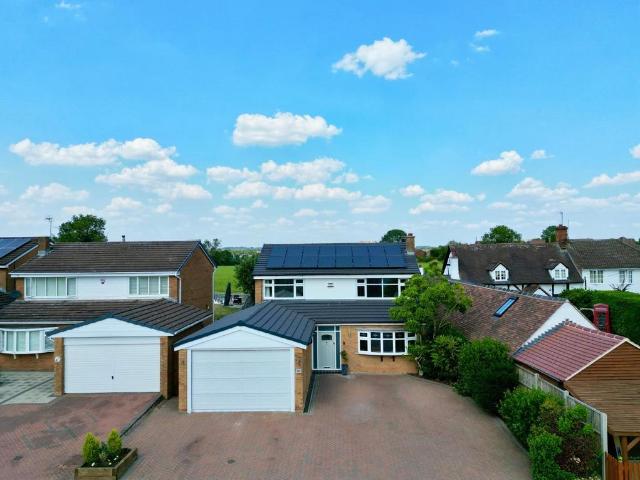
An exceptional four bedroom detached and extended family home backing onto fields located in the much sought after Eastern Green - ample off road parking and extended double garage with electric roller door - owned solar panels making this a very energy efficient home - 87 RATED EPC- newly installed roof - superb spec throughout, ready to move straight in - gorgeous open plan kitchen / dining / living area - two modern bathrooms - large lounge - four great sized bedrooms - log burner - utility - stunning landscaped gardens with beautiful outlook.A real pleasure to bring to market this superb detached family home, extended on the ground floor to offer, stylish and well proportioned rooms, sociable open plan family areas, presented to a very high standard in the much sought after area of Eastern Green. The area is well served by excellent local amenities, shops, highly regarded schooling and this property has a lovely outlook backing onto fields. Conveniently located on the edge of the c
£ 575,000
3 bedroom end of terrace house for sale
View photo
House · for sale
£ 230,000
New
3 bedroom end of terrace house for sale
CV6
· 3 Bedrooms · 1 Bath · House
· Garden · Equipped kitchen · Parking · Heating
CV6 · 3 Bedrooms · 1 Bath · House · Garden · Equipped kitchen · Parking · Heating
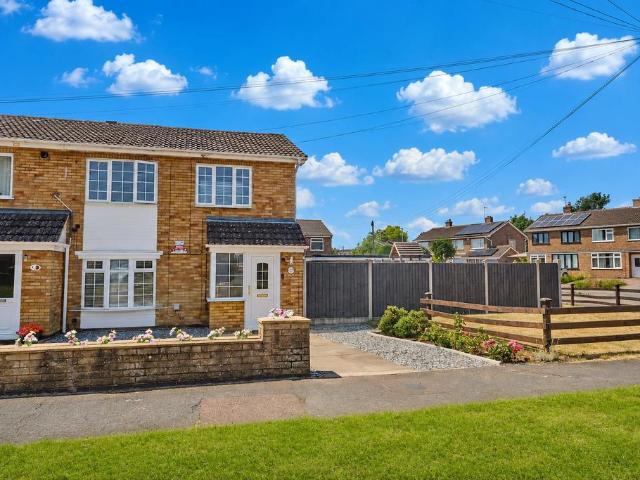
Modern Jelson built end terrace family home on a large advantageous corner plot. Sought after and convenient cul-de-sac location within walking distance of Battling Brook school, a parade of shops, doctors surgery, Hollycroft park, the town, the Crescent, doctors, dentists, train and bus stations and with good access to major road links. Immaculately presented and benefiting from LVT flooring, refitted kitchen and bathroom, white panelled interior doors, gas central heating and UPVC SUDG. Accommodation offers entrance hallway, through lounge dining room, conservatory and kitchen. Three bedrooms and shower room. Good sized front, side and rear gardens, Ample space for extensions (subject to planning permission). Driveway to garage to side. Carpets, blinds and light fittings included.Tenure - FreeholdCouncil tax band BAccommodation - UPVC SUDG front door toEntrance Hallway - With stairway to first floor, meter cupboard, telephone point, thermostat control for the central heating, black r
£ 230,000
3 bedroom detached house for sale
View photo
House · for sale
£ 370,000
New
3 bedroom detached house for sale
CV6
· 3 Bedrooms · 2 Baths · House
· Equipped kitchen · Parking
CV6 · 3 Bedrooms · 2 Baths · House · Equipped kitchen · Parking
This extended three-bedroom detached home is situated in the highly sought-after area of Binley and is presented in an immaculate condition throughout, making it an ideal purchase for buyers looking for a home that is ready to move straight into.The property has been finished to a high standard. The standout feature is the impressive rear family room and kitchen, where large windows and bi-folding doors flood the space with natural light, creating a bright and welcoming environment for both everyday family life and entertaining.The accommodation includes spacious bedrooms, an en-suite, family bathroom and a ground floor WC. Externally, the property also benefits from a driveway, a garage with power and an electric vehicle charging point.The home is within walking distance of a wide range of shops, supermarkets and local amenities. It also enjoys excellent transport links to University Hospital Coventry & Warwickshire, the M6, M69 and A46, making it an excellent choice for commuters.The
£ 370,000
3 bedroom terraced house for sale
View photo
House · for sale
£ 285,000
New
3 bedroom terraced house for sale
CV6
· 3 Bedrooms · 1 Bath · House
· Garden · Equipped kitchen · Parking · Patio
CV6 · 3 Bedrooms · 1 Bath · House · Garden · Equipped kitchen · Parking · Patio
Property locationEastern Green See the brochure section below for comprehensive overview of the property and location. We have built the Key Facts for Buyers Guide to give you information on local schools with their ratings, satellite view so that you can see the surrounding areas, as well as local and major transport connections, and much more. On the viewing we will provide additional information on the property and the area so that you can make an informed decision. Refurbishments and FeaturesThree Bedroom Terraced | Converted Loft | Large Living Dining & Kitchen Area | Large South Facing Rear Garden | Garage Offering Off Road Parking Room Measurements Room dimensions and total floor area are included within our floor plan. Tenure Freehold Outside Space Front: Lawn Rear: Large Garden | Lawn | Patio Area Additional Information Selling Position: Purchasing Another PropertyAge of the Property: 1960-1970Last Sold: 2009Council Tax Band: CLocal Authority: CoventryEnergy Performance Certif
£ 285,000
3 bedroom detached house for sale
View photo
House · for sale
£ 334,950
New
3 bedroom detached house for sale
CV6
· 3 Bedrooms · House
· Garden · Equipped kitchen · Powder room
CV6 · 3 Bedrooms · House · Garden · Equipped kitchen · Powder room
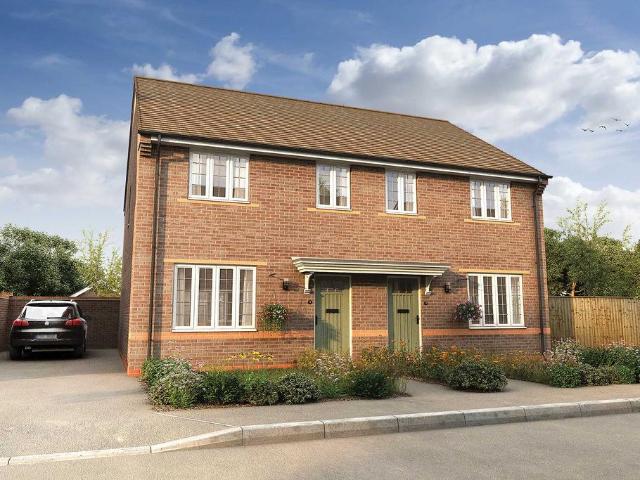
The Jelson quality-built Redpoll is a 3 bed detached property consisting of a modern kitchen/dining room with Integrated appliances* and double doors leading out to a turfed enclosed garden. There is also a separate lounge, handy cloakroom and a WC. The Jelson quality-built Redpoll is a 3 bed detached property consisting of a modern kitchen/dining room with Integrated appliances* and double doors leading out to a turfed enclosed garden. There is also a separate lounge, handy cloakroom and a WC
£ 334,950
2 bedroom cottage for sale
View photo
House · for sale
£ 325,000
New
2 bedroom cottage for sale
CV6
· 2 Bedrooms · 1 Bath · House
· Equipped kitchen · Parking · Patio · Heating
CV6 · 2 Bedrooms · 1 Bath · House · Equipped kitchen · Parking · Patio · Heating
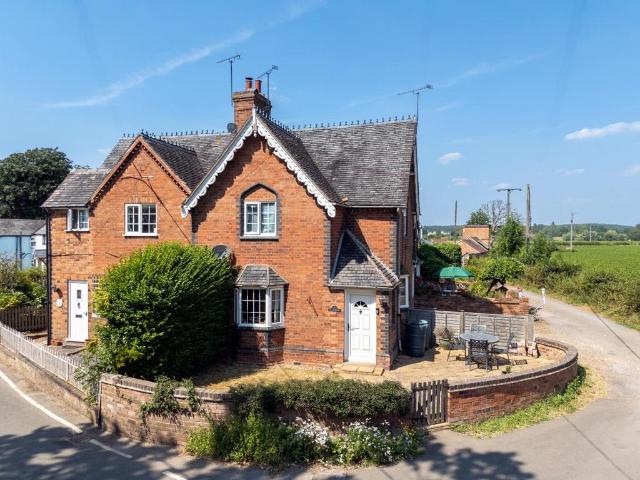
Village corner cottage with a separate air-conditioned home office over the garage (field views), off-road parking for two with EV charger, and a re-fitted wet room with bath and dual-head shower. Kitchen/dining, lounge with gas stove, two doubles - Hunningham, fringe of countryside, handy for Leamington.Internally, the gas centrally heated accommodation includes a spacious lounge with gas stove and parquet-style flooring, a kitchen/dining room, and two well-proportioned first floor double bedrooms, complemented by a re-fitted wet room with both a bath and a separate dual-head shower. Outside, a walled patio to the front/side of the cottage is ideal for a table and chairs and benefits from the rural setting; with a double-width gravelled parking bay for two vehicles and a fitted EV charger alongside.Overall this is an excellent opportunity to purchase a characterful home in a delightful village setting, which is also well placed for access to nearby Leamington Spa.We understand that ma
£ 325,000
3 bedroom detached bungalow for sale
View photo
Bungalow · for sale
£ 500,000
New
3 bedroom detached bungalow for sale
CV6
· 3 Bedrooms · 2 Baths · Bungalow
· Garden · Parking · Equipped kitchen · Concierge · Heating
CV6 · 3 Bedrooms · 2 Baths · Bungalow · Garden · Parking · Equipped kitchen · Concierge · Heating
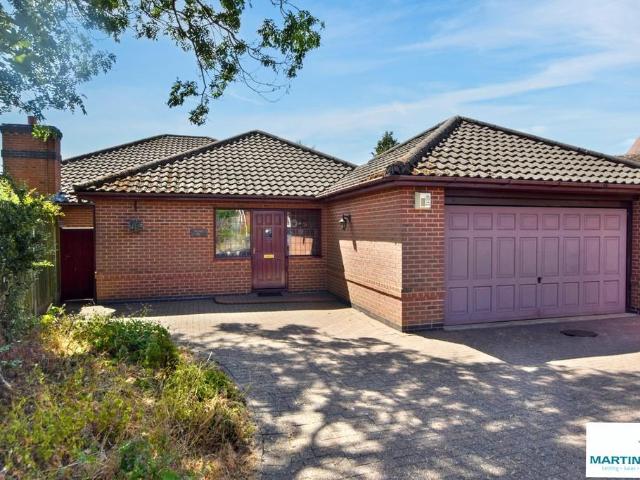
This charming Downes-built detached bungalow is just a short stroll from Hinckley town centre. Spacious and full of character, it's perfectly situated near local amenities and features an entrance porch, reception hall, lounge/diner, kitchen, and utility room. It offers three generously sized bedrooms, with the main boasting an en suite. Extras include double glazing, gas central heating, a driveway, a mature garden, and a double garage with plenty of off-road parking. ENTRANCE PORCH 9' 10 x 4' 7 (3.00m x 1.41m) A solid wood front door flanked by sealed double-glazed leaded windows, tiled flooring underfoot, a wall light, and a doorway leading to the entrance reception hall. ENTRANCE RECEPTION HALL Double doors open to the lounge-diner, with a storage cupboard featuring shelving and hanging space. The room includes three wall lights, two radiators, and a double-glazed rear window, plus access to a spacious boarded loft with power, lighting, and a pull-down ladder. LOUNGE AREA 23' 9 x 1
£ 500,000
3 bedroom semi detached house for sale
View photo
House · for sale
£ 345,000
New
3 bedroom semi detached house for sale
CV6
· 3 Bedrooms · 2 Baths · House
· Garden
CV6 · 3 Bedrooms · 2 Baths · House · Garden
See the brochure section below for comprehensive overview of the property and location.We have built the Key Facts for Buyers Guide to give you information on local schools with their ratings, satellite view so that you can see the surrounding areas, as well as local and major transport connections, and much more.On the viewing we will provide additional information on the property and the area so that you can make an informed decision.Refurbishments and FeaturesNEW BUILD | Boiler Under Warranty | Driveway | Low Maintenance Rear Garden | Downstairs W/C | Master Bedroom With En-Suite Room MeasurementsRoom dimensions and total floor area are included within our floor plan.TenureFreeholdOutside SpaceFront: Lawn Rear: LawnAdditional Information*Selling Position: Purchasing Another PropertyLast Sold: 2025Local Authority: CoventryAge of the Property: New BuildEnergy Performance Certificate Rating: BApprox. Total Floor Area: 82 Sq. M.Heating System: Central Heating (Gas)Boiler Age: 2025 (Unde
£ 345,000
2 bedroom end of terrace house for sale
View photo
House · for sale
£ 60,000
New
2 bedroom end of terrace house for sale
CV6
· 2 Bedrooms · 1 Bath · House
· Equipped kitchen · Concierge
CV6 · 2 Bedrooms · 1 Bath · House · Equipped kitchen · Concierge
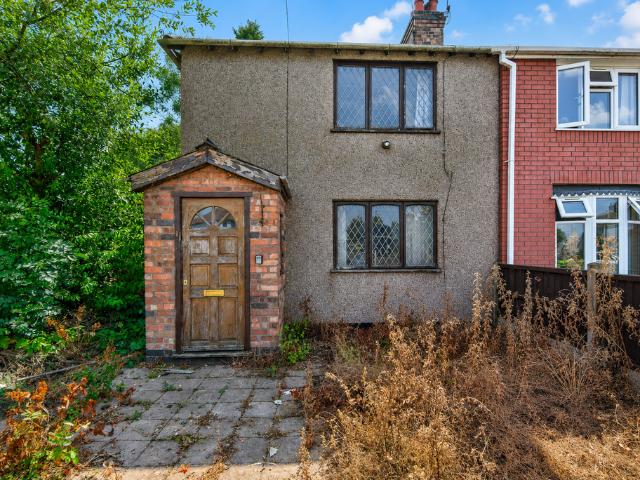
For sale by Under the Hammer online auction on Tuesday 28th July 2026. Head over to our website to download the legal pack, register to bid and see more information.A Vacant Freehold 2 Bedroom End Terrace requiring full renovation, presenting an excellent opportunity for buyers seeking a refurbishment project with significant potential to add value. The property offers scope for comprehensive modernisation and improvement, allowing purchasers to create a desirable home or investment and enhance both resale and rental appeal.The property comprises a reception room and kitchen to the ground floor, offering a functional layout with potential for reconfiguration or upgrading to suit modern living, subject to requirements. The first floor provides two bedrooms and a bathroom, with clear scope to renovate.Further benefits include the opportunity to fully refurbish the property to an individual specification, making it ideal for investors, developers or owner-occupiers seeking a value-add pro
£ 60,000
3 bedroom semi detached house for sale
View photo
House · for sale
£ 315,000
New
3 bedroom semi detached house for sale
CV6
· 3 Bedrooms · House
· Garden · Equipped kitchen
CV6 · 3 Bedrooms · House · Garden · Equipped kitchen
Plot 3: The ByronThis contemporary three-bedroom home boasts an open plan kitchen / dining room, a separate utility, and potential for a home office.Upon entering, you'll find the lounge — a light-filled room with a large window overlooking the front garden. Beyond lies the kitchen/dining room, a fantastic space for enjoying with company. French doors lead to your enclosed garden. Upstairs, find a family bathroom with brand new Roca sanitaryware, alongside the three bedrooms. The master bedroom features a luxury en suite, while the third bedroom could serve as a handy home office or dressing room.Visit our Sales Centre or get in touch to book an appointment today.Why Should You Buy New?There are plenty of benefits of buying a new home over a second hand property - here's just a few. Our new homes are designed to a high standard of energy efficiency, meaning your monthly bills will be significantly less than running an older property. Plus, we can also save you money on those costly and
£ 315,000
4 bedroom detached house for sale
View photo
House · for sale
£ 399,995
New
4 bedroom detached house for sale
CV6
· 4 Bedrooms · 2 Baths · House
· Garden · Equipped kitchen · Parking · Patio · Powder room · Concierge · Heating
CV6 · 4 Bedrooms · 2 Baths · House · Garden · Equipped kitchen · Parking · Patio · Powder room · Concierge · Heating
An immaculately presented, show standard, 4 bedroom, 2 bathroom, family detached house. The property occupies a commanding corner position in a popular and sought after location. Additional benefits, of gas central heating, PVCu double glazed windows, luxury fitted breakfast kitchen /dining room, attractive lounge, guest cloakroom, 4 good sized bedrooms, Bedroom 1 with en-suite shower, modern bathroom with shower, PVCu fascia and soffit boards, double width block paved driveway, landscaped enclosed rear garden with a porcelain patio and garage.The property is ideally located close to all local amenities, including local shops, schools and regular public transport services.Ideally positioned for commuting to all major rood links such as the A5, M69, M1 and M6.VIEWING ESSENTIAL.Recessed Porch. - Outside light point.Reception Hall. - 5.04 (max) x 3.57 (max). (16'6 (max) x 11'8 (max - Composite double glazed door, downlights to the ceiling, coving, radiator, ceramic tiled floor and stairca
£ 399,995
3 bedroom semi detached house for sale
View photo
House · for sale
£ 254,950
New
3 bedroom semi detached house for sale
CV6
· 3 Bedrooms · House
· Equipped kitchen
CV6 · 3 Bedrooms · House · Equipped kitchen
Quality and value from a very old established family business with an enviable reputation. * Traditional brick construction with a good standard of insulation. Solid internal walls to ground and 1st floor. * PVCu windows, soffits and fascias. * White Emulsion paint throughout. * Fitted Kitchen with Single Oven 4 Burner Induction Hob and Flat Bottom Canopy Chimney. A single bowl Stainless Steel sink, plumbing and electrics for washing machine, Integrated Fridge Freezer and Dishwasher. White downlighters to Kitchen & pendant fitting to Dining Area of Kitchen (if applicable). * Ceramic flooring to Kitchen & Utility (if applicable). * Baxi Assure Air Source Heat Pump for hot water and heating with Solar Panels. * VEVA Domestic EV Charger (Untethered) * White sanitary ware with co-ordinating wall tiles & white downlighters to Bathroom only. Thermostatic shower over bath in Main Bathroom together with a Silver shower screen. Shaver Socket & Chrome Heated Towel Rail to the Bathroom * Cat 5 so
£ 254,950
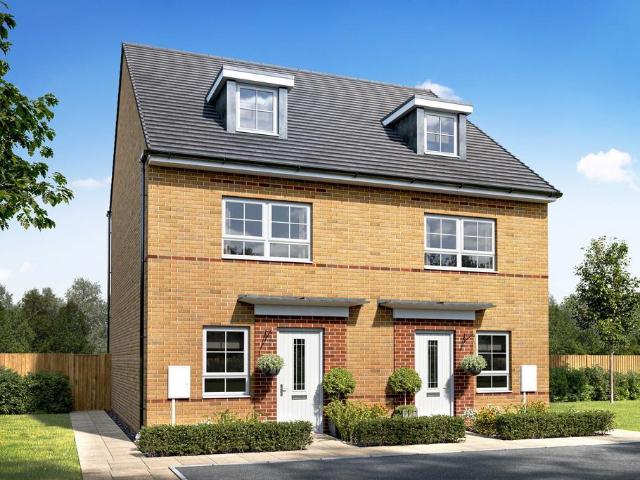
3 bedroom semi detached house for sale
View photo
House · for sale
£ 388,995
New
3 bedroom semi detached house for sale
CV6
· 3 Bedrooms · House
· Equipped kitchen
CV6 · 3 Bedrooms · House · Equipped kitchen
WE'LL MATCH YOUR DEPOSIT WITH £10,000 WITH DEPOSIT BOOST WHEN YOU RESERVE THIS HOME* Enjoy family meal times in your open-plan kitchen, dining & family space of our Kingsville home. The ground floor also features a study or play room - you choose. On the first floor, retreat to a spacious main bedroom with en suite or unwind in your private lounge. Upstairs to the second floor you'll find a double bedroom, single bedroom & family bathroom
£ 388,995
3 bedroom semi detached house for sale
View photo
House · for sale
£ 215,000
New
3 bedroom semi detached house for sale
CV6
· 3 Bedrooms · 1 Bath · House
· Garden · Fireplace · Equipped kitchen · Heating
CV6 · 3 Bedrooms · 1 Bath · House · Garden · Fireplace · Equipped kitchen · Heating
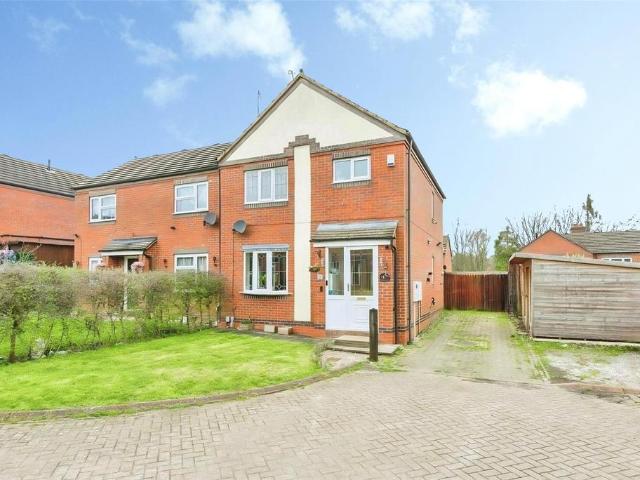
NO ONWARD CHAIN, PRICED TO SELL, BUILDERS PART EXCHANGE. Your Move are delighted to offer For Sale this Three Bedroom Semi Detached House which needs to be viewed to be appreciated. In brief the property consists of to the Ground Floor an Entrance Porch, Entrance Hall, Lounge, Kitchen/Dining Room and Downstairs Wc whilst to the First Floor there are Three Bedrooms and a Family Bathroom. To the outside there is a Driveway with Front and Rear Gardens. The property also benefits from Double Glazing and Gas Central Heating. Freehold, EPC Rating CEntrance Porch 4'11 x 3'4 (1.5m x 1.02m)Leading to Entrance Hallway.Entrance Hall 5'4 x 12'9 (1.63m x 3.89m)With Staircase off leading to the First Floor and Understairs Storage Cupboard.Lounge 10'6 x 15'6 (3.2m x 4.72m)With Feature Fireplace housing Inset Fire.Kitchen/Dining Room 17'6 x 9'4 (5.33m x 2.84m)With Range of Full Height and Base Units, Inset Sink with Integrated Oven, Induction Hob and Extractor Over.Downstairs Wc With Low Level Wc, Was
£ 215,000
3 bedroom semi detached house for sale
View photo
House · for sale
£ 260,000
New
3 bedroom semi detached house for sale
CV6
· 3 Bedrooms · 1 Bath · House
· Garden · Equipped kitchen · Parking
CV6 · 3 Bedrooms · 1 Bath · House · Garden · Equipped kitchen · Parking
A well-presented three-bedroom semi-detached home situated in a popular residential area of Bedworth. Offering spacious accommodation throughout, the property features a generous lounge, fitted kitchen, conservatory, three bedrooms, and a modern shower room. Externally, there is a private rear garden, off-road parking, a garage, and the added benefit of solar panels. Conveniently located close to local amenities, schools, transport links, and Bedworth town centre, this property is ideally suited to first-time buyers, families, and those looking to upsize. Early viewing is recommended. IMPORTANT NOTE TO POTENTIAL PURCHASERS & TENANTS: We endeavour to make our particulars accurate and reliable, however, they do not constitute or form part of an offer or any contract and none is to be relied upon as statements of representation or fact. The services, systems and appliances listed in this specification have not been tested by us and no guarantee as to their operating ability or efficiency
£ 260,000
2 bedroom terraced house for sale
View photo
House · for sale
£ 200,000
New
2 bedroom terraced house for sale
CV6
· 2 Bedrooms · 1 Bath · House
· Garden · Equipped kitchen · Parking
CV6 · 2 Bedrooms · 1 Bath · House · Garden · Equipped kitchen · Parking
Offered to the market with no onward chain, this well-presented two-bedroom mid-terraced is situated in Marston Green, making it an excellent opportunity for first-time buyers, downsizers, or investors.The accommodation briefly comprises a welcoming lounge diner, a fitted kitchen, and a conservatory overlooking the rear garden, providing additional living space ideal for relaxing or entertaining. To the first floor are two well-proportioned bedrooms and a family bathroom.Outside, the property benefits from a private rear garden and allocated parking, offering both convenience and practicality.Ideally located close to local amenities, well-regarded schools, and excellent transport links, including easy access to the motorway networks and transport links. A 360-degree virtual tour is available, allowing you to explore the property from the comfort of your own home
£ 200,000
3 bedroom terraced house for sale
View photo
House · for sale
£ 190,000
New
3 bedroom terraced house for sale
CV6
· 3 Bedrooms · 1 Bath · House
· Garden · Parking · Concierge
CV6 · 3 Bedrooms · 1 Bath · House · Garden · Parking · Concierge
SUMMARYIdeal for First-Time Buyers A charming three bedroom Victorian terraced home situated in a popular area of Rugby, Warwickshire. Offering two reception rooms, a family bathroom, rear garden, and the added benefit of rear access to private parking. Conveniently located close to Rugby train station,DESCRIPTION* CALLING FIRST TIME BUYERS*This three bedroom Victorian terraced home offers the perfect opportunity for first time buyers, combining character features with practical modern living in a sought after location within Rugby, Warwickshire.The accommodation comprises three well proportioned bedrooms, a family bathroom, and two spacious reception rooms, providing flexible living and dining space ideal for both relaxing and entertaining. To the rear, you'll find a private garden, perfect for outdoor entertaining, gardening enthusiasts, or family enjoyment. A standout feature is the rear access leading to private parking, offering convenient off-road parkinga valuable asset for any
£ 190,000
4 bedroom detached house for sale
View photo
House · for sale
£ 475,000
New
4 bedroom detached house for sale
CV6
· 4 Bedrooms · 2 Baths · House
· Garden · Equipped kitchen · Parking · Heating
CV6 · 4 Bedrooms · 2 Baths · House · Garden · Equipped kitchen · Parking · Heating
A COMPREHENSIVELY MODERNISED detached family home within the HIGHLY DESIRABLE WOODLOES PARK. Viewings VITAL to appreciate quality of location and accommodation on offer. Benefiting from uPVC double glazing, combi gas central heating, this ideal family home comprises; driveway, hallway, WC, dual aspect living room, re-fitted kitchen diner with full complement of integrated appliances, utility room, built in garage, four bedrooms (master with re-fitted en-suite shower room), contemporary family bathroom and rear garden. Offered with NO UPWARD CHAIN. Tenure: Freehold. EPC Rating: TBC, Council Tax Band: E.LocationThe property is situated within a popular and established residential cul-de-sac on the Woodloes Park development, conveniently located approximately:-0.1 mile from the local shopping parade at Reardon Court, which includes a convenience store and Post Office.-0.3 mile from Woodloes Primary School, making the location particularly convenient for families.-0.5 mile from Warwick Hos
£ 475,000
4 bedroom detached house for sale
View photo
House · for sale
£ 460,000
New
4 bedroom detached house for sale
CV6
· 4 Bedrooms · 2 Baths · House
· Garden · Equipped kitchen · Parking · Patio · Powder room
CV6 · 4 Bedrooms · 2 Baths · House · Garden · Equipped kitchen · Parking · Patio · Powder room
GREATLY IMPROVED & READY TO GO * A lovely four bedroom family home, detached and located in the very popular Cawston area of Rugby. Having been owned from new and improved by the current owners, this property offers four good-sized bedrooms, an ensuite, a family bathroom, a relaxing lounge space, a ground-floor cloakroom, and an open-plan family space to the rear incorporating the kitchen and dining areas. To the rear is a landscaped low-maintenance garden space with a re-laid slate stone patio and artificial lawn plus a large pergola with fabric covering. Further benefits include a large single garage and plenty of drive space. Close to the village of Bilton, it's local amenities and excellent road links into Rugby and out towards the A45 and ring road. EPC B. C/Tax Band E.Entrance HallVia a composite obscured double glazed door and with two uPVC double glazed windows to front aspect. Stairs rising to first floor landing, door through to integral garage, doorway through to the lounge
£ 460,000
3 bedroom semi detached house for sale
View photo
House · for sale
£ 425,000
New
3 bedroom semi detached house for sale
CV6
· 3 Bedrooms · 1 Bath · House
· Garden · Parking · Equipped kitchen · Powder room
CV6 · 3 Bedrooms · 1 Bath · House · Garden · Parking · Equipped kitchen · Powder room
A traditional three bedroom semi detached family home with planning permission granted for extension located in a highly sought after residential area with a lengthy garden to the rear, driveway parking and giving excellent access to local good schooling.Internally this well presented property comprises of a spacious entrance hallway, living room into bay, dining room, modern fitted kitchen with access to the rear garden, and a downstairs cloakroom. To the first floor there are two double bedrooms plus a further single bedroom and a family bathroom.The front of the property gives ample off street parking for two cars and there is a useful second entrance to the front of the property. The rear garden is a lovely feature of the property being a good length, mainly laid to lawn and well stocked, with a raised decked area with a timber fence surround. To the rear of this super garden is a selection of trees giving a high degree of privacy.This lovely home is located in a consistently popul
£ 425,000
3 bedroom semi detached house for sale
View photo
House · for sale
£ 475,000
New
3 bedroom semi detached house for sale
CV6
· 3 Bedrooms · 1 Bath · House
· Garden · Equipped kitchen · Powder room · Concierge
CV6 · 3 Bedrooms · 1 Bath · House · Garden · Equipped kitchen · Powder room · Concierge
An exceptional opportunity to acquire a substantially extended and beautifully presented, mature, three bedroom, semi-detached family home enjoying a magnificent open plan living/kitchen/diner, huge utility room/office, beautifully appointed kitchen and bathroom together with ground floor cloakroom and private rear gardens. Superb location with easy access to the Town Centre and good schooling. Substantial interest anticipated.Recessed porch and double glazed front door opens intoDelightful Reception Hall - with radiator and obscured double glazed window to the front, radiator, and under stairs storage cupboard.Stylish Refurbished Cloakroom - with low-level WC, wash hand basin, heated towel rail, attractive timber panelling, matching tiled splashbacks and extractor fan.Lounge - Front - 5.41m into bay x 3.52m max (17'8 into bay x 11'6 - with radiator, double glazed window to the front, fire setting with hearth and wood/smokeless coal burner and engineered wood flooring.Magnificent Open
£ 475,000
2 bedroom terraced house for sale
View photo
House · for sale
£ 190,000
New
2 bedroom terraced house for sale
CV6
· 2 Bedrooms · 1 Bath · House
· Equipped kitchen · Concierge
CV6 · 2 Bedrooms · 1 Bath · House · Equipped kitchen · Concierge
SUMMARYShipways will be conducting an open house event on this property and viewings are arranged by appointment only, please call today to avoid missing out.DESCRIPTIONShipways are delighted to welcome to market this three bedroom mid terraced property situated in the residential area of New Bilton. The area is well served by excellent transport links to include regular bus routes, easy access to the M1/M6/A5 and A14 road and motorway networks and is a short drive from Rugby railway station which operates a mainline integrity service to Birmingham New Street and London Euston in under an hour.In brief the property comprises of an entrance hallway leading into the bay fronted lounge. The second reception room is also off the main hallway and could be used as a second lounge or dining room.Agent Note The Council Tax Band is B.Lounge Double glazed window, radiator.Kitchen Double glazed window, top and bottom wall units, gas hob, oven, sink.Bedroom One Double glazed window, radiator.Bedro
£ 190,000

Get email alerts

Don't miss out: be the first to know about new properties

The alert was correctly created

On subscribing you accept the conditions of use and the privacy policy
Alert
Receive new ads in your inbox
Save this search
Receive alerts for new listings

We'll send you an email when we have new properties for: "Houses for sale in CV6"

The alert was correctly created

Ash Green Coventry
Prologis Park Coventry
Get email alerts and be the first to see new listings
Required field
On subscribing I accept the terms of the privacy policy
Perfect! You'll soon start receiving new listings via email
Alert
Receive an email when we have new ads for Houses for sale in CV6
Save this search
Filters

Bedrooms

Size (sq.ft)

sq.ft
sq.ft

Price

£
£

Property type

Bathrooms

Clear all filters
Receive notifications when new entries are published.