8,254 houses for sale in CV6

3 bed house for sale
2 pictures
House · for sale
£ 275,000
3 bed house for sale
CV6
· 3 Bedrooms · House
· Garden · Equipped kitchen · Parking · Concierge · Heating
CV6 · 3 Bedrooms · House · Garden · Equipped kitchen · Parking · Concierge · Heating
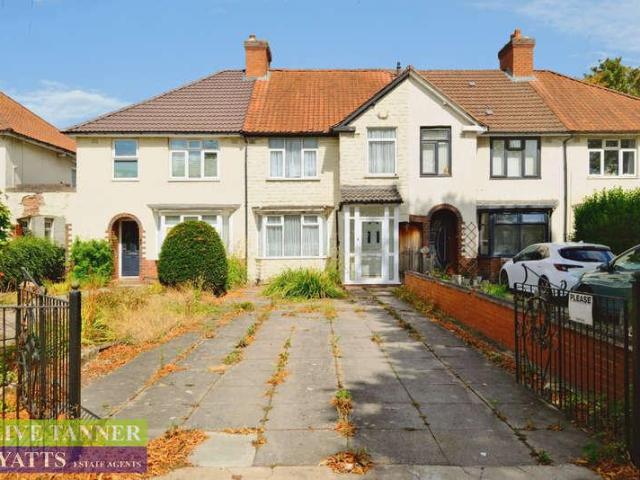
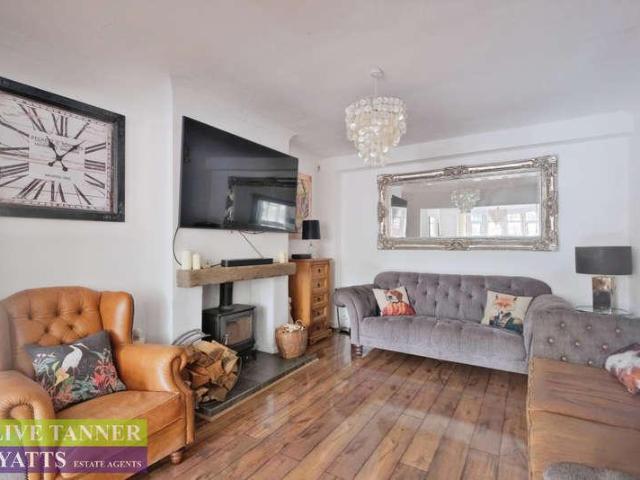
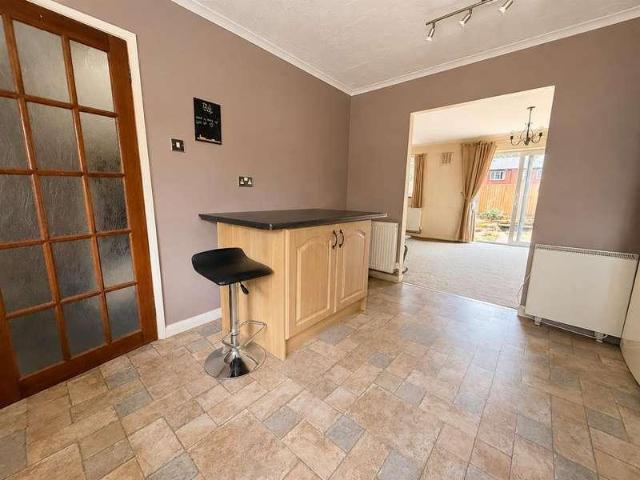
Bettermove are proud to present this 3 bedroom Victorian terraced house in Dunchurch, available with no forward chain.The property is currently tenanted and it will be sold with tenants in situ for immediate investment. Rental yields can be obtained through Bettermove.The property benefits from double glazing, and gas central heating throughout, with on street parking available.The council tax band is C.The interior of this beautifully presented property comprises two reception rooms, and an open-plan kitchen diner on the ground floor. The first floor consists of three bedrooms, and the family bathroom. The exterior boasts a private rear garden, perfect for enjoying the summer months.Located in the sought after village of Dunchurch, Rugby, the property is close to a range of amenities, including shops, supermarkets, restaurants, pubs, and schools. Excellent transport connections can be found from Rugby train station, a variety of local bus routes, and quick access to the M1, and M6.Thi
£ 275,000
2 bed house for sale
2 pictures
House · for sale
£ 150,000
2 bed house for sale
CV6
· 2 Bedrooms · House
· Garden · Equipped kitchen
CV6 · 2 Bedrooms · House · Garden · Equipped kitchen
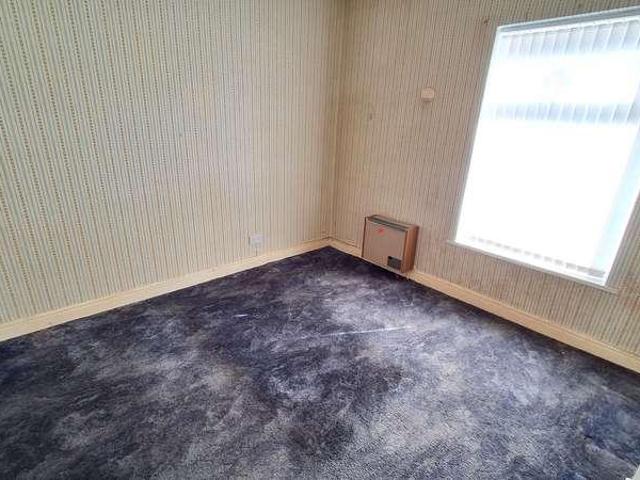
In need of renovation. This two bedroom house is situated in a popular location within easy reach of the city centre as well as the shops and amenities on Ball Hill. The accommodation features: lounge, dining room, kitchen, wet room, two double bedrooms, there is a small courtyard garden to the rear. The property is offered with no onward chain
£ 150,000
2 bed house for sale
2 pictures
House · for sale
£ 900,000
2 bed house for sale
CV6
· 2 Bedrooms · House
· Equipped kitchen · Concierge
CV6 · 2 Bedrooms · House · Equipped kitchen · Concierge
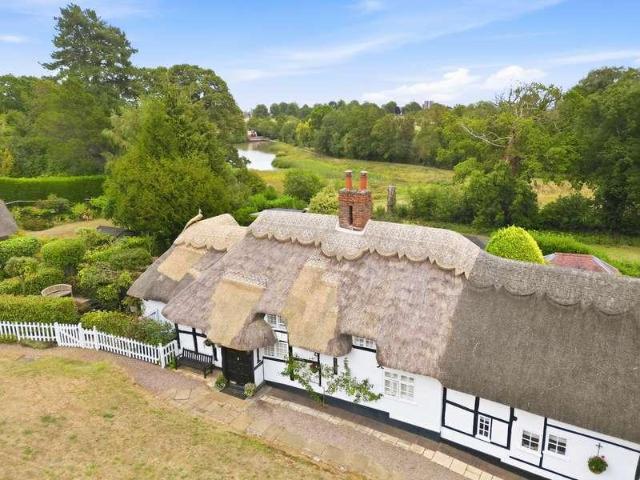
No onward chain. Lake View Cottage is a captivating Grade II Listed home forming part of Little Virginia, a distinctive collection of historic timber-framed and thatched cottages on Castle Hill. Believed to date from around 1713, the property has been carefully maintained and improved while retaining the irregular lines, exposed timbers, and intimate character that make these cottages so special. Extending to approximately 1,364 sq. ft, the accommodation is surprisingly versatile, with a generous drawing room, bespoke kitchen/breakfast room, a sitting room that could be used as a double bedroom with a shower room on the ground floor, and two further bedrooms with a bathroom above. Its position is exceptional; Abbey Fields extends to 68 acres nearby, while protected open land immediately behind the cottage creates a wonderfully green and peaceful outlook within easy reach of central Kenilworth. Ground Floor A traditional porch opens directly into the drawing room, an inviting reception
£ 900,000
4 bed house for sale
2 pictures
House · for sale
£ 500,000
4 bed house for sale
CV6
· 4 Bedrooms · House
· Garden · Fireplace · Equipped kitchen · Powder room · Concierge
CV6 · 4 Bedrooms · House · Garden · Fireplace · Equipped kitchen · Powder room · Concierge
LAUNCH EVENT - Saturday 19th September at 11am* Please contact Sam and Claire to book an allocated viewing slot. Accommodation Summary Set back behind a generous block-paved driveway, this individual detached home offers an impressive amount of space both inside and out. The accommodation extends to approximately 1,538 sq. ft with a particularly versatile ground floor, four bedrooms and a mature rear garden that has clearly been created and cared for over many years. The entrance porch opens into the hallway, with access to the ground-floor cloakroom and the principal living accommodation. The living room is a comfortable and well-proportioned reception room extending to almost 18 ft in length. A feature fireplace provides a natural focal point, while the large front window brings plenty of natural light into the room. The kitchen is another generously sized space, measuring approximately 16'10 x 11'11. There is an extensive range of fitted cabinetry providing excellent storage, togeth
£ 500,000
3 bed house for sale
2 pictures
House · for sale
£ 225,000
3 bed house for sale
CV6
· 3 Bedrooms · House
· Garden · Equipped kitchen
CV6 · 3 Bedrooms · House · Garden · Equipped kitchen
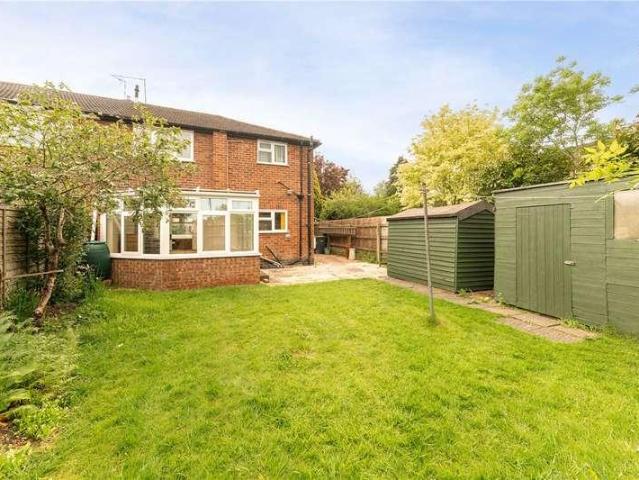
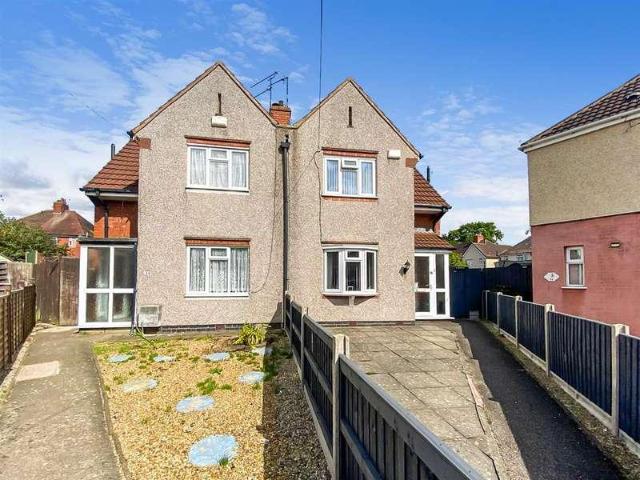
Fantastic Opportunity: Large Corner Plot Semi-Detached Home Welcome to this fantastic opportunity to purchase a spacious semi-detached home situated on a large corner plot on Yarningale Road, Willenhall. This property presents scope for modernization and extension (subject to planning permission), making it an ideal project for those looking to create their dream family home. This vacant home comes with no chain, offering a seamless move for a growing family. Located in a highly sought-after area, you'll benefit from close proximity to local schools and amenities right on your doorstep. Additionally, the property is within walking distance to The Retail Shopping Park and conveniently located for workers at Jaguar Land Rover Whitley. The accommodation briefly comprises an entrance porch leading into a spacious hallway, a generous size lounge through dining room, and a well-appointed kitchen with a lovely view of the rear garden and direct access to it. Upstairs, you'll find two double b
£ 225,000
3 bed house for sale
2 pictures
House · for sale
£ 290,000
3 bed house for sale
CV6
· 3 Bedrooms · House
· Garden · Equipped kitchen · Parking · Concierge
CV6 · 3 Bedrooms · House · Garden · Equipped kitchen · Parking · Concierge
Council tax band: A. A hugely EXTENDED THREE DOUBLE BEDROOM (ONE WITH EN-SUITE) double glazed and centrally heated semi-detached property with upstairs bathroom, entrance porch, through main reception room, good size kitchen, utility room, rear garden and GATED OFF ROAD PARKING to the front. The whole of the ground floor has UNDERFLOOR HEATING and the property has potential for further extension.LOCATION Arkley Road is situated in the popular Hall Green area of Birmingham, offering convenient access to a range of local shops, supermarkets and everyday amenities along Stratford Road and the surrounding area. The location is well served by regular bus services and nearby railway stations, providing connections towards Birmingham city centre and Solihull. There are also a number of well-regarded schools within the surrounding area, making the location particularly suitable for families. PROPERTY Situated in a popular residential location, this well-proportioned three-bedroom family home o
£ 290,000
3 bed house for sale
2 pictures
House · for sale
£ 230,000
3 bed house for sale
CV6
· 3 Bedrooms · House
· Garden · Equipped kitchen · Parking · Concierge
CV6 · 3 Bedrooms · House · Garden · Equipped kitchen · Parking · Concierge
Council tax band: B. A good size (measured at 1009 sq.ft) centrally heated and double glazed (where shown) EXTENDED THREE DOUBLE BEDROOM (smallest being 11' 11 x 7' 8 (3.62m x 2.34m) terraced property, in need of redecoration, with UPSTAIRS BATHROOM, TWO SEPARATE RECEPTION ROOMS, EXTENDED BREAKFAST KITCHEN, rear garden with side passageway access and SUBSTANTIAL GATED OFF ROAD PARKING TO THE FRONT. Property additional info GROUND FLOOR ACCOMMODATION Porch Hallway Front Reception Room: 13' 7 Into Bay x 11' 11 Max (4.14m Into Bay x 3.63m Max) Rear Reception Room: 13' 11 Max x 12' 2 Max (4.24m Max x 3.71m Max) Breakfast Kitchen: 14' 10 Max x 14' 1 Max (4.53m Max x 4.28m Max) Pantry FIRST FLOOR ACCOMMODATION Landing Master Bedroom: 13' 2 x 9' 2 Max (4.01m x 2.79m Max) Bedroom Two: 13' x 9' 2 Max (3.95m x 2.79m Max) Bedroom Three: 11' 11 Max x 7' 8 Max (3.62m Max x 2.34m Max) Bathroom: 7' 9 x 6' 10 (2.35m x 2.08m) OUTSIDE Rear Garden Gated Off Road Parking To The Front
£ 230,000
3 bed house for sale
2 pictures
House · for sale
£ 350,000
3 bed house for sale
CV6
· 3 Bedrooms · House
· Garden · Equipped kitchen · Parking · Concierge
CV6 · 3 Bedrooms · House · Garden · Equipped kitchen · Parking · Concierge
Council tax band: C. A SUBSTANTIALLY EXTENDED lovely presented THREE BEDROOM centrally heated and double glazed semi-detached property with DOWNSTAIRS W.C upstairs REFITTED BATHROOM, two reception rooms, REFITTED EXTENDED KITCHEN DINER, rear garage/workshop, OFF ROAD PARKING and long rear garden leading down to the RIVER COLE. Property additional info GROUND FLOOR ACCOMMODATION Entrance Porch: 1.74m x 0.61m (5.71ft x 2.00ft) Hallway Front Reception Room: 4.30m Into Bay x 3.78m Max (14.11ft Into Bay x 12.40ft Max) Rear Reception Room: 4.00m Max x 3.52m Max (13' 1 Max x 11' 7 Max) Kitchen Diner: 5.67m Max x 5.38m Max (18' 7 Max x 17' 8 Max) Downstairs W.C: 1.36m x 0.82m (4' 6 x 2' 8) FIRST FLOOR ACCOMMODATION First Floor Landing Master Bedroom: 4.56m Into Bay x 3.50m Max (14.96ft Into Bay x 11.48ft Max) Bedroom Two: 4.49m Into Bay x 3.51m Max (14.73ft Into Bay x 11.52ft Max) Bedroom Three: 2.19m x 2.12m (7.18ft x 6.96ft) Bathroom: 2.66m Max x 2.03m Max (8.73ft Max x 6.66ft Max) OUTSIDE R
£ 350,000
3 bed house for sale
2 pictures
House · for sale
£ 300,000
3 bed house for sale
CV6
· 3 Bedrooms · House
· Garden · Parking · Equipped kitchen · Powder room · Concierge
CV6 · 3 Bedrooms · House · Garden · Parking · Equipped kitchen · Powder room · Concierge
NEW INSTRUCTION* Waters & Co are pleased to offer this three bedroom semi detached family home for sale. The property comprises a porch, entrance hallway, two receptions rooms, kitchen, utility room, downstairs cloakroom, three bedrooms and a family bathroom. Garage and off street parking to the front with a mature enclosed rear garden. The property is close to all local amenities, within walking distance of Coleshill High Street and Aldi and conveniently located within easy distance of the excellent motorway network, together with easy rail and air links. The property is being sold with NO UPWARD CHAIN. Council Tax Band C - EPC Rating D (Draft details) FRONTAGE Off street parking with access to the garage, lawn front with borders. PORCH Double glazed doors. Inside is where the fuse board and meters are positioned. HALLWAY 4.35m (14' 3') x 1.87m (6' 2') Stairs leading to the first floor with built in storage under the stairs. Matching single glazed window and door. Central heating radi
£ 300,000
4 bed house for sale
2 pictures
House · for sale
£ 900,000
4 bed house for sale
CV6
· 4 Bedrooms · House
· Garden · Fireplace · Equipped kitchen
CV6 · 4 Bedrooms · House · Garden · Fireplace · Equipped kitchen
St Marys Crescent is an exceptional Victorian residence of considerable character and scale, occupying a prominent position within one of south Leamington Spas most distinctive residential crescents. Built in 1871 and situated within a conservation area, the property presents an elegant faade with attractive architectural detailing, a mature front garden and a traditional entrance that immediately reflects the quality found throughout the home. Extending to approximately 2,363 sq ft and thoughtfully arranged over five levels, the accommodation has been sympathetically improved to meet the demands of modern living while retaining the proportions and architectural interest associated with its period. High ceilings, deep skirting boards, decorative cornicing, original-style fireplaces, sash windows and stripped timber flooring sit comfortably alongside a superb contemporary kitchen extension and stylish bathroom fittings. The entrance hall creates an impressive first introduction, with it
£ 900,000
4 bed house for sale
2 pictures
House · for sale
£ 1,450,000
4 bed house for sale
CV6
· 4 Bedrooms · House
· Garden · Fireplace · Equipped kitchen · Concierge
CV6 · 4 Bedrooms · House · Garden · Fireplace · Equipped kitchen · Concierge
Set behind mature hedging and established planting, 1 Lansdowne Circus is a striking detached Regency villa of considerable architectural presence. Grade II* listed and one of the only detached villas on the Circus, the house occupies an especially distinctive position overlooking The Pleasance, while remaining moments from the Parade and Jephson Gardens. The accommodation extends to approximately 3,255 sq ft and has been thoughtfully renovated by the current owner, preserving the architectural details that define the house while creating an exceptionally versatile family home. The ground floor is arranged around a handsome central hallway. To the front, an elegant dining room features a bay window and ornate period fireplace, while opposite, the magnificent double reception room enjoys wonderful proportions, tall sash windows and views across the gardens of Lansdowne Circus. Beyond is a farmhouse-style kitchen with Shaker cabinetry and excellent connectivity to the garden, alongside a
£ 1,450,000
2 bed house for sale
2 pictures
House · for sale
£ 475,000
2 bed house for sale
CV6
· 2 Bedrooms · House
· Equipped kitchen
CV6 · 2 Bedrooms · House · Equipped kitchen
This beautifully appointed coach house is ideally positioned within easy reach of Royal Leamington Spas town centre and the open green spaces of Newbold Comyn Country Park. The property offers two generous double bedrooms, each with its own en-suite, complemented by a superb open-plan living space designed for modern living. Ground Floor At the heart of the home lies the impressive open-plan living space, thoughtfully arranged to blend contemporary design with everyday practicality. Dual-aspect windows flood the room with natural light, enhancing the sense of space and creating a seamless connection between the living, dining, and entertaining areas. The sleek, modern kitchen is positioned to the far side of the room and features high-quality cabinetry, a substantial central island with breakfast seating and a full range of integrated appliances expected of a home of this calibre. The living and dining areas are both spacious and inviting, offering ample room for comfortable seating an
£ 475,000
6 bed house for sale
2 pictures
House · for sale
£ 1,700,000
6 bed house for sale
CV6
· 6 Bedrooms · House
· Equipped kitchen · Concierge
CV6 · 6 Bedrooms · House · Equipped kitchen · Concierge
Upon arriving at Clarendon Square, stone steps rise to the impressive front entrance, opening into a magnificent double-height reception hall with flagstone flooring and a sweeping staircase rising through the property. This striking entrance immediately sets the tone for the elegance and scale found throughout the home. To the ground floor, the stunning open-plan kitchen, dining and breakfast room forms the true heart of the property. Beautifully proportioned and flooded with natural light from dual-aspect sash windows with full-height shutters, the space perfectly balances period grandeur with modern family living. The bespoke shaker-style kitchen centres around a substantial island with quartz worktops, induction hob, double ovens and integrated appliances, while flagstone flooring flows seamlessly through to the dining and family area. Here, a central log burner framed by bespoke cabinetry creates a warm and inviting focal point, making the room ideal for both entertaining and ever
£ 1,700,000
3 bed house for sale
2 pictures
House · for sale
£ 350,000
3 bed house for sale
CV6
· 3 Bedrooms · House
· Fireplace · Equipped kitchen · Parking · Concierge
CV6 · 3 Bedrooms · House · Fireplace · Equipped kitchen · Parking · Concierge
St Michaels Road is a well-proportioned three-bedroom end terraced home, occupying an excellent plot within a convenient residential area of Warwick. Set back from the road behind a generous driveway, the property provides ample off-road parking and is approached through an enclosed entrance porch. The porch opens into a welcoming hallway, with stairs rising to the first floor and doors leading to the principal ground-floor rooms. Wood-effect flooring continues through much of the ground floor, creating a practical and cohesive finish. Positioned at the front of the property, the living room is a comfortable and inviting reception space. A wide window allows plenty of natural light into the room, while a fireplace creates an attractive central focal point. There is ample space for a range of seating and freestanding furniture. Running across the rear of the original house is a generous kitchen/diner, extending to almost 20 feet in length. The kitchen is fitted with a comprehensive rang
£ 350,000
2 bed house for sale
2 pictures
House · for sale
£ 300,000
2 bed house for sale
CV6
· 2 Bedrooms · House
· Garden · Equipped kitchen · Patio · Concierge
CV6 · 2 Bedrooms · House · Garden · Equipped kitchen · Patio · Concierge
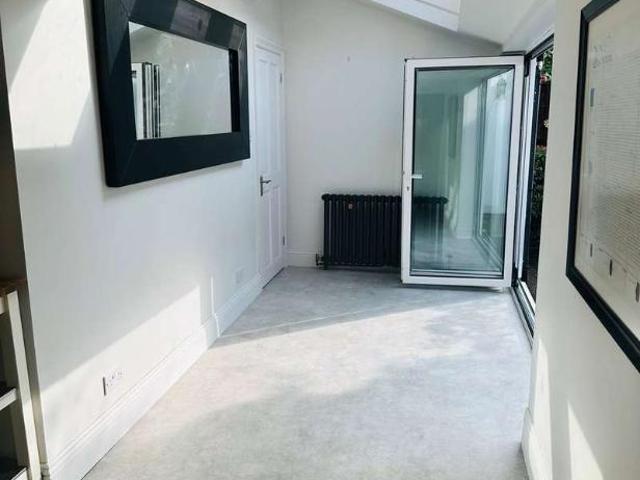
What a unique & versatile home! Extended to the rear, side and first floor, this impressive property also sits within a substantial South facing plot with mature gardens and patio areas. With two sitting rooms as well as a full width kitchen dining room (with bi folding doors to the gardens), the property also benefits from both a ground floor wet room and a first floor en-suite wet room with its own utility area. A fine and lush cottage style fore garden sits beyond boundary railings and a gated entrance. The hallway, part of the extension, leads to a substantial wet room and the rear sitting room. The two ground floor sitting rooms are well balanced with the rear even benefitting from a delightful log burner. From the rear reception room the kitchen dining extension is an impressive space indeed. With bi-folding doors and skylights, the vaulted ceilings create a lovely ambiance indeed. With the kitchen occupying one side and plentiful social space to the other, this area really is a
£ 300,000
4 bed house for sale
2 pictures
House · for sale
£ 179,950
4 bed house for sale
CV6
· 4 Bedrooms · House
· Garden · Equipped kitchen · Concierge · Heating
CV6 · 4 Bedrooms · House · Garden · Equipped kitchen · Concierge · Heating
Council tax band: A. *Four double bedrooms*Two bathrooms*CV1 * Suttons are proud to offer for sale a four-bedroom, two-bathroom, three-storey mid terraced property, located in Stoke, CV1. The property benefits from being on the doorstep of Coventry City Centre / University / Train station. Making this an ideal investment or family home. Note this property does not hold an HMO licence but is understood to be compliant. Briefly comprising of entrance hallway, front reception room/bedroom4, rear reception room with understairs storage cupboard, fitted kitchen with oven, electric hob and space for appliances, ground floor bathroom with a shower over the bath. Raising to the first floor are two double bedrooms with a storage area on the landing, then raising to the second floor is a bathroom with an electric shower and the fourth double bedroom. Outside are low maintenance gardens to front and rear, with the rear garden facing east. Other features include double glazing, gas central heating
£ 179,950
3 bed house for sale
2 pictures
House · for sale
£ 300,000
3 bed house for sale
CV6
· 3 Bedrooms · House
CV6 · 3 Bedrooms · House
A three bedroomed semi detached property offering great potential to improve and add value.Mountjoy Crescent leads just off Hatchford Brook Road where local shops can be found. This leads indirectly off Lode Lane, one of the main arterial road giving access to the town centre of Solihull. Travelling away from Solihull, via Hobs Moat Road, one will come to the A45 Coventry Road at the Wheatsheaf where one will find a wide choice of shopping facilities with further shopping in Hobs Moat Road together with Solihull Ice Rink behind which is a local library and doctors surgery.The A45 gives access to the city centre of Birmingham and in the opposite direction passing Hatchford Brook golf course to the National Exhibition Centre, Resorts World, Motorcycle Museum, Birmingham International Airport and Railway Station and junction 6 of the M42 motorway.This three bedroomed semi detached property requires some cosmetic upgrades but does offer great potential to improve and add value. The propert
£ 300,000
2 bed house for sale
2 pictures
House · for sale
£ 340,000
2 bed house for sale
CV6
· 2 Bedrooms · House
· Garden · Equipped kitchen
CV6 · 2 Bedrooms · House · Garden · Equipped kitchen
Situated on this popular development, close to local amenities, well-regarded schooling and excellent transport links, this modern two double bedroom semi-detached home is beautifully presented and genuinely turnkey ready. Immaculately maintained throughout, this is an ideal home for those looking to move straight in without the need for DIY or immediate improvements. The entrance lobby provides useful space for coats and shoes and also gives access to the guest washroom. The living room is a bright and spacious room, with dual-aspect windows to the front and side bringing in plenty of natural light. There is a useful understairs storage cupboard, stairs rising to the first floor and a door leading through into the dining kitchen. The dining kitchen provides a great social space, with double French doors opening directly onto the landscaped rear garden. A useful pantry/store provides additional storage, while the fitted kitchen incorporates a range of integrated appliances. Upstairs, b
£ 340,000
4 bed house for sale
2 pictures
House · for sale
£ 400,000
4 bed house for sale
CV6
· 4 Bedrooms · House
· Garden · Equipped kitchen
CV6 · 4 Bedrooms · House · Garden · Equipped kitchen
Situated in the popular residential area of Hampton Magna, this spacious and well-presented property offers an ideal combination of modern family living, generous accommodation and a lovely outdoor space. With excellent natural light throughout and a number of valuable features, this is a home that is ready to enjoy. The property benefits from solar panels with approximately 10 years remaining on the Feed-in Tariff (FIT) rate, providing an attractive additional benefit for the new owner. Upon entering, the home offers a welcoming and spacious feel. The kitchen provides a practical and contemporary space for family life and leads directly into a bright and inviting conservatory. With plenty of natural ligh, the conservatory creates a wonderful additional living space with views and access to the garden. The spacious lounge is another highlight, featuring large sliding doors which flood the room with natural light and provide a pleasant connection to the outside. The property also benefi
£ 400,000
3 bed house for sale
2 pictures
House · for sale
£ 275,000
3 bed house for sale
CV6
· 3 Bedrooms · House
· Garden · Equipped kitchen
CV6 · 3 Bedrooms · House · Garden · Equipped kitchen
This three-bedroom semi-detached property has been beautifully updated over the years, creating a stylish and modern family home ready to move straight into. Offering an excellent opportunity for first-time buyers to make a confident step onto the property ladder. Perfectly positioned with easy access to both Birmingham and Solihull, it benefits from well-regarded local schools, transport links, and nearby amenities. The ground floor accommodation begins with an enclosed porch leading into a welcoming hallway, featuring stairs to the first floor and access to the spacious through lounge/diner. The living area is bright and inviting, complete with a feature bay window and patio doors opening onto the garden. To the rear, the extended modern kitchen boasts fitted appliances, ample storage, and a contemporary finish. A utility space and guest W/C complete the ground floor perfectly. Upstairs, the home offers three well-proportioned bedrooms. Both the first and second bedrooms comfortably
£ 275,000
3 bed house for sale
2 pictures
House · for sale
£ 320,000
3 bed house for sale
CV6
· 3 Bedrooms · House
· Garden · Fireplace · Equipped kitchen · Concierge
CV6 · 3 Bedrooms · House · Garden · Fireplace · Equipped kitchen · Concierge
Upon entering, a welcoming entrance hallway provides access to the principal ground floor rooms, along with stairs rising to the first floor. The layout flows naturally through to the main living accommodation, where a generous living room is positioned to the front of the property. This is a bright and comfortable space, featuring a fireplace and ample room for seating, creating an inviting setting for everyday living. To the rear, the dining area offers a well-proportioned and sociable space, with an open connection through to the living room and access into the conservatory, allowing for a pleasant outlook over the garden. The conservatory provides an additional reception area, well suited for relaxing or entertaining, with direct access out to the rear garden. The kitchen is arranged with a range of fitted units and work surfaces, with space for appliances and a practical layout offering scope for improvement and reconfiguration if desired. Positioned beyond the kitchen is a useful
£ 320,000
3 bed house for sale
2 pictures
House · for sale
£ 240,000
3 bed house for sale
CV6
· 3 Bedrooms · House
· Equipped kitchen · Concierge
CV6 · 3 Bedrooms · House · Equipped kitchen · Concierge
This stunning three-bedroom, semi-detached house offers an exceptional blend of modern style, comfort, and practical living. The property comprises two inviting reception rooms, each designed to maximise light and space. The second reception room boasts a feature wall with a mounted TV and a cosy seating area, perfect for family gatherings. The heart of the home is the contemporary kitchen, fitted with sleek grey cabinetry, integrated double oven, farmhouse sink, wooden countertops, and stylish subway tile splashback. Ample storage and contemporary lighting make this kitchen both functional and appealing. Upstairs, three well-proportioned bedrooms offer versatile accommodation, with large windows providing abundant natural light and comfortable settings for both relaxation and work or study. The modern family bathroom is finished with luxurious marble effect tiling, bath-tub, and sleek fixtures, all enhanced by a large illuminated mirror. This property is ideally equipped for modern fa
£ 240,000
2 bed house for sale
2 pictures
House · for sale
£ 230,000
2 bed house for sale
CV6
· 2 Bedrooms · House
· Garden · Equipped kitchen · Parking · Heating
CV6 · 2 Bedrooms · House · Garden · Equipped kitchen · Parking · Heating
Waters & Co are delighted to present for sale this traditional two bedroom end-terrace property situated in a much sought after rural location on the outskirts of the historic village of Fillongley. Accommodation in brief comprises hall, lounge, fitted dining kitchen, two bedrooms and a bathroom. The property also benefits from uPVC double glazing and gas central heating (both where specified). The property further benefits from front and rear gardens and a good sized rear garage with vehicular access via shared trackway. The property is conveniently located within easy distance of the excellent motorway network, together with easy rail and air links. Immediate viewing of this lovely property is highly recommended in order to avoid potential disappointment. Council Tax Band - C EPC Rating - D. FRONTAGE Having a lawned frontage with path leading to door to:- HALLWAY With tiled floor, central heating radiator, stairs rising to the first floor and door to:- LOUNGE 4.55m (14'11') max x 4.4
£ 230,000
6 bed house for sale
2 pictures
House · for sale
£ 1,500,000
6 bed house for sale
CV6
· 6 Bedrooms · House
· Garden · Concierge
CV6 · 6 Bedrooms · House · Garden · Concierge
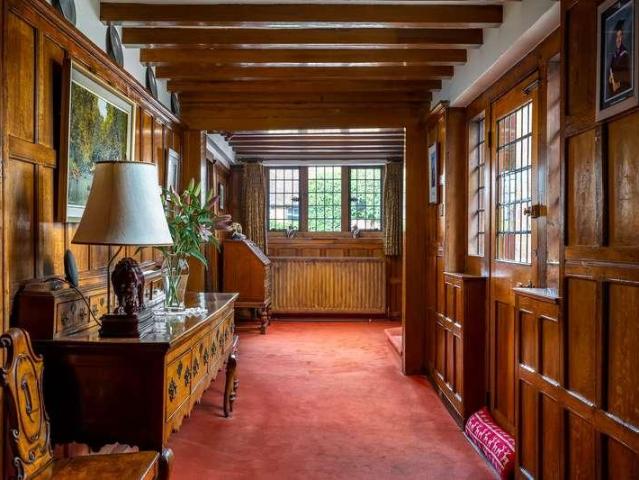
Historic ApproachTucked away on the edge of the village, Claverdon Hall is an extraordinary Grade II listed manor house with origins dating back to 1485. This is Shakespeare Country and the house is set within approximately 3 acres of gardens and paddocks. This remarkable home offers a rare opportunity to own a piece of English history whilst enjoying the comfort and practicality of modern family living.The house itself is a striking example of a traditional half-timbered Warwickshire manor, its handsome faade framed by mature trees and gardens that enhance both its sense of arrival and privacy. Over the centuries Claverdon Hall has evolved with sensitive additions and thoughtful updates, creating a home that feels both historic and welcoming.The current owners have truly cherished the house for over 27 years, drawn to its calm, characterful atmosphere and the warm, homely feeling that greets you from the moment you step through the door.The Reception HallThe entrance hall sets the ton
£ 1,500,000
4 bed house for sale
2 pictures
House · for sale
£ 825,000
4 bed house for sale
CV6
· 4 Bedrooms · House
· Equipped kitchen · Parking · Patio
CV6 · 4 Bedrooms · House · Equipped kitchen · Parking · Patio
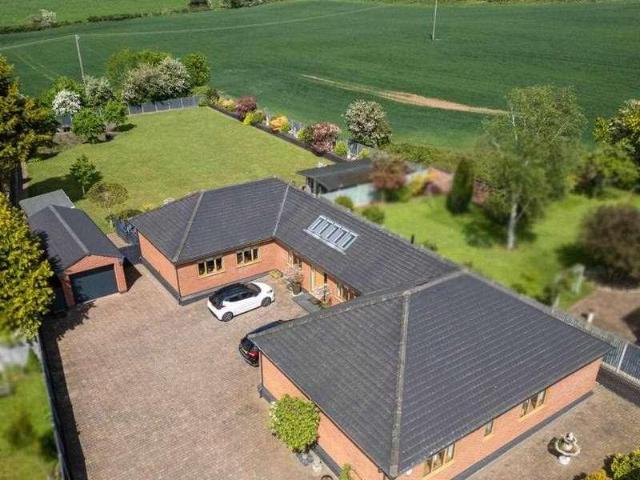
NEW INSTRUCTION* Waters & Co are pleased to bring to the market an exceptional four-bedroom detached bungalow set in 0.4 acres of the charming village of Hurley. Seamlessly combining open plan spaces with modern elegance & offering stunning rural views as well as a luxurious standard of living. Situated on a generous plot with electric gated access. Inside the property comprises of a vaulted roof living room, modern fitted kitchen/family room with 2 sets of bi-fold doors opening on to the decked patio. Four double bedrooms, two en-suite shower rooms and a family bathroom also a utility room. The property provides swift & easy access to local amenities in Tamworth, Atherstone & Coleshill. The A5, M6 and M42 are just minutes away ensuring commuter convenience while maintaining a serene countryside setting. EPC rating C, Council Tax Band G. VIEWING ESSENTIAL. (Draft details) Frontage Situated on a generous plot with electric gated access. Ample parking, raised planter floral beds. Vaulted
£ 825,000
5 bed house for sale
2 pictures
House · for sale
£ 485,000
5 bed house for sale
CV6
· 5 Bedrooms · House
· Parking
CV6 · 5 Bedrooms · House · Parking
A Deceptively Spacious Three Storey Town House with Double Garage Situated on the Ever Popular Dickens Heath DevelopmentDickens Heath Road is the main artery road through the modern village development of Dickens Heath. The development benefits from the close proximity of open countryside and the canal, where canal side walks will take you through to Birmingham Centre and Earlswood Lakes. The village boasts its own junior and infant school, and secondary education can be found at nearby Solihull secondary schools, including Light Hall and Alderbrook. Education facilities are subject to confirmation from the local Education Department.The main shopping centre of nearby Shirley offers a wide choice of supermarkets, convenience and speciality stores, restaurants and hostelries, and there are frequent bus services along the A34 into Birmingham city centre and Solihull town centre boasting the vibrant and modern Touchwood Development offering shopping facilities and evening entertainment.Sh
£ 485,000
5 bed house for sale
2 pictures
House · for sale
£ 1,250,000
5 bed house for sale
CV6
· 5 Bedrooms · House
· Garden · Fireplace · Equipped kitchen · Parking · Concierge
CV6 · 5 Bedrooms · House · Garden · Fireplace · Equipped kitchen · Parking · Concierge
A captivating period farmhouse with origins dating back almost 300 years, beautifully evolved to create an impressive and highly individual five-bedroom family home, combining genuine character with superb contemporary living and enjoying a delightful semi-rural setting overlooking Green Belt countryside. Approached via secure electric gates, Cottage Farm is set behind an extensive gravelled driveway with generous parking and a three-vehicle car port. The handsome white-rendered farmhouse retains considerable character, including traditional windows, exposed timbers, fireplaces and a magnificent brick inglenook. The versatile accommodation provides generous reception and entertaining spaces, including a superb principal living room with wood-burning stove and garden views, together with an impressive Shaker-style kitchen and dining room featuring a granite island and exposed-brick inglenook with traditional range. The first floor offers a principal bedroom suite with en-suite bathroom
£ 1,250,000
3 bed house for sale
2 pictures
House · for sale
£ 175,000
3 bed house for sale
CV6
· 3 Bedrooms · House
· Garden · Equipped kitchen
CV6 · 3 Bedrooms · House · Garden · Equipped kitchen
A Fantastic Family Home in a peaceful pedestrian cul-de-sac on Headborough Road. Vacant and No Upward Chain * Situated at the end of a quiet pedestrian cul-de-sac, this vacant three-bedroom family home presents a fantastic opportunity for buyers looking for a property they can update, personalise and truly make their own. Although the property would benefit from some modernisation, it offers generous accommodation, a peaceful setting and excellent potential for a growing family. The location is particularly well suited to families, with local schools within walking distance, while shops and a range of everyday amenities are just a stone s throw away. The property is approached via a front garden and entrance porch, leading into a spacious entrance hallway with access through to the comfortable living room. To the rear of the property is a kitchen/dining room, providing a practical and sociable space for family life. The home has also been extended to the rear, creating a useful inner h
£ 175,000
3 bed house for sale
2 pictures
House · for sale
£ 270,000
3 bed house for sale
CV6
· 3 Bedrooms · House
· Garden · Equipped kitchen · Parking · Powder room
CV6 · 3 Bedrooms · House · Garden · Equipped kitchen · Parking · Powder room
This three-bedroom house is located in the popular Woodloes Park development. The well-appointed accommodation briefly comprises: entrance lobby and cloakroom, entrance hall, spacious lounge/dining room, breakfast kitchen, three bedrooms, bathroom, driveway, garage, and a low-maintenance, hard landscaped rear garden. No upward chain. EPC rating: CLocationWoodloes Park is a popular development within easy reach of excellent local amenities, including a parade of shops, a supermarket, a primary school, a doctors' surgery, a public house, and a regular bus service. The historic county town centre is within approximately a mile, and quick access is offered to the A46, junction 15 of the M40 motorway, plus Warwick and Parkway rail stations, all providing fast commuter links.ApproachSingle car driveway leading to garage, block paved path leading to front entrance door, shared grass front garden.Front PorchDoor to Cloakroom, door to Garage and door to Entrance Hall.CloakroomLow level flush WC
£ 270,000
3 bed house for sale
2 pictures
House · for sale
£ 270,000
3 bed house for sale
CV6
· 3 Bedrooms · House
· Garden · Equipped kitchen · Parking
CV6 · 3 Bedrooms · House · Garden · Equipped kitchen · Parking
3 Bedrooms Semi Detached Off Road Parking Garage Close to Local Schools Close to Amenities Popular Bilton Location Conservatory Rear Garden Virtual Tour This well presented 3 Bedroom Semi Detached home is located in the ever popular residential area of Bilton and is in close proximity to a range of local amenities and well regarded schooling. The property further benefits from off road parking along with a single garage. The internal accommodation is set over two floors and in brief comprises: Entrance Hall, Living Room, Kitchen/Dining Room, Conservatory, Three Bedrooms and a Bathroom. Externally the property benefits from a private rear garden, good sized driveway for 2 vehicles and a single garage. The property is in close proximity to a range of local amenities including shops and stores as well as being close to well-regarded schooling. Rugby Train Station is just a short drive away where there is a direct service to London Euston. Access to the major road networks of M1, M6, M45 a
£ 270,000

Get email alerts

Don't miss out: be the first to know about new properties

The alert was correctly created

On subscribing you accept the conditions of use and the privacy policy
Alert
Receive new ads in your inbox
Save this search
Receive alerts for new listings

We'll send you an email when we have new properties for: "Houses for sale in CV6"

The alert was correctly created

Ash Green Coventry
Prologis Park Coventry
Get email alerts and be the first to see new listings
Required field
On subscribing I accept the terms of the privacy policy
Perfect! You'll soon start receiving new listings via email
Alert
Receive an email when we have new ads for Houses for sale in CV6
Save this search
Filters

Bedrooms

Size (sq.ft)

sq.ft
sq.ft

Price

£
£

Property type

Bathrooms

Clear all filters
Receive notifications when new entries are published.