3,628 houses for sale in NN11

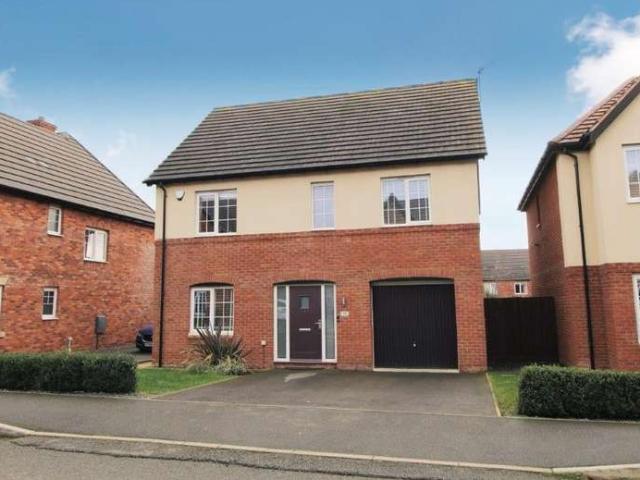
4 Bedroom House
View photo
House · for sale
£ 345,000
New
4 Bedroom House
NN11
· 4 Bedrooms · House
· Garden · Parking · Equipped kitchen · Patio · Powder room
NN11 · 4 Bedrooms · House · Garden · Parking · Equipped kitchen · Patio · Powder room
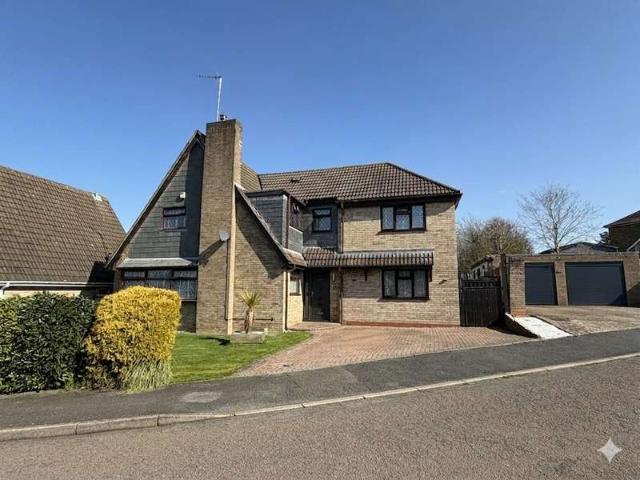
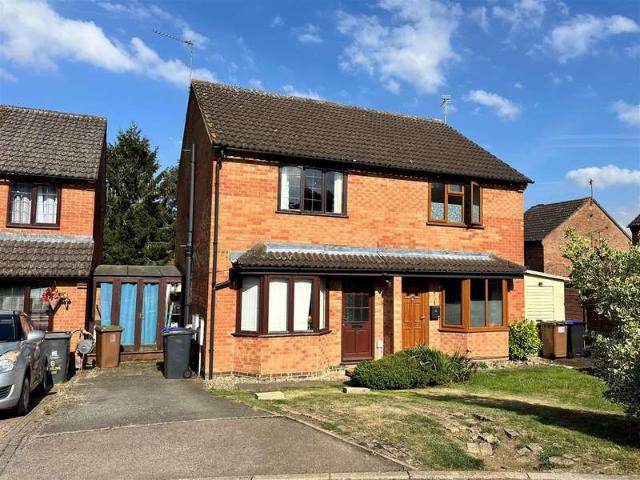
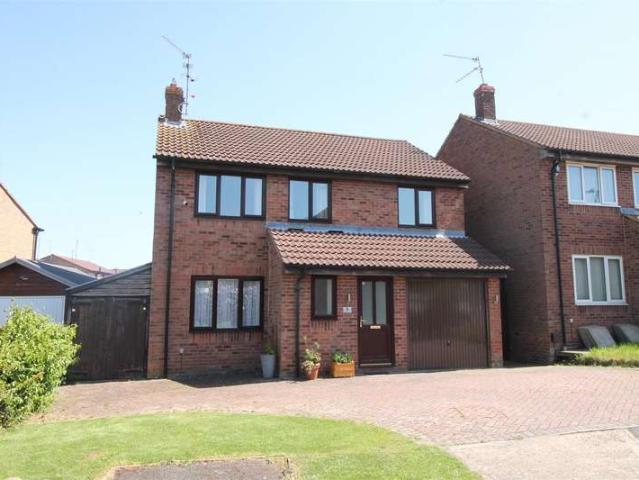
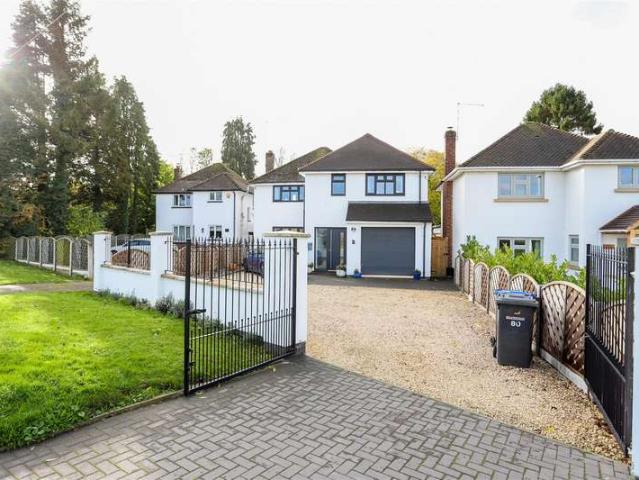
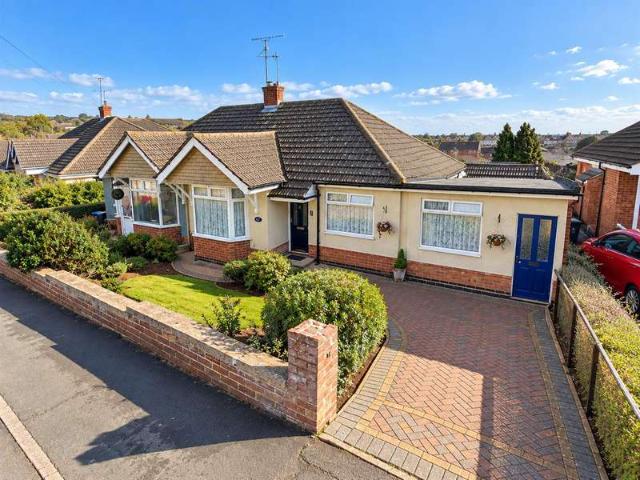
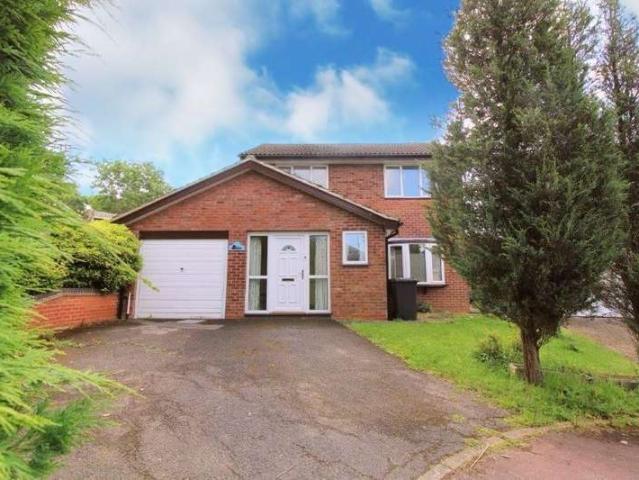
OFFERED with NO UPPER CHAIN, a FOUR BEDROOM detached family home situated in a cul de sac position on the sought after 'Stefen Hill' development. The property benefits from spacious accommodation throughout and briefly comprises of an entrance hall cloakroom, open plan lounge/diner, kitchen, utility room, landing, four bedrooms (three of which have built in wardrobes) and a family bathroom. Outside there are gardens, driveway and a TANDEM double garage.ENTRANCE HALLLOUNGE13'11 x 13'3DINING AREA12' x 9'2KITCHEN12'1 x 11'10UTILITY ROOM8'6 x 8'3CLOAKROOMLANDINGBEDROOM ONE10'11 to wardrobe x 10'6BEDROOM TWO11'11 x 8'6BEDROOM THREE8'11 x 7'4 to wardrobeBEDROOM FOUR10'6 x 8'5BATHROOM9' x 6'2OUTSIDEThe front garden - Driveway parking to the front with gated access to the rear.The rear garden - Enclosed rear garden with patio area.Garage - Up and over door. Wall mounted boiler. Courtesy door to the utility room and hallway
£ 345,000
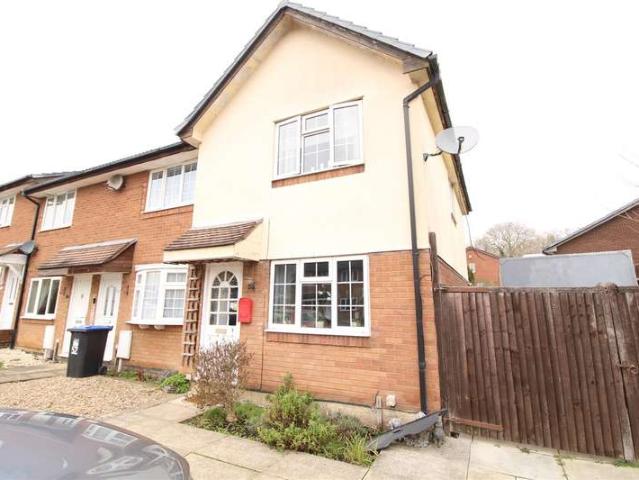
1 Bedroom House
View photo
House · for sale
£ 109,950
New
1 Bedroom House
NN11
· 1 Bedroom · House
· Equipped kitchen
NN11 · 1 Bedroom · House · Equipped kitchen
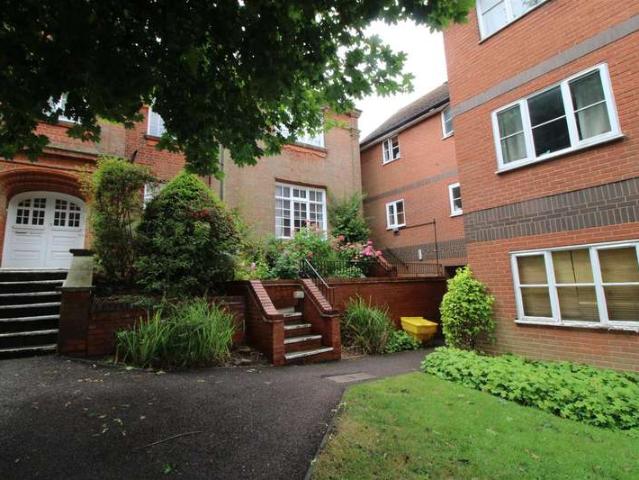
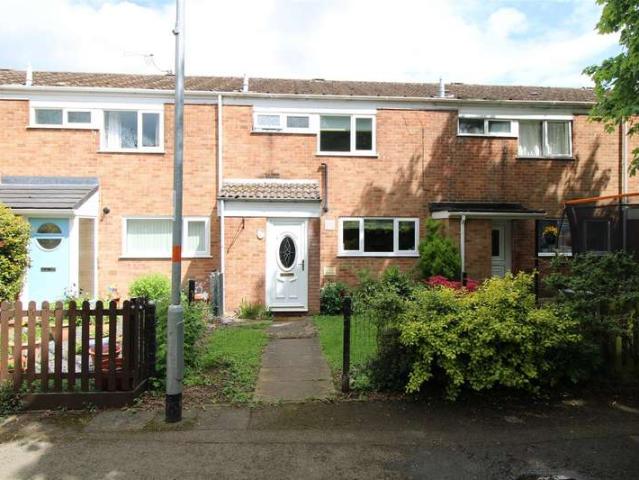
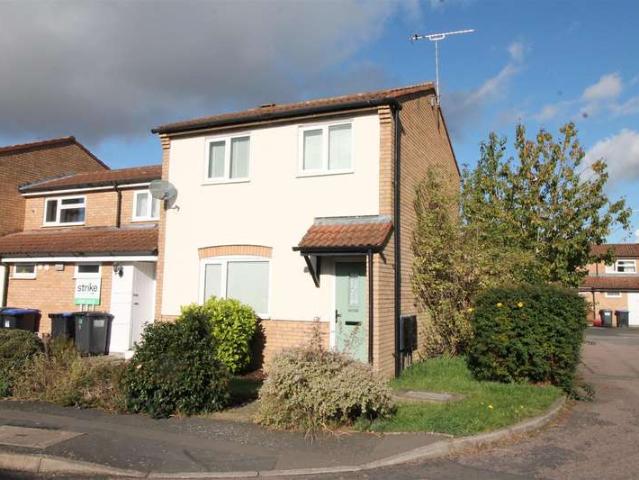
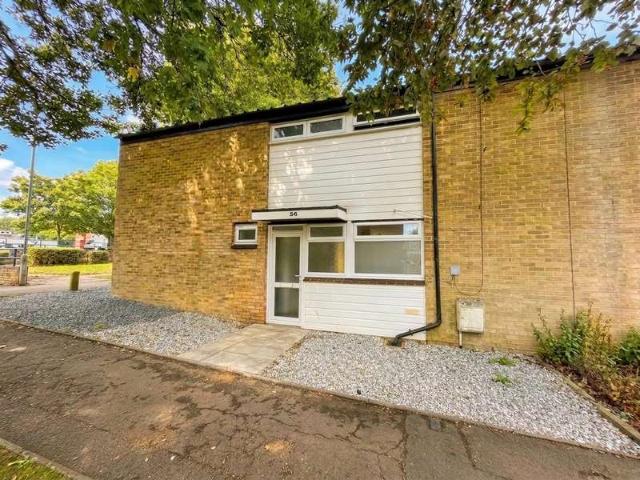
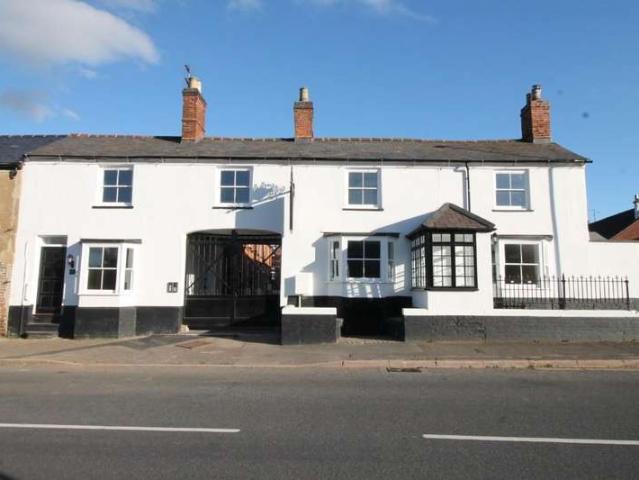
Access to the property is gained via a timber door into the entrance hall -ENTRANCE HALLSingle panel radiator. Doors to the lounge/kitchen, bedroom bedroom and shower room. Access to roof space.LOUNGE/KITCHEN13'6 x 12'2Double glazed window to front aspect. Radiator. Fitted in a range of modern wall and base mounted units with roll top work surfaces over. Single drainer sink with mixer tap over. Built in oven. ceramic hob and extractor fan. Integrated fridge/freezer and space which may be suitable for white goods. Inset ceiling spotlights.BEDROOM12'3 x 8'7Double glazed window to front aspect. Radiator. Storage cupboard.SHOWER ROOM8'10 x 5'Obscure double glazed window to front aspect. Heated towel rail. Tiled double shower cubicle. Low level WC. Pedestal wash hand basin. Electric shaver point.* PLEASE NOTE THE FOLLOWING * There is a PCC Builders Certificate* Leases was 125 years from approx 2019* Service Charge Approx ?38 per monthPLEASE NOTE: CURRENT COUNCIL TAX BAND IS A
£ 109,950
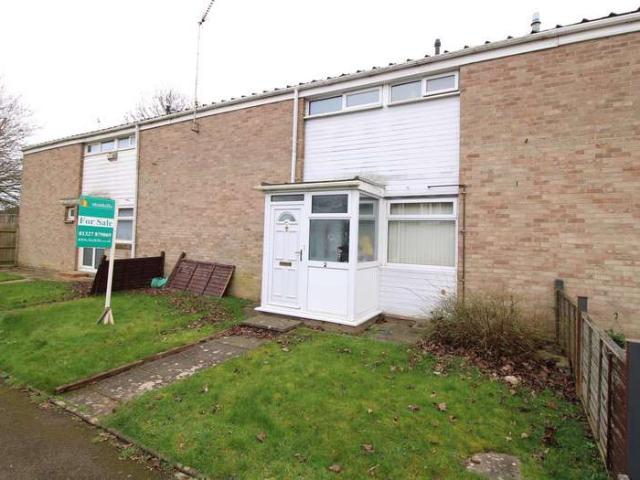
3 Bedroom House
View photo
House · for sale
£ 265,000
New
3 Bedroom House
NN11
· 3 Bedrooms · House
· Garden · Equipped kitchen · Powder room
NN11 · 3 Bedrooms · House · Garden · Equipped kitchen · Powder room
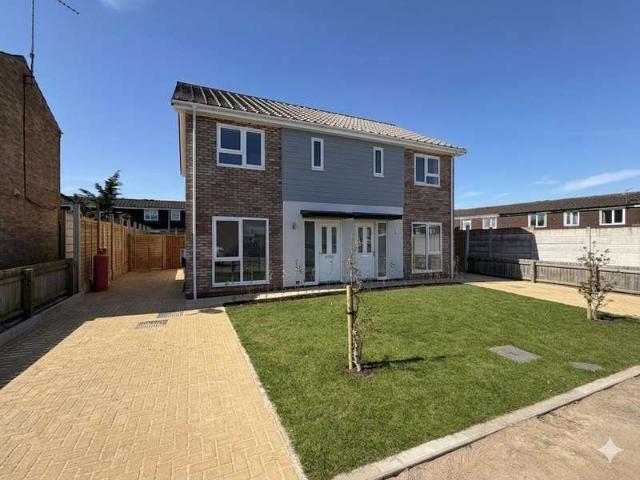
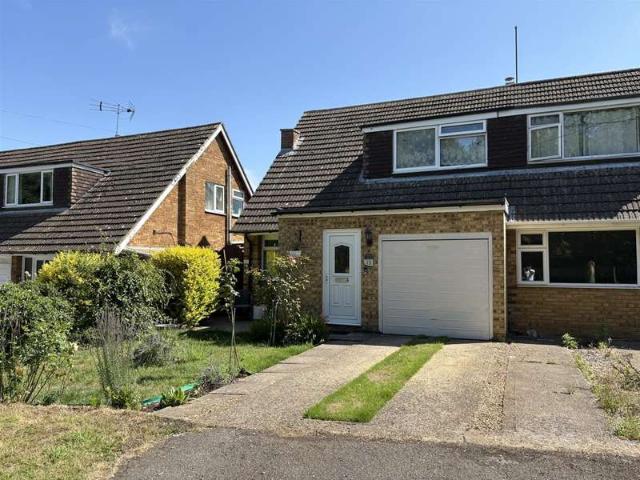
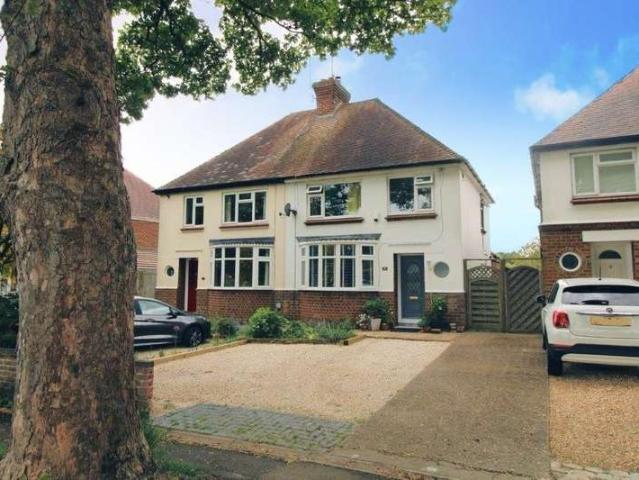
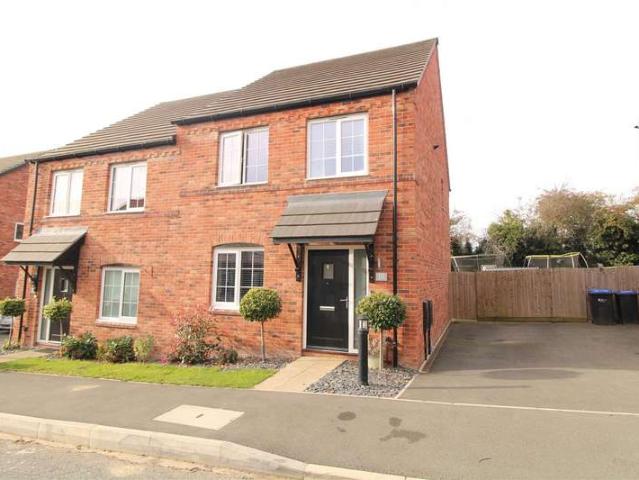
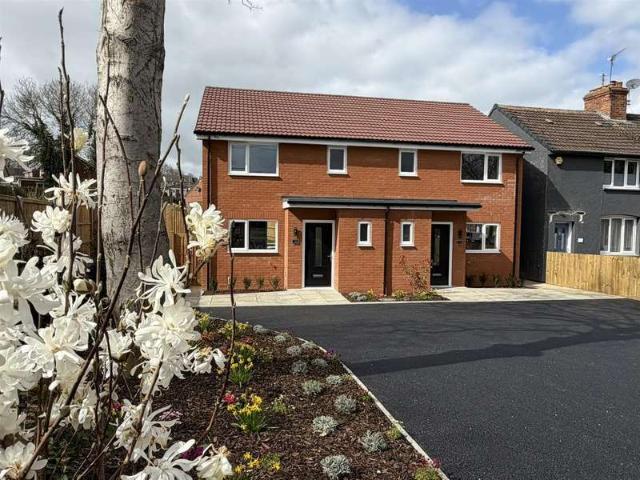
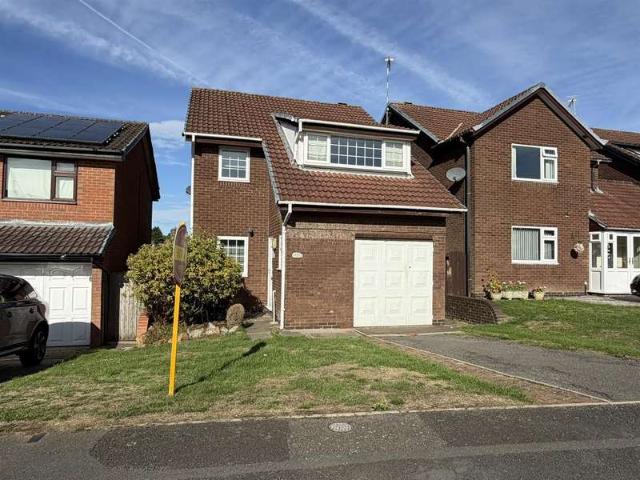
This is a stunning example of modern living, perfectly blending energy efficiency with high-end contemporary design. This brand-new, three-bedroom semi-detached home has been finished to an exceptional specification, offering a turn-key opportunity for those seeking style and sustainability.The Ground Floor: Modern EleganceStep inside to experience a seamless layout enhanced by the luxury of underfloor heating throughout the entire ground floor.Lounge: A bright and airy sanctuary featuring a large picture window that floods the space with natural light.Kitchen/Diner: The heart of the home, boasting a sleek, contemporary kitchen fully equipped with built-in appliances. Large patio doors open directly onto the garden, perfect for indoor-outdoor entertaining.Cloakroom: A convenient, modern downstairs W.C. finished to the same high standard as the rest of the home.The First Floor: Comfort & StyleThe upper level is finished with plush new carpets throughout, providing a warm and cozy feel t
£ 265,000
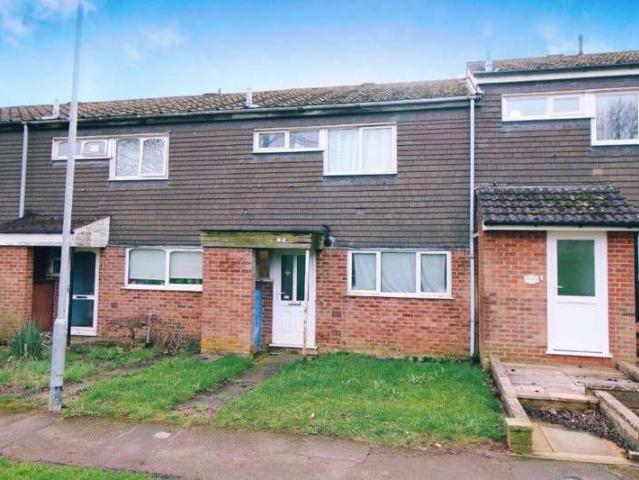
3 Bedroom House
View photo
House · for sale
£ 300,000
New
3 Bedroom House
NN11
· 3 Bedrooms · House
· Garden · Equipped kitchen
NN11 · 3 Bedrooms · House · Garden · Equipped kitchen
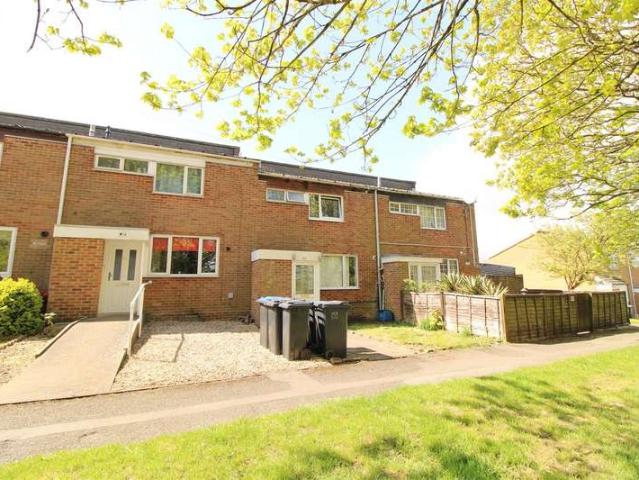
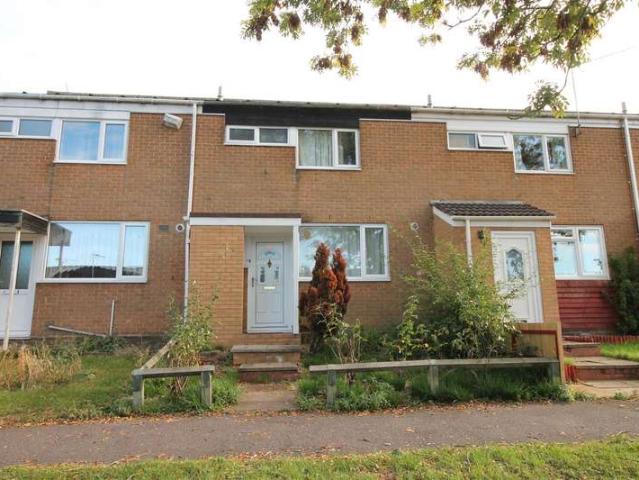
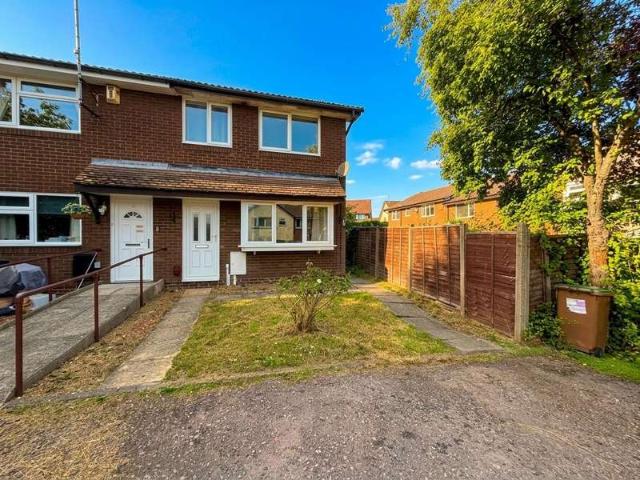
Enter via an opaque UPVC double glazed entrance door into. ENTRANCE PORCHUPVC double glazed window to the front aspect. Space for cloaks. Door to the entrance hall.ENTRANCE HALLStairs ascending to the first floor accommodation. Built in cupboard. Doors to the lounge/diner and kitchen. LOUNGE/DINER25'4 x 11'11UPVC double glazed window to the front garden. Coving to the ceiling. UPVC double glazed French doors to the rear garden. Door to the kitchen.KITCHEN14'4 x 7'10UPVC double glazed window to the rear aspect. Comprises of a stainless steel drainer/sink unit with mixer tap over and built in unit under. Matching range of base, wall and drawer units. Roll edge work surfaces with tiling to splashbacks. Fitted extractor fan. Space for white goods. Warm air heating system. Opaque UPVC double glazed door to the side aspect.FIRST FLOOR LANDINGUPVC double glazed window to the side aspect. Doors off to the first floor accommodation. Door to additional WC.BEDROOM ONE14'3 x 9'11UPVC double glazed
£ 300,000
4 Bedroom House
View photo
House · for sale
£ 450,000
New
4 Bedroom House
NN11
· 4 Bedrooms · House
· Equipped kitchen · Powder room · Concierge
NN11 · 4 Bedrooms · House · Equipped kitchen · Powder room · Concierge
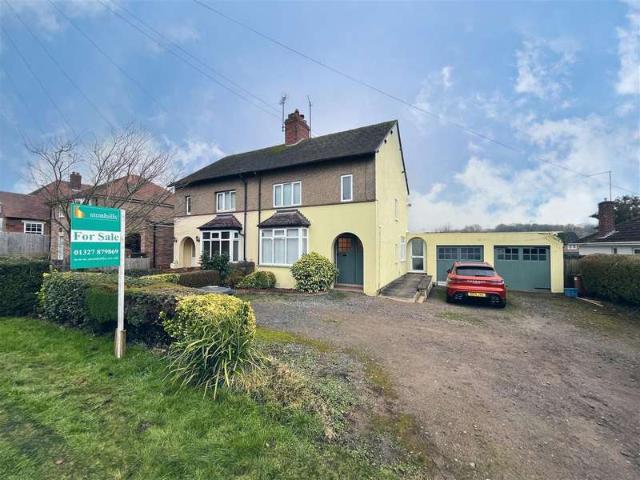
Stonhills are pleased to offer this well-presented, established four-bedroom detached family home. Perfectly situated within walking distance of the town centre, this extended property offers exceptionally flexible accommodation throughout, making it an ideal choice for the modern growing family.The Ground FloorThe heart of the home is designed for both relaxation and versatility. The accommodation briefly comprises:Entrance Hall & Cloakroom: A welcoming entrance leading to a convenient ground floor cloakroom/shower room.Living Spaces: A generous-sized lounge and a separate formal dining room.Flexible Reception Room: An additional extended room perfect for use as a playroom, home office, or snug.Modern Kitchen: Fully equipped with a range of built-in appliances and ample workspace.The First FloorUpstairs, the property continues to impress with well-proportioned sleeping quarters:Master Suite: A spacious master bedroom featuring a sleek, fully tiled en-suite shower room.Additional Bedro
£ 450,000
4 Bedroom House
View photo
House · for sale
£ 425,000
New
4 Bedroom House
NN11
· 4 Bedrooms · House
· Garden · Fireplace · Equipped kitchen · Powder room
NN11 · 4 Bedrooms · House · Garden · Fireplace · Equipped kitchen · Powder room
A well presented four double bedroom family home, situated within the highly desirable area of Drayton.This impressive property has been thoughtfully improved and offers spacious accommodation perfectly suited to modern family living. The home boasts a fitted kitchen and bathrooms, attractive wooden flooring, double glazing, and a welcoming sitting room with a charming open fireplace, creating a warm and inviting focal point.The ground floor is well laid out, with a welcoming entrance hallway leading to a generous dual-aspect sitting room with bi-fold doors opening onto the rear garden, allowing natural light to flood the space and creating a wonderful connection between indoor and outdoor living. The kitchen/diner provides a fantastic social space, fitted with a range of units and ample work surfaces, complemented by slate flooring and a useful pantry cupboard. A separate utility room adds practicality, while the refitted cloakroom completes the ground floor accommodation.To the first
£ 425,000
3 Bedroom House
View photo
House · for sale
£ 250,000
New
3 Bedroom House
NN11
· 3 Bedrooms · House
· Garden · Powder room
NN11 · 3 Bedrooms · House · Garden · Powder room
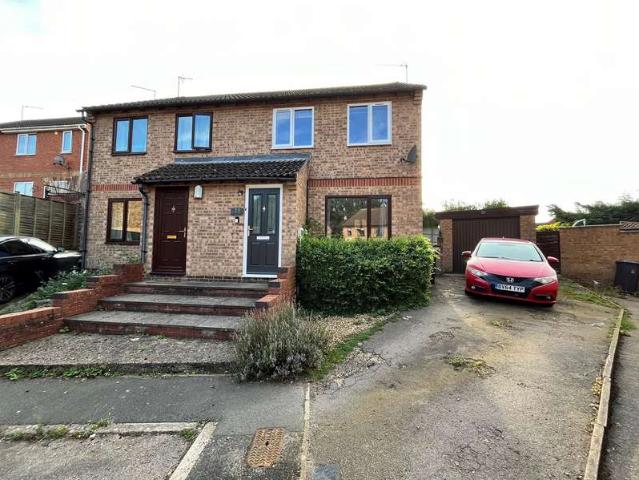
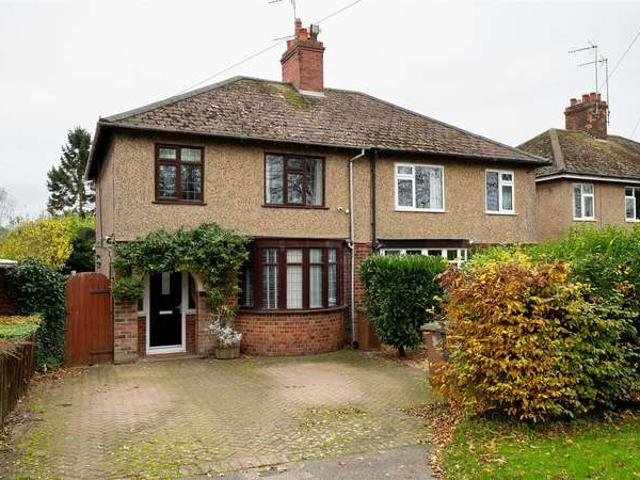
A well-presented and mature three-bedroom semi-detached home, ideally located just a short stroll from Daventry town centre. This delightful property offers spacious and versatile living accommodation, perfect for modern family life.Inside, you are welcomed by an entrance hall leading to a generous lounge/diner, which flows beautifully into a bright and airy conservatory-an ideal spot to relax and enjoy views of the rear garden. The ground floor also benefits from a convenient cloakroom.Upstairs, the property features three bedrooms, with the master bedroom boasting the added benefit of a fitted shower cubicle. A family bathroom completes the first-floor layout.Outside, the rear garden provides a pleasant outdoor space to enjoy, while the location offers excellent access to local amenities, schools, and transport links
£ 250,000
3 Bedroom House
View photo
House · for sale
£ 350,000
New
3 Bedroom House
NN11
· 3 Bedrooms · House
· Fireplace · Equipped kitchen · Powder room
NN11 · 3 Bedrooms · House · Fireplace · Equipped kitchen · Powder room
Timber door into entrance hall -ENTRANCE HALLWAYStairs rising to first floor landing. Radiator. Double glazed window to side aspect. Door to lounge.LOUNGE/DINERLounge area - 11'9 x 11'6Dining area - 17'9 x 11'8A good size open plan lounge/diner with double glazed bay window to front aspect and exposed timber flooring. The dining area has a double glazed window to the side aspect with the focal point being a fireplace with multi fuel burner. There is also a serving hatch and door into the kitchen. Radiator. KITCHEN13'2 max x 12'3Door and window to rear aspect. Door to the lean to conservatory on the side. Fitted in a range of wall and base mounted units with roll top work surfaces over. 1 1/4 sink drainer unit with shower head style mixer tap over. Integrated dishwasher, oven and microwave. Four ring induction hob. Radiator. Door to cloakroom. Ceramic tiled flooring. Access to some loft space. CLOAKROOMObscure double glazed window to rear aspect. Wall mounted 'Worcester' boiler. Low lev
£ 350,000
3 Bedroom House
View photo
House · for sale
£ 220,000
New
3 Bedroom House
NN11
· 3 Bedrooms · House
· Garden · Equipped kitchen · Parking · Heating
NN11 · 3 Bedrooms · House · Garden · Equipped kitchen · Parking · Heating
A THREE BEDROOM semi-detached property tucked away in this cul-de-sac location on the popular Stefen Hill development. The property benefits from 15' LOUNGE, SEPARATE DINING ROOM, kitchen, conservatory, three first floor bedrooms (two of which are double), REFITTED family bathroom, Upvc double glazing, gas central heating, 19' GARAGE WITH FURTHER OFF ROAD PARKING FOR TWO CARS and a LARGER THAN AVERAGE REAR GARDEN.Entrance Porch - 5' x 3'2 (1.52m x 0.97m)Lounge - 15' x 9'4 (4.57m x 2.84m)Dining Room - 13'10 x 7'6 (4.22m x 2.29m)Conservatory - 7'10 x 7' (2.39m x 2.13m)Kitchen - 13'8 x 7'2 (4.17m x 2.18m)Landing - 8'4 x 6'2 (2.54m x 1.88m)Bedroom One - 10'4 x 8'6 (3.15m x 2.59m)Bedroom Two - 10'6 x 8'9 (3.20m x 2.67m)Bedroom Three - 7' x 6' (2.13m x 1.83m)Bathroom - 6'2 x 5'2 plus door recess (1.88m x 1.57m plus door recess)Single Garage - 19'5 x 9'6 (5.92m x 2.90m) - Up and over door, power and light connected
£ 220,000
House
View photo
House · for sale
£ 650,000
New
House
NN11
· House
· Equipped kitchen
NN11 · House · Equipped kitchen
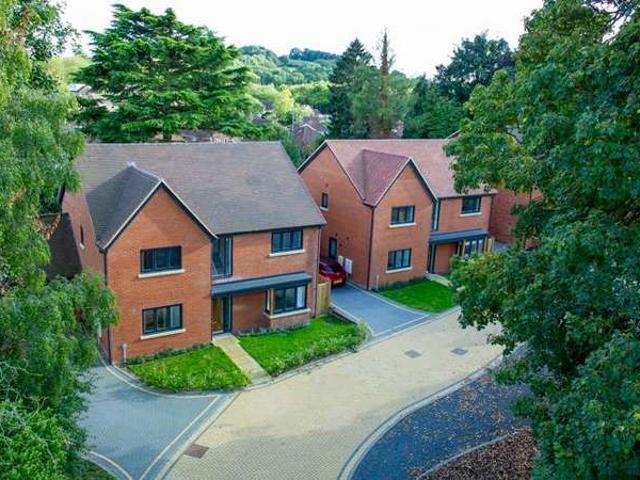
Set just off the London Road 'Stonhills' are pleased to offer this EXECUTIVE FIVE BEDROOM detached home situated in a secluded cul de sac position in Astbury Close.Offering a high standard in luxury living, each home at 'Hawkhill' is completed to a high specification as standard.'Hawkhill' is a collection of just 4 luxury executive homes all of which have been designed with care to ensure that it is of the highest quality.This is one of the two remaining available houses.The house has a large painted timber kitchen with a luxurious quartz work surface continuedinto the utility rooms. There are suites of AEG appliances including hob, dishwasher, oven,combination oven and a Samsung 'American' style fridge freezer with plumbed in chilled water and crushed ice dispensers.The ensuite to bedroom 1 contains a bath and separate shower, sage tiling and flooring.The family bathroom also has baths and separate showers together with grey tiling and flooring. There is a shower room ensuite to bedro
£ 650,000
3 Bedroom House
View photo
House · for sale
£ 219,950
New
3 Bedroom House
NN11
· 3 Bedrooms · House
· Fireplace · Equipped kitchen
NN11 · 3 Bedrooms · House · Fireplace · Equipped kitchen
LOUNGE17'8 into bay x 12'10Leaded effect single glazed bay window to front aspect. Double panel radiator. Under stairs storage cupboard. Coving to ceiling. Recently fitted feature 'Adam' style fireplace with gas fire. Door to kitchen. Stairs rising to first floor landing.KITCHEN12'9 x 8'5Single glazed door and window to rear aspect. Double panel radiator. Double glazed 'French' style door to lean to conservatory. Fitted in a range of base mounted units with roll top work surface over. Single drainer sink with tiled splash backs. Built in oven and hob. Space which may be suitable for white goods. Wall mounted boiler.LEAN TO CONSERVATORY17'7 x 8'Single glazed 'French' style doors to front and rear aspects with the rear doors opening onto enclosed decking. Single glazed windows to rear aspect. Power.FIRST FLOORLANDINGAccess to roof space. Doors to all bedrooms, bathroom and airing cupboard.BEDROOM ONE12'10 x 8'6Leaded effect single glazed window to front aspect. Double panel radiator.BEDR
£ 219,950
House
View photo
House · for sale
£ 115,000
New
House
NN11
· House
· Garden · Equipped kitchen · Parking
NN11 · House · Garden · Equipped kitchen · Parking
THE PROPERTYA well presented larger than average one bedroom flat with an allocated parking space. The property is located in the centre of Daventry. Accommodation comprises entrance hall, lounge, kitchen, bedroom and bathroom. Outside there is allocated parking space and a communal garden.ROOM DIMENSIONSHALLWAYLOUNGE 3.43m (11'3) x 4.44m (14'7)KITCHEN 1.83m (6'0) x 2.87m (9'5)BEDROOM 3.15m (10'4) x 3.56m (11'8)BATHROOM 1.68m (5'6) x 1.96m (6'5)Leasehold Details - 125 years from 1 January 1989, leaving 90 years remaining on the lease.Ground Rent- ?150 PA approxService Charge- ?828 PA approxPLEASE NOTE: CURRENT COUNCIL TAX BAND IS A
£ 115,000
House
View photo
House · for sale
£ 335,000
New
House
NN11
· House
· Garden · Equipped kitchen · Parking
NN11 · House · Garden · Equipped kitchen · Parking
A well presented and extended three bedroom semi-detached property in this non-estate position close to Daventry Town Centre. In good decorative order the property benefits from a spacious LOUNGE/DING ROOM, KITCHEN, separate utility area, A LARGE WESTERLY FACING REAR GARDEN THAT BENEFITS FROM NOT BEING OVERLOOKED, MODERN WHITE BATHROOM SUITE, OFF ROAD PARKING FOR THREE CARS WITH POTENTIAL TO CREATE A LARGE GARAGE or more off road parking. Room DimensionsEntrance Hall - 14'4 x 5'9 reducing to 2'11 Lounge/diner - 20'5 x 12'Kitchen - 17' x 10'10Utility - 8'7 x 5'9Landing - 10'5 x 5'8 Bedroom One - 12' x 9'6 Bedroom Two - 11' x 8'2 Bedroom Three - 7'4 x 7'3 Bathroom - 5'9 x 5'1
£ 335,000
3 Bedroom House
View photo
House · for sale
£ 196,000
New
3 Bedroom House
NN11
· 3 Bedrooms · House
· Garden · Equipped kitchen · Powder room
NN11 · 3 Bedrooms · House · Garden · Equipped kitchen · Powder room
Access to the property is gained via a door into the entrance porchENTRANCE PORCHTimber door to the entrance hall.ENTRANCE HALLRadiator. Stairs rising to first floor landing. Door to the kitchen/diner and cloakroom.CLOAKROOMObscure glazed window to entrance porch. Low level WC. Wash hand basin.KITCHEN/DINER16'5 x 10'Double glazed window to front aspect. 1 1/4 sink drainer unit with mixer tap over. Fitted in a range of wall and base mounted units with roll top work surfaces over. Space which may be suitable for white goods. Radiator. Wall mounted boiler. Walkway through to the lounge.LOUNGE16' x 12'4Double glazed sliding patio door to rear garden. Radiator.LANDINGAccess to roof space. Doors to all bedrooms, bathroom and storage cupboard.BEDROOM ONE13'6 x 9'10Double glazed window to front aspect. Radiator.BEDROOM TWO12'8 x 8'8Double glazed window to rear aspect. Radiator.BEDROOM THREE10' x 7'7Double glazed window to rear aspect. Radiator.BATHROOMObscure double glazed window to front aspe
£ 196,000
3 Bedroom House
View photo
House · for sale
£ 210,000
New
3 Bedroom House
NN11
· 3 Bedrooms · House
· Equipped kitchen
NN11 · 3 Bedrooms · House · Equipped kitchen
A three bedroom end of terrace house situated on the popular 'Stefen Hill' development benefiting from gas to radiator heating and double glazing. The accommodation briefly comprises of entrance hall, lounge, kitchen/diner, three bedroom and a bathroom.Lounge = 17 4 X 10 2 (5.29m x 3.1m)Kitchen Diner = 13 1 x 9 2 (4.01m x 2.8m)Bedroom 1 = 13 5 x 9 1 (4.1m x 2.92m)Bedroom 2 = 8 7 x 7 1 (2.63m x 2.17m)Bedroom 3 - 7.11 x 7 1 (2.64m x 2.36m)
£ 210,000
3 Bedroom House
View photo
House · for sale
£ 185,000
New
3 Bedroom House
NN11
· 3 Bedrooms · House
· Garden · Equipped kitchen · Patio · Powder room
NN11 · 3 Bedrooms · House · Garden · Equipped kitchen · Patio · Powder room
Three bedroom property for sale in DaventryThis bright and spacious three bedroom property is for sale in Daventry. The property is situated on the popular Grange development on a quiet walkway with no passing traffic and within comfortable walking distance of the school and local amenities.The accommodation consists of an entrance hallway leading to a downstairs cloakroom, a good sized fitted kitchen/diner, ample space for a dining room table and chairs and a spacious lounge.On the first floor you will find three bedrooms and a family bathroom.The property also benefits from front and rear gardens which are laid mainly to lawn, the rear garden has a paved patio area, a brick built storage shed.The Room Measurements for this property are:Kitchen/Dining Room4.57m (15') x 4.57m (15') maxLounge4.57m (15') x 4.42m (14'6 ) maxBedroom 14.52m (14'10 ) x 2.69m (8'10 )Bedroom 23.61m (11'10 ) x 2.49m (8'2 )Bedroom 33.63m (11'11 ) x 1.68m (5'6 )Bathroom2.64m (8'8 ) max x 1.93m (6'4 )
£ 185,000
3 Bedroom House
View photo
House · for sale
£ 179,995
New
3 Bedroom House
NN11
· 3 Bedrooms · House
· Garden · Equipped kitchen
NN11 · 3 Bedrooms · House · Garden · Equipped kitchen
ENTRANCE PORCHENTRANCE HALLCLOAKROOMWindow to front aspect. Low level WC. Wall mounted wash hand basin with tiled splash backs. Ceramic tiled flooring.KITCHEN/DINER16'5 x 9'8Double glazed window to front aspect. Fitted in a range of wall and base units with roll top work surfaces. Stainless steel drainer sink unit. Space and plumbing for white goods. Space for cooker.SITTING ROOM16'1 x 12'8UPVC double glazed window to the rear aspect. Radiator. Opaque UPVC double glazed patio door to the rear garden.LANDINGDoors to all bedrooms and bathroom. Access to roof space. Storage cupboard housing boiler.BEDROOM ONE13'6 x 9'9Double glazed window to front aspect. Radiator.BEDROOM TWO12'9 x 8'6Double glazed window to rear aspect. Walk in storage cupboard. Radiator.BEDROOM THREE9'8 x 7'3Double glazed window to rear aspect. Radiator.BATHROOMObscure double glazed window to front aspect. Enclosed panel bath with fitted electric shower over, pedestal wash hand basin and a low level WC. Tiling to splash
£ 179,995
4 Bedroom House
View photo
House · for sale
£ 400,000
New
4 Bedroom House
NN11
· 4 Bedrooms · House
· Garden · Equipped kitchen · Powder room
NN11 · 4 Bedrooms · House · Garden · Equipped kitchen · Powder room
An immaculate presented four bedroom detached property recently built by Avant Homes. The property has been finished to a high standard throughout with bespoke fittings. Situated on a small exclusive development comprises hall, lounge, utility, cloakroom, large open plan kitchen/dining/family room with bi-folding doors to the spacious garden. There are four bedrooms to the first floor and en- suite bathroom. The rear garden enjoys a SOUTH FACING ASPECT.EPC Rating: B. Council Tax Band: E.LOCAL AREA INFORMATIONDaventry is a Northamptonshire market town that has been subject to a large amount of development since the 1950s and 1960s. Occasionally still known and pronounced locally as Daintree (alternative spelling Danetre), this old name for the town was mentioned in William Shakespeare's Henry VI, Part I which refers to the red-nosed innkeeper of Daintree. The old centre retains many of its historic features including the ironstone built 18th Century church and Moot Hall and continues to
£ 400,000
3 Bedroom House
View photo
House · for sale
£ 295,000
New
3 Bedroom House
NN11
· 3 Bedrooms · House
· Equipped kitchen
NN11 · 3 Bedrooms · House · Equipped kitchen
This three bedroom home boasts a beautiful designer kitchen with a full range of integrated appliances including fridge-freezer, dishwasher, and microwave plus many extras not normally associated with a property of this size. The light and airy living room is complete with extensive bi-fold doors allowing direct access to the terrace. The downstairs WC is spacious and impressive and the separate utility adds a practical touch.Upstairs, the master bedroom benefits from fitted wardrobes and en-suite facilities with a state-of-the-art digital shower. The main bathroom features a double ended bath with stylish taps, hidden storage, floating sanitary ware and full-height tiling from 'Porcelanosa' to complete the boutique feel.PLEASE NOTE: CURRENT COUNCIL TAX BAND IS C
£ 295,000
3 Bedroom House
View photo
House · for sale
£ 195,000
New
3 Bedroom House
NN11
· 3 Bedrooms · House
· Garden · Equipped kitchen · Powder room
NN11 · 3 Bedrooms · House · Garden · Equipped kitchen · Powder room
Entrance AreaDouble glazed part obscure door to front aspect, double glazed obscure window to side aspect, tiled floor, cupboard housing meters.Entrance HallStairs to first floor, understairs storage, radiator and doors to cloakroom, kitchen/diner and lounge.CloakroomSingle glazed window into entrance area, WC, wash hand basin with vanity unit and tiled floor.Lounge15' 11 x 12' 8 Double glazed french doors to garden, telephone point, radiator and door into study/storage room.Study / Storage Room10' 6 x 4'Double glazed window to side aspect, double glazed part obscure glazed door into garden.Kitchen/Diner16' 3 x 9' 10 Double glazed window to front aspect, fitted kitchen comprising of: base and wall mounted units with work surfaces over, stainless steel sink/drainer, tiling, electric oven, electric induction hob, plumbing for washing machine and dishwasher, space for fridge/freezer, wall mounted hot water and central heating boiler, space for tumble dryer, tiled floor and radiator.Landin
£ 195,000
4 Bedroom House
View photo
House · for sale
£ 329,995
New
4 Bedroom House
NN11
· 4 Bedrooms · House
· Garden · Fireplace · Equipped kitchen · Powder room
NN11 · 4 Bedrooms · House · Garden · Fireplace · Equipped kitchen · Powder room
Access to the property is gained via an obscure double glazed door into the entrance hall - ENTRANCE HALL -Stairs rising to first floor. Under stairs storage space (ideal for a desk). Doors to the kitchen, lounge and cloakroom. Single panel radiator. CLOAKROOM Obscure double glazed window to front aspect. Low level WC. Wall mounted hand wash basin with tiled splash backs. Single panel radiator.LOUNGE/DINERLOUNGE AREA 13'5 x 11' Double glazed window to front aspect. Feature fireplace with gas fire. Single panel radiator. Walkway through to dining room. DINING AREA 11' x 7'10Double glazed patio door to rear garden. Single panel radiator. KITCHEN9'5 x 8'9 Double glazed window to the rear aspect. Fitted in a range of wall and base mounted units with roll top work surfaces over. Sink drainer unit with mixer tap over. Space which may be suitable for a cooker. Walkway through to utility room. UTILITY ROOM9'4 x 4'9Double glazed window to rear aspect. Obscure double glazed window to side aspect
£ 329,995
3 Bedroom House
View photo
House · for sale
£ 340,000
New
3 Bedroom House
NN11
· 3 Bedrooms · House
· Garden · Fireplace · Equipped kitchen · Parking · Concierge
NN11 · 3 Bedrooms · House · Garden · Fireplace · Equipped kitchen · Parking · Concierge
First Floor - Upstairs there are two really good sized bedrooms, with ornamental period fireplaces and a third single bedroom. There is also a refurbished bathroom. Outside - The front garden has off road parking for two vehicles and has gated side access to the rear. The rear garden is a superb size, private and south facing. It is predominately laid to lawn with a generous decked area.ROOM SIZESEntrance HallLounge 14'9 x 12'Reception 18'7 x 11'4Kitchen/diner 17'2 x 15'3First Floor LandingBedroom One 12 x 10'2Bedroom Two 11'10 x 10'2Bedroom Three 6'11 x 6'11Bathroom 7' x 6'10Local Authority - Daventry District CouncilLodge RoadTel:01327-871100
£ 340,000
4 Bedroom House
View photo
House · for sale
£ 550,000
New
4 Bedroom House
NN11
· 4 Bedrooms · House
· Garden · Equipped kitchen · Parking · Powder room
NN11 · 4 Bedrooms · House · Garden · Equipped kitchen · Parking · Powder room
A rarely available 1950's extended detached property benefiting from a stunning expansive ground floor living space which BOASTS a recently RE-FITTED open plan kitchen/diner with bi-folding doors opening onto the large South West facing garden. The property briefly comprises of an entrance hall, lounge which opens up to the kitchen/diner, utility, cloakroom, landing, four bedrooms, EN-SUITE and family bathroom.To the front of the property there is large frontage with parking for several vehicles and access to a single garage. Viewing is highly recommended to appreciate this lovely family home in the sought after mature location on London Road.Access to the property is gained via a timber door with glazed panel to the side into -ENTRANCE HALL Modern staircase with smart glass panels to the side leading to the first floor landing. Obscure double glazed window to side aspect. Double panel radiator. Under stairs storage space with gate (currently being used as an indoor dog space). Inset c
£ 550,000
3 Bedroom House
View photo
House · for sale
£ 210,000
New
3 Bedroom House
NN11
· 3 Bedrooms · House
· Garden · Equipped kitchen
NN11 · 3 Bedrooms · House · Garden · Equipped kitchen
Entrance Hall Enter via double glazed front door, wall mounted radiator, stairs rising to the first floor.Lounge 13' 4 x 12' 6 ( 4.06m x 3.81m )Double glazed window to the front aspect, wall mounted radiator, walkway through to dining room.Dining Room 7' 10 x 7' 9 ( 2.39m x 2.36m )Enter via open arch from the lounge. Double glazed 'french' doors leading to the rear garden. Open to the kitchen.Kitchen 7' 7 x 7' 6 ( 2.31m x 2.29m )Well fitted kitchen comprising of wall and base level units, work surfaces part tiled splash back area incorporating stainless steal sink unit. Integrated washer/dryer and fridge/freezer, electric oven and separate electric hob with hood over. wall mounted boiler within a cupboard, double glazed window to the rear.First Floor Landing Rising from the ground floor, loft access, storage cupboard.Bedroom One 10' 6 x 8' 10 ( 3.20m x 2.69m )Double glazed window to the front aspect, wall mounted radiator.Bedroom Two 10' 10 x 8' 10 max ( 3.30m x 2.69m max )Double glaze
£ 210,000
House
View photo
House · for sale
£ 144,950
New
House
NN11
· House
· Garden · Equipped kitchen · Powder room
NN11 · House · Garden · Equipped kitchen · Powder room
Access to the property is gained via a double glazed door into the entrance porch ENTRANCE HALL Stairs rising to first floor landing. Single panel radiator. Doors to cloakroom, kitchen/diner and lounge. DOWNSTAIRS CLOAKROOM Obscure double glazed window to entrance porch.Low level WC. Wall mounted hand wash basin. LOUNGE 4.90m x 3.81m (16'1 x 12'6) Double glazed door to rear garden with double glazed window. Single panel radiator. KITCHEN/DINER 5.00m x 2.97m (16'5 x 9'9) Double glazed window to front aspect. Single panel radiator. Fitted in a range of wall and base mounted units with corner display shelving and roll top work surfaces. Sink with mixer tap over. Space which may be suitable for white goods and a cooker. FIRST FLOOR LANDING Single panel radiator. Access to roof space. Doors to all bedrooms, bathroom and airing cupboard. BEDROOM ONE 4.11m x 2.97m (13'6 x 9'9) Double glazed window to front aspect. Single panel radiator. BEDROOM TWO 3.89m x 2.57m (12'9 x 8'5) Double glazed win
£ 144,950
3 Bedroom House
View photo
House · for sale
£ 285,000
New
3 Bedroom House
NN11
· 3 Bedrooms · House
· Garden · Equipped kitchen · Parking · Powder room
NN11 · 3 Bedrooms · House · Garden · Equipped kitchen · Parking · Powder room
'Stonhills' are delighted to present this exceptional newly built three-bedroom semi-detached home, ideally positioned within walking distance of Daventry town centre.Finished to an impressive standard throughout, this stylish property offers contemporary living at its finest. The heart of the home is the stunning open-plan kitchen/living space, thoughtfully designed for modern lifestyles, featuring a range of integrated appliances including a dishwasher, oven, hob, and extractor.The ground floor further benefits from a convenient cloakroom, while upstairs you will find three well-proportioned bedrooms, with the principal bedroom enjoying built-in wardrobes. All bedrooms are complemented by newly fitted carpets, adding a fresh and luxurious feel.The property is completed by a beautifully appointed family bathroom, featuring a sleek suite and chrome heated towel rail.Externally, the home offers driveway parking and a rear garden, mainly laid to lawn-perfect for relaxing or entertaining.
£ 285,000
3 Bedroom House
View photo
House · for sale
£ 280,000
New
3 Bedroom House
NN11
· 3 Bedrooms · House
· Garden · Fireplace · Equipped kitchen
NN11 · 3 Bedrooms · House · Garden · Fireplace · Equipped kitchen
A BEAUTIFULLY PRESENTED THREE-BEDROOM BUNGALOW WITH A SOUTH-FACING PRIVATE GARDENAn exceptional opportunity to acquire this beautifully presented and much-improved three-bedroom bungalow, offering spacious and versatile single-storey living, stylishly updated interiors and a south-facing rear garden.The property has been lovingly maintained and thoughtfully enhanced, making it an ideal choice for those seeking comfortable, low-maintenance living without compromising on space or quality.Upon entering, a welcoming entrance hall leads through to a particularly generous inner hallway, providing access to the principal accommodation. The delightful lounge enjoys an attractive bay window, allowing natural light to flood the room, whilst a charming feature fireplace creates a warm and inviting focal point.The recently refitted kitchen is a particularly impressive feature, beautifully appointed with contemporary grey gloss units, generous worktop space, a full-height fridge and separate freeze
£ 280,000
3 Bedroom House
View photo
House · for sale
£ 210,000
New
3 Bedroom House
NN11
· 3 Bedrooms · House
· Garden · Equipped kitchen · Powder room
NN11 · 3 Bedrooms · House · Garden · Equipped kitchen · Powder room
OFFERED WITH NO UPPER CHAIN, this well-positioned three-bedroom end-of-terrace home is situated on the popular Grange development and benefits from a larger-than-average rear garden and a recently re-fitted family bathroom.The accommodation briefly comprises an entrance hall, ground-floor cloakroom, kitchen/diner with direct access to the rear garden, spacious lounge, first-floor landing, three bedrooms and a modern family bathroom.Outside, the property enjoys front and rear gardens, with the generous rear garden providing an excellent outdoor space. Further benefits include gas radiator central heating and UPVC double glazing.An ideal opportunity for first-time buyers or families, with the added advantage of no upper chain.ENTRANCE HALLCLOAKROOMKITCHEN/DINER14'10 x 8'7LOUNGE14'8 x 14'3LANDINGBEDROOM ONE14'8 x 8'1BEDROOM TWO11'10 x 8'1BEDROOM THREE11'10 x 5'3BATHROOMPLEASE NOTE: CURRENT COUNCIL TAX BAND IS B
£ 210,000
4 Bedroom House
View photo
House · for sale
£ 295,495
New
4 Bedroom House
NN11
· 4 Bedrooms · House
· Equipped kitchen · Parking
NN11 · 4 Bedrooms · House · Equipped kitchen · Parking
A three-bedroom detached family home, ideally situated within the highly regarded 'Stefen Hill' area and offered to the market with the significant benefit of NO ONWARD CHAIN. The property provides spacious and versatile accommodation throughout, making it an excellent choice for families, first-time buyers or those looking for a home with the flexibility to adapt to their individual needs.The ground floor offers a generous lounge, separate dining room, fitted kitchen and convenient WC. A particular feature is the converted garage, currently providing a versatile additional room with excellent potential to be used as a fourth bedroom, home office, playroom or additional living space, depending on the purchaser's requirements. The remaining garage space provides useful storage and can also be utilised as a utility area.To the first floor are three well-proportioned bedrooms, with the principal bedroom benefiting from a private en-suite shower room, together with a family bathroom servin
£ 295,495
3 Bedroom House
View photo
House · for sale
£ 239,995
New
3 Bedroom House
NN11
· 3 Bedrooms · House
· Garden · Fireplace · Equipped kitchen · Parking
NN11 · 3 Bedrooms · House · Garden · Fireplace · Equipped kitchen · Parking
Offered with no upper chain, a well-presented three-bedroom end of terrace home, situated on the sought-after Stefen Hill development, in a cul de sac position.The property benefits from a refitted kitchen, replaced carpets and offers well-proportioned accommodation throughout, comprising an entrance hall, spacious lounge, modern kitchen, first-floor landing, three bedrooms and a family bathroom.Outside, the property enjoys a pleasant rear garden, providing a lovely space for outdoor entertaining and relaxation, together with driveway parking to the front.This is a popular location and the property is ideally suited to first-time buyers, young families or those looking for a well-presented home with no onward chain.An internal viewing is highly recommended.Entrance Hall: - Stairs rising to first floor, single panel radiator, thermostat control, smoke alarm, door to:Lounge - 15'5 x 11'5 (4.70m x 3.48m) - A good size room with the main focal point being a fireplace. coved ceiling, TV poi
£ 239,995

Get email alerts

Don't miss out: be the first to know about new properties

The alert was correctly created

On subscribing you accept the conditions of use and the privacy policy
Alert
Receive new ads in your inbox
Save this search
Receive alerts for new listings

We'll send you an email when we have new properties for: "Houses for sale in NN11"

The alert was correctly created

Grandborough Rugby
Brockhall Northampton
Get email alerts and be the first to see new listings
Required field
On subscribing I accept the terms of the privacy policy
Perfect! You'll soon start receiving new listings via email
Alert
Receive an email when we have new ads for Houses for sale in NN11
Save this search
Filters

Bedrooms

Size (sq.ft)

sq.ft
sq.ft

Price

£
£

Property type

Bathrooms

Clear all filters
Receive notifications when new entries are published.