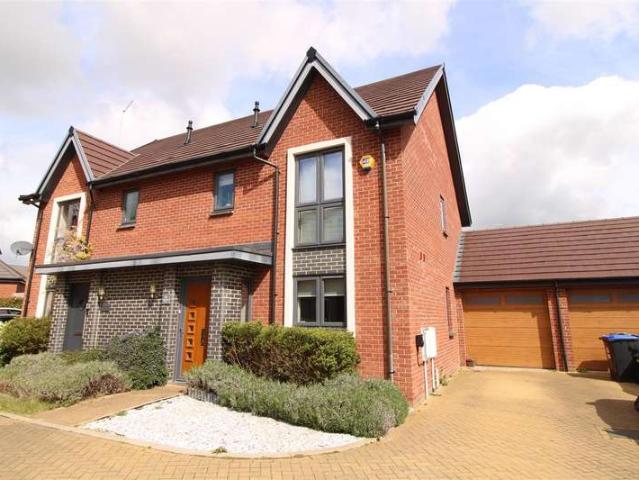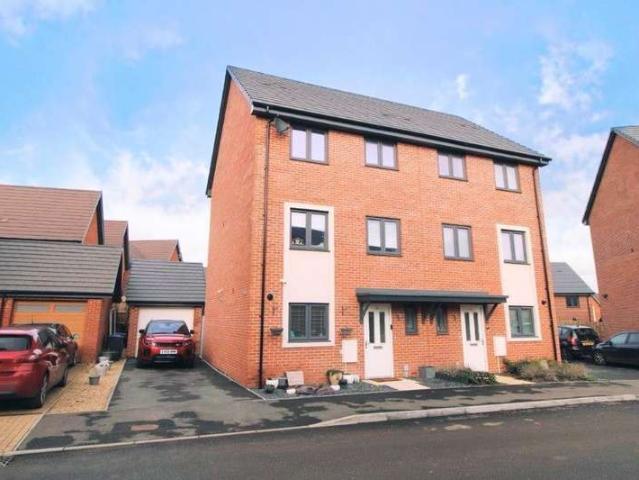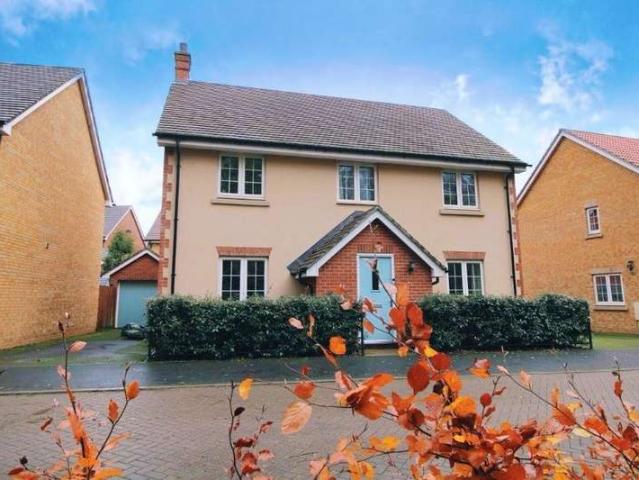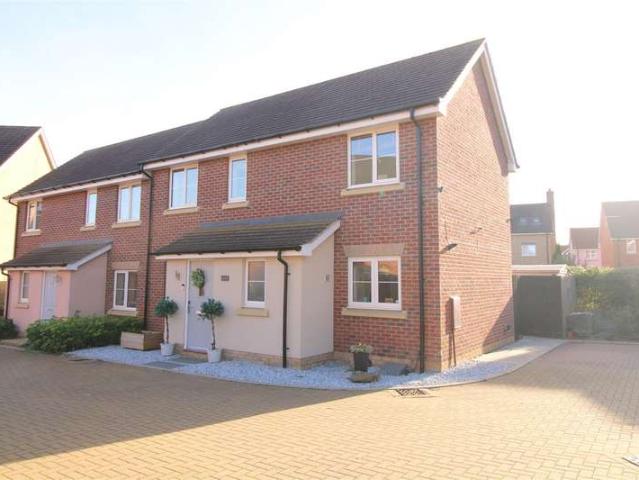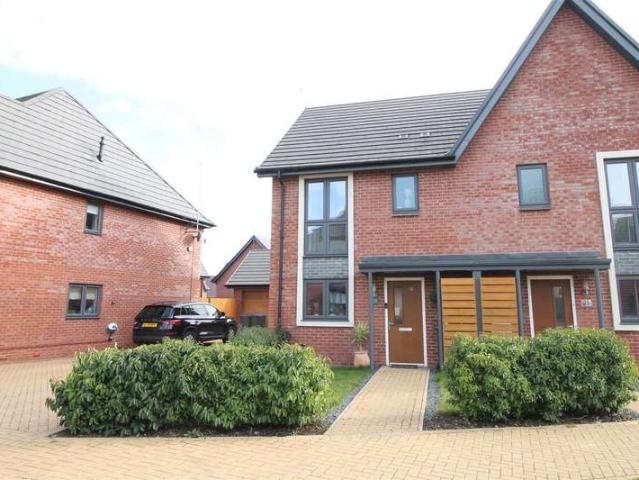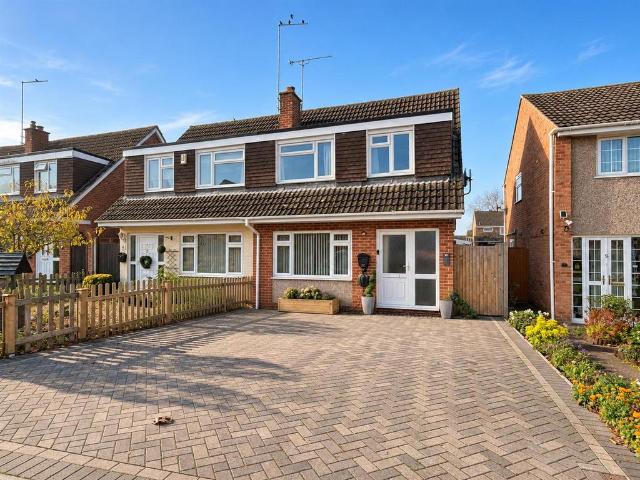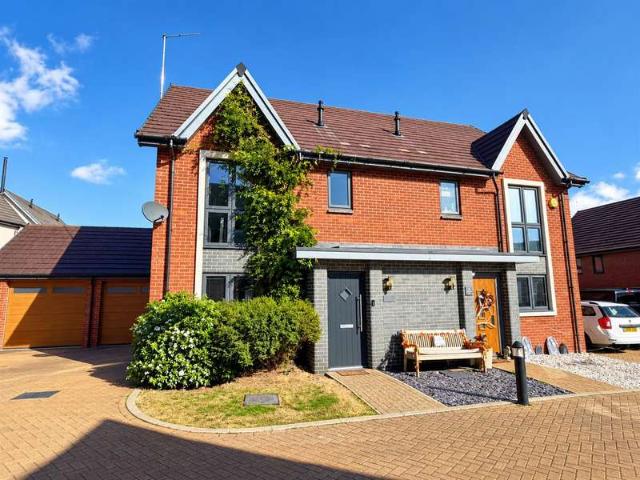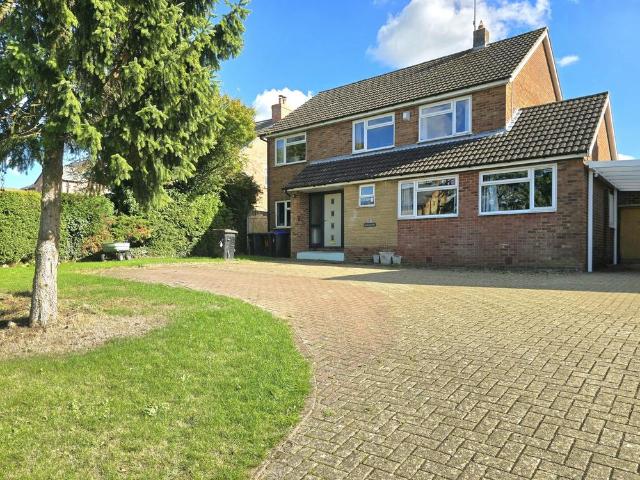
387 houses for sale in Norton Daventry

4 bedroom detached house for sale
View photo
House · for sale
£ 575,000
4 bedroom detached house for sale
Norton Daventry
· 4 Bedrooms · 2 Baths · House
· Garden · Fireplace · Equipped kitchen · Powder room · Concierge
Norton Daventry · 4 Bedrooms · 2 Baths · House · Garden · Fireplace · Equipped kitchen · Powder room · Concierge
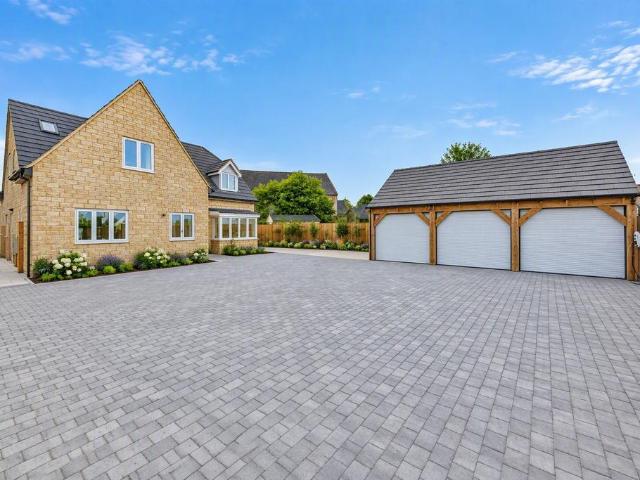
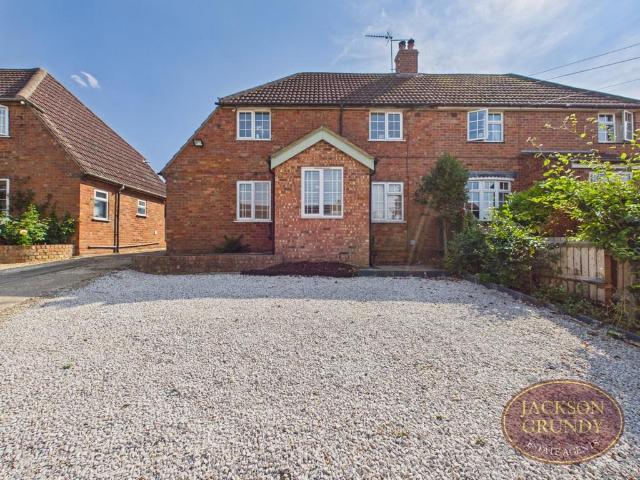
Set on a generous 1/3 acre plot, this spacious and beautifully extended four bedroom detached home offers versatile living accommodation, impressive entertaining spaces, and a stunning south facing garden with open views over countryside. EPC Rating: C. Council Tax Band: E.A welcoming entrance hall with wooden flooring provides space for furniture and leads to the principal reception rooms and cloakroom. The sitting room is light and inviting with a feature fireplace, while the 16’9 x 16’5 family room provides a flexible space ideal for modern family living.The heart of the home is the open-plan kitchen/breakfast room, fitted with a range of integrated appliances and island unit incorporating a sociable breakfast bar. This flows seamlessly into a spectacular 36ft conservatory with underfloor heating, a feature log burner and two sets of double doors leading out onto the rear garden, creating a bright and airy space perfect for both everyday living and entertaining.Upstairs, the princip
£ 575,000
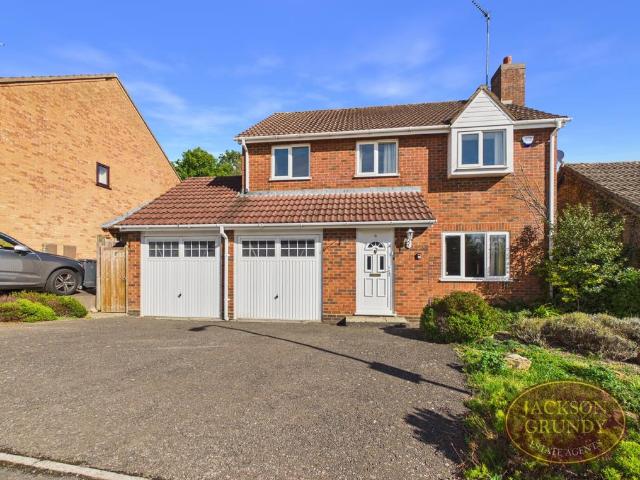
4 bedroom detached house for sale
View photo
House · for sale
£ 425,000
4 bedroom detached house for sale
Norton Daventry
· 4 Bedrooms · 2 Baths · House
· Garden · Parking · Fireplace · Equipped kitchen · Patio · Powder room
Norton Daventry · 4 Bedrooms · 2 Baths · House · Garden · Parking · Fireplace · Equipped kitchen · Patio · Powder room
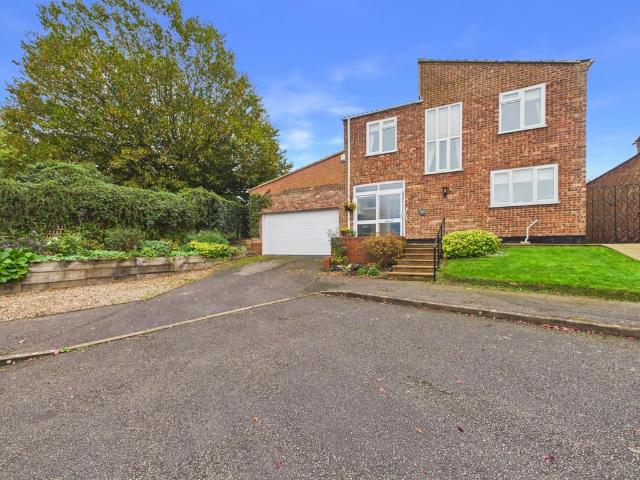
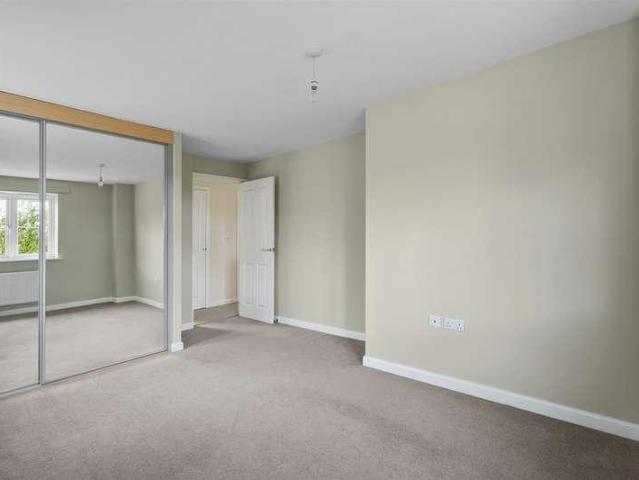
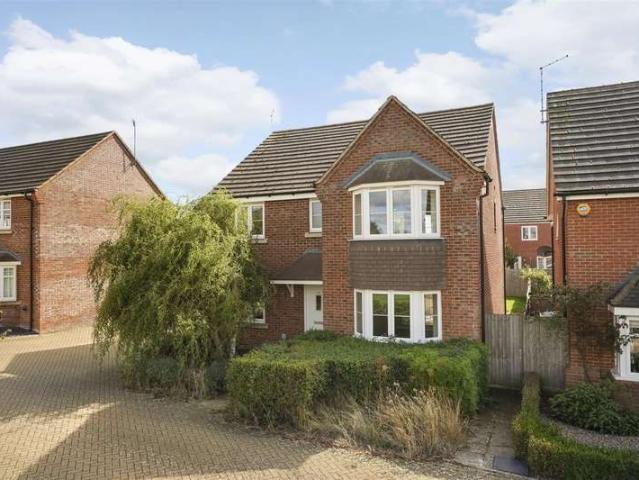
A four bedroom detached property situated in a quiet cul-de-sac, benefiting from a private, unoverlooked rear garden, double garage and driveway parking.The accommodation comprises entrance hall, lounge with fireplace, separate dining room leading to a conservatory, and a kitchen/breakfast room with fitted table, oven, hob, extractor, dishwasher and fridge freezer. A downstairs cloakroom completes the ground floor.Upstairs, bedroom one benefits from fitted bedroom furniture and an en-suite shower room. Bedroom two also has fitted furniture, alongside two further bedrooms and a recently installed family bathroom.Externally, the property offers a driveway providing parking for two vehicles, a double garage with electric door and a private rear garden featuring a large paved patio, lawn and established borders. The garden enjoys a high degree of privacy and is completely unoverlooked from the rear.Further benefits include UPVC double glazing, radiator heating and the property being offere
£ 425,000
4 bedroom detached house for sale
View photo
House · for sale
£ 475,000
4 bedroom detached house for sale
Norton Daventry
· 4 Bedrooms · 2 Baths · House
· Garden · Parking · Equipped kitchen · Patio
Norton Daventry · 4 Bedrooms · 2 Baths · House · Garden · Parking · Equipped kitchen · Patio
An individual four-bedroom detached property, situated in a commanding position just a short walk from the village amenities and surrounding countryside.The property briefly comprises a porch, large entrance hall, shower room, lounge, family room and dining room, all benefiting from doors leading out to the garden. There is also a kitchen/dining room enjoying countryside views, along with a small conservatory/rear porch.Upstairs, there is a large landing with countryside views, shared with two of the bedrooms. Bedroom one benefits from a range of built-in furniture, with three further good size bedrooms, two of which have built-in wardrobes. The family bathroom is fitted with a shower over the bath.Outside, the front of the property offers a driveway and lawned areas, along with a double garage with an electric roller door.To the rear, the south-west facing garden features a large paved patio with a sun canopy and lawn, bordered by established planting, together with a garden shed. The
£ 475,000
4 bedroom detached house for sale
View photo
House · for sale
£ 615,000
4 bedroom detached house for sale
Norton Daventry
· 4 Bedrooms · 3 Baths · House
· Garden · Equipped kitchen
Norton Daventry · 4 Bedrooms · 3 Baths · House · Garden · Equipped kitchen
SUMMARYOrchard Green is an exclusive and idyllic development consisting of 4 detached homes in the rural village of Long Buckby. These bespoke homes are predicted to have an EPC rating of B, making them particularly appealing for eco-conscious buyers.DESCRIPTIONLooking for a Future Proof Home? Look no further.You are welcomed into this versatile home via a spacious hallway with a study area, and a luxury downstairs cloak room. Leading through to the heart of the home is the open-plan Kitchen/Dining room. This space has been beautifully designed with a fully built-in Wren Kitchen, with Quartz work top and integrated appliances, a generous dining space with French doors leading out to the rear Garden, seamlessly blending indoor and outdoor living spaces and adding an extra touch of charm to this remarkable property. Off the kitchen area you have a well-equipped utility room with a further door leading out to the side of the property. Spacious living room with French doors out to the spac
£ 615,000
5 bed house for sale
2 pictures
House · for sale
£ 495,000
Updated
5 bed house for sale
Norton Daventry
· 5 Bedrooms · House
· Garden · Equipped kitchen · Parking · Concierge
Norton Daventry · 5 Bedrooms · House · Garden · Equipped kitchen · Parking · Concierge
This very attractive modern bay fronted five bedroomed detached family house stands in an enviable location overlooking a pocket park on the south western outskirts of Long Buckby. The interior extends to approximately 1,450 square feet with two reception rooms and spacious 26 foot long kitchen/breakfast room with direct access to the rear garden. On the first floor the master bedroom has a shower room ensuite, there are four further bedrooms and a family bathroom. Externally the property has a lawned garden and an attached double tandem garage which is 31 feet in length. The property is offered with no upward chain.ACCOMMODATIONGROUND FLOORRECEPTION HALL4.62m x 1.83m (15'2 x 6'0)With LTV flooring the central hall contains the stairs rising to the first floor with understairs storage cupboard and moulded panel doors lead to:-CLOAKROOM2.44m x 1.14m (8'0 x 3'9)With a white suite of WC with a concealed cistern, pedestal wash basin and ceramic tiled floor.STUDY3.30m x 2.64m (10'10 x 8'8)Wi
£ 495,000
3 bedroom semi detached house for sale
View photo
House · for sale
£ 175,000
3 bedroom semi detached house for sale
Norton Daventry
· 3 Bedrooms · 1 Bath · House
· Parking
Norton Daventry · 3 Bedrooms · 1 Bath · House · Parking
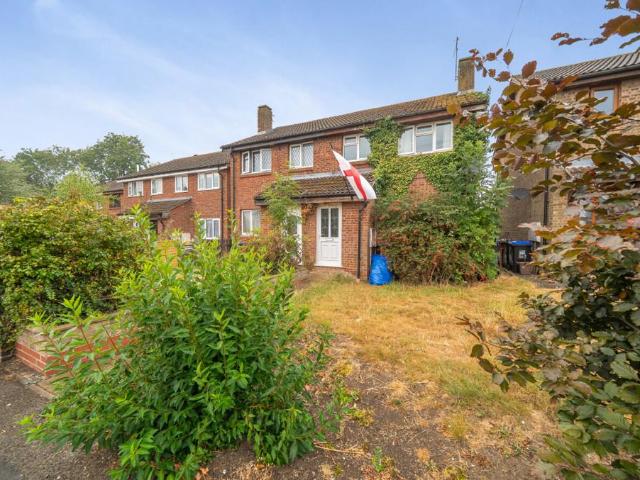
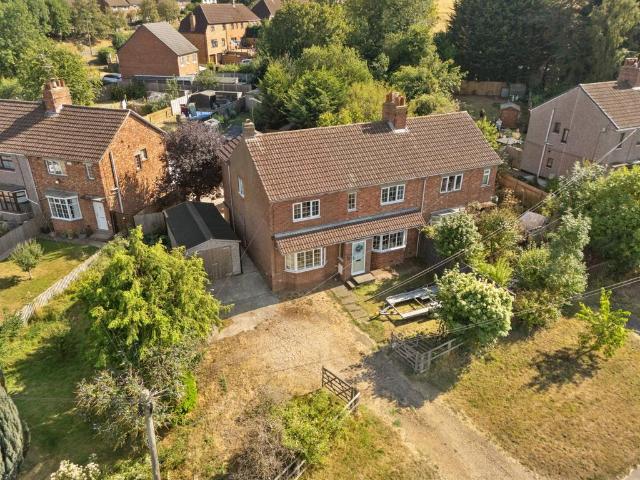
Online Auction - The end date is 5th November 2026A three bedroom 749sq ft, semi-detached property with parking in need of modernisation, situated in the popular Northamptonshire village of Long Buckby. For sale via Mustard Online Auction powered by Bamboo Auctions. The auction, including the legal pack information, will be exclusively available online via our website
£ 175,000
2 bed house for sale
2 pictures
House · for sale
£ 180,000
2 bed house for sale
Norton Daventry
· 2 Bedrooms · House
· Garden · Fireplace · Equipped kitchen
Norton Daventry · 2 Bedrooms · House · Garden · Fireplace · Equipped kitchen
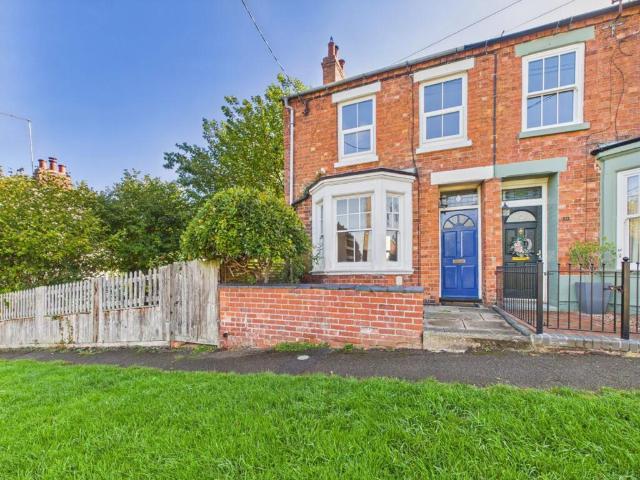
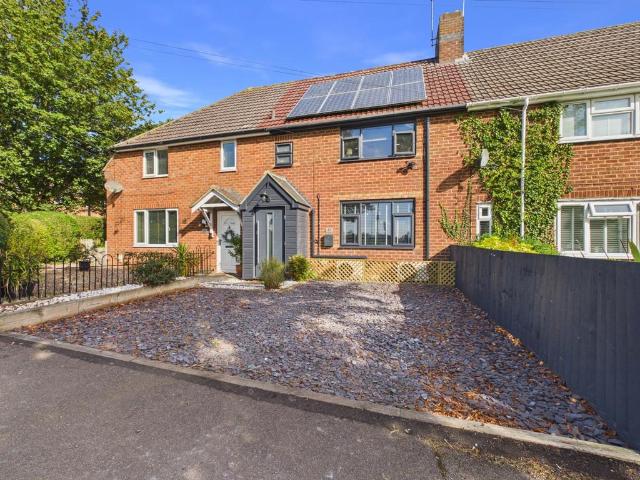
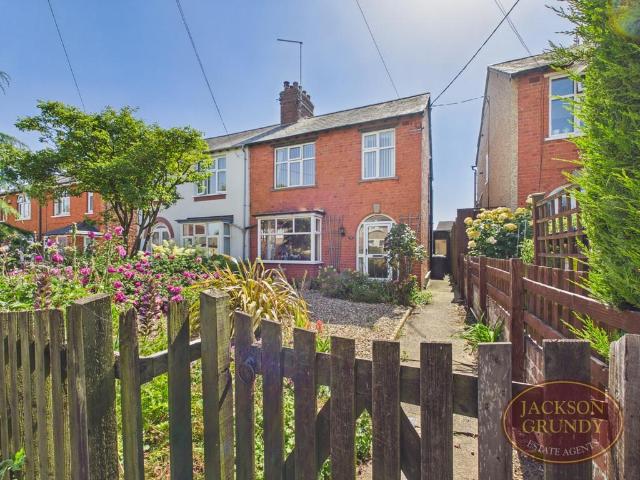
Being sold via Secure Sale online bidding. Terms & Conditions apply. A classic red brick end of terrace house situated close to the many village amenities, railway station and countryside. It has a hall, through lounge / dining room with wooden floor, open fireplace and bay window. The kitchen has built in oven, hob and fridge. Upstairs there are two bedrooms with built fitted wardrobes and a large bathroom. Outside there is a 40ft private garden, courtyard and brick built outbuilding. The property has uPVC double glazing, radiator heating and is offered with no onward chain. EPC Rating D. Council Tax Band B. This property will be legally prepared enabling any interested buyer to secure the property immediately once their bid/offer has been accepted. Ultimately a transparent process which provides speed, security and certainty for all parties. GROUND FLOORENTRANCE HALLLOUNGE / DINING ROOM6.73m x 3.43m (22'0 x 11'3)KITCHEN3.30m x 2.41m (10'9 x 7'10)FIRST FLOORLANDINGBEDROOM ONE3.17m x 3
£ 180,000
5 bedroom detached house for sale
View photo
House · for sale
£ 950,000
5 bedroom detached house for sale
Norton Daventry
· 5 Bedrooms · 4 Baths · House
· Equipped kitchen · Patio · Concierge
Norton Daventry · 5 Bedrooms · 4 Baths · House · Equipped kitchen · Patio · Concierge
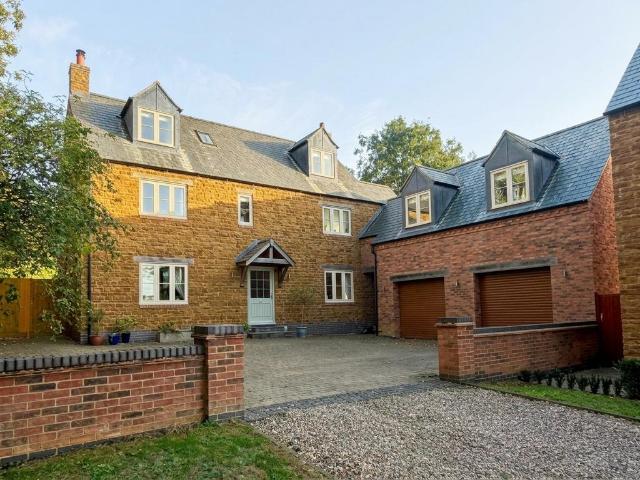
Down a quiet lane within the popular and well equipped village of Long Buckby set behind electronic gates is Bailey Bank House, a beautiful and substantial stone built home that is a stunning example of old and new. Walk through the wide farmhouse door into the welcoming entrance hall providing access to all ground floor rooms including the cloak room. The two reception rooms include an impressive dining room with a cosy reading nook and an inviting sitting room perfect for those autumnal and winter evenings with its log burning stove. To the rear of the property is an amazing kitchen / dining / family room perfect for entertaining and socialising with its four ovens, central island with built in breakfast bar and large dining area with French doors that open onto a patio area and tall vaulted ceilings filling the space with natural light. The kitchen itself has been fitted to a high standard and is well equipped with four ovens, built dishwasher, gas hob with hood over and space for a
£ 950,000
2 bedroom end of terrace house for sale
View photo
House · for sale
£ 180,000
2 bedroom end of terrace house for sale
Norton Daventry
· 2 Bedrooms · 1 Bath · House
· Garden · Fireplace · Equipped kitchen
Norton Daventry · 2 Bedrooms · 1 Bath · House · Garden · Fireplace · Equipped kitchen
Being sold via Secure Sale online bidding. Terms & Conditions apply. A classic red brick end of terrace house situated close to the many village amenities, railway station and countryside. It has a hall, through lounge / dining room with wooden floor, open fireplace and bay window. The kitchen has built in oven, hob and fridge. Upstairs there are two bedrooms with built fitted wardrobes and a large bathroom. Outside there is a 40ft private garden, courtyard and brick built outbuilding. The property has uPVC double glazing, radiator heating and is offered with no onward chain. EPC Rating D. Council Tax Band B. This property will be legally prepared enabling any interested buyer to secure the property immediately once their bid/offer has been accepted. Ultimately a transparent process which provides speed, security and certainty for all parties.Council Tax Band: B Tenure: Freehold
£ 180,000
3 bedroom end of terrace house for sale
View photo
House · for sale
£ 350,000
3 bedroom end of terrace house for sale
Norton Daventry
· 3 Bedrooms · 2 Baths · House
· Garden · Fireplace · Equipped kitchen · Parking
Norton Daventry · 3 Bedrooms · 2 Baths · House · Garden · Fireplace · Equipped kitchen · Parking
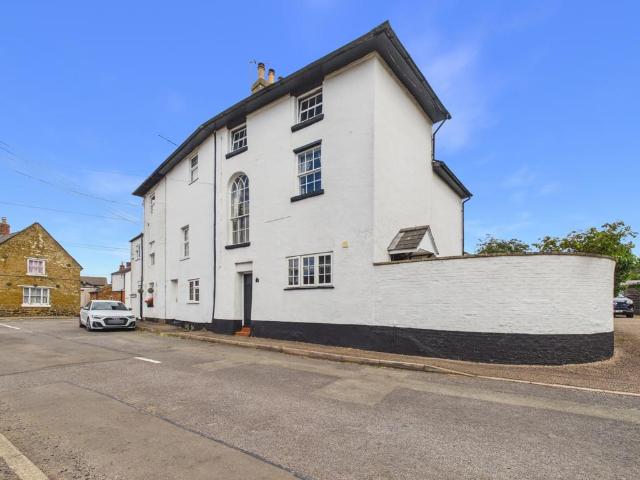
A stylish three bedroom period property with garage and courtyard garden situated just a short walk from the many village amenities and approximately a mile from the railway station with direct links to London and Birmingham.It has a large, light hallway with an elegant staircase leading to the first floor. The lounge is open plan to the dining area and features a fireplace with log burner and double doors to the garden. The kitchen has a built in breakfast bar plus integrated oven, hob, extractor, dishwasher, washing machine, fridge and freezer. There is also a one and a half ceramic sink and stable door to the garden. On the landing there is a large arched window bathing the area with light. The second bedroom has a original fireplace, the third bedroom has a wall of fitted wardrobes and the bathroom includes a shower and screen over the bath. The Second floor main bedroom has an en-suite shower room and occupies the entire floor. Outside there is a south facing walled courtyard gard
£ 350,000
5 bedroom semi detached house for sale
View photo
House · for sale
£ 375,000
5 bedroom semi detached house for sale
Norton Daventry
· 5 Bedrooms · 2 Baths · House
· Garden · Parking
Norton Daventry · 5 Bedrooms · 2 Baths · House · Garden · Parking
An extended five-bedroom property occupying a generous corner plot, 9 Pinfold Green offers spacious and versatile accommodation over two floors. The current owners have undertaken a number of improvements, including rewiring, a refitted bathroom, re-carpeting and new ground-floor flooring. The property enjoys open field views to the front and is conveniently situated close to the local bus route, with regular services to Banbury and Daventry. Badby is a beautiful rural village, renowned for Badby Woods, its spring bluebells, village pub, café and active village hall. Outside, the property benefits from established gardens, ample parking and two substantial outbuildings. This property has scope for further updating and personalisation. (Ref DC1031)Entrance HallA welcoming entrance hall with rush mat/door mat, stairs rising to the first floor and obscure glazed windows to both sides. Doors lead through to the principal ground floor accommodation.Family RoomA useful and versatile receptio
£ 375,000
3 bedroom cottage for sale
View photo
House · for sale
£ 650,000
3 bedroom cottage for sale
Norton Daventry
· 3 Bedrooms · 2 Baths · House
Norton Daventry · 3 Bedrooms · 2 Baths · House
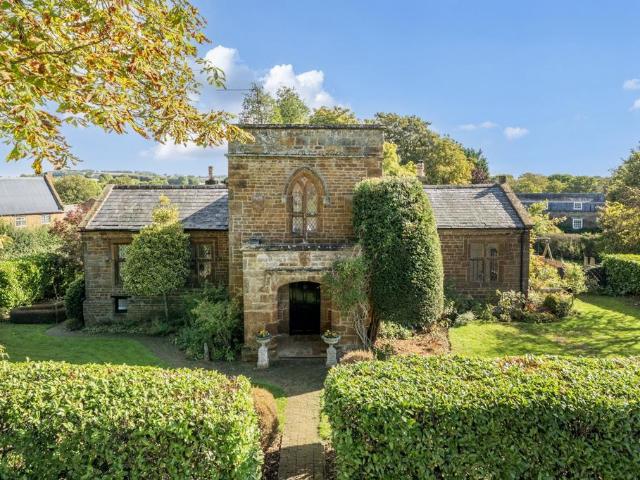
MOST CHARMING PERIOD STONE PROPERTY OF HISTORICAL INTEREST LOCATED IN A POPULAR VILLAGE SETTING ADJACENT TO THE GREEN The Old School House is a particularly attractive Grade II listed period stone village home, dating from the early 19th Century and formerly serving as the village school. Steeped in history and full of character, the property retains a wealth of charming period features, including exposed timbers, stonework, wood burning stoves and unusual mezzanine floors. Now offered for sale with vacant possession, this is a wonderfully individual home with a warm and welcoming feel, occupying a pleasant position within this attractive village.On entering through the panelled front door, you are welcomed into a generous dining hall, where exposed ceiling timbers and a Clearview wood burning stove immediately set the tone for the character found throughout the house. From here, the most attractive sitting room has tall ceilings, diamond leaded windows to the front and side elevations
£ 650,000
3 bedroom terraced house for sale
View photo
House · for sale
£ 288,500
Updated
3 bedroom terraced house for sale
Norton Daventry
· 3 Bedrooms · 1 Bath · House
· Garden · Gym · Equipped kitchen · Parking · Powder room
Norton Daventry · 3 Bedrooms · 1 Bath · House · Garden · Gym · Equipped kitchen · Parking · Powder room
A very smart, much improved and well presented three bedroom house with garage, parking and private sunny garden. It has a hall with stairs to the first floor, lounge with contemporary fire and air conditioning unit, kitchen / dining room with built in oven, hob and extractor plus an integrated dishwasher and washing machine. There is a Belfast sink unit, space for a large fridge / freezer and panelled walls in the dining area. A cloakroom finishes off the ground floor. Upstairs, there are three good size bedrooms, one with an air conditioning unit. In the bathroom there is a shower over the bath and a large storage cupboard. The walls and floor are fully tiled and there is a chrome heated towel rail. Outside there is a low maintenance front garden and to the rear an attractively paved garden with a section of artificial lawn. The garage has extra power and lighting and is currently used as a gym. There is a block paved driveway. The property features uPVC double glazing, radiator heat
£ 288,500
5 bedroom detached house for sale
View photo
House · for sale
£ 650,000
5 bedroom detached house for sale
Norton Daventry
· 5 Bedrooms · 3 Baths · House
· Garden · Fireplace · Equipped kitchen · Parking · Concierge
Norton Daventry · 5 Bedrooms · 3 Baths · House · Garden · Fireplace · Equipped kitchen · Parking · Concierge
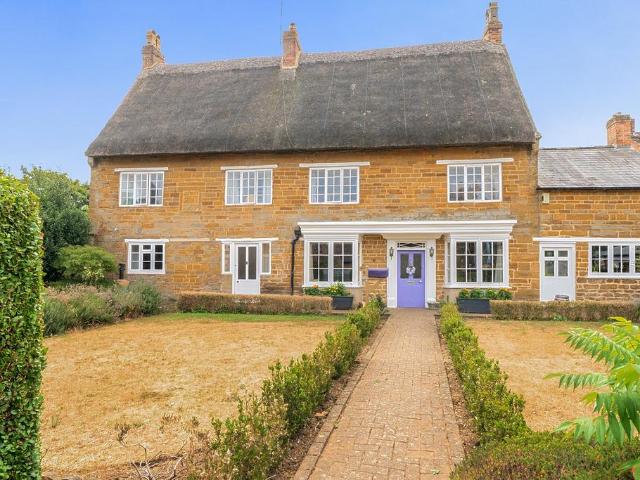
Presented by Iain Welters, please [use Contact Agent Button] for viewing appointments directly. A substantial and versatile period character grade 2 listed family home with front and rear garden, garage/workshop in the heart of Long Buckby.Being mainly of stone build circa 1700s with thatch and tile roofing, the property is set over three floors and briefly comprises, two reception rooms, kitchen diner, utility room, large conservatory, five double bedrooms, three bathrooms, loft storage space, front and rear garden with workshop garage and w.c, pedestrian side access and gated rear vehicle access.The ornate cast iron gate provides access to a formal lawned front garden and the property, there is a side gate with pedestrian access to the rear garden and kitchen side door. The main from door gives access to the reception one with a stone flagged floor and a hybrid log burner open fireplace and exposed brick surround with a square bay window to the front. A rear hallway corridor connects
£ 650,000
4 bedroom semi detached house for sale
View photo
House · for sale
£ 350,000
4 bedroom semi detached house for sale
Norton Daventry
· 4 Bedrooms · 2 Baths · House
· Equipped kitchen · Concierge
Norton Daventry · 4 Bedrooms · 2 Baths · House · Equipped kitchen · Concierge
Situated in the highly desirable village of Welton, this beautifully presented three bedroom semi detached home has been thoughtfully extended and tastefully decorated throughout, creating a spacious and versatile family home ready to move straight into.The ground floor has been significantly enhanced by a rear extension, providing a superb open plan reception and dining area that offers the perfect space for both everyday family living and entertaining. The property also benefits from a modern fitted kitchen with ample storage and workspace, meanwhile the ground floor shower room adds further practicality and convenience.To the first floor are three well proportioned bedrooms, with the impressive principal bedroom particularly generous in size thanks to the double storey extension. A separate playroom/study provides an ideal space for those working from home or children's activities, offering flexibility to suit a variety of lifestyles. The family bathroom completes the first floor ac
£ 350,000
5 Bedroom Detached House
View photo
Villa · for sale
£ 495,000
Updated
5 Bedroom Detached House
Norton Daventry
· 5 Bedrooms · Villa
· Garden · Equipped kitchen · Parking · Powder room · Concierge
Norton Daventry · 5 Bedrooms · Villa · Garden · Equipped kitchen · Parking · Powder room · Concierge
This very attractive modern bay fronted five bedroomed detached family house stands in an enviable location overlooking a pocket park on the south western outskirts of Long Buckby. The interior extends to approximately 1,450 square feet with two reception rooms and spacious 26 foot long kitchen/breakfast room with direct access to the rear garden. On the first floor the master bedroom has a shower room ensuite, there are four further bedrooms and a family bathroom. Externally the property has a lawned garden and an attached double tandem garage which is 31 feet in length. The property is offered with no upward chain. ACCOMMODATION GROUND FLOOR RECEPTION HALL 4.62m x 1.83m (15'2 x 6'0) With LTV flooring the central hall contains the stairs rising to the first floor with understairs storage cupboard and moulded panel doors lead to:- CLOAKROOM 2.44m x 1.14m (8'0 x 3'9) With a white suite of WC with a concealed cistern, pedestal wash basin and ceramic tiled floor. STUDY 3.30m x 2.64m (10'1
£ 495,000
2 bedroom semi detached house for sale
View photo
House · for sale
£ 210,000
2 bedroom semi detached house for sale
Norton Daventry
· 2 Bedrooms · 1 Bath · House
· Garden · Equipped kitchen · Parking
Norton Daventry · 2 Bedrooms · 1 Bath · House · Garden · Equipped kitchen · Parking
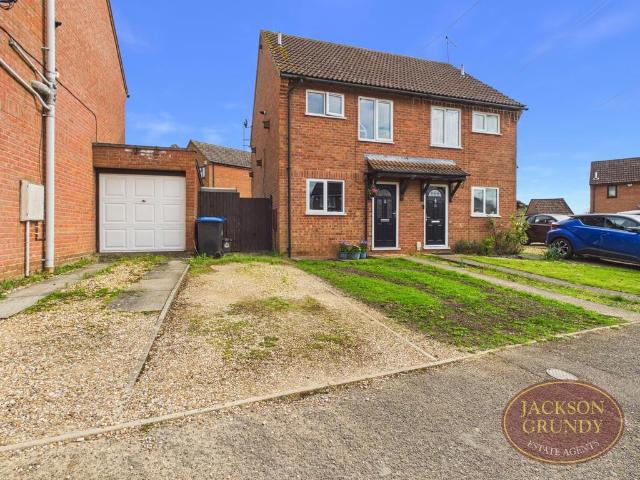
A modern two bedroom semi detached house with parking and gardens just a walk away from the many village amenities.It has a hall, lounge/dining room with access to the rear hall and garden and a kitchen.Upstairs there is an airing cupboard and loft access. The main bedroom has a built in wardrobe and there is a good size second bedroom. The bathroom has a shower over the bath.To the front there is a driveway adjacent to the house and the pretty rear garden extends to the side of the property.There is UPVC double glazing and radiator heating.EPC rating C. Council Tax band B.HALL LOUNGE/ DINING ROOM 4.98m x 3.86m (16'4 x 12'8)KITCHEN 2.51m x 2.06m (8'3 x 6'9)BEDROOM 1 3.35m x 2.87m (11' x 9'5)BEDROOM 2 3.58m x 2.06m (11'9 x 6'9)BATHROOM 2.01m x 1.65m (6'7 x 5'5)FRONT GARDEN REAR GARDEN MATERIAL INFORMATIONType - Semi-detached houseAge/Era - Ask AgentTenure - FreeholdGround Rent - Ask AgentService Charge - Ask AgentCouncil Tax - Band BEPC Rating - CElectricity Supply - MainsGas Supply - M
£ 210,000
3 bedroom semi detached house for sale
View photo
House · for sale
£ 299,950
3 bedroom semi detached house for sale
Norton Daventry
· 3 Bedrooms · 1 Bath · House
· Garden · Equipped kitchen · Parking
Norton Daventry · 3 Bedrooms · 1 Bath · House · Garden · Equipped kitchen · Parking
A three bedroom semi detached property situated just a short walk away from both the many village amenities and lovely countryside. It has a good size hall, lounge with double doors to the garden, bay fronted dining room, kitchen leading to a garden room plus there is a downstairs wet room. Upstairs, there are three bedrooms and a shower room. There is a front garden and a lovely 100ft established rear garden with many bushes, plants and flowers.There is a greenhouse and shed plus access to a tandem parking space. EPC Rating TBC. Council Tax Band C.GROUND FLOOR HALL 4.24m x 2.08m (13'11 x 6'10)LIVING ROOM 4.44m x 3.48m (14'7 x 11'5)DINING ROOM 3.84m x 3.48m (12'7 x 11'5)KITCHEN 4.70m x 2.13m (15'5 x 7')SUNROOM 3.68m x 2.08m (12'1 x 6'10)WETROOM 1.90m x 1.57m (6'3 x 5'2)FIRST FLOOR BEDROOM ONE 3.71m x 2.95m (12'2 x 9'8)BEDROOM TWO 3.58m x 3.30m (11'9 x 10'10)SHOWER ROOM 2.08m x 2.03m (6'10 x 6'8)BEDROOM THREE 2.18m x 2.11m (7'2 x 6'11)OUTSIDE FRONT & REAR GARDENS OFF ROAD PARKING MATERI
£ 299,950
3 bedroom semi detached house for sale
View photo
House · for sale
£ 280,000
3 bedroom semi detached house for sale
Norton Daventry
· 3 Bedrooms · 2 Baths · House
· Equipped kitchen
Norton Daventry · 3 Bedrooms · 2 Baths · House · Equipped kitchen
Offered to the market with no onward chain, this well presented three bedroom semi detached home provides an excellent opportunity for buyers seeking modern living in a convenient location. Situated just a short distance from the train station, the property is ideal for commuters and those seeking easy access to local amenities. Upon entering the property, you are welcomed by a bright hallway that leads into a spacious open plan living kitchen. The kitchen is thoughtfully designed with contemporary fittings and integrated appliances (subject to specification), while the living space offers ample room for comfortable seating and dining arrangements. A downstairs W.C. adds further convenience for residents and guests alike. Upstairs, the property boasts three bedrooms. The master bedroom benefits from a modern en-suite shower room. The family bathroom is well appointed with quality fixtures and fittings. Throughout the home, neutral décor and modern finishes create an inviting atmosphere
£ 280,000
2 Bedroom House
House · for sale
£ 180,000
2 Bedroom House
Norton Daventry
· 2 Bedrooms · House
· Garden · Fireplace · Equipped kitchen
Norton Daventry · 2 Bedrooms · House · Garden · Fireplace · Equipped kitchen
Being sold via Secure Sale online bidding. Terms & Conditions apply. A classic red brick end of terrace house situated close to the many village amenities, railway station and countryside.It has a hall, through lounge / dining room with wooden floor, open fireplace and bay window. The kitchen has built in oven, hob and fridge.Upstairs there are two bedrooms with built fitted wardrobes and a large bathroom.Outside there is a 40ft private garden, courtyard and brick built outbuilding.The property has uPVC double glazing, radiator heating and is offered with no onward chain.EPC Rating D. Council Tax Band B.This property will be legally prepared enabling any interested buyer to secure the property immediately once their bid/offer has been accepted. Ultimately a transparent process which provides speed, security and certainty for all parties.GROUND FLOORENTRANCE HALLLOUNGE / DINING ROOM6.73m x 3.43m (22'0 x 11'3)KITCHEN3.30m x 2.41m (10'9 x 7'10)FIRST FLOORLANDINGBEDROOM ONE3.17m x 3.81m (1
£ 180,000
House
View photo
House · for sale
£ 165,000
New
House
Norton Daventry
· House
· Balcony · Equipped kitchen · Heating
Norton Daventry · House · Balcony · Equipped kitchen · Heating
Stonhills are delighted to present this beautifully presented two double bedroom maisonette to the market, offered with no upward chain and benefiting from a RECENTLY RENEWED LEASE of over 100 years.This superb home has been tastefully improved by the current owners and is ideally positioned within walking distance of the Town Centre and Abbey Retail Park, making it an ideal first-time purchase or excellent investment opportunity.The accommodation briefly comprises a private entrance hall with stairs rising to the first floor, a bright and spacious lounge/diner with access onto a private balcony, a stunning refitted kitchen featuring contemporary grey gloss units and built-in appliances, two excellent double bedrooms, and a stylish refitted bathroom finished with modern full-height tiling.Further benefits include gas central heating, UPVC double glazing and a recently renewed lease providing additional peace of mind.Early viewing is highly recommended to fully appreciate the standard o
£ 165,000
2 Bedroom House
View photo
House · for sale
£ 190,000
New
2 Bedroom House
Norton Daventry
· 2 Bedrooms · House
· Equipped kitchen
Norton Daventry · 2 Bedrooms · House · Equipped kitchen
Sourton Place is a scheme of 31 Leasehold bungalows. Each bungalow is self contained and for people over the age of 55 and capable of independent living.There is a pull cord alarm system in the bungalow which is linked to the scheme managers office during working hours and to a control centre at all other times.COMMUNAL FACILITIES -There is a fully furnished communal lounge, kitchen and laundry room for residents use.PLEASE NOTE - CURRENT COUNCIL TAX BAND IS B.ENTRANCE HALLRadiator. Access to loft space. Door to storage cupboard. Further doors to the bathroom, two bedrooms and the lounge/diner. Fuse box.LOUNGE14'8 x 12'6UPVC double glazed door (with double glazed windows to either side) to the rear aspect. Radiator.KITCHEN10'11 x 7'6UPVC double glazed window to the rear aspect. Fitted kitchen to comprise of a stainless steel drainer/sink unit with mixer tap over and built in unit under. Matching range of base, wall and drawer units. Roll edge work surface with tiling to splashbacks. Sp
£ 190,000
House
View photo
House · for sale
£ 300,000
New
House
Norton Daventry
· House
· Equipped kitchen · Powder room
Norton Daventry · House · Equipped kitchen · Powder room
Stonhills are pleased to offer this superbly presented semi detached property situated on the sought after 'Monksmoor' development and within walking distance of the Primary School.The property boasts FOUR BEDROOMS, THREE OF WHICH ARE DOUBLE, a modern fitted KITCHEN/DINER with built in appliances and a stunning MASTER BEDROOM on the top floor with DRESSING AREA, BUILT IN WARDROBES and EN-SUITE with DOUBLE SHOWER CUBICLE.Call us now to arrange a viewing. Entered - Via a composite door set under a canopy porch with courtesy light to one side, into:ENTRANCE HALLStairs rising to first floor landing, wall mounted timer for central heating, single panel radiator, under stairs storage cupboard, doors to the lounge, kitchen/diner and cloakroom.CLOAKROOM5'11 x 2'11Obscure double glazed window to the front aspect. Single panel radiator. Fitted with a two piece suite comprising concealed cistern WC and wall mounted wash hand basin with tiled splash back, tiled flooring.KITCHEN/DINER14'1 plus bay
£ 300,000
3 Bedroom House
View photo
House · for sale
£ 310,000
New
3 Bedroom House
Norton Daventry
· 3 Bedrooms · House
· Garden · Equipped kitchen · Parking · Powder room · Heating
Norton Daventry · 3 Bedrooms · House · Garden · Equipped kitchen · Parking · Powder room · Heating
Stonhills are pleased to offer this WELL PRESENTED three bedroom semi - detached property situated on sought after Monksmoor development. This lovely family home sits within walking distance of the Canal, Country Park and local Primary School which is a pleasant appeal to many families.The property benefits from an OPEN PLAN KITCHEN/DINING/LIVING AREA WITH THE KITCHEN AREA HAVING BUILT IN APPLIANCES, 21'8 X 17'8 LIVING/DINING AREA, DOWNSTAIRS CLOAKROOM, BEDROOM ONE WITH EN-SUITE AND BUILT IN WARDROBES, two further first floor bedrooms, family bathroom, GARAGE WITH FURTHER OFF ROAD PARKING, Upvc double glazing, gas central heating and an and enclosed rear garden. Viewing is essential to fully appreciate this propertyEntered viaPart obscure double glazed door into: -Entrance Hall2.74m x 1.12mFull height Upvc double glazed window to side aspect, hanging space for coats, radiator, door to storage cupboard with hanging space for coats and shelving, doors to WC and open plan living/dining ki
£ 310,000
4 Bedroom House
View photo
House · for sale
£ 340,000
New
4 Bedroom House
Norton Daventry
· 4 Bedrooms · House
· Equipped kitchen · Powder room
Norton Daventry · 4 Bedrooms · House · Equipped kitchen · Powder room
Situated on a quiet street in the popular Monksmoor development, is this beautifully presented four bedroom semi-detached property. The top floor hosts bedroom one and en suite, plus a further bedroom and a family bathroom. The two bedrooms on the first floor share a second family bathrooms, and this is in addition to a convenient ground floor cloakroom. With each of the bedrooms is generously sized, there is an opportunity for a home office in the fourth. Downstairs, an open plan kitchen and dining area and separate living area can accommodate the various demands of family life.LOCAL AREA INFORMATIONDaventry is a Northamptonshire market town that has been subject to a large amount of development since the 1950s and 1960s. Occasionally still known and pronounced locally as Daintree (alternative spelling Danetre), this old name for the town was mentioned in William Shakespeare's Henry VI, Part I which refers to the red-nosed innkeeper of Daintree. The old centre retains many of its hist
£ 340,000
4 Bedroom House
View photo
House · for sale
£ 435,000
New
4 Bedroom House
Norton Daventry
· 4 Bedrooms · House
· Garden · Gym · Swimming pool · Equipped kitchen · Parking · Concierge
Norton Daventry · 4 Bedrooms · House · Garden · Gym · Swimming pool · Equipped kitchen · Parking · Concierge
LocationMonksmoor is located to the north-eastern edge of Daventry and sits between the Grand Union Canal and Daventry Country Park. The development boasts a brand new primary school and in due course will offer a local centre with shops. Daventry itself boasts Waitrose, Tesco and Aldi supermarkets, along with various other high street shops and stores. In addition there is a leisure centre including swimming pool, gym, keep fit classes and various other activities. Daventry town is conveniently situated for many major road networks to include the A45, A5, A14, M1, M6 and M40 as well as train services from Rugby, Long Buckby and Northampton with services to London Euston.A SUPERB FAMILY HOME IN A FANTASTIC LOCATION LOOKING STRAIGHT ONTO DAVENTRY COUNTRY PARK WITH THE BENEFITS OF THREE RECEPTION ROOMS, HIGH SPEC KITCHEN/BREAKFAST ROOM, MASTER BEDROOM WITH DRESSING ROOM AND EN-SUITE SHOWER, GUEST BEDROOM WITH EN-SUITE, SINGLE GARAGE AND AN ENCLOSED REAR GARDEN.Further features include fo
£ 435,000
3 Bedroom House
View photo
House · for sale
£ 280,000
New
3 Bedroom House
Norton Daventry
· 3 Bedrooms · House
· Garden · Equipped kitchen
Norton Daventry · 3 Bedrooms · House · Garden · Equipped kitchen
The Monksmoor Development is linked to Daventry Country Park and the local canal. It is also close to the local amenities in Ashby Fields which includes a local Tescos, doctors, dentist, nursery, pub and fish and chip shop. It is also just a short walk from Daventry Town Centre which makes this a great family location!Daventry Town Centre itself benefits from many facilities and amenities including the Leisure Centre, Daventry Country Park, various bars and restaurants, supermarkets, small boutiques and local shops along with the twice-weekly Market on the High Street.THE PROPERTYThis attractive, three bedroom, semi-detached property, built by Crest Nicholson Homes, offers modern and spacious living in a quiet cul-de-sac in one of Daventry's newest and most sought-after developments - Monksmoor.The property is in immaculate condition and also benefits from a south facing, low maintenance garden.Downstairs there is a spacious hallway separating a large dual aspect kitchen/diner and a la
£ 280,000
2 Bedroom House
View photo
House · for sale
£ 265,000
New
2 Bedroom House
Norton Daventry
· 2 Bedrooms · House
· Equipped kitchen · Powder room
Norton Daventry · 2 Bedrooms · House · Equipped kitchen · Powder room
ENTRANCE HALLEntrance via hardwood door with obscure double glazed panel. Radiator. Doors to:CLOAKROOM 1.91m (6'3) x 0.81m (2'8)Radiator. Low level WC and pedestal wash hand basin.OPEN PLAN KITCHEN / LIVING / DINING ROOM 7.95m (26'1) x 4.37m (14'4) maxDouble glazed windows to front and side elevations. Double glazed French doors with matching side panels to rear elevation. Two radiators. Fitted with a range of modern gloss fronted base, wall and drawer units with wood effect work surfaces and upstands. Built in gas hob and double electric oven. Built in dishwasher and washing machine. Stainless steel sink and drainer unit. Space for fridge / freezer. FIRST FLOOR LANDINGRadiator. Loft hatch. Cupboard. Doors to:BEDROOM ONE 3.73m (12'3) x 3.10m (10'2)Double glazed window to rear elevation. Radiator. Built in cupboards.EN-SUITE 2.21m (7'3) x 1.27m (4'2)Obscure double glazed window to rear elevation. Chrome heated towel rail. Suite comprising low level WC, pedestal wash hand basin and doubl
£ 265,000
3 bedroom house for sale
View photo
House · for sale
£ 269,995
New
3 bedroom house for sale
Norton Daventry
· 3 Bedrooms · 1 Bath · House
· Equipped kitchen
Norton Daventry · 3 Bedrooms · 1 Bath · House · Equipped kitchen
WELL PRESENTED THREE-BEDROOM SEMI-DETACHED HOME | SOUGHT-AFTER CUL DE SAC POSITION ON THE BOROUGH HILL DEVELOPMENT | REFITTED KITCHEN | CONSERVATORY | EV CHARGING POINTAN EXCELLENT OPPORTUNITY TO ACQUIRE THIS WELL PRESENTED AND MUCH-IMPROVED THREE-BEDROOM SEMI-DETACHED FAMILY HOME, ENJOYING A DESIRABLE POSITION ON THE EVER-POPULAR BOROUGH HILL DEVELOPMENT IN DAVENTRY.Lovingly maintained and thoughtfully enhanced by the current owners, this attractive property offers versatile living accommodation and practical modern features, making it an ideal choice for families, couples and those looking for a home they can simply move straight into.The property has benefited from a number of significant improvements, including a stylishly fitted kitchen with integrated appliances, the addition of a conservatory, a double-width driveway and an electric vehicle charging point.The ground floor offers a welcoming and spacious open-plan lounge, with double doors leading through to the beautifully appoi
£ 269,995
3 Bedroom House
View photo
House · for sale
£ 310,000
New
3 Bedroom House
Norton Daventry
· 3 Bedrooms · House
· Garden · Equipped kitchen · Parking · Powder room · Heating
Norton Daventry · 3 Bedrooms · House · Garden · Equipped kitchen · Parking · Powder room · Heating
Situated within a quiet cul-de-sac on the ever-popular Monksmoor development, this very well-presented three-bedroom semi-detached family home offers spacious and versatile accommodation throughout. The ground floor comprises an entrance hallway, cloakroom and an impressive open-plan, multi-aspect living, dining and kitchen area, complete with integrated appliances. Upstairs, there are three bedrooms, with the principal bedroom benefiting from fitted wardrobes and an en-suite, alongside a family bathroom.Outside, the property enjoys a pleasant rear garden, a block-paved driveway providing parking and a single garage with an electric door. The location is ideal for families, being within walking distance of Monksmoor Primary School and picturesque canal walks.A new community shopping area is also being developed nearby, including a new Co-op store, which will provide added convenience for residents. Further benefits include uPVC double glazing, gas central heating and an excellent EPC r
£ 310,000

Get email alerts

Don't miss out: be the first to know about new properties

The alert was correctly created

On subscribing you accept the conditions of use and the privacy policy
Alert
Receive new ads in your inbox
Save this search
Receive alerts for new listings

We'll send you an email when we have new properties for: "Houses for sale in Norton Daventry"

The alert was correctly created

Admirals Way NN11 Daventry
Kislingbury Northampton
Get email alerts and be the first to see new listings
Required field
On subscribing I accept the terms of the privacy policy
Perfect! You'll soon start receiving new listings via email
Alert
Receive an email when we have new ads for Houses for sale in Norton Daventry
Save this search
Filters

Bedrooms

Size (sq.ft)

sq.ft
sq.ft

Price

£
£

Property type

Bathrooms

Clear all filters
Receive notifications when new entries are published.