2 pictures
House
·
for sale
£ 495,000
5 bed house for sale
Church Stowe Northampton
· 5 Bedrooms · House
· Garden · Equipped kitchen · Parking · Concierge
Church Stowe Northampton · 5 Bedrooms · House · Garden · Equipped kitchen · Parking · Concierge
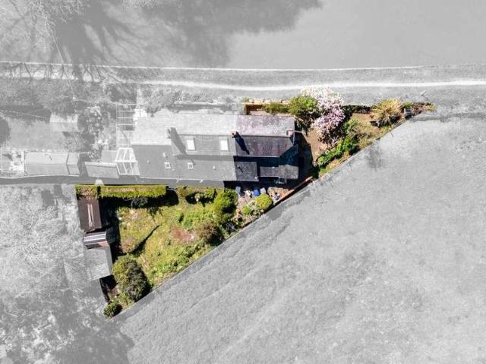
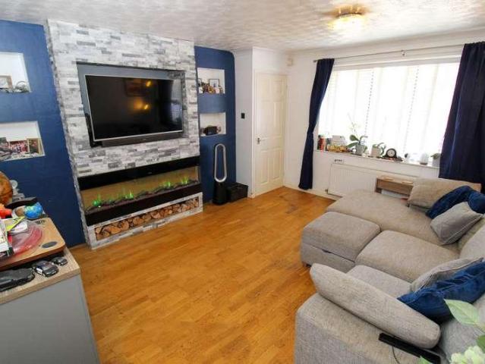
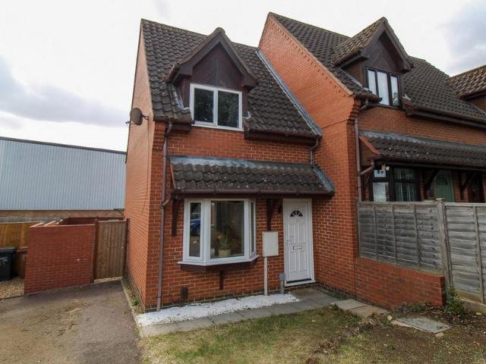
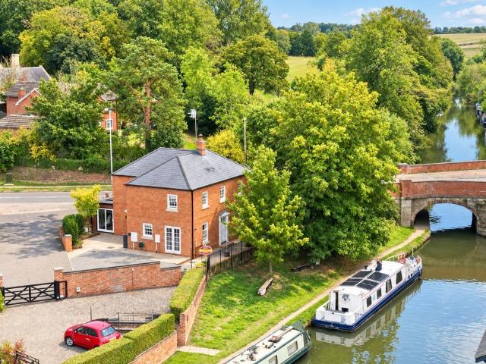
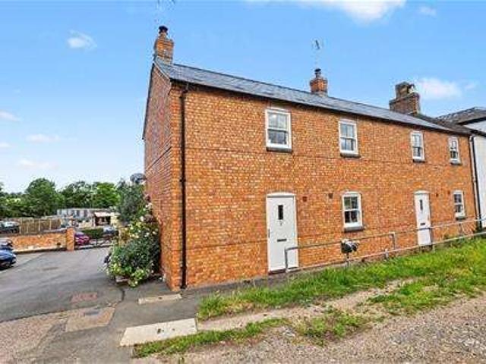
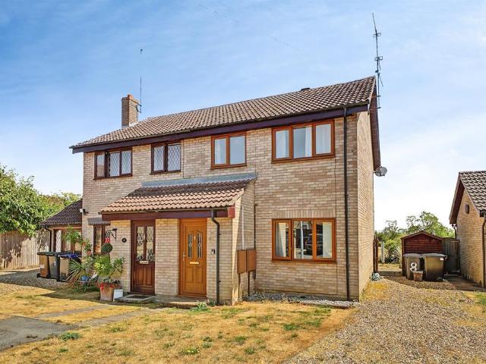
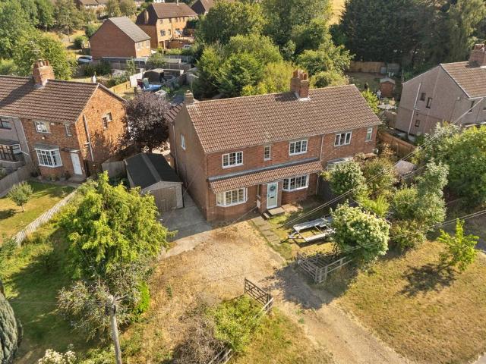
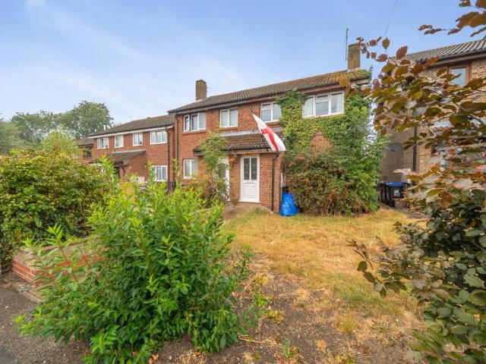
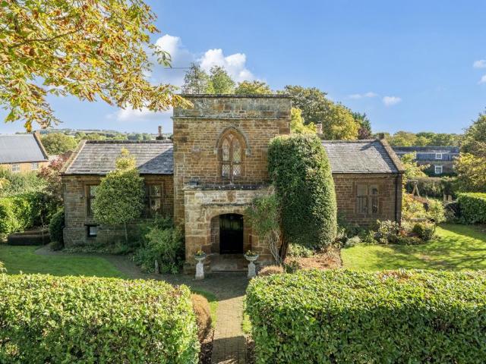
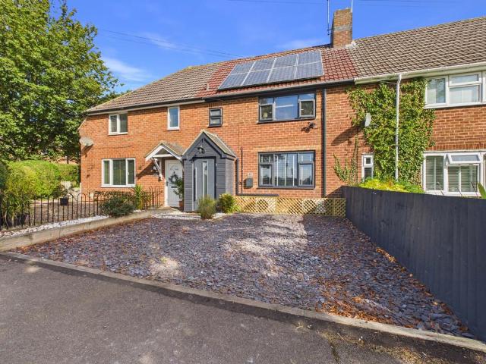
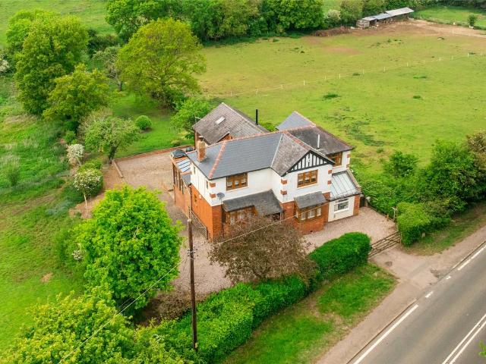
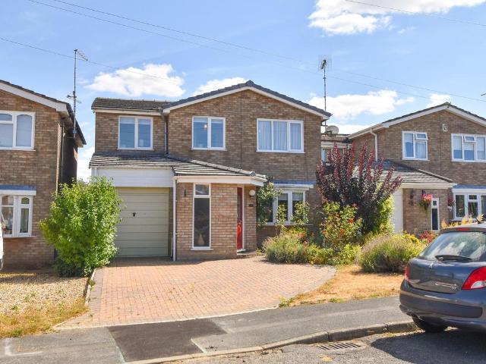
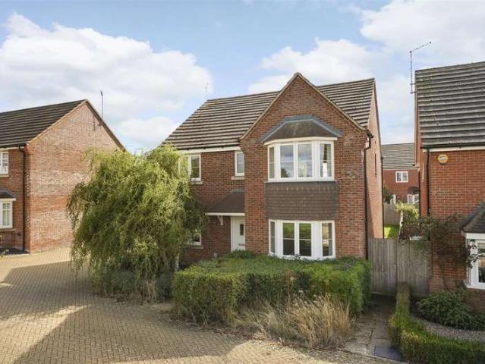
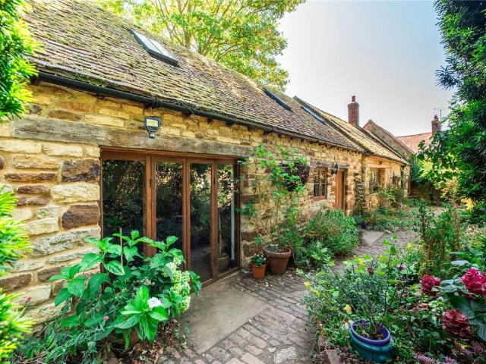
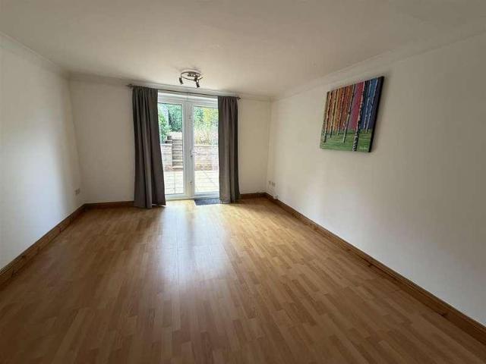
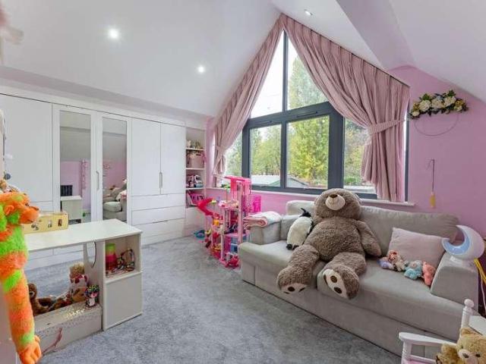
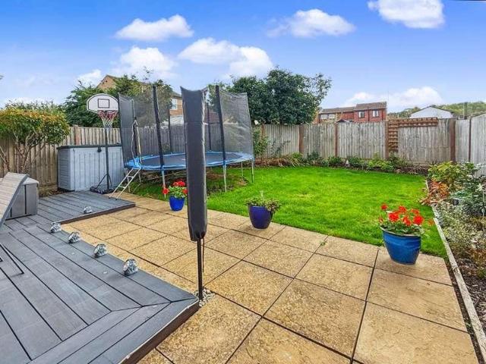
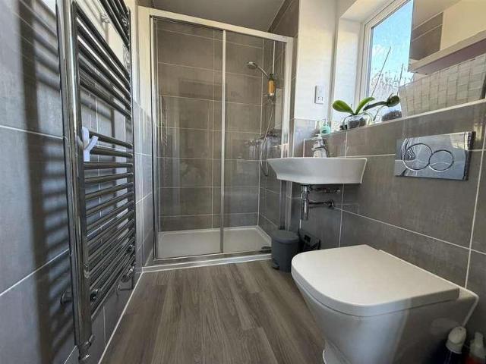
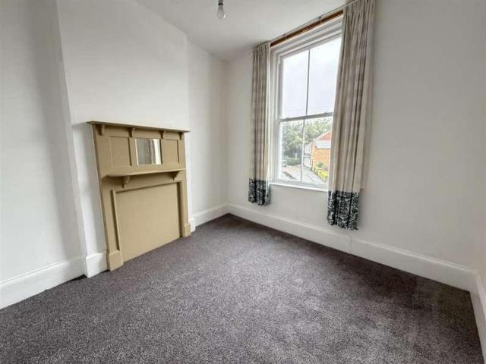
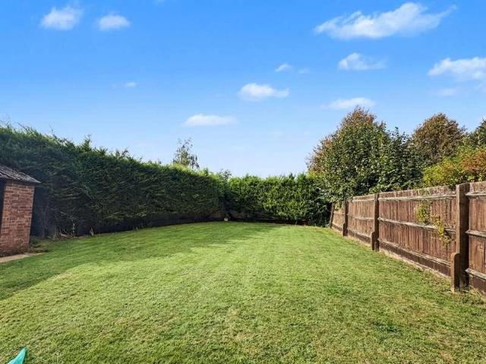
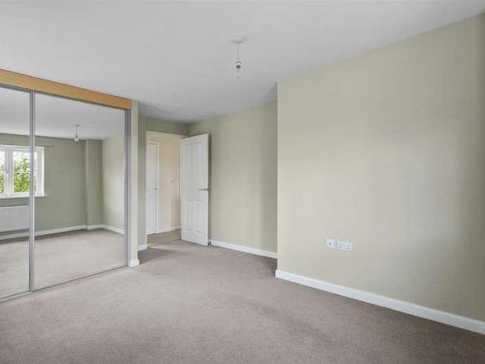
This very attractive modern bay fronted five bedroomed detached family house stands in an enviable location overlooking a pocket park on the south western outskirts of Long Buckby. The interior extends to approximately 1,450 square feet with two reception rooms and spacious 26 foot long kitchen/breakfast room with direct access to the rear garden. On the first floor the master bedroom has a shower room ensuite, there are four further bedrooms and a family bathroom. Externally the property has a lawned garden and an attached double tandem garage which is 31 feet in length. The property is offered with no upward chain.ACCOMMODATIONGROUND FLOORRECEPTION HALL4.62m x 1.83m (15'2 x 6'0)With LTV flooring the central hall contains the stairs rising to the first floor with understairs storage cupboard and moulded panel doors lead to:-CLOAKROOM2.44m x 1.14m (8'0 x 3'9)With a white suite of WC with a concealed cistern, pedestal wash basin and ceramic tiled floor.STUDY3.30m x 2.64m (10'10 x 8'8)Wi
This very attractive modern bay fronted five bedroomed detached family house stands in an enviable location overlooking a pocket park on the south western outskirts of Long Buckby. The interior extends to approximately 1,450 square feet with two reception rooms and spacious 26 foot long kitchen/breakfast room with direct access to the rear garden. On the first floor the master bedroom has a shower room ensuite, there are four further bedrooms and a family bathroom. Externally the property has a lawned garden and an attached double tandem garage which is 31 feet in length. The property is offered with no upward chain.ACCOMMODATIONGROUND FLOORRECEPTION HALL4.62m x 1.83m (15'2 x 6'0)With LTV flooring the central hall contains the stairs rising to the first floor with understairs storage cupboard and moulded panel doors lead to:-CLOAKROOM2.44m x 1.14m (8'0 x 3'9)With a white suite of WC with a concealed cistern, pedestal wash basin and ceramic tiled floor.STUDY3.30m x 2.64m (10'10 x 8'8)Wi
£ 495,000