417 houses for sale in Badby Daventry

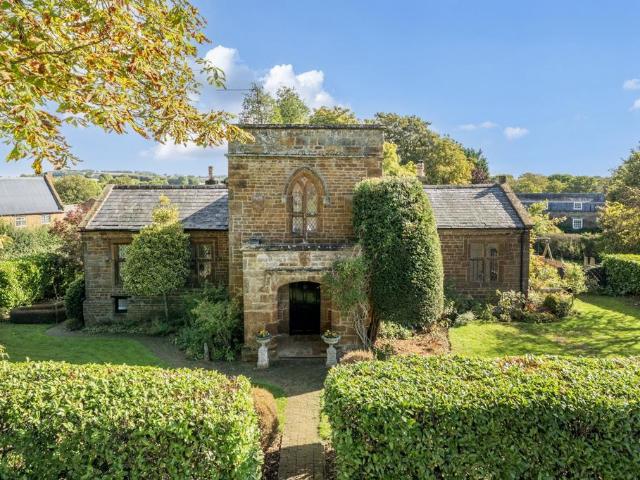
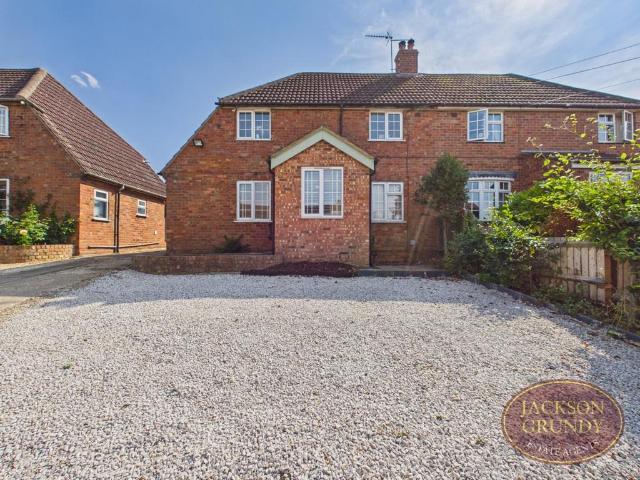
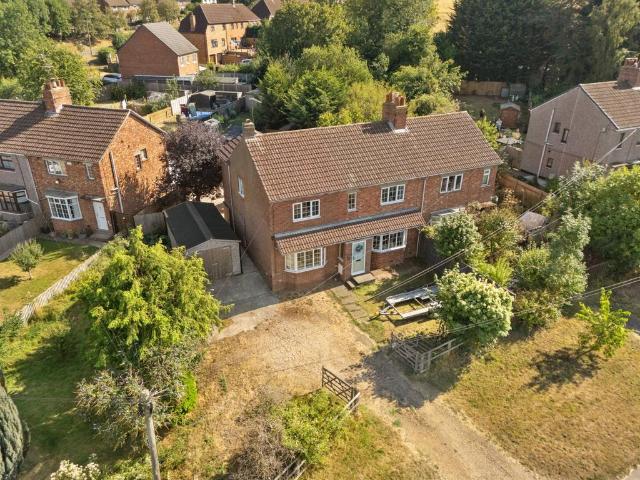
4 bedroom semi detached bungalow for sale
12 pictures
Bungalow · for sale
£ 490,000
4 bedroom semi detached bungalow for sale
Badby Daventry
· 4 Bedrooms · 2 Baths · Bungalow
· Garden · Equipped kitchen
Badby Daventry · 4 Bedrooms · 2 Baths · Bungalow · Garden · Equipped kitchen
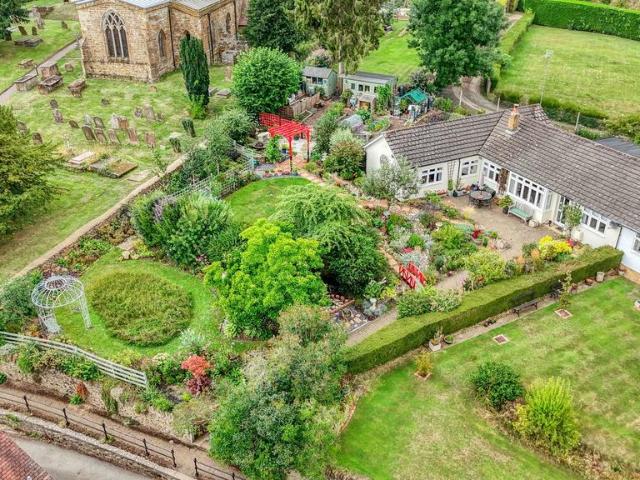
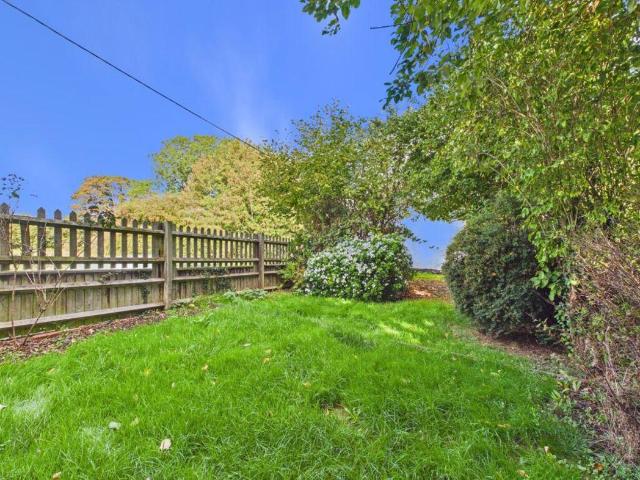
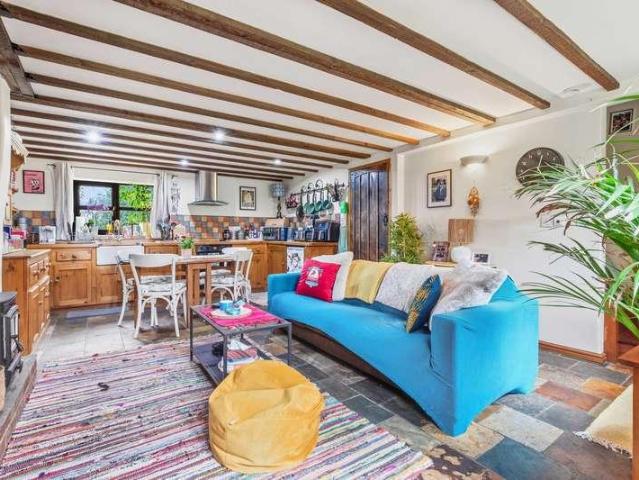
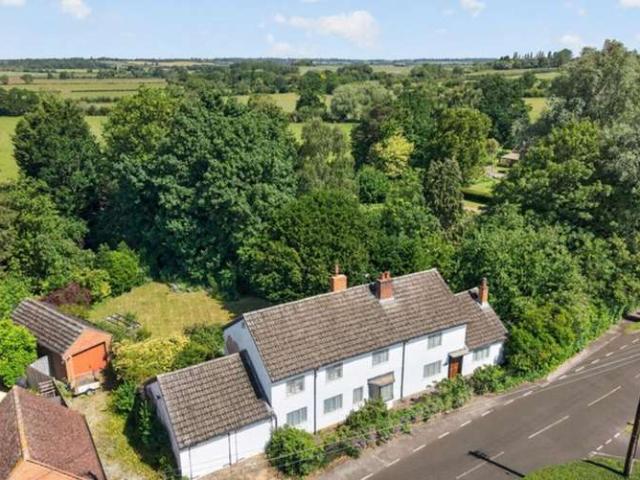
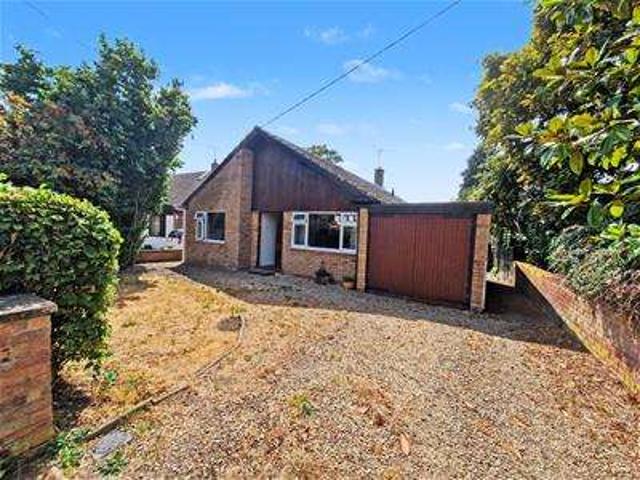
Property DescriptionOFFERED WITH NO UPWARD CHAIN An extended and much improved bungalow situated on a substantial plot with wonderful views and within easy walking distance of the infamous Badby Woods. This property has undergone many improvements by its current owners to include landscaped gardens, replacement boiler and radiators, re-fitted fitted kitchen and shower room with underfloor heating, re-fitted carpets and further improvements throughout. The versatile living accommodation can be adapted to suit individual needs. Viewing is highly recommended to appreciate the position and accommodation this property offers. (Property Ref DC1031).Interior SpacesEnter via UPVC door to:Entrance HallA welcoming entrance hall with light wood coloured laminate flooring and access to a recently replaced loft hatch with ladder leading to the part boarded, re-insulated roof space. Door leading to:LoungeThis delightful, well proportioned room enjoys ample natural light from a large double glazed ba
£ 490,000
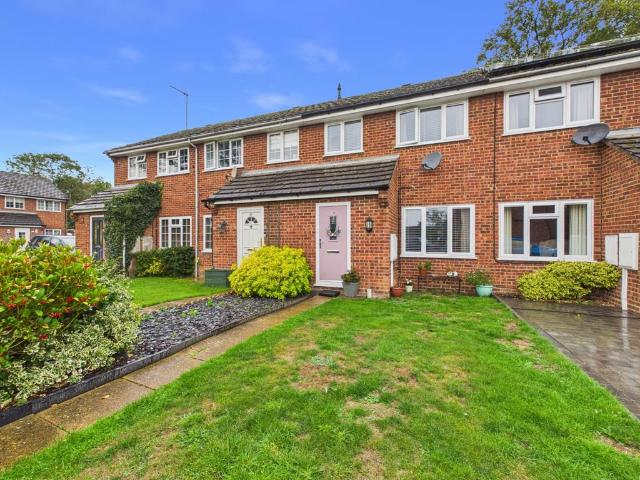
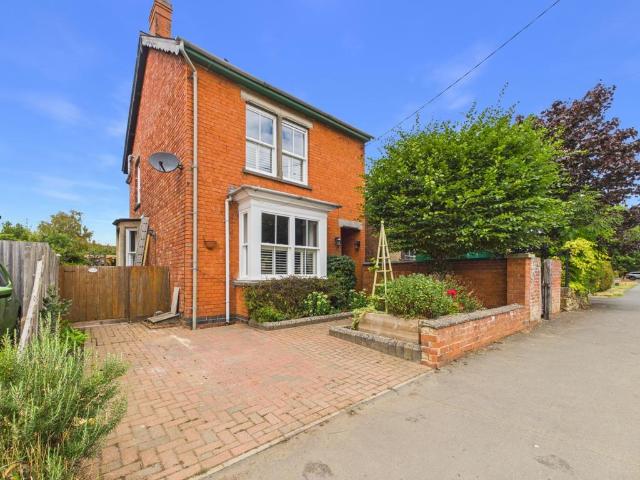
3 bed house for sale
2 pictures
House · for sale
£ 335,000
3 bed house for sale
Badby Daventry
· 3 Bedrooms · House
· Garden · Equipped kitchen · Parking · Powder room
Badby Daventry · 3 Bedrooms · House · Garden · Equipped kitchen · Parking · Powder room
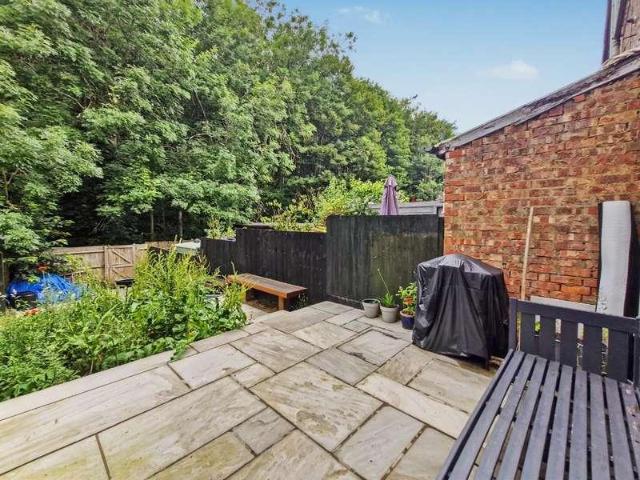
Stonhills are pleased to offer 'Thimbles' a well presented three bedroom EXTENDED property situated within the village of 'Badby'. Built in Northamptonshire stone and brick, this terraced cottage offers a wealth of charm and character and boasts many features to include an OPEN FIRE in the lounge, DROP LATCH DOORS, a fully tiled and re-fitted SHOWER ROOM and a utility room. The accommodation briefly comprises of an entrance hall, cloakroom, lounge which opens up into the dining area, kitchen, sun room (which is partitioned to provide a utility area), landing, three bedrooms and a shower room. Outside there are gardens and SINGLE GARAGE to the rear.Access to the property is gained via a glazed timber door into the entrance hall -ENTRANCE HALLTiled flooring, Drop latch doors to Cloakroom and lounge.CLOAKROOMObscure double glazed window to front. Wall mounted wash hand basin. Tiled splash back. Low level WC. Wall mounted electric heater.LOUNGE4.17m x 3.25m (13'8 x 10'8)Double glazed windo
£ 335,000
3 Bedroom Terraced House
View photo
Terraced House · for sale
£ 335,000
3 Bedroom Terraced House
Badby Daventry
· 3 Bedrooms · Terraced House
· Garden · Equipped kitchen · Parking · Powder room
Badby Daventry · 3 Bedrooms · Terraced House · Garden · Equipped kitchen · Parking · Powder room
Stonhills are pleased to offer 'Thimbles' a well presented three bedroom EXTENDED property situated within the village of 'Badby'. Built in Northamptonshire stone and brick, this terraced cottage offers a wealth of charm and character and boasts many features to include an OPEN FIRE in the lounge, DROP LATCH DOORS, a fully tiled and re-fitted SHOWER ROOM and a utility room. The accommodation briefly comprises of an entrance hall, cloakroom, lounge which opens up into the dining area, kitchen, sun room (which is partitioned to provide a utility area), landing, three bedrooms and a shower room. Outside there are gardens and SINGLE GARAGE to the rear. Access to the property is gained via a glazed timber door into the entrance hall - ENTRANCE HALL Tiled flooring, Drop latch doors to Cloakroom and lounge. CLOAKROOM Obscure double glazed window to front. Wall mounted wash hand basin. Tiled splash back. Low level WC. Wall mounted electric heater. LOUNGE 4.17m x 3.25m (13'8 x 10'8) Double glaz
£ 335,000
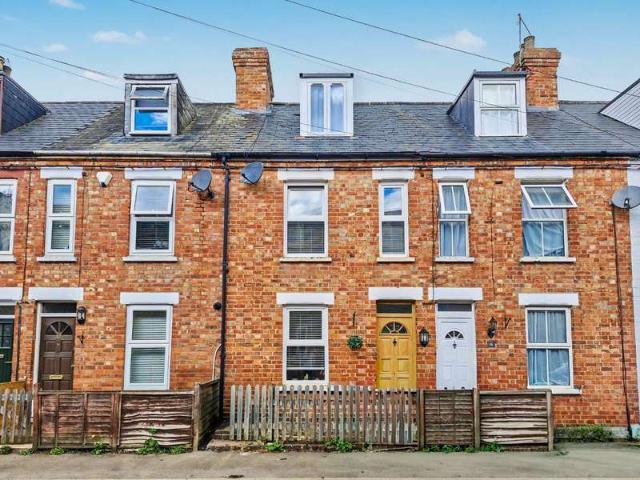
2 bedroom terraced house for sale
12 pictures
House · for sale
£ 185,000
2 bedroom terraced house for sale
Badby Daventry
· 2 Bedrooms · 1 Bath · House
· Garden · Fireplace · Equipped kitchen
Badby Daventry · 2 Bedrooms · 1 Bath · House · Garden · Fireplace · Equipped kitchen
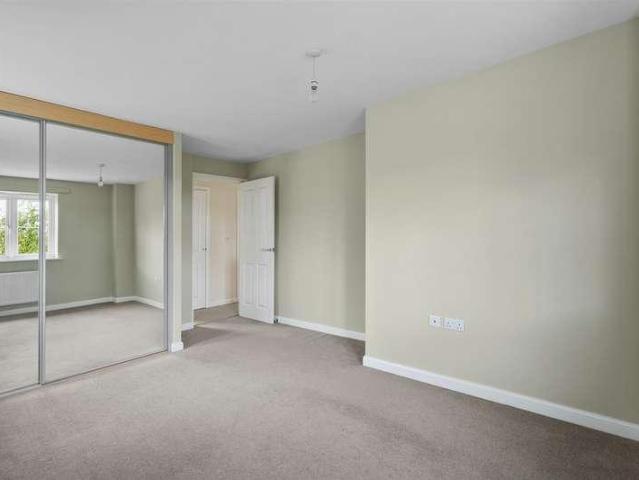
A two bedroom character cottage situated just a short walk from the many village amenities and approximately one mile from the railway station.One the ground floor is a lounge area with open fireplace which is open plan to the kitchen / breakfast room with breakfast bar. There is a built in oven, hob and extractor plus integrated fridge, washing machine and dishwasher. The work tops are granite and there is an underslung sink and drainer unit. A stable door leads to the garden. Upstairs there are two bedrooms that will take a double bed and a smart modern shower room. To the rear is a courtyard garden with brick built garden store. The property has double glazing, radiator heating and is offered with no onward chain. EPC Rating E. Council Tax Band A.GROUND FLOOR KITCHEN / LIVING ROOM 5.49m x 3.96m (18' x 13')FIRST FLOOR LANDING BEDROOM ONE 2.72m x 4.39m (8'11 x 14'5)BEDROOM TWO 2.67m x 1.98m (8'9 x 6'6)SHOWER ROOM 1.55m x 1.80m (5'1 x 5'11)OUTSIDE COURTYARD GARDEN MATERIAL INFORMATIONT
£ 185,000
2 bedroom terraced house for sale
View photo
House · for sale
£ 185,000
2 bedroom terraced house for sale
Badby Daventry
· 2 Bedrooms · 1 Bath · House
· Garden · Fireplace · Equipped kitchen · Powder room
Badby Daventry · 2 Bedrooms · 1 Bath · House · Garden · Fireplace · Equipped kitchen · Powder room
Cash buyers only for this exciting opportunity to complete the renovation project of a lovely old cottage with a large garden situated opposite the Church and just a short walk away from the many village amenities and a mile from the railway station with direct links to London and Birmingham. It has a dining hall with open fireplace and beams, lounge with open fireplace and beams, kitchen / breakfast room with lantern roof and doors to the garden plus there is space for a cloakroom if required.Upstairs there are three large rooms so depending on usage either two or three bedrooms and a bathroom could be achieved. The rear garden is in excess of 100ft, faces south west and is unoverlooked from the rear and there is planning permission for a further extension.EPC Rating TBC. Council Tax Band C.GROUND FLOOR DINING HALL 3.33m x 5.36m (10'11 x 17'7)LOUNGE 3.48m x 3.99m (11'5 x 13'1)KITCHEN / BREAKFAST ROOM 7.04m x 3.58m (23'1 x 11'9)FIRST FLOOR BEDROOM 3.58m x 5.41m (11'9 x 17'9)BEDROOM 3.3
£ 185,000
2 bedroom terraced house for sale
View photo
House · for sale
£ 180,000
2 bedroom terraced house for sale
Badby Daventry
· 2 Bedrooms · 1 Bath · House
· Garden · Fireplace · Equipped kitchen
Badby Daventry · 2 Bedrooms · 1 Bath · House · Garden · Fireplace · Equipped kitchen
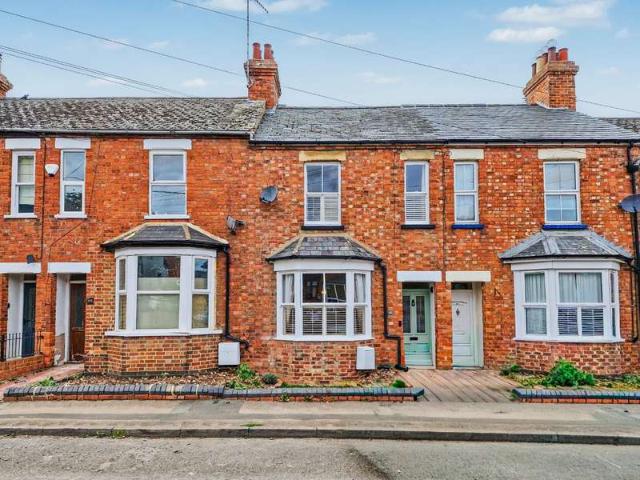
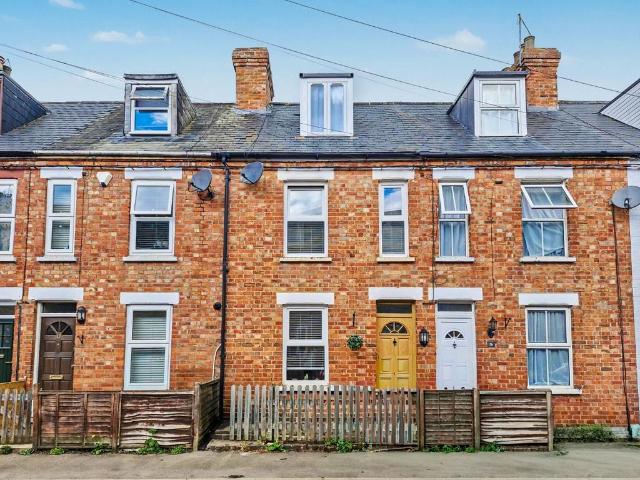
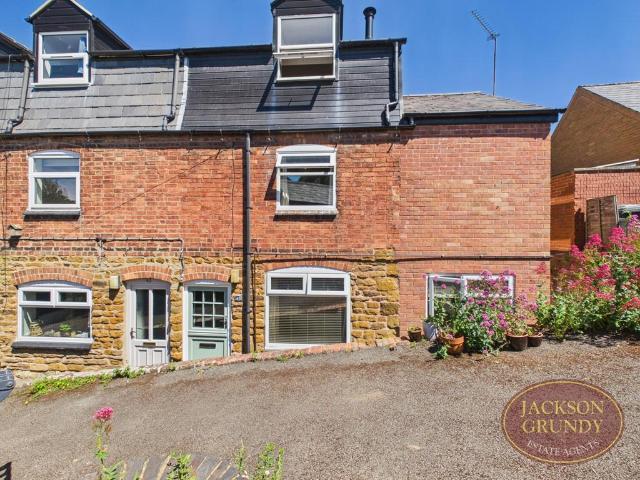
A two bedroom terrace house situated in the centre of the village just a short walk away from the many amenities and a mile from the railway station with direct links to London & Birmingham. It has a lounge with bay window and fireplace, smart kitchen with built in oven, hob and extractor plus a decorative log burner, two bedrooms and a shower room.There is a low maintenance courtyard garden, uPVC double glazing and radiator heating. The property is offered for sale with no onward chain. EPC Rating D. Council Tax Band A.GROUND FLOOR ENTRANCE HALL LOUNGE 4.24m x 3.58m (13'11 x 11'9)KITCHEN 3.25m x 3.61m (10'8 x 11'10)FIRST FLOOR LANDING BEDROOM ONE 3.73m x 3.58m (12'3 x 11'9)BEDROOM TWO 3.25m x 1.78m (10'8 x 5'10)BATHROOM OUTSIDE REAR COURTYARD MATERIAL INFORMATIONType - Terraced houseAge/Era - Ask AgentTenure - FreeholdGround Rent - Ask AgentService Charge - Ask AgentCouncil Tax - Band AEPC Rating - DElectricity Supply - MainsGas Supply - MainsWater Supply - MainsSewerage Supply - Main
£ 180,000
4 bedroom detached house for sale
View photo
House · for sale
£ 475,000
Updated
4 bedroom detached house for sale
Badby Daventry
· 4 Bedrooms · 2 Baths · House
· Garden · Gym · Equipped kitchen · Parking · Powder room
Badby Daventry · 4 Bedrooms · 2 Baths · House · Garden · Gym · Equipped kitchen · Parking · Powder room
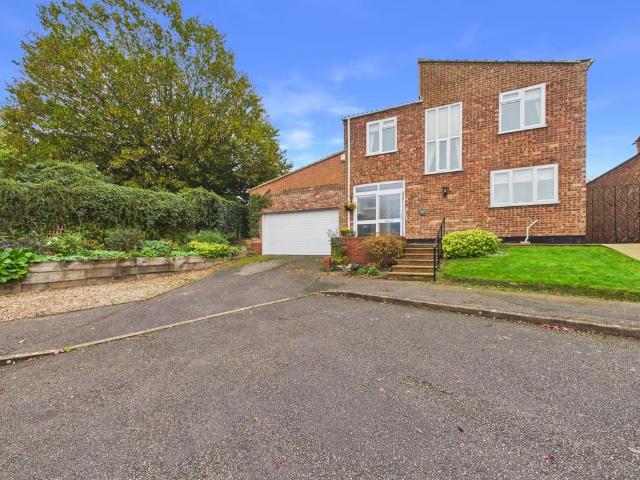
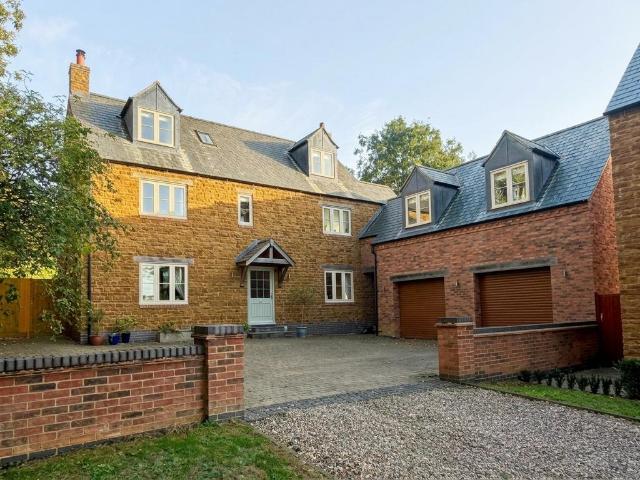
An individual four bedroom detached house on a lovely large plot just a short walk away from the many village amenities and railway station with direct links to London and Birmingham.It has gated driveway with parking for several vehicles. The large entrance hall leads to the lounge with log burner and the study (currently used as a gym). The kitchen / breakfast / dining room has a built in oven, grill, hob, extractor and dishwasher. This in turn leads into the conservatory from which the garden can be admired. The utility room has a door to the garden and the cloakroom plus there is a really useful rear hall with lots of space for coats and boots plus a door to the garage with electric door. On the first floor, the main bedroom has an en-suite shower room and there are three further bedrooms and a bathroom with separate shower. Outside, the pretty west facing rear garden has a large block paved seating area, lawn and established trees, bushes, plants and flowers. The property has uPVC
£ 475,000
3 bedroom semi detached house for sale
View photo
House · for sale
£ 332,500
3 bedroom semi detached house for sale
Badby Daventry
· 3 Bedrooms · 1 Bath · House
· Garden · Equipped kitchen · Parking · Patio · Powder room
Badby Daventry · 3 Bedrooms · 1 Bath · House · Garden · Equipped kitchen · Parking · Patio · Powder room
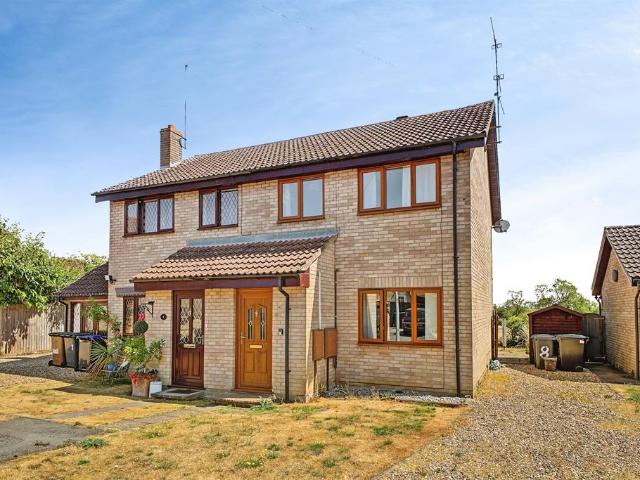
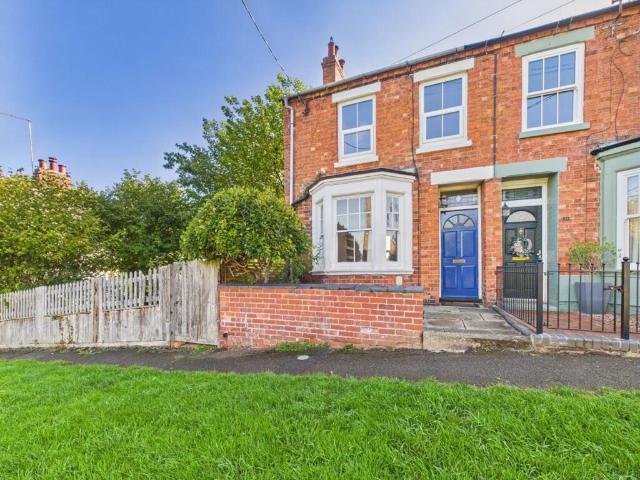
A beautifully presented and recently renovated three bedroom semi detached house just a short walk away from the many village amenities, countryside and approximately one mile from the railway station with direct links to London & Birmingham. It has a hall with stairs to the first floor, bay fronted lounge, kitchen / dining room with double doors to the garden, built in oven, grill, hob and dishwasher. There is a utility room with space for washing machine and fridge / freezer which leads to a useful rear hall and cloakroom. Upstairs, there are three good sized bedrooms and a bathroom with shower over the bath. Outside is an attractive front garden and the rear garden of 60ft has a lawn, paved patio and borders. Beyond this is a gravel area behind wooden gates providing secure parking if required. On the far side of the gates is a gravelled parking area for three cars. The property has underfloor heating downstairs and radiators upstairs plus uPVC double glazing throughout. EPC Rating
£ 332,500
4 bedroom detached house for sale
12 pictures
House · for sale
£ 450,000
4 bedroom detached house for sale
Badby Daventry
· 4 Bedrooms · 2 Baths · House
· Garden · Equipped kitchen · Parking · Patio · Powder room
Badby Daventry · 4 Bedrooms · 2 Baths · House · Garden · Equipped kitchen · Parking · Patio · Powder room
A well presented four bedroom detached property with a south / west facing garden and situated just a short walk away from the railway station with direct links to London and Birmingham. It has a hall with large cupboards under the stairs, a cloakroom / utility room, lounge with bay window, study and a 25'2 x 10'1 kitchen / dining room with double doors to the garden plus built in oven, grill, hob and extractor, integrated fridge / freezer and dishwasher. Upstairs on the landing is an airing cupboard plus storage cupboard. The main bedroom has a bay window, built in wardrobe and en-suite shower room. There are three further bedrooms, two of which have built in wardrobes and that leaves the main bathroom with a shower over the bath. Outside, the driveway has space for two cars and the tandem garage has an office room to the rear. The garden has a sunny aspect, a large paved patio area and raised beds. The property has uPVC double glazing and radiator heating. EPC Rating TBC. Council Tax
£ 450,000
2 bedroom end of terrace house for sale
View photo
House · for sale
£ 115,150
2 bedroom end of terrace house for sale
Badby Daventry
· 2 Bedrooms · 1 Bath · House
· Garden · Equipped kitchen · Parking · Patio · Powder room
Badby Daventry · 2 Bedrooms · 1 Bath · House · Garden · Equipped kitchen · Parking · Patio · Powder room
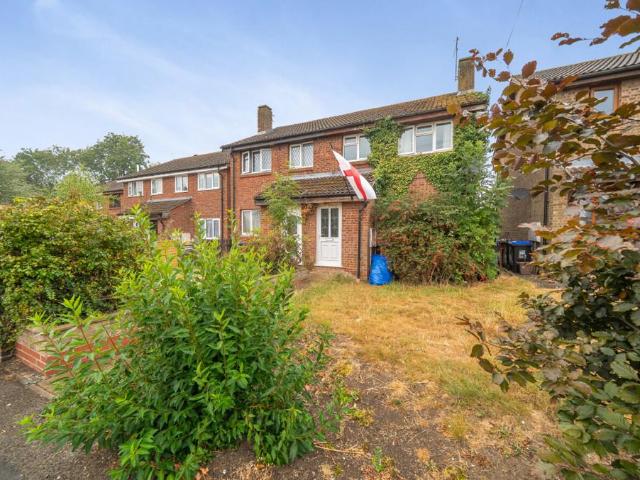
A very smart two bedroom end of terrace shared ownership property with an open outlook and the option to own outright.It has a good size hall, cloakroom, kitchen with built in oven, hob and extractor, living room with a door to the garden, two double bedrooms and a bathroom with a shower over the bath.The garden has a shed and large paved patio area and there is private side access to the garden and dedicated off road parking for two cars.The property has UPVC double glazing and radiator heating.Lease Details:Lease Length: 125 years from 2017Share: 47%Monthly Rent: £315.65Service Charge: £45.65 pcmOption to own outrightThis information would need to be verified by your chosen legal representative.EPC Rating B. Council Tax Band B.GROUND FLOOR HALL 1.80m x 1.68m (5'11 x 5'6)CLOAKROOM 2.24m x 1.22m (7'4 x 4')LIVING ROOM 4.39m x 3.23m (14'5 x 10'7)KITCHEN 3.45m x 2.46m (11'4 x 8'1)FIRST FLOOR LANDING 2.87m x 2.01m (9'5 x 6'7)BEDROOM ONE 4.37m x 2.79m (14'4 x 9'2)BEDROOM TWO 4.37m x 2.79m (
£ 115,150
3 bedroom semi detached house for sale
View photo
House · for sale
£ 210,000
3 bedroom semi detached house for sale
Badby Daventry
· 3 Bedrooms · 1 Bath · House
· Garden · Equipped kitchen
Badby Daventry · 3 Bedrooms · 1 Bath · House · Garden · Equipped kitchen
A smart, well decorated three bedroom, three storey end of terrace cottage situated close to the many amenities and just a mile away from the railway station with direct links to London & Birmingham. It has a stable door to the lounge with log burner, kitchen with built in oven, hob and extractor plus a door to the garden. On the first floor are two bedrooms and a bathroom with shower over the bath and on the second floor is a large bedroom with views over the village. The low maintenance courtyard garden is private and has great potential. The property has uPVC double glazing, radiator heating and is offered for sale with no chain. EPC Rating D. Council Tax Band B.GROUND FLOOR LOUNGE 3.66m x 4.42m (12' x 14'6)KITCHEN 2.18m x 3.63m (7'2 x 11'11)FIRST FLOOR LANDING BEDROOM TWO 3.68m x 2.74m (12'1 x 9')BEDROOM THREE 2.18m x 2.51m (7'2 x 8'3)SECOND FLOOR BEDROOM ONE 3.73m x 4.72m (12'3 x 15'6)OUTSIDE COURTYARD GARDEN MATERIAL INFORMATIONType - Semi-detached houseAge/Era - Ask AgentTenure
£ 210,000
2 bedroom semi detached house for sale
View photo
House · for sale
£ 210,000
2 bedroom semi detached house for sale
Badby Daventry
· 2 Bedrooms · 2 Baths · House
· Garden · Equipped kitchen · Parking
Badby Daventry · 2 Bedrooms · 2 Baths · House · Garden · Equipped kitchen · Parking
A well presented 18th Century cottage located in the highly desired village of Welton. In brief this home comprises: sitting room, kitchen, two bedrooms, study/third bedroom, bathroom and ensuite. This home also offers and enclosed rear garden and an allocated parking space
£ 210,000
2 bedroom semi detached house for sale
View photo
House · for sale
£ 250,000
2 bedroom semi detached house for sale
Badby Daventry
· 2 Bedrooms · 2 Baths · House
· Garden · Equipped kitchen · Parking
Badby Daventry · 2 Bedrooms · 2 Baths · House · Garden · Equipped kitchen · Parking
Must Be Viewed*A well presented 18th Century cottage situated on a 0.2 acre plot in the highly desired village of Welton. In brief this home comprises: entrance porch, sitting room, kitchen, two bedrooms, bathroom and ensuite. This home also boasts a store room, external workshop and an allocated parking space. In addition, this character cottage offers a large enclosed garden and separate annex
£ 250,000
5 bedroom detached house for sale
View photo
House · for sale
£ 1,350,000
5 bedroom detached house for sale
Badby Daventry
· 5 Bedrooms · 2 Baths · House
· Garden
Badby Daventry · 5 Bedrooms · 2 Baths · House · Garden
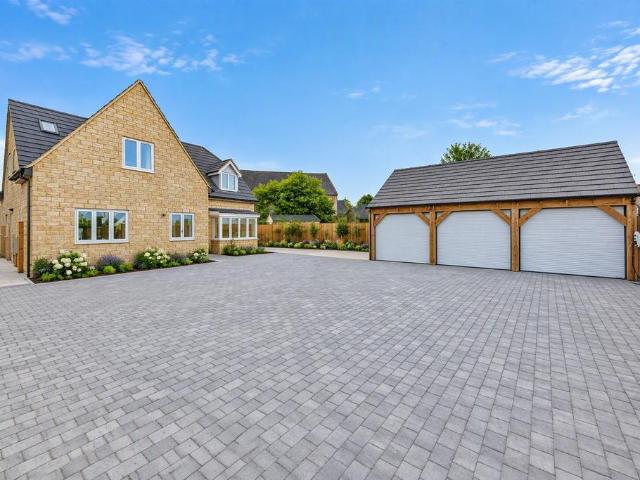
MOST HANDSOME PERIOD STONE PROPERTY SET IN 1.2 ACRES OF BEAUTIFULLY LANDSCAPED GARDENS CLOSE TO THE HEART OF THIS POPULAR VILLAGEThe Old Vicarage is a handsome detached family residence, owned by the current family for over thirty four years and now offered as an elegant home set within landscaped gardens of approximately 1.2 acres. The property enjoys an attractive setting, backing onto a former Norman castle, now known as The Mounts, a protected heritage site and is within walking distance of the centre of this thriving village. The house retains much of its original character and charm, creating a warm and comfortable atmosphere. Of note, a pre-application has been submitted and favourably received by the local authority for the construction of a detached dwelling within the grounds. This offers potential for multi-generational living or a separate residence, subject to the necessary consents.The accommodation is well proportioned and versatile. An original entrance door opens into
£ 1,350,000
3 bedroom terraced house for sale
11 pictures
House · for sale
£ 250,000
3 bedroom terraced house for sale
Badby Daventry
· 3 Bedrooms · 1 Bath · House
· Garden · Equipped kitchen · Parking
Badby Daventry · 3 Bedrooms · 1 Bath · House · Garden · Equipped kitchen · Parking
Offered with no onward chain is this three bedroom terraced house, located in a cul-de-sac position, within the popular village of Long Buckby. The property is fully double glazed and has gas radiator heating. The accommodation comprises entrance porch, sitting room, modern kitchen/dining room, conservatory, three first floor bedrooms and a family bathroom. Outside are front and rear gardens and two allocated parking spaces. Further benefits include uPVC double glazing and gas radiator heating. B/912/M)Long Buckby village is a well serviced village nestled amongst beautiful Northamptonshire countryside, just off the A428, between Northampton and Daventry. The village features a range of amenities, including mini supermarkets, butchers, newsagent/post office, pharmacy, several hairdressers, a local medical practice and dental surgeries, library, public houses and several takeaways. The village has access to the Grand Union Canal at Long Buckby Wharf along with a Pocket Park, nature rese
£ 250,000
4 bedroom detached house for sale
7 pictures
House · for sale
£ 600,000
4 bedroom detached house for sale
Badby Daventry
· 4 Bedrooms · 3 Baths · House
· Garden · Equipped kitchen
Badby Daventry · 4 Bedrooms · 3 Baths · House · Garden · Equipped kitchen
SUMMARYOrchard Green is an exclusive and idyllic development consisting of 4 Detached homes in the rural village of Long Buckby. These bespoke homes are predicted to have an EPC rating of B, making them particularly appealing for eco-conscious buyers.DESCRIPTIONLooking for a Future Proof Home? Look no further. You are welcomed into this versatile home via a spacious hallway with with study area and a luxury downstairs cloak room. Leading through to the heart of the home is the open-plan Kitchen/Dining room. This space has been beautifully designed with a fully built in Wren Kitchen, with Quartz work top and integrated appliances, a generous dining space with French doors leading out to the rear Garden, seamlessly blending indoor and outdoor living spaces and adding an extra touch of charm to this remarkable property. Off the kitchen area you have a well-equipped utility room with a further door leading out to the side of the property. Spacious living room with French doors out to the s
£ 600,000
2 bedroom end of terrace house for sale
12 pictures
House · for sale
£ 290,000
2 bedroom end of terrace house for sale
Badby Daventry
· 2 Bedrooms · 1 Bath · House
Badby Daventry · 2 Bedrooms · 1 Bath · House
Two Bedroom Character Canalside Cottage For Sale in Long Buckby Wharf, NorthamptonshireIt might sound like an estate agent cliché… but this genuinely is a rare opportunity.To own a canalside cottage, right on the Grand Union Canal, with water views to the front and open countryside to the rear - homes like this don’t come up very often.Please read the below details and watch the property video attached to this page before making an enquiry, as it does explain more about the property that you may find useful - thank you.ABOUT THE SETTINGLiving on the canal is a bit of a lifestyle choice - and for many, it’s the dream.Step outside your front door and you’re directly onto the towpath, with picturesque walks in either direction. Turn left and you can stroll down to Whilton Marina, or turn right and head towards the much-loved canalside pub, The New Inn, where you can enjoy a drink or meal while watching narrowboats pass through the locks.There’s a real sense of calm here.You’ll notice the
£ 290,000
2 bedroom detached bungalow for sale
View photo
Bungalow · for sale
£ 260,000
2 bedroom detached bungalow for sale
Badby Daventry
· 2 Bedrooms · 1 Bath · Bungalow
· Garden · Equipped kitchen · Parking
Badby Daventry · 2 Bedrooms · 1 Bath · Bungalow · Garden · Equipped kitchen · Parking
For Sale By Public AuctionAn excellent opportunity to acquire this well presented two-bedroom detached bungalow occupying a generous plot in the heart of the popular village of Woodford Halse. The property benefits from off -road parking for several vehicles and would be suitable for a range of purchasers, including downsizers, families and investors alike.The bungalow has been improved by the current owner and now offers spacious and versatile accommodation throughout. Particular improvements include refurbishment of the former conservatory, now utilised as a sunroom, which benefits from building regulations approval together with an insurance backed guarantee.Internally, the accommodation briefly comprises an entrance hall, comfortable living accommodation, fitted kitchen, two well proportioned bedrooms and a family bathroom. Externally, the property enjoys extensive outdoor space with established garden and excellent parking.Situated on Church Street within this well served village
£ 260,000
2 bedroom semi detached house for sale
12 pictures
House · for sale
£ 220,000
2 bedroom semi detached house for sale
Badby Daventry
· 2 Bedrooms · 1 Bath · House
· Garden · Equipped kitchen · Parking
Badby Daventry · 2 Bedrooms · 1 Bath · House · Garden · Equipped kitchen · Parking
A modern two bedroom semi detached house with parking and gardens just a walk away from the many village amenities.It has a hall, lounge/dining room with access to the rear hall and garden and a kitchen.Upstairs there is an airing cupboard and loft access. The main bedroom has a built in wardrobe and there is a good size second bedroom. The bathroom has a shower over the bath.To the front there is a driveway adjacent to the house and the pretty rear garden extends to the side of the property.There is UPVC double glazing and radiator heating.EPC rating C.Council Tax band B.HALL LOUNGE/ DINING ROOM 4.98m x 3.86m (16'4 x 12'8)KITCHEN 2.51m x 2.06m (8'3 x 6'9)BEDROOM 1 3.35m x 2.87m (11' x 9'5)BEDROOM 2 3.58m x 2.06m (11'9 x 6'9)BATHROOM 2.01m x 1.65m (6'7 x 5'5)FRONT GARDEN REAR GARDEN MATERIAL INFORMATIONType - Semi-detached houseAge/Era - Ask AgentTenure - FreeholdGround Rent - Ask AgentService Charge - Ask AgentCouncil Tax - Band BEPC Rating - CElectricity Supply - MainsGas Supply - Ma
£ 220,000
2 bedroom end of terrace house for sale
View photo
House · for sale
£ 245,000
2 bedroom end of terrace house for sale
Badby Daventry
· 2 Bedrooms · 1 Bath · House
· Garden · Equipped kitchen · Parking · Patio · Powder room
Badby Daventry · 2 Bedrooms · 1 Bath · House · Garden · Equipped kitchen · Parking · Patio · Powder room
A very smart two bedroom end of terrace shared ownership property with an open outlook and the option to own outright.It has a good size hall, cloakroom, kitchen with built in oven, hob and extractor, living room with a door to the garden, two double bedrooms and a bathroom with a shower over the bath.The garden has a shed and large paved patio area and there is private side access to the garden and dedicated off road parking for two cars.The property has UPVC double glazing and radiator heating.EPC Rating B. Council Tax Band B.GROUND FLOOR HALL 1.80m x 1.68m (5'11 x 5'6)CLOAKROOM 2.24m x 1.22m (7'4 x 4')LIVING ROOM 4.39m x 3.23m (14'5 x 10'7)KITCHEN 3.45m x 2.46m (11'4 x 8'1)FIRST FLOOR LANDING 2.87m x 2.01m (9'5 x 6'7)BEDROOM ONE 4.37m x 2.79m (14'4 x 9'2)BEDROOM TWO 4.37m x 2.79m (14'4 x 9'2)BATHROOM 2.39m x 2.26m (7'10 x 7'5)OUTSIDE REAR GARDEN OFF ROAD PARKING MATERIAL INFORMATIONType - End of terrace houseAge/Era - Ask AgentTenure - FreeholdGround Rent - Ask AgentService Charge -
£ 245,000
3 bedroom semi detached house for sale
12 pictures
House · for sale
£ 425,000
3 bedroom semi detached house for sale
Badby Daventry
· 3 Bedrooms · 1 Bath · House
· Garden · Fireplace · Equipped kitchen · Parking · Powder room
Badby Daventry · 3 Bedrooms · 1 Bath · House · Garden · Fireplace · Equipped kitchen · Parking · Powder room
A lovely three bedroom cottage situated on the stunning Norton Junction, a three way junction with boats regularly passing amongst the glorious surrounding countryside. Built in 1916 this characterful Old Stonemasons cottage has its own garden, outbuildings and parking and is positioned literally on the tow path. It has a porch, hall with wood block floor which extends into the lounge with bay windows and log burner. The dining room has an open fireplace. The modern kitchen has a built in oven and hob, ceramic sink and drainer and a walk in pantry cupboard. There is a utility room / cloakroom leading from the rear hall with access to the garden. Upstairs, there area three bedrooms and a bathroom with bath and separate shower cubicle. Outside, the private garden is a real sun trap and there are brick built outbuildings including an old washhouse. The property has two allocated parking spaces. EPC Rating TBC. Council Tax Band D. LEASEHOLD INFORMATION We have been advised of the following
£ 425,000
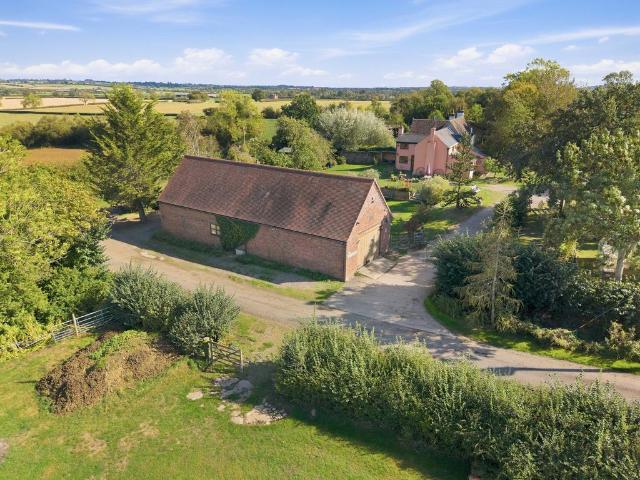
6 bedroom equestrian facility for sale
12 pictures
House · for sale
£ 1,500,000
6 bedroom equestrian facility for sale
Badby Daventry
· 6 Bedrooms · 5 Baths · House
Badby Daventry · 6 Bedrooms · 5 Baths · House
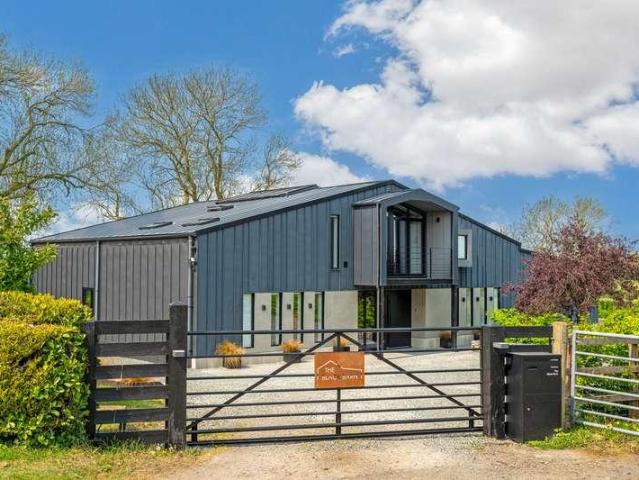
Please contact Sam and Claire to book an allocated viewing slot. A truly exceptional equestrian property, Littlefield Farm combines contemporary barn-style living with outstanding equestrian facilities, extensive outbuildings, including six stables and field shelters, and approximately 15.91 acres of beautifully maintained land. Converted and comprehensively enhanced in 2020/2021, this impressive home offers over 4,000 sq ft of stylish accommodation, finished to an exacting standard throughout and set within a peaceful rural setting surrounded by open countryside. Ideal for equestrian enthusiasts, the property enjoys safe hacking directly from the doorstep, with convenient access to a network of nearby bridleways and countryside routes.Offering the perfect balance between modern family living and an enviable country lifestyle, Littlefield Farm presents a rare opportunity to acquire a high-specification home with first-class equestrian facilities, all within easy reach of Rugby, Leaming
£ 1,500,000
5 bedroom detached house for sale
12 pictures
House · for sale
£ 685,000
5 bedroom detached house for sale
Badby Daventry
· 5 Bedrooms · 1 Bath · House
· Garden · Equipped kitchen · Concierge
Badby Daventry · 5 Bedrooms · 1 Bath · House · Garden · Equipped kitchen · Concierge
Introducing the highly impressive Wood House, a five bedroom, detached and extended family home set on a generous plot in the sought after village of Grandborough, approximately six miles south of Rugby, offering a strong community feel with local amenities nearby. Excellent road links and rail connections provide easy access to London, while a range of highly regarded schools and leisure facilities are within easy reach.Upon entering step inside to a bright and spacious entrance hall with engineered oak flooring, leading to a range of versatile reception spaces. The sitting room is filled with natural light from patio doors to the rear, opening onto the garden and centered around a contemporary log burner. A separate dining room and study provide ideal spaces for entertaining and home working. The kitchen/ living/ dining area is fitted with a range of modern units and integrated appliances, complemented by solid wood worktops. A separate utility room offers additional practicality, wi
£ 685,000
3 bedroom cottage for sale
View photo
House · for sale
£ 415,000
3 bedroom cottage for sale
Badby Daventry
· 3 Bedrooms · 1 Bath · House
· Equipped kitchen · Parking
Badby Daventry · 3 Bedrooms · 1 Bath · House · Equipped kitchen · Parking
A semi detached three bedroom cottage standing adjacent to the canal and featuring a large garage, studio and large driveway. The property has doors leading onto a decking area from where the boats and wildlife can been seen floating by in this beautiful setting. There is a five car driveway, 29ft x 15ft garage plus an adjoining garage / studio with log burner, shower room and kitchenette. Inside the house there is a hall, lounge/dining room with log burner, wood floor and ceiling beams, kitchen with built in appliances, three bedrooms and a bath / shower room. The property has uPVC double glazing, radiator heating and a Verisure alarm system covering the house and garages and there are solar 12 panels on the garage. EPC Rating E. Council Tax Band C. ENTRANCE HALLEntrance via front door. Electric heaters. Coat cupboard. Double doors to:LOUNGE / DINING ROOM 4.01m x 5.59m (13'2 x 18'4)uPVC double glazed windows to side and rear elevation. uPVC double glazed French doors leading onto deck
£ 415,000
3 bedroom semi detached house for sale
View photo
House · for sale
£ 310,000
3 bedroom semi detached house for sale
Badby Daventry
· 3 Bedrooms · 1 Bath · House
· Garden · Equipped kitchen · Parking
Badby Daventry · 3 Bedrooms · 1 Bath · House · Garden · Equipped kitchen · Parking
A three bedroom semi detached property situated just a short walk away from both the many village amenities and lovely countryside. It has a good size hall, lounge with double doors to the garden, bay fronted dining room, kitchen leading to a garden room plus there is a downstairs wet room. Upstairs, there are three bedrooms and a shower room. There is a front garden and a lovely 100ft established rear garden with many bushes, plants and flowers.There is a greenhouse and shed plus access to a tandem parking space. EPC Rating TBC. Council Tax Band C.GROUND FLOOR HALL 4.24m x 2.08m (13'11 x 6'10)LIVING ROOM 4.44m x 3.48m (14'7 x 11'5)DINING ROOM 3.84m x 3.48m (12'7 x 11'5)KITCHEN 4.70m x 2.13m (15'5 x 7')SUNROOM 3.68m x 2.08m (12'1 x 6'10)WETROOM 1.90m x 1.57m (6'3 x 5'2)FIRST FLOOR BEDROOM ONE 3.71m x 2.95m (12'2 x 9'8)BEDROOM TWO 3.58m x 3.30m (11'9 x 10'10)SHOWER ROOM 2.08m x 2.03m (6'10 x 6'8)BEDROOM THREE 2.18m x 2.11m (7'2 x 6'11)OUTSIDE FRONT & REAR GARDENS OFF ROAD PARKING MATERI
£ 310,000

Get email alerts

Don't miss out: be the first to know about new properties

The alert was correctly created

On subscribing you accept the conditions of use and the privacy policy
Alert
Receive new ads in your inbox
Save this search
Receive alerts for new listings

We'll send you an email when we have new properties for: "Houses for sale in Badby Daventry"

The alert was correctly created

The Stour NN11 Daventry
The Severn NN11 Daventry
Get email alerts and be the first to see new listings
Required field
On subscribing I accept the terms of the privacy policy
Perfect! You'll soon start receiving new listings via email
Alert
Receive an email when we have new ads for Houses for sale in Badby Daventry
Save this search
Filters

Bedrooms

Size (sq.ft)

sq.ft
sq.ft

Price

£
£

Property type

Bathrooms

Clear all filters
Receive notifications when new entries are published.