4,453 houses for sale in NN6

3 bedroom semi detached house for sale
View photo
House · for sale
£ 320,000
New
3 bedroom semi detached house for sale
NN6
· 3 Bedrooms · 2 Baths · House
· Garden · Equipped kitchen · Parking · Patio
NN6 · 3 Bedrooms · 2 Baths · House · Garden · Equipped kitchen · Parking · Patio
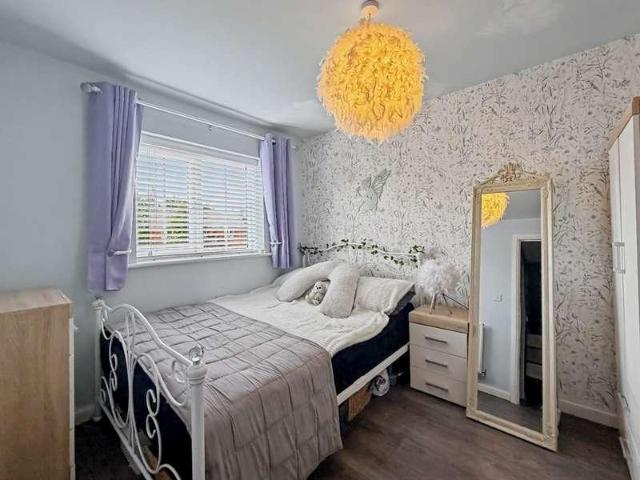
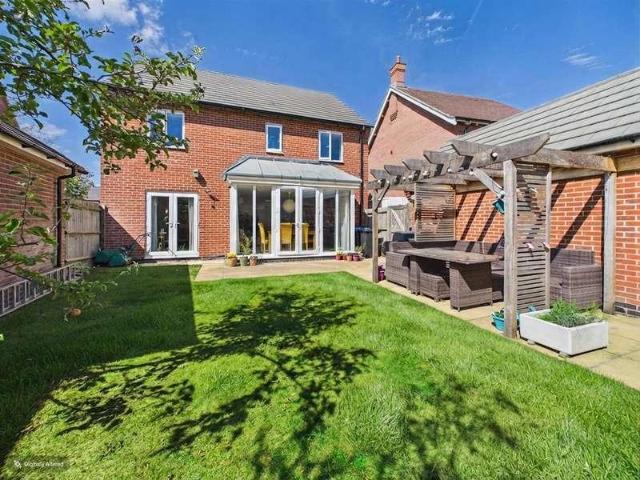
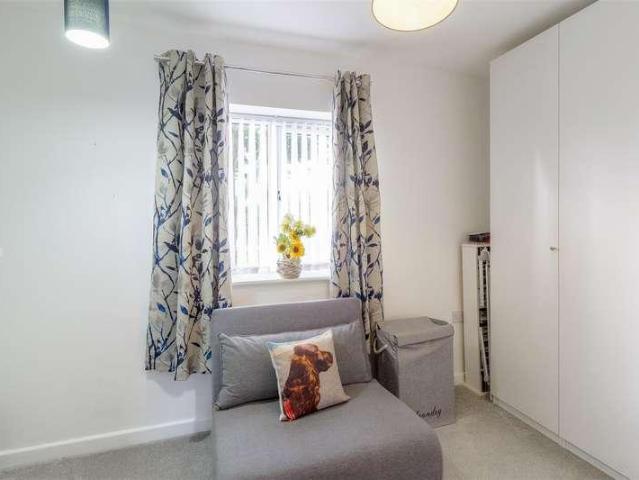
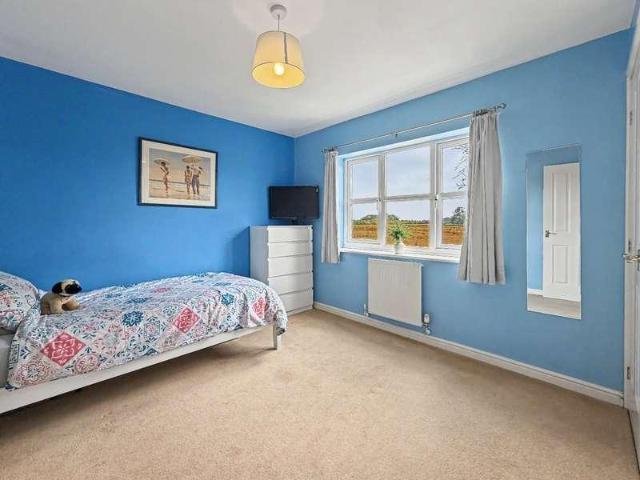
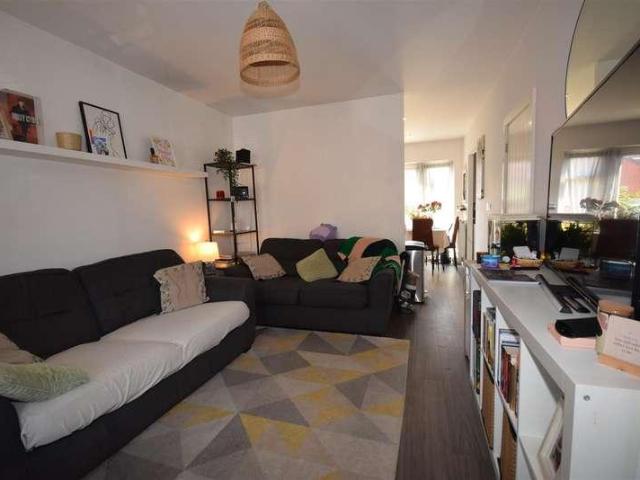
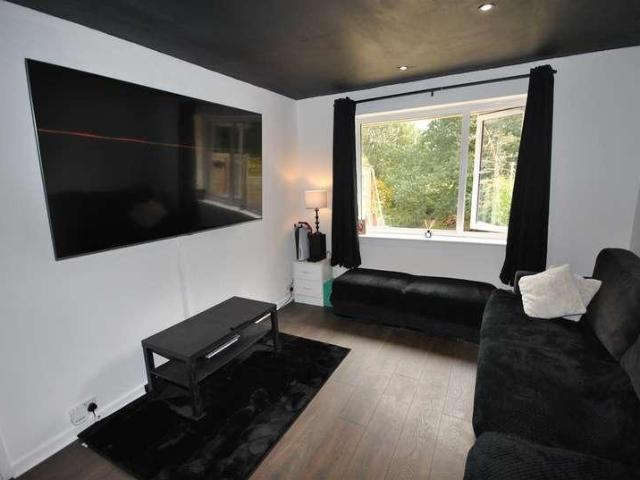
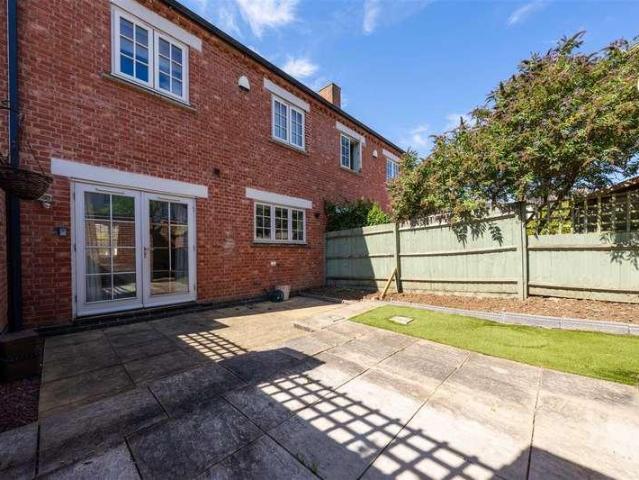
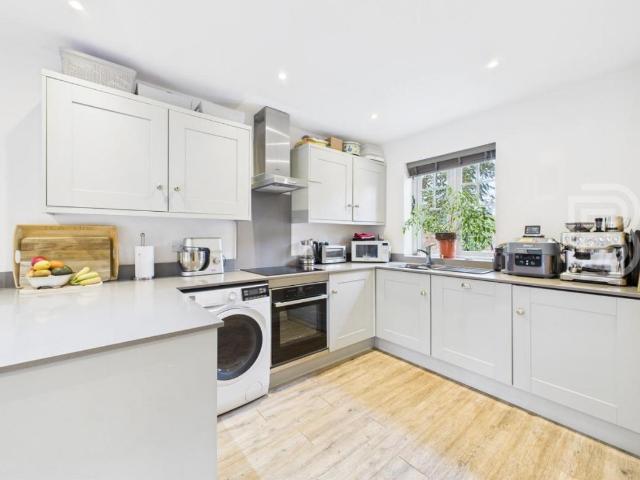
A well presented and modern three bedroom family home located in the popular Buckton Fields development on the outskirts of Northampton. The property is within walking distance to Buckton Fields primary school, local shops and countryside walks, there are also great transport links. Accommodation comprises; entrance hall, living room with understairs storage cupboard and newly fitted media wall, a large kitchen diner with fitted appliances leading through to utility area and downstairs W/c. On the first floor there are two double bedrooms serviced by a family bathroom, the top floor consists of a master suite with fitted wardrobes and shower en-suite. Outside is a well presented rear garden with large patio area great for entertaining, to the front of the property is a small shrub garden. Further benefits include uPVC double glazing, gas radiator heating and a driveway providing off road parking for several vehicles. (A/965/M)* Tenure - Freehold* Council tax band - CSitting Room - 4.43
£ 320,000
3 bedroom semi detached bungalow for sale
View photo
Bungalow · for sale
£ 275,000
New
3 bedroom semi detached bungalow for sale
NN6
· 3 Bedrooms · 1 Bath · Bungalow
· Garden · Equipped kitchen · Parking
NN6 · 3 Bedrooms · 1 Bath · Bungalow · Garden · Equipped kitchen · Parking
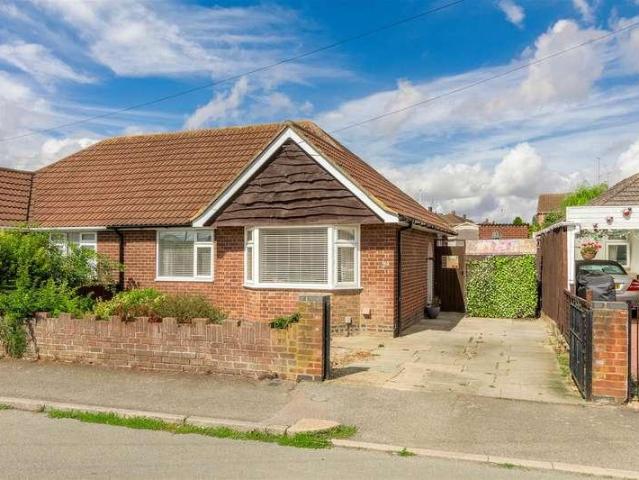
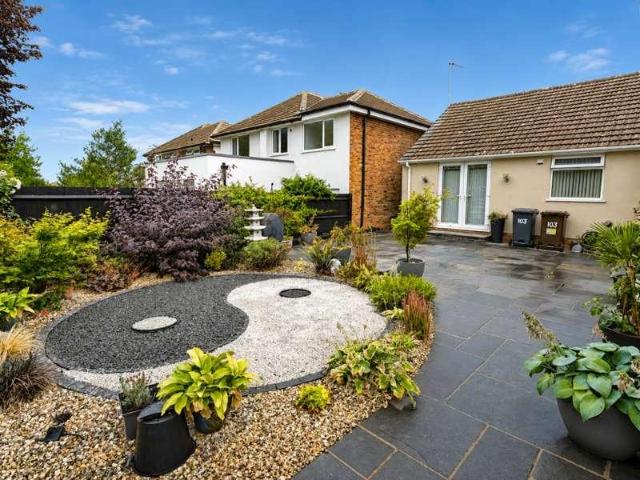
Offered to the market with no upper chain, this three bedroom semi-detached dormer bungalow is situated in the popular Brockwood Close and provides versatile accommodation arranged over two floors. The property is entered via a porch, which leads into a modern kitchen/family/dining room offering an excellent space for everyday living and entertaining. There is also a separate lounge with French doors opening onto the rear garden, together with a family bathroom. On the first floor are two double bedrooms and a well-proportioned single bedroom. Outside, the rear garden is mainly laid to lawn with a stone-chipped seating area and useful outbuildings providing additional storage. To the front is a small garden, while allocated off-road parking is conveniently located nearby. This well-positioned home would make an ideal purchase for a range of buyers and is available with no onward chain. Further benefits include uPVC double glazing and gas radiator heating. (B/913/S)* TENURE - Freehold*
£ 275,000
3 bedroom semi detached house for sale
View photo
House · for sale
£ 260,000
New
3 bedroom semi detached house for sale
NN6
· 3 Bedrooms · 1 Bath · House
· Equipped kitchen · Concierge
NN6 · 3 Bedrooms · 1 Bath · House · Equipped kitchen · Concierge
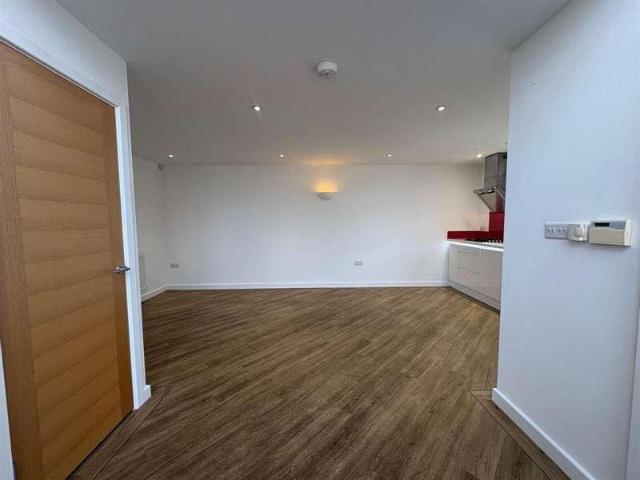
Occupying a peaceful position within a quiet cul-de-sac in the highly desirable Acre Lane area of Kingsthorpe, this beautifully refurbished three bedroom semi detached dormer bungalow offers versatile and immaculately presented accommodation, ideal for a wide range of buyers.The current owners have tastefully modernised the property throughout, creating a stylish and contemporary home, with quality oak internal doors adding a touch of elegance to every room.The ground floor comprises welcoming entrance hall, a bright and spacious lounge/dining room, and a beautifully refitted galley-style kitchen offering an excellent range of storage and workspace. There are also two well proportioned bedrooms on the ground floor, providing flexible accommodation that could equally be utilised as a home office, dining room or additional reception space if desired.To the first floor is an impressive principal bedroom, offering generous proportions and a peaceful retreat, together with a well-appointed
£ 260,000
4 bedroom semi detached house for sale
View photo
House · for sale
£ 310,000
New
4 bedroom semi detached house for sale
NN6
· 4 Bedrooms · 1 Bath · House
· Garden · Equipped kitchen · Parking · Patio
NN6 · 4 Bedrooms · 1 Bath · House · Garden · Equipped kitchen · Parking · Patio
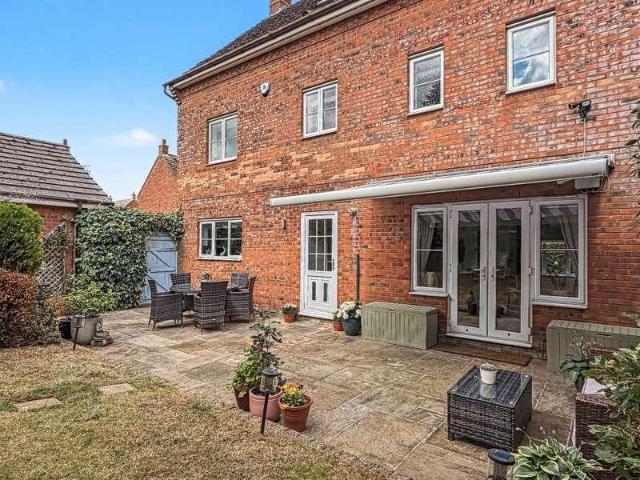
Extended and well presented Semi detached home located in a quiet cul-de-sac on the popular Moulton Leys development. The flexible accommodation comprises and entrance porch, spacious lounge, dining room, study/ bedroom four and a well appointed kitchen overlooking the rear garden. Upstairs are three bedrooms and a stylish four piece family bathroom. Outside, the property boasts front and rear gardens, off road parking and a west facing rear garden with multiple seating areas, an all weather covered patio. View now to avoid missing out.Accommmodation - Entrance Porch - Entrance via uPVC doubled glazed door with obscure glazed side screen. Spotlights to ceiling. Tiled floor. Panelled door to:Lounge - 5.11m (16'9) x 3.78m (12'5)uPVC double glazed window to front elevation. Stairs rising to first floor landing. Coving to ceiling. Wall light points. Archway to dining room. Panelled door to kitchen.Dining Room - 3.53m (11'7) x 2.01m (6'7)uPVC double glazed widow to rear elevation. Radiator.
£ 310,000
4 bedroom detached house for sale
View photo
House · for sale
£ 495,000
New
4 bedroom detached house for sale
NN6
· 4 Bedrooms · 2 Baths · House
· Garden · Equipped kitchen · Parking
NN6 · 4 Bedrooms · 2 Baths · House · Garden · Equipped kitchen · Parking
Stonhills are pleased to present this brand new four bedroom detached family home by Bloor Homes, occupying a corner plot on the popular Harlestone Park development. Offering approximately 1,410 sq. ft. of accommodation including a kitchen/dining room, utility, study, lounge, en-suite to bedroom one, garage and parking. The developer is currently offering a 5% deposit contribution, flooring throughout, turfed rear garden and selected upgrades (subject to terms and availability). Ideally located with excellent access to Harlestone Firs, Duston and the M1. An internal viewing is highly recommended.Stonhills are delighted to offer to the market this brand new four bedroom detached family home, occupying an attractive corner plot on the highly sought-after Harlestone Park development, built by the award-winning Bloor Homes.Offering approximately 1,410 sq. ft. of beautifully designed accommodation, this impressive home has been thoughtfully laid out to suit modern family living. The accommo
£ 495,000
3 bedroom terraced house for sale
View photo
House · for sale
£ 230,000
New
3 bedroom terraced house for sale
NN6
· 3 Bedrooms · 1 Bath · House
· Garden · Equipped kitchen · Powder room
NN6 · 3 Bedrooms · 1 Bath · House · Garden · Equipped kitchen · Powder room
Situated in the heart of the ever-popular Kingsthorpe, this beautifully maintained three bedroom, double bay fronted Victorian terrace has been tastefully redecorated throughout to create a stylish and welcoming family home. Ideally positioned within walking distance of an excellent range of shops, cafés, schools and local amenities, the property perfectly combines period charm with modern day living.The accommodation begins with an inviting entrance hall leading to a spacious open-plan living, dining and kitchen area, thoughtfully designed to provide a superb space for both everyday family life and entertaining. French doors open directly onto a larger than average, sunny courtyard style garden, creating a seamless connection between the indoor and outdoor living spaces. The ground floor also benefits from a practical utility room and a convenient cloakroom/WC.To the first floor are three well proportioned bedrooms, with two enjoying the added benefit of built in wardrobe storage, tog
£ 230,000
3 bedroom semi detached house for sale
View photo
House · for sale
£ 395,000
New
3 bedroom semi detached house for sale
NN6
· 3 Bedrooms · 1 Bath · House
· Garden · Fireplace · Equipped kitchen · Parking · Patio
NN6 · 3 Bedrooms · 1 Bath · House · Garden · Fireplace · Equipped kitchen · Parking · Patio
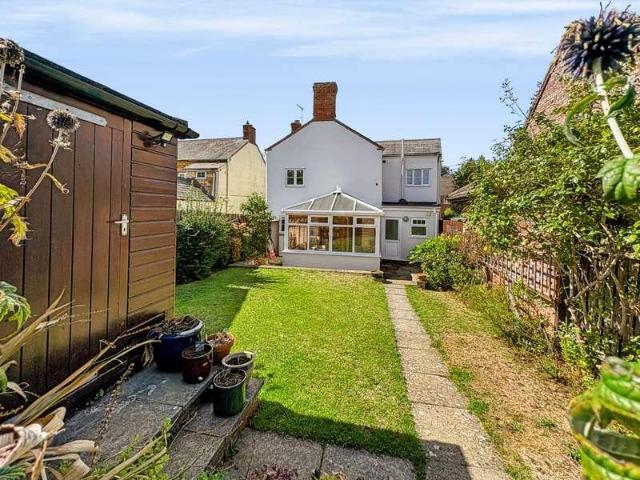
A three bedroom semi detached property with good size gardens and garage situated on a quiet lane within one of the counties most desirable villages. It has a hall with stairs to the first floor, lounge with fireplace and open chimney, kitchen / dining room with Rayburn and understairs pantry and there is a uPVC double glazed conservatory. Leading from the kitchen is a rear hall with access to the WC, utility room and workshop / store. Upstairs, there is an airing cupboard on the landing, bedrooms one and two have built in and fitted wardrobes, bedroom three has a built in cupboard and the bathroom features a shower bath. Outside, the pretty front garden has a lawn and flower borders, there is a gated block paved driveway and a 10'0 x 24'6 (external measurements) garage. To the rear, the garden is currently uncultivated but features a paved patio, former lawn and vegetable patch plus shed, greenhouse and coal store. The property has uPVC double glazing, radiator heating and is offered
£ 395,000
2 bedroom bungalow for sale
View photo
Bungalow · for sale
£ 290,000
New
2 bedroom bungalow for sale
NN6
· 2 Bedrooms · 1 Bath · Bungalow
· Garden · Equipped kitchen · Parking · Concierge
NN6 · 2 Bedrooms · 1 Bath · Bungalow · Garden · Equipped kitchen · Parking · Concierge
Modernised inside and set within a sought after area of Kingsthorpe Village, this beautifully presented two-bedroom semi-detached bungalow offers stylish single-storey living, a generous rear garden, garage and off-road parking.Accessed via a storm porch, the property opens into a spacious entrance hall with doors leading to all areas of the home. The bright and spacious living room, overlooking the front, enjoys dual-aspect windows, hardwood flooring and a feature chimney breast, creating a warm and inviting space to relax. The contemporary kitchen is fitted with a range of wall and base units and provides direct access to the rear garden, making it ideal for everyday living. Both bedrooms are positioned at the rear of the property. The principal bedroom is a generous double, currently utilised as a home office, while the second bedroom has been thoughtfully extended to create an impressive additional reception or guest room overlooking the garden. The bathroom is fitted with a three-
£ 290,000
4 bedroom detached house for sale
View photo
House · for sale
£ 350,000
New
4 bedroom detached house for sale
NN6
· 4 Bedrooms · 1 Bath · House
· Garden · Fireplace · Equipped kitchen · Parking · Powder room
NN6 · 4 Bedrooms · 1 Bath · House · Garden · Fireplace · Equipped kitchen · Parking · Powder room
A well-presented four-bedroom detached family home situated within the popular residential area of Watermeadow. With easy access to major road networks and local amenities, this property is ideal for a growing family.The property benefits from a modern fitted kitchen with integrated appliances, a re-fitted family bathroom, ample off-street parking leading to a detached single garage, and a large enclosed rear garden.Upon entering the property, you are welcomed into an entrance hall with stairs rising to the first floor and doors leading to the cloakroom, lounge, and kitchen/breakfast room.The spacious lounge enjoys an abundance of natural light and features a central fireplace, with glazed French doors opening into the dining room. The dining room provides access to the modern fitted kitchen, which offers a comprehensive range of wall and base units with work surfaces over and a matching breakfast bar. Integrated appliances include a built-in electric double oven, five-ring gas hob wit
£ 350,000
2 bedroom semi detached house for sale
View photo
House · for sale
£ 180,000
New
2 bedroom semi detached house for sale
NN6
· 2 Bedrooms · 1 Bath · House
· Garden · Equipped kitchen
NN6 · 2 Bedrooms · 1 Bath · House · Garden · Equipped kitchen
A two bedroom mature semi detached property offered for sale with no upward chain.The property has features to include double glazing where specified, gas radiator heating and a longer than average rear garden.The accommodation briefly comprises of entrance hall, lounge, kitchen with understairs cupboard, first floor landing, two double bedrooms and wetroom. IMPORTANT NOTE TO POTENTIAL PURCHASERS & TENANTS: We endeavour to make our particulars accurate and reliable, however, they do not constitute or form part of an offer or any contract and none is to be relied upon as statements of representation or fact. The services, systems and appliances listed in this specification have not been tested by us and no guarantee as to their operating ability or efficiency is given. All photographs and measurements have been taken as a guide only and are not precise. Floor plans where included are not to scale and accuracy is not guaranteed. If you require clarification or further information on any
£ 180,000
4 bedroom semi detached house for sale
View photo
House · for sale
£ 310,000
New
4 bedroom semi detached house for sale
NN6
· 4 Bedrooms · 2 Baths · House
· Equipped kitchen · Concierge
NN6 · 4 Bedrooms · 2 Baths · House · Equipped kitchen · Concierge
Guide Price £310,000 - £320,000Discover an exceptional opportunity to acquire this beautifully presented modern four-bedroom semi-detached family home, ideally situated within a sought-after development. With an upper chain already completed, this property offers a seamless transition for its new owners, combining contemporary living with practicality.Upon entering, you are greeted by well-maintained interiors that extend throughout the residence. The ground floor features a comfortable reception room, offering a versatile space for relaxation and entertaining. The heart of the home is a spacious and well-fitted kitchen diner, perfect for family meals and social gatherings. Complementing this is a separate utility room, providing added convenience, and a practical ground floor WC.The home boasts four good-sized bedrooms, providing ample private space. The principal bedroom benefits from a private en-suite shower room, offering an extra touch of convenience and privacy. The additional b
£ 310,000
2 bedroom bungalow for sale
View photo
Bungalow · for sale
£ 230,000
New
2 bedroom bungalow for sale
NN6
· 2 Bedrooms · 1 Bath · Bungalow
· Equipped kitchen · Parking
NN6 · 2 Bedrooms · 1 Bath · Bungalow · Equipped kitchen · Parking
A two bedroom bungalow situated within an over 55's development in the heart of Duston Village offered for sale with no upward chain.The property has features to include double glazing where specified, gas radiator heating and a garage.The property has an L shaped entrance hall with doors to the lounge/dining room which has a double glazed door leading out to the rear. The kitchen has a range of base and wall mounted units, with built oven and hob, roll top work surfaces and tiled splash areas. There are two bedrooms and a wet room. The garage is situated in a block within the development. Agents Note- We are advised that charges of approximately £290pcm apply. This information should be verified by your legal representative prior to exchange of contracts. IMPORTANT NOTE TO POTENTIAL PURCHASERS & TENANTS: We endeavour to make our particulars accurate and reliable, however, they do not constitute or form part of an offer or any contract and none is to be relied upon as statements of rep
£ 230,000
3 bedroom semi detached house for sale
View photo
House · for sale
£ 289,950
New
3 bedroom semi detached house for sale
NN6
· 3 Bedrooms · 2 Baths · House
· Garden · Equipped kitchen · Parking · Powder room
NN6 · 3 Bedrooms · 2 Baths · House · Garden · Equipped kitchen · Parking · Powder room
This attractive and extended mature three bedroom semi-detached property sits on a wider than standard plot to the front and is situated in this sought after location, close to lots of local amenities, shops and good schooling to include Northampton School for Girls. The property requires updating and is offered for sale with no upward chain with accommodation comprising porch, entrance hall, sitting room, dining room, extended kitchen, utility room, Cloakroom/WC and rear lean to to the ground floor. The first floor offers three good size bedrooms with shower room and separate WC. Outside are mature gardens to the front and rear of the property with a double width driveway providing off road parking leading to a single garage. Further benefits include uPVC double glazing gas radiator heating. (C/1320/M)TENURE: FREEHOLDCOUNCIL TAX BAND: DSitting/Dining Room - 8.28m x 3.51m (27'2 x 11'6) - Kitchen - 4.39m x 2.67m (14'5 x 8'9) - Utility Room - 2.69m x 2.67m (8'10 x 8'9) - Lean-To - 3.15m
£ 289,950
2 bedroom terraced house for sale
View photo
House · for sale
£ 195,000
New
2 bedroom terraced house for sale
NN6
· 2 Bedrooms · 1 Bath · House
· Garden · Equipped kitchen · Cellar · Concierge
NN6 · 2 Bedrooms · 1 Bath · House · Garden · Equipped kitchen · Cellar · Concierge
Offered to the market with vacant possession and no onward chain, this attractive two bedroom Victorian terrace is situated in the popular Queens Park area of Kingsthorpe, conveniently located within easy reach of local shops, schools, transport links and Northampton town centre. Offering plenty of character and scope for further improvement, the property would make an ideal first time purchase or investment opportunity.The accommodation comprises entrance hall leading to two separate reception rooms, providing flexible living and dining space. To the rear is a fitted kitchen with access to the cellar, offering useful additional storage. On the first floor are two well-proportioned bedrooms and a family bathroom.A particular feature of the property is the impressive south east facing rear garden, extending to over 100ft in length. Although currently overgrown and requiring clearance and landscaping, it offers exceptional potential to create a fantastic outdoor space.The property has be
£ 195,000
3 bedroom end of terrace house for sale
View photo
House · for sale
£ 240,000
New
3 bedroom end of terrace house for sale
NN6
· 3 Bedrooms · 2 Baths · House
· Garden · Balcony · Fireplace · Equipped kitchen · Parking
NN6 · 3 Bedrooms · 2 Baths · House · Garden · Balcony · Fireplace · Equipped kitchen · Parking
Presented to the market with no onward chain is this unique three bedroom character home, offering an abundance of charm with vaulted ceilings, an en-suite to the principal bedroom, a private balcony and a versatile courtyard garden with secure off road parking.The accommodation begins with a welcoming entrance hall leading to a convenient downstairs W.C. and a spacious kitchen/dining room, ideal for everyday living and entertaining. To the rear is a generous living room featuring an attractive stone fireplace surround and stone tiled flooring which continues throughout the ground floor. Upstairs, the impressive vaulted ceilings create a wonderful sense of space and natural light. The first floor offers two well-proportioned double bedrooms, with the principal benefiting from its own en-suite bathroom, alongside a third single bedroom and a spacious four-piece family bathroom complete with a roll-top bath and separate shower. The balcony provides an additional outdoor seating area over
£ 240,000
2 bedroom bungalow for sale
View photo
Bungalow · for sale
£ 290,000
New
2 bedroom bungalow for sale
NN6
· 2 Bedrooms · 1 Bath · Bungalow
· Garden · Parking
NN6 · 2 Bedrooms · 1 Bath · Bungalow · Garden · Parking
Located on Grassmere Avenue in Westone, Northampton, this semi-detached bungalow presents an excellent opportunity for prospective homeowners. The property boasts a spacious 100+ foot garden, perfect for those who enjoy outdoor living or gardening. Inside, the bungalow features two bedrooms and a modern wet room. The living area includes a wood burner, providing a cosy atmosphere during cooler months. Double glazing and electric heating add to the comfort of this residence. The property also includes a single garage and driveway, offering ample off-street parking.Situated in a sought-after location, this bungalow is freehold with a confirmed onward chain, ensuring a smooth transaction process. With amenities and local schools within easy reach, including the nearby Weston Favell village primary (Wellingborough Road), Lings Academy, Northampton School for Boys and Weston Favell Academy, this home is well-positioned for families and professionals alike. Don't miss out on this affordable
£ 290,000
4 bedroom terraced house for sale
View photo
House · for sale
£ 230,000
New
4 bedroom terraced house for sale
NN6
· 4 Bedrooms · 1 Bath · House
· Garden · Equipped kitchen · Powder room · Heating
NN6 · 4 Bedrooms · 1 Bath · House · Garden · Equipped kitchen · Powder room · Heating
A terraced four bedroom family home situated within the popular Goldings area of Northampton, close all local amenities, schools and road links.Accommodation to the ground floor comprises entrance hall, WC/cloakroom, utility room, kitchen/diner and lounge.To the first floor there are four bedrooms and a modern bathroom.Outside there is an enclosed garden to the rear and to the front a paved walkway area to the side and rear.Benefits also gas central heating and double glazing throughout.EPC Rating: TBC. Council Tax Band: A.MATERIAL INFORMATIONType - Terraced houseAge/Era - Ask AgentTenure - FreeholdGround Rent - Ask AgentService Charge - Ask AgentCouncil Tax - Band AEPC Rating - Ask AgentElectricity Supply - MainsGas Supply - MainsWater Supply - MainsSewerage Supply - MainsBroadband Supply - Ask AgentMobile Coverage - Depends on providerHeating - Central Heating, Gas Central Heating, Gas HeatingParking - CommunalEV Charging - Ask AgentAccessibility - Ask AgentCoastal Erosion Risk - Ask
£ 230,000
4 bedroom semi detached house for sale
View photo
House · for sale
£ 365,000
New
4 bedroom semi detached house for sale
NN6
· 4 Bedrooms · 2 Baths · House
· Garden · Equipped kitchen · Parking · Powder room · Heating
NN6 · 4 Bedrooms · 2 Baths · House · Garden · Equipped kitchen · Parking · Powder room · Heating
A well presented semi detached town house situated on a modern development within the popular Little Billing area of Northampton. The accommodation comprises through entrance hall, cloakroom, lounge/dining room and refitted modern fitted kitchen with built in appliances. To the first floor there are two double bedrooms or alternatively one could be used as a family room and a bathroom. To the second floor are two further bedrooms and an en-suite shower room. Outside, there are gardens to the front and rear, driveway providing off road parking for several vehicles, leading to a semi converted garage with electric roller door. Within there is access from the front and side to the gaming/study area.Further benefits include gas central heating, double glazing and an EV charging point to the right of the driveway.EPC Rating: TBC. Council Tax Band: DMATERIAL INFORMATIONType - Semi-detached houseAge/Era - Ask AgentTenure - FreeholdGround Rent - Ask AgentService Charge - Ask AgentCouncil Tax -
£ 365,000
3 bedroom terraced house for sale
View photo
House · for sale
£ 200,000
New
3 bedroom terraced house for sale
NN6
· 3 Bedrooms · 1 Bath · House
· Garden · Equipped kitchen
NN6 · 3 Bedrooms · 1 Bath · House · Garden · Equipped kitchen
A three bedroom terraced property situated in the popular village of Brixworth, offered with no chain. Offering spacious accommodation and an excellent opportunity for buyers looking to personalise and improve a home to their own taste.The property is entered via an entrance porch, leading into the main living accommodation. The ground floor comprises generous lounge and a kitchen/diner, providing a practical space for everyday living and entertaining.To the first floor are three bedrooms and a family bathroom, offering flexible accommodation suitable for families, first time buyers, or those seeking additional space for a home office or guest room.Externally, the property benefits from an enclosed rear garden, providing a private outdoor area with scope for landscaping and improvement.The property does require some updating, presenting an ideal opportunity for a purchaser to modernise and create a home tailored to their own requirements. Further benefits include uPVC double glazing an
£ 200,000
3 bedroom semi detached house for sale
View photo
House · for sale
£ 350,000
New
3 bedroom semi detached house for sale
NN6
· 3 Bedrooms · 2 Baths · House
· Garden · Equipped kitchen · Powder room
NN6 · 3 Bedrooms · 2 Baths · House · Garden · Equipped kitchen · Powder room
Welcome to this beautifully presented three-bedroom semi-detached home, built by the highly regarded Shelbourne Estates and situated within the sought-after Upton development in NN5. Constructed just two years ago, this exceptional property offers modern, energy-efficient living with approximately eight years remaining on the NHBC warranty, providing valuable peace of mind for its next owners.Upon entering, you are welcomed into a bright and inviting entrance hall with the convenience of a downstairs cloakroom. The ground floor has been thoughtfully designed to maximise both space and practicality, leading through to a spacious living room complete with useful under-stairs storage. An open archway flows seamlessly into the contemporary kitchen/dining area, creating the perfect environment for both everyday family life and entertaining. French doors open directly onto the beautifully landscaped rear garden, offering a private outdoor retreat ideal for summer barbecues, relaxing evenings
£ 350,000
4 bedroom detached house for sale
View photo
House · for sale
£ 360,000
New
4 bedroom detached house for sale
NN6
· 4 Bedrooms · 2 Baths · House
· Garden · Equipped kitchen · Parking · Concierge
NN6 · 4 Bedrooms · 2 Baths · House · Garden · Equipped kitchen · Parking · Concierge
Situated within a cul-de-sac location, this well-presented and extended family home is offered to the market with no upward chain.The property benefits from three reception rooms, a large conservatory, an en-suite to the principal bedroom, and re-fitted bathrooms. Further advantages include low-maintenance gardens and off-street parking.On entering the property, there is an entrance porch leading through to a good-sized dining room. French doors open into the dual-aspect lounge, which enjoys an abundance of natural light. The lounge also features French doors leading through to the kitchen/breakfast room and the conservatory.The kitchen/breakfast room provides an excellent entertaining space, offering ample cupboard storage with work surfaces over and a matching breakfast bar. There is an inset gas hob, built-in oven and microwave, plumbing for a washing machine, and space for additional white goods. The kitchen also provides access to the conservatory.Leading off the conservatory is a
£ 360,000
2 bedroom terraced house for sale
View photo
House · for sale
£ 140,000
New
2 bedroom terraced house for sale
NN6
· 2 Bedrooms · 1 Bath · House
· Garden · Equipped kitchen
NN6 · 2 Bedrooms · 1 Bath · House · Garden · Equipped kitchen
SUMMARYWelcome to the market with No Onward Chain, this two-double-bedroom mid-terrace home presents an exceptional opportunity for first-time buyers looking to step onto the property ladder, or investors seeking a buy-to-let. Viewings are highly advised to appreciate all this home has to offer!DESCRIPTIONSituated in the heart of Desborough, the property enjoys a prime location within easy walking distance of vibrant local amenities, highly regarded schools, and excellent transport links.The Living Space:Ground Floor:Inviting Living Room: A bright and welcoming space, perfect for relaxing or entertaining.Kitchen / Breakfast Room: A functional, well-proportioned heart of the home with room for dining.Downstairs Bathroom: Conveniently located family bathroom layout.Storage: Practical built-in storage solutions to keep the living areas clutter-free.First Floor:Two Double Bedrooms: Two generously sized, well-lit double bedrooms offering flexible living arrangements.The Exterior:Rear Garden
£ 140,000
2 bedroom terraced house for sale
View photo
House · for sale
£ 95,000
New
2 bedroom terraced house for sale
NN6
· 2 Bedrooms · 1 Bath · House
· Garden · Equipped kitchen · Parking · Powder room
NN6 · 2 Bedrooms · 1 Bath · House · Garden · Equipped kitchen · Parking · Powder room
SUMMARYA fantastic opportunity for first-time buyers to purchase a two-bedroom mid-terraced shared ownership home in the popular town of Desborough. Offering a fitted kitchen, spacious lounge/dining room, ground floor WC, two bedrooms, family bathroom, enclosed rear garden and allocated parking.DESCRIPTIONAn excellent opportunity to purchase a well-presented two-bedroom shared ownership home, ideal for first-time buyers, young professionals, and downsizers. Offering modern accommodation throughout, this attractive property provides an affordable route onto the property ladder with the option to staircase to 100% ownership.The accommodation comprises an entrance hall, modern fitted kitchen, ground floor cloakroom/WC, and a spacious lounge/dining room with French doors opening onto the enclosed rear garden. Upstairs are two well-proportioned bedrooms and a contemporary family bathroom. Externally, the property benefits from an enclosed rear garden and allocated off-road parking.The prope
£ 95,000
2 bedroom semi detached house for sale
View photo
House · for sale
£ 249,950
New
2 bedroom semi detached house for sale
NN6
· 2 Bedrooms · 1 Bath · House
· Garden · Equipped kitchen · Parking · Powder room
NN6 · 2 Bedrooms · 1 Bath · House · Garden · Equipped kitchen · Parking · Powder room
SUMMARYReady for immediate occupation, this pristine, brand-new two-bedroom semi-detached home offers a flawless turn-key lifestyle, backed by the ultimate peace of mind of a 10-year NHBC warranty.DESCRIPTIONPerfectly positioned for professionals and commuters alike, the property is situated just a short stroll from Kettering General Hospital. Exceptional transport links are right on your doorstep, providing effortless access to the A14 and Kettering mainline train station.Outside, the home continues to impress with a private, meticulously landscaped rear garden-a perfect retreat for relaxing-alongside a dedicated driveway providing highly convenient off-road parking.Early viewing is highly recommended to avoid disappointment!The accommodation comprises:ENTRANCE HALL CLOAKROOM KITCHEN / DINING ROOM LIVING ROOM BEDROOM ONE BEDROOM TWO BATHROOM OUTSIDEFRONT GARDEN REAR GARDEN DRIVEWAY AGENTS NOTE:Management Charge - To be confirmedCouncil tax band - To be confirmed EPC - To be confirmed1
£ 249,950
3 bedroom semi detached house for sale
View photo
House · for sale
£ 300,000
New
3 bedroom semi detached house for sale
NN6
· 3 Bedrooms · 1 Bath · House
· Garden · Fireplace · Equipped kitchen
NN6 · 3 Bedrooms · 1 Bath · House · Garden · Fireplace · Equipped kitchen
SUMMARYNether Heyford is a highly regarded village known for its fantastic community spirit. Enjoy a wealth of local amenities including a post office, butchers, bakers, village store, and two popular pubs. With a local primary school and catchment for the reputable Campion and Bugbrooke secondary schools.DESCRIPTIONTucked away in a quiet, friendly cul-de-sac in the heart of Nether Heyford, this impressive three-bedroom dormer bungalow has been transformed into a contemporary family home.Offering a turnkey experience, this property boasts a high-quality finish throughout, including a sleek, fully fitted new kitchen and a modern bathroom suite.Upon entry, the handy porch leads into a bright and inviting kitchen, perfectly designed with ample space for appliances and a breakfast area. The heart of the home is the expansive lounge, featuring an attractive cast-iron open fireplace, which flows seamlessly into the dining room. French doors connect this space to the south-west facing garden,
£ 300,000

Get email alerts

Don't miss out: be the first to know about new properties

The alert was correctly created

On subscribing you accept the conditions of use and the privacy policy
Alert
Receive new ads in your inbox
Save this search
Receive alerts for new listings

We'll send you an email when we have new properties for: "Houses for sale in NN6"

The alert was correctly created

Spratton Northampton
Harrington Northampton
Get email alerts and be the first to see new listings
Required field
On subscribing I accept the terms of the privacy policy
Perfect! You'll soon start receiving new listings via email
Alert
Receive an email when we have new ads for Houses for sale in NN6
Save this search
Filters

Bedrooms

Size (sq.ft)

sq.ft
sq.ft

Price

£
£

Property type

Bathrooms

Clear all filters
Receive notifications when new entries are published.