4,462 houses for sale in NN8

3 bed house for sale
2 pictures
House · for sale
£ 270,000
New
3 bed house for sale
NN8
· 3 Bedrooms · House
· Garden · Parking · Concierge
NN8 · 3 Bedrooms · House · Garden · Parking · Concierge
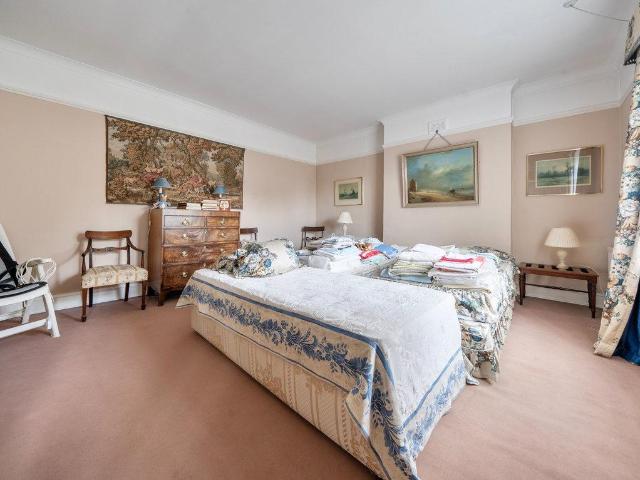
Situated on Queens Street in the popular village of Bozeat, this attractive home offers well-proportioned accommodation arranged over two floors, together with an enclosed rear garden, driveway and off-road parking. The property would make an ideal home for a range of buyers, offering a practical layout with comfortable living accommodation and excellent potential for modern family life. Ground Floor On entering the property, the entrance hall provides access to the main ground floor accommodation, with stairs rising to the first floor. The sitting room is a comfortable and welcoming reception room, providing an ideal space in which to relax and unwind. The separate dining room offers a versatile area for family meals and entertaining, with sliding patio doors opening directly onto the rear garden. This provides a wonderful connection between the indoor and outdoor living spaces and allows for easy access to the garden during the warmer months. There is also side access, adding further
£ 270,000
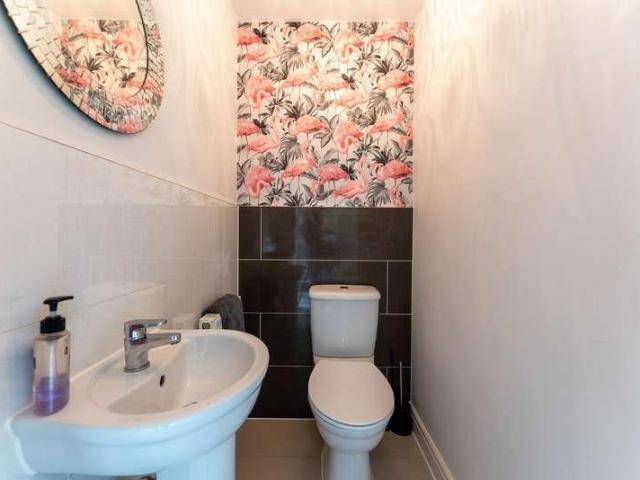
4 bed house for sale
2 pictures
House · for sale
£ 310,000
New
4 bed house for sale
NN8
· 4 Bedrooms · House
· Equipped kitchen · Concierge
NN8 · 4 Bedrooms · House · Equipped kitchen · Concierge
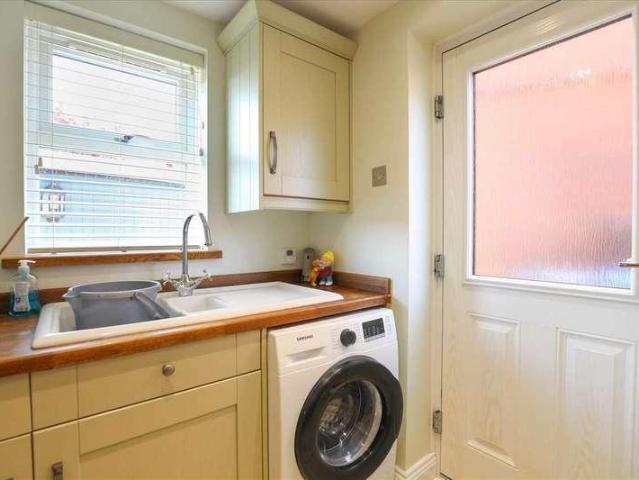
Guide Price 310,000 - 320,000 Discover an exceptional opportunity to acquire this beautifully presented modern four-bedroom semi-detached family home, ideally situated within a sought-after development. With an upper chain already completed, this property offers a seamless transition for its new owners, combining contemporary living with practicality. Upon entering, you are greeted by well-maintained interiors that extend throughout the residence. The ground floor features a comfortable reception room, offering a versatile space for relaxation and entertaining. The heart of the home is a spacious and well-fitted kitchen diner, perfect for family meals and social gatherings. Complementing this is a separate utility room, providing added convenience, and a practical ground floor WC. The home boasts four good-sized bedrooms, providing ample private space. The principal bedroom benefits from a private en-suite shower room, offering an extra touch of convenience and privacy. The additional
£ 310,000
4 bed house for sale
2 pictures
House · for sale
£ 425,675
New
4 bed house for sale
NN8
· 4 Bedrooms · House
· Garden · Parking · Equipped kitchen
NN8 · 4 Bedrooms · House · Garden · Parking · Equipped kitchen
PLOT 48 THE KINGSLEY - DETACHED 4 BEDROOM HOME WITH SOUTH FACING GARDEN The Kingsley is a beautiful four bedroom family home with a detached garage. It features a large open-plan kitchen and dining area with a utility room. There is also a well-proportioned lounge which is the perfect place to relax with the family. Upstairs you will find three double bedrooms, with en suite to the main bedroom, a single bedroom and a family bathroom. This home benefits from energy-efficient features including EV charging, PV panels and more. Room dimensions 1 Bathroom - 1700mm x 1937mm (5'6 x 6'4)Bedroom 1 - 3054mm x 3740mm (10'0 x 12'3)Bedroom 2 - 3054mm x 2700mm (10'0 x 8'10)Bedroom 3 - 3160mm x 2742mm (10'4 x 8'11)Bedroom 4 - 2754mm x 2060mm (9'0 x 6'9)Ensuite 1 - 2361mm x 1194mm (7'8 x 3'11)G Kitchen / Dining - 5895mm x 4268mm (19'4 x 14'0)Lounge - 3370mm x 4705mm (11'0 x 15'5)Utility - 1287mm x 1836mm (4'2 x 6'0)WC - 865mm x 1593mm (2'10 x 5'2)
£ 425,675
5 bed house for sale
2 pictures
House · for sale
£ 889,995
New
5 bed house for sale
NN8
· 5 Bedrooms · House
· Garden · Parking · Equipped kitchen
NN8 · 5 Bedrooms · House · Garden · Parking · Equipped kitchen
Stunning Views* - *double* garage - Large *Private* Garden - 5 *double* bedrooms - Seperate dining room & Study - Lichfield is an ideal family home. Downstairs you'll find your open-plan kitchen with a utility room, a separate dining room, a study and a spacious lounge. Upstairs across two floors, there are five double bedrooms, an en suite and dressing area to the main bedroom and a dual-access bathroom on the top floor. Room dimensions 1 Bathroom - 2707mm x 3069mm (8'10 x 10'0)Bedroom 1 - 5077mm x 4275mm (16'7 x 14'0)Bedroom 4 - 4296mm x 3848mm (14'1 x 12'7)Bedroom 5 - 4443mm x 3511mm (14'6 x 11'6)Dressing - 2994mm x 2249mm (9'9 x 7'4)Ensuite 1 - 2994mm x 2500mm (9'9 x 8'2)2 Bathroom 2 - 3563mm x 1733mm (11'8 x 5'8)Bedroom 2 - 6330mm x 5102mm (20'9 x 16'8)Bedroom 3 - 6330mm x 4329mm (20'9 x 14'2)G Dining - 3543mm x 2994mm (11'7 x 9'9)Kitchen / Family / Breakfast - 7108mm x 3768mm (23'3 x 12'4)Lounge - 5072mm x 4275mm (16'7 x 14'0)Study Downstairs - 3605mm x 2534mm (11'9 x 8'3)Utility
£ 889,995
4 bed house for sale
2 pictures
House · for sale
£ 310,000
New
4 bed house for sale
NN8
· 4 Bedrooms · House
· Garden · Equipped kitchen · Parking · Patio
NN8 · 4 Bedrooms · House · Garden · Equipped kitchen · Parking · Patio
Extended and well presented Semi detached home located in a quiet cul-de-sac on the popular Moulton Leys development. The flexible accommodation comprises and entrance porch, spacious lounge, dining room, study/ bedroom four and a well appointed kitchen overlooking the rear garden. Upstairs are three bedrooms and a stylish four piece family bathroom. Outside, the property boasts front and rear gardens, off road parking and a west facing rear garden with multiple seating areas, an all weather covered patio. View now to avoid missing out.ACCOMMMODATIONENTRANCE PORCHEntrance via uPVC doubled glazed door with obscure glazed side screen. Spotlights to ceiling. Tiled floor. Panelled door to:LOUNGE5.11m (16'9) x 3.78m (12'5)uPVC double glazed window to front elevation. Stairs rising to first floor landing. Coving to ceiling. Wall light points. Archway to dining room. Panelled door to kitchen.DINING ROOM3.53m (11'7) x 2.01m (6'7)uPVC double glazed widow to rear elevation. Radiator. Cupboards h
£ 310,000
3 bed house for sale
2 pictures
House · for sale
£ 375,000
New
3 bed house for sale
NN8
· 3 Bedrooms · House
· Garden · Equipped kitchen · Parking · Heating
NN8 · 3 Bedrooms · House · Garden · Equipped kitchen · Parking · Heating
Extended, three bedroom semi detached dormer style bungalow in the popular village of Moulton. The well maintained accommodation briefly comprises entrance hall, shower room, lounge/ bedroom one, large L shaped dining room, kitchen, family room, first floor landing, two further bedrooms and family bathroom. The property further benefits from gas central heating, uPVC double glazing, front garden, driveway providing off road parking and sits in a plot of around 0.12 of an acre.ACCOMODATIONENTRANCE HALL2.39m x 1.24m (7'10 x 4'01)With staircase off rising to first floor landlingSHOWER ROOM2.39m x 1.24m (7'10 x 4'01)Recently refitted with a three piece suite comprising a low flush w/c, shower with glazed door and pedestal wash hand basin. Fully tiled walls and floor, heated towel rail and obscure uPVC double glazed window to sideDINING ROOM3.63m x 2.79m (11'11 x 9'02)With glazed double door to family room, central heating radiator, half panelled walls and open through toBREAKFAST AREA2.54m
£ 375,000
3 bed house for sale
2 pictures
House · for sale
£ 65,000
3 bed house for sale
NN8
· 3 Bedrooms · House
· Garden · Equipped kitchen · Powder room
NN8 · 3 Bedrooms · House · Garden · Equipped kitchen · Powder room
An excellent opportunity to acquire a well-presented three-bedroom semi-detached home, offered on a 25% shared ownership basis, occupying a cul-de-sac position on the popular Knockhill Close in Burton Latimer. Benefiting from a driveway, rarely found countryside views to the rear, and well-proportioned accommodation throughout, this property is ideal for first-time buyers looking to step onto the property ladder. Upon entering the property, you are welcomed into an entrance hall with stairs rising to the first-floor landing. The spacious living room enjoys a window overlooking the front aspect and provides a comfortable space for relaxing before leading through to the generous kitchen/diner at the rear of the property. The kitchen is well-equipped with a range of base and wall-mounted units, ample work surface space, plumbing for white goods, and a useful under-stairs storage cupboard. An inner hallway leads to the ground floor cloakroom and provides access to the rear garden. The rear
£ 65,000
4 bed house for sale
2 pictures
House · for sale
£ 475,000
4 bed house for sale
NN8
· 4 Bedrooms · House
NN8 · 4 Bedrooms · House
Occupying a peaceful position on the edge of the sought-after Ise Lodge development, this exceptional detached bungalow has been thoughtfully transformed to create a spacious, light-filled home offering versatile modern living. Enjoying beautiful views across open green fields to the rear, this is a property that truly needs to be seen to be appreciated. A large and welcoming hallway creates an impressive first impression, with access to the accommodation throughout. Bedrooms one and two are positioned at the front of the property, both offering generous double bedroom proportions and natural light. Bedroom one benefits from fitted wardrobes spanning the width of the room, whilst bedroom three is situated to the side and enjoys its own en-suite shower room. A stylish family bathroom completes the main accommodation. The heart of the home is the impressive 28ft open-plan living, dining and family space, designed for modern living. Two skylights flood the room with natural light, while F
£ 475,000
3 bed house for sale
2 pictures
House · for sale
£ 455,000
New
3 bed house for sale
NN8
· 3 Bedrooms · House
· Garden · Equipped kitchen · Parking
NN8 · 3 Bedrooms · House · Garden · Equipped kitchen · Parking
An excellent opportunity to purchase this 3 bedroom detached bungalow requiring some upgrading and modernising sitting on a private plot of 0.24 of an acre conveniently located opposite The Green in the heart of this popular north Bedfordshire village. The accommodation includes an entrance hall leading to the kitchen which is fitted in a comprehensive range of units with a built in double oven and hob, a spacious sitting room with doors to the separate dining room and the inner hallway. This in turn leads to the three well proportioned bedrooms, a conservatory and the good sized 3 piece family bathroom. Externally there is a gated driveway providing off road parking and access to the integral single garage plus pedestrian gated side access to the superb 163 ft rear garden. This is wonderfully private with a large lawn and mature borders backing on to Bromham Park. This property has great potential to extend, enlarge, reposition and re build as required (STPP) and is offered for sale w
£ 455,000
3 bed house for sale
2 pictures
House · for sale
£ 575,000
3 bed house for sale
NN8
· 3 Bedrooms · House
· Garden
NN8 · 3 Bedrooms · House · Garden
The Old Village Shop- now a stunning spacious family home We are delighted to present this beautiful CHAIN FREE three-bedroom Grade II listed limestone cottage, set in the heart of the charming North Bedfordshire village of Carlton. Dating back over 350 years, this characterful home was once the village shop and has long been part of the village's story. Although the property is on High Street in Carlton, it is no longer the main road, as the now local shop and the post office are now located on Bridgend, making the street quieter and less busy. Over the years it has been lovingly cared for by a family who have truly made it their home. It has been a place where children have grown up, memories have been created, and every corner of the house and garden has been filled with warmth and life. As the family now move on to their next exciting chapter, they look forward to welcoming new owners who will love and enjoy this special home just as much. The cottage is rich in charm and character
£ 575,000
7 bed house for sale
2 pictures
House · for sale
£ 1,500,000
New
7 bed house for sale
NN8
· 7 Bedrooms · House
· Concierge
NN8 · 7 Bedrooms · House · Concierge
Country & Equestrian listing marketed in Partnership with Finest.co.uk - a prestigious network of handpicked independent estate agents with a reputation for excellence in the UKs most desirable locations. This partnership enhances our reach and ensures our properties are promoted to the widest and most relevant audience A rare opportunity to acquire one of Market Harboroughs recognised character homes, offering well-proportioned accommodation of approximately 4,500 sq ft arranged over three storeys, with seven bedrooms, walled grounds of around of an acre, a coach house barn and a separate annexe converted from the original stable block. The property is ideally positioned within walking distance of Market Harborough town centre, well-regarded schools and the train station, which offers mainline services to London in under an hour. The accommodation is arranged around a through entrance hall, with formal doors to both the front and rear. The principal reception rooms include a large dra
£ 1,500,000
3 bed house for sale
2 pictures
House · for sale
£ 260,000
Updated
3 bed house for sale
NN8
· 3 Bedrooms · House
· Garden · Fireplace · Equipped kitchen · Cellar · Heating
NN8 · 3 Bedrooms · House · Garden · Fireplace · Equipped kitchen · Cellar · Heating
Well presented period home retaining many original feature in a cul-de-sac location. The uPVC double glazed accommodation benefits from gas centrally heated over three floors comprises entrance hall, lounge open through into the dining room, study and a shower room on the ground floor. The first floor offers two double bedrooms and a refitted four-piece family bathroom. On the second floor is a further bedroom. Outside, the property benefits from an enclosed rear garden with a summerhouse/ home office.ACCOMMODATIONGROUND FLOORENTRANCE HALLStairs rising to first floor, doors leading to lounge and dining area.LOUNGEBay window to front aspect, open fireplace with feature surround, built in cupboards, stripped and stained floorboards, open plan to dining room.DINING ROOMOpen fireplace with feature surround, built in storage cupboards, stripped and stained floorboards, door leading to kitchen, door leading to cellar, door leading to garden room.STUDYWindows and French doors leading to rear
£ 260,000
2 bed house for sale
2 pictures
House · for sale
£ 250,000
New
2 bed house for sale
NN8
· 2 Bedrooms · House
· Equipped kitchen · Concierge
NN8 · 2 Bedrooms · House · Equipped kitchen · Concierge
NO UPPER CHAIN* Nestled in the sought-after Green Park area of Newport Pagnell, this wonderfully presented middle-terrace home offers an exceptional blend of comfort, style, and convenience. Perfectly suited for growing families or professional couples, this delightful property is finished to a high standard throughout. The welcoming entrance leads into two generous and separate reception rooms, offering flexible living and dining spaces ideal for relaxing or entertaining. The heart of the home is the beautifully refitted kitchen, thoughtfully designed with modern units and ample workspace-a perfect space for home cooks. The property further benefits from a stylish, refitted bathroom showcasing contemporary fixtures and fittings. Upstairs, two spacious double bedrooms provide peaceful retreats, each offering plenty of room for storage. The home is kept cosy and energy-efficient thanks to double-glazed windows throughout and gas radiator central heating. Outside, neatly maintained garde
£ 250,000
2 bed house for sale
2 pictures
House · for sale
£ 250,000
2 bed house for sale
NN8
· 2 Bedrooms · House
· Garden · Equipped kitchen · Parking
NN8 · 2 Bedrooms · House · Garden · Equipped kitchen · Parking
Situated in the highly sought-after market town of Olney, this two-bedroom mid-terraced home offers an excellent opportunity for first-time buyers, downsizers, and investors alike. With well-proportioned accommodation arranged over two floors, this delightful property combines comfortable living with a convenient location. Ground Floor The ground floor features a welcoming entrance hall leading to a spacious lounge/dining room, creating the perfect space for both relaxing and entertaining. The fitted kitchen provides ample storage and workspace. First Floor Upstairs, the property offers two generous double bedrooms, both benefiting from fitted storage, together with a family bathroom. Garden & Outside Space Outside, the enclosed rear garden provides a private space to enjoy throughout the seasons, while the property also benefits from off street allocated parking. Location Foxhill is a popular residential area within easy walking distance of Olney's picturesque High Street, renowned fo
£ 250,000
3 bed house for sale
2 pictures
House · for sale
£ 345,000
3 bed house for sale
NN8
· 3 Bedrooms · House
· Garden · Parking · Equipped kitchen · Powder room
NN8 · 3 Bedrooms · House · Garden · Parking · Equipped kitchen · Powder room
This well-presented townhouse is presented for sale in beautiful condition throughout and comprises a cloakroom, a re-fitted kitchen and a lounge with a dining area. On the first floor, we have two bedrooms and a family bathroom. The second floor accommodates the main bedroom with its own en-suite WC/shower room. Outside, we have a landscaped rear garden and a DOUBLE GARAGE. A Viewing of this tidy home comes highly recommended.Woodlands Park is located to the north-east of Bedford town centre. It has various local amenities as well as being approximately 3.5 miles from Bedford town centre, mainline railway station and Harpur Trust schoolsEntrance Via Entrance Hall Kitchen11' 0' x 7' 7' (3.36m x 2.34m) Cloakroom Lounge With A Dining Area15' 3' x 14' 9' (4.67m x 4.51m) Landing Bedroom Two14' 8' x 9' 4' (4.48m x 2.85m) Bedroom Three14' 2' x 7' 7' (4.32m x 2.32m) Bathroom Landing Bedroom One12' 5' x 11' 1' (3.79m x 3.4m) En-Suite Rear Garden Double Garage & Parking18' 6' x 16' 6' (5.65m x
£ 345,000
5 bed house for sale
2 pictures
House · for sale
£ 1,250,000
5 bed house for sale
NN8
· 5 Bedrooms · House
· Fireplace
NN8 · 5 Bedrooms · House · Fireplace
A Truly Exceptional Country Barn Conversion with Detached Ancillary Accommodation, Approximately 2 Acres and Far-Reaching Countryside ViewsSet within an idyllic rural position on the edge of the sought-after rural hamlet of Tathall End, close to Hanslope. This outstanding five-bedroom detached barn conversion is approached via an impressive one-mile private driveway, offering complete privacy, tranquillity and breath-taking views across the surrounding countryside.Occupying a plot of approximately two acres, the property beautifully combines period charm with spacious and versatile family accommodation. Rich in character, the barn retains an abundance of original features including exposed timber beams, vaulted ceilings, exposed stonework and an impressive inglenook fireplace, creating a warm and welcoming atmosphere throughout.The accommodation begins with a generous entrance hall featuring attractive wood block flooring, leading to a magnificent sitting and dining room centred around
£ 1,250,000
4 bed house for sale
2 pictures
House · for sale
£ 550,000
4 bed house for sale
NN8
· 4 Bedrooms · House
· Garden · Fireplace · Equipped kitchen · Concierge
NN8 · 4 Bedrooms · House · Garden · Fireplace · Equipped kitchen · Concierge
Conveniently located for the town and all its most popular attractions, this spacious period home boasts an impressive 1,622 square feet of living space over two floors, making it an ideal choice for families and those seeking room to entertain. The entrance hall offers an inviting space with stained glass in the front door and the benefit of a useful WC. The three versatile reception rooms can be tailored to suit your lifestyle whether you envision a cosy sitting room, a formal dining area or a vibrant playroom and the kitchen to the rear overlooks the walled garden. The first floor comprises four well-proportioned bedrooms and a stylishly refitted bathroom which is a standout feature, complete with a walk-in shower. There is an abundance of period features that add to the warmth and character of the property including fireplaces to most of the principal rooms as well as picture rails and a feature-only fuel burner in the dining room. There is also gas to radiator heating from a combi
£ 550,000
3 bed house for sale
2 pictures
House · for sale
£ 330,000
3 bed house for sale
NN8
· 3 Bedrooms · House
NN8 · 3 Bedrooms · House
INVESTMENT OPPORTUNITY We are delighted to offer 38 Houghton Road to the market, a three-bedroom end terrace house in one of Bedfords well-established residential pockets, sold with the current tenants in situ. For an investor, this is about as close to a turnkey purchase as the market offers: no marketing period, no refurbishment, no void between owners. The rent is already flowing, the tenancy is already proven, and the income starts the moment the sale completes. THE PROPERTY The property comprises three bedrooms in an end terrace configuration, offering more space, more privacy and typically a larger plot than a mid-terrace equivalent, qualities that matter to family tenants and help underpin strong, consistent demand. It is currently let at 1,800 per calendar month and is offered freehold, meaning no ground rent, no service charge, and no lease to manage, simplicity that many investors specifically look for. KEY INFORMATION Rent: 1,800 pcm x 12: 21,600.00 Gross Yield: 6.5% EPC: D
£ 330,000
3 bed house for sale
2 pictures
House · for sale
£ 525,000
3 bed house for sale
NN8
· 3 Bedrooms · House
· Garden · Swimming pool · Equipped kitchen · Powder room · Concierge
NN8 · 3 Bedrooms · House · Garden · Swimming pool · Equipped kitchen · Powder room · Concierge
Located within the popular town of Newport Pagnell this three bedroom detached Grade II listed character cottage is offered to the market chain free with many benefits including three reception rooms, kitchen/breakfast room, family bathroom, downstairs cloakroom and gardens. Newport Pagnell high street has local shops such as a chemist, the Co-op and local butchers, bakers and greengrocers. The high street also has a range of restaurants and public houses. There is also a local indoor swimming pool and public library. Ousedale school falls under catchment in Newport Pagnell, the Primary schools in Newport Pagnell are Portfields combined school, Cedars primary school, Green Park school and Tickford Park primary school. Milton Keynes Preparatory school is approximately 9 miles. A particularly attractive feature of this property is the generous plot of land to the side/rear, offering excellent potential for further development. Subject to the necessary planning permissions and consents, t
£ 525,000
3 bed house for sale
2 pictures
House · for sale
£ 325,000
3 bed house for sale
NN8
· 3 Bedrooms · House
· Garden · Equipped kitchen · Parking
NN8 · 3 Bedrooms · House · Garden · Equipped kitchen · Parking
Set within a highly sought-after cul-de-sac in the heart of Newport Pagnell, this inviting three-bedroom semi-detached family home offers the perfect blend of comfort, convenience, and character - and is presented to the market with *no upper chain*. The well-laid-out interior is in good order throughout and features a spacious lounge centred around a charming multi-fuel burner, creating a cosy atmosphere on cooler evenings. The modern kitchen leads through to an impressive 19' conservatory with an insulated roof - an ideal spot for relaxing, entertaining, or enjoying views over the mature, well-established gardens all year round. Catering to the needs of a busy household, the property boasts both an upstairs bathroom and a downstairs wet room, providing flexibility and practicality for families or guests. Additional highlights include gas radiator central heating and ample off-road parking provided by a block-paved driveway for two cars. Outside, the generous, established gardens offe
£ 325,000
4 bed house for sale
2 pictures
House · for sale
£ 895,000
4 bed house for sale
NN8
· 4 Bedrooms · House
· Equipped kitchen · Patio · Powder room
NN8 · 4 Bedrooms · House · Equipped kitchen · Patio · Powder room
An outstanding four-bedroom detached family home located within the highly regarded Edgemont Grange area of Weston Favell. Having undergone extensive renovations by the current owners, the property is offered to the market as a superb turnkey home, finished in a stylish contemporary manner throughout. Extending to approximately 3,000 sq ft, the accommodation has been thoughtfully redesigned to create an impressive and highly practical family home. The ground floor comprises an inviting entrance hall flowing through to a snug and bar area, which in turn leads to a beautifully presented kitchen. One of the standout features is the superb open-plan lounge/dining room, creating a wonderful space for everyday living and entertaining. There is also a downstairs cloakroom/WC. The principal ground floor accommodation overlooks a substantial patio area, providing an excellent setting for outdoor dining and entertaining. To the first floor are four well-appointed double bedrooms, including a pri
£ 895,000
1 bed house for sale
2 pictures
House · for sale
£ 225,000
1 bed house for sale
NN8
· 1 Bedroom · House
· Garden · Fireplace · Equipped kitchen · Parking
NN8 · 1 Bedroom · House · Garden · Fireplace · Equipped kitchen · Parking
Located within Boughton Village Conservation Area, this charming Victorian brick-built cottage stands at the end of a row of similar properties and offers well-presented one-bedroom accommodation. The layout comprises a living room and kitchen on the ground floor, with a bedroom and bathroom on the first floor. Externally, there is a private walled courtyard garden providing an excellent degree of privacy, whilst on-street parking is generally available on the slip road from Humfrey Lane. The property has been newly redecorated throughout and fitted with brand-new carpets, whilst a modern gas fired boiler was installed in 2025, creating a home that is ready to move into. Offered with no upward chain, The Cabin presents a rare opportunity to acquire a charming period cottage in the heart of this highly regarded village.ACCOMMODATIONGROUND FLOORLOUNGE3.76m x 3.66m (12'4 x 12'0)With newly fitted entrance mat and carpet, open hearth fireplace (not in use) with wooden mantle and surround, m
£ 225,000
7 bed house for sale
2 pictures
House · for sale
£ 1,500,000
7 bed house for sale
NN8
· 7 Bedrooms · House
NN8 · 7 Bedrooms · House
Description An impressive seven-bedroom character residence extending to approximately 4,500 sq ft, set within walled grounds of around 34 of an acre in one of Market Harboroughs most sought-after locations. Featuring a coach house barn, separate annexe and potential for further development, all within walking distance of the station, town centre and schools. Country & Equestrian listing marketed in Partnership with Finest.co.uk a prestigious network of handpicked independent estate agents with a reputation for excellence in the UKs most desirable locations. This partnership enhances our reach and ensures our properties are promoted to the widest and most relevant audience A rare opportunity to acquire one of Market Harboroughs recognised character homes, offering well-proportioned accommodation of approximately 4,500 sq ft arranged over three storeys, with seven bedrooms, walled grounds of around 34 of an acre, a coach house barn and a separate annexe converted from the original stabl
£ 1,500,000
3 bed house for sale
2 pictures
House · for sale
£ 335,000
3 bed house for sale
NN8
· 3 Bedrooms · House
· Garden · Fireplace · Equipped kitchen
NN8 · 3 Bedrooms · House · Garden · Fireplace · Equipped kitchen
Situated in a sought-after residential location close to local amenities, this beautifully presented three-bedroom detached family home offers spacious accommodation, a thoughtfully maintained rear garden and the added benefit of solar panels providing an income. Upon entering the property, you are welcomed by an entrance hall with stairs rising to the first floor. To the front of the property is a bright and inviting living room, enhanced by a bay window overlooking the front aspect and a feature fireplace creating an attractive focal point. The living room flows seamlessly into the dining room, providing an excellent space for both everyday family living and entertaining. French doors open directly onto the rear garden, allowing plenty of natural light and creating a wonderful connection between the indoor and outdoor spaces. Accessed from the dining room is the modern fitted kitchen, which offers an excellent range of wall and base units complemented by attractive wooden work surfac
£ 335,000
3 bed house for sale
2 pictures
House · for sale
£ 350,000
3 bed house for sale
NN8
· 3 Bedrooms · House
· Garden · Equipped kitchen · Concierge
NN8 · 3 Bedrooms · House · Garden · Equipped kitchen · Concierge
Results Estate Agents are delighted to offer for sale this spacious detached bungalow, constructed by the highly regarded Messrs Springfir Homes, occupying a generous plot within the ever-popular market town of Rothwell. Extending to approximately 1,200 sq. ft this unique home offers exceptionally versatile accommodation, making it an ideal purchase for families seeking multi-generational living, those with dependent relatives, guests, or buyers requiring space to work from home. The main bungalow comprises a welcoming and generously proportioned reception room, a fitted kitchen with a side door providing access to the rear garden, two well-proportioned bedrooms and a practical wet room. Adjoining the bungalow is a self-contained annexe offering excellent flexibility. The accommodation includes a reception room, bedroom, kitchenette, shower room and an inner hallway with direct access to the rear garden. Whilst the annexe would benefit from a programme of modernisation, it presents an
£ 350,000

Get email alerts

Don't miss out: be the first to know about new properties

The alert was correctly created

On subscribing you accept the conditions of use and the privacy policy
Alert
Receive new ads in your inbox
Save this search
Receive alerts for new listings

We'll send you an email when we have new properties for: "Houses for sale in NN8"

The alert was correctly created

Torrington Crescent NN8 Wellingborough
Minerva Way NN8 Wellingborough
Get email alerts and be the first to see new listings
Required field
On subscribing I accept the terms of the privacy policy
Perfect! You'll soon start receiving new listings via email
Alert
Receive an email when we have new ads for Houses for sale in NN8
Save this search
Filters

Bedrooms

Size (sq.ft)

sq.ft
sq.ft

Price

£
£

Property type

Bathrooms

Clear all filters
Receive notifications when new entries are published.