3,789 houses for sale in MK44

4 bedroom Semi Detached House in Cambridge, Cambridgeshire
2 pictures
Villa · for sale
£ 52,500
4 bedroom Semi Detached House in Cambridge, Cambridgeshire
MK44
· 4 Bedrooms · 3 Baths · Villa
· Garden · Equipped kitchen · Parking
MK44 · 4 Bedrooms · 3 Baths · Villa · Garden · Equipped kitchen · Parking
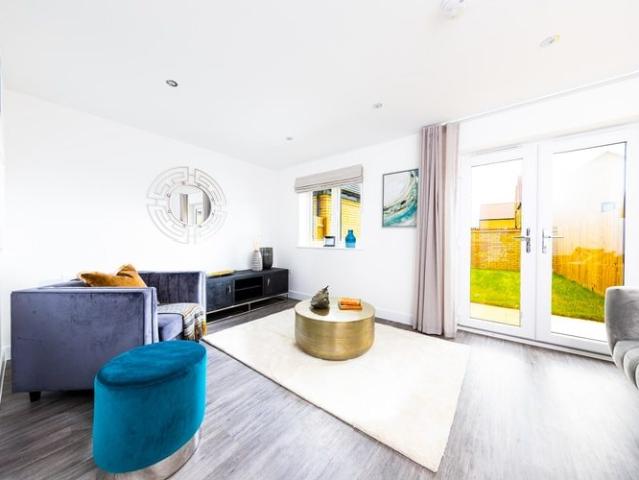
A spacious four-bedroom townhouse arranged over three storeys, featuring a kitchen/dining room, separate living room and two en suite bedrooms, offering flexible living space for modern family life. Key features include: Driveway Bedrooms with en-suites Private outdoor space Fully fitted kitchens Integrated appliances SO Resi Sheepfold is a collection of family sized 4 bedroom townhouses in the thriving community of Cambourne, surrounded by green open spaces and within easy reach of Cambridge. The post 4 bedroom Semi-Detached House in Cambridge, Cambridgeshire appeared first on MovingSoon | Properties for Rent, Shared Ownership, Sale & Moving House Help. Features Garden New Build Homes On street/residents parking
£ 52,500
4 bedroom Semi Detached House in Cambridge, Cambridgeshire
2 pictures
Villa · for sale
£ 42,400
4 bedroom Semi Detached House in Cambridge, Cambridgeshire
MK44
· 4 Bedrooms · Villa
· Garden · Equipped kitchen · Parking
MK44 · 4 Bedrooms · Villa · Garden · Equipped kitchen · Parking
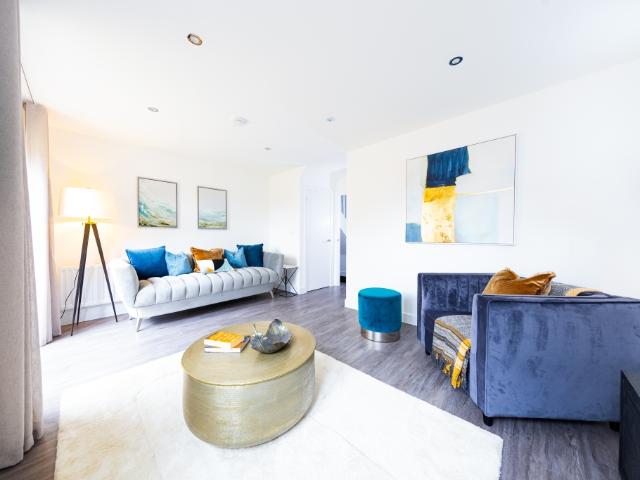
A four-bedroom townhouse arranged over three storeys, featuring a full-width kitchen/dining room, separate living room and an en suite to the main bedroom. Key features include: Integrated appliances Fully fitted kitchens Garage Private outdoor space SO Resi Sheepfold is a collection of family-sized 4-bedroom townhouses in the thriving community of Cambourne, surrounded by green open spaces and within easy reach of Cambridge. The post 4 bedroom Semi-Detached House in Cambridge, Cambridgeshire appeared first on MovingSoon | Properties for Rent, Shared Ownership, Sale & Moving House Help. Features Garden New Build Homes On street/residents parking
£ 42,400
4 bed house for sale
2 pictures
House · for sale
£ 385,000
New
4 bed house for sale
MK44
· 4 Bedrooms · House
· Equipped kitchen · Powder room · Concierge
MK44 · 4 Bedrooms · House · Equipped kitchen · Powder room · Concierge
Discover sophisticated modern family living in this superb four-bedroom townhouse, enviably situated in the highly sought-after village of Great Denham. This beautifully presented property offers exceptionally versatile accommodation across three spacious floors, combining contemporary style with the peace of mind of a remaining NHBC warranty. Step inside to a bright and inviting entrance hall that sets a welcoming tone. The ground floor is thoughtfully designed with a convenient cloakroom and a versatile family room, perfect for use as a playroom, home office, cosy snug, or an additional reception space to suit your familys evolving needs. The heart of this home is the impressive open-plan kitchen/dining room. This space is beautifully designed with a range of integrated appliances, ample worktop, and generous storage, creating an ideal environment for both daily life and entertaining. The dining area is bathed in natural light, featuring attractive bay French doors that open directly
£ 385,000
2 bed house for sale
2 pictures
House · for sale
£ 340,000
New
2 bed house for sale
MK44
· 2 Bedrooms · House
· Garden · Fireplace · Equipped kitchen
MK44 · 2 Bedrooms · House · Garden · Fireplace · Equipped kitchen
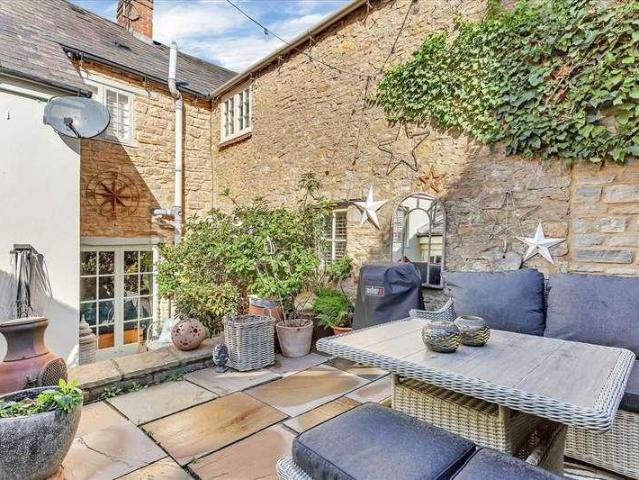
A wonderful blend of period charm and contemporary living, this stunning Grade II listed, 18th-century stone-built cottage has been extensively refurbished throughout, creating a truly special home in the heart of the sought-after village of Lavendon. With two double bedrooms, an impressive Inglenook fireplace, beautifully refitted kitchen and a landscaped south-facing courtyard garden, this is a home that really does need to be seen to be appreciated. There's something rather special about a character cottage, particularly one where the hard work has already been done. Behind its attractive stone exterior, this gorgeous home offers all the charm you would expect from a property of its age, combined with the comfort, style and practicality of modern living. The current owners have undertaken a comprehensive programme of refurbishment, including rewiring, complete redecoration, new flooring throughout, a stunning refitted kitchen, utility room and two contemporary shower rooms. Beautifu
£ 340,000
3 bed house for sale
2 pictures
House · for sale
£ 369,950
New
3 bed house for sale
MK44
· 3 Bedrooms · House
· Garden · Equipped kitchen · Powder room
MK44 · 3 Bedrooms · House · Garden · Equipped kitchen · Powder room
A well presented three bedroom townhouse, built in 2018 and situated within a sought-after development in the popular village of Marston Moretaine. Offering stylish accommodation across three floors, an impressive top floor master suite and a stunning south facing landscaped garden with field views, this fantastic home is perfectly suited to modern family living. Upon entering, you are welcomed by a generous entrance hallway providing access to a convenient downstairs cloakroom, contemporary kitchen and spacious lounge/dining room. Positioned at the front of the property, the stylish kitchen features sleek grey high-gloss units, integrated appliances and ample worktop space, overlooking the front driveway. To the rear, the impressive lounge/dining room provides a wonderful space for both relaxing and entertaining, with French doors opening directly onto the beautifully landscaped garden, creating a seamless connection between indoor and outdoor living. The first floor offers two genero
£ 369,950
2 bed house for sale
2 pictures
House · for sale
£ 260,000
New
2 bed house for sale
MK44
· 2 Bedrooms · House
· Garden · Equipped kitchen · Heating
MK44 · 2 Bedrooms · House · Garden · Equipped kitchen · Heating
NO UPPER CHAIN* A beautifully presented Victorian terrace awaits in the heart of Newport Pagnell, offering the perfect blend of period charm and modern convenience. This superb property features two spacious double bedrooms, providing excellent accommodation for couples, professionals or small families. Step inside to find a bright, welcoming home finished to a very good standard. The elegant lounge and dining areas boast characterful features typical of the Victorian era, complemented by modern gas central heating and double-glazed windows throughout for year-round comfort. The recently refitted kitchen is designed for both function and style, making meal preparation a sheer pleasure. A refurbished family bathroom provides a generous space to unwind at the end of the day. To the rear, a large garden offers an idyllic outdoor retreat, perfect for summer gatherings, gardening or simply relaxing in the open air. Located in vibrant Newport Pagnell, the property benefits from an array of l
£ 260,000
2 bed house for sale
2 pictures
House · for sale
£ 199,950
New
2 bed house for sale
MK44
· 2 Bedrooms · House
· Garden · Fireplace · Equipped kitchen
MK44 · 2 Bedrooms · House · Garden · Fireplace · Equipped kitchen
A two bedroom semi-detached house conveniently situated within easy reach of Park Farm and the town's northern ring road. The property would be ideal for first time buyers looking for a start on the housing ladder or a buy to let landlord. Features include gas radiator central heating, UPVC double-glazing, side driveway and gardens to both the front and rear. The accommodation includes an entrance hall, living room, kitchen/diner, landing, two bedrooms and bathroom. The house is available with no onward chain and Harwoods hold keys for accompanied viewing.The Accommodation comprises:(Please note that all sizes are approximate only).Entrance HallUPVC double-glazed front door. Radiator, staircase rising to 1st floor landing, door to:Living Room4.42m x 3.05m max (14'6 x 10'0 max)Mock fireplace, double radiator, ceiling coving, UPVC double-glazed window to the front and door leading to:Kitchen/Diner4.11m x 2.06m (13'6 x 6'9 )Single drainer stainless steel sink, base cupboards, wall cupboar
£ 199,950
2 bed house for sale
2 pictures
House · for sale
£ 300,000
2 bed house for sale
MK44
· 2 Bedrooms · House
· Garden · Fireplace · Equipped kitchen · Parking
MK44 · 2 Bedrooms · House · Garden · Fireplace · Equipped kitchen · Parking
This charming two bedroom bungalow in the semi-rural village of Haynes, offers comfortable, single-level living. Featuring a welcoming lounge, a fitted kitchen, two bedrooms, and a shower room. Outside, enjoy a private rear garden, front lawn, and a shingle driveway with ample parking.Ground Floor Entrance Hall Double glazed window to front, radiator. Lounge Double glazed window to front with blinds to remain, electric feature fire place, radiator. Inner Hallway Doors leading to: Kitchen Double glazed window to side, a range of base and wall mounted units with work surfaces over, 1.5 sink and drainer with mixer tap over, plumbing for washing machine, airing cupboard housing hot water tank, electric heater. Bedroom One Double glazed window to rear, built in wardrobes, electric radiator. Bedroom Two Double glazed window to rear, electric radiator. Bathroom Double glazed window to side, towel rail, fully tiled, a white suite comprising: wash hand basin, low level w/c and seperate shower c
£ 300,000
4 bed house for sale
2 pictures
House · for sale
£ 595,000
4 bed house for sale
MK44
· 4 Bedrooms · House
MK44 · 4 Bedrooms · House
Quietly situated in a popular residential cul-de-sac, this light and spacious detached family home lies within a short stroll of Bedford Park. The four bedroom accommodation has been extended on the ground floor and now provides adaptable and versatile living space. The main bedroom features an en-suite shower room and there is a large family bathroom. There is a wide frontage and the house is set back from the road on a generous sized, mature plot which is not overlooked. The property occupies an established and well regarded residential location in an area which is well served by local shops and schools. Bedford's town centre lies just over a mile to the south where, for the commuter, there is a fast rail link into London's St Pancras. Council Tax Band: F EPC Rating: D This established detached home offers well proportioned, adaptable family accommodation whilst offering significant potential for further enlargement. The rooms have large windows which brings much natural light into t
£ 595,000
4 bed house for sale
2 pictures
House · for sale
£ 395,000
4 bed house for sale
MK44
· 4 Bedrooms · House
· Garden · Equipped kitchen · Parking · Powder room
MK44 · 4 Bedrooms · House · Garden · Equipped kitchen · Parking · Powder room
A beautifully presented three-storey home, situated within the desirable Flaxlands Row in the picturesque market town of Olney, offering flexible and spacious accommodation ideally suited to modern family living. Ground Floor The ground floor welcomes you with an entrance hall leading through to a bright and spacious kitchen/breakfast room positioned at the front of the property, creating a practical and sociable heart of the home. To the rear, the generous lounge provides an ideal space for relaxing and entertaining, with access to the garden. A convenient cloakroom and additional storage complete this level. 1st & 2nd Floor The upper floors provide flexible accommodation across four well-sized bedrooms. The first floor includes an impressive principal bedroom with en-suite, alongside a further bedroom and family bathroom. The second floor offers two additional bedrooms and a Jack and Jill en-suite, making it a great layout for families or guests. Outside Space & Parking Externally, t
£ 395,000
2 bed house for sale
2 pictures
House · for sale
£ 270,000
2 bed house for sale
MK44
· 2 Bedrooms · House
· Garden · Equipped kitchen · Parking
MK44 · 2 Bedrooms · House · Garden · Equipped kitchen · Parking
CHAIN COMPLETE / POPULAR LOCATION: This two-bedroom terrace home comprises a lounge and a fitted kitchen with a dining area, upstairs, we have two bedrooms and a refitted WC & shower room. Further benefits include double glazing and gas-to-radiator heating, an enclosed rear garden and allocated parking.Nicely situated for an easy walk into the town, a short drive to the Mainline Station or a convenient bus route. The Tesco Superstore is close by, as is a doctor's surgery.Entrance Via Entrance Hall Lounge15' 0' x 9' 4' (4.59m x 2.87m) Kitchen7' 11' x 5' 10' (2.42m x 1.78m) Dining Area8' 0' x 5' 11' (2.44m x 1.81m) Landing Bedroom One12' 5' x 8' 1' (3.81m x 2.47m) Bedroom Two12' 3' x 7' 11' (3.75m x 2.43m) Shower Room / WC Rear Garden Allocated Parking
£ 270,000
2 bed house for sale
2 pictures
House · for sale
£ 280,000
2 bed house for sale
MK44
· 2 Bedrooms · House
· Garden · Equipped kitchen · Concierge
MK44 · 2 Bedrooms · House · Garden · Equipped kitchen · Concierge
PERIOD CHARM A SHORT WALK FROM OLNEY HIGH STREET * Situated just a short stroll from Olney's historic High Street, this charming two-bedroom Victorian end of terrace home combines period character with modern improvements, including a refitted kitchen, recently refurbished first-floor bathroom and replacement carpets in selected rooms. With two reception rooms, two double bedrooms and a west-facing courtyard garden, this delightful property offers an excellent opportunity to enjoy market-town living. Tucked away along the ever-popular Warwick Terrace, this attractive Victorian home enjoys a wonderfully convenient position, perfect for those looking to embrace everything the picturesque market town of Olney has to offer. Whether it's a morning coffee on the Market Place, browsing the independent shops or enjoying an evening out at one of the town's many restaurants and traditional pubs, everything is within easy reach. Step inside and the property's period charm is immediately apparent.
£ 280,000
4 bed house for sale
2 pictures
House · for sale
£ 420,000
4 bed house for sale
MK44
· 4 Bedrooms · House
· Garden · Equipped kitchen · Parking · Powder room
MK44 · 4 Bedrooms · House · Garden · Equipped kitchen · Parking · Powder room
CHAIN FREE / FOUR BEDROOMS / MODERN LIVING: This detached home is located within the popular village of Shortstown. The accommodation comprises an entrance hall, a cloakroom, a lounge, a separate dining room and a fitted kitchen, upstairs we have four bedrooms with the main bedroom benefiting from an en-suite as well as a family bathroom. Outside, the property has a generous rear garden, a garage and a driveway. A VIEWING OF THIS CHARMING DETACHED HOME IS HIGHLY RECOMMENDED.Shortstown is a village approx. 3 miles south from Bedford town centre, there is a good range of everyday amenities, with a number of local shops and community facilities close by.Entrance Via Entrance Hall Lounge14' 7' x 10' 11' (4.46m x 3.34m) Dining Room11' 4' x 8' 5' (3.46m x 2.59m) Kitchen With A Breakfast Area12' 0' x 11' 4' (3.68m x 3.46m) Cloakroom Landing Bedroom One15' 0' x 10' 2' (4.59m x 3.1m) En-Suite Bedroom Two13' 0' x 8' 7' (3.98m x 2.62m) Bedroom Three9' 4' x 7' 11' (2.86m x 2.43m) Bedroom Four9' 6'
£ 420,000
5 bed house for sale
2 pictures
House · for sale
£ 725,000
5 bed house for sale
MK44
· 5 Bedrooms · House
· Garden · Parking · Equipped kitchen · Powder room · Concierge
MK44 · 5 Bedrooms · House · Garden · Parking · Equipped kitchen · Powder room · Concierge
GORGEOUS FAMILY HOME IN A SOUGHT AFTER LOCATION * Rarely available to the market, this substantial five-bedroom detached family home occupies a highly desirable residential position within the popular market town of Olney. Offering generous and versatile accommodation, an extended kitchen/breakfast room, three reception rooms, a double garage and a west-facing rear garden, the property presents an excellent opportunity for buyers looking to create their ideal family home. Homes of this size and in such a sought-after setting are rarely available, particularly those offering the space and flexibility to accommodate the demands of modern family life. Whilst the property would benefit from some updating in places, its generous proportions, practical layout and excellent location provide fantastic foundations for a long-term family home. The accommodation begins with a welcoming entrance hall, which provides access to the principal ground-floor rooms and a convenient downstairs cloakroom.
£ 725,000
2 bed house for sale
2 pictures
House · for sale
£ 245,000
2 bed house for sale
MK44
· 2 Bedrooms · House
· Garden · Equipped kitchen · Parking
MK44 · 2 Bedrooms · House · Garden · Equipped kitchen · Parking
CHAIN FREE / GARAGE WITH PARKING / CUL-DE-SAC LOCATION: This two-bedroom terrace home is offered for sale with no upward chain and benefits from a lounge with a dining area, a fitted kitchen, two generous bedrooms and a bathroom. Additional benefits include double glazing, gas-to-radiator heating, a garage in a block with parking and an enclosed rear garden.Northdale Close is located in the heart of Kempston. There are many nearby amenities, including shops, supermarkets, parks, a GP surgery, schools, and local restaurants on the main Bedford Road. Bedford town centre is roughly 2 miles away, with its mainline railway station and direct service to London St Pancras.Entrance Via Lounge With A Dining Area17' 5' x 12' 2' (5.32m x 3.72m) Kitchen12' 1' x 7' 4' (3.7m x 2.26m) Landing Bedroom One12' 1' x 8' 2' (3.69m x 2.49m) Bedroom Two12' 2' x 7' 4' (3.71m x 2.26m) Bathroom Rear Garden Garage In A Block / Parking
£ 245,000
3 bed house for sale
2 pictures
House · for sale
£ 300,000
3 bed house for sale
MK44
· 3 Bedrooms · House
· Garden · Equipped kitchen · Parking · Powder room
MK44 · 3 Bedrooms · House · Garden · Equipped kitchen · Parking · Powder room
GREAT LOCATION, NO CHAIN * Situated in the highly desirable market town of Olney, this well-proportioned three bedroom semi-detached home offers versatile living accommodation, a south-facing rear garden and off-road parking. Ideally positioned within walking distance of all three of Olney's schools, the property presents a fantastic opportunity for families, first-time buyers and those looking to enjoy everything this popular town has to offer. Upon entering the property, you are welcomed into an entrance hall providing access to the ground floor accommodation, including a convenient cloakroom. The kitchen offers a practical space for everyday cooking, whilst the lounge provides a comfortable setting in which to relax and unwind. To the rear, a conservatory offers additional living space and a lovely connection to the garden, creating an ideal spot to enjoy the sunshine throughout the day. A particularly useful feature of this home is the converted garage, which now provides a versati
£ 300,000
3 bed house for sale
2 pictures
House · for sale
£ 350,000
3 bed house for sale
MK44
· 3 Bedrooms · House
· Garden · Equipped kitchen · Parking · Powder room · Concierge
MK44 · 3 Bedrooms · House · Garden · Equipped kitchen · Parking · Powder room · Concierge
A nine year old three bedroom semi detached house with an ensuite shower room situated within this highly desirable development approximately 2 miles from the town centre and mainline railway station and with good access to major road links. The well planned accommodation includes a large and welcoming reception hall with plenty of built in storage and a cloakroom. There is a separate sitting room to the rear overlooking the garden and a well fitted kitchen/dining room with a comprehensive range of units and integrated appliances. The first floor has a landing with a large airing cupboard and access to the loft, the three well proportioned bedrooms, a large ensuite shower room and the family bathroom. Outside there is a large block paved driveway providing off road parking for two cars and a 24 ft wide x 25 ft long rear garden laid to lawn and with a useful garden shed. what3words / luxury.fast.ruins Notice Please note we have not tested any apparatus, fixtures, fittings, or services.
£ 350,000
4 bed house for sale
2 pictures
House · for sale
£ 540,000
4 bed house for sale
MK44
· 4 Bedrooms · House
· Equipped kitchen · Powder room
MK44 · 4 Bedrooms · House · Equipped kitchen · Powder room
This Edwardian semi-detached home has undergone comprehensive improvement throughout by the present owners and now provides a warm, welcoming and versatile space, occupying a prominent position within the Castle Road area. The thoughtfully extended open-plan family room to the rear is a particular feature with a well equipped refitted kitchen including a larder cupboard, large island and breakfast bar and both sitting and dining areas flooded with natural light with a full length window, French doors and a skylight. The self-contained front sitting room offers a quiet, cosy retreat with shutters to the bay window and a cast iron solid fuel burner. The ground floor is complimented by a useful cloakroom and separate utility room. There are four bedrooms including three doubles with features such as exposed brick chimney breasts and cast irons radiators and bedroom four is currently being used as a study. The first floor bathroom has been refitted to include a separate shower cubicle. Fur
£ 540,000
3 bed house for sale
2 pictures
House · for sale
£ 325,000
3 bed house for sale
MK44
· 3 Bedrooms · House
· Garden · Fireplace · Equipped kitchen · Concierge
MK44 · 3 Bedrooms · House · Garden · Fireplace · Equipped kitchen · Concierge
An exciting opportunity to acquire a three-bedroom semi-detached home on Willow Way, offered with no onward chain. Perfect for buyers looking to put their own stamp on a property, this home requires complete modernisation throughout but boasts fantastic potential. The layout includes two separate reception rooms, a kitchen with external access to a store and WC, a private rear garden, and space to extend.Ground Floor Entrance Hall Double glazed window to front, radiator. Lounge Double glazed window to front and side, gas feature fireplace, radiator. Dining Room Double glazed window to rear, gas feature fireplace, radiator. Kitchen Double glazed window to rear, tiling to splashback areas, towel rail, a range of base and wall mounted units with worksurfaces over, stainless steel sink and drainer with mixer tap over, integrated oven, induction hob and extractor, side door to garden. First Floor Landing Loft access and airing cupboard housing hot water tank. Bedroom One Double glazed windo
£ 325,000
3 bed house for sale
2 pictures
House · for sale
£ 475,000
3 bed house for sale
MK44
· 3 Bedrooms · House
· Garden · Equipped kitchen · Parking
MK44 · 3 Bedrooms · House · Garden · Equipped kitchen · Parking
Set in a sought-after Ampthill setting, this beautifully presented detached home offers modern living with superb indoor/outdoor entertaining space. Featuring a stylish open-plan kitchen and dining area alongside a bright, comfortable lounge, it is thoughtfully designed for family life. Outside, the home boasts a substantially larger than average driveway providing ample off-road parking, complemented by an exceptionally private, enclosed rear garden perfect for entertaining or relaxing in peace.Ground Floor Entrance Porch Radiator. Entrance Hall Front entrance door leading to: Lounge Double glazed window to front, stairs to first floor, radiator. Kitchen/Diner Double glazed window and roof lantern to rear, tiling to splashback areas, a range of base and wall mounted units with work surfaces over, ceramic sink and drainer with mixer tap over, breakfast bar on peninsula, integrated split level ovens, gas hob, extractor, dishwasher, space for american fridge freezer, drinks fridge, radia
£ 475,000
4 bed house for sale
2 pictures
House · for sale
£ 480,000
4 bed house for sale
MK44
· 4 Bedrooms · House
· Garden · Equipped kitchen · Parking
MK44 · 4 Bedrooms · House · Garden · Equipped kitchen · Parking
Being Sold via Secure Sale online bidding. Terms & Conditions apply. Occupying a desirable position within the sought-after Castles Close development in Stotfold, this beautifully presented four double bedroom detached family home has been thoughtfully enhanced to offer stylish, spacious accommodation throughout. The property features a bright dual-aspect open-plan lounge and dining room, a modern kitchen/breakfast room with separate utility, and a luxurious principal bedroom with a four-piece en-suite. Outside, a generous rear garden and driveway providing parking for multiple vehicles complete this impressive home. Ideally located close to local amenities, highly regarded schools and excellent transport links, this is an exceptional opportunity to acquire a superb family home in a highly desirable village setting. Mobile Signal Good Front Door: Part glazed traditional front door. Lounge: Abt. 19' 8 x 12' 2 (5.99m x 3.71m) Double glazed windows to front and side aspects. Media wall wi
£ 480,000
4 bed house for sale
2 pictures
House · for sale
£ 450,000
4 bed house for sale
MK44
· 4 Bedrooms · House
· Garden · Equipped kitchen · Parking · Concierge
MK44 · 4 Bedrooms · House · Garden · Equipped kitchen · Parking · Concierge
OFFERED CHAIN FREE, this is a fantastic opportunity to acquire this detached family home, positioned in Biggleswade, and offering excellent potential for improvement and personalisation.The ground floor provides very well-proportioned living space, including a generous living room, separate dining room, kitchen, and an additional reception area that could be adapted to suit a variety of needs such as a family room, study, or playroom. There is also the added benefit of a sunroom overlooking the garden, creating a bright and versatile space. The layout offers great scope to reconfigure or extend (subject to the usual consents), making it ideal for growing families.Upstairs, the property comprises four bedrooms, including a principal bedroom with en-suite, along with a family bathroom. The accommodation is well balanced and offers flexibility for modern family living.Externally, the property benefits from a substantial triple garage space and further potential to enhance both the frontag
£ 450,000
4 bed house for sale
2 pictures
House · for sale
£ 500,000
4 bed house for sale
MK44
· 4 Bedrooms · House
· Equipped kitchen · Powder room
MK44 · 4 Bedrooms · House · Equipped kitchen · Powder room
FANTASTIC FAMILY HOME * Set in one of Olney's most sought-after family locations, just a stone's throw from Johnson's Field and within easy walking distance of all three schools and the bustling town centre, this beautifully presented four-bedroom detached home offers the perfect blend of style, space and practicality for modern family life. Step inside and you're welcomed by a bright entrance hall that sets the tone for the rest of the home. The generous lounge provides a relaxing retreat, while the superbly refitted kitchen/breakfast room forms the heart of the property. Finished in a contemporary style with quality fittings and plenty of space for everyday living, it's ideal for everything from busy mornings to entertaining friends and family. A separate utility room, cloakroom and impressive conservatory with a fixed insulated roof create additional flexible living space that can be enjoyed all year round. Upstairs, the spacious principal bedroom benefits from its own stylish en su
£ 500,000
3 bed house for sale
2 pictures
House · for sale
£ 220,000
3 bed house for sale
MK44
· 3 Bedrooms · House
· Garden · Equipped kitchen · Parking
MK44 · 3 Bedrooms · House · Garden · Equipped kitchen · Parking
For sale with no upward chain; a mature three-bedroom semi-detached house, situated less than half a mile from Wellingborough town centre and conveniently placed for local shops, schools and Croyland Park. Wellingborough Railway Station is just over a mile away and provides services to London St Pancras in under 50 minutes. Extended to the rear, the property offers a versatile and family-friendly layout comprising a through entrance hall, bay-fronted living room, separate sitting room opening into the dining area, refitted kitchen, downstairs WC and shower room, three well-proportioned bedrooms and a first-floor bathroom. Outside, a block-paved driveway provides off-road parking to the front, whilst to the rear is a generous, established garden enjoying a westerly aspect. Whilst the property would benefit from some updating, it offers excellent potential and already benefits from gas radiator heating and UPVC double glazing. Harwoods hold keys for accompanied viewings.The Accommodation
£ 220,000
3 bed house for sale
2 pictures
House · for sale
£ 130,000
3 bed house for sale
MK44
· 3 Bedrooms · House
· Equipped kitchen
MK44 · 3 Bedrooms · House · Equipped kitchen
Bay-fronted and offering excellent scope for refurbishment, this three-bedroom terraced home presents an exciting opportunity for buyers looking to add value and create a home tailored to their own tastes. Situated on the ever-popular Allen Road, the property enjoys a convenient location within walking distance of local shops, schools and everyday amenities, while also benefiting from excellent commuter links via the nearby A6. The accommodation is well proportioned throughout and offers a layout that is increasingly difficult to find at this price point. To the ground floor, a spacious lounge/dining room provides an excellent central living space, while a separate breakfast room leads through to a vaulted kitchen, creating a distinctive and versatile area with great potential for modernisation and reconfiguration, subject to any necessary consents. Upstairs, the property offers three bedrooms along with a generous four-piece family bathroom comprising a bath, separate shower, wash han
£ 130,000
6 bed house for sale
2 pictures
House · for sale
£ 1,175,000
6 bed house for sale
MK44
· 6 Bedrooms · House
· Concierge
MK44 · 6 Bedrooms · House · Concierge
Islip Mill House An Exceptional Riverside Residence A truly exceptional Grade II listed former mill house, occupying an elevated position within approximately 1.1 acres of beautiful private grounds on the banks of the River Nene. Offering approximately 4,150 sq ft of characterful accommodation, including six bedrooms and four reception rooms, this remarkable historic home combines period charm, privacy and versatile living with an extraordinary riverside lifestyle. With approximately 200 feet of river frontage, private fishing and mooring rights, a boathouse and slipway, Mill House provides a rare opportunity to enjoy life beside the water. A haven for wildlife, the grounds attract kingfishers, swans, otters and deer, creating an idyllic setting where nature can be enjoyed throughout the seasons. Steeped in history and renowned for its secluded setting, Mill House has welcomed A-list celebrities and distinguished guests, drawn by its character, tranquillity and exclusivity. The flexibl
£ 1,175,000
3 bed house for sale
2 pictures
House · for sale
£ 330,000
3 bed house for sale
MK44
· 3 Bedrooms · House
· Garden · Fireplace · Equipped kitchen · Parking
MK44 · 3 Bedrooms · House · Garden · Fireplace · Equipped kitchen · Parking
An extended and well-presented three bedroom end of terrace property, conveniently located close to all three local schools and a short walk to the centre of town. Improved by the current owners, this property boasts a corner plot position, benefiting from a good sized south facing garden and off road parking. Ground Floor The ground floor accommodation briefly comprises entrance hall, living room with a feature fireplace, and a modern kitchen/dining room with French doors leading to the rear garden. The kitchen is flooded with natural light, thanks to its south facing aspect and together with the generous rear garden, provides a pleasant space for both relaxing and entertaining. First Floor Upstairs, there are three double bedrooms and a bathroom with a shower fitted over the bath. The principal bedroom benefits from built-in wardrobes. Given the bedroom proportions, they provide flexible accommodation for those who work from home and may need a study pace. Garden & Outside Space One
£ 330,000
3 bed house for sale
2 pictures
House · for sale
£ 375,000
3 bed house for sale
MK44
· 3 Bedrooms · House
· Garden · Fireplace · Equipped kitchen · Concierge
MK44 · 3 Bedrooms · House · Garden · Fireplace · Equipped kitchen · Concierge
We are delighted to bring to the market this three bedroom semi-detached Victorian property, conveniently located a short walk from the centre of town and the local amenities. This property combines period charm with modern conveniences, whilst still offering opportunities to improve and extend, subject to the necessary permissions and consents. Ground Floor The ground floor provides versatile accommodation and consists of an entrance hall, sitting room with a bay window and feature fireplace, separate dining room and a fitted kitchen with access to the rear garden. The two reception rooms combine a pleasant space for everyday living. The kitchen could be improved and/or extended, subject to the necessary permissions and consents, to create a pleasant space for entertaining with direct access to the substantial rear garden. First Floor The first floor provides two double bedrooms and one single bedroom, together with a bathroom that benefits from a shower fitted over the bath. Other pr
£ 375,000
3 bed house for sale
2 pictures
House · for sale
£ 550,000
3 bed house for sale
MK44
· 3 Bedrooms · House
· Garden · Fireplace · Equipped kitchen · Concierge
MK44 · 3 Bedrooms · House · Garden · Fireplace · Equipped kitchen · Concierge
Forge Cottage is a characterful three-bedroom semi-detached home on the High Street of the small, rural village of Hinxworth. The current owners have carried out an extensive refurbishment, combining the cottage's period charm with a high-quality modern finish throughout.The front reception room sets the tone, with hardwood flooring and a new Cotswold stone fireplace in a traditional cottage design, housing a log burner with a new chimney liner. A newly built traditional staircase, with useful understairs storage, rises from here to the first floor.Beyond is a second reception room, also with hardwood flooring, overlooking the rear garden with a door straight outside ideal as a family sitting room, playroom or snug.At the rear, the refurbished kitchen/dining room is the heart of the home. Shaker-style units and panelling are paired with a butler sink, induction hob, extraction and a range of new integrated appliances, while stone-flagged flooring adds traditional character. There is ro
£ 550,000
3 bed house for sale
2 pictures
House · for sale
£ 235,000
3 bed house for sale
MK44
· 3 Bedrooms · House
· Garden · Parking
MK44 · 3 Bedrooms · House · Garden · Parking
Offered to the market at a price that reflects the opportunity to modernise and add value, this three-bedroom detached home occupies a generous plot in a sought-after residential position on Jubilee Street, Irthlingborough. Having been well cared for and continuously occupied, the property is perfectly liveable whilst offering buyers the chance to undertake cosmetic improvements and create a home tailored to their own taste and requirements. One of the standout features is the substantial plot, which includes an approximately 75ft rear garden and offers exciting potential for extension or further development, subject to the necessary permissions. The accommodation provides well-proportioned living space throughout, complemented by off-road parking via a private driveway and a desirable position on a quiet no-through road. Location is another key advantage, with the property situated just a short walk from local schooling, the town park, High Street amenities and everyday conveniences,
£ 235,000

Get email alerts

Don't miss out: be the first to know about new properties

The alert was correctly created

On subscribing you accept the conditions of use and the privacy policy
Alert
Receive new ads in your inbox
Save this search
Receive alerts for new listings

We'll send you an email when we have new properties for: "Houses for sale in MK44"

The alert was correctly created

Cople Bedford
Wilden Bedford
Get email alerts and be the first to see new listings
Required field
On subscribing I accept the terms of the privacy policy
Perfect! You'll soon start receiving new listings via email
Alert
Receive an email when we have new ads for Houses for sale in MK44
Save this search
Filters

Bedrooms

Size (sq.ft)

sq.ft
sq.ft

Price

£
£

Property type

Bathrooms

Clear all filters
Receive notifications when new entries are published.