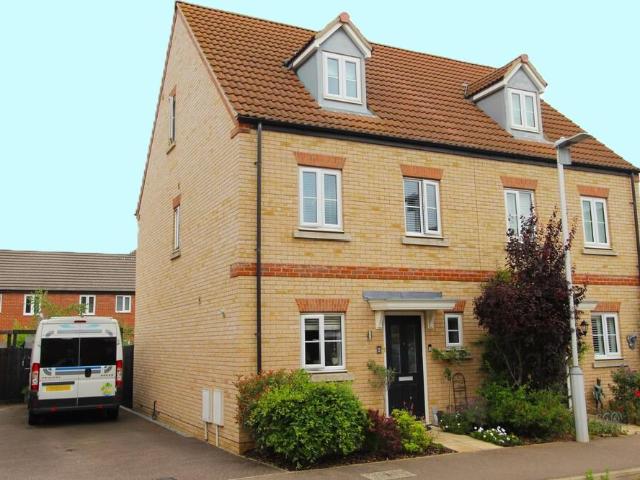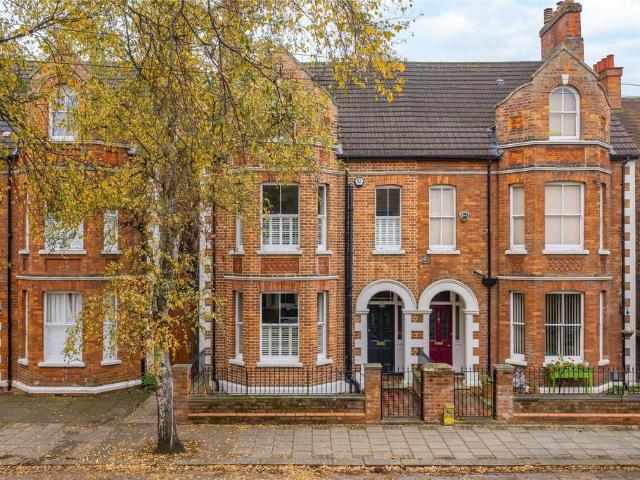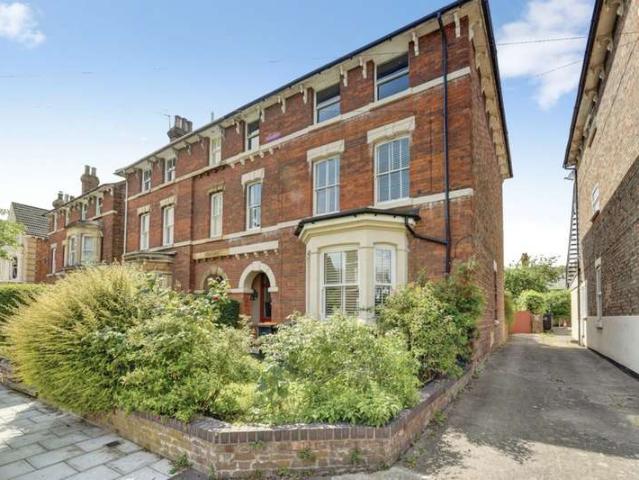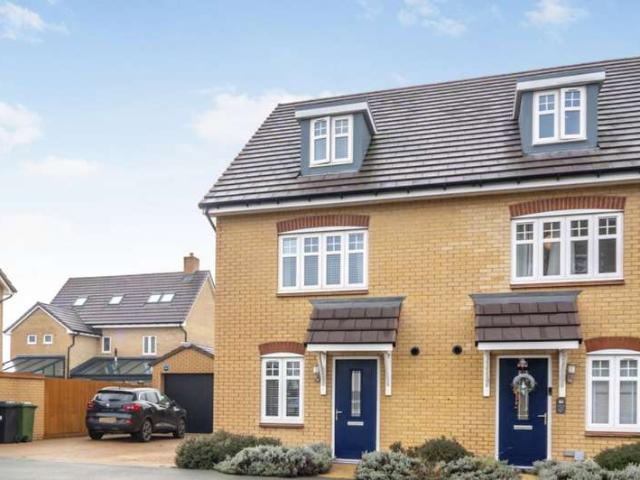
5,445 houses for sale in MK42

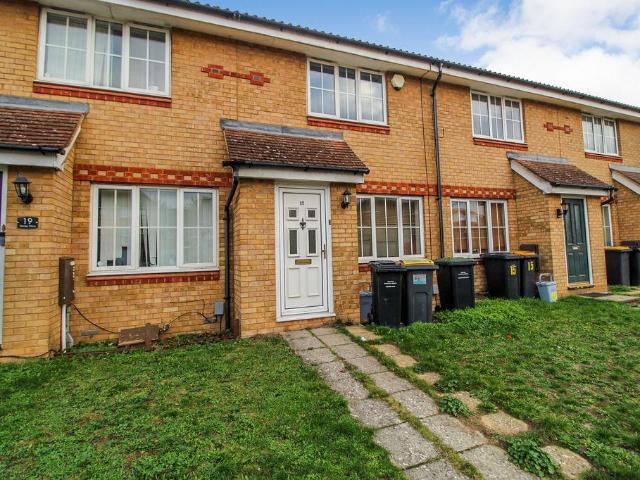
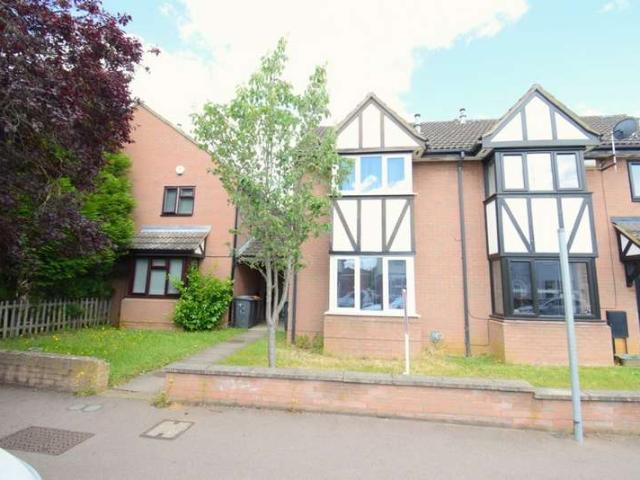
2 bedroom semi detached house for sale
View photo
House · for sale
£ 260,000
New
2 bedroom semi detached house for sale
MK42
· 2 Bedrooms · 1 Bath · House
· Garden · Equipped kitchen · Parking · Patio
MK42 · 2 Bedrooms · 1 Bath · House · Garden · Equipped kitchen · Parking · Patio
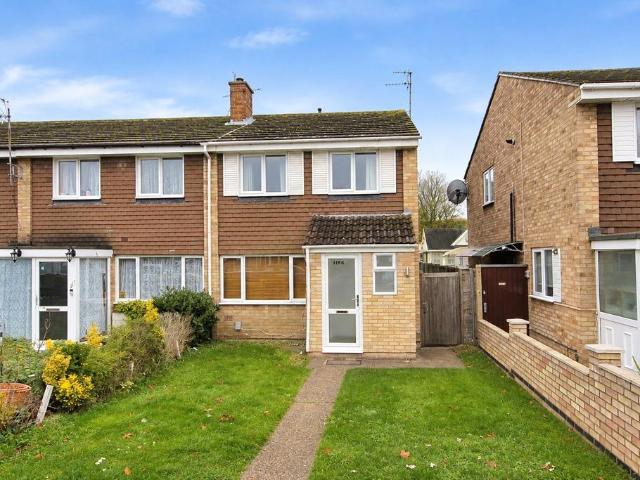
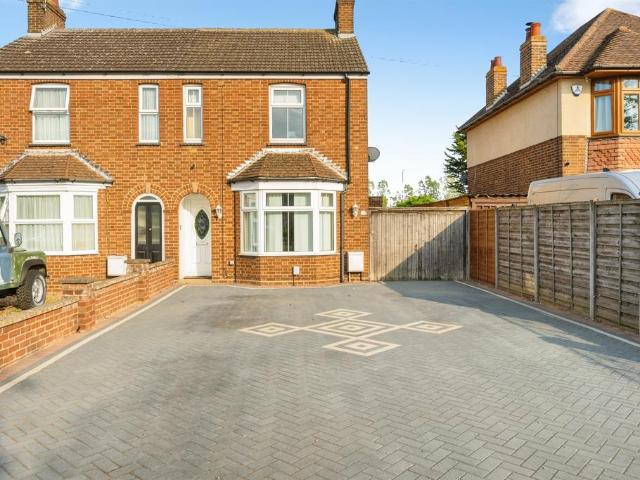
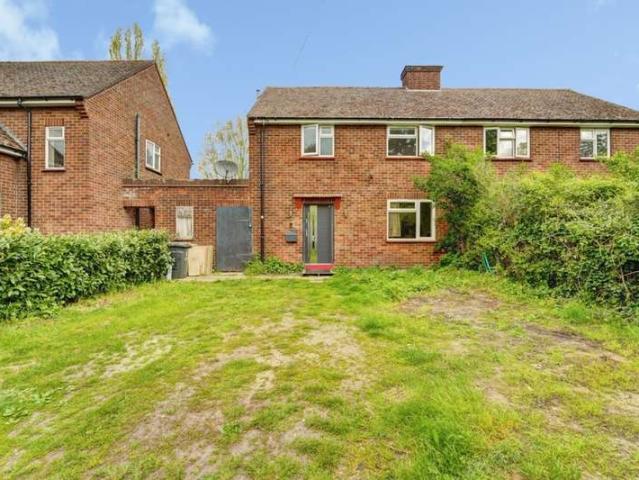
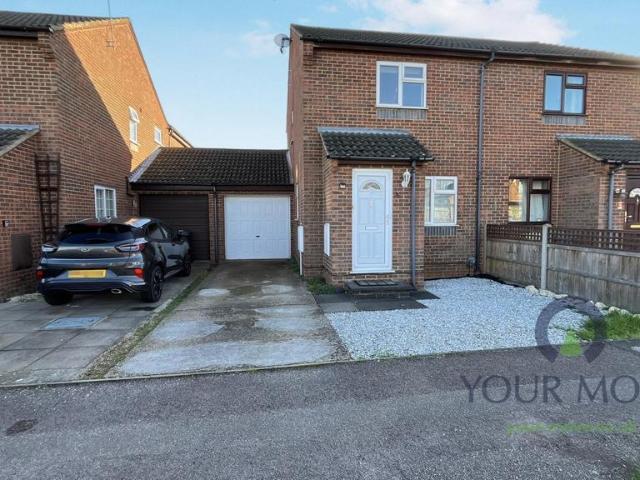
THE PERFECT FIRST TIME BUY OR BUY TO LET IN KEMPSTON WITH NO CHAIN! This well presented two double semi detached house comes with the unique feature of having a garage, driveway and a workshop in the garden. All within easy access to Bedford's hospital, town centre and station. It offers you:- A Hall * Living/Dining Room * Modern Fitted Kitchen With Appliances * Fitted Bathroom Suite * Good Sized Landscaped Garden With Decking And A Patio * Garage And Driveway * Access To Local Schools, Shops, Parks And The Bypass.This light and airy semi detached home, sits in a lovely quiet cul de sac location, conveniently located near a whole host of amenities to support your everyday needs. Inside is nicely decorated throughout, so it is ready to move into with little fuss or hassle. Whilst outside you have a great landscaped garden with double doors from the back of the garage giving you access in to the garden. Where there is a brick built workshop/shed, Perfect for trades people or car/bike ent
£ 260,000
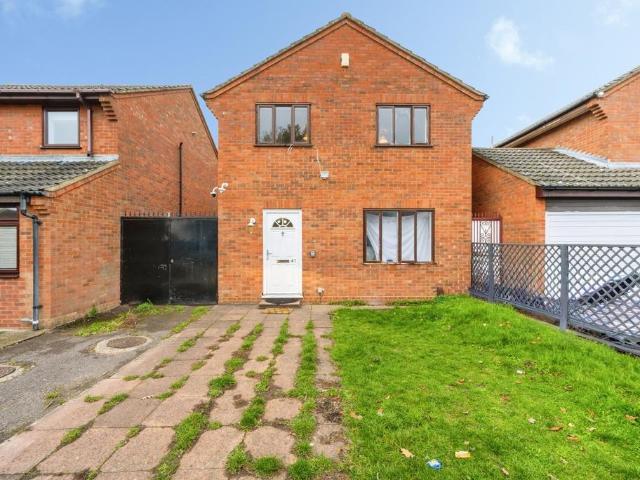
4 bedroom detached house for sale
View photo
House · for sale
£ 470,000
New
4 bedroom detached house for sale
MK42
· 4 Bedrooms · House
· Garden · Equipped kitchen · Parking · Powder room
MK42 · 4 Bedrooms · House · Garden · Equipped kitchen · Parking · Powder room
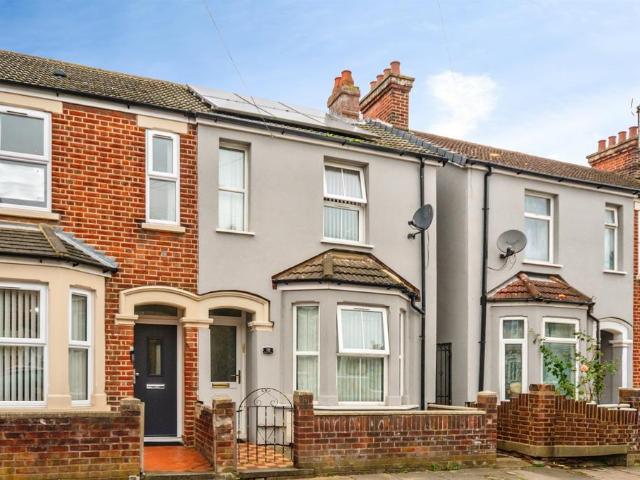
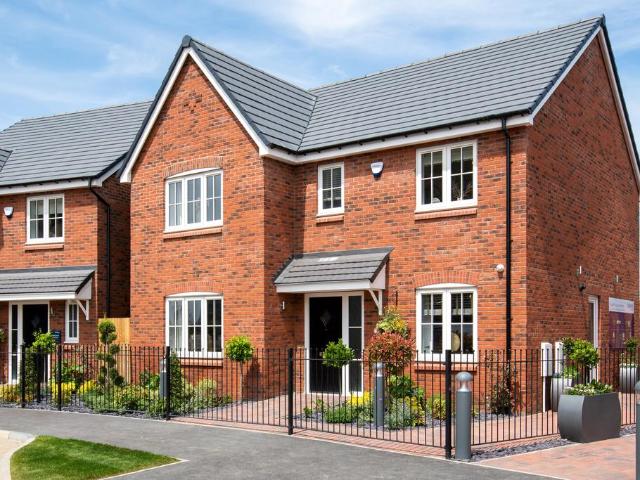
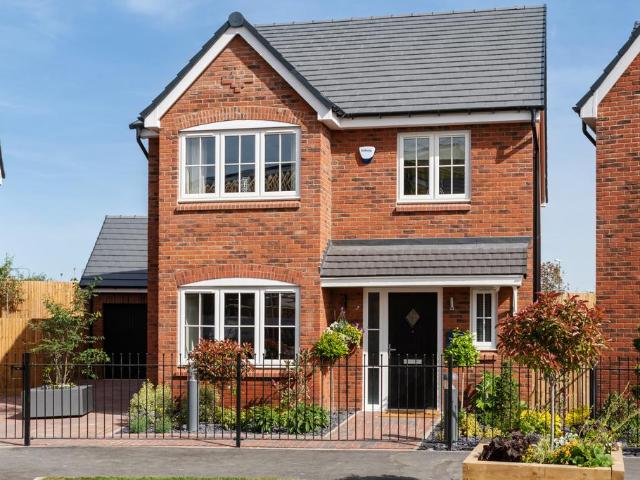
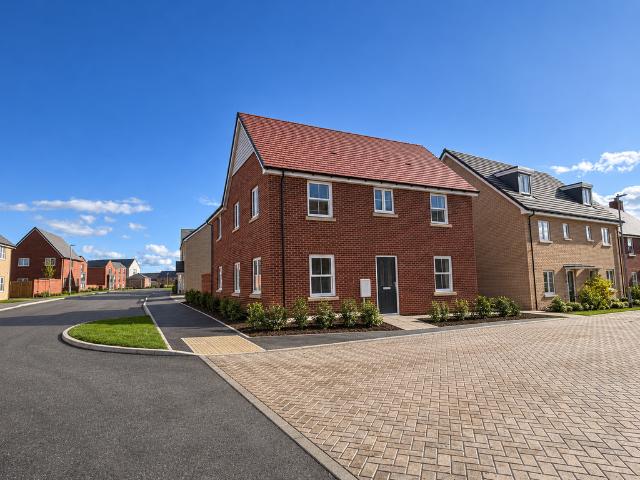
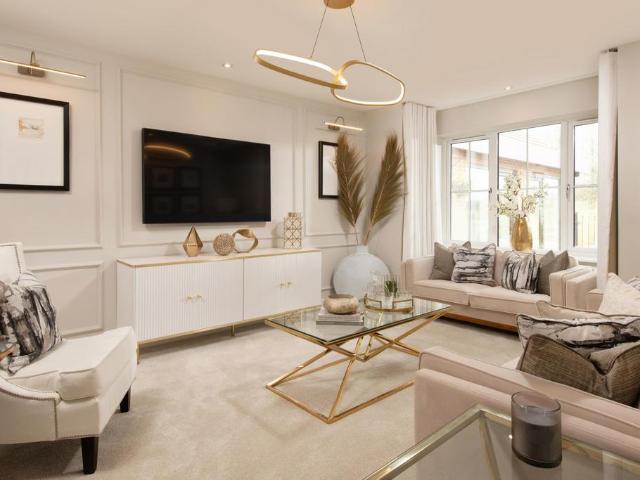
Plot 478 (The Jasmine) - priced at £470,000 About the Home The Jasmine is an attractive 4-bedroom family home that embraces desirable design features including open-plan living space, internal oak doors and an en suite shower room to the master bedroom. Downstairs, the kitchen, dining and family area benefits from French doors into the garden, so allowing maximum natural light into the room. Fitted units are topped with work surfaces and matching upstands, as well as incorporating a range of integrated appliances. The living room is situated towards the front of the property and features a bay window that overlooks the landscaped garden. A cloakroom completes this floor. Upstairs, bedroom 1 has an en suite with shower enclosure and thermostatic shower. The remaining bedrooms - a double and two singles - share the family bathroom, which is furnished with stylish Roca sanitaryware. Additional information Estate Management Charge: £138.19Parking: DrivewayTotal internal floor area: 1197 sq
£ 470,000
3 bedroom end of terrace house for sale
View photo
House · for sale
£ 280,000
New
3 bedroom end of terrace house for sale
MK42
· 3 Bedrooms · 1 Bath · House
· Garden · Parking · Equipped kitchen · Patio
MK42 · 3 Bedrooms · 1 Bath · House · Garden · Parking · Equipped kitchen · Patio
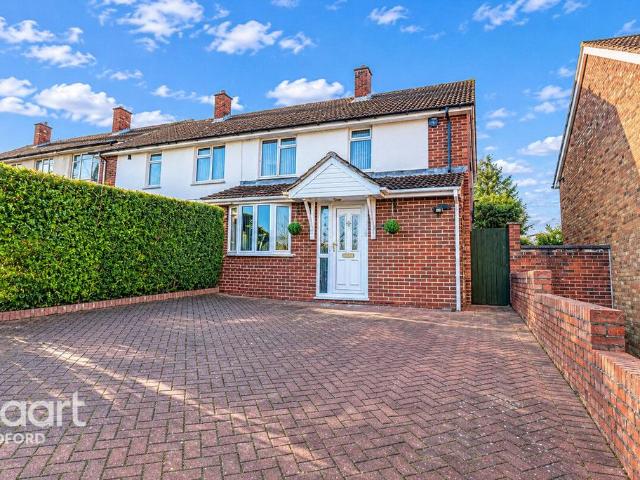
No Onward Chain | Garage & Off Road Parking | South Facing Rear Garden | Popular Location Of Queens Park | Approximately 1.1 Miles From Bedford Train Station | Three Bedrooms - All With Built In Storage PROPERTYThe ground floor comprises an entrance hall leading into a spacious lounge/diner, providing a versatile area for both living and dining. To the rear is a separate kitchen with fitted units, worktop space and access to the garden. A useful pantry cupboard and additional storage further complement the ground-floor accommodation.Upstairs, the first floor offers three bedrooms, including a generously sized principal bedroom, together with a family bathroom and additional built-in storage.Outside, the property benefits from an enclosed rear garden, mainly laid to lawn with a paved patio area, offering scope for landscaping and improvement. To the front is a further garden area with a pathway leading to the entrance. There is a single garage and off street parking to the rear of the g
£ 280,000
3 bedroom terraced house for sale
View photo
House · for sale
£ 285,000
New
3 bedroom terraced house for sale
MK42
· 3 Bedrooms · 2 Baths · House
· Garden · Equipped kitchen
MK42 · 3 Bedrooms · 2 Baths · House · Garden · Equipped kitchen
SUMMARYA three bedroom terraced home arranged over two floors, offering a bay fronted family living room, fitted kitchen, ground floor bathroom and useful storage area. The first floor provides three well bedrooms and a separate shower room. Externally, the property benefits from an enclosed rear garden.DESCRIPTIONA three bedroom terraced home arranged over two floors, offering a bay fronted family living room, fitted kitchen, ground floor bathroom and useful storage area. The first floor provides three bedrooms and a separate shower room. Externally, the property benefits from an enclosed rear garden and is conveniently situated within easy reach of local amenities, schools and transport links.Please note that the AML fee covers the cost of carrying out the required identity and anti-money laundering checks. Once these checks have been completed, the fee cannot be refunded, even if the property purchase does not go ahead.Porch Door to front.Entrance Hall Doors to front, stairs to firs
£ 285,000
3 bedroom semi detached house for sale
View photo
House · for sale
£ 365,000
New
3 bedroom semi detached house for sale
MK42
· 3 Bedrooms · House
· Garden · Equipped kitchen · Parking · Powder room
MK42 · 3 Bedrooms · House · Garden · Equipped kitchen · Parking · Powder room
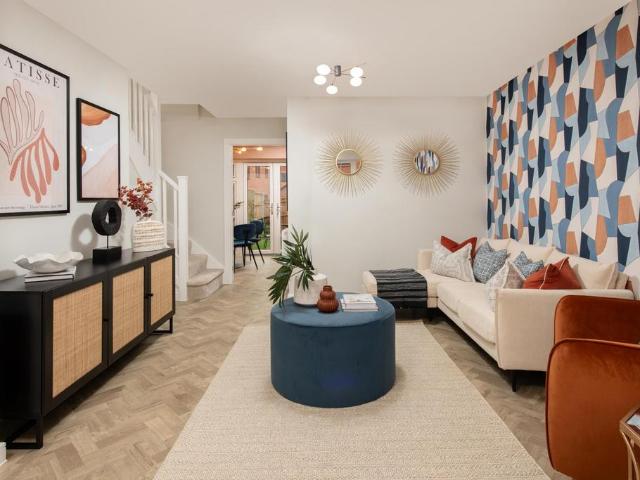
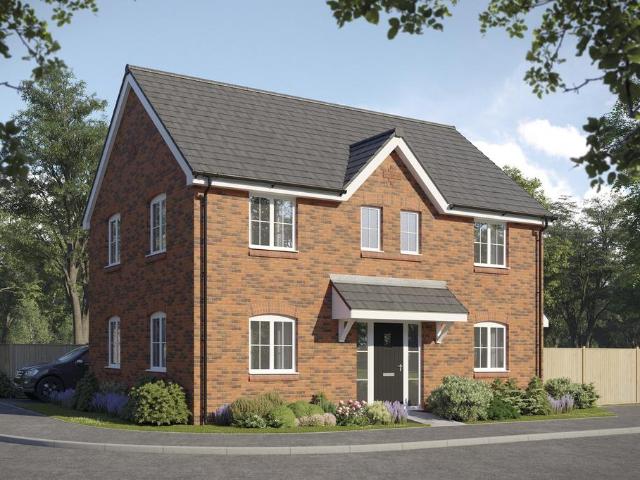
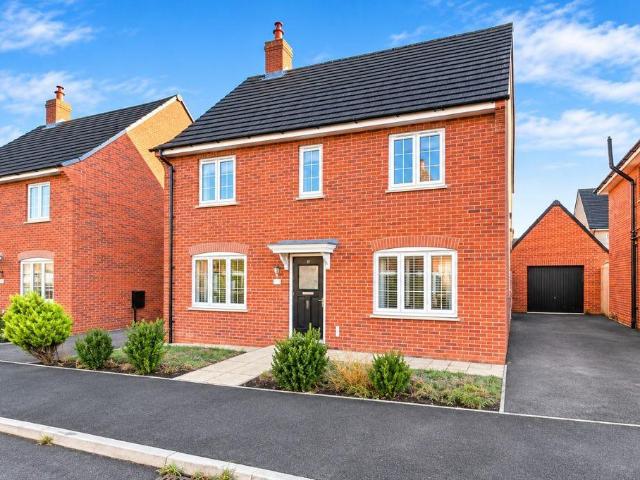
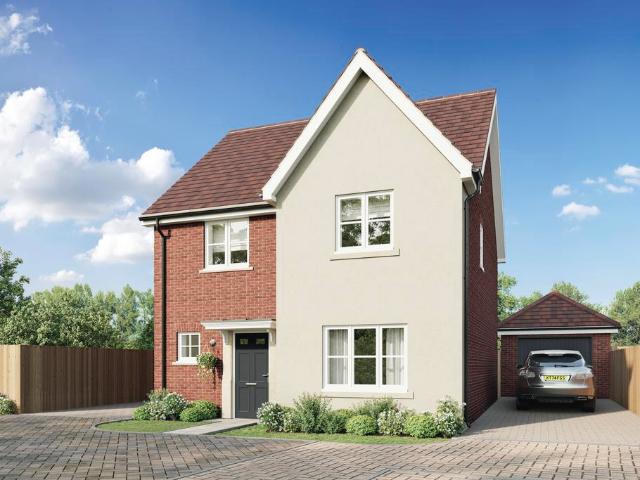
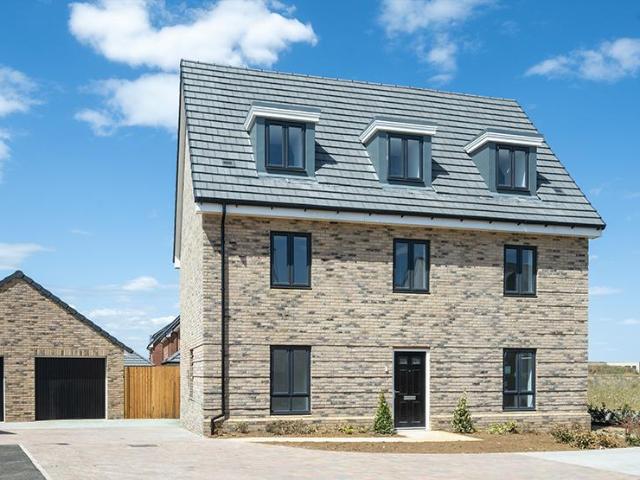
Plot 557 (The Tailor) - priced at £365,000 About the Home The Tailor is a charming 3-bedroom home that has been inspired by traditional cottages, and designed to make the very most of its internal space. The front-facing living room incorporates the staircase to the upstairs, an attractive feature that brings a sense of openness to the home. Through the living room, the open-plan kitchen and dining area is bright and inviting, with a U-shaped kitchen and French doors that open onto the rear garden – offering wonderful views from your dining table. A cloakroom, usefully located in the entrance hallway, and an understairs storage cupboard are thoughtful details that complete the ground floor level. Upstairs, the first of the three bedrooms has an en-suite shower room. The family bathroom serves the second bedroom, which is double in size, and the third bedroom, which would make the perfect nursery, guest room or home office. Additional information Estate Management Charge: £138.19Parking
£ 365,000
3 bedroom semi detached house for sale
View photo
House · for sale
£ 419,950
New
3 bedroom semi detached house for sale
MK42
· 3 Bedrooms · 3 Baths · House
· Garden · Equipped kitchen · Powder room
MK42 · 3 Bedrooms · 3 Baths · House · Garden · Equipped kitchen · Powder room
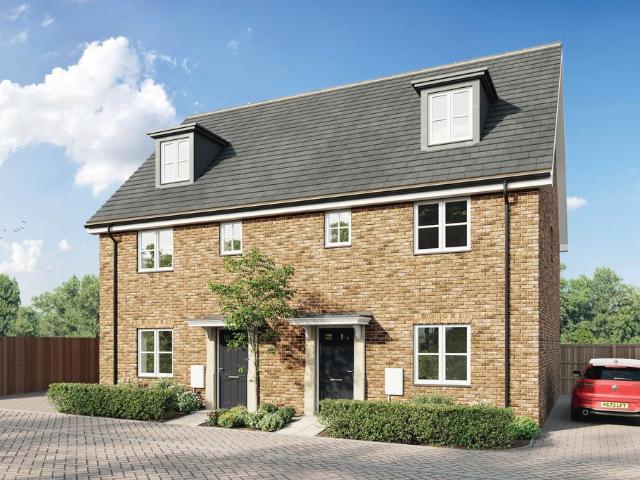
Offers£10,000 DEPOSIT CONTRIBUTIONThis home offers an open plan kitchen/dining room with a breakfast bar and French doors that lead out to the rear garden. There is a separate living room, cloakroom and additional hallway storage. Upstairs bedroom two features an en-suite bathroom, while bedroom three is accompanied by a family bathroom. The main bedroom occupies the entire top floor and benefits from an en suite shower room and walk in dressing area
£ 419,950
3 bedroom semi detached house for sale
View photo
House · for sale
£ 375,000
New
3 bedroom semi detached house for sale
MK42
· 3 Bedrooms · 3 Baths · House
· Garden · Equipped kitchen · Powder room
MK42 · 3 Bedrooms · 3 Baths · House · Garden · Equipped kitchen · Powder room
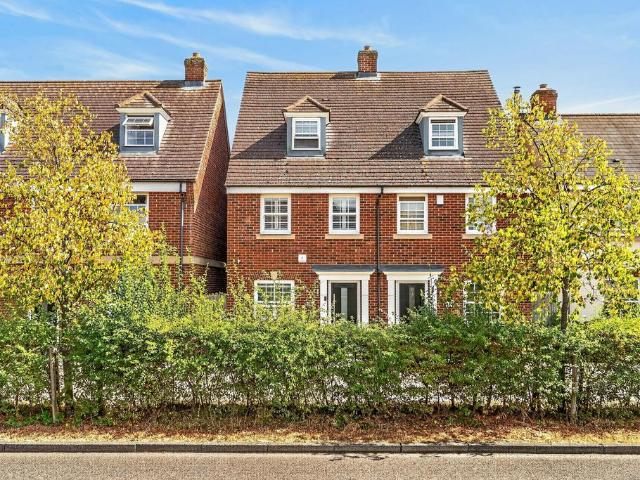
UNEXPECTADLEY BACK TO MARKET 13/11/26*A beautifully presented three-bedroom semi-detached home, ideally positioned within walking distance of local shops, parks and the popular Dane Lake.Set back from the road behind an attractive hedgerow, this well-proportioned home offers excellent accommodation arranged over three floors, with a particularly impressive top-floor principal bedroom.The ground floor features a welcoming entrance hall, a modern kitchen/breakfast room positioned to the front and a spacious lounge/diner to the rear. Double doors open directly onto the rear garden, creating a lovely connection between the living space and outside. A convenient cloakroom completes the ground floor.The first floor provides two further bedrooms, including a generous double bedroom and a smaller double/good-sized single, together with the modern family bathroom.The entire second floor is dedicated to the impressive principal bedroom. This spacious room benefits from a stunning, generously pro
£ 375,000
3 bedroom terraced house for sale
View photo
House · for sale
£ 340,000
New
3 bedroom terraced house for sale
MK42
· 3 Bedrooms · 1 Bath · House
· Garden · Equipped kitchen · Parking · Powder room
MK42 · 3 Bedrooms · 1 Bath · House · Garden · Equipped kitchen · Parking · Powder room
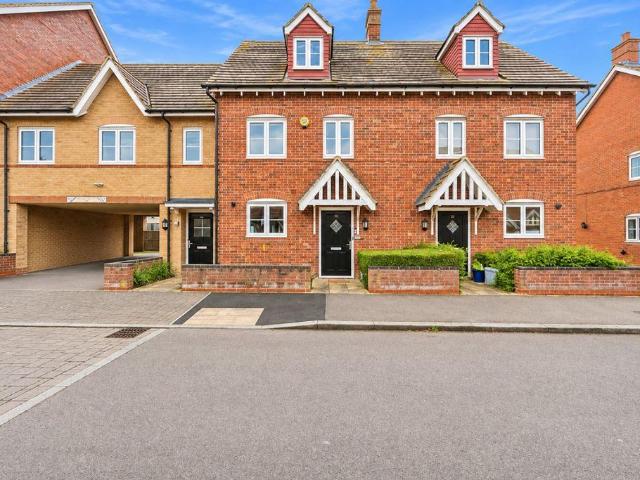
Situated on a modern development in the popular area of Kempston is this bright and spacious three double bedroom family home, arranged over three floors and offering well-proportioned accommodation throughout.The ground floor comprises a separate kitchen fitted with a selection of eye and base level units, with space for appliances, a convenient downstairs cloakroom and a generous lounge/diner with direct access onto the rear garden.On the first floor are two well-sized double bedrooms and a separate three-piece family bathroom. Occupying the entire second floor is the impressive master bedroom, which further benefits from a substantial storage cupboard.Externally, the property boasts a beautifully landscaped and well-maintained south-facing rear garden, which enjoys a good degree of privacy. There is also gated side access leading to a covered car port, together with an additional allocated parking space for one vehicle.Hilton Close is situated in Kempston, a popular residential area
£ 340,000
4 bedroom detached house for sale
View photo
House · for sale
£ 550,000
New
4 bedroom detached house for sale
MK42
· 4 Bedrooms · House
· Garden · Equipped kitchen · Powder room
MK42 · 4 Bedrooms · House · Garden · Equipped kitchen · Powder room
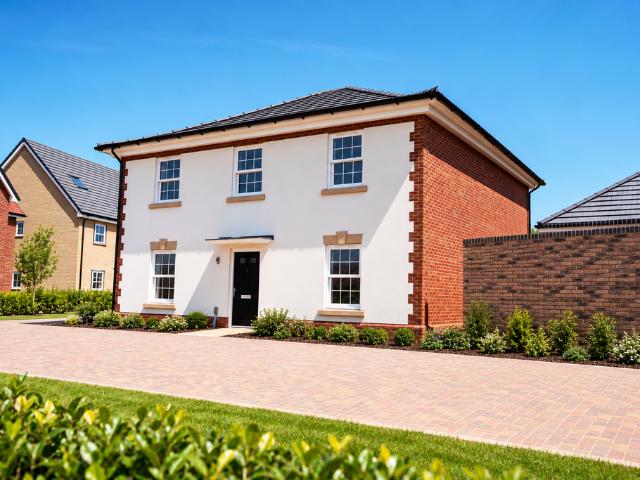
Plot 416 (The Camellia) - priced at £550,000 An award-winning site manager Meet Dave Barron, our celebrity site manager who recently scooped up a Pride in the Job 2026 award. Only the top 5% of UK site managers receive this accolade from the National House Building Council (NHBC), making them one of the best A-listers in our industry. About the Home The Camellia is ideally suited to the daily requirements of family life, with four bedrooms, a well-equipped bathroom, and open-plan living space. To the ground floor sit a spacious living room and dedicated study overlooking the front of the property. An open-plan kitchen, family, and dining room benefits from elegant French doors leading to the rear garden, and the floor is complete with a utility and cloakroom. Upstairs, three double bedrooms and a further bedroom occupy the four corners of the home, with bedroom 1 having the additional advantage of an en suite, and the remaining bedrooms being served by the family bathroom. Additional i
£ 550,000
4 bedroom detached house for sale
View photo
House · for sale
£ 500,000
New
4 bedroom detached house for sale
MK42
· 4 Bedrooms · House
· Equipped kitchen · Powder room
MK42 · 4 Bedrooms · House · Equipped kitchen · Powder room
Plot 444 (The Angelica) - priced at £500,000 An award-winning site manager Meet Dave Barron, our celebrity site manager who recently scooped up a Pride in the Job 2026 award. Only the top 5% of UK site managers receive this accolade from the National House Building Council (NHBC), making them one of the best A-listers in our industry. About the Home The Angelica is a wonderful 4-bedroom home which boasts an open-plan kitchen and dining area, a separate living room, and an en suite to bedroom 1. The living room spans the length of the home and features three windows providing plenty of natural light. The downstairs cloakroom offers Roca sanitaryware and Bristan chrome brassware. Adjacent to this, the utility room provides a useful space for laundry and additional storage, with a single door leading to the side of the house. The dual-aspect open-plan kitchen, family, and dining room is ideal for socialising, with a breakfast bar and room for a sofa. The first floor features four bedrooms
£ 500,000
3 bedroom semi detached house for sale
View photo
House · for sale
£ 460,000
New
3 bedroom semi detached house for sale
MK42
· 3 Bedrooms · 2 Baths · House
· Garden · Equipped kitchen · Parking
MK42 · 3 Bedrooms · 2 Baths · House · Garden · Equipped kitchen · Parking
SUMMARYA well-presented and substantially extended three-bedroom semi-detached family home, ideally situated in the popular village of Wootton, Bedford. Offering spacious and versatile accommodation, ample off-road parking, garage and an enclosed rear garden. Viewing Advised!DESCRIPTIONA well-presented and substantially extended three-bedroom semi-detached family home, ideally situated in the popular village of Wootton, Bedford. Offering spacious and versatile accommodation, ample off-road parking, garage and an enclosed rear garden, this property is ideally suited to families and professionals alike. Viewing is highly advised.The property is entered via a welcoming entrance hall, providing access to the principal living accommodation.The open-plan lounge offers a generous and sociable living space, providing an excellent area for relaxing and entertaining. The property further benefits from a separate kitchen and dining area, creating a practical and versatile space for modern family
£ 460,000
4 bedroom detached house for sale
View photo
House · for sale
£ 525,000
New
4 bedroom detached house for sale
MK42
· 4 Bedrooms · House
· Garden · Equipped kitchen
MK42 · 4 Bedrooms · House · Garden · Equipped kitchen
Plot 560 (The Scrivener) - priced at £525,000 An award-winning site manager Meet Dan St Hilaire, our celebrity site manager who recently scooped up a Pride in the Job 2026 award. Only the top 5% of UK site managers receive this accolade from the National House Building Council (NHBC), making them one of the best A-listers in our industry. About the Home Designed to impress from the very first sight, The Scrivener’s external architectural flourishes include an attractive double bay window, offering a glimpse of the wonderful living space within. This 4-bedroom home is well-suited to families looking for more space to grow into, and flexibility to adapt to ever-evolving lifestyles. The heart of The Scrivener is its open-plan kitchen, dining and family area, which will draw family and guests together around the kitchen breakfast bar, or a dining table for more formal entertaining. French doors in the dining area open onto the rear garden, and there is room considered in the layout for a s
£ 525,000
3 bedroom semi detached house for sale
View photo
House · for sale
£ 375,000
New
3 bedroom semi detached house for sale
MK42
· 3 Bedrooms · 1 Bath · House
· Garden · Equipped kitchen · Patio · Concierge
MK42 · 3 Bedrooms · 1 Bath · House · Garden · Equipped kitchen · Patio · Concierge
GUIDE PRICE £375,000 - £400,000*Situated in the highly sought-after area of Brickhill, this attractive extended three-bedroom semi-detached family home enjoys pleasant open views to the front across a green and offers spacious, versatile accommodation, making it an ideal choice for families and those who enjoy entertaining.Upon entering, you are welcomed into a home offering two generous reception rooms, providing excellent flexibility for both everyday family living and entertaining. The kitchen is fitted with a range of built-in appliances and is complemented by a separate utility room and a convenient downstairs WC, adding to the practicality of the accommodation.Upstairs, the property continues to impress with three well-proportioned bedrooms, including a generous principal bedroom, together with a family bathroom and useful additional storage.Externally, one of the property's standout features is the beautiful west-facing rear garden, which enjoys a patio area and low-maintenance
£ 375,000
4 bedroom detached house for sale
View photo
House · for sale
£ 380,000
New
4 bedroom detached house for sale
MK42
· 4 Bedrooms · 3 Baths · House
· Garden · Equipped kitchen · Powder room
MK42 · 4 Bedrooms · 3 Baths · House · Garden · Equipped kitchen · Powder room
Situated on Clay Avenue in Stewartby, this four-bedroom detached home offers spacious and versatile accommodation, together with plenty of potential for buyers looking to modernise and put their own stamp on a property. With generous room sizes and a practical layout, the house provides an excellent opportunity to create a fantastic family home.Upon entering, you are welcomed by an entrance hall leading through to a good-sized lounge. There is also a separate family room, offering additional living space which could equally lend itself to use as a playroom, home office or further sitting room.To the rear of the property is a spacious kitchen/dining room measuring approximately 20ft, providing ample space for both cooking and family dining. French doors open directly onto the rear garden, allowing plenty of natural light into the room and providing easy access outside. A separate utility room and downstairs cloakroom complete the ground floor accommodation.Upstairs, the property offers
£ 380,000
3 bedroom terraced house for sale
View photo
House · for sale
£ 570,000
New
3 bedroom terraced house for sale
MK42
· 3 Bedrooms · 2 Baths · House
· Garden · Fireplace · Equipped kitchen · Parking
MK42 · 3 Bedrooms · 2 Baths · House · Garden · Fireplace · Equipped kitchen · Parking
An immaculately presented three bedroom mid terrace period property providing bright, spacious and versatile accommodation across three storeys, along with off-road parking and a beautifully presented rear garden. The property has been well-maintained and improved to an exceptionally high standard, boasting modern fittings and décor alongside plenty of striking character features, and is in turnkey condition ready to move into upon completion.To the ground floor, the property begins with a welcoming entrance hall with solid wood flooring, a set of stairs with a central carpet runner to the first floor, and a door leading into a spacious and cosy living room, with a continuation of the wood flooring, a period fireplace, and a step with open access into the dining room. This room offers bright and airy accommodation, featuring a recessed fireplace housing a log-burning stove with a chequered-tiled hearth and an oak lintel, built-n storage cupboards and open access to the kitchen.The kitc
£ 570,000
4 bedroom detached house for sale
View photo
House · for sale
£ 550,000
New
4 bedroom detached house for sale
MK42
· 4 Bedrooms · 2 Baths · House
· Garden · Equipped kitchen · Parking · Powder room
MK42 · 4 Bedrooms · 2 Baths · House · Garden · Equipped kitchen · Parking · Powder room
The PropertyMUST BE SEEN! SOUGHT AFTER LOCATION & SCHOOLING AREA! RARELY OFFERED FOR SALE! VERSATILE LIVING! IDEAL FAMILY HOME! GOOD SIZE ENCLOSED REAR GARDEN! THE LIST GOES ON & ON. Offered for sale is this well presented four bedroom detached family home situated in this much sought after location.The accommodation comprises, entrance hall, cloakroom, living room, open kitchen/diner and utility room.To the first floor, landing, bedroom one with ensuite, three further bedrooms and bathroom.Outside there is parking, good size enclosed rear garden and garage.AN EARLY VIEWING IS STRONGLY ADVISED! Property Description DisclaimerThis is a general description of the property only, and is not intended to constitute part of an offer or contract. It has been verified by the seller(s), unless marked as draft. Purplebricks conducts some valuations online and some of our customers prepare their own property descriptions, so if you decide to proceed with a viewing or an offer, please note this inf
£ 550,000
3 bedroom semi detached house for sale
View photo
House · for sale
£ 420,000
New
3 bedroom semi detached house for sale
MK42
· 3 Bedrooms · 2 Baths · House
· Garden
MK42 · 3 Bedrooms · 2 Baths · House · Garden
Beautifully presented throughout, this attractive three-bedroom semi-detached home offers approximately 957 sq ft of versatile accommodation arranged over two floors. Ideally positioned within this popular development, the property combines modern interiors, generous living space and excellent outdoor entertaining space, making it an ideal choice for families and professionals alike.Two features make this home particularly special. Firstly, the exceptionally generous rear garden, which is unusually spacious for a modern development, offers plenty of room for families, gardening enthusiasts and those who enjoy entertaining friends and family outdoors. Secondly, its peaceful cul-de-sac position means there is no through traffic passing the property, providing a particularly pleasant and private setting. There is also considerable potential to extend the property, subject to obtaining the necessary planning permissions, offering an exciting opportunity for buyers looking to create additio
£ 420,000
3 bedroom detached house for sale
View photo
House · for sale
£ 445,950
New
3 bedroom detached house for sale
MK42
· 3 Bedrooms · 2 Baths · House
· Garden · Equipped kitchen
MK42 · 3 Bedrooms · 2 Baths · House · Garden · Equipped kitchen
This thoughtfully designed three-bedroom home combines comfortable living spaces with practical features, creating a welcoming setting for relaxing, entertaining and enjoying everyday life. The spacious kitchen and dining area forms a sociable heart to the home, perfect for everything from leisurely breakfasts to family dinners and entertaining friends. French doors open directly onto the garden, bringing natural light into the space and creating an effortless connection between indoors and out. A separate utility area and convenient downstairs WC add everyday practicality. Across the hallway, the separate living room offers a cosy retreat, ideal for relaxing evenings, family movie nights or simply unwinding after a busy day. Upstairs, three well-proportioned bedrooms provide flexible spaces for family life, overnight guests or working from home. The main bedroom benefits from fitted wardrobe space and its own en suite, creating a peaceful retreat, while a contemporary family bathroom
£ 445,950
2 bedroom terraced house for sale
View photo
House · for sale
£ 260,000
New
2 bedroom terraced house for sale
MK42
· 2 Bedrooms · 1 Bath · House
· Garden · Equipped kitchen
MK42 · 2 Bedrooms · 1 Bath · House · Garden · Equipped kitchen
Situated on Dorsey Drive in Bedford, this two-bedroom mid-terraced property offers practical accommodation and a rear garden.On entering, a small entrance hall leads through to the living room/diner. A useful under-stairs storage cupboard opens into this room, making good use of the available space. The living room/diner leads through to the kitchen, which has double doors opening onto the rear garden.Upstairs, there are two double bedrooms. The main bedroom benefits from a storage cupboard and built-in wardrobes, while a family bathroom completes the first floor.To the rear, the garden provides outdoor space to enjoy.Dorsey Drive is well located for the town centre with an array of shopping and leisure facilities and Bedford's famed embankment which offer places to dine out. The station which links to London St.Pancras is 1.5miles away and the property has easy access to the A421 bypass which links both the A1, M1 and Milton Keynes. There is a post office within walking distance and T
£ 260,000
4 bedroom detached house for sale
View photo
House · for sale
£ 360,000
New
4 bedroom detached house for sale
MK42
· 4 Bedrooms · 2 Baths · House
· Garden · Equipped kitchen · Parking · Powder room
MK42 · 4 Bedrooms · 2 Baths · House · Garden · Equipped kitchen · Parking · Powder room
This spacious four-bedroom detached family home offers exceptional living space, a pleasant outlook, a generous rear garden, and ample off-road parking with a garage, making it an ideal choice for growing families. Situated in a quiet and established location, the property benefits from easy access to a wide range of local amenities. Its convenient position also makes it well suited to hospital staff, commuters, or buy-to-let investors, with a strong history of successful rental occupancy.The ground floor comprises an entrance hall, a cloakroom/WC, a spacious living room, a separate dining room, and a 15ft fitted kitchen. There is excellent potential to create a modern open-plan kitchen/dining/family space by combining the kitchen and dining room, subject to any necessary consents, with direct access to the rear garden.Upstairs, the property offers four well-proportioned bedrooms and a family bathroom. The front-facing bedrooms enjoy attractive views across a nearby green.Externally, t
£ 360,000
4 bedroom detached house for sale
View photo
House · for sale
£ 475,000
New
4 bedroom detached house for sale
MK42
· 4 Bedrooms · 2 Baths · House
· Garden · Equipped kitchen
MK42 · 4 Bedrooms · 2 Baths · House · Garden · Equipped kitchen
This beautifully designed four-bedroom home combines generous living spaces with a practical layout, creating the perfect setting for family life, entertaining and relaxing in comfort. At the heart of the ground floor, the kitchen and adjoining dining area provide a welcoming space for everything from busy family breakfasts to leisurely dinners with friends. French doors open directly onto the garden, creating a lovely connection between indoor and outdoor living. The separate living room offers a comfortable retreat for cosy evenings and family movie nights, while a convenient downstairs WC adds everyday practicality. Upstairs, four well-proportioned bedrooms offer plenty of flexibility for growing families, visiting guests or working from home. The spacious main bedroom benefits from fitted wardrobe space and its own en suite, creating a private retreat to relax and recharge. Three further bedrooms provide versatile spaces to suit changing needs, while a contemporary family bathroom
£ 475,000
4 bedroom detached house for sale
View photo
House · for sale
£ 585,000
New
4 bedroom detached house for sale
MK42
· 4 Bedrooms · 2 Baths · House
· Garden · Fireplace · Equipped kitchen
MK42 · 4 Bedrooms · 2 Baths · House · Garden · Fireplace · Equipped kitchen
There are new build homes, and then there are homes built the way the Heacham has been built. The Georgian facade, the hipped roof, the sliding sash windows set back into hand-selected brick and traditional detailing at every corner aren't finishes applied to make a modern box look older, they're the result of designing and building the right way, not the easy way. From the street, the Heacham looks like it has always been there. Inside, it lives like the new home it is.The kitchen and dining room runs the full width of the home, with bi-fold doors at the far end opening onto the rear garden. It's a room long enough to seat a large family at one end, cook at the other, and still have space between the two and on a warm evening the bi-fold doors make it feel larger still. Through double doors, the living room has a reclaimed brick fireplace that earns its place in winter in a way that no amount of specification can replicate. A dedicated study sits at the front of the house, near-square
£ 585,000
3 bedroom semi detached house for sale
View photo
House · for sale
£ 350,000
New
3 bedroom semi detached house for sale
MK42
· 3 Bedrooms · 2 Baths · House
· Garden · Equipped kitchen · Parking · Powder room
MK42 · 3 Bedrooms · 2 Baths · House · Garden · Equipped kitchen · Parking · Powder room
A fantastic opportunity to purchase this extremely well presented, spacious and versatile three double bedroom semi-detached modern home, benefitting from a generous 16ft modern kitchen/diner and spacious 15ft lounge, study, plus ample off road parking for three vehicles, situated in a very popular quiet cul-de-sac location.This superb property briefly boasts an entrance hall with modern cloakroom, spacious 16ft modern kitchen/diner, generous 15ft lounge, modern first floor family bathroom, first floor study area/nursery, 15ft guest bedroom and very large 20ft x 15ft master bedroom with modern en-suite shower room occupying the entirety of the top floor.Other benefits include uPVC double glazing throughout and gas to radiator central heating.Externally this wonderful home offers a small front garden, generous driveway to side providing off road parking for three vehicles, and an established enclosed rear garden.This excellent home must be viewed early to avoid disappointment.Sandy is s
£ 350,000
5 bedroom semi detached house for sale
View photo
House · for sale
£ 895,000
New
5 bedroom semi detached house for sale
MK42
· 5 Bedrooms · 2 Baths · House
· Garden · Equipped kitchen · Cellar · Powder room · Concierge
MK42 · 5 Bedrooms · 2 Baths · House · Garden · Equipped kitchen · Cellar · Powder room · Concierge
A late Victorian five bedroom, four storey villa in the Castle Quarter area of Bedford and within walking distance of Bedford's riverside Embankment, town centre and independent private schools. The 19th-century, brick under tile property has been remodelled and refurbished. The front and rear brickwork has been repointed and attention paid to blending many retained period features with modern facilities. The entrance hall is entered via a door with part-stained glass, there are exposed floorboards, panelled walls to dado height, and the original baluster staircase to the first floor. Stairs lead down to the cellar which could become a study and a door accesses the cloakroom. There are two reception rooms and an over 31 ft. long kitchen/breakfast/dining room which has been recently remodelled and refitted, and has bi-fold doors to the garden terrace. There is also a cloakroom. Leading off the first floor landing are three bedrooms, two double in size, a contemporary refitted family bat
£ 895,000
8 Bedroom Detached House
View photo
Villa · for sale
£ 800,000
New
8 Bedroom Detached House
MK42
· 8 Bedrooms · Villa
· Equipped kitchen · Concierge
MK42 · 8 Bedrooms · Villa · Equipped kitchen · Concierge
This substantial eight bedroom semi-detached house is offered for sale in good condition in the popular town of Bedford. Providing extensive and flexible accommodation over multiple levels, the property includes three reception rooms, three bathrooms and a separate kitchen, making it suitable for larger households or those seeking generous living space. The three reception rooms offer distinct areas for formal and informal living or dining, while the dedicated kitchen provides a practical space for cooking and day-to-day family use. With nine bedrooms and three bathrooms, the layout supports a range of potential configurations, including home offices or guest accommodation, depending on requirements. Located in Bedford, the property is well placed for access to the town centre, where you will find a broad selection of shops, supermarkets, cafs and restaurants. Bedford Park and Russell Park are both within easy reach, offering green space for walking, sport and leisure. Public transport
£ 800,000
3 Bedroom Detached House
View photo
Villa · for sale
£ 370,000
New
3 Bedroom Detached House
MK42
· 3 Bedrooms · Villa
· Garden · Parking · Patio
MK42 · 3 Bedrooms · Villa · Garden · Parking · Patio
Martin & Co are delighted to present this charming three-bedroom semi-detached home, ideally located in the highly sought-after area of Wixams. The property benefits from off-road parking and a flexible, well-planned layout. The ground floor comprises a study, perfect for home working, and a spacious kitchen-diner ideal for family living and entertaining. On the first floor, there is a generous sitting room along with a master bedroom featuring an en-suite bathroom. The second floor offers two further well-proportioned bedrooms and a modern family bathroom. Externally, the rear garden is mainly laid to lawn with a patio area, providing an excellent outdoor space for relaxation or entertaining. A courtesy door offers convenient side access to the property. Wixams is a well-connected and family-friendly location, with Kempston Hardwick station approximately 1.4 miles away and Bedford station around 3.4 miles, offering access to regional and national rail links. The area is also well serv
£ 370,000
2 Bedroom Terraced House
View photo
Terraced House · for sale
£ 220,000
New
2 Bedroom Terraced House
MK42
· 2 Bedrooms · Terraced House
· Garden · Equipped kitchen · Parking
MK42 · 2 Bedrooms · Terraced House · Garden · Equipped kitchen · Parking
Are you looking for your first home or an investment property for your portfolio? This two bedroom end of terraced home with allocated car parking space, situated close to the town centre and the railway station is now available to purchase. The ground floor of this property offers a lounge/diner and separate kitchen, whereas the first floor offers two double bedrooms and family bathroom with a window. Looking out from the bedroom windows there are lovely views of the wide tree lined streets with detached houses opposite. The virtual homebase working style of the future will be a great fit for your new home. Outside; Gardens to front & rear. We have been notified that the property also offers an allocated parking space! Viewing is essential to avoid disappointment! Situated within walking distance of Bedford's mainline railway station that offers fast and frequent services to London's St Pancras International. Within a few minutes walk heading towards Bedford Park, Priory and Marina is
£ 220,000
4 Bedroom Detached House
View photo
Villa · for sale
£ 365,000
New
4 Bedroom Detached House
MK42
· 4 Bedrooms · Villa
· Garden · Equipped kitchen · Concierge
MK42 · 4 Bedrooms · Villa · Garden · Equipped kitchen · Concierge
Enjoying a superb position close to Bedford's scenic Embankment and Priory Country Park, this established semi?detached home sits on a generous garden plot set well back from the road. Fully renovated throughout and offered with no onward chain, the property combines modern comfort with excellent potential for future enhancement. Inside, the accommodation is versatile and well arranged. There are three bedrooms on the first floor, complemented by two reception rooms on the ground floor-one of which is currently used as a fourth bedroom-along with a modern kitchen, a convenient downstairs shower room and a contemporary family bathroom upstairs. The layout lends itself perfectly to family living or those needing flexible space for guests or home working. The sizeable plot is another standout feature, offering a deep frontage and a generous rear garden that provides exciting scope for extension or development (subject to planning permission). The outdoor space is ideal for buyers seeking
£ 365,000
4 bedroom detached house for sale
View photo
House · for sale
£ 555,000
New
4 bedroom detached house for sale
MK42
· 4 Bedrooms · 3 Baths · House
· Garden · Equipped kitchen · Parking
MK42 · 4 Bedrooms · 3 Baths · House · Garden · Equipped kitchen · Parking
Downstairs offers a large open plan kitchen and dining area with French doors leading to the garden, a spacious living room and a study – perfect if you work from home. The first floor hosts three double bedrooms and one single room. The main bedroom boast an en-suite and fitted wardrobe and bedroom 2 also has an ensuite. There is also a good sized family bathroom. The home benefits from a garage and two parking spaces side by side
£ 555,000
5 bedroom detached house for sale
View photo
House · for sale
£ 659,950
New
5 bedroom detached house for sale
MK42
· 5 Bedrooms · 3 Baths · House
· Garden · Equipped kitchen · Parking · Powder room
MK42 · 5 Bedrooms · 3 Baths · House · Garden · Equipped kitchen · Parking · Powder room
The ground floor offers an open plan kitchen/dining area with family area, bi fold doors take you out to the garden. Also located on the ground floor is a utility room adjoining the kitchen/dining area, a separate living room and cloakroom. The first-floor features three bedrooms and a family bathroom as well as a main bedroom with en suite and dressing room with fitted wardrobes. On the top floor are two further bedrooms and bedroom two has an en suite. This home also benefits from a garage and three parking spaces
£ 659,950

Get email alerts

Don't miss out: be the first to know about new properties

The alert was correctly created

On subscribing you accept the conditions of use and the privacy policy
Alert
Receive new ads in your inbox
Save this search
Receive alerts for new listings

We'll send you an email when we have new properties for: "Houses for sale in MK42"

The alert was correctly created

Kempston Hardwick Bedford
Shortstown Bedford
Get email alerts and be the first to see new listings
Required field
On subscribing I accept the terms of the privacy policy
Perfect! You'll soon start receiving new listings via email
Alert
Receive an email when we have new ads for Houses for sale in MK42
Save this search
Filters

Bedrooms

Size (sq.ft)

sq.ft
sq.ft

Price

£
£

Property type

Bathrooms

Clear all filters
Receive notifications when new entries are published.