4,275 houses for sale in MK41

4 bed house for sale
2 pictures
House · for sale
£ 650,000
New
4 bed house for sale
MK41
· 4 Bedrooms · House
· Garden · Equipped kitchen · Powder room
MK41 · 4 Bedrooms · House · Garden · Equipped kitchen · Powder room
This period semi-detached home has been meticulously and thoughtfully renovated by the current owner and is exceptionally well-presented throughout. Offering spacious and adaptable accommodation across three floors, the property features a self-contained front sitting room and a large, combined kitchen/family room at the rear. This area boasts full-width bi-folding doors opening onto the garden and a large skylight window. The kitchen provides ample storage with modern units, including an island with Corian work surfaces and integrated appliances. The home comprises four double bedrooms, including a generously sized main bedroom in the converted loft space, complete with a private en suite shower room. Additionally, there is a shower room on the first floor, a useful utility room and a ground floor cloakroom. Further highlights include underfloor heating in the kitchen/family room, double glazing throughout with uPVC sash windows in most of the property and gas radiator heating from a
£ 650,000
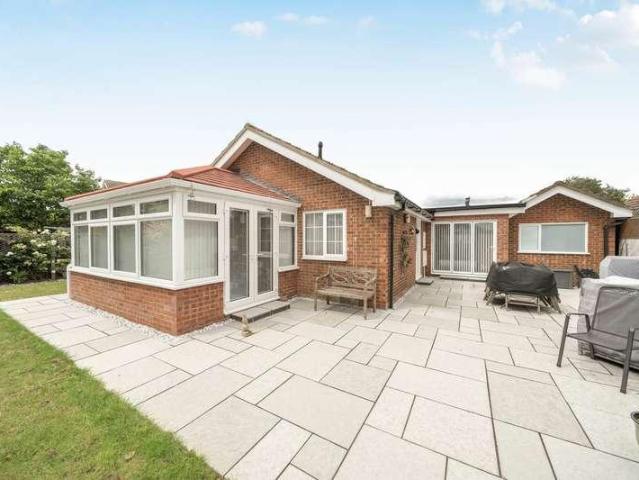
2 bed house for sale
2 pictures
House · for sale
£ 525,000
New
2 bed house for sale
MK41
· 2 Bedrooms · House
· Garden · Equipped kitchen · Parking
MK41 · 2 Bedrooms · House · Garden · Equipped kitchen · Parking
A fully modernised and refurbished two bedroom detached bungalow immaculately presented and set back from the road within a quiet close in the much sought after Goldington area. It is ideally located approximately two miles from the town centre and well served by a wide range of local amenities. The centrepiece of this superb home is the impressive kitchen/dining/family room, refitted with a stylish range of units complemented by contrasting work tops, a central island, and a range of integrated appliances. This space is enhanced by bi-folding doors opening onto the rear garden, quality herringbone tiled flooring, inset ceiling spotlights, and underfloor heating plus internal access to the garage. The generously sized inner hall features useful built in storage, loft access, and doors leading to the utility room and the sitting room, which in turn flows through to the spacious garden room. The main bedroom benefits from luxury fitted wardrobes and a well appointed, refitted ensuite. Th
£ 525,000
6 bed house for sale
2 pictures
House · for sale
£ 600,000
New
6 bed house for sale
MK41
· 6 Bedrooms · House
· Garden · Equipped kitchen · Parking · Concierge
MK41 · 6 Bedrooms · House · Garden · Equipped kitchen · Parking · Concierge
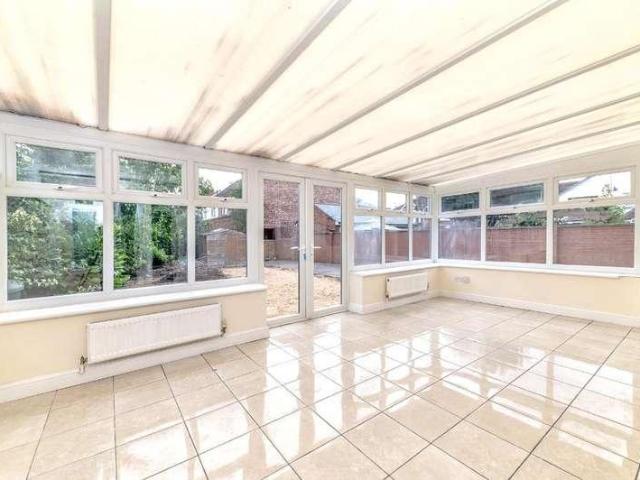
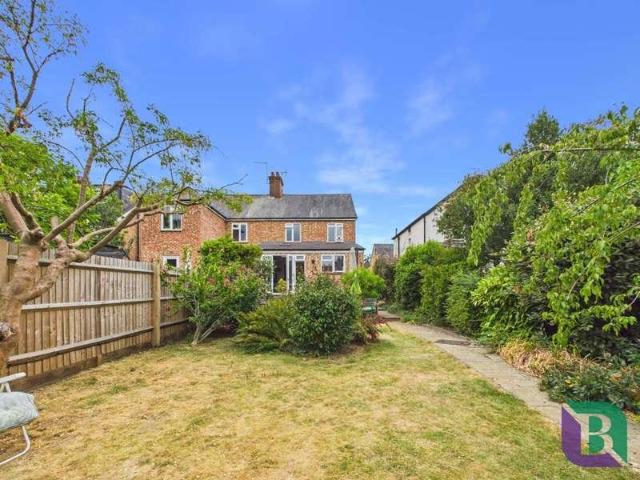
An imposing six-bedroom extended semi-detached home located in this popular area within walking distance to the Mainline Railway station and town centre. This property is being offered for sale with NO CHAIN and benefits from two en-suites, gas to radiator heating, off-road parking for many vehicles, including a covered carport, mature rear garden, a conservatory and accommodation over three floors.Cutcliffe Place is located just off Bromham Road on the west side of Bedford. It is well served by several local amenities, including local shops and schools and is within walking distance of the town centre and Mainline Railway station.Entrance Via Entrance Hall Lounge14' 0' x 13' 6' (4.28m x 4.13m) Reception Room14' 6' x 10' 11' (4.44m x 3.35m) Reception Room11' 0' x 7' 7' (3.37m x 2.32m) Kitchen / Diner19' 2' x 9' 7' (5.85m x 2.93m) Conservatory18' 1' x 10' 6' (5.52m x 3.21m) WC/Shower Room Landing Bedroom One14' 6' x 10' 9' (4.45m x 3.3m) En-Suite Bedroom Two14' 2' x 13' 8' (4.34m x 4.19
£ 600,000
5 bed house for sale
2 pictures
House · for sale
£ 900,000
New
5 bed house for sale
MK41
· 5 Bedrooms · House
· Fireplace · Equipped kitchen · Concierge
MK41 · 5 Bedrooms · House · Fireplace · Equipped kitchen · Concierge
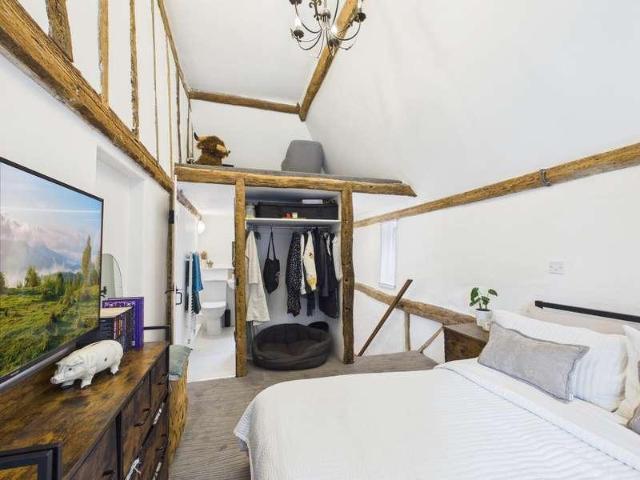
Wixamtree House is a home where historic character and contemporary family living sit perfectly alongside one another. Lovingly and sympathetically renovated by the current owners, the property retains an abundance of original features, including exposed beams, stone floors and magnificent inglenook fireplaces with log burners, while benefiting from an extensive programme of improvements including new windows, a new heating system and beautifully appointed bathrooms. The ground floor has been thoughtfully arranged to create a wonderful flow between the principal reception rooms, making it equally suited to everyday family life and entertaining. At its heart is the impressive living room, where the imposing wood-fired inglenook fireplace creates a warm and welcoming focal point. Positioned between the dining room and kitchen, it forms the natural centre of the home, while the kitchen provides a second hub where family life naturally unfolds. A further reception room offers valuable flex
£ 900,000
2 bed house for sale
2 pictures
House · for sale
£ 84,000
New
2 bed house for sale
MK41
· 2 Bedrooms · House
· Garden · Parking
MK41 · 2 Bedrooms · House · Garden · Parking
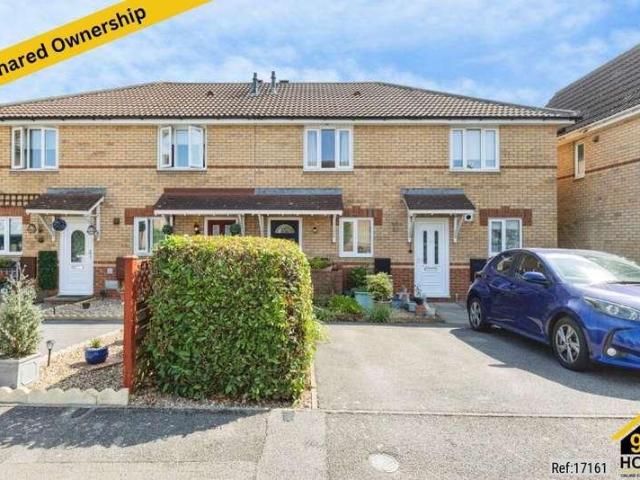
Property Ref: 17161 We are pleased to present an exceptional Mid-terrace house located at Balmerino Close, Milton Keynes, MK10. This wonderful residence boasts 2 bedrooms, 1 bathroom, and 1 living room, offering ample space for comfortable living. Additionally, it features an enclosed rear garden and driveway parking. Positioned in a prime location, this property offers easy access to a range of local amenities and public transportation, ensuring convenience for residents. Its proximity to esteemed schools and a college enhances its appeal, providing families with access to excellent educational opportunities. This residence embodies the perfect blend of comfort, convenience, and quality living, making it an ideal choice for discerning individuals or families seeking a place to call home. Property Type: Mid-terrace house Full selling price: 280000.00 Pricing Options: Shared ownership Tenure: Leasehold Percentage to be sold: 30% Share price: 84000.00 Monthly rent based on 30% share: 312
£ 84,000
3 bed house for sale
2 pictures
House · for sale
£ 525,000
New
3 bed house for sale
MK41
· 3 Bedrooms · House
· Fireplace · Equipped kitchen
MK41 · 3 Bedrooms · House · Fireplace · Equipped kitchen
Stepping inside, the welcoming entrance hall immediately leads towards the lounge which sets the tone for the rest of the home, where original features sit comfortably alongside tasteful contemporary finishes. The elegant bay-fronted living room is filled with natural light and centres around an attractive feature fireplace, creating a warm and inviting space to relax. Across the hall, the separate dining room offers excellent versatility and expands on through to the extended kitchen and diner. The home opens into an impressive kitchen and dining space that has clearly been designed with modern family life in mind. Beautifully fitted with bespoke cabinetry, solid wood worktops and a Rangemaster cooker, this spacious room offers ample space for everyday dining and entertaining alike. Patio doors open directly onto the raised terrace, allowing the inside and outside spaces to flow seamlessly together during the warmer months. Upstairs, three well-appointed bedrooms provide comfortable a
£ 525,000
1 bed house for sale
2 pictures
House · for sale
£ 76,500
New
1 bed house for sale
MK41
· 1 Bedroom · House
· Garden · Equipped kitchen · Parking
MK41 · 1 Bedroom · House · Garden · Equipped kitchen · Parking
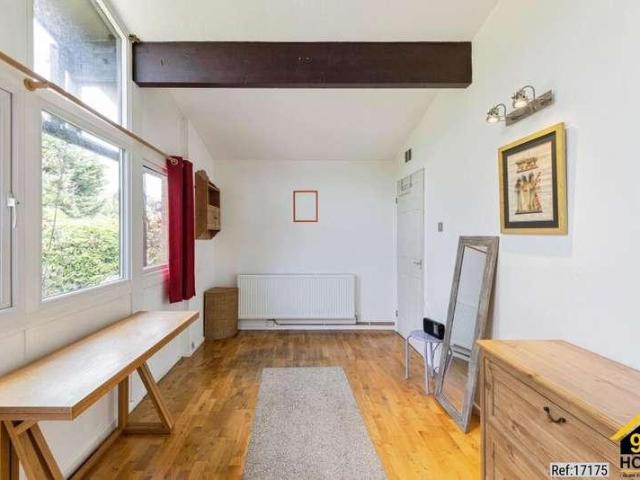
Property Ref: 17175 We are pleased to present an exceptional Bungalow located at Bessemer Court, Milton Keynes, MK14. This wonderful residence boasts 1 bedroom, 1 bathroom, and 1 living room, offering ample space for comfortable living. Additionally, it features a fully fitted kitchen, ideal for culinary enthusiasts, along with the convenience of a front garden, rear garden, and Driveway parking. Positioned in a prime location, this property offers easy access to a range of local amenities and public transportation, ensuring convenience for residents. Its proximity to esteemed schools and a college enhances its appeal, providing families with access to excellent educational opportunities. This residence embodies the perfect blend of comfort, convenience, and quality living, making it an ideal choice for discerning individuals or families seeking a place to call home. Property Type: Bungalow Full selling price: 255000.00 Pricing Options: Shared ownership Tenure: Leasehold Percentage to
£ 76,500
4 bed house for sale
2 pictures
House · for sale
£ 485,000
New
4 bed house for sale
MK41
· 4 Bedrooms · House
· Garden · Equipped kitchen · Parking
MK41 · 4 Bedrooms · House · Garden · Equipped kitchen · Parking
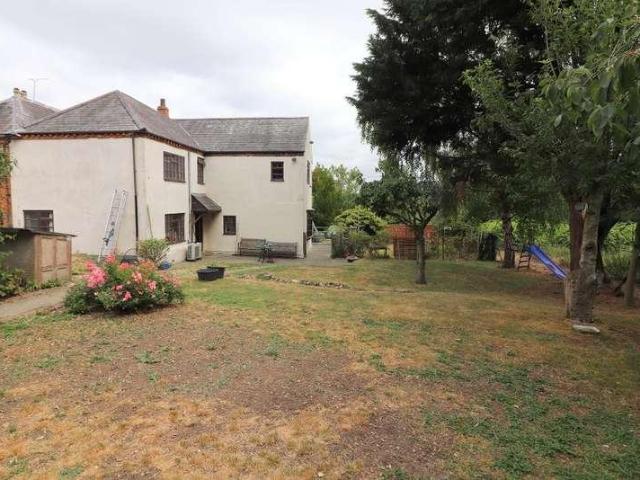
MANTONS ESTATE AGENTS are pleased to offer for sale this charming four bedroom semi detached cottage in the popular village of Streatley, available with no upper chain complications. Occupying a generous size plot, offering scope for extension or development (subject to planning permission). Built in the mid 1800s, formerly part of the the local farm, this property blends historic architecture with modern potential. The rear garden provides complete privacy & boasts beautiful views of the open countryside. The property features an entrance hall with stairs leading to the first floor, a living room, kitchen/diner with a separate utility room & a refitted ground floor bathroom with a separate WC. On the first floor, there are four generously sized bedrooms & a WC. Externally, the property includes ample outbuildings, garage & a spacious driveway along with a substantial size private garden. Viewings are highly recommended. Contact Mantons Estate Agents to arrange a visit.Bury Farm House
£ 485,000
2 bed house for sale
2 pictures
House · for sale
£ 280,000
New
2 bed house for sale
MK41
· 2 Bedrooms · House
· Garden · Equipped kitchen
MK41 · 2 Bedrooms · House · Garden · Equipped kitchen
Offered to the market with no onward chain, the property presents an ideal opportunity for first-time buyers, downsizers, or investors seeking a straightforward purchase in a highly convenient location. The accommodation begins with an entrance hall leading into a bright and spacious lounge/dining room, providing a comfortable living space with room for both seating and dining areas. To the rear, the kitchen enjoys direct access to the garden and, whilst functional, offers exciting scope for modernisation and personalisation to suit a new owner`s taste. Upstairs, the first floor comprises two double bedrooms, both well proportioned and served by a recently refitted family bathroom finished in a contemporary and modern style. Externally, one of the property`s standout features is the generous corner plot position. The rear garden enjoys a good degree of privacy and benefits from additional space to the side of the property, creating excellent potential for enlargement or reconfiguration
£ 280,000
3 bed house for sale
2 pictures
House · for sale
£ 315,000
New
3 bed house for sale
MK41
· 3 Bedrooms · House
· Garden · Equipped kitchen · Powder room
MK41 · 3 Bedrooms · House · Garden · Equipped kitchen · Powder room
CHARMING COUNTRYSIDE HOME WITH STUNNING FINISHES* L&D ESTATE AGENTS are chosen to market this beautifully presented three bedroom terraced home which offers rural tranquillity without compromising on modern comfort. With no upward chain, you can step straight into countryside views, walks from your doorstep and a home that's been lovingly updated throughout. A welcoming entrance hall with stairs to the first floor with understairs cupboard and also leads to a handy cloakroom ideal for guests and family living. There is a refitted kitchen complete with integrated appliances, ample storage and workspace and a water filter. The generous lounge/diner is the heart of the home, featuring a media wall, space for sofas and dining and a double glazed door opening to the rear garden. Natural light pours in through a large picture window overlooking the rear garden. On the first floor, the landing has a large storage cupboard with fitted units and loft access which has a ladder and is part boarde
£ 315,000
3 bed house for sale
2 pictures
House · for sale
£ 379,995
New
3 bed house for sale
MK41
· 3 Bedrooms · House
· Garden · Equipped kitchen
MK41 · 3 Bedrooms · House · Garden · Equipped kitchen
PLOT 561 - THE MAIDSTONE AT WILLOW GROVE. The Maidstone is an ideal family home, designed with plenty of space for modern living. The ground floor has a dual-aspect lounge and open-plan kitchen with dining area and French doors leading to the garden. On the first floor are two double bedrooms, with an en suite to the main bedroom, a single bedroom and a family bathroom. Room dimensions 1 Bathroom - 1918mm x 1702mm (6'3 x 5'7)Bedroom 1 - 2597mm x 4190mm (8'6 x 13'8)Bedroom 2 - 2597mm x 3098mm (8'6 x 10'1)Bedroom 3 - 1918mm x 2662mm (6'3 x 8'8)Ensuite 1 - 2597mm x 1365mm (8'6 x 4'5)G Kitchen / Dining - 4552mm x 3202mm (14'11 x 10'6)Lounge - 4602mm x 4887mm (15'1 x 16'0)Plot - 0mm x 0mm (0 x 0)WC - 901mm x 1587mm (2'11 x 5'2)
£ 379,995
3 bed house for sale
2 pictures
House · for sale
£ 379,995
New
3 bed house for sale
MK41
· 3 Bedrooms · House
· Garden · Equipped kitchen
MK41 · 3 Bedrooms · House · Garden · Equipped kitchen
PLOT 562, THE MAIDSTONE - SEMI DETACHED 3 BEDROOM HOME WITH SOUTH EAST FACING GARDEN The Maidstone is a 3-bedroom home offering a light & airy open-plan kitchen with a dining area and French doors opening onto the rear garden. A spacious lounge and WC complete this floor. Upstairs features two double bedrooms with an en suite to the main bedroom. A single bedroom and the family bathroom complete this home. Room dimensions 1 Bathroom - 1918mm x 1702mm (6'3 x 5'7)Bedroom 1 - 2597mm x 4190mm (8'6 x 13'8)Bedroom 2 - 2597mm x 3098mm (8'6 x 10'1)Bedroom 3 - 1918mm x 2662mm (6'3 x 8'8)Ensuite 1 - 2597mm x 1365mm (8'6 x 4'5)G Kitchen / Dining - 4552mm x 3202mm (14'11 x 10'6)Lounge - 4602mm x 4887mm (15'1 x 16'0)Plot - 0mm x 0mm (0 x 0)WC - 901mm x 1587mm (2'11 x 5'2)
£ 379,995
1 bed house for sale
2 pictures
House · for sale
£ 240,000
New
1 bed house for sale
MK41
· 1 Bedroom · House
· Garden · Equipped kitchen · Parking
MK41 · 1 Bedroom · House · Garden · Equipped kitchen · Parking
Offered with no onward chain, this charming one-bedroom mid-terrace home is perfect for first-time buyers or investors. Featuring a bright, welcoming lounge, a functional kitchen leading into the conservatory, and a spacious double bedroom upstairs with a family bathroom. Outside boasts a beautifully maintained, mature rear garden with a timber shed, along with off-road parking to the front. Situated in a desirable Ampthill location close to local amenities.Ground Floor Entrance Hall Front entrance door, radiator. Lounge Double glazed window to front, radiator, stairs to first floor. Kitchen Double glazed window to rear, towel rail, part tiling to splashback areas, a range of base and wall mounted units with worksurfaces over, stainless steel sink and drainer with miser tap over, gas boiler, space for oven and washing machine, understairs cupboard, door to conservatory. Conservatory French doors to garden. First Floor Landing Double glazed window to rear, cupboard over stairs. Bedroom
£ 240,000
3 bed house for sale
2 pictures
House · for sale
£ 270,000
New
3 bed house for sale
MK41
· 3 Bedrooms · House
· Garden · Parking · Concierge
MK41 · 3 Bedrooms · House · Garden · Parking · Concierge
Situated on Queens Street in the popular village of Bozeat, this attractive home offers well-proportioned accommodation arranged over two floors, together with an enclosed rear garden, driveway and off-road parking. The property would make an ideal home for a range of buyers, offering a practical layout with comfortable living accommodation and excellent potential for modern family life. Ground Floor On entering the property, the entrance hall provides access to the main ground floor accommodation, with stairs rising to the first floor. The sitting room is a comfortable and welcoming reception room, providing an ideal space in which to relax and unwind. The separate dining room offers a versatile area for family meals and entertaining, with sliding patio doors opening directly onto the rear garden. This provides a wonderful connection between the indoor and outdoor living spaces and allows for easy access to the garden during the warmer months. There is also side access, adding further
£ 270,000
3 bed house for sale
2 pictures
House · for sale
£ 455,000
3 bed house for sale
MK41
· 3 Bedrooms · House
· Garden · Equipped kitchen · Parking
MK41 · 3 Bedrooms · House · Garden · Equipped kitchen · Parking
An excellent opportunity to purchase this 3 bedroom detached bungalow requiring some upgrading and modernising sitting on a private plot of 0.24 of an acre conveniently located opposite The Green in the heart of this popular north Bedfordshire village. The accommodation includes an entrance hall leading to the kitchen which is fitted in a comprehensive range of units with a built in double oven and hob, a spacious sitting room with doors to the separate dining room and the inner hallway. This in turn leads to the three well proportioned bedrooms, a conservatory and the good sized 3 piece family bathroom. Externally there is a gated driveway providing off road parking and access to the integral single garage plus pedestrian gated side access to the superb 163 ft rear garden. This is wonderfully private with a large lawn and mature borders backing on to Bromham Park. This property has great potential to extend, enlarge, reposition and re build as required (STPP) and is offered for sale w
£ 455,000
3 bed house for sale
2 pictures
House · for sale
£ 350,000
New
3 bed house for sale
MK41
· 3 Bedrooms · House
· Equipped kitchen
MK41 · 3 Bedrooms · House · Equipped kitchen
Upon entering, the entrance hall provides a welcoming introduction to the home, featuring a staircase rising to the first floor and access to the principal living areas. The lounge is a well proportioned and inviting space, positioned to the front of the property and enhanced by a coved ceiling. A useful under stairs storage cupboard and TV point add to the practicality of the room, making it an ideal space for relaxation. To the rear, the fitted kitchen/dining room offers an excellent space for everyday living and entertaining. Well equipped with a comprehensive range of wall, base and drawer units with an ample amount of work surface, the kitchen also provides ample storage and preparation space. Integrated features include a granite sink with mixer tap, electric cooker point and extractor fan, with space allocated for an upright fridge freezer and pluming for a washing machine and dishwasher. The room also houses the wall mounted gas boiler and central heating controls. Sliding pati
£ 350,000
3 bed house for sale
2 pictures
House · for sale
£ 345,000
3 bed house for sale
MK41
· 3 Bedrooms · House
· Garden · Parking · Equipped kitchen · Powder room
MK41 · 3 Bedrooms · House · Garden · Parking · Equipped kitchen · Powder room
This well-presented townhouse is presented for sale in beautiful condition throughout and comprises a cloakroom, a re-fitted kitchen and a lounge with a dining area. On the first floor, we have two bedrooms and a family bathroom. The second floor accommodates the main bedroom with its own en-suite WC/shower room. Outside, we have a landscaped rear garden and a DOUBLE GARAGE. A Viewing of this tidy home comes highly recommended.Woodlands Park is located to the north-east of Bedford town centre. It has various local amenities as well as being approximately 3.5 miles from Bedford town centre, mainline railway station and Harpur Trust schoolsEntrance Via Entrance Hall Kitchen11' 0' x 7' 7' (3.36m x 2.34m) Cloakroom Lounge With A Dining Area15' 3' x 14' 9' (4.67m x 4.51m) Landing Bedroom Two14' 8' x 9' 4' (4.48m x 2.85m) Bedroom Three14' 2' x 7' 7' (4.32m x 2.32m) Bathroom Landing Bedroom One12' 5' x 11' 1' (3.79m x 3.4m) En-Suite Rear Garden Double Garage & Parking18' 6' x 16' 6' (5.65m x
£ 345,000
3 bed house for sale
2 pictures
House · for sale
£ 400,000
New
3 bed house for sale
MK41
· 3 Bedrooms · House
· Equipped kitchen
MK41 · 3 Bedrooms · House · Equipped kitchen
REGISTER YOUR INTEREST: Viewing Day on SATURDAY 01st AUGUST from 10.00am - 12.00pm: REGISTER YOUR INTEREST * - With NO UPPER CHAIN / Benefitting from IMPRESSIVE KITCHEN & UTILITY / Bedroom 1 with EN SUITE & WALK IN WARDROBE - (Price Guiding: ?400,000 - ?425,000) Alexander Lawrence Estate Agents are pleased to share to market this immaculate 3 bedroom home that has been lovingly remodelled and upgraded by the current owners within the popular location of Monkston, situated towards the eastern side of Milton Keynes. The immediate surroundings benefit from local shops within neighbouring Monkston Park, sought after primary / secondary school catchment, open parkland within a short stroll - ideal for dog walks and cycling / running routes, coupled with Willen Lake, the City Centre, Train Station and M1 / A421 Motorway transport links all within 3 miles. In brief the property comprises of; entrance hall, remodelled cloak / utility room, sitting room, remodelled kitchen / dining room, first
£ 400,000
3 bed house for sale
2 pictures
House · for sale
£ 325,000
New
3 bed house for sale
MK41
· 3 Bedrooms · House
· Garden · Equipped kitchen · Parking
MK41 · 3 Bedrooms · House · Garden · Equipped kitchen · Parking
Taylor Walsh are delighted to present his spacious three-bedroom townhouse offers well-proportioned accommodation arranged over three floors and benefits from allocated parking. Situated in a quiet cul-de-sac location within the popular area of Neath Hill.The ground floor comprises an entrance hall with useful storage cupboards, a WC and a spacious kitchen diner, providing an excellent space for everyday family living and entertaining.On the first floor, there is a bright and airy living room along with a generous double bedroom. The top floor features two further double bedrooms and a family bathroom, making this an ideal home for growing families. All three bedrooms are well-proportioned doubles.Outside, the property benefits from a generous rear garden, offering plenty of space for relaxing, entertaining and outdoor enjoyment.Ideally situated close to local amenities, schools and transport links, this attractive home combines versatile living space with a convenient location
£ 325,000
4 bed house for sale
2 pictures
House · for sale
£ 700,000
New
4 bed house for sale
MK41
· 4 Bedrooms · House
· Garden · Fireplace · Powder room
MK41 · 4 Bedrooms · House · Garden · Fireplace · Powder room
We are delighted to offer to market this spacious and beautifully extended four bedroom detached family home, ideally located in the highly sought-after village of Ashwell. Offering generously proportioned accommodation throughout, this impressive property enjoys far-reaching views across the village towards St Mary's Church and has been thoughtfully extended to create an exceptional family home.Upon entry, you are greeted by a bright and welcoming entrance hall with useful built-in storage and a convenient cloakroom complete with a WC and wash hand basin. To the rear of the property you will find the spacious living room, featuring an exposed brick fireplace with a wood burning stove and patio doors leading onto the garden patio. The separate dining room provides an excellent space for family meals and entertaining, while glazed double doors open into the stunning south-facing garden room.Stretching over 22 foot in length, the garden room is flooded with natural light from its dual-as
£ 700,000
2 bed house for sale
2 pictures
House · for sale
£ 425,000
New
2 bed house for sale
MK41
· 2 Bedrooms · House
· Garden · Fireplace · Equipped kitchen · Concierge
MK41 · 2 Bedrooms · House · Garden · Fireplace · Equipped kitchen · Concierge
We are delighted to offer to market this beautifully presented 2 bedroom period cottage, ideally located in the sought-after village of Ashwell, just a short walk from all the village's excellent amenities. Having been thoughtfully extended to the rear, this charming home offers deceptively spacious accommodation, blending character features with modern living.Upon entry, you are greeted by a bright and welcoming kitchen/breakfast room, fitted with a range of wall and base units, integrated appliances and ample work surfaces. There is also space for informal dining, making it a practical and sociable space at the front of the property.Leading through from the kitchen you will find the impressive 21ft living/dining room, the true heart of the home. This generous reception space is centred around a feature fireplace complete with a wood-burning stove, while French doors open directly onto the rear garden, flooding the room with natural light and creating a seamless connection between the
£ 425,000
4 bed house for sale
2 pictures
House · for sale
£ 550,000
4 bed house for sale
MK41
· 4 Bedrooms · House
· Garden · Fireplace · Equipped kitchen · Concierge
MK41 · 4 Bedrooms · House · Garden · Fireplace · Equipped kitchen · Concierge
Conveniently located for the town and all its most popular attractions, this spacious period home boasts an impressive 1,622 square feet of living space over two floors, making it an ideal choice for families and those seeking room to entertain. The entrance hall offers an inviting space with stained glass in the front door and the benefit of a useful WC. The three versatile reception rooms can be tailored to suit your lifestyle whether you envision a cosy sitting room, a formal dining area or a vibrant playroom and the kitchen to the rear overlooks the walled garden. The first floor comprises four well-proportioned bedrooms and a stylishly refitted bathroom which is a standout feature, complete with a walk-in shower. There is an abundance of period features that add to the warmth and character of the property including fireplaces to most of the principal rooms as well as picture rails and a feature-only fuel burner in the dining room. There is also gas to radiator heating from a combi
£ 550,000
3 bed house for sale
2 pictures
House · for sale
£ 330,000
3 bed house for sale
MK41
· 3 Bedrooms · House
MK41 · 3 Bedrooms · House
INVESTMENT OPPORTUNITY We are delighted to offer 38 Houghton Road to the market, a three-bedroom end terrace house in one of Bedfords well-established residential pockets, sold with the current tenants in situ. For an investor, this is about as close to a turnkey purchase as the market offers: no marketing period, no refurbishment, no void between owners. The rent is already flowing, the tenancy is already proven, and the income starts the moment the sale completes. THE PROPERTY The property comprises three bedrooms in an end terrace configuration, offering more space, more privacy and typically a larger plot than a mid-terrace equivalent, qualities that matter to family tenants and help underpin strong, consistent demand. It is currently let at 1,800 per calendar month and is offered freehold, meaning no ground rent, no service charge, and no lease to manage, simplicity that many investors specifically look for. KEY INFORMATION Rent: 1,800 pcm x 12: 21,600.00 Gross Yield: 6.5% EPC: D
£ 330,000
2 bed house for sale
2 pictures
House · for sale
£ 250,000
Updated
2 bed house for sale
MK41
· 2 Bedrooms · House
· Equipped kitchen · Concierge
MK41 · 2 Bedrooms · House · Equipped kitchen · Concierge
NO UPPER CHAIN* Nestled in the sought-after Green Park area of Newport Pagnell, this wonderfully presented middle-terrace home offers an exceptional blend of comfort, style, and convenience. Perfectly suited for growing families or professional couples, this delightful property is finished to a high standard throughout. The welcoming entrance leads into two generous and separate reception rooms, offering flexible living and dining spaces ideal for relaxing or entertaining. The heart of the home is the beautifully refitted kitchen, thoughtfully designed with modern units and ample workspace-a perfect space for home cooks. The property further benefits from a stylish, refitted bathroom showcasing contemporary fixtures and fittings. Upstairs, two spacious double bedrooms provide peaceful retreats, each offering plenty of room for storage. The home is kept cosy and energy-efficient thanks to double-glazed windows throughout and gas radiator central heating. Outside, neatly maintained garde
£ 250,000
5 bed house for sale
2 pictures
House · for sale
£ 530,000
5 bed house for sale
MK41
· 5 Bedrooms · House
· Equipped kitchen · Patio · Concierge
MK41 · 5 Bedrooms · House · Equipped kitchen · Patio · Concierge
This impressive five-bedroom, three-bathroom detached house offers spacious and versatile accommodation, thoughtfully designed for modern family living. The heart of the home is a striking open plan kitchen and dining space, featuring sleek modern units, integrated appliances, and a seamless flow into the dining area. Bi-fold and French doors lead directly to a generous patio and artificial lawn, creating a perfect indoor-outdoor connection for entertaining or relaxing with family. The bright reception room showcases elegant hardwood flooring, abundant natural light from large windows, and tasteful contemporary decor, providing a welcoming environment for gatherings. The property boasts a luxurious principal suite with a modern en-suite bathroom and built-in mirrored wardrobe, while additional bedrooms offer ample storage, cosy carpeting, and distinctive features such as skylights and Velux windows. A dedicated home office ensures productivity and comfort, while practical touches like
£ 530,000

Get email alerts

Don't miss out: be the first to know about new properties

The alert was correctly created

On subscribing you accept the conditions of use and the privacy policy
Alert
Receive new ads in your inbox
Save this search
Receive alerts for new listings

We'll send you an email when we have new properties for: "Houses for sale in MK41"

The alert was correctly created

Willington Bedford
Renhold Bedford
Get email alerts and be the first to see new listings
Required field
On subscribing I accept the terms of the privacy policy
Perfect! You'll soon start receiving new listings via email
Alert
Receive an email when we have new ads for Houses for sale in MK41
Save this search
Filters

Bedrooms

Size (sq.ft)

sq.ft
sq.ft

Price

£
£

Property type

Bathrooms

Clear all filters
Receive notifications when new entries are published.