4,267 houses for sale in MK41

3 bed house for sale
2 pictures
House · for sale
£ 315,000
3 bed house for sale
MK41
· 3 Bedrooms · House
· Garden · Fireplace · Equipped kitchen
MK41 · 3 Bedrooms · House · Garden · Fireplace · Equipped kitchen
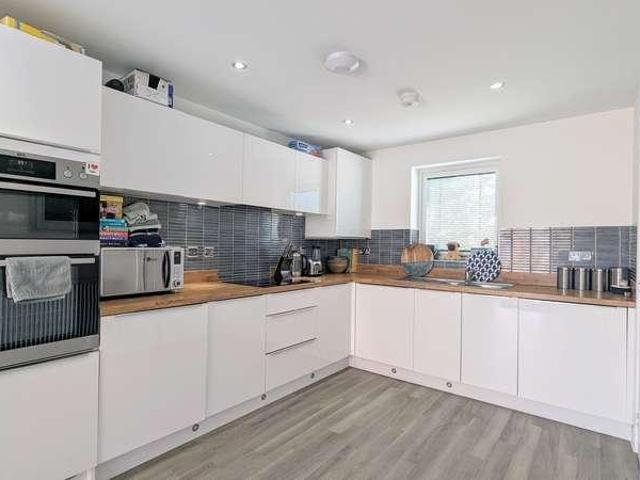
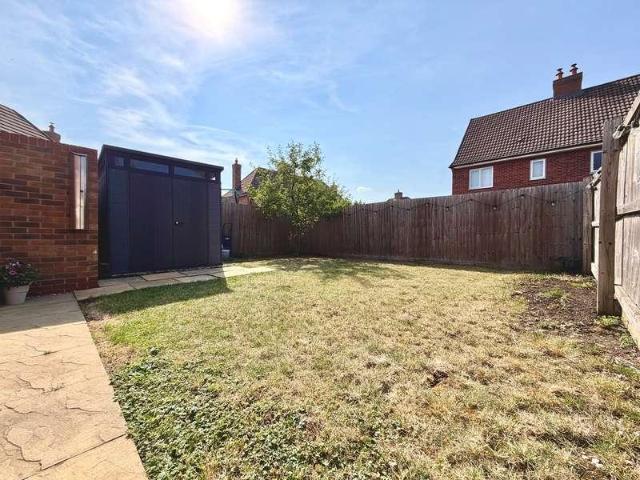
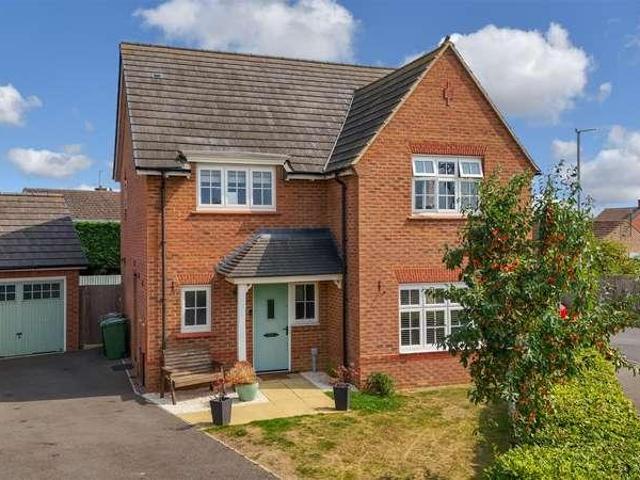
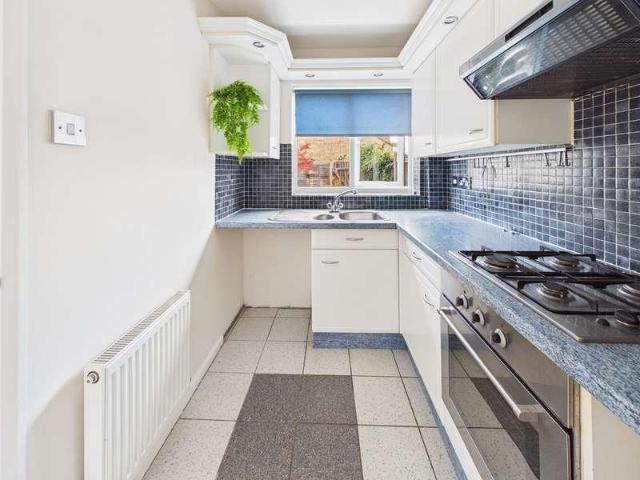
We are delighted to offer to market this well-presented 3 bedroom mid-terrace family home, ideally situated on the popular Birds development in Biggleswade. Offered chain free and recently redecorated throughout, this spacious property is ready for the new owners to move straight in while still offering scope to personalise over time.Upon entry, you are greeted by an enclosed entrance porch providing space for shoes and coats, as well as a useful storage cupboard housing the gas boiler. Leading through to the main living accommodation, you will find a bright and spacious living room with windows to the front aspect, a feature fireplace and a large understairs storage cupboard. The room flows seamlessly through to the dining area, creating an excellent space for family living and entertaining. French doors open directly onto the rear garden, allowing plenty of natural light to flood the room.Leading on from the dining area is the well-equipped kitchen, fitted with a range of wall and ba
£ 315,000
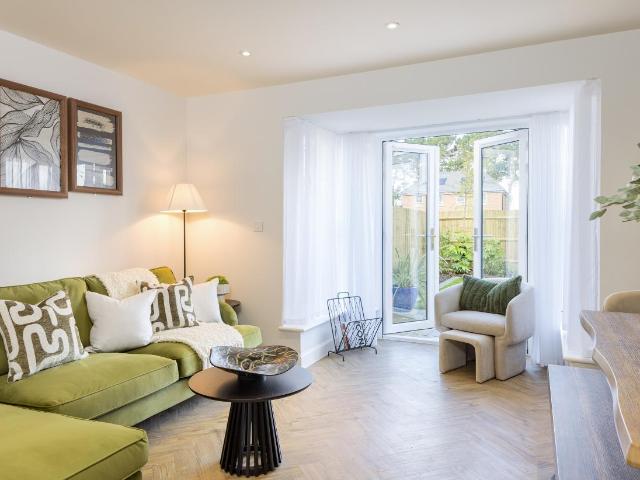
3 bed house for sale
2 pictures
House · for sale
£ 434,000
3 bed house for sale
MK41
· 3 Bedrooms · House
· Garden · Equipped kitchen · Powder room
MK41 · 3 Bedrooms · House · Garden · Equipped kitchen · Powder room
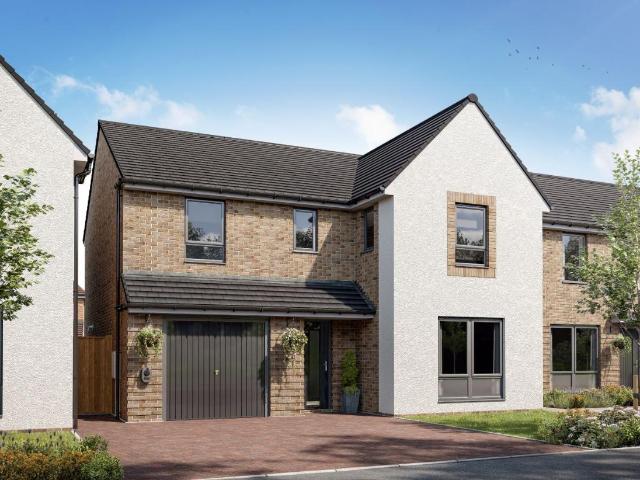
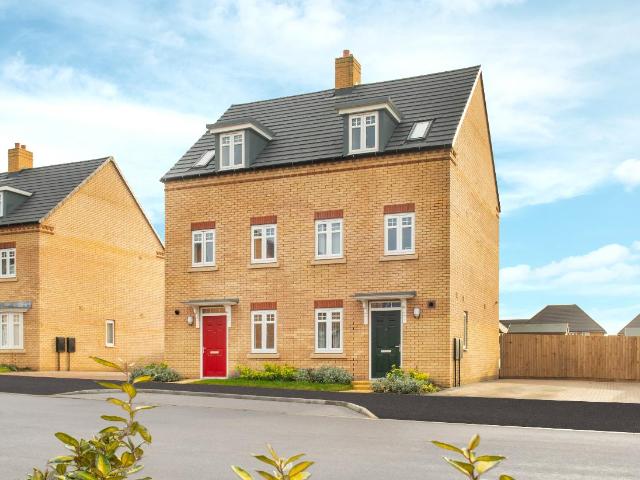
13,020 TOWARDS YOUR MOVE*. PLOT 235 THE GREENWOOD AT WILLOW GROVE - This three storey home features an open-plan kitchen and living space with a glazed pod and French doors onto the garden. There is also a dedicated home office, a cloakroom and plenty of storage. Upstairs you will find an additional lounge and the main bedroom with en suite shower room. The top floor features two more double bedrooms and a separate bathroom. This home includes a range of energy-efficient features including solar PV panels and more. Room dimensions 2 Bathroom - 2001mm x 1827mm (6'6 x 5'11)Bedroom 2 - 4168mm x 4054mm (13'8 x 13'3)Bedroom 3 - 4168mm x 3248mm (13'8 x 10'7)1 Bedroom 1 - 4168mm x 3316mm (13'8 x 10'10)Ensuite 1 - 1928mm x 1848mm (6'3 x 6'0)Lounge - 4168mm x 3253mm (13'8 x 10'8)G Family / Dining - 4513mm x 4163mm (14'9 x 13'7)Kitchen - 3074mm x 3070mm (10'1 x 10'0)Plot - 0mm x 0mm (0 x 0)Study Downstairs - 2394mm x 1960mm (7'10 x 6'5)WC - 1614mm x 963mm (5'3 x 3'1)
£ 434,000
3 bed house for sale
2 pictures
House · for sale
£ 200,000
3 bed house for sale
MK41
· 3 Bedrooms · House
· Garden · Equipped kitchen · Parking
MK41 · 3 Bedrooms · House · Garden · Equipped kitchen · Parking
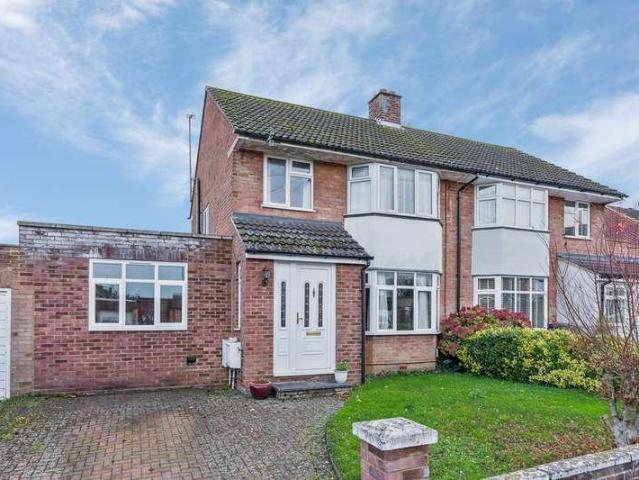
A 1960s built semi-detached house with a large lounge/dining room and three good sized bedrooms (two doubles and a single). The property has a small courtyard style garden and no off road car parking hence the realistic asking price for a house of this size. The accommmodation includes an entrance hall, 24ft (7.m metres) lounge/dining room, kitchen, landing, main 15'5 (4.7m) main bedroom, double second bedroom and third bedroom that is a good size. The house has UPVC double-glazing to all but one window and also has gas radiator central heating. The property is situated on the corner of Gold Street and The Pyghtle and is within just a few moments of Sir Christopher Hatton School. There are also local shops within a short walk and so the position is very convenient. Harwoods hold keys for accompanied viewings and the property is vacant and so would suit a buyer who wanted to purchase with no onward chain.The Accommodation comprises:(Please note that all sizes are approximate only).Entra
£ 200,000
4 bed house for sale
2 pictures
House · for sale
£ 700,000
4 bed house for sale
MK41
· 4 Bedrooms · House
· Garden · Balcony · Equipped kitchen · Powder room · Concierge
MK41 · 4 Bedrooms · House · Garden · Balcony · Equipped kitchen · Powder room · Concierge
A Grade II listed four-bedroom semi-detached residence dating from the 1840s, complemented by a detached two-storey studio, workshop and mature gardens, situated within the sought-after village of Simpson.Offering approximately 2,245 sq. ft. of versatile accommodation, including the detached studio and workshop, this characterful period home combines historic charm with practical family living. The ground floor comprises three reception rooms, a kitchen/breakfast room, utility room and shower room/cloakroom, while the first floor provides four bedrooms and a family bathroom.Occupying a plot of approximately 0.21 acres, the property also benefits from a detached self-contained two-storey studio with water and electricity connected, provision for heating, double doors opening onto the garden and a first-floor Juliet balcony. A separate workshop offers further potential, with provision for electrical installation, this could be adapted to provide additional workspace.The property retains
£ 700,000
4 bed house for sale
2 pictures
House · for sale
£ 800,000
4 bed house for sale
MK41
· 4 Bedrooms · House
· Garden · Equipped kitchen
MK41 · 4 Bedrooms · House · Garden · Equipped kitchen
Situated within one of Hitchin's most popular residential areas, conveniently positioned for easy access to both the town centre and mainline railway station, this beautifully presented and thoughtfully extended four bedroom period home perfectly blends character features with contemporary family living.The accommodation begins with a welcoming entrance hall leading to a comfortable living room, a cosy snug, and a useful ground floor WC. Undoubtedly the heart of the home is the stunning open plan kitchen/dining room to the rear, designed for modern family life and entertaining. Featuring a handcrafted Moduu kitchen with integrated appliances, a central island with inset sink, and an impressive dining space, this superb room is further enhanced by striking architectural details including an attractive arched window and exposed original brickwork, celebrating the property's period heritage. Large bi-fold doors open onto the rear garden, flooding the room with natural light and creating a
£ 800,000
3 bed house for sale
2 pictures
House · for sale
£ 340,000
3 bed house for sale
MK41
· 3 Bedrooms · House
· Garden · Equipped kitchen · Concierge
MK41 · 3 Bedrooms · House · Garden · Equipped kitchen · Concierge
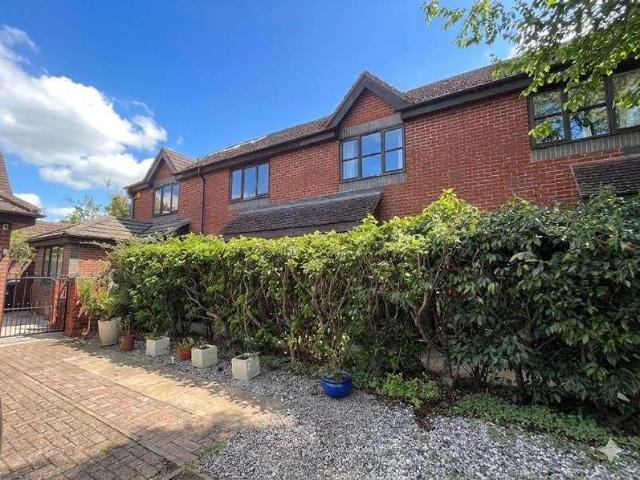
A very well presented and much improved 3 double bedroom Victorian semi detached house with 3 reception rooms, a refitted bathroom and attractive period features throughout very conveniently located 0.5 miles from the mainline railway station and the town centre beyond. The larger than average and flexible family accommodation includes an entrance hall with stripped floorboards which continue into the separate dining room where folding doors open to the bay fronted sitting room and double doors lead to the rear garden. There is a versatile breakfast/playroom which leads to the fitted kitchen with a comprehensive range of modern units plus a rear hall leading to the refitted bathroom and separate wc. The first floor has a landing with useful built in storage and access to the large main bedroom with fitted wardrobes and the two further good sized bedrooms. Externally there is an enclosed front garden with attractive hedging and a low maintenance rear garden with artificial turf, paved s
£ 340,000
5 bed house for sale
2 pictures
House · for sale
£ 450,000
5 bed house for sale
MK41
· 5 Bedrooms · House
· Garden · Equipped kitchen · Parking
MK41 · 5 Bedrooms · House · Garden · Equipped kitchen · Parking
Nestled in a popular neighbourhood, this exceptional 5-bedroom end of terrace townhouse exudes elegance and contemporary charm throughout. This impeccably designed property boasts a versatile layout including a welcoming Bedroom 5/Study ideal for remote work, complemented by 2 sleek bathrooms as well as an en-suite for added convenience. The heart of this home lies in the expansive L-shaped kitchen/dining room, perfectly designed for both casual family meals and entertaining guests alike. The first-floor lounge with a media wall sets the stage for cosy movie nights or leisurely evenings to unwind. The property, constructed with quality in mind, offers a modern sanctuary for relaxed living, showcasing a carport for convenient parking and a low maintenance garden, making it an ideal retreat to call home. Built in 2021, this home seamlessly blends style with functionality, perfect for those seeking a harmonious balance of modern living. Step outside to discover your own private oasis feat
£ 450,000
2 bed house for sale
2 pictures
House · for sale
£ 338,345
Updated
2 bed house for sale
MK41
· 2 Bedrooms · House
· Garden · Equipped kitchen
MK41 · 2 Bedrooms · House · Garden · Equipped kitchen
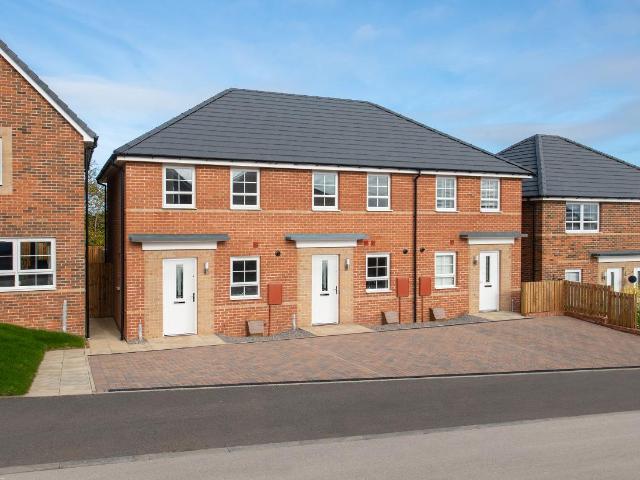
PLOT 217 THE DENFORD AT WILLOW GROVE - COMING SOON -This semi detached home has an open plan living area with a modern kitchen, a comfortable lounge and French doors to the garden. Upstairs, you'll find a main bedroom with built in storage, a further double bedroom and a family bathroom. This home includes a range of energy-efficient features including solar PV panels and more. Room dimensions 1 Bathroom - 1840mm x 1920mm (6'0 x 6'3)Bedroom 1 - 3943mm x 2412mm (12'11 x 7'10)Bedroom 2 - 3943mm x 2702mm (12'11 x 8'10)G Kitchen / Lounge / Dining - 3943mm x 7210mm (12'11 x 23'7)WC - 1040mm x 1490mm (3'4 x 4'10)
£ 338,345
4 bed house for sale
2 pictures
House · for sale
£ 511,995
4 bed house for sale
MK41
· 4 Bedrooms · House
· Equipped kitchen
MK41 · 4 Bedrooms · House · Equipped kitchen
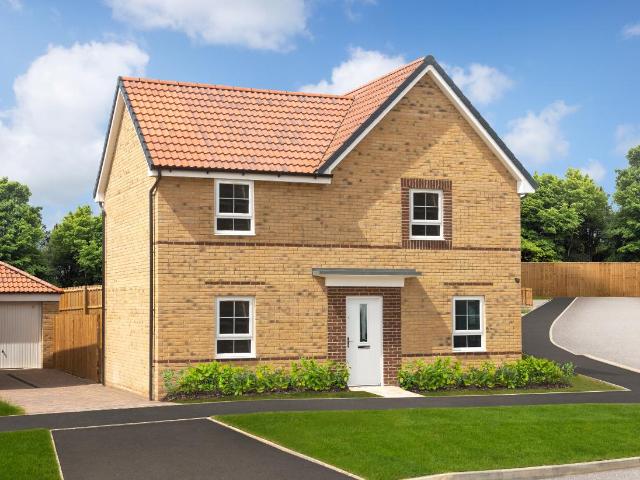
PLOT 243 - THE ALDERNEY AT WILLOW GROVE. The Alderney style home has been thoughtfully laid out. The open-plan kitchen diner and spacious lounge are flooded with light from the French doors. A separate dining area is perfect for entertaining. Upstairs you will find three double bedrooms, your main with an en suite. One single bedroom and a modern bathroom. Room dimensions 1 Bathroom - 2075mm x 1697mm (6'9 x 5'6)Bedroom 1 - 4623mm x 3104mm (15'2 x 10'2)Bedroom 2 - 4523mm x 3115mm (14'10 x 10'2)Bedroom 3 - 3724mm x 3115mm (12'2 x 10'2)Bedroom 4 - 2275mm x 2163mm (7'5 x 7'1)Ensuite 1 - 2075mm x 1191mm (6'9 x 3'10)G Dining - 3307mm x 2972mm (10'10 x 9'9)Kitchen - 4623mm x 4603mm (15'2 x 15'1)Lounge - 5148mm x 3110mm (16'10 x 10'2)WC - 1675mm x 853mm (5'5 x 2'9)
£ 511,995
4 bed house for sale
2 pictures
House · for sale
£ 530,995
4 bed house for sale
MK41
· 4 Bedrooms · House
· Garden · Equipped kitchen
MK41 · 4 Bedrooms · House · Garden · Equipped kitchen
15,929 TOWARDS YOUR MOVE*. *PLOT 245 - THE HALE AT WILLOW GROVE*. This ideal family home features a large open-plan kitchen and dining room with French doors leading onto the garden. There is also a downstairs W.C and a handy utility room. The spacious lounge is an ideal place to relax with the family. Upstairs, you will find four double bedrooms, the main with an en suite shower room, and a family bathroom. Room dimensions 1 Bathroom - 1939mm x 2076mm (6'4 x 6'9)Bedroom 1 - 3536mm x 3792mm (11'7 x 12'5)Bedroom 2 - 2991mm x 3627mm (9'9 x 11'10)Bedroom 3 - 3449mm x 3660mm (11'3 x 12'0)Bedroom 4 - 2762mm x 3463mm (9'0 x 11'4)Ensuite 1 - 1181mm x 2702mm (3'10 x 8'10)G Kitchen / Dining - 3688mm x 5501mm (12'1 x 18'0)Lounge - 3385mm x 4943mm (11'1 x 16'2)Utility - 1771mm x 1776mm (5'9 x 5'9)WC - 903mm x 1776mm (2'11 x 5'9) G Plot - 0mm x 0mm (0 x 0)
£ 530,995
3 bed house for sale
2 pictures
House · for sale
£ 386,995
Updated
3 bed house for sale
MK41
· 3 Bedrooms · House
· Garden · Equipped kitchen
MK41 · 3 Bedrooms · House · Garden · Equipped kitchen
19,349 TOWARS YOUR MOVE* PLOT 405 THE ELLERTON AT WILLOW GROVE - Bright and practical, the Ellerton is an ideal home for modern family living. The large open-plan kitchen with dining space includes French doors leading to the rear garden, there is a good-sized lounge and WC that complete the ground floor. Upstairs, bedroom 1 has an en suite, there is a further double bedroom, a single bedroom and family bathroom. This home includes a range of energy-efficient features including solar PV panels and more. Room dimensions 1 Bathroom - 1700mm x 1917mm (5'6 x 6'3)Bedroom 1 - 3601mm x 3674mm (11'9 x 12'0)Bedroom 2 - 2694mm x 3236mm (8'10 x 10'7)Bedroom 3 - 2128mm x 2918mm (6'11 x 9'6)Ensuite 1 - 1928mm x 1707mm (6'3 x 5'7)G Kitchen / Dining - 4552mm x 3048mm (14'11 x 9'12)Lounge - 3599mm x 3904mm (11'9 x 12'9)WC - 1663mm x 1016mm (5'5 x 3'4)
£ 386,995
4 bed house for sale
2 pictures
House · for sale
£ 538,995
4 bed house for sale
MK41
· 4 Bedrooms · House
· Garden · Equipped kitchen
MK41 · 4 Bedrooms · House · Garden · Equipped kitchen
26,949 TOWARDS YOUR MOVE* + UPGRADES WORTH 4,587. PLOT 191 THE KIRKDALE AT WILLOW GROVE. You'll love family meals in the kitchen-diner, with your French doors open to the garden. We've also included a utility room to keep things organised. In the evenings, relax together in your bay-fronted lounge. Upstairs, the main bedroom benefits from an en suite shower room. Three further double bedrooms share a modern family bathroom. This home benefits from energy efficient features including PV panels and more. Room dimensions 1 Bathroom - 1987mm x 2010mm (6'6 x 6'7)Bedroom 1 - 3885mm x 4119mm (12'8 x 13'6)Bedroom 2 - 3350mm x 4119mm (10'11 x 13'6)Bedroom 3 - 3447mm x 3043mm (11'3 x 9'11)Bedroom 4 - 2725mm x 3643mm (8'11 x 11'11)Ensuite 1 - 1425mm x 2300mm (4'8 x 7'6)G Kitchen/ Family/ Dining - 7318mm x 4460mm (24'0 x 14'7)Lounge - 3380mm x 5617mm (11'1 x 18'5)Plot - 0mm x 0mm (0 x 0)Utility - 1561mm x 2150mm (5'1 x 7'0)WC - 1095mm x 1650mm (3'7 x 5'4)
£ 538,995
3 bed house for sale
2 pictures
House · for sale
£ 422,000
3 bed house for sale
MK41
· 3 Bedrooms · House
· Garden · Equipped kitchen · Powder room
MK41 · 3 Bedrooms · House · Garden · Equipped kitchen · Powder room
UPGRADES WORTH 10,855. PLOT 236 THE GREENWOOD AT WILLOW GROVE - This three storey home features an open-plan kitchen and living space with a glazed pod and French doors onto the garden. There is also a dedicated home office, a cloakroom and plenty of storage. Upstairs you will find an additional lounge and the main bedroom with en suite shower room. The top floor features two more double bedrooms and a separate bathroom. This home includes a range of energy-efficient features including solar PV panels and more. Room dimensions 2 Bathroom - 2001mm x 1827mm (6'6 x 5'11)Bedroom 2 - 4168mm x 4054mm (13'8 x 13'3)Bedroom 3 - 4168mm x 3248mm (13'8 x 10'7)1 Bedroom 1 - 4168mm x 3316mm (13'8 x 10'10)Ensuite 1 - 1928mm x 1848mm (6'3 x 6'0)Lounge - 4168mm x 3253mm (13'8 x 10'8)G Family / Dining - 4513mm x 4163mm (14'9 x 13'7)Kitchen - 3074mm x 3070mm (10'1 x 10'0)Plot - 0mm x 0mm (0 x 0)Study Downstairs - 2394mm x 1960mm (7'10 x 6'5)WC - 1614mm x 963mm (5'3 x 3'1)
£ 422,000
3 bed house for sale
2 pictures
House · for sale
£ 675,000
3 bed house for sale
MK41
· 3 Bedrooms · House
· Garden · Equipped kitchen · Concierge
MK41 · 3 Bedrooms · House · Garden · Equipped kitchen · Concierge
Ideally positioned just off the High Street in the highly sought-after village of Ashwell, this substantial and extensively extended chalet bungalow offers generous and versatile accommodation, with further scope to extend, reconfigure or modernise (subject to the necessary permissions).Upon entering through the front door, you are welcomed by a spacious entrance hallway with staircase rising to the first floor. To one side is a bright and spacious dual-aspect living/dining room enjoying views over the landscaped rear garden. French doors from the dining area open into a sun room, providing additional reception space and creating an excellent flow for entertaining or family living.Also located on the ground floor is a generous double bedroom and a spacious shower room, making the layout ideal for multi-generational living or for those seeking ground floor accommodation separate from the main bedrooms upstairs.The hallway continues through to a well-proportioned kitchen fitted with a ra
£ 675,000
3 bed house for sale
2 pictures
House · for sale
£ 340,000
3 bed house for sale
MK41
· 3 Bedrooms · House
· Equipped kitchen · Parking · Powder room · Concierge
MK41 · 3 Bedrooms · House · Equipped kitchen · Parking · Powder room · Concierge
Thomas Connolly Estate Agents are delighted to offer for sale this beautifully maintained three-bedroom end of terrace family home, situated within the popular and growing development of Stewartby. Offering bright and spacious accommodation throughout, driveway parking for two vehicles and an enviable position overlooking a park to the front, this superb home is ideal for first-time buyers, growing families or investors alike.The accommodation begins with a welcoming entrance hall, providing access to a convenient downstairs cloakroom before leading into the generous sitting room. Filled with natural light, this impressive reception room offers ample space for both relaxing and entertaining, whilst also benefiting from a versatile area currently utilised as a home office, perfectly suited as a study, children's play area or reading corner. To the rear of the property is the modern kitchen/dining room, offering an excellent range of storage and worktop space alongside ample room for a f
£ 340,000
3 bed house for sale
2 pictures
House · for sale
£ 275,000
3 bed house for sale
MK41
· 3 Bedrooms · House
· Garden · Equipped kitchen
MK41 · 3 Bedrooms · House · Garden · Equipped kitchen
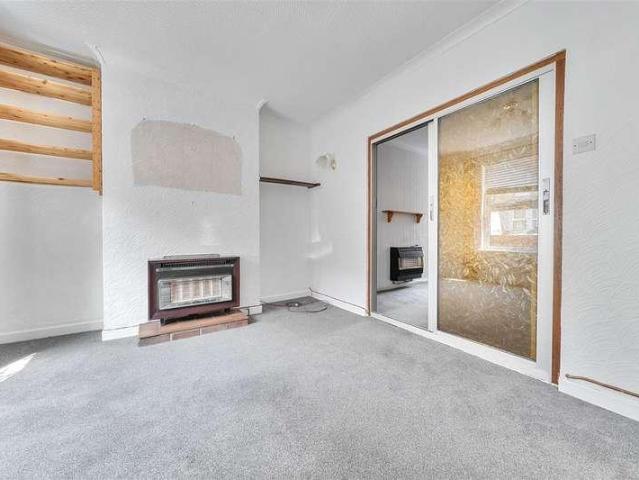
Quietly situated very close to Russell Park, this period terraced cottage is available with no onward chain. The accommodation will benefit from some updating and improvement but represents great potential for a buyer looking for a property on which they can put their own stamp. The accommodation features three bedrooms, sitting and dining rooms, a kitchen and a ground floor shower room (with adjacent lobby for washer/dryer). There is gas radiator heating and the windows are uPVC double glazed. Outside, the enclosed rear garden features a garden store/workshop with electricity - situated to the rear of the plot. Lying nearby to the thriving Castle Road a range of coffee shops, delis, pubs and restaurants are close at hand. Russell Park and the picturesque Embankment are within a very short stroll. Council Tax Band: B EPC Rating
£ 275,000
2 bed house for sale
2 pictures
House · for sale
£ 315,000
2 bed house for sale
MK41
· 2 Bedrooms · House
· Garden · Equipped kitchen · Powder room
MK41 · 2 Bedrooms · House · Garden · Equipped kitchen · Powder room
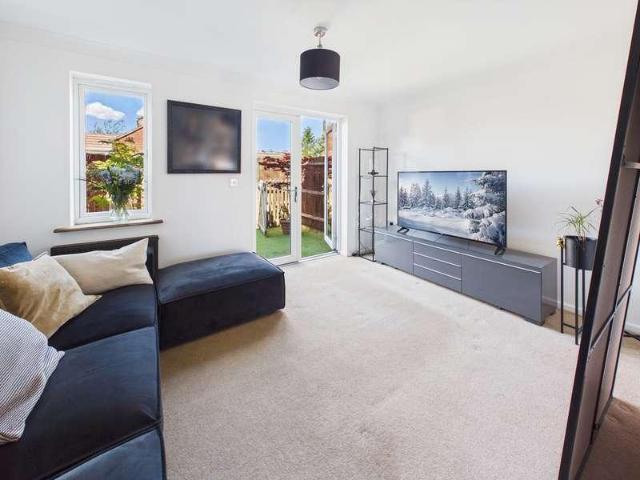
We are delighted to offer to market this well-presented 2-bedroom mid-terrace property, ideally located within easy walking distance of the train station and local amenities. This fantastic home would make an ideal purchase for first-time buyers, those looking to downsize, or investors seeking a well-located addition to their portfolio.Upon entering the property, you are welcomed by a bright and inviting entrance hall with stairs rising to the first floor. To the left, the well-appointed kitchen is fitted with a range of timeless shaker-style wall and base units, complemented by integrated appliances and a generous worktop space. A conveniently located cloakroom is situated further along the hallway.To the rear of the property, the spacious living/dining room offers a versatile layout with ample space for both comfortable seating and a dining area, making it ideal for everyday living and entertaining. French doors open onto the rear garden, allowing an abundance of natural light to fil
£ 315,000
2 bed house for sale
2 pictures
House · for sale
£ 280,000
2 bed house for sale
MK41
· 2 Bedrooms · House
· Garden · Equipped kitchen · Parking · Powder room
MK41 · 2 Bedrooms · House · Garden · Equipped kitchen · Parking · Powder room
Nestled within the desirable residential development of Middleton, this well-presented middle terrace property is offered to the market with no upward chain, making it an excellent opportunity for both first-time buyers and investors alike. The home boasts two generously sized double bedrooms, ensuring comfortable living spaces for all residents. Downstairs, a spacious lounge/diner provides the perfect setting for relaxing or entertaining guests and leads seamlessly to the rear garden - a private outdoor space ideal for alfresco dining and summer gatherings. The modern kitchen is thoughtfully designed with practicality in mind, while the convenient downstairs cloakroom adds to the property's functional layout. For added peace of mind, the home is offered in good order throughout. Allocated parking to the front of the property ensures a hassle-free arrival home, with one dedicated parking space exclusively for residents. The property's position within a quiet cul-de-sac enhances its app
£ 280,000
3 Bedroom House Wellingborough Northamptonshire 101676790
View photo
House · for sale
£ 350,000
3 Bedroom House Wellingborough Northamptonshire 101676790
MK41
· 3 Bedrooms · House
· Garden · Equipped kitchen · Parking
MK41 · 3 Bedrooms · House · Garden · Equipped kitchen · Parking
The superb kitchen, with its dining area opening to the garden and the light, elegant lounge form a flexible backdrop to everyday life. The family bathroom shares the first floor with three bedrooms, and the en-suite principal bedroom features a dressing area.Plot 131Tenure: FreeholdLength of lease: N/AAnnual ground rent amount (£): N/AGround rent review period (year/month): N/AAnnual service charge amount (£): 250.00Service charge review period (year/month): YearlyCouncil tax band (England, Wales and Scotland): TBCReservation fee (£): 500For more information about the optional extras available in our new homes, please visit the Miller Homes website.Parking - Off Street ParkingRoom DimensionsGround FloorLounge - 3.42 x 3.57 metreKitchen - 3.43 x 3.06 metreFamily/Dining - 5.47 x 2.38 metreWC - 1.95 x 1.47 metreFirst FloorPrincipal Bedroom - 3.65 x 4.6 metreEn-Suite - 1.61 x 2.07 metreBedroom 2 - 3.79 x 2.75 metreBedroom 3 - 3.26 x 2.75 metreBedroom 4 - 2.08 x 3.14 metreBathroom - 2.72 x
£ 350,000
3 bed house for sale
2 pictures
House · for sale
£ 525,000
3 bed house for sale
MK41
· 3 Bedrooms · House
· Garden · Equipped kitchen · Parking · Powder room · Concierge
MK41 · 3 Bedrooms · House · Garden · Equipped kitchen · Parking · Powder room · Concierge
An exceptionally well maintained and extended three bedroom detached bungalow providing light, airy and very spacious accommodation. Ideally located in a peaceful close of similar styled homes within the highly desirable Brickhill area which is well served by a host of essential, local amenities. The well appointed accommodation includes a good sized reception hall with a refitted cloakroom and airing cupboard, a generous sized sitting room with a versatile study/snug leading off, the three nicely proportioned bedrooms, two of which feature built in wardrobes and a refitted bathroom. Completing the accommodation is a useful utility room and the impressive, refitted kitchen/dining room with a comprehensive range of modern units, a part vaulted ceiling, a large feature window allowing natural light to flood in and doors leading to the rear garden. Externally there is a large block paved driveway to the front providing parking for several cars leading to the single garage which has been s
£ 525,000
3 Bedroom House Letchworth Hertfordshire 101996044
View photo
House · for sale
£ 580,000
3 Bedroom House Letchworth Hertfordshire 101996044
MK41
· 3 Bedrooms · 2 Baths · House
· Garden · Equipped kitchen · Parking · Patio · Powder room
MK41 · 3 Bedrooms · 2 Baths · House · Garden · Equipped kitchen · Parking · Patio · Powder room
The PropertyOffered chain-free, this thoughtfully extended three-bedroom semi-detached family home sits in pristine condition throughout and offers generous proportions for modern family living. The property welcomes you with a porch and a welcoming entrance hallway, a convenient downstairs cloakroom, and a generous living room that flows seamlessly into the dining area. A large L-shaped modern fitted kitchen breakfast room serves as the heart of the home, featuring doors to a bright conservatory and direct access to the rear garden. Upstairs, the master bedroom benefits from fitted wardrobes and a stylish en-suite bathroom. Two additional double bedrooms are well served by a contemporary fitted shower room, providing comfort and flexibility for family members or guests. An additional bedroom could be accommodated if required.Outside, there is ample off-street parking with a driveway to the front and a delightful private rear garden with a patio area bordered by hedging and new fencing
£ 580,000
3 bed house for sale
2 pictures
House · for sale
£ 550,000
3 bed house for sale
MK41
· 3 Bedrooms · House
· Garden · Equipped kitchen · Powder room
MK41 · 3 Bedrooms · House · Garden · Equipped kitchen · Powder room
This beautifully presented detached property offers three bedrooms, en suite, lounge, dining room, kitchen, cloakroom and lovely garden room. The property also comes with a garden and driveway for two cars. Planning permission previously granted for a rear extension. Letchworth Garden City is home to the UK`s First Roundabout and is the original Garden City` offering residents the best of town and country living. The Town Centre is easily accessible boasting a wide variety of civic and recreational amenities, along with a good range of shopping facilities. There is excellent local schooling, and for commuters there is a mainline train station which connects to London Kings Cross, and excellent links to major roads particularly the A1M. Any details given are based solely on information given by our vendor. Entrance Hall Double glazed door to front aspect. Radiator. Cloakroom Double glazed window to side aspect. WC. Wash hand basin. Radiator. Lounge - 13'9 (4.19m) x 11'5 (3.48m) Double g
£ 550,000
4 bed house for sale
2 pictures
House · for sale
£ 450,000
4 bed house for sale
MK41
· 4 Bedrooms · House
· Garden · Equipped kitchen · Parking
MK41 · 4 Bedrooms · House · Garden · Equipped kitchen · Parking
This beautifully presented four-bedroom detached home, set on the outskirts of Earls Barton, offers the perfect blend of modern living and scenic countryside views. Part of an exclusive development, the property boasts contemporary design throughout and is ideal for families seeking space, style, and comfort. Inside, the heart of the home is the open-plan kitchen and dining area, perfect for entertaining and family living. A separate lounge provides a cosy retreat, while a convenient downstairs WC adds practicality. Upstairs, you ll find four generously sized bedrooms, including a master bedroom with ensuite, along with a modern family bathroom. Externally, the property benefits from a private rear garden, ideal for relaxation or play, and ample off-road parking to the front. The garage has been partially converted into a versatile home office or playroom, offering flexibility for today s lifestyle. With stunning views over open fields and a welcoming community feel, this home truly ha
£ 450,000
3 bed house for sale
2 pictures
House · for sale
£ 625,000
3 bed house for sale
MK41
· 3 Bedrooms · House
· Garden · Equipped kitchen · Concierge
MK41 · 3 Bedrooms · House · Garden · Equipped kitchen · Concierge
Tucked away in a quiet cul-de-sac within the desirable town of Hitchin, this extended three bedroom semi-detached home offers generous living space and a flexible layout, perfect for modern family life.Upon entering, you're welcomed by a spacious entrance hall. The heart of the home is a large dual aspect living and dining room, featuring a charming bay window that floods the space with natural light. In addition to the main living area, the property boasts two further reception rooms. These versatile spaces are ideal for a home office, playroom, or snug, offering plenty of options to suit your lifestyle. The extended kitchen provides ample workspace and storage, making it a practical and inviting area for cooking and entertaining. Upstairs, you'll find two generous double bedrooms and a comfortable single bedroom, all served by a well-appointed family bathroom.Outside, the south facing rear garden offers a sunny retreat for relaxing or entertaining. The front garden adds curb appeal,
£ 625,000
3 bed house for sale
2 pictures
House · for sale
£ 300,000
3 bed house for sale
MK41
· 3 Bedrooms · House
· Garden · Equipped kitchen · Parking
MK41 · 3 Bedrooms · House · Garden · Equipped kitchen · Parking
A modern THREE BEDROOMED DETACHED home located within this popular North Beds village and being offered for sale with NO ONWARD CHAIN. In brief, the accommodation comprises an entrance hall, lounge, dining area, kitchen, landing to the first floor, three bedrooms and a bathroom. There is a garage, a garden and a driveway.Clapham is a village situated to the north of Bedford town centre. The mainline railway station is around 2.5 miles away and there are excellent road links onto the new bypass. There are a number of local shops and amenities within the village.Entrance Via Entrance Hall Lounge11' 0' x 10' 8' (3.37m x 3.26m) Dining Area10' 11' x 9' 6' (3.35m x 2.9m) Kitchen14' 7' x 7' 10' (4.47m x 2.41m) Landing Bedroom One16' 4' x 8' 0' (4.99m x 2.45m) Bedroom Two11' 1' x 10' 8' (3.39m x 3.27m) Bedroom Three9' 9' x 8' 1' (2.99m x 2.48m) Bathroom Integral Garage16' 2' x 8' 1' (4.95m x 2.47m) Rear Garden Driveway
£ 300,000

Get email alerts

Don't miss out: be the first to know about new properties

The alert was correctly created

On subscribing you accept the conditions of use and the privacy policy
Alert
Receive new ads in your inbox
Save this search
Receive alerts for new listings

We'll send you an email when we have new properties for: "Houses for sale in MK41"

The alert was correctly created

Willington Bedford
Renhold Bedford
Get email alerts and be the first to see new listings
Required field
On subscribing I accept the terms of the privacy policy
Perfect! You'll soon start receiving new listings via email
Alert
Receive an email when we have new ads for Houses for sale in MK41
Save this search
Filters

Bedrooms

Size (sq.ft)

sq.ft
sq.ft

Price

£
£

Property type

Bathrooms

Clear all filters
Receive notifications when new entries are published.