2 pictures
House
·
for sale
£ 365,000
New
4 bed house for sale
MK16
· 4 Bedrooms · House
· Garden · Equipped kitchen
MK16 · 4 Bedrooms · House · Garden · Equipped kitchen
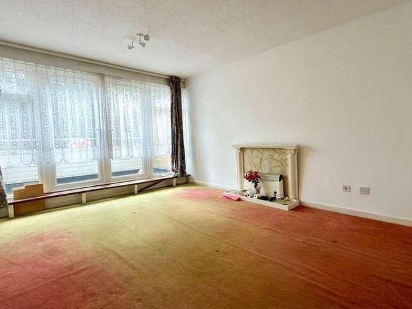
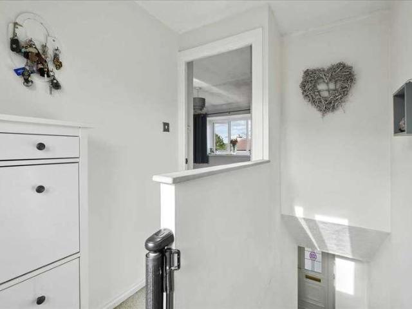
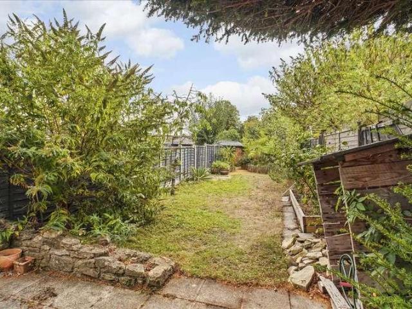
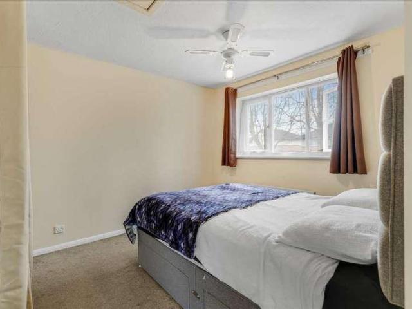
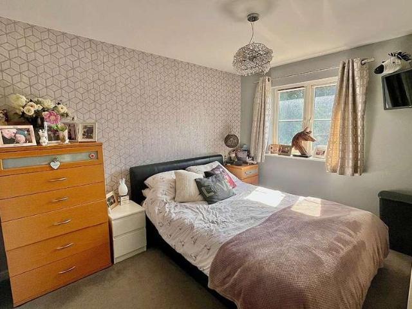
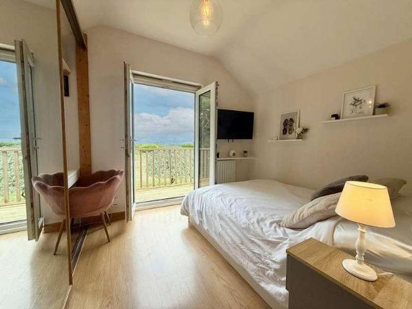
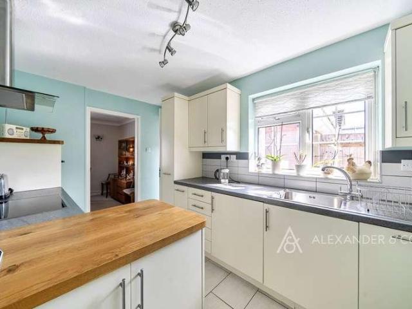
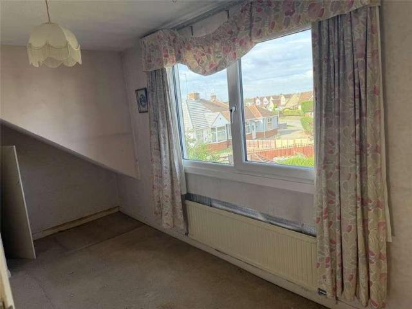
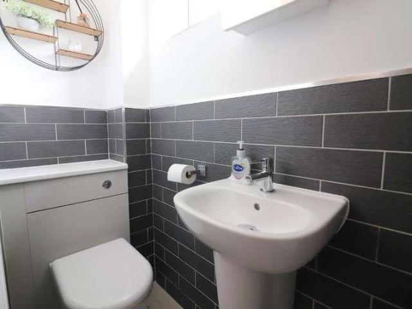
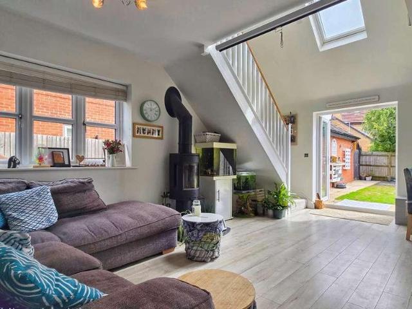
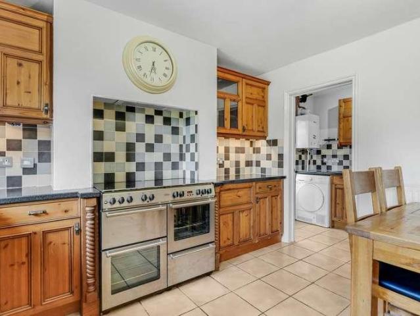
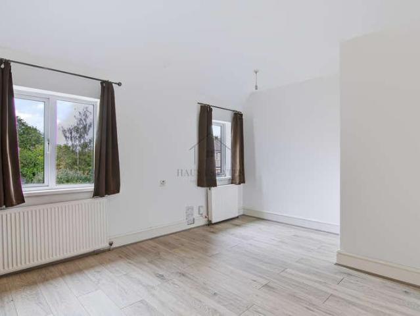
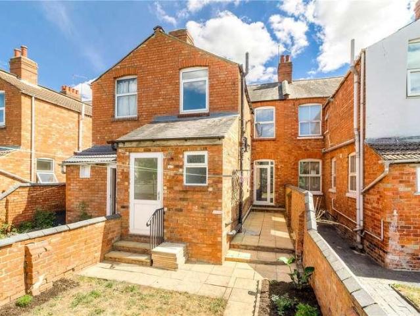
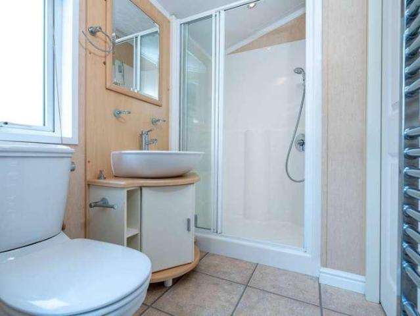
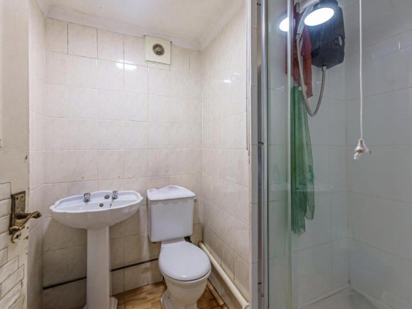
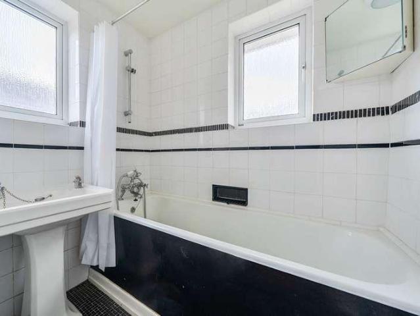
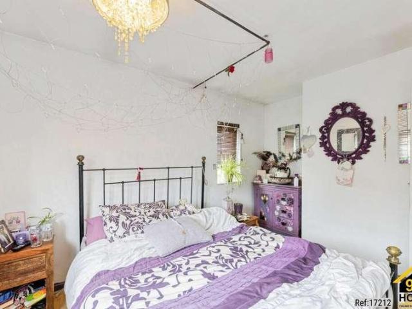
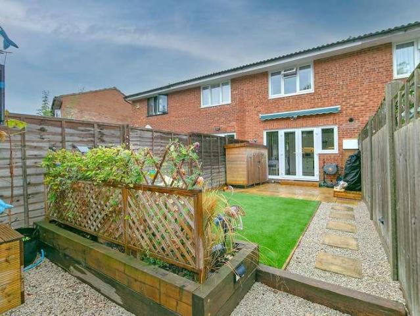
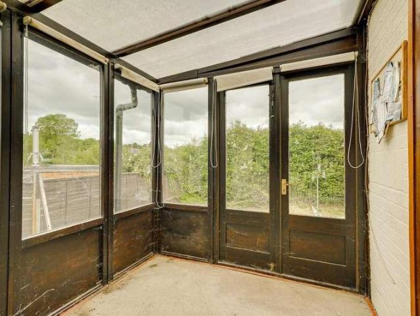
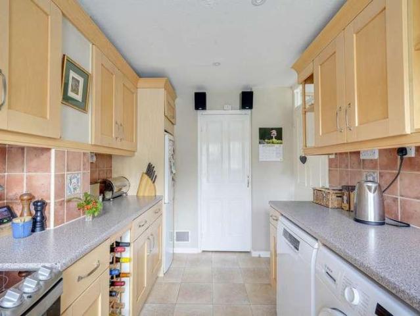
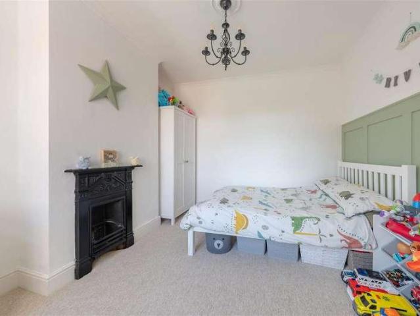
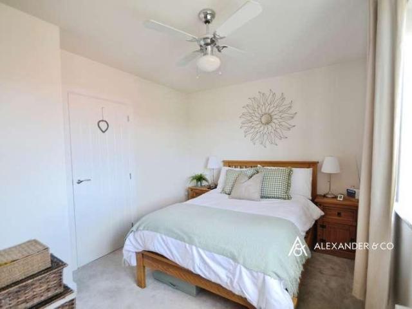
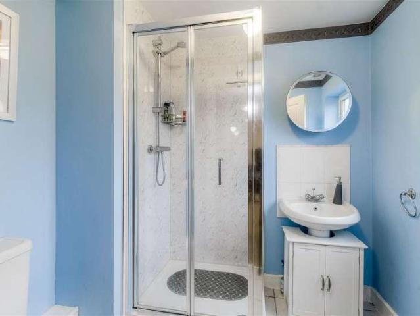
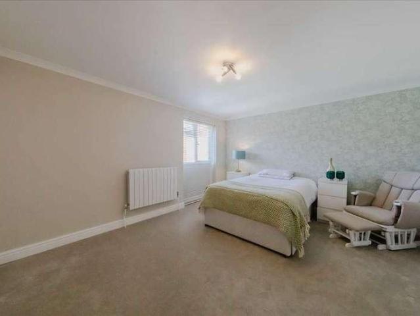
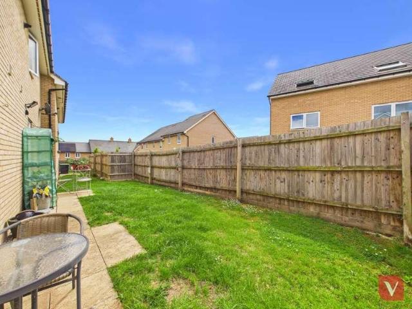
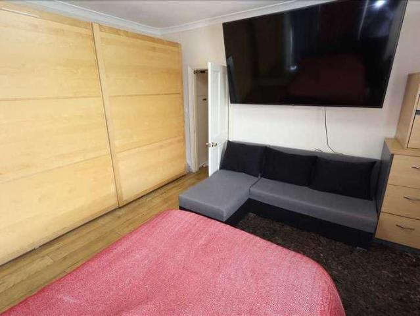
TOTAL FLOOR AREA - 104 Sq.m. A double bay fronted end of terrace property internally converted to a one bedroom ground floor flat and a two bedroom duplex first floor flat. Each flat has its own separate electric consumer unit and gas combination boiler to radiator heating. The property offers great potential and would suit owner occupiers as well as investment buyers. The accommodation briefly comprises entrance hall, living room, kitchen, bedroom, bathroom, separate w.c first floor landing, two double bedrooms, kitchen, bathroom, loft converted third bedroom, front and rear gardens. ENTRANCE Entered via frosted UPVC double glazed entrance door to: ENTRANCE HALL Coved ceiling. Radiator. Stairs rising to first floor landing. Door to ground floor flat. LIVING ROOM 12'7' x 10'8' (3.84m x 3.25m) Radiator. UPVC double glazed window to rear aspect. Double doors to bedroom. Open plan to: KITCHEN 14'0' x 10'3' (4.27m x 3.12m) Fitted with a range of base and eye level units with worktop surfac
TOTAL FLOOR AREA - 104 Sq.m. A double bay fronted end of terrace property internally converted to a one bedroom ground floor flat and a two bedroom duplex first floor flat. Each flat has its own separate electric consumer unit and gas combination boiler to radiator heating. The property offers great potential and would suit owner occupiers as well as investment buyers. The accommodation briefly comprises entrance hall, living room, kitchen, bedroom, bathroom, separate w.c first floor landing, two double bedrooms, kitchen, bathroom, loft converted third bedroom, front and rear gardens. ENTRANCE Entered via frosted UPVC double glazed entrance door to: ENTRANCE HALL Coved ceiling. Radiator. Stairs rising to first floor landing. Door to ground floor flat. LIVING ROOM 12'7' x 10'8' (3.84m x 3.25m) Radiator. UPVC double glazed window to rear aspect. Double doors to bedroom. Open plan to: KITCHEN 14'0' x 10'3' (4.27m x 3.12m) Fitted with a range of base and eye level units with worktop surfac
£ 365,000