5,623 houses for sale in MK13

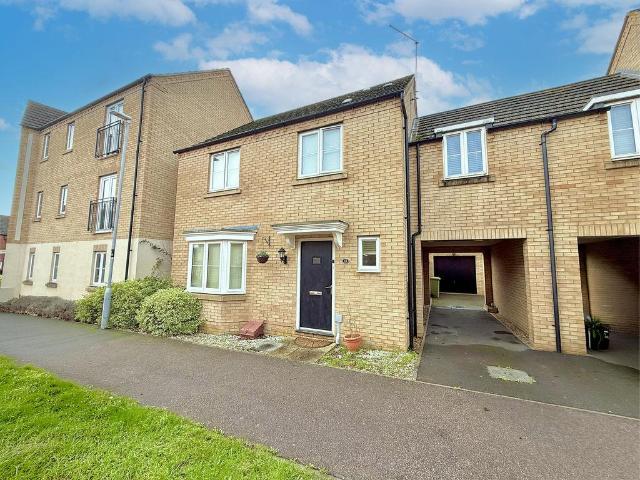
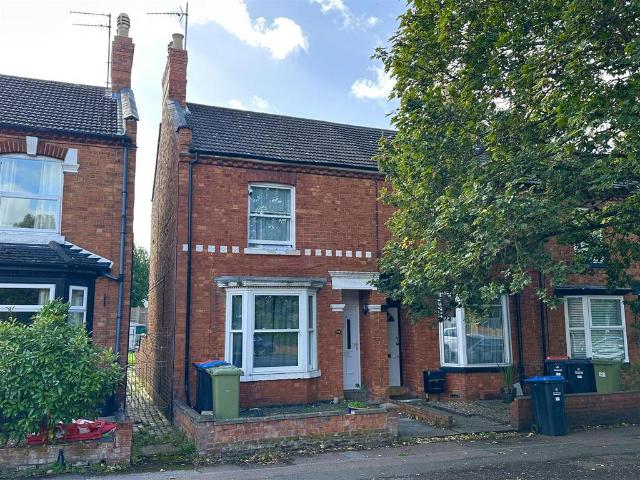
3 bedroom end of terrace house for sale
View photo
House · for sale
£ 280,000
New
3 bedroom end of terrace house for sale
MK13
· 3 Bedrooms · 1 Bath · House
· Garden · Fireplace · Equipped kitchen · Powder room · Concierge
MK13 · 3 Bedrooms · 1 Bath · House · Garden · Fireplace · Equipped kitchen · Powder room · Concierge
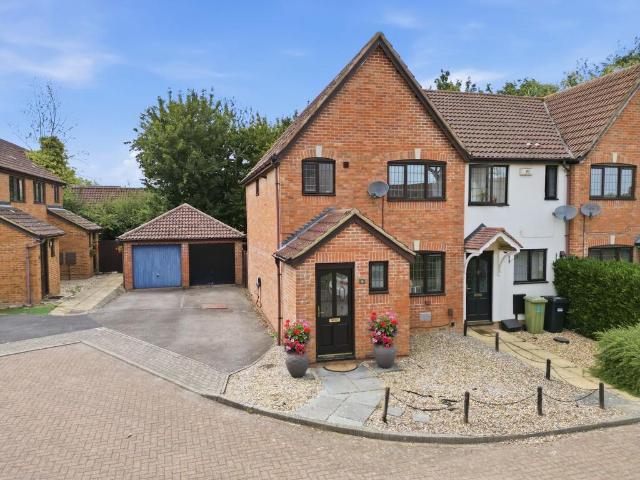
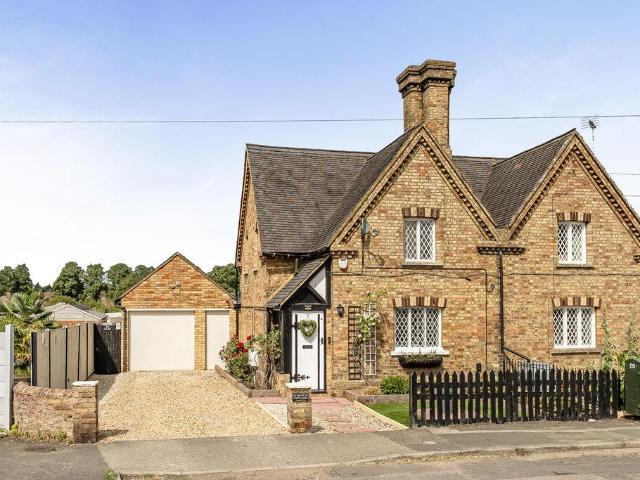
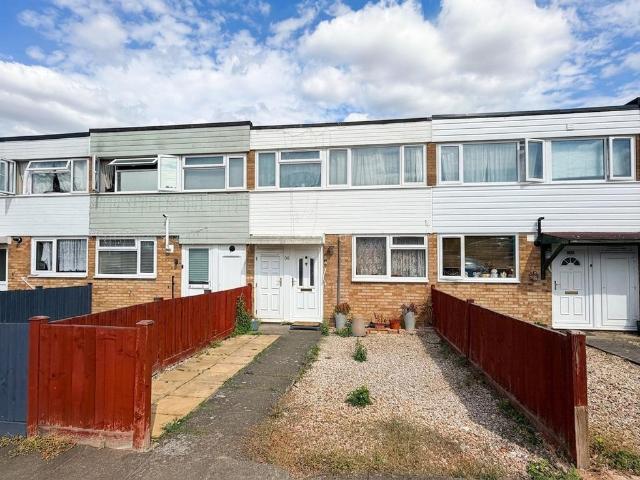
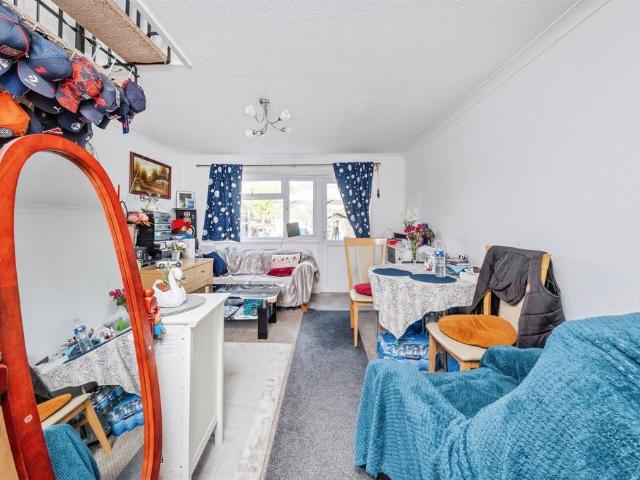
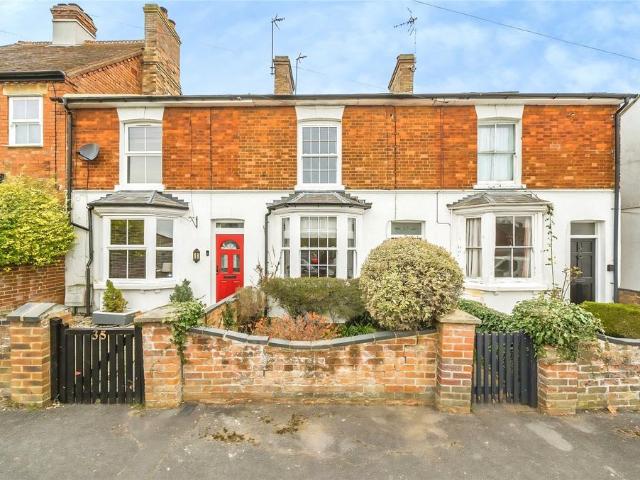
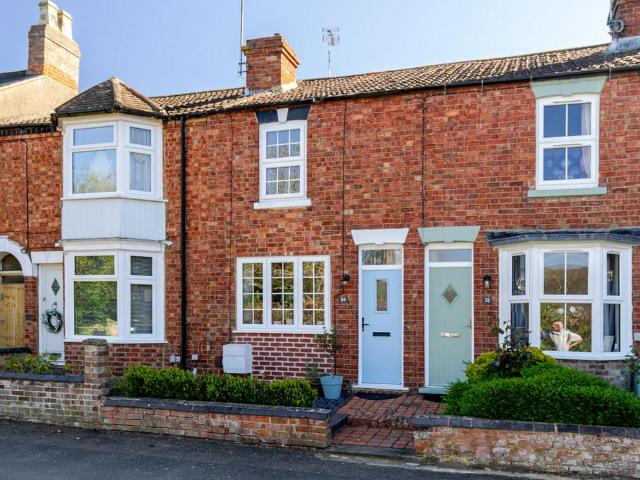
A 3 bedroom end of terrace bay fronted period property with period features and front & rear gardens.The property has accommodation set on two floors comprising an entrance hall, 2 reception rooms, kitchen and four piece bathroom suite. On the first floor there are 3 double bedrooms and a cloakroom. Outside the property has a small front garden and a good sized rear garden.The house has period features to include fireplaces, cupboards, and coving, in all offering the scope to make for a lovely home with period charm.It is conveniently located just a short walk from New Bradwells' numerous shops, popular school and a short walk to Wolverton Railway Station. Offered for sale with no onward chain.Ground Floor - The front door opens to the entrance hall which has period panel doors to both reception rooms and stairs to the first floor.The living room, located at the front, has a cast iron arched fireplace with wooden mantelpiece, bay window to the front and varnished floorboards. Period co
£ 280,000
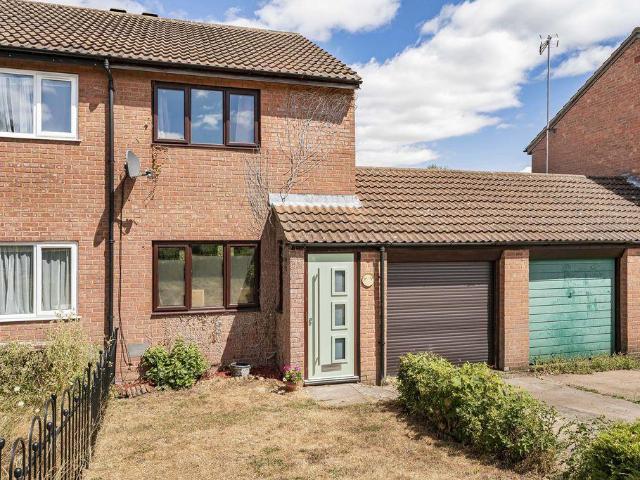
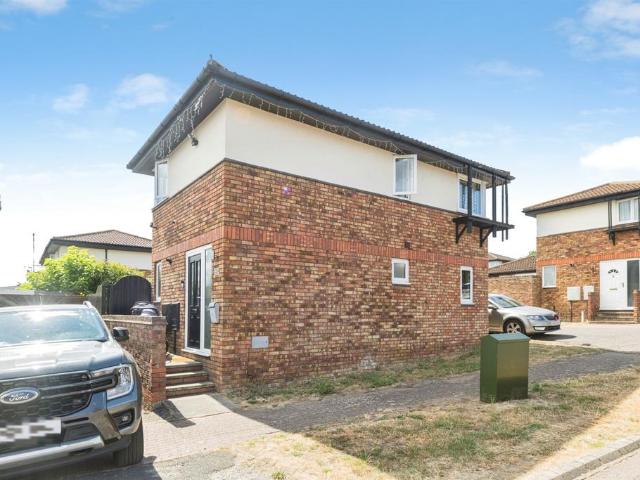
2 bedroom end of terrace house for sale
View photo
House · for sale
£ 280,000
New
2 bedroom end of terrace house for sale
MK13
· 2 Bedrooms · 1 Bath · House
· Equipped kitchen · Parking
MK13 · 2 Bedrooms · 1 Bath · House · Equipped kitchen · Parking
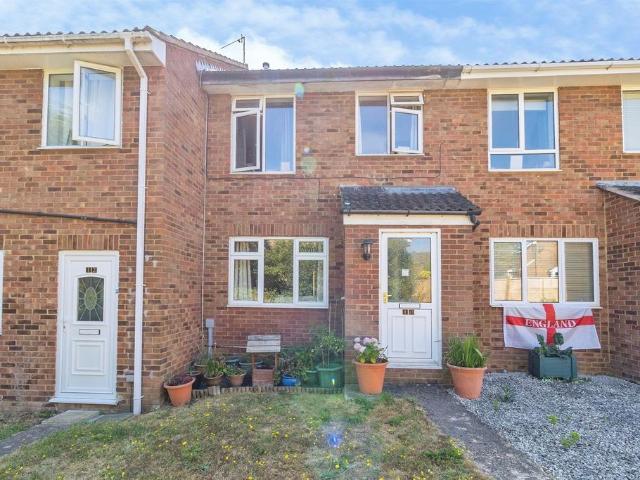
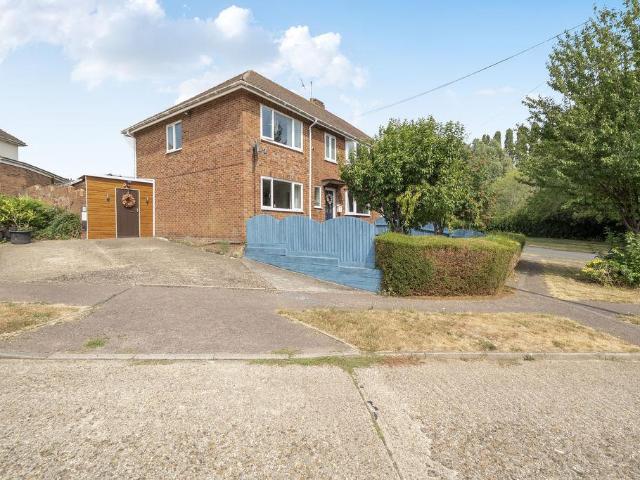
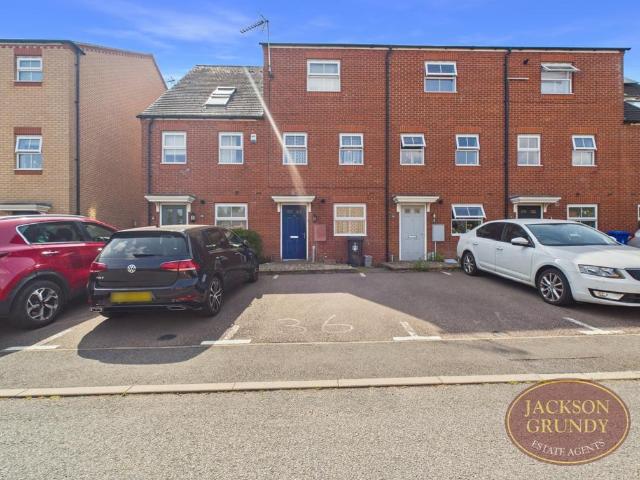
Standing on a generous sized plot this two bedroom end of terrace home is offered to the market with no upper chain with an accommodation comprising lounge/diner, kitchen, family bathroom, garage and driveway parking.Two Mile Ash is located on the northwest side of Milton Keynes, it's a popular location for families due to well performing schools, other benefits include local shops. the property offers easy access to Milton Keynes train station and the main shopping district. Council Tax Band: BTenure: Freehold
£ 280,000
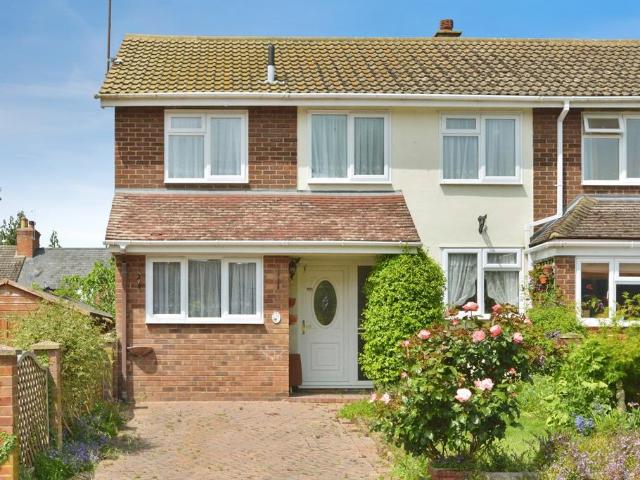
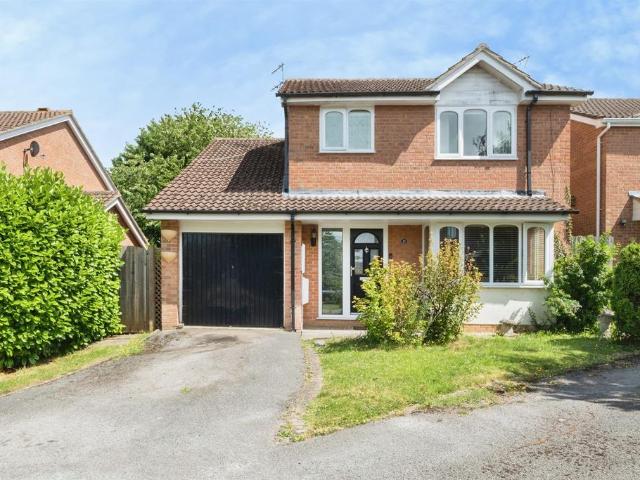
4 bedroom link detached house for sale
View photo
House · for sale
£ 400,000
Updated
4 bedroom link detached house for sale
MK13
· 4 Bedrooms · 2 Baths · House
· Garden · Equipped kitchen · Parking
MK13 · 4 Bedrooms · 2 Baths · House · Garden · Equipped kitchen · Parking
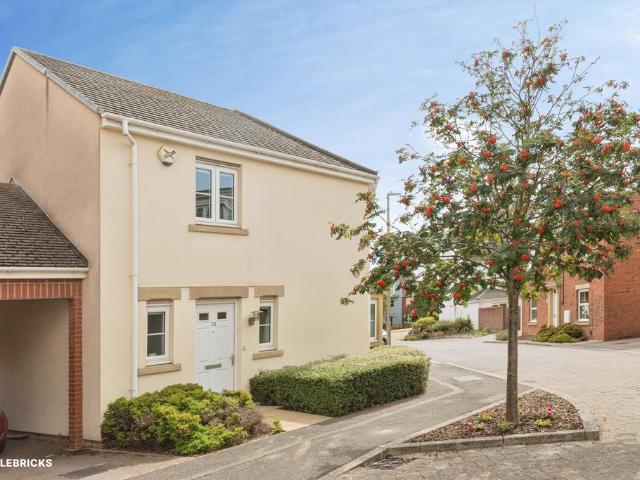
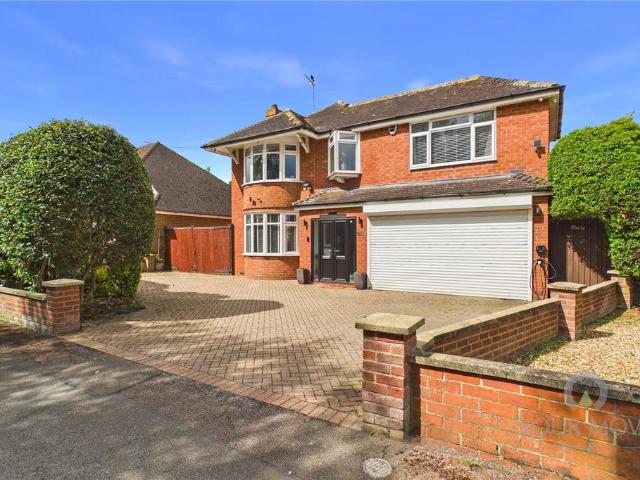
NO UPPER CHAIN*This stunning four bedroom link detached property situated in the highly desired area of Oakridge Park in Milton Keynes. With gorgeous picturesque walks and popular shops and amenities just a stones throw away, along with the stylish decor throughout the property, it certainly makes it a desirable place to call home.Why buy this home. ?Offering a spacious layout with plenty of large windows flooding the rooms with natural light, also decorated in stylish neutral colours.From the moment you approach this beautiful home you are greeted with definite kerb appeal, with a large driveway leading to a single garage. The ground floor consists of a generous lounge, a comfortable space for relaxation and entertainment. The kitchen is fitted with sleek work surfaces, ample storage space with integrated appliances. There is space for a good sized dining table for enjoying meals with family and friends, with double glazed doors leading to the rear garden. There is also a downstairs c
£ 400,000
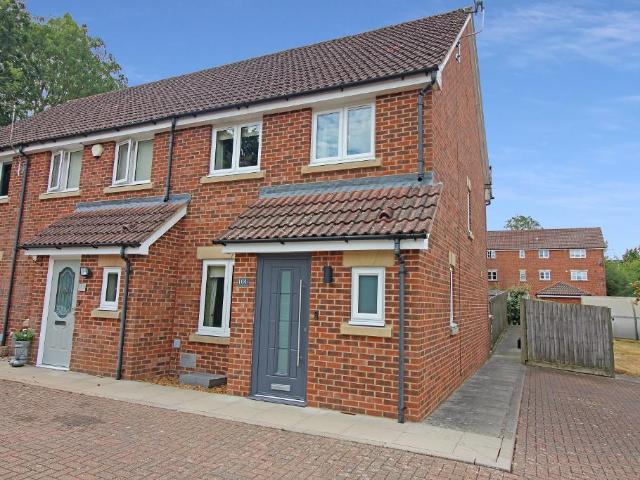
3 bedroom detached house for sale
View photo
House · for sale
£ 380,000
New
3 bedroom detached house for sale
MK13
· 3 Bedrooms · 1 Bath · House
· Garden · Equipped kitchen · Powder room
MK13 · 3 Bedrooms · 1 Bath · House · Garden · Equipped kitchen · Powder room
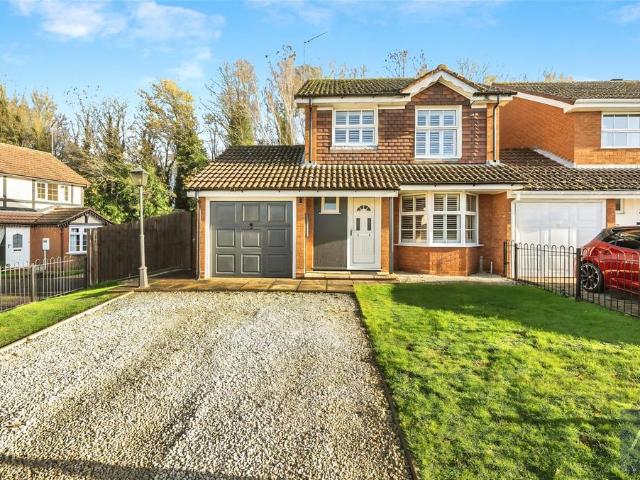
SUMMARY* BRILLIANT THREE BEDROOM DETACHED HOME IN A GREAT LOCATION * Well presented throughout and offering easy access to local amenities and the mainline train station, this property would make a wonderful family home.DESCRIPTIONConnells Estate Agents are delighted to bring to the market this very well presented three bedroom detached home in a popular location of Milton Keynes. The ground floor features a welcoming entrance hall leading to a generous dual-purpose lounge/dining room, flooded with natural light and enhanced by bi-fold doors opening onto the rear garden, creating the perfect space for both entertaining and everyday family life. The contemporary fitted kitchen is equipped with an integrated oven and hob, while a separate utility room provides additional storage and laundry facilities. A convenient cloakroom completes the ground floor. To the first floor are three well-proportioned bedrooms, including a principal bedroom with en suite shower room. A further double bedroo
£ 380,000
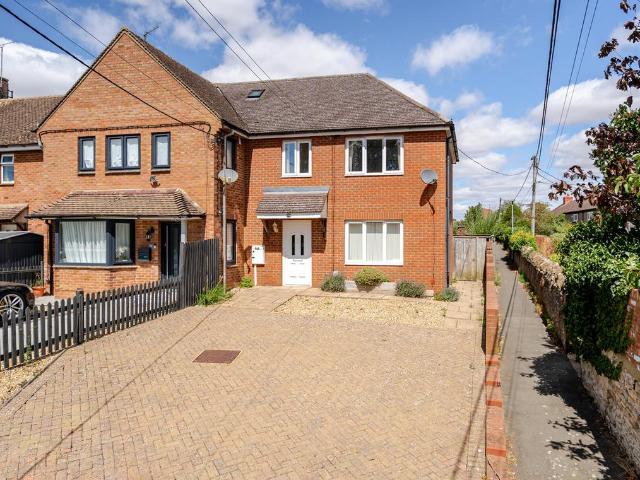
4 bedroom semi detached house for sale
View photo
House · for sale
£ 365,000
New
4 bedroom semi detached house for sale
MK13
· 4 Bedrooms · 1 Bath · House
· Equipped kitchen
MK13 · 4 Bedrooms · 1 Bath · House · Equipped kitchen
Located in the highly sought-after historic market town of Stony Stratford, this extended four-bedroom semi-detached home offers versatile living space, a generous layout, and excellent potential for families and those seeking a well-connected yet characterful setting.The ground floor features a welcoming entrance hall leading through to a spacious open-plan living/dining room, measuring approximately 23ft in length, providing an ideal space for both relaxing and entertaining. In addition, a separate family room offers further flexibility, perfect as a playroom, home office, or snug. The fitted kitchen is well-appointed with ample worktop and storage space, with scope for modernisation or reconfiguration to suit contemporary tastes.Upstairs, the property offers four well-proportioned bedrooms, including a generous principal bedroom, alongside a family bathroom. The layout is practical and well-balanced, making it ideal for growing families.Externally, the home benefits from a block-pav
£ 365,000
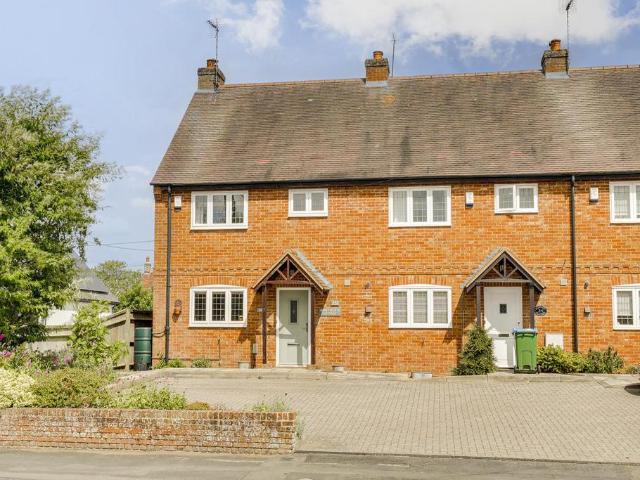
3 bedroom end of terrace house for sale
View photo
House · for sale
£ 270,000
New
3 bedroom end of terrace house for sale
MK13
· 3 Bedrooms · 2 Baths · House
· Garden · Equipped kitchen · Parking · Powder room · Heating
MK13 · 3 Bedrooms · 2 Baths · House · Garden · Equipped kitchen · Parking · Powder room · Heating
Council tax band: C*OAKHILL* *VERY WELL PRESENTED* *THREE BEDROOM END OF TERRACE HOUSE* *MODERN DOWNSTAIRS CLOAKROOM* *LOUNGE* *MODERN FITTED KITCHEN DINER* *MODERN FITTED BATHROOM* *GAS CENTRAL HEATING* *FRONT AND MAINTAINED WELL REAR GARDEN* *ALLOCATED PARKING* Reynolds Estate Agents are delighted to offer for sale this very well presented three bedroom end of terrace house. This lovely property is located in the sought after West side of Milton Keynes and is perfect for first time buyers as the property is offered on a 70% fixed equity basis with no monthly rent or premium to pay. Viewing is highly recommended to really appreciate everything it has to offer. Entrance through part obscure glazed front door that leads into the entrance porch.Porch: 4'2 x 3'6 Door leads to cloakroom, lounge, tiled floor. Downstairs Cloakroom: 5'9 x 3'1 UPVC frosted double glazed window to the front aspect, low level WC, sink with pedestal, tiled floor, radiator. Lounge: 14'7 x 14'7 UPVC double glazed w
£ 270,000
3 bedroom end of terrace house for sale
View photo
House · for sale
£ 400,000
New
3 bedroom end of terrace house for sale
MK13
· 3 Bedrooms · 2 Baths · House
· Garden · Equipped kitchen · Parking · Powder room
MK13 · 3 Bedrooms · 2 Baths · House · Garden · Equipped kitchen · Parking · Powder room
This well-presented three-bedroom end-terrace home benefits from a single garage, driveway parking, and attractive low-maintenance gardens. The property provides practical and comfortable living space across two floors.The ground floor features an entrance hall with stairs rising to the first floor and access to a convenient cloakroom. The front-facing sitting room enjoys plenty of natural light and leads through to the open-plan kitchen/dining room. This spacious area includes a useful storage cupboard and French doors opening directly onto the rear garden.Upstairs, there are two generously sized double bedrooms alongside a third single bedroom. The contemporary, fully tiled family bathroom is fitted with a P-shaped bath with shower over, a WC, and a wash hand basin incorporated within a vanity unit.Externally, the front garden is designed for ease of maintenance with a gravelled finish and pathway leading to the entrance. Positioned to the side of the property, the single garage is c
£ 400,000
3 bedroom terraced house for sale
View photo
House · for sale
£ 210,000
New
3 bedroom terraced house for sale
MK13
· 3 Bedrooms · 1 Bath · House
· Garden · Equipped kitchen
MK13 · 3 Bedrooms · 1 Bath · House · Garden · Equipped kitchen
SUMMARYA three-bedroom mid-terraced home in a sought-after Newport Pagnell location, close to local amenities and within the catchment area for highly regarded schools. Offering spacious accommodation including a living room, kitchen/diner, three bedrooms and a family bathroom, plus front and rear gardens.DESCRIPTIONOffered to the market with no onward chain is this three bedroom mid-terraced family home located in the immensely popular poets development in Newport Pagnell.Accommodation comprises entrance porch, living room and kitchen all on the ground floor. To the first floor, there is three well-proportioned bedrooms and a family bathroom. Newport Pagnell is renowned for its historic charm, thriving community, and excellent connectivity, with easy access to the M1 motorway, Milton Keynes Central railway station, and other major transport links, making it an ideal location for commuters. The property also falls within catchment for well-regarded schools including Ousedale Upper Scho
£ 210,000
3 bedroom detached house for sale
View photo
House · for sale
£ 400,000
New
3 bedroom detached house for sale
MK13
· 3 Bedrooms · 2 Baths · House
· Garden · Equipped kitchen · Parking · Powder room
MK13 · 3 Bedrooms · 2 Baths · House · Garden · Equipped kitchen · Parking · Powder room
The PropertyMUST BE SEEN! MK10 LIVING & LIFESTYLE! LARGE LIGHT & AIRY SITTING ROOM! MEDIA ENTERTAINMENT (NEEDS TO BE VIEWED TO BE FULLY APPRECIATED) BEAUTIFULLY PRESENTED HOME! BESPOKE FITTED STORAGE! AMPLE SIZE LOFT SPACE! SOLAR PANELS! TWO CARPORT PARKING SPACES! ENCLOSED REAR GARDEN! THE LIST GOES ON & ON. An immaculately presented, three bedroom detached family home, located in the highly desirable MK10 area of Broughton, Milton Keynes.The accommodation comprises, entrance hall, cloakroom, kitchen opening onto the sitting room.To the first floor, bedroom one with ensuite, two further double bedrooms and bathroom.Outside there is carport parking for two cars and enclosed rear garden with seating area. ONLY UNTIL INTERNAL INSPECTION OF THIS PROPERTY HAS TAKEN PLACE, CAN YOU TRULY APPRECIATE THE FULL OFFERING FOR SALE HERE! AN EARLY VIEWING IS STRONGLY ADVISED! Property Description DisclaimerThis is a general description of the property only, and is not intended to constitute part of
£ 400,000
3 bedroom semi detached house for sale
View photo
House · for sale
£ 108,000
New
3 bedroom semi detached house for sale
MK13
· 3 Bedrooms · 1 Bath · House
· Garden · Equipped kitchen · Parking
MK13 · 3 Bedrooms · 1 Bath · House · Garden · Equipped kitchen · Parking
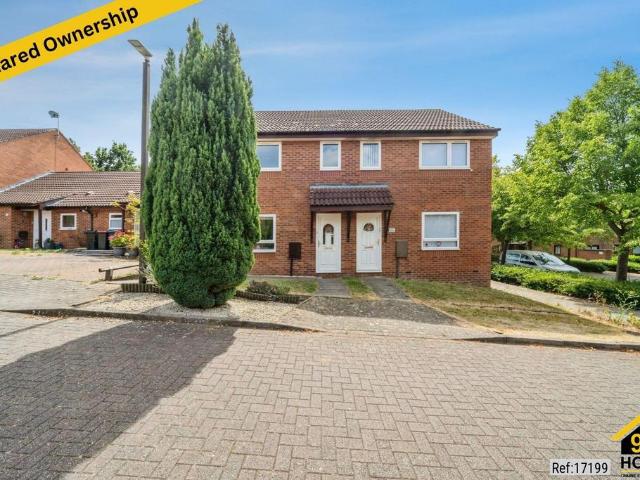
Property Ref: 17199We are pleased to present this exceptional three-bedroom semi-detached house located at Porthcawl Green, Milton Keynes, MK4. This well-presented home offers three bedrooms, one bathroom, a spacious living room, and a conservatory, providing plenty of space for comfortable family living. The property also benefits from a fully fitted kitchen, a private south-facing rear garden, and two off-road parking spaces directly beside the property.Positioned in a highly sought-after location, the property offers easy access to a range of local amenities and public transport links. It is close to excellent local schools and beautiful nearby country parks and woodland, making it an ideal location for families and those who enjoy the outdoors.This property offers an excellent combination of comfort, convenience and quality living, making it an ideal choice for first-time buyers, families, or anyone looking to purchase through the shared ownership scheme.Property Type: Semi-detache
£ 108,000
3 bedroom semi detached house for sale
View photo
House · for sale
£ 425,000
New
3 bedroom semi detached house for sale
MK13
· 3 Bedrooms · 1 Bath · House
· Garden · Equipped kitchen
MK13 · 3 Bedrooms · 1 Bath · House · Garden · Equipped kitchen
Occupying a sought after position on the ever popular Mill Road in Bletchley is this charming Grade II listed three bedroom semi detached home offering a wonderful blend of character and everyday practicality. The property boasts a lounge with period features, family bathroom, family room/dining room and a kitchen. Further benefits include an attractive rear garden with an outbuilding which is also listed and kerb appeal in keeping with the properties historic character. Mill Road is located in Water Eaton, an area in Bletchley south of Fenny Stratford offering easy access to the Bletchley town centre, mainline railway station, local schools, parks and everyday amenities. The Grand Union canal which offers walking routes and picturesque views is a short distance away. The A4146 bypass and A5 are also in close proximity offering good transport links. ENTRANCE PORCHWooden front door to porch. Door to:INNER HALLDoor to rear lounge/diner, door to bathroom and storage cupboard.LOUNGE - 19'
£ 425,000
4 bedroom semi detached house for sale
View photo
House · for sale
£ 435,000
New
4 bedroom semi detached house for sale
MK13
· 4 Bedrooms · 2 Baths · House
· Garden · Equipped kitchen · Patio · Concierge
MK13 · 4 Bedrooms · 2 Baths · House · Garden · Equipped kitchen · Patio · Concierge
Located on the sought-after Trees residential area in Bletchley the property is in our opinion is a well-presented four bedroom semi-detached. with the main bedroom offering a en-suite while the second bedroom has a bay window, with a spacious kitchen leading to a conservatory, a lounge/diner and an extra reception room with a bay window. The rear garden features a tiled partly covered patio area, ideal for outdoor seating and entertaining with steps leading to a lawn area with a seating area housing a log burner. Viewing is highly recommended.The Trees Estate is a sought-after location in Bletchley which is situated in easy access to the Grand Union Canal offering picturesque views and walks. Further benefits to the area are a range of schools both primary and secondary, local shops, bus stops and as well as easy access to the transport links of the A4146 bypass to Leighton Buzzard and the A5 both North and Southbound. The Bletchley train station is also close by.ENTRANCEDoor to:CLOAK
£ 435,000
2 bedroom bungalow for sale
View photo
Bungalow · for sale
£ 220,000
New
2 bedroom bungalow for sale
MK13
· 2 Bedrooms · 1 Bath · Bungalow
· Equipped kitchen · Parking · Patio
MK13 · 2 Bedrooms · 1 Bath · Bungalow · Equipped kitchen · Parking · Patio
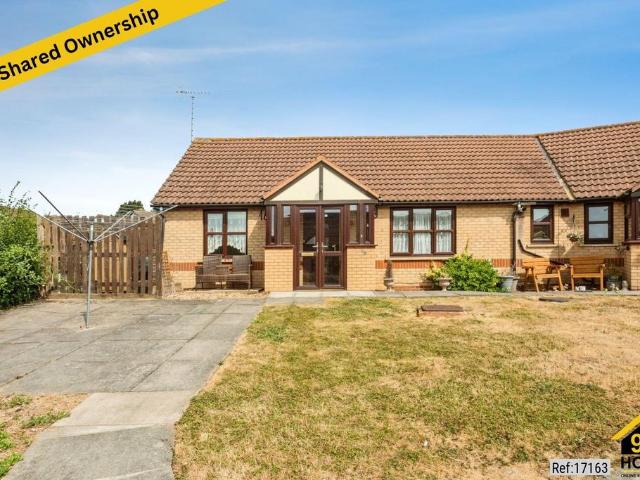
Property Ref: 17163We are pleased to present an exceptional Bungalow located at Epsom Grove, Milton Keynes, MK3. This wonderful residence boasts 2 bedrooms, 1 bathroom, and 1 living room, offering ample space for comfortable living. Additionally, it features a fully fitted kitchen, ideal for culinary enthusiasts, along with the convenience of a Patio and Allocated parking.Positioned in a prime location, this property offers easy access to a range of local amenities and public transportation, ensuring convenience for residents. Its proximity to esteemed schools and a college enhances its appeal, providing families with access to excellent educational opportunities.This residence embodies the perfect blend of comfort, convenience, and quality living, making it an ideal choice for discerning individuals or families seeking a place to call home.* Note - The property is for above 55 years.*Property Type: BungalowFull selling price: £275000.00Pricing Options: Shared ownershipTenure: Leasehol
£ 220,000
3 bedroom terraced house for sale
View photo
House · for sale
£ 350,000
New
3 bedroom terraced house for sale
MK13
· 3 Bedrooms · 2 Baths · House
· Equipped kitchen
MK13 · 3 Bedrooms · 2 Baths · House · Equipped kitchen
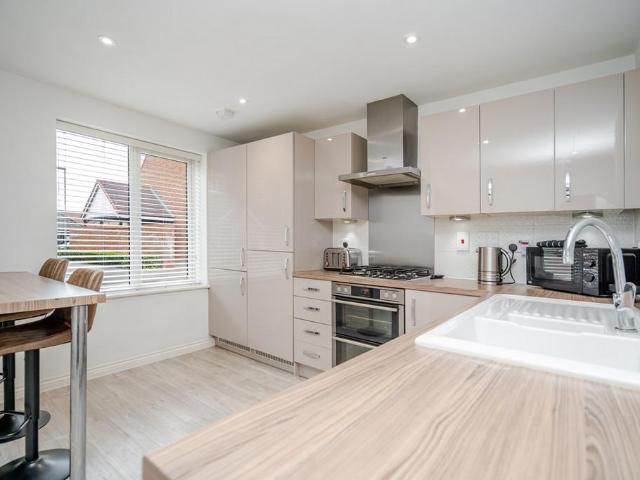
Why Buy This Home?From the moment you step inside, you're welcomed by an enclosed entrance hall – the perfect space for coats, shoes and muddy boots before little ones head into the main living area.The ground floor has been thoughtfully designed with modern living in mind. Its open-plan layout allows conversation to flow effortlessly between the kitchen and living room, creating a sociable space that's perfect for everyday family life or entertaining guests. The contemporary kitchen features sleek cabinetry complemented by wood-effect worktops, while integrated appliances include a fridge/freezer, washing machine and dishwasher. The current owners have also made excellent use of an otherwise unused corner by installing a tall breakfast bar, providing additional workspace for food preparation or a relaxed spot to enjoy your morning coffee.Between the kitchen and living room you'll find a convenient downstairs WC and an under-stairs storage cupboard, which could easily be transformed in
£ 350,000
5 bedroom detached house for sale
View photo
House · for sale
£ 900,000
New
5 bedroom detached house for sale
MK13
· 5 Bedrooms · 2 Baths · House
· Garden · Fireplace · Parking · Concierge
MK13 · 5 Bedrooms · 2 Baths · House · Garden · Fireplace · Parking · Concierge
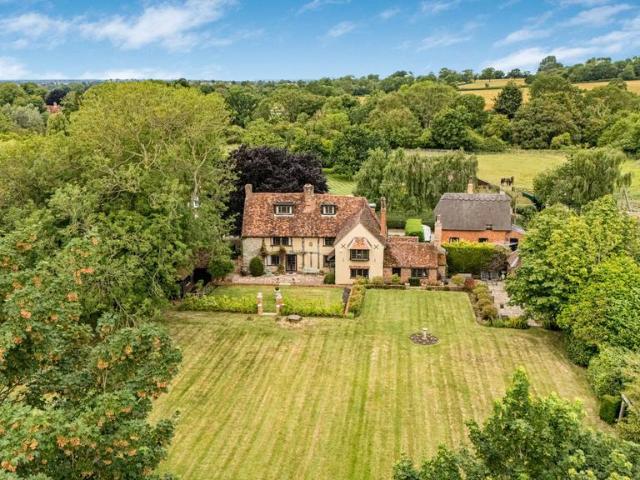
MA1087 Old Oaks is an exquisite Grade II listed property set in an idyllic location within the highly sought after Village of Little Horwood yet only a 10 minute drive from the City of Milton Keynes. This five bedroom detached home has in excess of 3,000sqft of space and is set amongst beautiful gardens of approximately 0.8 acres. Situated towards the end of a no through lane the gardens back onto open countryside. The house benefits from many period features, including beautiful beams, exposed timbers, open fireplaces, and original doors. The impressive reception rooms provide great space for both family living and entertaining. The property is accessed via a large sweeping driveway providing great parking boosted by a double carport and garage. Being sold with no upper chain. There was previously also planning permission to build a detached three bedroom house in the side garden. This house could be sold at a lower price without this side garden. The Village of Little Horwood has a c
£ 900,000
3 bedroom terraced house for sale
View photo
House · for sale
£ 230,000
New
3 bedroom terraced house for sale
MK13
· 3 Bedrooms · 1 Bath · House
· Garden · Equipped kitchen · Parking · Powder room
MK13 · 3 Bedrooms · 1 Bath · House · Garden · Equipped kitchen · Parking · Powder room
Three-bedroom family home on the popular Lakes development in Bletchley, offered with no upper chain.Located in Bletchley, this well-proportioned three-bedroom home is ideally positioned within easy reach of Bletchley town centre, offering a wide range of local amenities, shops and leisure facilities. Bletchley railway station is also conveniently close by, providing direct services to London Euston, making it an excellent choice for commuters.The accommodation briefly comprises an entrance hall, downstairs cloakroom, spacious lounge/dining room and a fitted kitchen. To the first floor are three generously sized bedrooms together with a family wet room.Further benefits include UPVC double glazing, gas-to-radiator central heating, front and rear gardens, and communal parking to the front of the property.This home would make an excellent first-time purchase or buy-to-let investment. Offered for sale with no upper chain, an internal viewing is highly recommended. Front GardenLaid mainly t
£ 230,000
4 bedroom detached house for sale
View photo
House · for sale
£ 625,000
New
4 bedroom detached house for sale
MK13
· 4 Bedrooms · 2 Baths · House
· Garden · Parking · Fireplace · Equipped kitchen
MK13 · 4 Bedrooms · 2 Baths · House · Garden · Parking · Fireplace · Equipped kitchen
Situated just off the main road and screened by mature hedgerows in the highly sought-after village of Roade, this immaculately presented and substantially extended detached family home offers an exceptional blend of privacy and generous living space. The property further benefits from ample off-street parking, an integral double garage, and an impressive rear garden.This beautifully maintained four-bedroom home boasts well-proportioned accommodation, a practical layout, and a high-quality finish throughout. Upon entering, you are greeted by a spacious and welcoming entrance hall providing access to all principal rooms. The separate lounge features a large bay window and an attractive fireplace, creating a warm and inviting space ideal for relaxation.At the heart of the home lies a stunning kitchen/breakfast room, thoughtfully designed with quality worktops and a range of integrated appliances. Adjacent is a useful utility room offering plumbing for a washing machine, additional space
£ 625,000
3 bedroom link detached house for sale
View photo
House · for sale
£ 440,000
3 bedroom link detached house for sale
MK13
· 3 Bedrooms · 1 Bath · House
· Garden · Fireplace · Equipped kitchen · Parking · Powder room
MK13 · 3 Bedrooms · 1 Bath · House · Garden · Fireplace · Equipped kitchen · Parking · Powder room
A stunning three bedroom home set on the exclusive Bourton Grange development boasting a newly extended dining room with vaulted ceilings, three good sized bedrooms, modern kitchen with an island and garage with driveway. The ground floor compromises of a spacious living room with an electric fireplace and bright bay windows to the front aspect. The modern kitchen is found to the rear with tiled flooring, a range of fitted appliances, floor to ceiling windows and an island. Doors lead to a newly extended dining room featuring vaulted ceilings, skylights, spotlights and double doors onto the garden. A downstairs cloakroom and integral door to the garage completes the layout.Heading upstairs leads you to three bedrooms, the master suite boasting fitted wardrobes and facing over the front aspect. The second and third bedrooms are serviced by a stylish family bathroom, with floor to ceiling tiles and floating vanity unit. Wooden doors and fitted shutters are found throughout the home.Outsi
£ 440,000
2 bedroom end of terrace house for sale
View photo
House · for sale
£ 220,000
New
2 bedroom end of terrace house for sale
MK13
· 2 Bedrooms · 1 Bath · House
· Garden · Equipped kitchen · Parking
MK13 · 2 Bedrooms · 1 Bath · House · Garden · Equipped kitchen · Parking
SUMMARYThis charming two-bedroom end-of-terrace house in Two Mile Ash features a welcoming entrance hall, a fitted kitchen with built-in appliances, a spacious lounge/diner with a spiral staircase, gardens front and rear, and an allocated parking bay at the front.DESCRIPTIONDiscover this charming two-bedroom end-of-terrace house located in the desirable area of Two Mile Ash. This property features a welcoming entrance hall that leads into a fitted kitchen equipped with modern built-in appliances, perfect for culinary enthusiasts. The spacious lounge/diner boasts a unique spiral staircase, creating an inviting space ideal for entertaining and relaxation. Upstairs, you'll find two comfortable bedrooms along with a well-appointed family bathroom. Outside, the property offers attractive gardens at both the front and rear, providing a tranquil outdoor retreat, as well as an allocated parking bay conveniently situated at the front. This delightful home seamlessly combines modern living with
£ 220,000
3 bedroom terraced house for sale
View photo
House · for sale
£ 415,000
3 bedroom terraced house for sale
MK13
· 3 Bedrooms · 1 Bath · House
· Fireplace · Equipped kitchen
MK13 · 3 Bedrooms · 1 Bath · House · Fireplace · Equipped kitchen
This charming three-bedroom mid-terrace Victorian home is ideally situated on Station Road, offering convenient access to Winslow town centre and the new railway station.The property opens into a welcoming hallway, with doors leading to the living room and dining room, and stairs rising to the first floor. The living room features a bay window with replacement double-glazed Victorian-style windows, a characterful Victorian fireplace, and bespoke built-in cupboards and shelving on either side.The dining room is open plan to the kitchen and benefits from solid hardwood flooring and a log burner set within an open fireplace. There is also access to an under-stairs storage cupboard. The kitchen is fitted with a range of cream eye- and base-level units, complemented by a five-ring gas range-style cooker with a large extractor hood. A Belfast sink sits beneath a rear-facing window, and there is space for a dishwasher and full-height fridge freezer.From the kitchen, a rear hallway leads to a
£ 415,000
2 bedroom terraced house for sale
View photo
House · for sale
£ 290,000
New
2 bedroom terraced house for sale
MK13
· 2 Bedrooms · 1 Bath · House
· Equipped kitchen
MK13 · 2 Bedrooms · 1 Bath · House · Equipped kitchen
Why buy this home? Abbey Road stands apart from other homes in Milton Keynes, offering charming character features, a sought-after village setting, and delightful views. Nestled within a green and peaceful area, it also benefits from a strong sense of community.As you approach the property, you’re immediately drawn to its tranquil surroundings and the convenience of nearby village amenities. Step inside and you’re welcomed by a warm and inviting living room, an ideal space for cosy evenings, whether that’s movie nights or simply unwinding together.The kitchen offers a good range of storage units and space for a small dining table, making it both practical and sociable. There’s also excellent use of the under-stair area for additional storage, perfect for dry goods. Beyond the kitchen, you’ll find a utility room and a well-appointed family bathroom.Upstairs, the property features two generously sized double bedrooms. One provides a flexible space that works equally well as a home office
£ 290,000
4 bedroom townhouse for sale
View photo
House · for sale
£ 300,000
New
4 bedroom townhouse for sale
MK13
· 4 Bedrooms · 3 Baths · House
· Garden · Equipped kitchen · Parking · Powder room
MK13 · 4 Bedrooms · 3 Baths · House · Garden · Equipped kitchen · Parking · Powder room
A modern terraced four bedroom, three storey townhouse, ideally located in the sought after South Northamptonshire village of Roade.The accommodation comprises entrance hall, cloakroom, lounge, and kitchen/breakfast room on the ground floor. The first floor offers two well proportioned bedrooms and a family bathroom, while the second floor features the principal bedroom with an en-suite shower room and a further double bedroom.Further benefits include uPVC double glazing, gas radiator central heating, off road parking for two vehicles, and an enclosed rear garden. Ideally suited to families, the property is conveniently located close to local amenities, well regarded schools, and excellent transport links.Council Tax Band: D. EPC Rating: CMATERIAL INFORMATIONType - Town houseAge/Era - ModernTenure - FreeholdGround Rent - Ask AgentService Charge - Ask AgentCouncil Tax - Band DEPC Rating - CElectricity Supply - MainsGas Supply - MainsWater Supply - MainsSewerage Supply - MainsBroadband S
£ 300,000
3 bedroom end of terrace house for sale
View photo
House · for sale
£ 350,000
New
3 bedroom end of terrace house for sale
MK13
· 3 Bedrooms · 2 Baths · House
· Garden · Equipped kitchen · Patio
MK13 · 3 Bedrooms · 2 Baths · House · Garden · Equipped kitchen · Patio
Stepping inside, you are welcomed by a hallway with useful under-stairs storage, ideal for keeping everyday essentials neatly tucked away. Positioned to the right is the lounge, a well-proportioned room with a square layout that offers excellent flexibility. Before entering the kitchen, you'll find a convenient downstairs WC, a practical feature that is uncommon for homes along this road. To the rear of the property, the open-plan kitchen and dining room creates a sociable space for the home, perfect for hosting friends. Whilst the kitchen would benefit from modernisation, all appliances including a gas hob are currently in working order. The downstairs is finished with laminate flooring throughout, offering a practical and low-maintenance finish.Double doors lead directly from the dining area into the garden, filling the room with natural light and creating a seamless connection between inside and out. The current patio has plenty of scope to extend it further without compromising the
£ 350,000
3 bedroom end of terrace house for sale
View photo
House · for sale
£ 399,995
New
3 bedroom end of terrace house for sale
MK13
· 3 Bedrooms · 2 Baths · House
· Garden · Equipped kitchen · Parking · Powder room · Heating
MK13 · 3 Bedrooms · 2 Baths · House · Garden · Equipped kitchen · Parking · Powder room · Heating
Quarters are delighted to offer for sale with no upper chain this delightful three bedroom end of terrace family home located in the highly sought after Buckinghamshire village of Stewkley and within catchment for the Aylesbury Grammar Schools. The property is presented to the market in immaculate order with accommodation comprising: Entrance hall, kitchen/breakfast room, lounge/dining room cloakroom/WC, three bedrooms (master with refitted ensuite) and a refitted family bathroom. Additional benefits include allocated parking for two cars, gas central heating and a landscaped rear garden. Viewing is highly recommended.Location: - The highly desirable Buckinghamshire village of Stewkley provides an abundance of rural charm, and is surrounded by open countryside, approximately seven miles west of Leighton Buzzard, and nine miles to the south of Milton Keynes. The village is steeped in history with many period properties nestled throughout. Stewkley, winner of the Buckinghamshire Best Kep
£ 399,995
4 bedroom detached house for sale
View photo
House · for sale
£ 450,000
New
4 bedroom detached house for sale
MK13
· 4 Bedrooms · 2 Baths · House
· Garden · Equipped kitchen · Parking
MK13 · 4 Bedrooms · 2 Baths · House · Garden · Equipped kitchen · Parking
SUMMARY*FOUR BED FAMILY HOME ON POPULAR DEVELOPMENT*A detached home located just a short walk from the ROYAL LATIN SCHOOL. The property showcases a PRIVATE REAR GARDEN, CONSERVATORY and A DRIVEWAY WITH GARAGE.DESCRIPTIONSituated in a peaceful and highly sought-after location just outside Buckingham town centre, this detached family home offers spacious and versatile accommodation, complemented by a driveway, garage, and a private rear garden.The property is entered via a welcoming entrance hall, which provides access to the principal ground-floor rooms. To the front of the property is a generous sitting room, offering a bright and comfortable space for everyday living and entertaining. To the rear, the home benefits from a well-appointed kitchen, which flows through to a separate dining room, creating an ideal layout for family life and social occasions. The dining room opens into a conservatory, providing additional living space and enjoying views over the rear garden. A practical uti
£ 450,000

Get email alerts

Don't miss out: be the first to know about new properties

The alert was correctly created

On subscribing you accept the conditions of use and the privacy policy
Alert
Receive new ads in your inbox
Save this search
Receive alerts for new listings

We'll send you an email when we have new properties for: "Houses for sale in MK13"

The alert was correctly created

Bradwell Common Boulevard MK13 Milton Keynes
Bradwell Milton Keynes
Get email alerts and be the first to see new listings
Required field
On subscribing I accept the terms of the privacy policy
Perfect! You'll soon start receiving new listings via email
Alert
Receive an email when we have new ads for Houses for sale in MK13
Save this search
Filters

Bedrooms

Size (sq.ft)

sq.ft
sq.ft

Price

£
£

Property type

Bathrooms

Clear all filters
Receive notifications when new entries are published.