2 pictures
House
·
for sale
£ 379,995
New
3 bed house for sale
MK43
· 3 Bedrooms · House
· Garden · Equipped kitchen
MK43 · 3 Bedrooms · House · Garden · Equipped kitchen
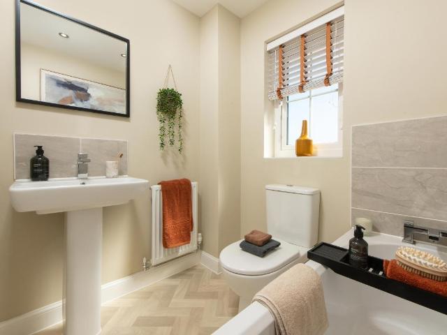
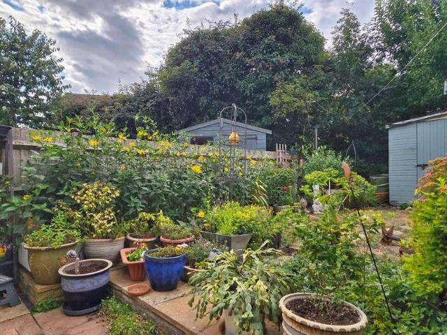
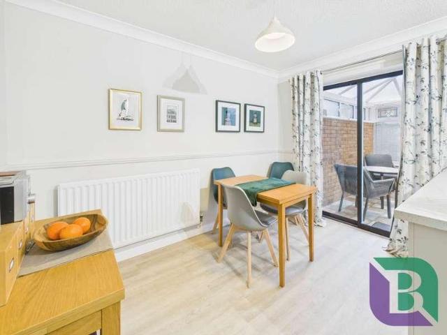
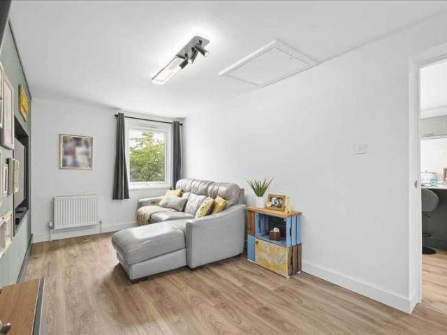
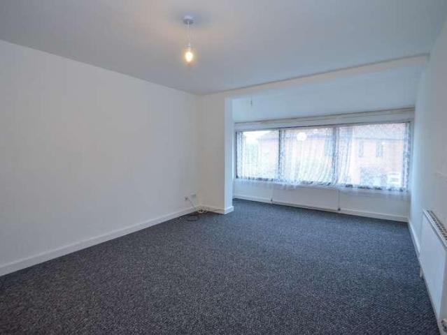
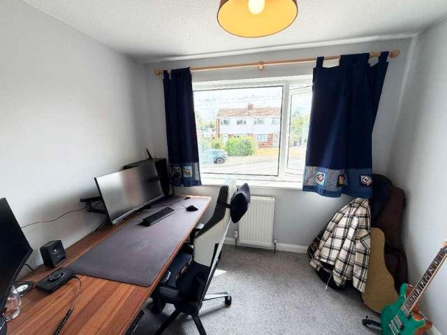
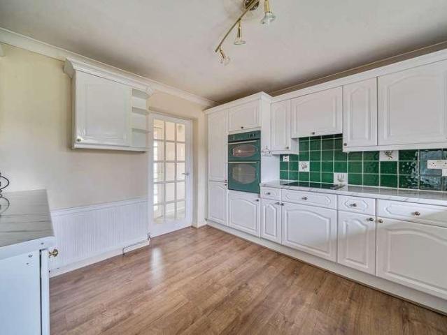
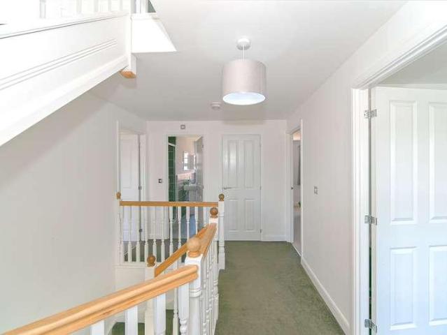
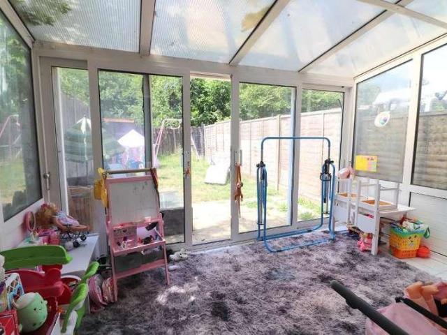
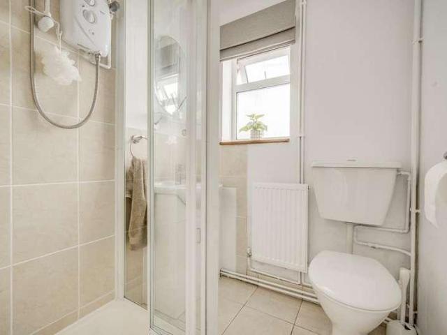
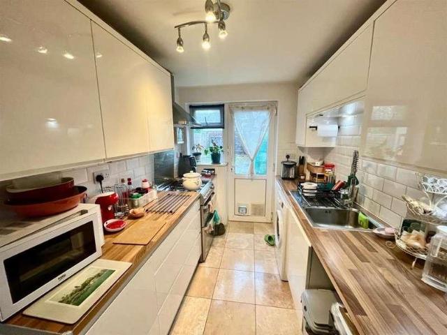
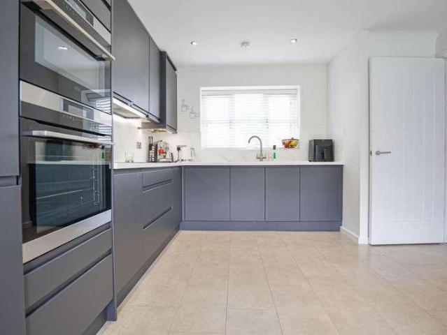
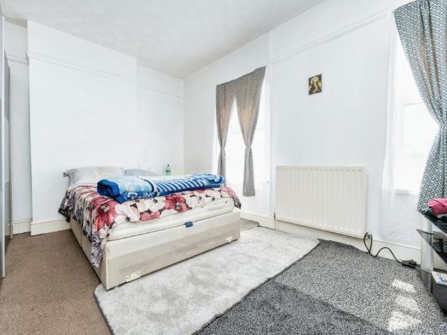
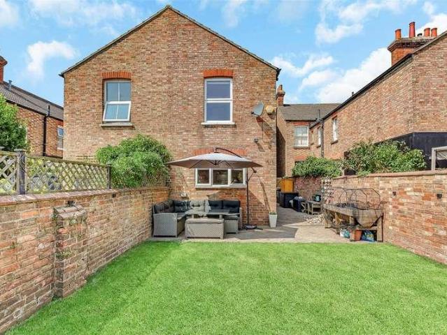
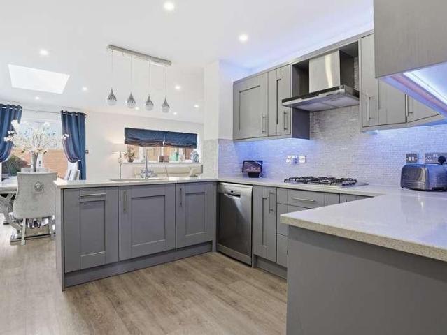
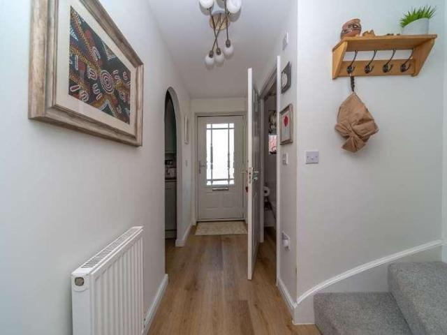
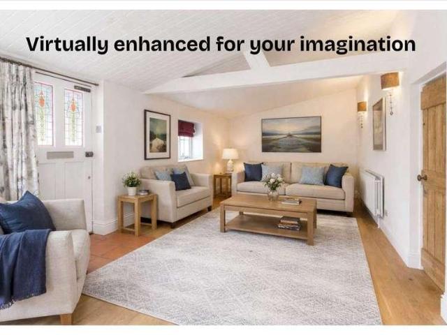
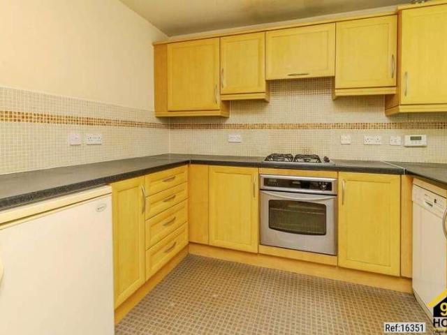
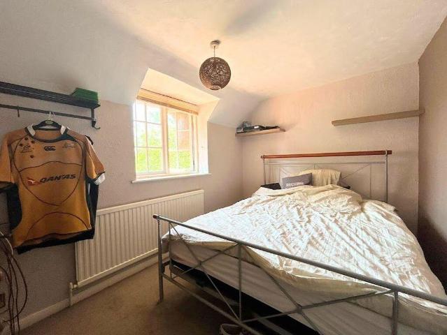
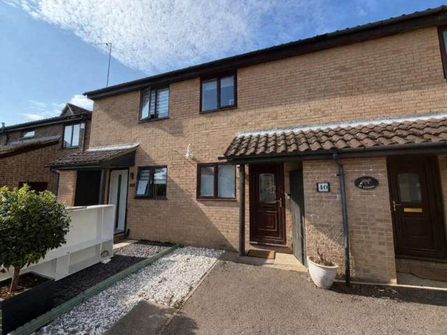
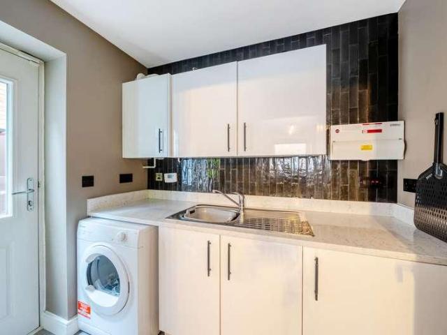
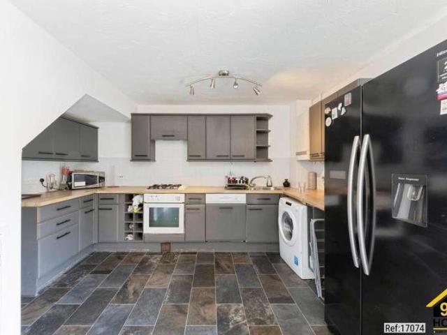
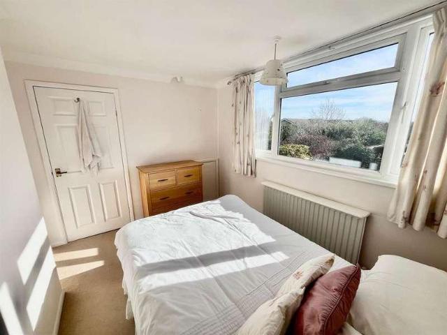
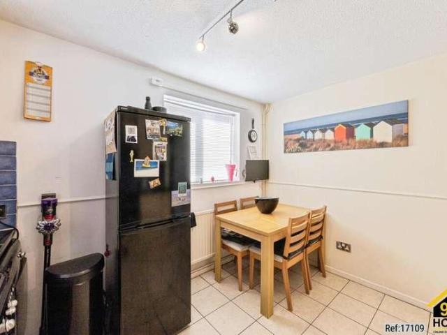
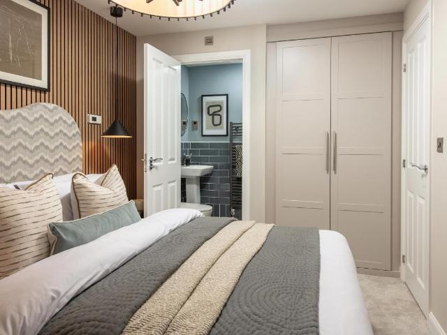
PLOT 561 - THE MAIDSTONE AT WILLOW GROVE. The Maidstone is an ideal family home, designed with plenty of space for modern living. The ground floor has a dual-aspect lounge and open-plan kitchen with dining area and French doors leading to the garden. On the first floor are two double bedrooms, with an en suite to the main bedroom, a single bedroom and a family bathroom. Room dimensions 1 Bathroom - 1918mm x 1702mm (6'3 x 5'7)Bedroom 1 - 2597mm x 4190mm (8'6 x 13'8)Bedroom 2 - 2597mm x 3098mm (8'6 x 10'1)Bedroom 3 - 1918mm x 2662mm (6'3 x 8'8)Ensuite 1 - 2597mm x 1365mm (8'6 x 4'5)G Kitchen / Dining - 4552mm x 3202mm (14'11 x 10'6)Lounge - 4602mm x 4887mm (15'1 x 16'0)Plot - 0mm x 0mm (0 x 0)WC - 901mm x 1587mm (2'11 x 5'2)
PLOT 561 - THE MAIDSTONE AT WILLOW GROVE. The Maidstone is an ideal family home, designed with plenty of space for modern living. The ground floor has a dual-aspect lounge and open-plan kitchen with dining area and French doors leading to the garden. On the first floor are two double bedrooms, with an en suite to the main bedroom, a single bedroom and a family bathroom. Room dimensions 1 Bathroom - 1918mm x 1702mm (6'3 x 5'7)Bedroom 1 - 2597mm x 4190mm (8'6 x 13'8)Bedroom 2 - 2597mm x 3098mm (8'6 x 10'1)Bedroom 3 - 1918mm x 2662mm (6'3 x 8'8)Ensuite 1 - 2597mm x 1365mm (8'6 x 4'5)G Kitchen / Dining - 4552mm x 3202mm (14'11 x 10'6)Lounge - 4602mm x 4887mm (15'1 x 16'0)Plot - 0mm x 0mm (0 x 0)WC - 901mm x 1587mm (2'11 x 5'2)
£ 379,995